

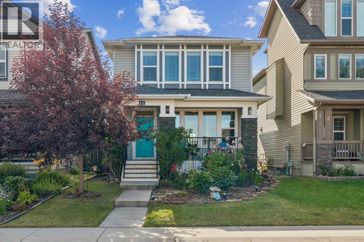
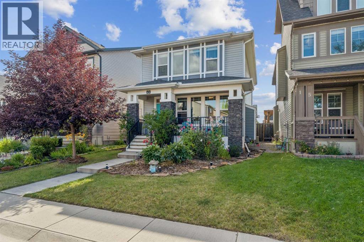
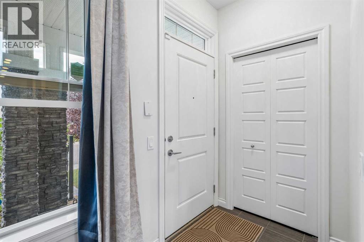
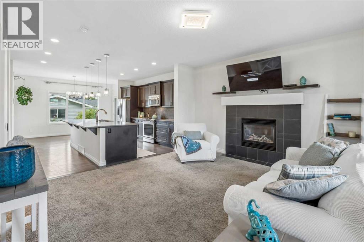
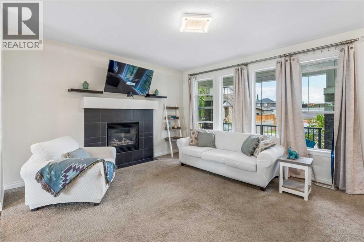
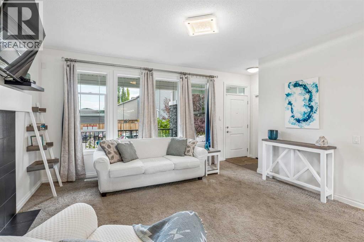
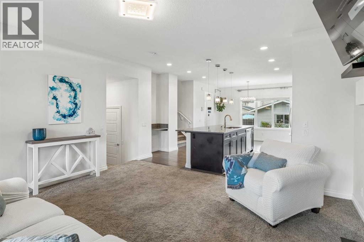
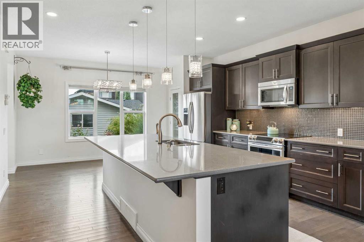
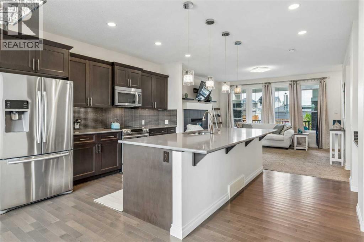
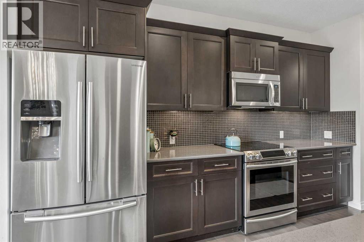
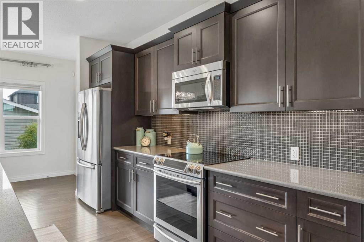
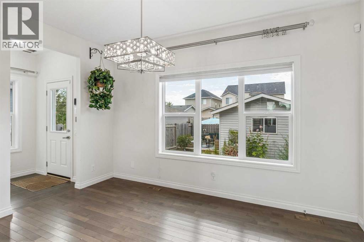
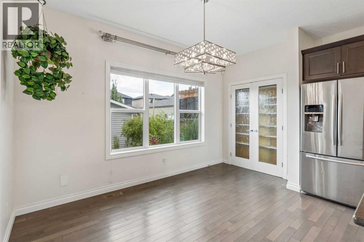
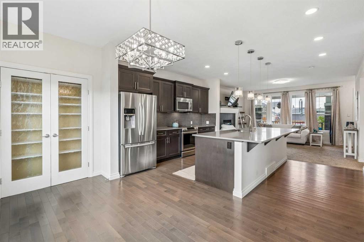
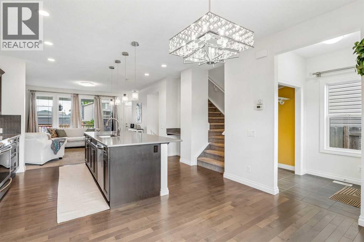
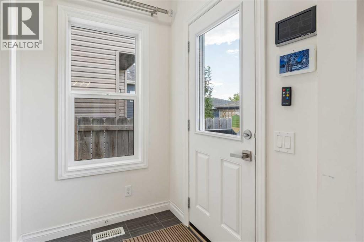
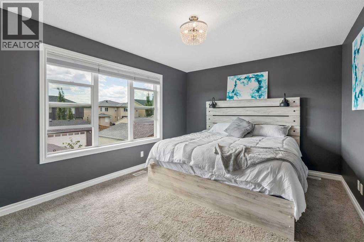
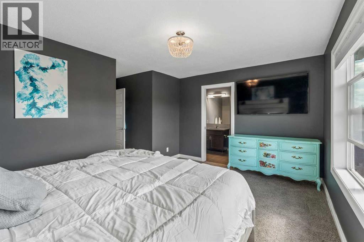
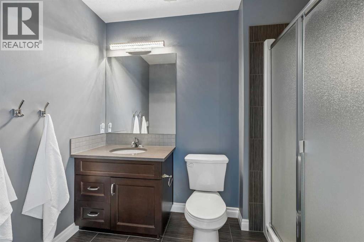
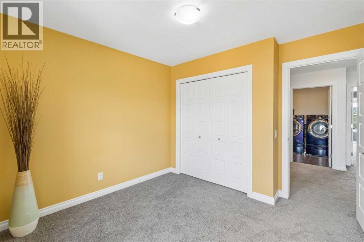
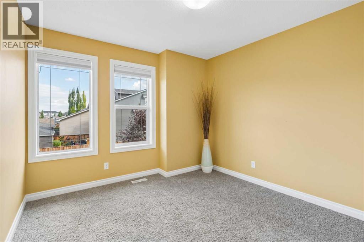
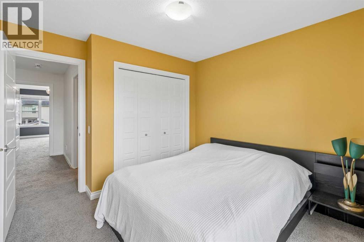
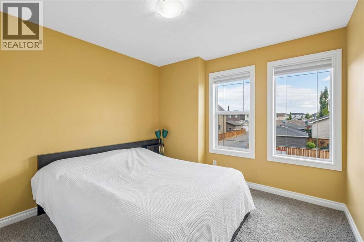
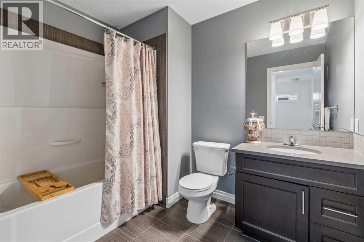
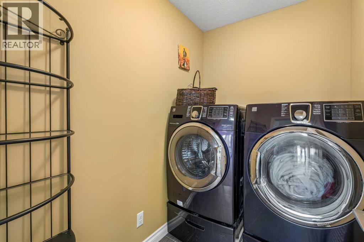
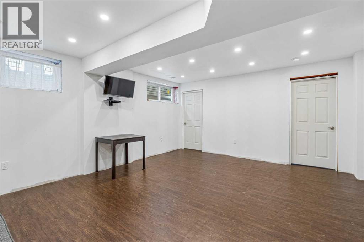
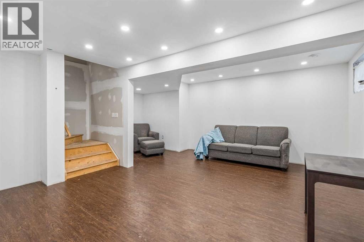
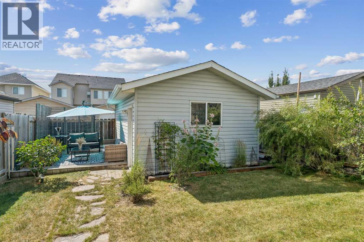
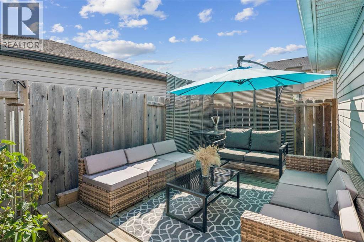
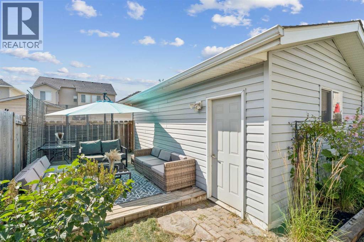
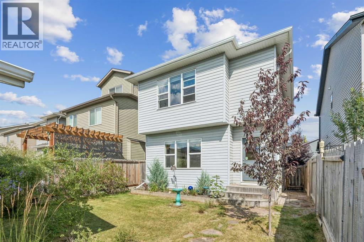
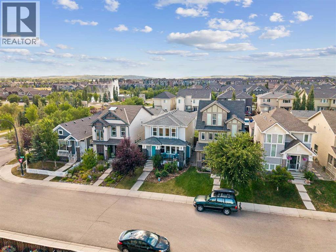
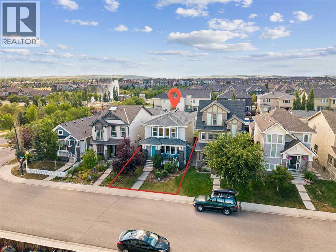
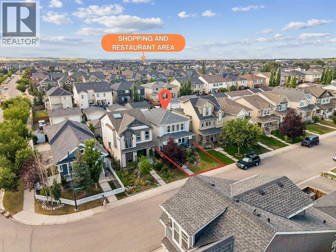
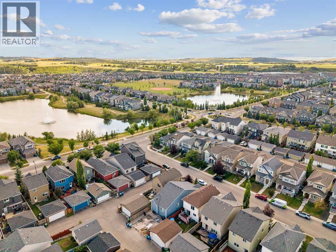
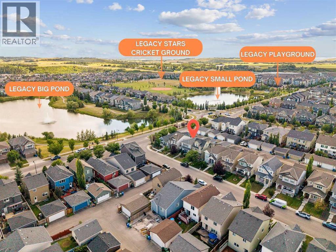
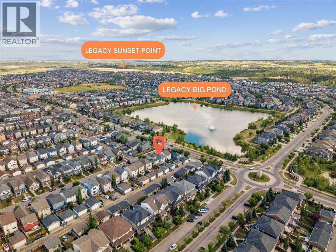
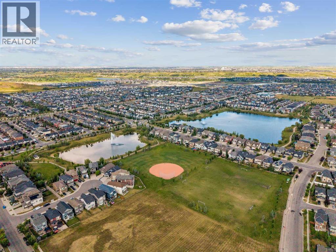
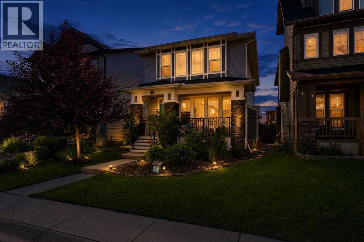
Welcome to your dream home in an unbeatable location, just steps away from a scenic pond and walking paths! This bright, open-concept main floor boasts 9-foot ceilings, gleaming hardwood flooring, and expansive windows that flood the space with natural light. Designed for social gatherings, the gourmet kitchen features a massive quartz island, stainless steel appliances, and an abundance of cabinetry. Relax in the inviting living room centered around a cozy gas fireplace. Upstairs, you will find a convenient laundry room, two full bathrooms, and three generously sized bedrooms with massive windows. Both spare bedrooms offer gorgeous, serene views of the pond. The spacious primary retreat features a large walk-in closet and a private 3-piece ensuite. Fresh paint (2024) flows beautifully across the main level and the primary bedroom.The lower level is partially finished with drywall, flooring, and a tub, offering fantastic potential for a quick completion. Enjoy sunny afternoons in your beautifully landscaped, west-facing backyard complete with a relaxing deck, or admire the gorgeous front yard curb appeal. Additional premium upgrades include a single-car garage, A/C, a built-in Vacuum system, and permanent outdoor GoBright lights to customize your home's exterior color for any occasion! The sprinkler system is being sold “as is". (id:51989)
Features of 11 Legacy Crescent Se
- MLS® Number A2332962
- Price $564,800
- Bedrooms: 3
- Bathrooms: 3
- Square Footage: 1585 sqft
- Property Type: House
- Community Name: Legacy
- Amenities Near By Park, Playground, Schools, Shopping
- Features Back Lane
- Parking Space Total 1
- Plan 1310714
- Structure Deck
Open House
This property has open houses!
August
16
Sunday
Starts at:
1:00 pm
Ends at:3:00 pm
Buildings
| Bathroom Total | 3 | Bedrooms Above Ground | 3 |
| Bedrooms Total | 3 | Appliances | Washer, Refrigerator, Dishwasher, Stove, Dryer, Microwave, Window Coverings |
| Basement Development | Partially Finished | Basement Type | Full (partially Finished) |
| Constructed Date | 2013 | Construction Material | Wood Frame |
| Construction Style Attachment | Detached | Cooling Type | Central Air Conditioning |
| Exterior Finish | Vinyl Siding | Fireplace Present | Yes |
| Fireplace Total | 1 | Flooring Type | Carpeted, Hardwood, Tile, Vinyl Plank |
| Foundation Type | Poured Concrete | Half Bath Total | 1 |
| Heating Fuel | Natural Gas | Heating Type | Forced Air |
| Stories Total | 2 | Size Interior | 1585 Sqft |
| Total Finished Area | 1585 Sqft | Type | House |
Parking
| Detached Garage | 1 |
Land
| Acreage | No | Fence Type | Fence |
| Land Amenities | Park, Playground, Schools, Shopping | Landscape Features | Landscaped |
| Size Depth | 33.99 M | Size Frontage | 9.17 M |
| Size Irregular | 311.00 | Size Total | 311 M2|0-4,050 Sqft |
| Size Total Text | 311 M2|0-4,050 Sqft | Zoning Description | Dc |
Rooms
| Level | Type | Length | Width | Dimensions |
|---|---|---|---|---|
| Second Level | Primary Bedroom | 14.92 Ft x 16.42 Ft | ||
| Second Level | Bedroom | 10.33 Ft x 11.08 Ft | ||
| Second Level | Bedroom | 10.25 Ft x 11.08 Ft | ||
| Second Level | Laundry Room | 4.92 Ft x 6.92 Ft | ||
| Second Level | 4pc Bathroom | 6.75 Ft x 8.67 Ft | ||
| Second Level | 3pc Bathroom | 5.58 Ft x 9.17 Ft | ||
| Basement | Recreational, Games Room | 19.75 Ft x 18.58 Ft | ||
| Basement | Roughed-in Bathroom | 4.83 Ft x 13.67 Ft | ||
| Basement | Furnace | 14.50 Ft x 13.67 Ft | ||
| Main Level | Dining Room | 13.42 Ft x 6.25 Ft | ||
| Main Level | Kitchen | 16.17 Ft x 13.67 Ft | ||
| Main Level | Living Room | 15.33 Ft x 14.08 Ft | ||
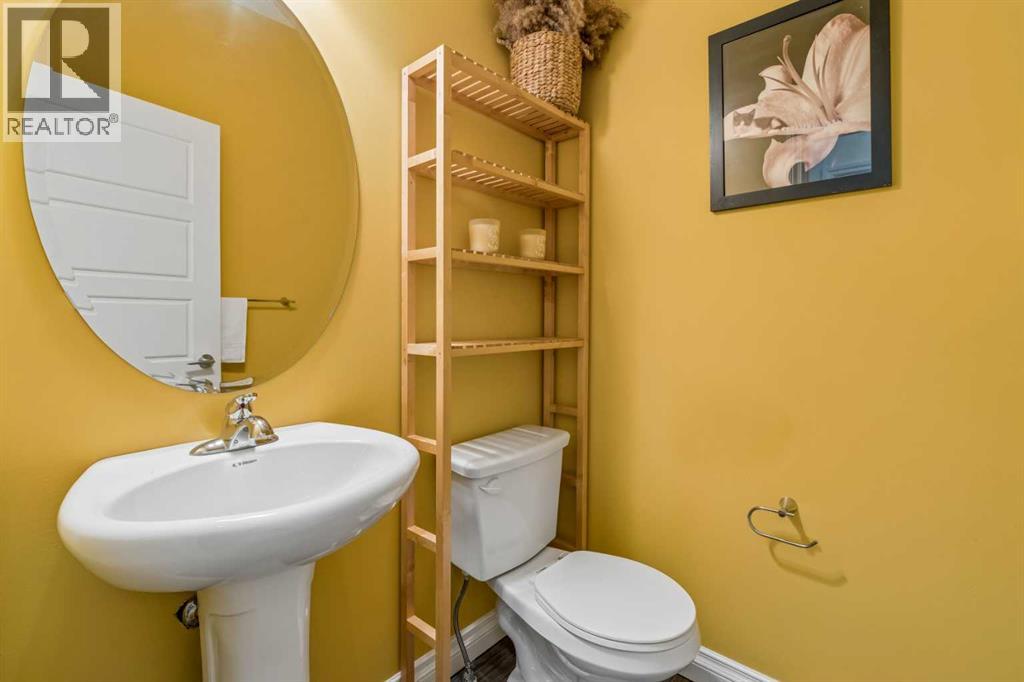
| Main Level | 2pc Bathroom | 5.08 Ft x 4.83 Ft |
Agents and Offices
- Ramona Wilson
- Office: Royal LePage Benchmark
What's Nearby
Similar Properties

1037 New Brighton Park Se, Calgary, Alberta
- MLS® # A2331813
- David M. Jablonski
- Bob Jablonski
- RE/MAX First
265 Brightonwoods Gardens Se, Calgary, Alberta
- MLS® # A2316145
- Cathy Pigeon
- Robert Vanovermeire
- Coldwell Banker Mountain Central
138 Copperpond Heights Se, Calgary, Alberta
- MLS® # A2331601
- Carlene Timmers
- The Real Estate District