

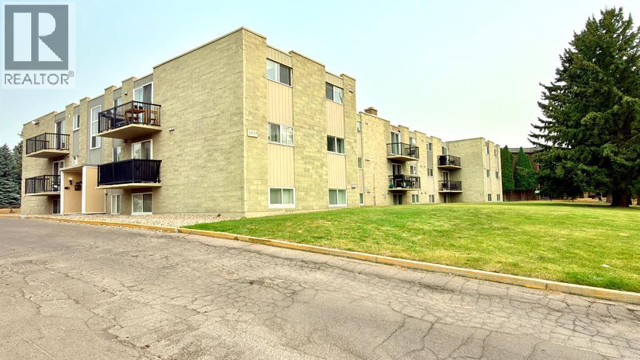
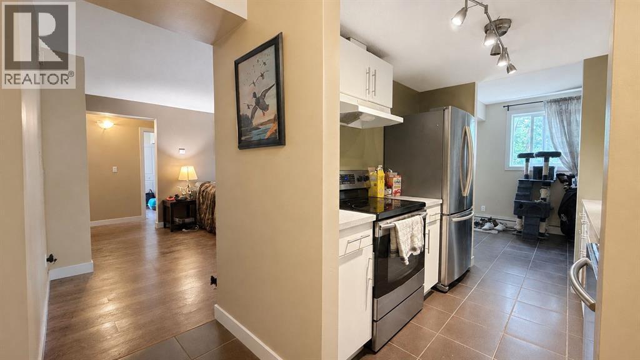
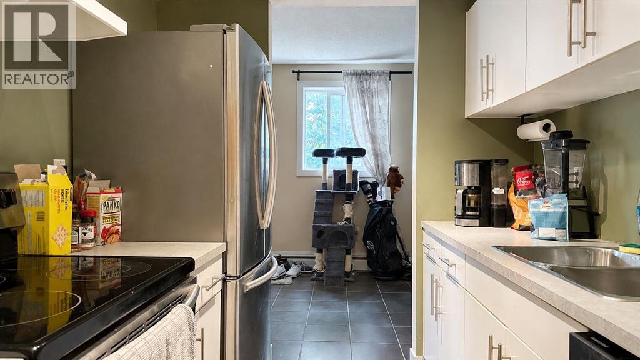
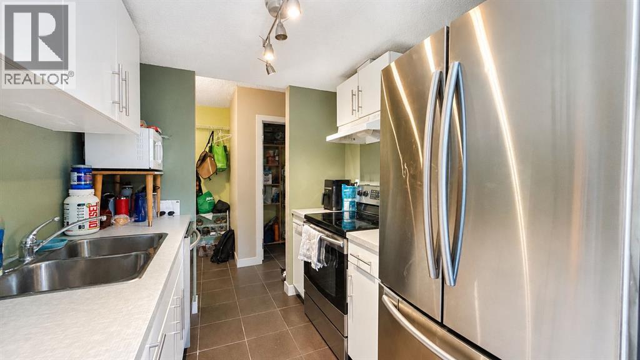
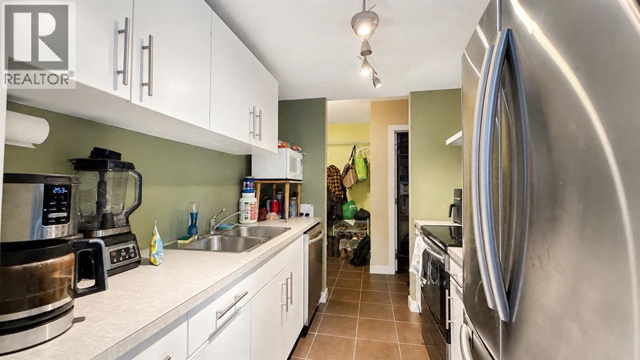
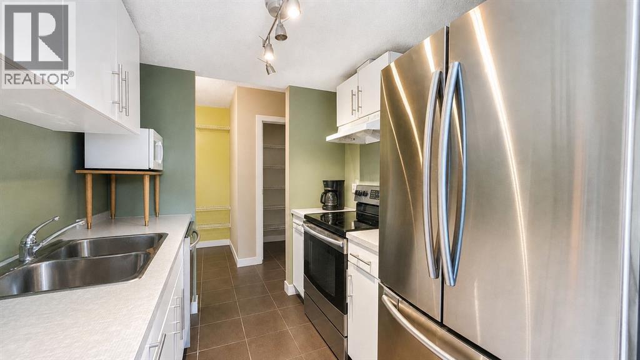
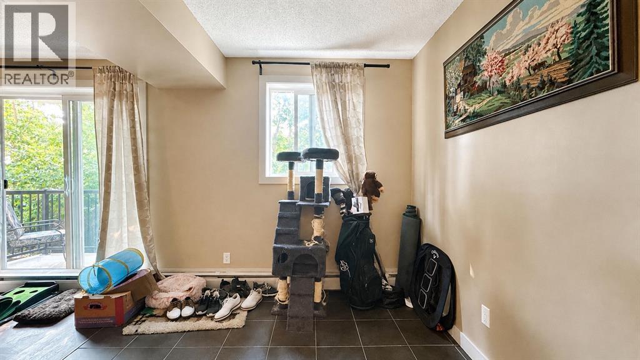
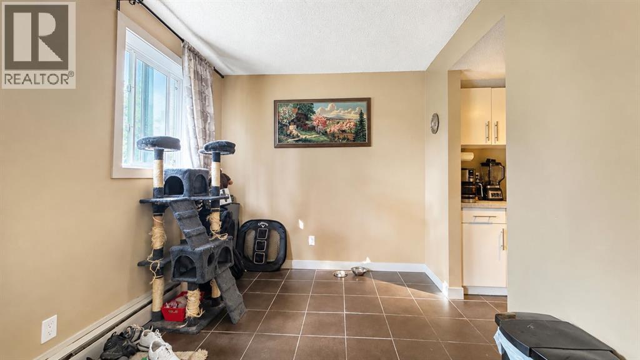
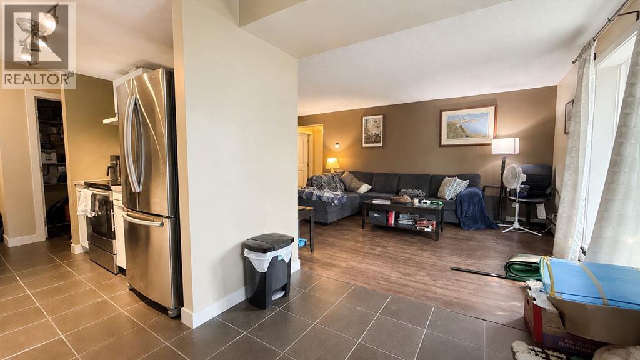

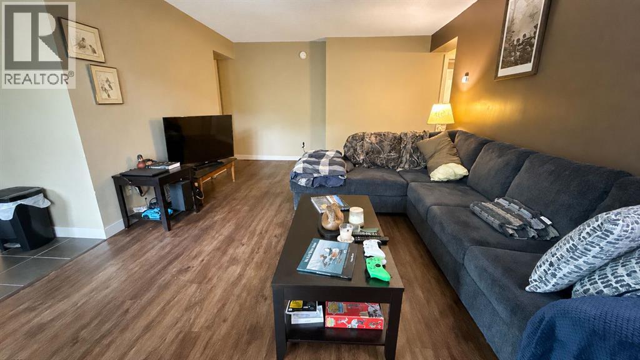
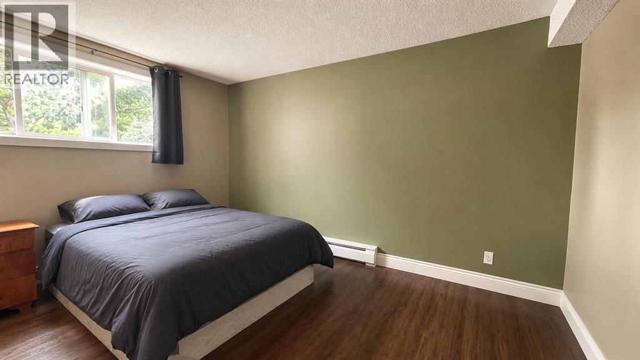
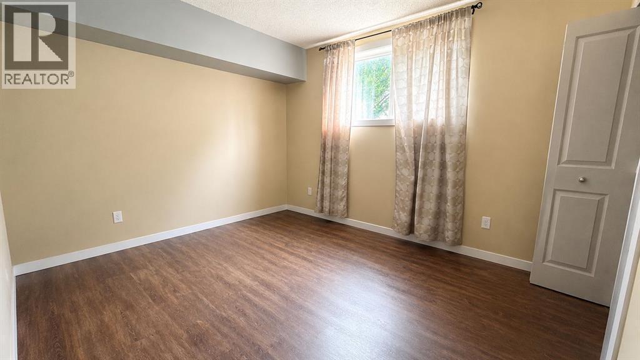
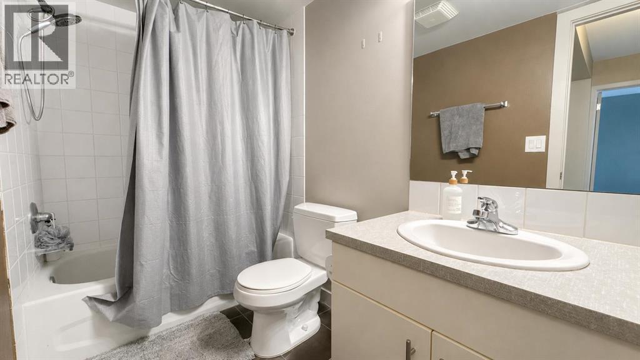
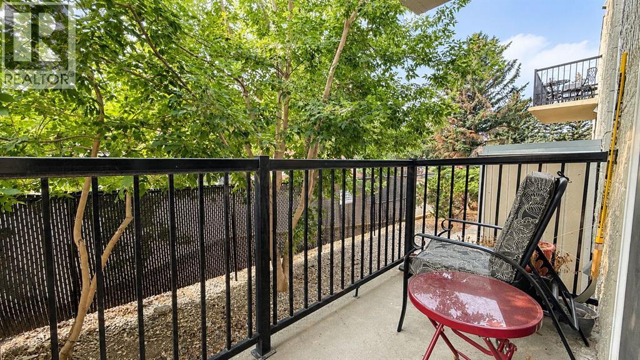
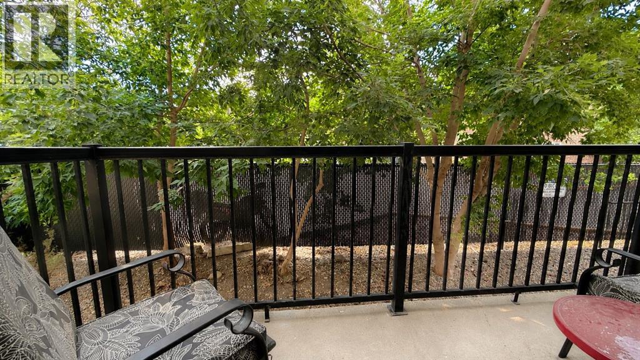
Welcome to #11 – 1619 Scenic Heights, a bright and comfortable 912 sq ft apartment-style condo in one of Lethbridge's most convenient locations. Just minutes from Lethbridge Polytechnic, this unit is ideal for first-time buyers, investors, or anyone looking for low-maintenance living close to shopping, transit, and amenities.The open layout features durable laminate flooring throughout, a functional living and dining space, two well-sized bedrooms, and a full 4-piece bathroom. Condo living means no lawn care or snow removal to worry about — just lock up and go.Location is everything: with quick access to Lethbridge Polytechnic, schools, restaurants, and major roadways, this is a smart choice for students, staff, or tenants alike.Whether you're starting out, downsizing, or building your rental portfolio, this unit checks the boxes. Book your showing today. (id:51989)
Features of 11, 1619 Scenic Heights S
- MLS® Number A2336112
-
Price
$155,000
Maintenance, Heat, Ground Maintenance, Parking, Property Management, Reserve Fund Contributions, Sewer, Waste Removal, Water
$422 Monthly - Bedrooms: 2
- Bathrooms: 1
- Square Footage: 912 sqft
- Property Type: Apartment
- Community Name: Scenic Heights
- Community Features Pets Allowed With Restrictions
- Features See Remarks, Other, Parking
- Parking Space Total 1
- Plan 0813547
- Structure None
Buildings
| Bathroom Total | 1 | Bedrooms Above Ground | 2 |
| Bedrooms Total | 2 | Appliances | Refrigerator, Range - Electric, Dishwasher, Microwave, Washer/dryer Stack-up |
| Basement Type | None | Constructed Date | 1971 |
| Construction Style Attachment | Attached | Cooling Type | None |
| Flooring Type | Laminate | Stories Total | 3 |
| Size Interior | 912 Sqft | Total Finished Area | 912 Sqft |
| Type | Apartment |
Parking
| Other |
Land
| Acreage | No | Size Irregular | 37595.00 |
| Size Total | 37595 Sqft|32,670 - 43,559 Sqft (3/4 - 1 Ac) | Size Total Text | 37595 Sqft|32,670 - 43,559 Sqft (3/4 - 1 Ac) |
| Zoning Description | R-100 |
Rooms
| Level | Type | Length | Width | Dimensions |
|---|---|---|---|---|
| Main Level | Kitchen | 8.08 Ft x 7.33 Ft | ||
| Main Level | Dining Room | 8.00 Ft x 6.75 Ft | ||
| Main Level | Living Room | 12.75 Ft x 15.58 Ft | ||
| Main Level | 4pc Bathroom | 9.83 Ft x 4.92 Ft | ||
| Main Level | Bedroom | 13.92 Ft x 9.92 Ft | ||
| Main Level | Bedroom | 12.00 Ft x 10.00 Ft |
Agents and Offices
- ROD KLASSEN
- Office: Lethbridge Real Estate.com
What's Nearby
Similar Properties
