

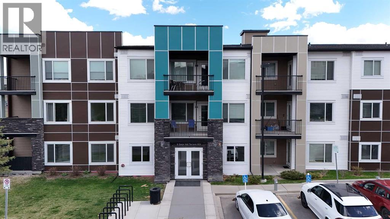
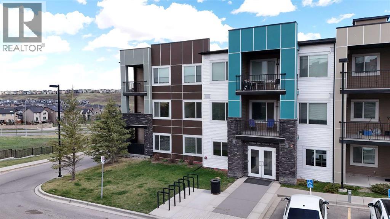
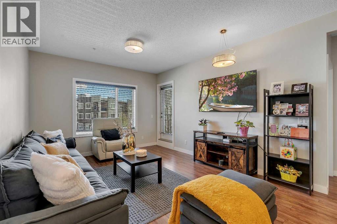
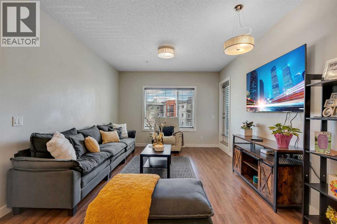
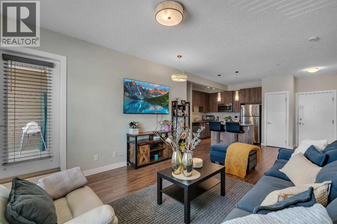
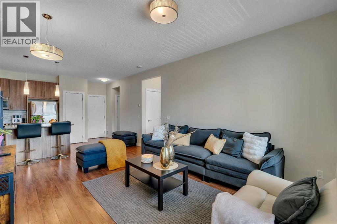
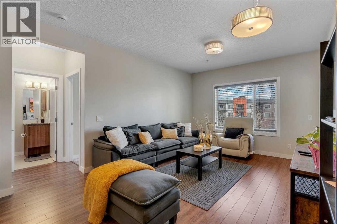
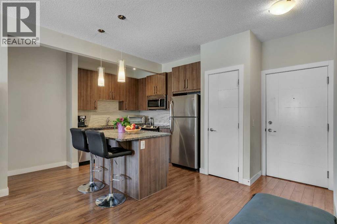
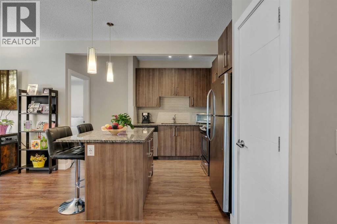
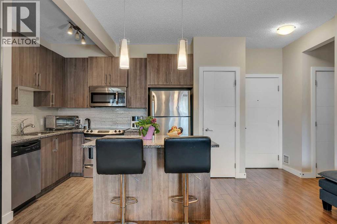
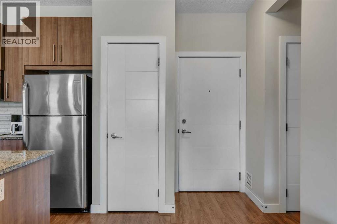
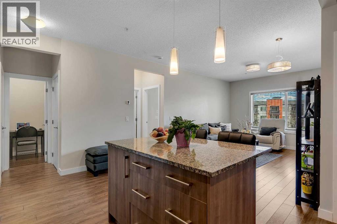
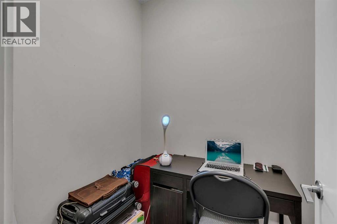
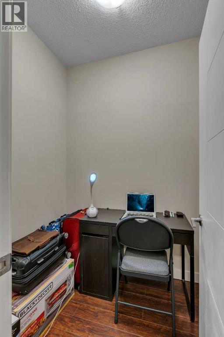
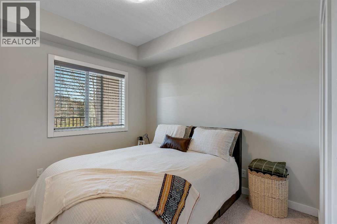
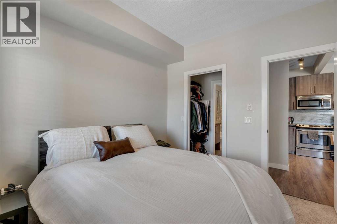
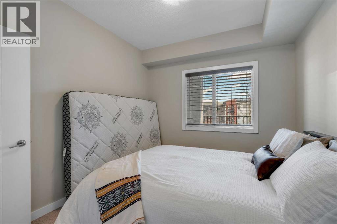
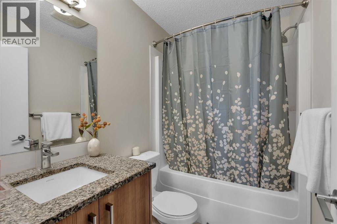
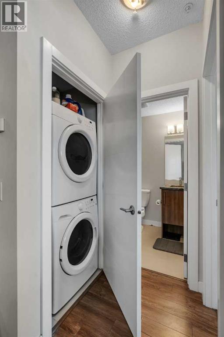
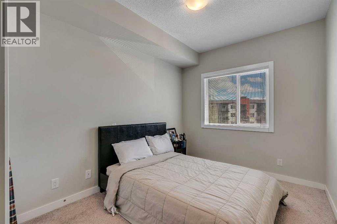
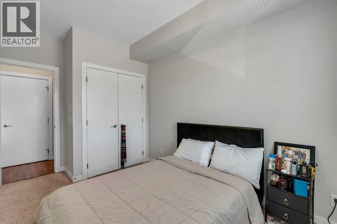
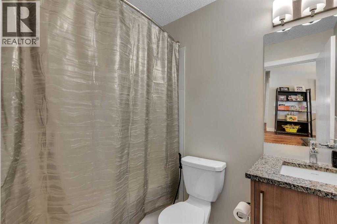
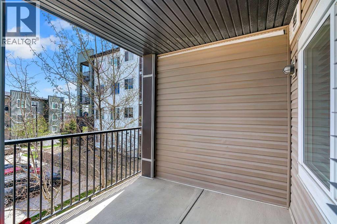
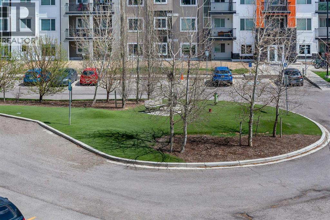
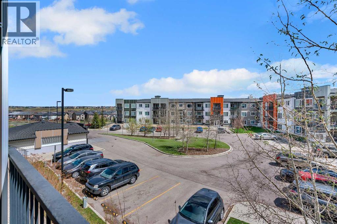
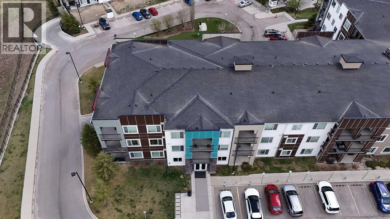
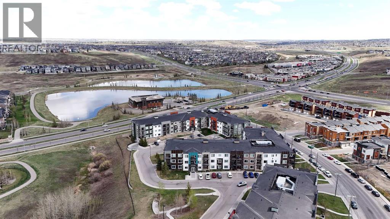
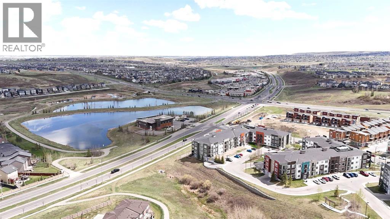
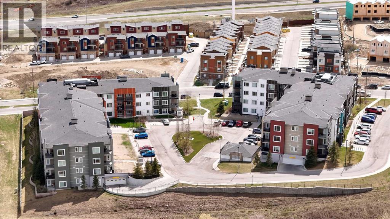
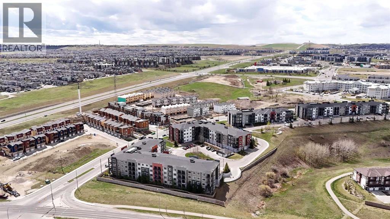
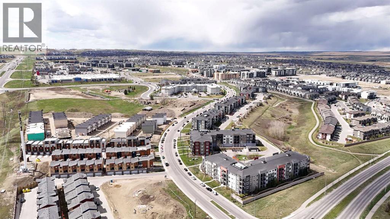
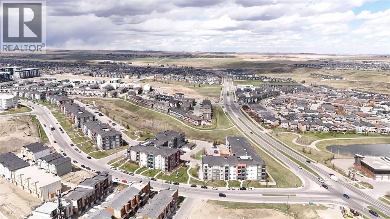
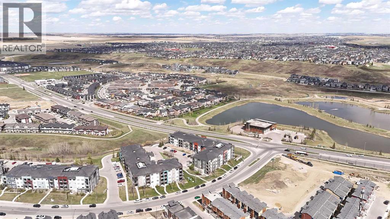
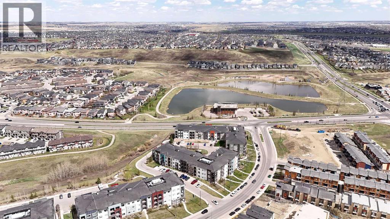
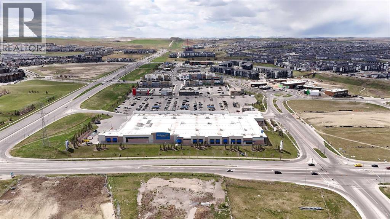
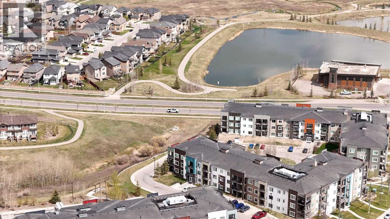
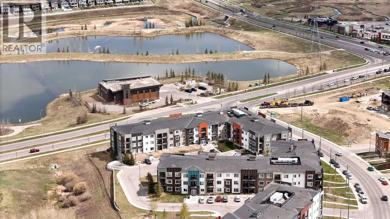
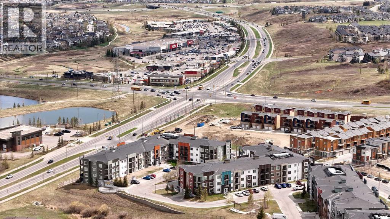
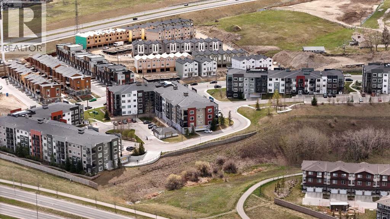
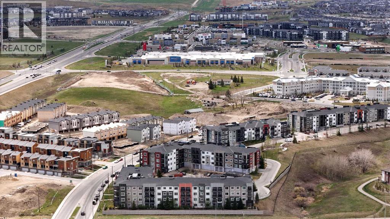
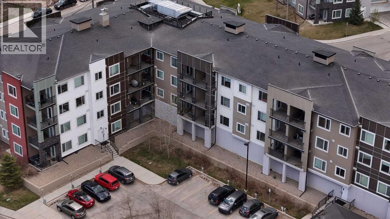
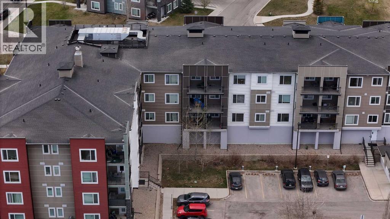
Exceptional value! The seller is offering 6 months of FREE condo fees for the new owner. Welcome to this beautifully maintained 2-bedroom, 2-bathroom condo in the highly sought-after community of Sage Hill, offering the perfect blend of modern comfort, everyday convenience, and low-maintenance living. Whether you're a first-time home buyer, downsizer, or investor, this move-in-ready home delivers outstanding value in one of Northwest Calgary's most desirable and fast-growing neighbourhoods.Offering over 800 sq. ft. of thoughtfully designed living space, this bright ground-floor unit features a functional open-concept layout that seamlessly connects the kitchen, dining, and living areas, creating an inviting atmosphere for both entertaining and everyday living. Large windows fill the home with natural light, while the ground-floor location offers easy accessibility and added convenience.The stylish kitchen showcases granite countertops, stainless steel appliances, ample cabinetry, a spacious pantry, and a large centre island that's perfect for meal preparation, casual dining, or hosting family and friends. The open living area flows effortlessly onto your private covered balcony, providing the perfect place to enjoy your morning coffee or unwind at the end of the day.The spacious primary bedroom offers a walk-in closet and a private 4-piece ensuite, while the second bedroom provides excellent flexibility for guests, a roommate, or a home office. A second full bathroom and convenient in-suite stacked laundry complete this well-designed home.Additional highlights include central air conditioning, in-floor heating, one assigned parking stall, secure building access, visitor parking, and professional management.Enjoy the best of Sage Hill with scenic walking paths, peaceful ponds, parks, and green spaces just steps from your door. You're minutes from Beacon Hill Shopping Centre, Costco, Walmart, T&T Supermarket, restaurants, cafés, fitness centres, and all the everyday amenities you need. Quick access to Stoney Trail makes commuting across Calgary, reaching YYC International Airport, or escaping to the Rocky Mountains incredibly convenient.With a fantastic location, modern finishes, and the added bonus of 6 months of free condo fees, this move-in-ready home is an outstanding opportunity you won't want to miss. Book your private showing today! (id:51989)
Features of 108, 8 Sage Hill Terrace Nw
- MLS® Number A2335745
-
Price
$279,900
Maintenance, Common Area Maintenance, Heat, Property Management, Security, Waste Removal, Water
$536.09 Monthly - Bedrooms: 2
- Bathrooms: 2
- Square Footage: 802 sqft
- Property Type: Apartment
- Community Name: Sage Hill
- Amenities Near By Park, Playground, Schools, Shopping, Water Nearby
- Community Features Lake Privileges, Pets Allowed With Restrictions
- Features No Smoking Home
- Parking Space Total 1
- Plan 1512319
- Structure Deck
Buildings
| Bathroom Total | 2 | Bedrooms Above Ground | 2 |
| Bedrooms Total | 2 | Appliances | Refrigerator, Range - Electric, Dishwasher, Microwave Range Hood Combo, Washer/dryer Stack-up |
| Constructed Date | 2015 | Construction Material | Wood Frame |
| Construction Style Attachment | Attached | Cooling Type | Central Air Conditioning |
| Exterior Finish | Stone, Vinyl Siding | Flooring Type | Vinyl |
| Foundation Type | Poured Concrete | Heating Fuel | Natural Gas |
| Heating Type | In Floor Heating | Stories Total | 4 |
| Size Interior | 802 Sqft | Total Finished Area | 801.65 Sqft |
| Type | Apartment |
Parking
| Other |
Land
| Acreage | No | Land Amenities | Park, Playground, Schools, Shopping, Water Nearby |
| Size Total Text | Unknown | Zoning Description | M-1 D100 |
Rooms
| Level | Type | Length | Width | Dimensions |
|---|---|---|---|---|
| Main Level | 4pc Bathroom | 7.50 Ft x 4.92 Ft | ||
| Main Level | 4pc Bathroom | 7.75 Ft x 4.92 Ft | ||
| Main Level | Bedroom | 13.42 Ft x 8.83 Ft | ||
| Main Level | Kitchen | 7.67 Ft x 13.00 Ft | ||
| Main Level | Living Room | 19.08 Ft x 12.00 Ft | ||
| Main Level | Office | 5.92 Ft x 4.92 Ft | ||
| Main Level | Primary Bedroom | 10.50 Ft x 9.50 Ft |
Agents and Offices
- Sahil Chhabra
- Marmar Shibesh
-
Office: Exp Realty
Maxwell Capital Realty
What's Nearby
Similar Properties

103, 2011 University Drive Nw, Calgary, Alberta
- MLS® # A2325329
- Parker Jang
- Patrick Jang
- Century 21 Bamber Realty Ltd.
6307, 70 Panamount Drive Nw, Calgary, Alberta
- MLS® # A2327252
- Atif Z. Rajan
- RE/MAX Real Estate (Mountain View)