

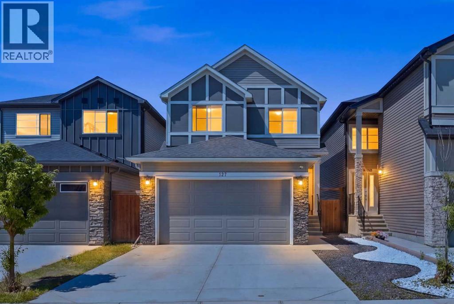
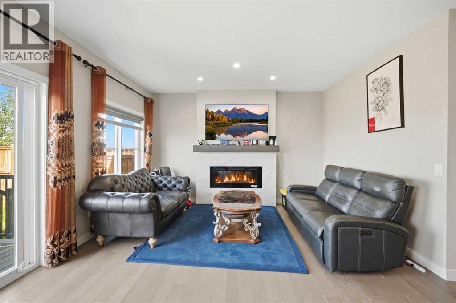
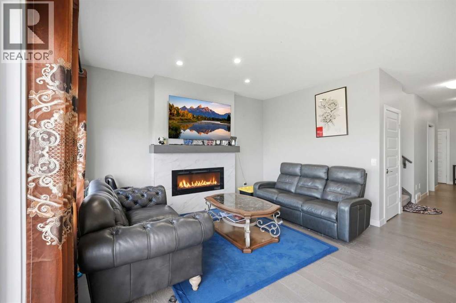
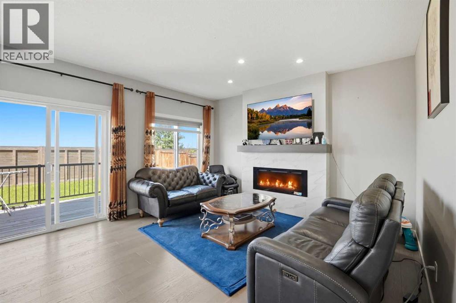
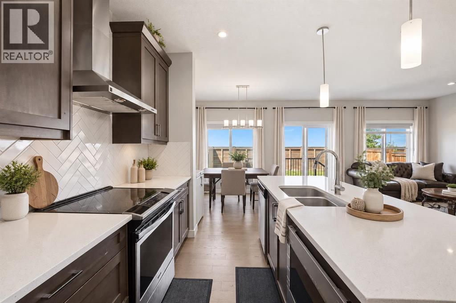
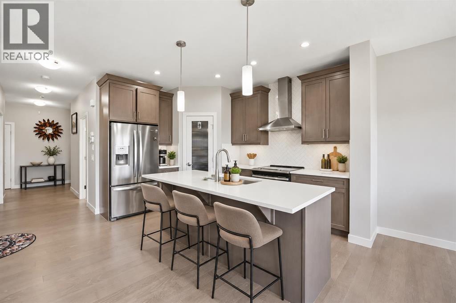
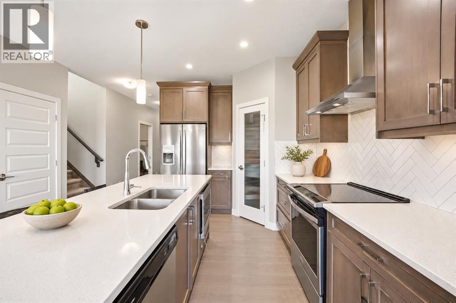
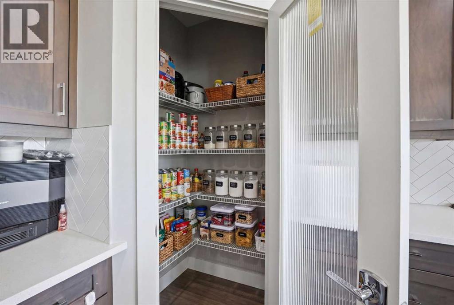
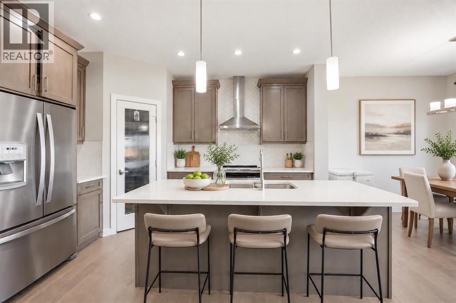
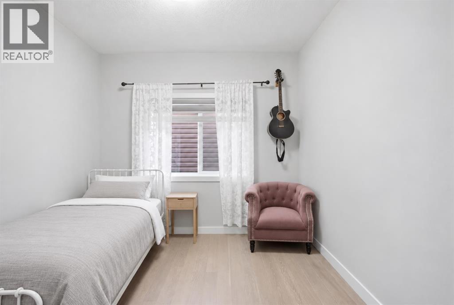
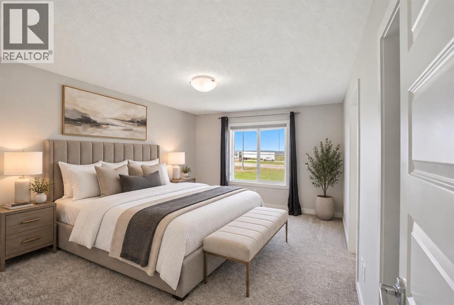
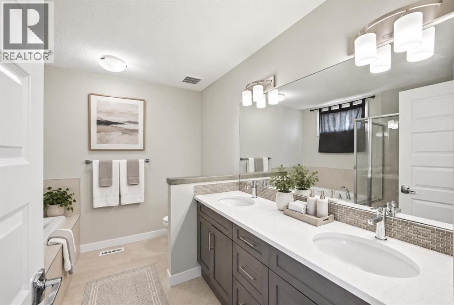
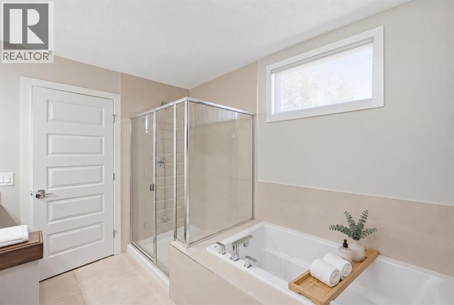
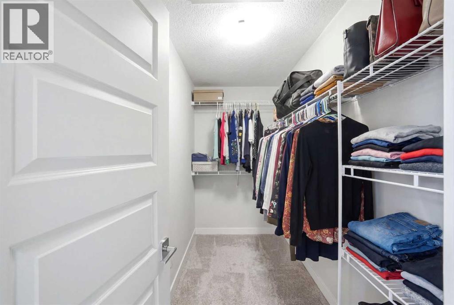
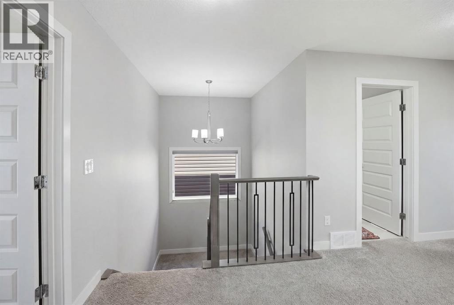
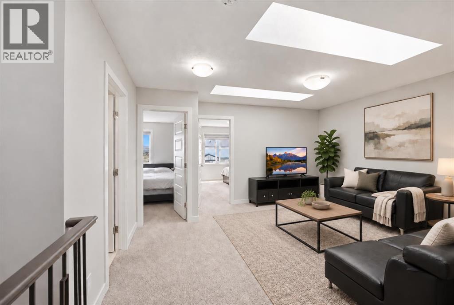
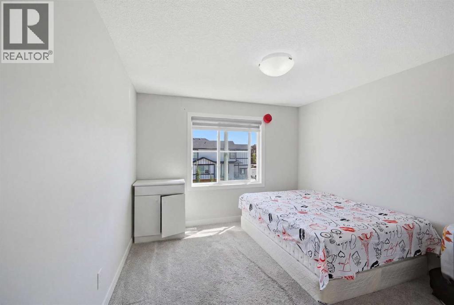
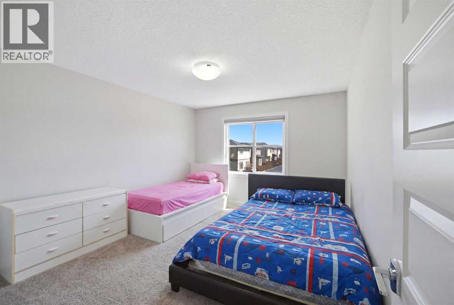
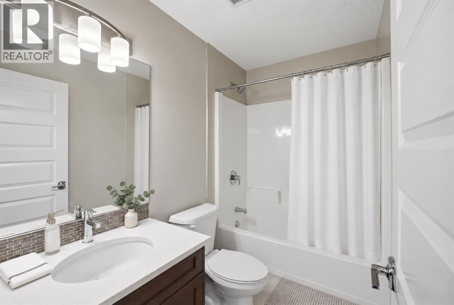
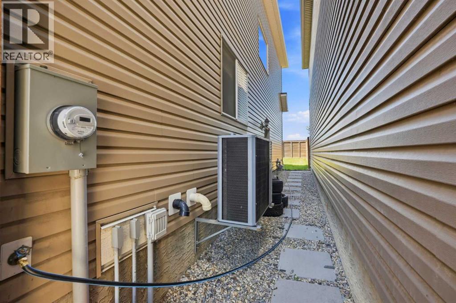
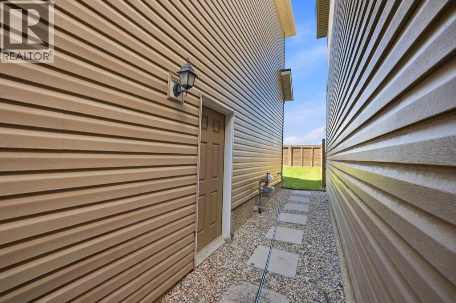
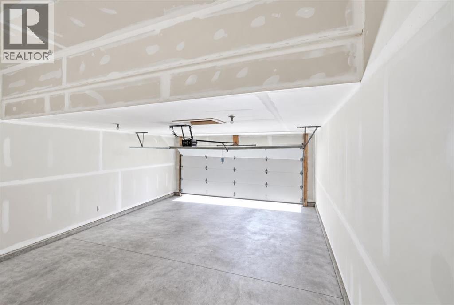
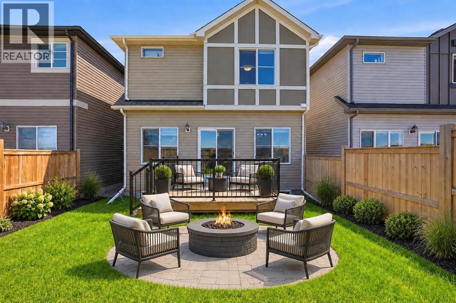
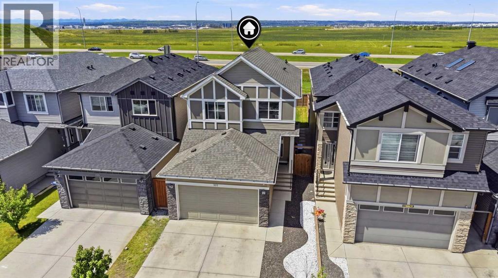
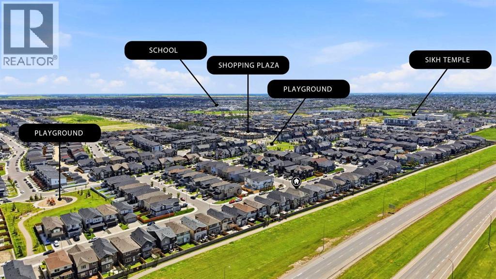
Stunning 4-bedroom, 3-bathroom home in the highly desirable community of Savanna, offering approximately 2,100 sq. ft. of bright and functional living space designed with family life in mind. Recent updates include fresh interior paint, a new roof in 2026, and new exterior siding in 2025. The main floor features 9-ft ceilings, large windows, and an open-concept layout that keeps the kitchen, dining, and living areas connected perfect for family time and entertaining. A main-floor bedroom and full bathroom provide added flexibility for grandparents, guests, or older children. Upstairs, you’ll find 3 spacious bedrooms, including a comfortable primary retreat with a 5-piece ensuite, plus another full bathroom and a bright bonus room with skylight ideal for movie nights, a playroom, homework area, or home office. The West-facing backyard is perfect for enjoying sunny afternoons, summer barbecues, and evening sunsets. The unfinished basement offers 9-ft ceilings and a separate side entrance, giving your family room to grow and excellent future development potential. Located close to schools, parks, shopping, transit, YYC Airport, Metis Trail, and Stoney Trail, this is a wonderful opportunity to put down roots in one of Calgary’s growing family communities. A spacious, move-in-ready home with the flexibility to grow with your family book your private showing today! Some listing photos have been virtually staged or digitally enhanced, including landscaping and lighting improvements, to illustrate the property’s potential appearance and use. Actual property condition may vary (id:51989)
Features of 107 Savanna Way Ne
- MLS® Number A2346667
- Price $674,900
- Bedrooms: 4
- Bathrooms: 3
- Square Footage: 2086 sqft
- Property Type: House
- Community Name: Saddle Ridge
- Amenities Near By Park, Playground, Schools, Shopping
- Features No Neighbours Behind, No Animal Home, No Smoking Home, Gas Bbq Hookup
- Parking Space Total 4
- Plan 1712423
- Structure Deck
Buildings
| Bathroom Total | 3 | Bedrooms Above Ground | 4 |
| Bedrooms Total | 4 | Appliances | Refrigerator, Dishwasher, Stove, Dryer, Microwave, Window Coverings, Garage Door Opener, Washer & Dryer |
| Basement Development | Unfinished | Basement Features | Separate Entrance, Walk-up |
| Basement Type | Full (unfinished) | Constructed Date | 2019 |
| Construction Material | Poured Concrete, Wood Frame | Construction Style Attachment | Detached |
| Cooling Type | Central Air Conditioning | Exterior Finish | Concrete, Stone, Vinyl Siding |
| Fireplace Present | Yes | Fireplace Total | 1 |
| Flooring Type | Carpeted, Ceramic Tile, Vinyl Plank | Foundation Type | Poured Concrete |
| Heating Fuel | Electric | Heating Type | Forced Air |
| Stories Total | 2 | Size Interior | 2086 Sqft |
| Total Finished Area | 2086 Sqft | Type | House |
Parking
| Attached Garage | 2 |
Land
| Acreage | No | Fence Type | Fence |
| Land Amenities | Park, Playground, Schools, Shopping | Landscape Features | Landscaped |
| Size Depth | 33.5 M | Size Frontage | 8.96 M |
| Size Irregular | 298.00 | Size Total | 298 M2|0-4,050 Sqft |
| Size Total Text | 298 M2|0-4,050 Sqft | Zoning Description | R-g |
Rooms
| Level | Type | Length | Width | Dimensions |
|---|---|---|---|---|
| Main Level | Living Room | 13.75 Ft x 14.17 Ft | ||
| Main Level | Kitchen | 14.25 Ft x 13.25 Ft | ||
| Main Level | Dining Room | 9.42 Ft x 9.08 Ft | ||
| Main Level | Den | 8.67 Ft x 9.83 Ft | ||
| Main Level | Foyer | 15.50 Ft x 4.92 Ft | ||
| Main Level | 3pc Bathroom | 9.00 Ft x 5.00 Ft | ||
| Main Level | Bedroom | 8.67 Ft x 9.83 Ft | ||
| Upper Level | Primary Bedroom | 12.58 Ft x 15.25 Ft | ||
| Upper Level | Other | 10.08 Ft x 4.75 Ft | ||
| Upper Level | 5pc Bathroom | 10.00 Ft x 9.25 Ft | ||
| Upper Level | Bedroom | 11.58 Ft x 13.75 Ft | ||
| Upper Level | 4pc Bathroom | 8.00 Ft x 5.00 Ft | ||
| Upper Level | Bedroom | 11.17 Ft x 13.42 Ft | ||
| Upper Level | Family Room | 14.67 Ft x 12.00 Ft | ||
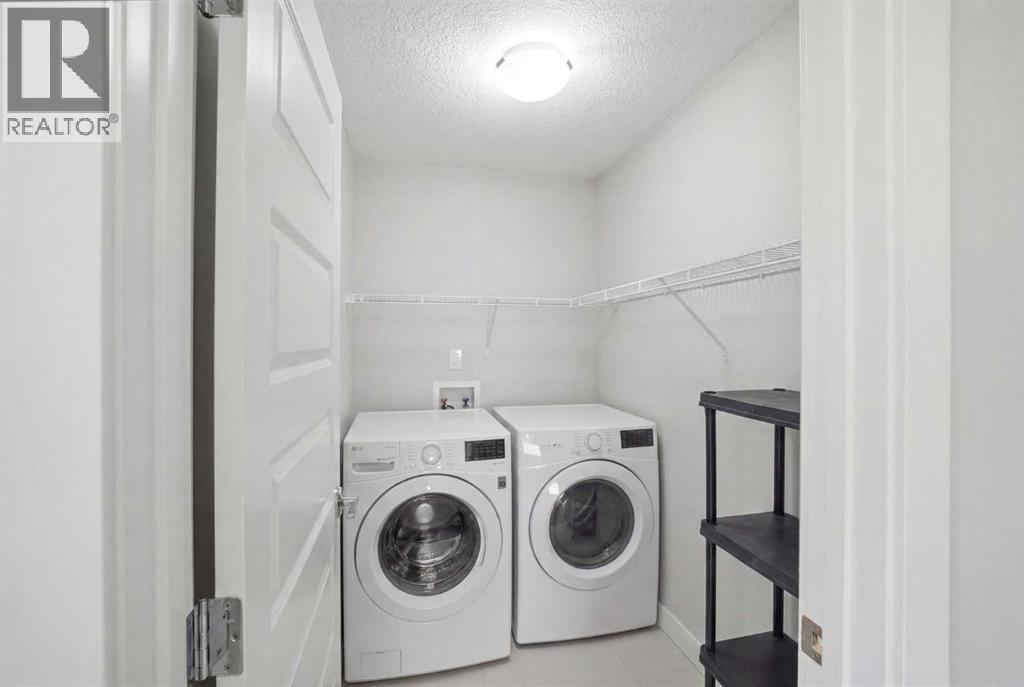
| Upper Level | Laundry Room | 6.92 Ft x 5.00 Ft |
Agents and Offices
- Wale Johnson
- Office: Lpt Realty
What's Nearby
Similar Properties

67 Huntham Road Ne, Calgary, Alberta
- MLS® # A2344774
- Maija Briggs
- Ed Briggs
- Real Estate Professionals Inc.
86 Saddlecrest Close Ne, Calgary, Alberta
- MLS® # A2337362
- Ashwani Bawa
- Coldwell Banker Mountain Central