

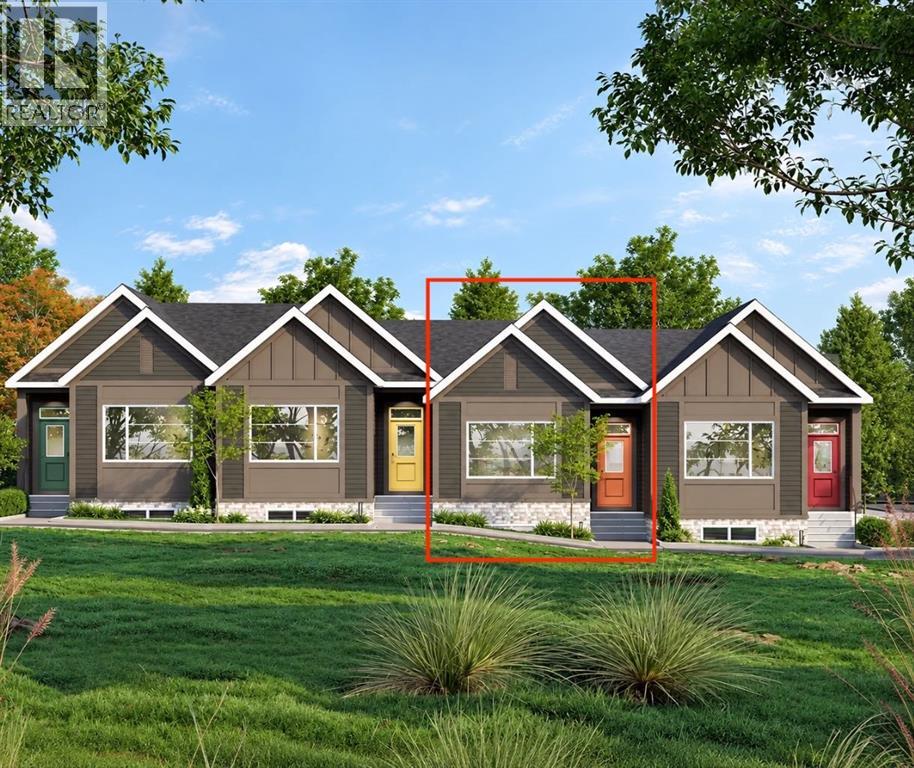
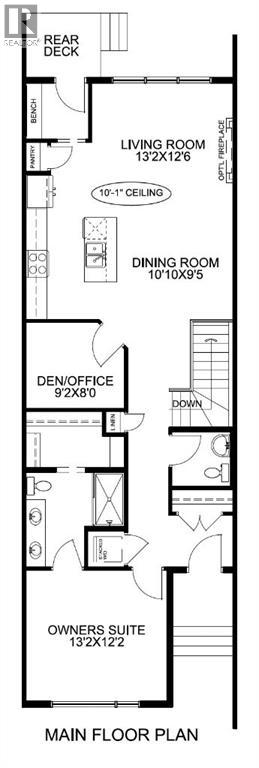

Tucked into the desirable community of Lanark Landing, the Newport model bungalow offers effortless one-level living with a smart, flowing layout throughout. This 1-bedroom, 1.5-bath home also includes a dedicated den/office, ideal for remote work or a quiet reading space.The owner's suite is thoughtfully positioned at the front of the home, complete with a walk-through 4-piece ensuite featuring dual sinks and a stacked washer/dryer conveniently placed along the way. A linen closet and a separate half-bath near the stairs add everyday practicality for guests.Toward the back, the main living area opens up beautifully — a spacious living room with a 10' ceiling flowing into a dining room great for hosting family and friends. The kitchen is well laid out with a pantry and a handy bench nook by the rear entrance.Outside, a double detached garage provides secure parking and extra storage, a sought-after feature in bungalow living.Built by McKee Homes, a name trusted for quality craftsmanship and smart design across Calgary and Airdrie, The Newport is a fantastic fit for first-time buyers, downsizers, or anyone looking for low-maintenance, single-level living in a growing community. "If you are a qualified First-Time Buyer, you will be eligible for a reduction of the GST portion of this List Price". (id:51989)
Features of 107 Lanark Gate Se
- MLS® Number A2342670
- Price $499,900
- Bedrooms: 1
- Bathrooms: 2
- Square Footage: 1095 sqft
- Property Type: House
- Community Name: Lanark
- Amenities Near By Playground
- Features Back Lane, Pvc Window, Parking
- Parking Space Total 2
- Plan 2412535
- Structure Deck
Buildings
| Bathroom Total | 2 | Bedrooms Above Ground | 1 |
| Bedrooms Total | 1 | Appliances | Washer, Refrigerator, Range - Electric, Dishwasher, Dryer, Microwave Range Hood Combo, Window Coverings |
| Architectural Style | Bungalow | Basement Development | Finished |
| Basement Type | Full (finished) | Constructed Date | 2026 |
| Construction Style Attachment | Detached | Cooling Type | None |
| Exterior Finish | Vinyl Siding | Flooring Type | Vinyl Plank |
| Foundation Type | Poured Concrete | Half Bath Total | 1 |
| Heating Type | Central Heating | Stories Total | 1 |
| Size Interior | 1095 Sqft | Total Finished Area | 1095 Sqft |
| Type | House |
Parking
| Detached Garage | 2 |
Land
| Acreage | No | Fence Type | Partially Fenced |
| Land Amenities | Playground | Size Frontage | 6.1 M |
| Size Irregular | 212.60 | Size Total | 212.6 M2|0-4,050 Sqft |
| Size Total Text | 212.6 M2|0-4,050 Sqft | Zoning Description | R2-t |
Rooms
| Level | Type | Length | Width | Dimensions |
|---|---|---|---|---|
| Main Level | Primary Bedroom | 12.17 Ft x 13.17 Ft | ||
| Main Level | Den | 8.00 Ft x 9.17 Ft | ||
| Main Level | Living Room | 12.50 Ft x 13.17 Ft | ||
| Main Level | Dining Room | 9.42 Ft x 10.83 Ft | ||
| Main Level | 4pc Bathroom | 5.00 Ft x 8.00 Ft | ||
| Main Level | 2pc Bathroom | 5.00 Ft x 4.33 Ft |
Agents and Offices
- Satya Meenavalli
- Ram Vennam
- Office: Manor Real Estate Ltd.
What's Nearby
Similar Properties

342 Prestwick Circle Se, Calgary, Alberta
- MLS® # A2342984
- Jen Hawkins
- Christian Hawkins
- Maxwell Canyon Creek
227 Lynnwood Drive Se, Calgary, Alberta
- MLS® # A2340954
- Emily Sudermann
- Amy Brooks
- RE/MAX House Of Real Estate