

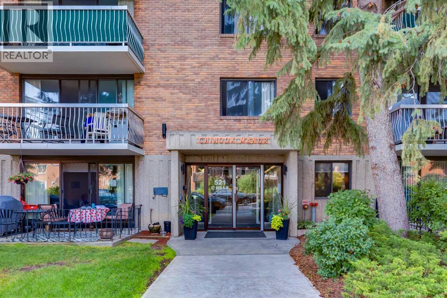
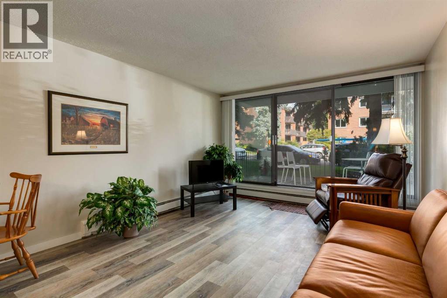
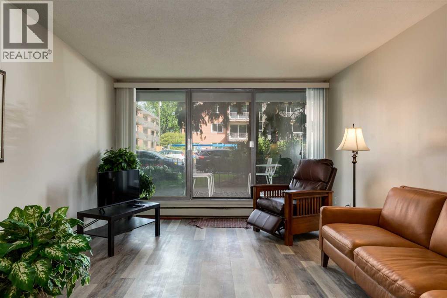
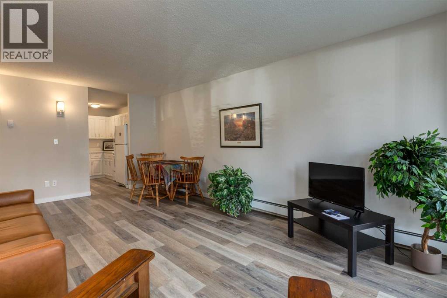
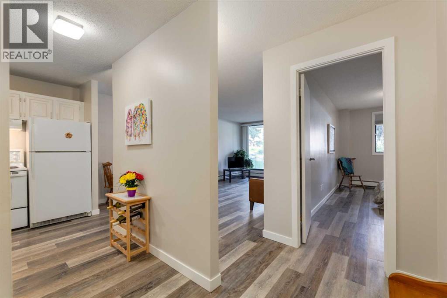
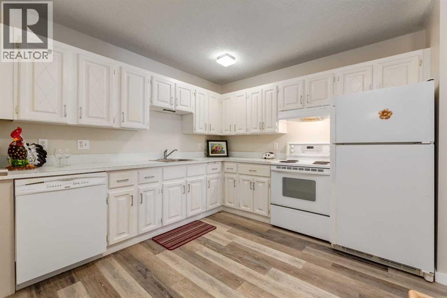
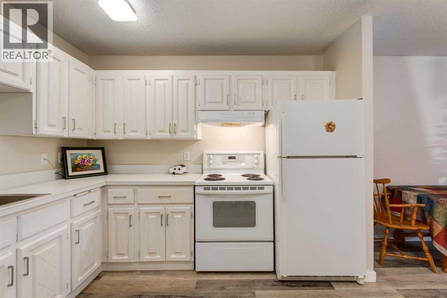
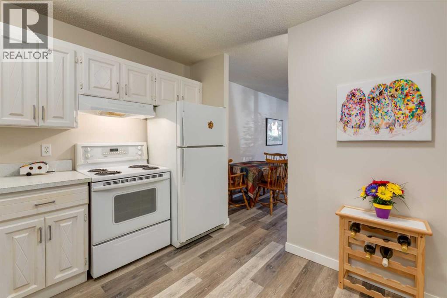
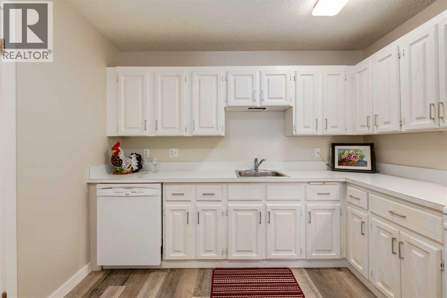
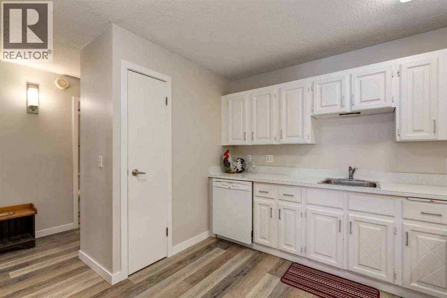
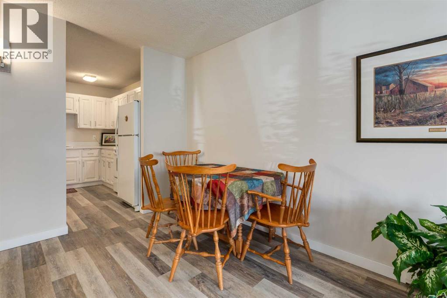
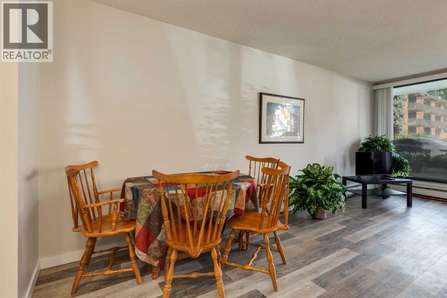
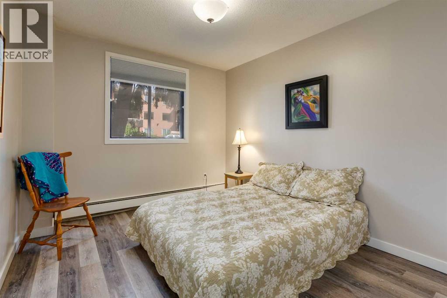
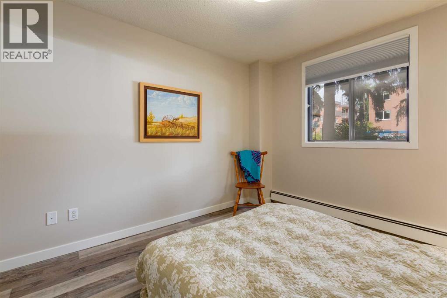
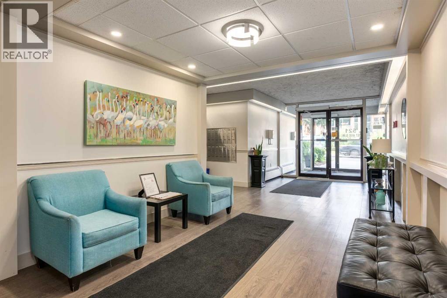
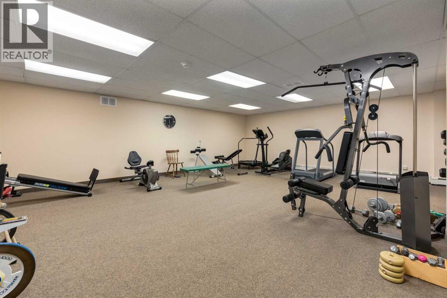
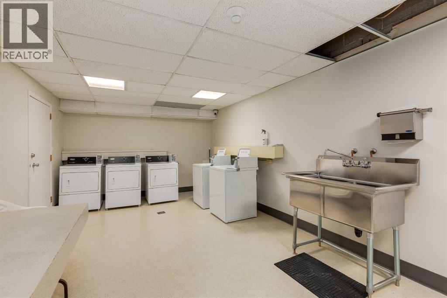
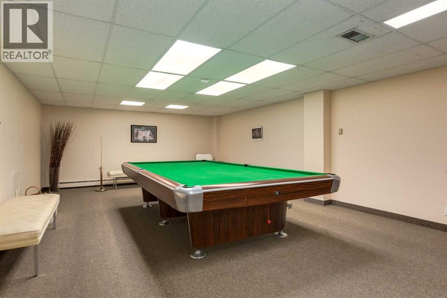
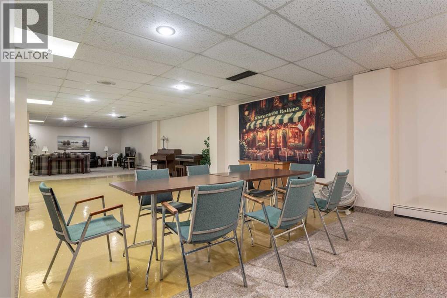
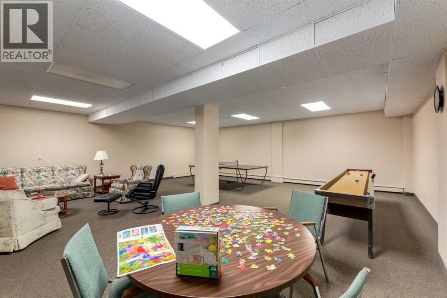
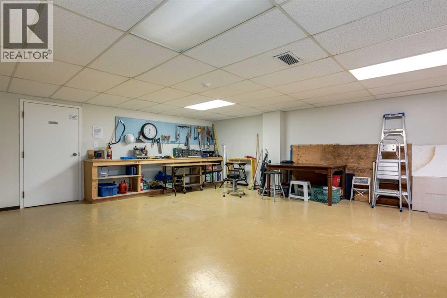
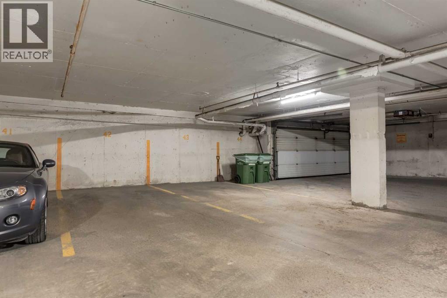
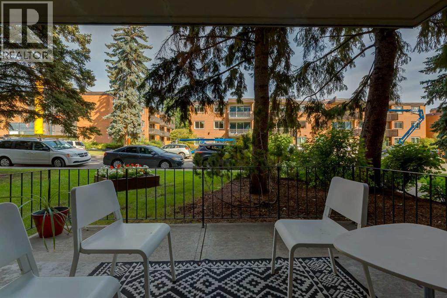
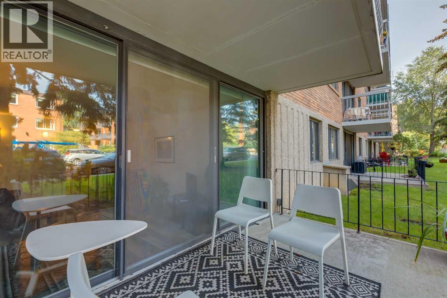
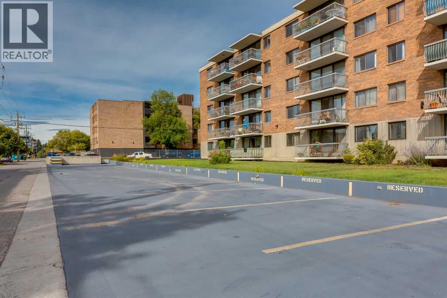
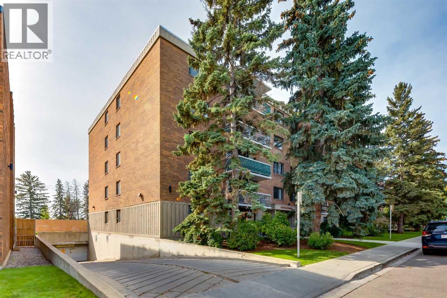
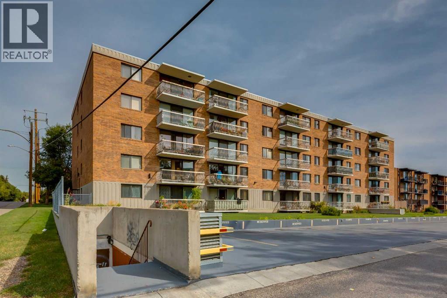
Perfect condo situated close to Chinook in a 40 plus building. Great living as there is many social opportunities with the party room, a hobby room, Fitness room, pool table room and a large laundry area. There is 662 sq ft. of space with updated luxury vinyl plank flooring, a large living room and dining room and a spacious kitchen that will hold a table. The building is in great shape financially and there are no pets and underground parking that is $50 a month. The parking is assigned and there are spaces. available. This unit has a ground level patio that is fenced. Lowest price in the southwest. Ease of access to all areas of the city. (id:51989)
Features of 103, 521 57 Avenue Sw
- MLS® Number A2344617
-
Price
$167,930
Maintenance, Common Area Maintenance, Heat, Insurance, Ground Maintenance, Parking, Property Management, Reserve Fund Contributions
$384.02 Monthly - Bedrooms: 1
- Bathrooms: 1
- Square Footage: 622 sqft
- Property Type: Apartment
- Community Name: Windsor Park
- Amenities Near By Schools, Shopping
- Community Features Pets Allowed With Restrictions, Age Restrictions
- Features No Smoking Home, Parking
- Parking Space Total 1
- Plan 7710418
- Structure None
Buildings
| Bathroom Total | 1 | Bedrooms Above Ground | 1 |
| Bedrooms Total | 1 | Amenities | Exercise Centre, Party Room |
| Appliances | Refrigerator, Range - Electric, Dishwasher, Hood Fan, Window Coverings | Basement Type | Full |
| Constructed Date | 1976 | Construction Material | Poured Concrete |
| Construction Style Attachment | Attached | Cooling Type | None |
| Exterior Finish | Concrete | Fire Protection | Full Sprinkler System |
| Flooring Type | Vinyl Plank | Foundation Type | Poured Concrete |
| Heating Fuel | Natural Gas | Heating Type | Hot Water |
| Stories Total | 5 | Size Interior | 622 Sqft |
| Total Finished Area | 622 Sqft | Type | Apartment |
Parking
| Other | |
| Underground |
Land
| Acreage | No | Fence Type | Not Fenced |
| Land Amenities | Schools, Shopping | Size Total Text | Unknown |
| Zoning Description | M-c2 |
Rooms
| Level | Type | Length | Width | Dimensions |
|---|---|---|---|---|
| Main Level | Living Room/dining Room | 19.92 Ft x 12.25 Ft | ||
| Main Level | Kitchen | 10.08 Ft x 10.17 Ft | ||
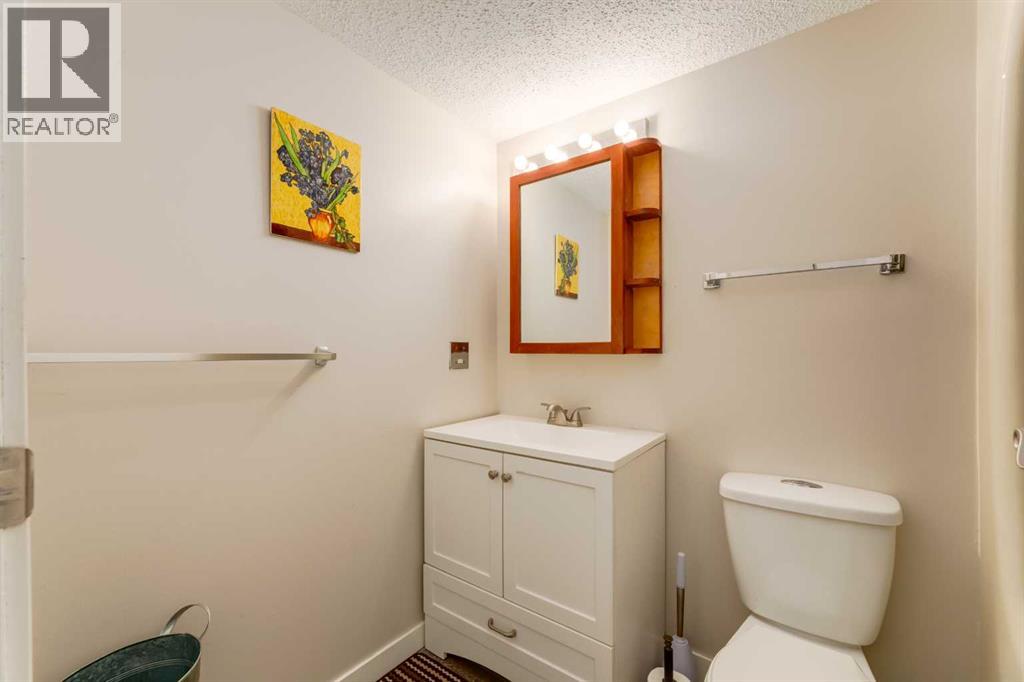
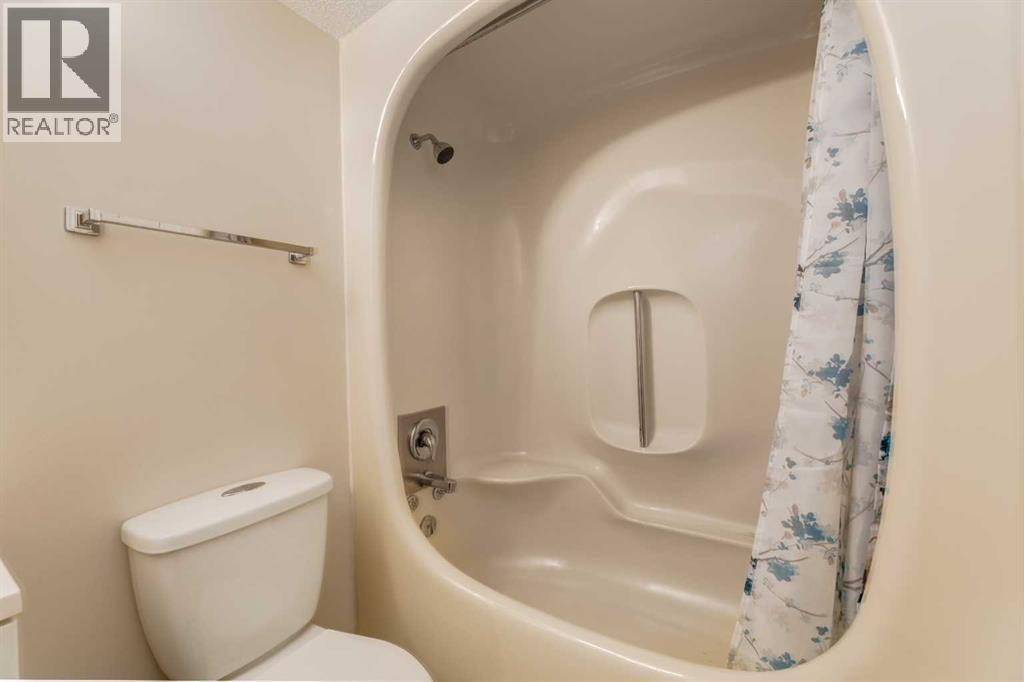
| Main Level | 4pc Bathroom | 7.92 Ft x 5.00 Ft | ||
| Main Level | Primary Bedroom | 16.17 Ft x 9.75 Ft |
Agents and Offices
- Lori Dahlberg
- Office: Royal LePage Solutions
What's Nearby
Similar Properties

105, 620 15 Avenue Sw, Calgary, Alberta
- MLS® # A2317979
- Tarryn Hamilton
- Marla Jean Miller
- RE/MAX Realty Professionals
2306, 315 Southampton Drive Sw, Calgary, Alberta
- MLS® # A2334076
- Eric Boyd
- RE/MAX House Of Real Estate