

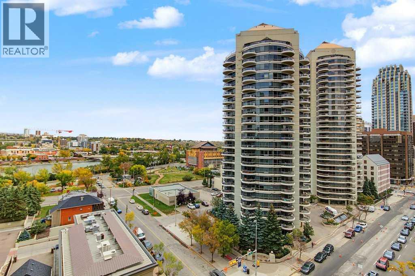
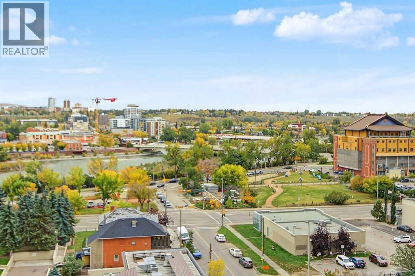
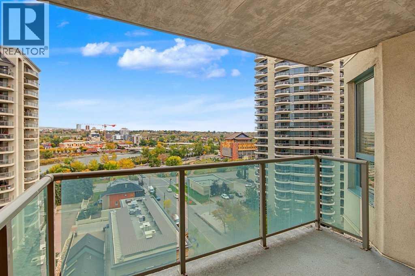
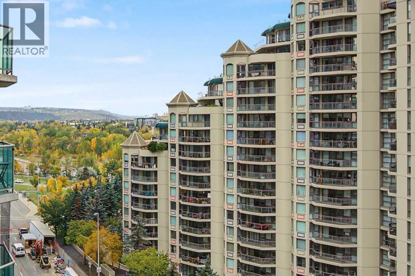
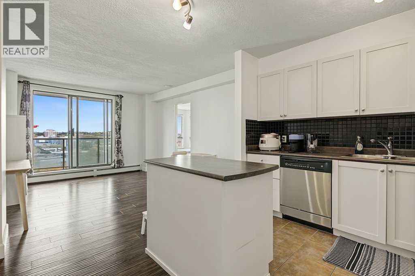
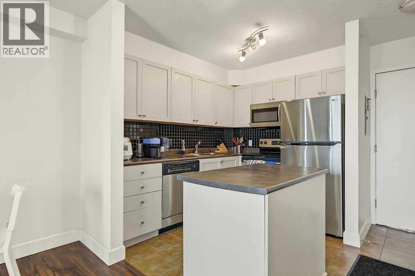
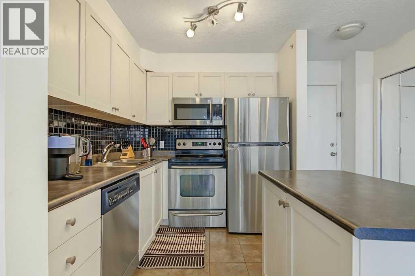
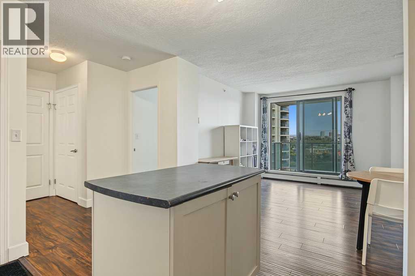
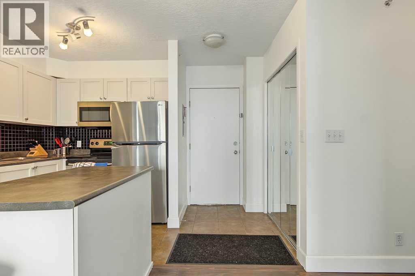
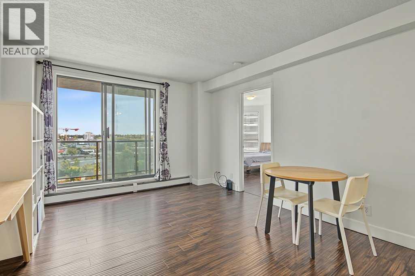
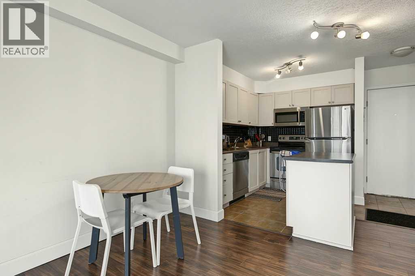
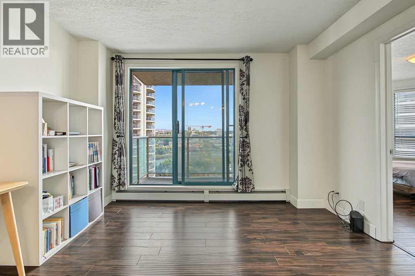
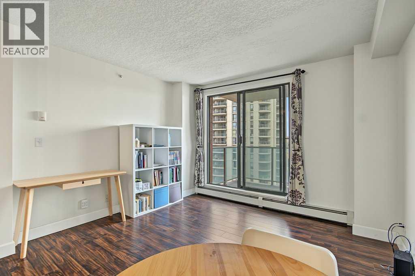
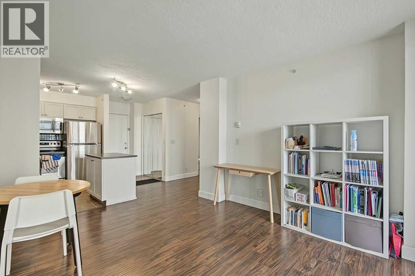
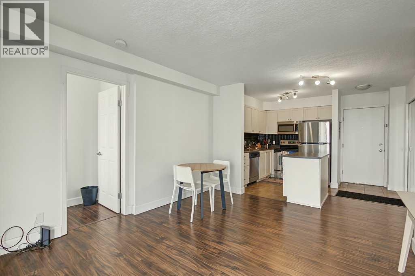
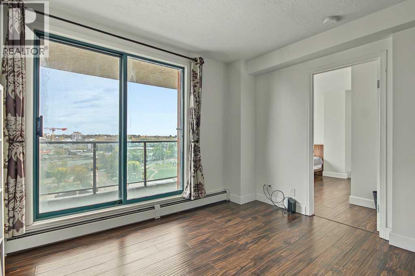
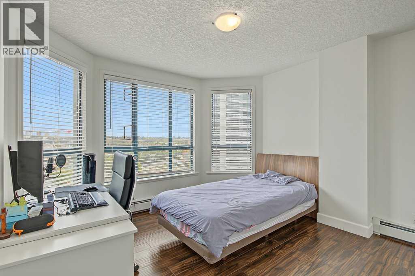
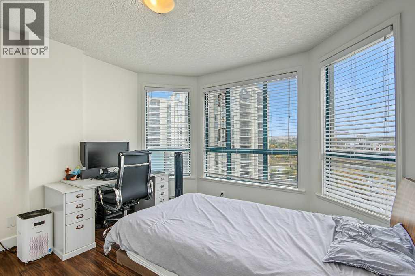
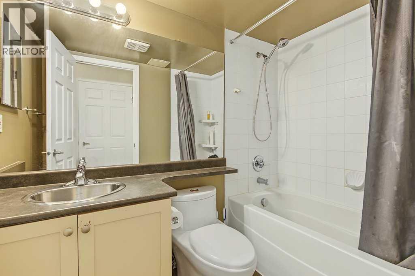
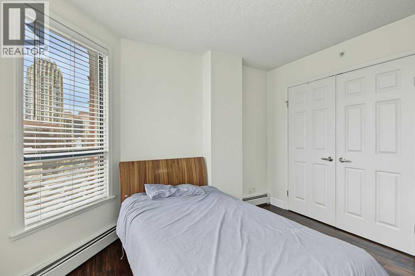
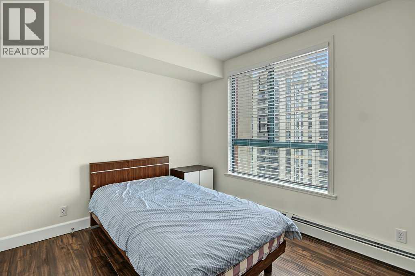
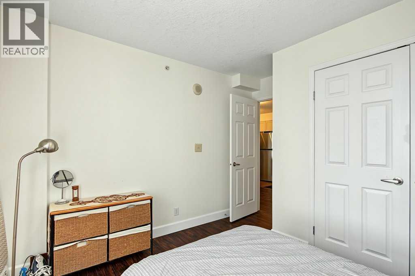
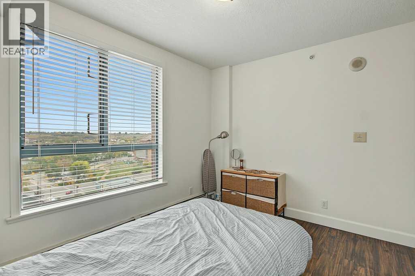
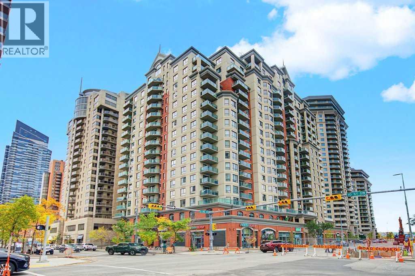
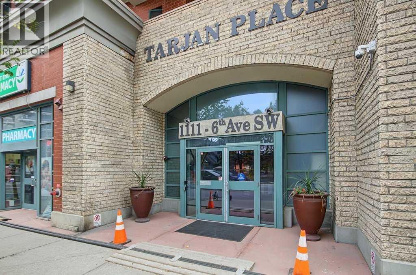
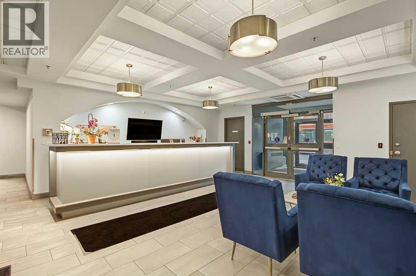
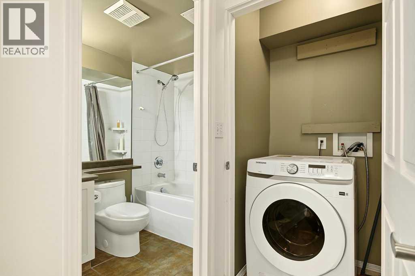
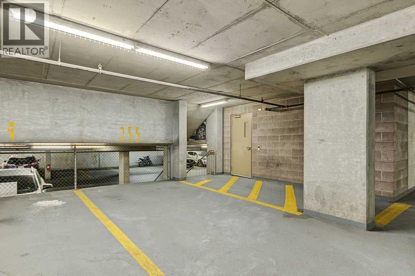
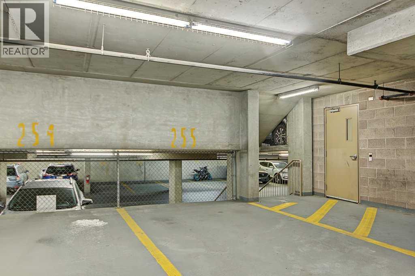
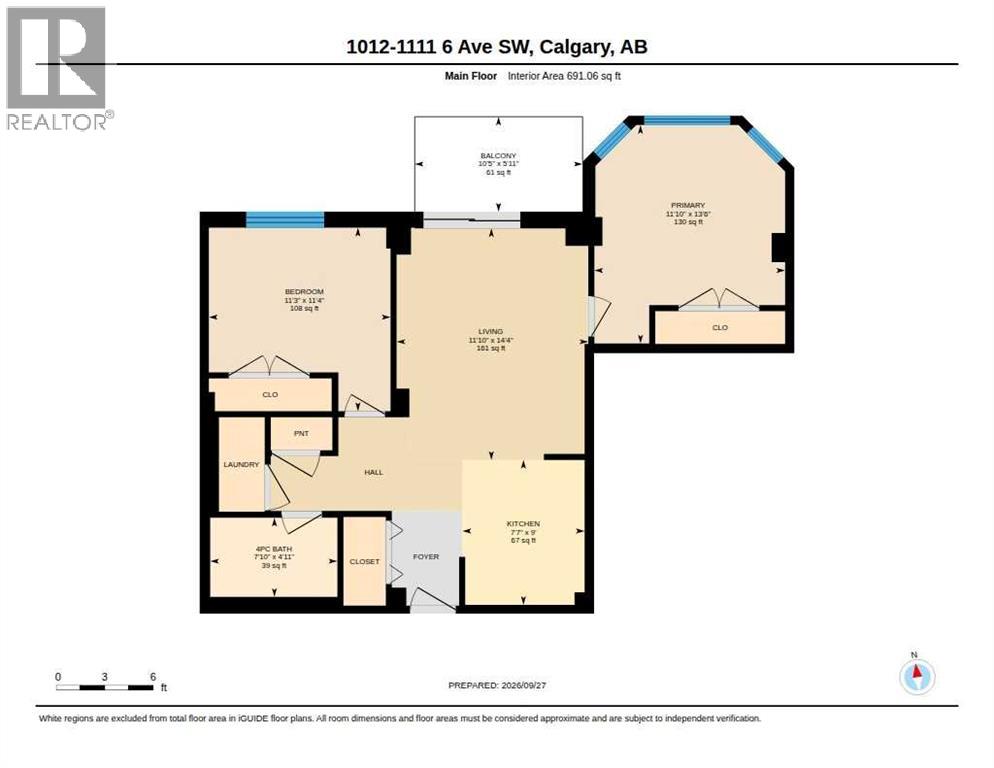
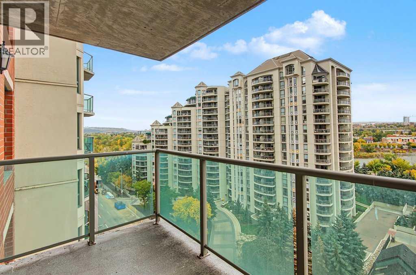
Welcome to **Tarjan Pointe**, where downtown convenience meets spectacular views! Located on the **10th floor**, this beautiful **2-bedroom condo** offers impressive views of the **Bow River, downtown skyline, and northwest Calgary**.The bright and inviting floor plan features a functional kitchen with **upgraded cabinetry**, comfortable living and dining areas, and large windows that showcase the incredible surroundings. With **two bedrooms**, this home offers excellent flexibility for professionals, couples, guests, or those looking for a dedicated home office.Adding to the convenience is a **titled underground parking stall**—a valuable feature for downtown living.Perfectly situated in the **west end of Calgary’s downtown core**, Tarjan Pointe puts you close to everything the city has to offer. Enjoy easy access to **restaurants, entertainment, shopping, sports and recreation facilities, public transit, and the Bow River pathway system**. Take a morning jog or evening stroll along the river, explore nearby parks, or enjoy the convenience of having downtown amenities just minutes from your door.Whether you’re a **professional, executive, first-time buyer, or investor**, this is an excellent opportunity to enjoy the downtown Calgary lifestyle with **fantastic river and city views from the 10th floor**.**Location, views, convenience, and underground parking—this one has it all!** (id:51989)
Features of 1012, 1111 6 Avenue Sw
- MLS® Number A2348432
-
Price
$285,000
Maintenance, Condominium Amenities, Common Area Maintenance, Electricity, Heat, Insurance, Parking, Property Management, Reserve Fund Contributions, Security, Sewer, Waste Removal
$613 Monthly - Bedrooms: 2
- Bathrooms: 1
- Square Footage: 691 sqft
- Property Type: Apartment
- Community Name: Downtown West End
- Amenities Near By Shopping
- Community Features Pets Allowed With Restrictions
- Features Closet Organizers
- Parking Space Total 1
- Plan 0511941
Buildings
| Bathroom Total | 1 | Bedrooms Above Ground | 2 |
| Bedrooms Total | 2 | Amenities | Exercise Centre |
| Appliances | Washer, Refrigerator, Dishwasher, Stove, Microwave Range Hood Combo, Window Coverings | Constructed Date | 2005 |
| Construction Material | Poured Concrete | Construction Style Attachment | Attached |
| Cooling Type | None | Exterior Finish | Brick, Concrete |
| Flooring Type | Vinyl Plank | Heating Type | Baseboard Heaters |
| Stories Total | 20 | Size Interior | 691 Sqft |
| Total Finished Area | 691.06 Sqft | Type | Apartment |
Land
| Acreage | No | Fence Type | Not Fenced |
| Land Amenities | Shopping | Size Total Text | Unknown |
| Zoning Description | Dc (pre 1p2007) |
Rooms
| Level | Type | Length | Width | Dimensions |
|---|---|---|---|---|
| Main Level | 4pc Bathroom | 4.92 Ft x 7.83 Ft | ||
| Main Level | Bedroom | 11.33 Ft x 11.25 Ft | ||
| Main Level | Kitchen | 9.00 Ft x 7.58 Ft | ||
| Main Level | Living Room | 14.33 Ft x 11.83 Ft | ||
| Main Level | Primary Bedroom | 13.50 Ft x 11.83 Ft |
Agents and Offices
- Eric Dennis
- Office: Cir Realty
What's Nearby
Similar Properties

202, 1521 26 Avenue Sw, Calgary, Alberta
- MLS® # A2341894
- Ken Nguyen
- RE/MAX Real Estate (Mountain View)