

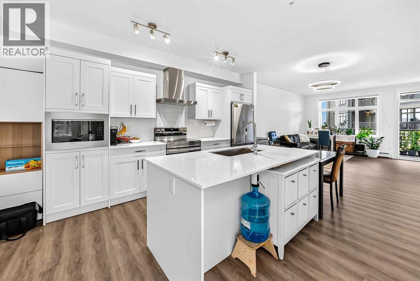
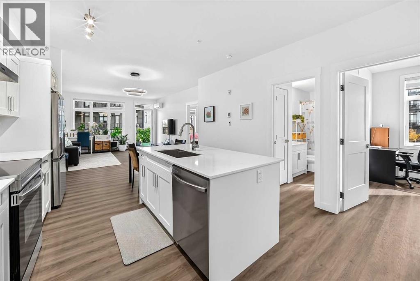
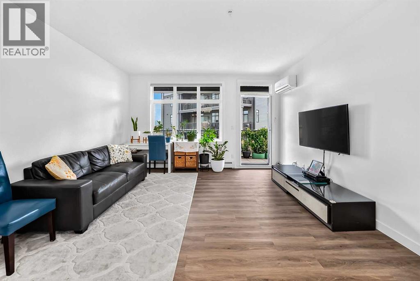
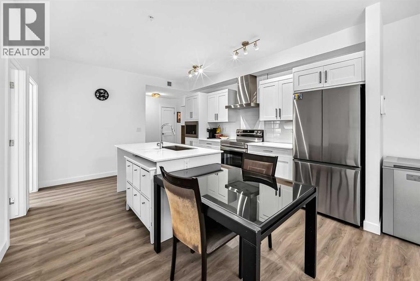
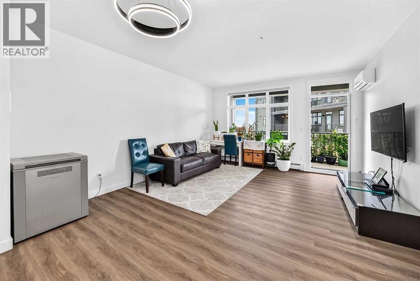
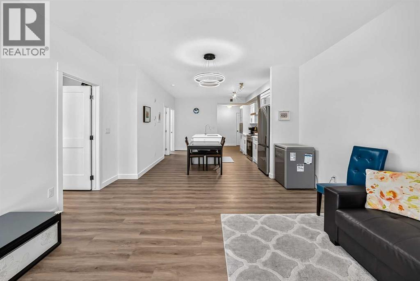
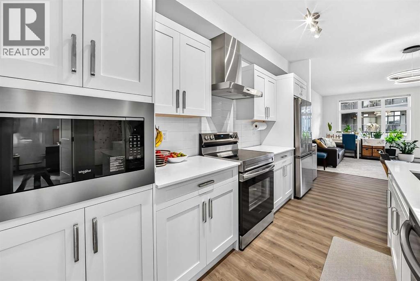
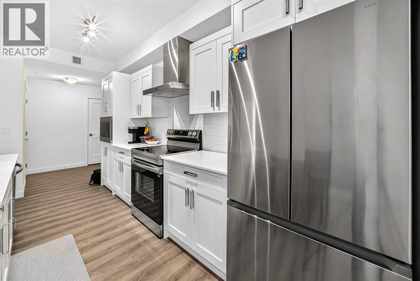
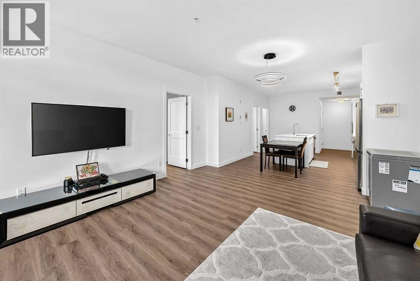
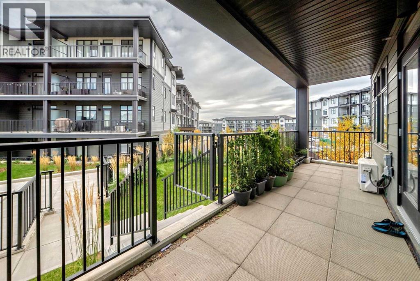
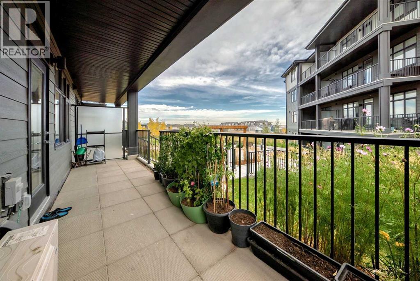
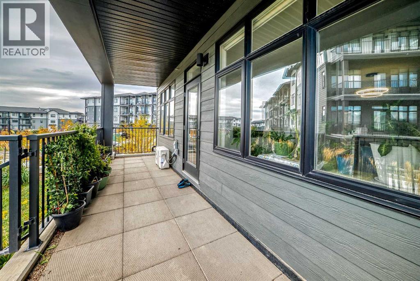
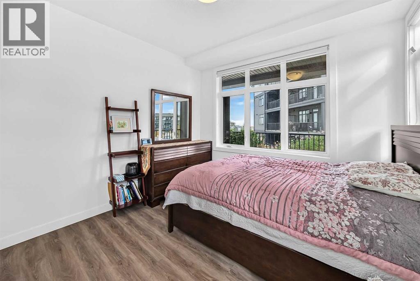
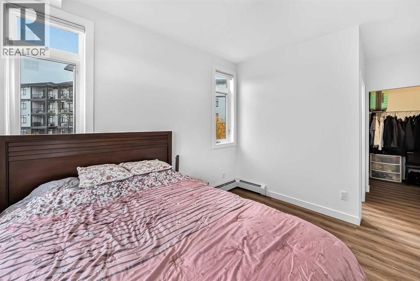
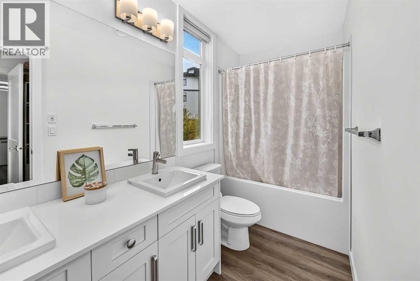
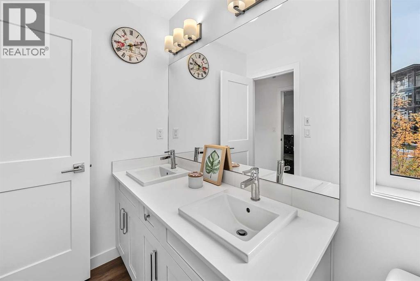
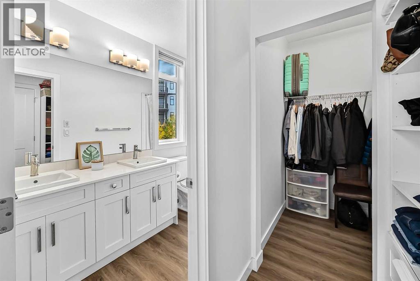
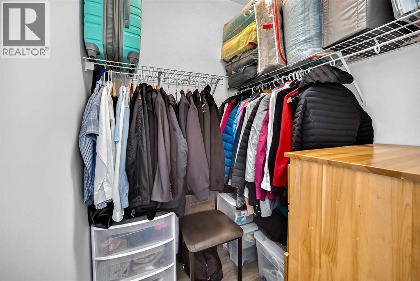
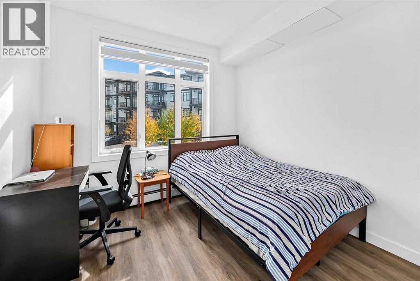
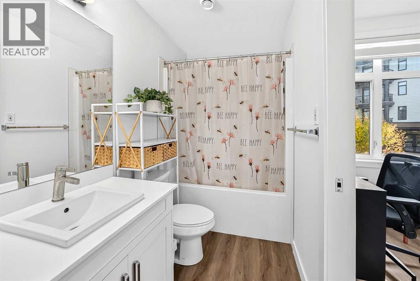
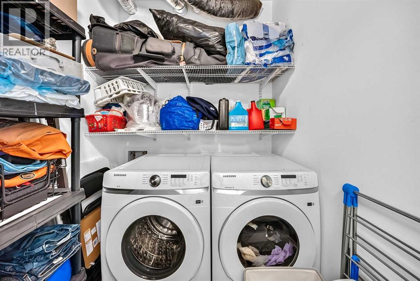
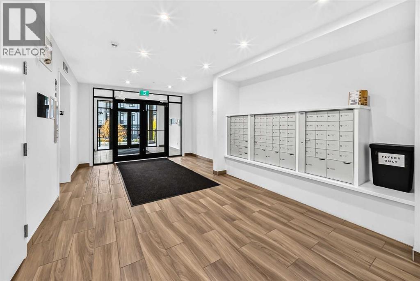
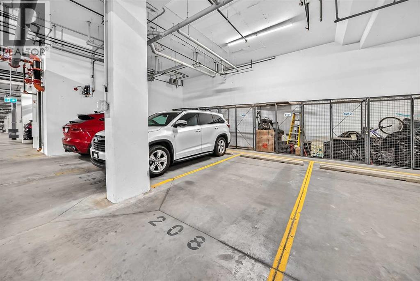
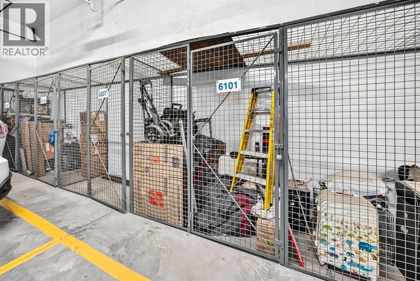
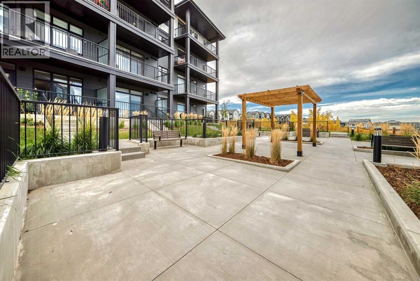
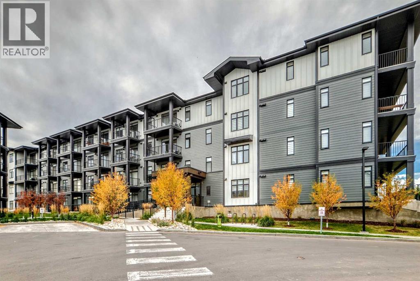
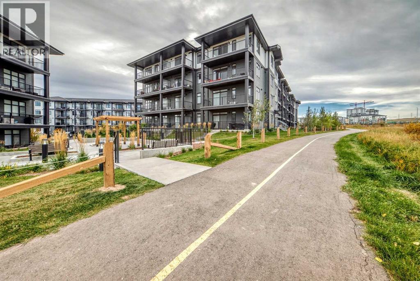
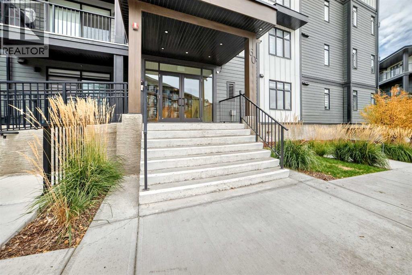
Welcome home to this spacious and beautifully maintained 2 BEDROOM, 2 BATHROOM GROUND FLOOR UNIT in the desirable community of Sage Hill, offering 1,002 sqft of thoughtfully designed living space and over $13,000 in BUILDER UPGRADES. The bright, open-concept layout seamlessly connects the kitchen, dining, and living areas, creating an inviting space for both everyday living and entertaining. The kitchen features stainless steel appliances, quartz countertops, generous cabinetry, and a large central island, offering plenty of space for meal preparation and gathering.The spacious primary bedroom features a walk-through closet and private ensuite, while the second bedroom and full bathroom provide excellent flexibility for family, guests, or a home office. Additional features include AIR CONDITIONING, IN-SUITE LAUNDRY, TITLED UNDERGROUND PARKING AND ASSIGNED STORAGE.One of the standout features of this home is its ground-floor location and PRIVATE ENTRANCE, allowing you to step directly in and out from your patio and enjoy the convenience of condo living with the feel of your own front door.With T&T Supermarket, shopping, dining, and everyday essentials just steps from your door, plus convenient access to Shaganappi Trail, Stoney Trail, and 144 Avenue NW, everything you need is close to home. Whether you're a first-time buyer, downsizer, or investor, this Sage Hill condo offers an exceptional combination of space, comfort, and convenience. (id:51989)
Features of 101, 60 Sage Hill Walk Nw
- MLS® Number A2352235
-
Price
$415,000
Maintenance, Condominium Amenities, Common Area Maintenance, Heat, Interior Maintenance, Ground Maintenance, Reserve Fund Contributions, Sewer, Waste Removal, Water
$510.58 Monthly - Bedrooms: 2
- Bathrooms: 2
- Square Footage: 1002 sqft
- Property Type: Apartment
- Community Name: Sage Hill
- Amenities Near By Park, Playground, Shopping
- Community Features Pets Allowed With Restrictions
- Features Parking
- Parking Space Total 1
- Plan 2411759
Buildings
| Bathroom Total | 2 | Bedrooms Above Ground | 2 |
| Bedrooms Total | 2 | Appliances | Refrigerator, Window/sleeve Air Conditioner, Range - Electric, Dishwasher, Microwave, Garburator, Window Coverings, Washer & Dryer |
| Constructed Date | 2024 | Construction Material | Wood Frame |
| Construction Style Attachment | Attached | Cooling Type | Wall Unit |
| Exterior Finish | Composite Siding | Flooring Type | Vinyl Plank |
| Heating Fuel | Natural Gas | Heating Type | Baseboard Heaters |
| Stories Total | 4 | Size Interior | 1002 Sqft |
| Total Finished Area | 1002.22 Sqft | Type | Apartment |
Parking
| Underground |
Land
| Acreage | No | Land Amenities | Park, Playground, Shopping |
| Size Total Text | Unknown | Zoning Description | Dc |
Rooms
| Level | Type | Length | Width | Dimensions |
|---|---|---|---|---|
| Main Level | 5pc Bathroom | 4.92 Ft x 10.58 Ft | ||
| Main Level | Other | 24.33 Ft x 6.58 Ft | ||
| Main Level | Primary Bedroom | 10.92 Ft x 11.33 Ft | ||
| Main Level | Other | 5.50 Ft x 5.25 Ft | ||
| Main Level | Bedroom | 9.25 Ft x 9.92 Ft | ||
| Main Level | 4pc Bathroom | 10.75 Ft x 4.92 Ft | ||
| Main Level | Living Room/dining Room | 14.33 Ft x 21.83 Ft | ||
| Main Level | Other | 12.83 Ft x 15.17 Ft | ||
| Main Level | Laundry Room | 5.92 Ft x 5.75 Ft | ||
| Main Level | Other | 6.67 Ft x 3.08 Ft | ||
| Main Level | Other | 13.58 Ft x 4.42 Ft |
Agents and Offices
- Andrea Wong
- Office: Exp Realty
What's Nearby
Similar Properties
