

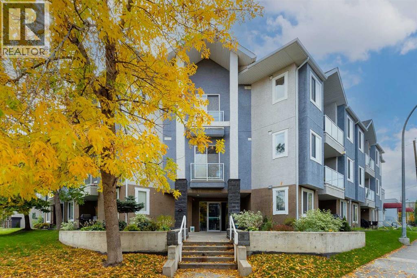
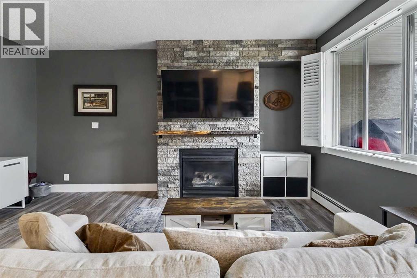
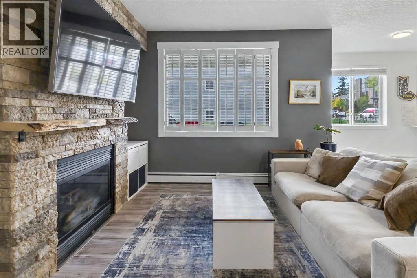
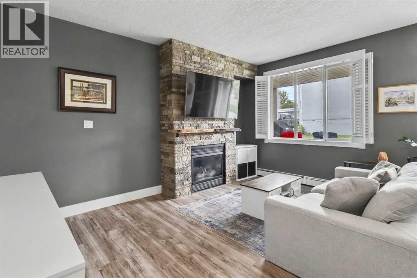
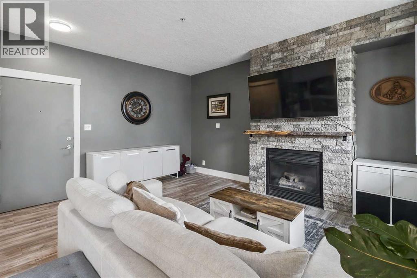
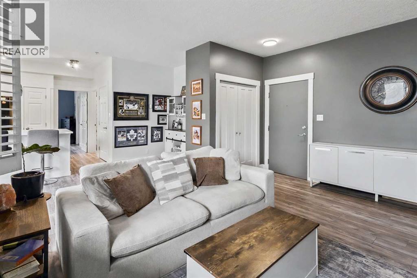
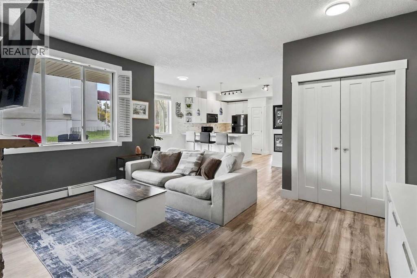
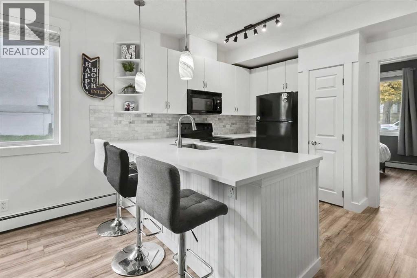
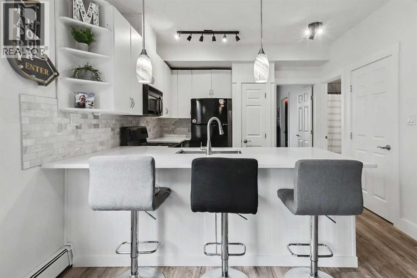
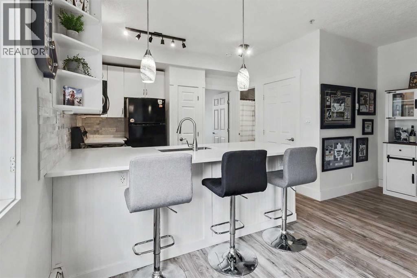
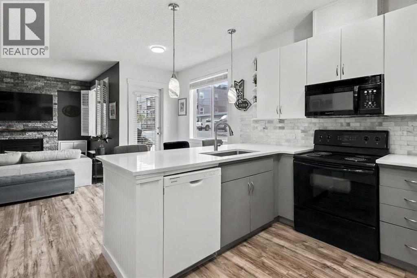
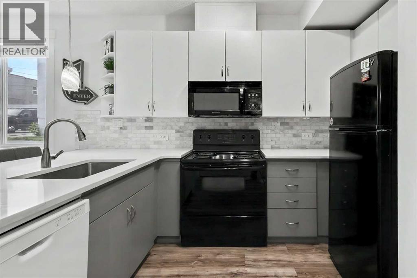
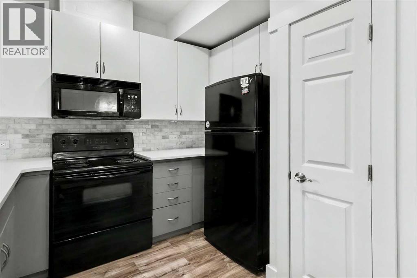
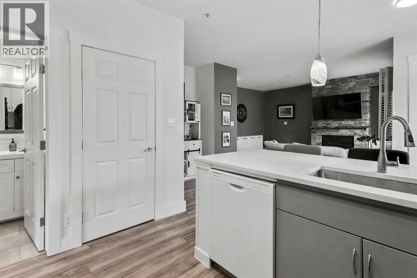
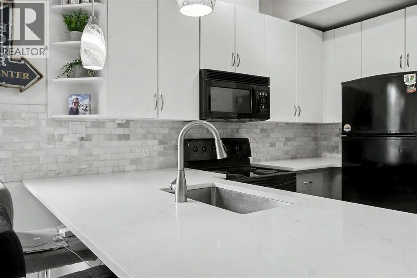
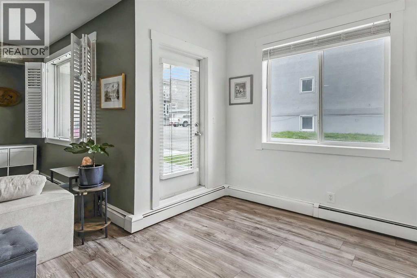
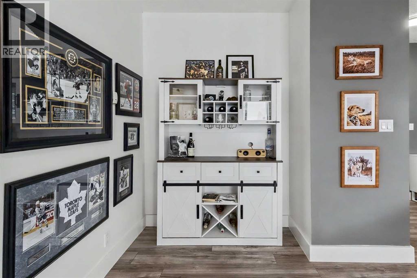
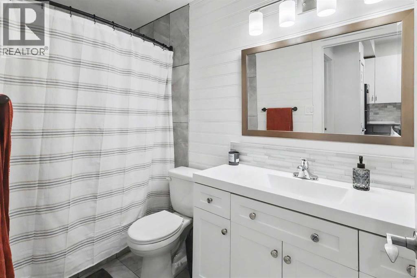
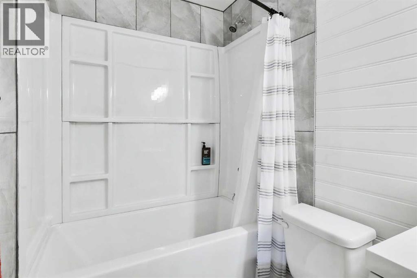
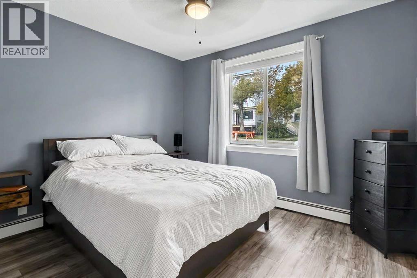
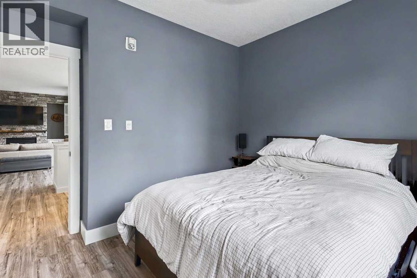
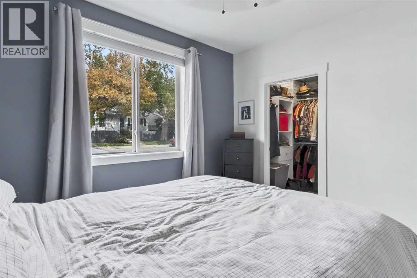
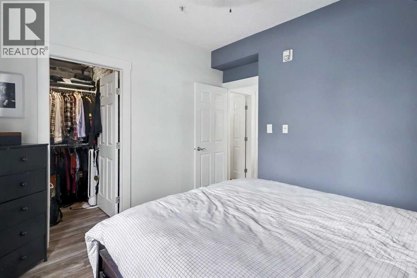
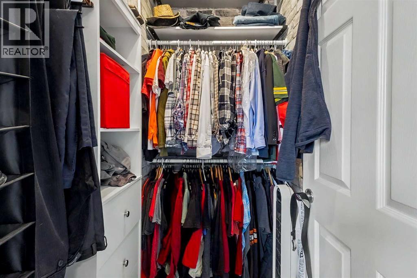
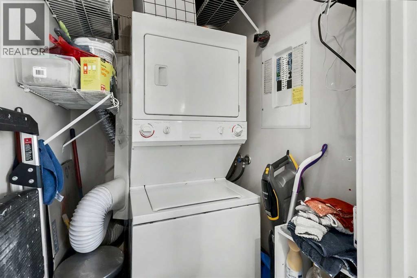
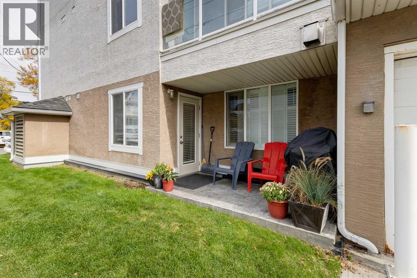
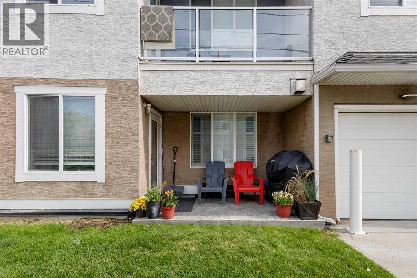
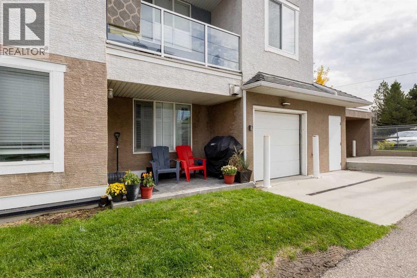
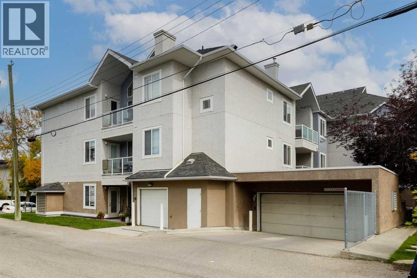
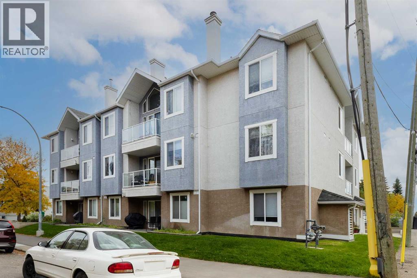
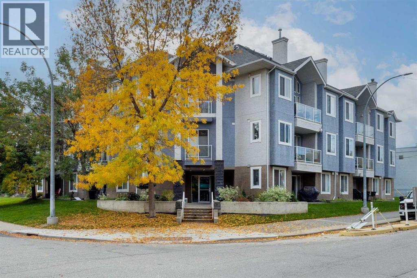
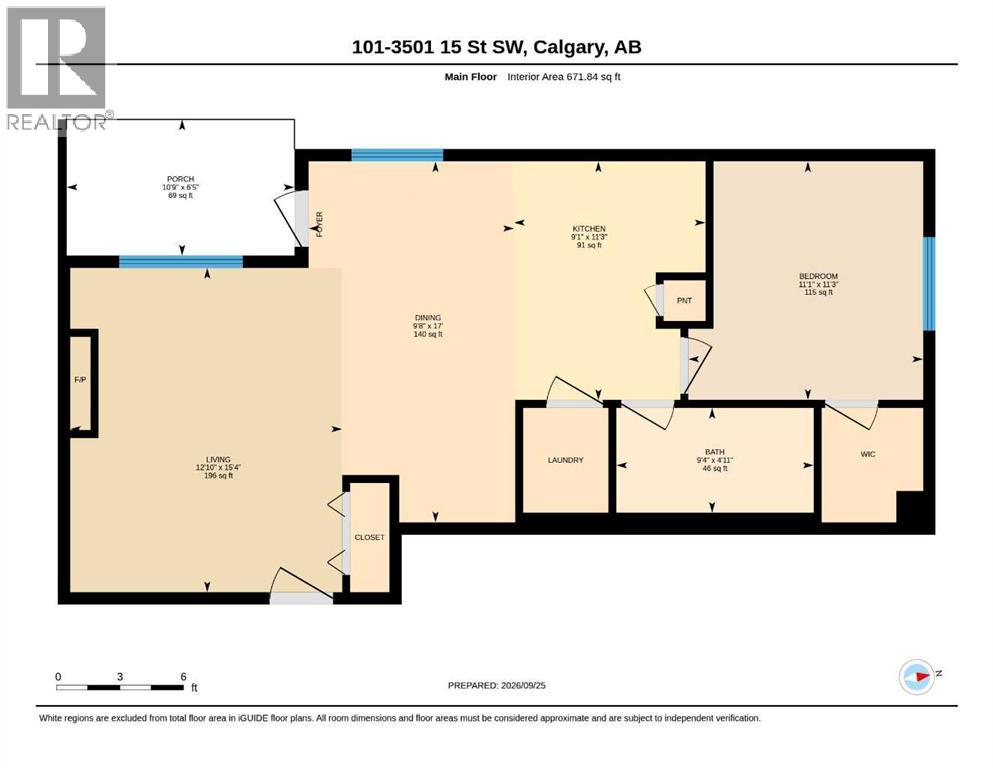
Located in the heart of Altadore, this inviting ground-floor condo puts the best of Marda Loop right outside your door. Enjoy an easy walk to an impressive selection of cafés, chic restaurants such as Dopo, Penny Crown & Merchants, boutiques, shops, and transit, while still coming home to a peaceful residential setting. Marda Loop is known for its year-round calendar of community events and festivals, from lively street celebrations to farmers' markets featuring local produce and artisan goods. Everyday errands are just as convenient, with Safeway & Blush Lane Organic Market nearby. Tucked away on a charming street, this home offers a comfortable combination of neighbourhood living and easy access to everything the area has to offer. Inside, the thoughtfully designed layout makes excellent use of the space, with an open-concept floor plan and plenty of natural light throughout. The living and dining areas connect seamlessly, creating a welcoming space for entertaining guests or relaxing at home, complete with a cozy fireplace. The bedroom offers the added luxury of a walk-in closet, providing generous storage and a feature that's not easy to find in the area. You'll also appreciate the convenience of in-suite laundry and the flexibility of two entrances, with private access directly from the balcony or entry through the main hallway. The unit includes a newer paint refresh, flooring, kitchen and bathroom backsplash, and tiling as well as brand new quartz countertops and a brand new bathtub. Whether you're grabbing coffee, meeting friends for dinner, browsing the shops, checking out a local festival, or simply enjoying a quiet evening by the fireplace, this home offers an excellent opportunity to enjoy the Altadore lifestyle with Marda Loop just moments away. (id:51989)
Features of 101, 3501 15 Street Sw
- MLS® Number A2348225
-
Price
$340,000
Maintenance, Condominium Amenities, Common Area Maintenance, Heat, Insurance, Parking, Property Management, Reserve Fund Contributions, Sewer, Waste Removal, Water
$619.36 Monthly - Bedrooms: 1
- Bathrooms: 1
- Square Footage: 672 sqft
- Property Type: Apartment
- Community Name: Altadore
- Amenities Near By Playground, Recreation Nearby, Schools, Shopping
- Community Features Pets Allowed With Restrictions
- Features Other, Closet Organizers, No Smoking Home, Parking
- Parking Space Total 1
- Plan 0312321
Buildings
| Bathroom Total | 1 | Bedrooms Above Ground | 1 |
| Bedrooms Total | 1 | Amenities | Laundry Facility |
| Appliances | Refrigerator, Dishwasher, Stove, Microwave Range Hood Combo, Window Coverings, Garage Door Opener, Washer/dryer Stack-up | Constructed Date | 2003 |
| Construction Material | Wood Frame | Construction Style Attachment | Attached |
| Cooling Type | None | Exterior Finish | Stucco |
| Fireplace Present | Yes | Fireplace Total | 1 |
| Flooring Type | Tile, Vinyl Plank | Heating Fuel | Natural Gas |
| Heating Type | Baseboard Heaters | Stories Total | 3 |
| Size Interior | 672 Sqft | Total Finished Area | 671.84 Sqft |
| Type | Apartment |
Parking
| Underground |
Land
| Acreage | No | Land Amenities | Playground, Recreation Nearby, Schools, Shopping |
| Size Total Text | Unknown | Zoning Description | M-c1 |
Rooms
| Level | Type | Length | Width | Dimensions |
|---|---|---|---|---|
| Main Level | 4pc Bathroom | 4.92 Ft x 9.33 Ft | ||
| Main Level | Bedroom | 11.25 Ft x 11.08 Ft | ||
| Main Level | Dining Room | 17.00 Ft x 9.67 Ft | ||
| Main Level | Kitchen | 11.25 Ft x 9.08 Ft | ||
| Main Level | Living Room | 15.33 Ft x 12.83 Ft |
Agents and Offices
- Mark Faheem
- Office: Royal LePage Blue Sky
What's Nearby
Similar Properties

303, 138 Waterfront Court Sw, Calgary, Alberta
- MLS® # A2328016
- Chao Liang
- Sandra Lam
- Trec The Real Estate Company
1409, 8710 Horton Road Sw, Calgary, Alberta
- MLS® # A2335652
- Michael Ferianec
- RE/MAX House Of Real Estate