

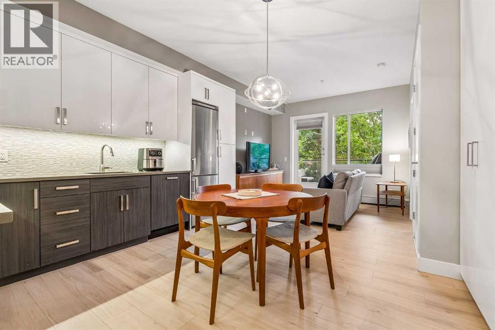
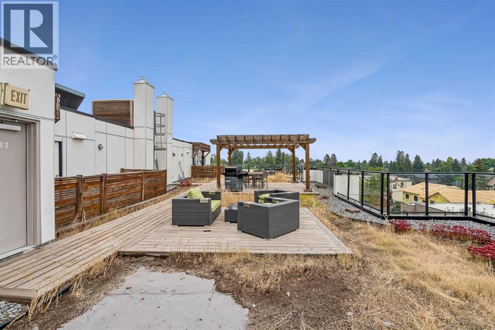
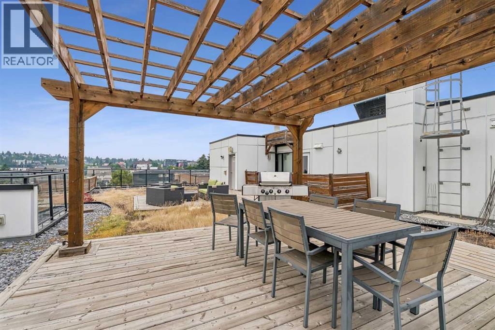
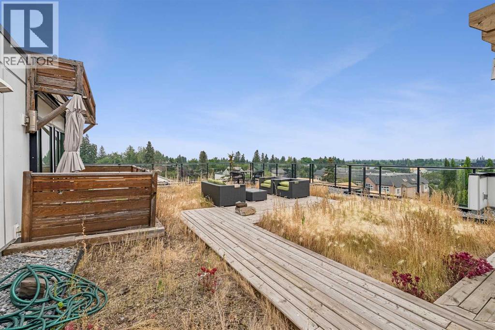
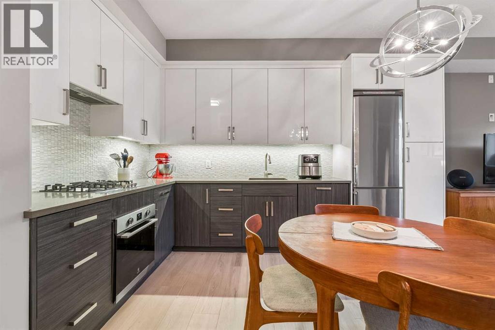
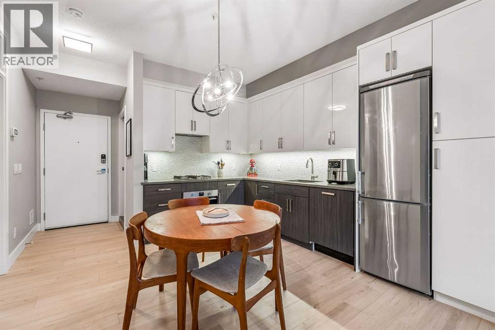
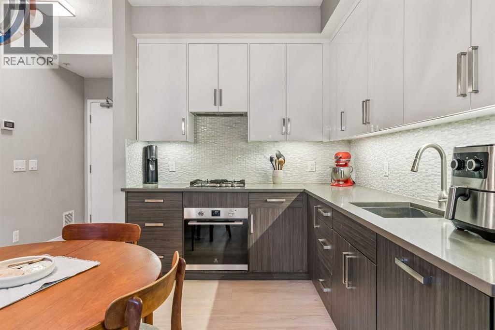
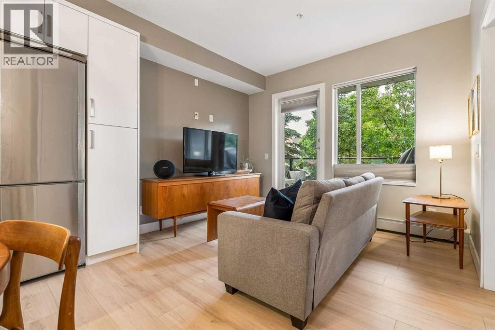
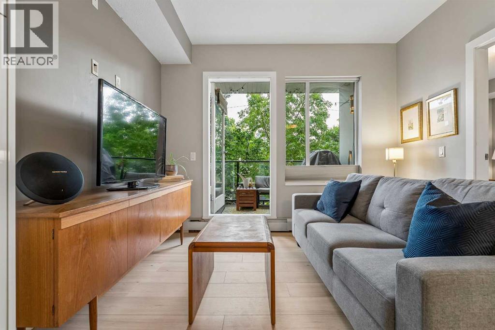
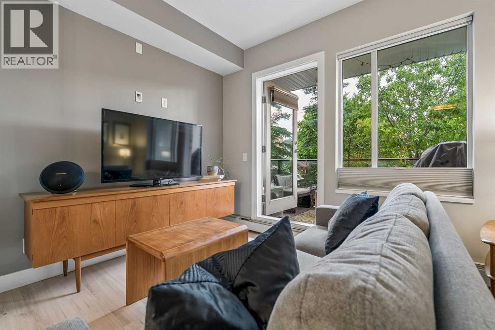
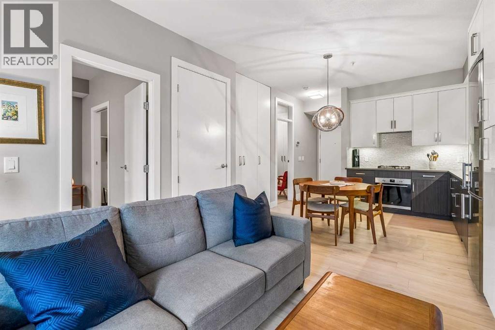
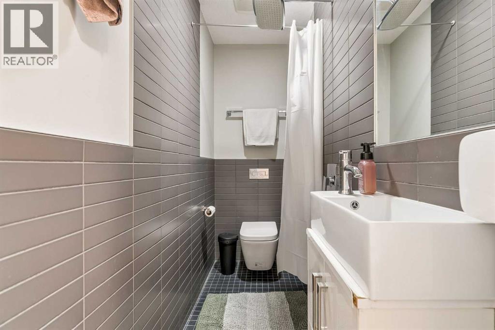
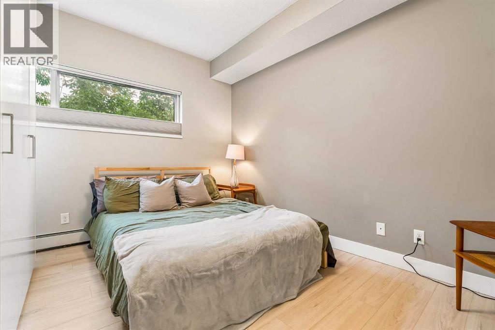
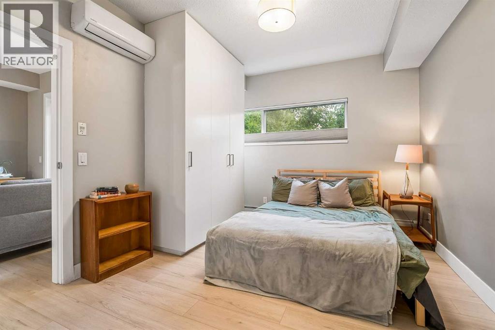
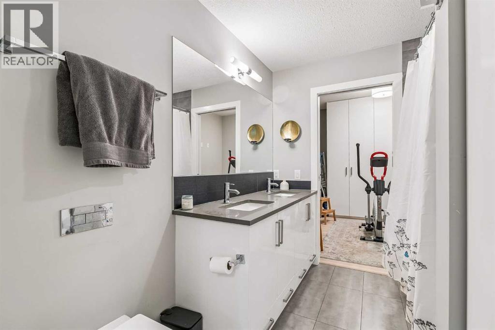
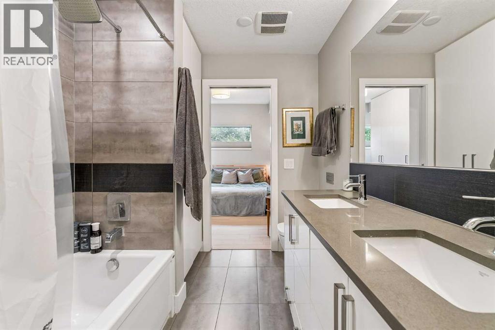
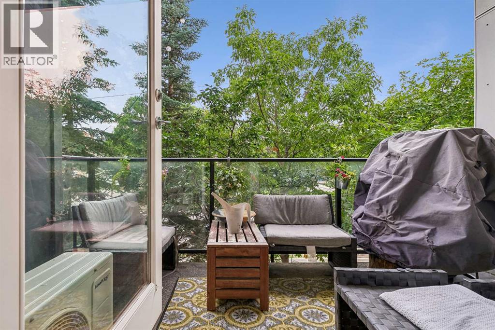
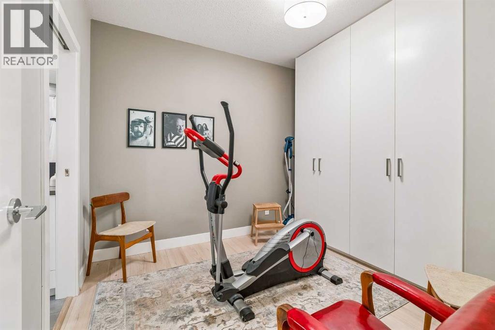
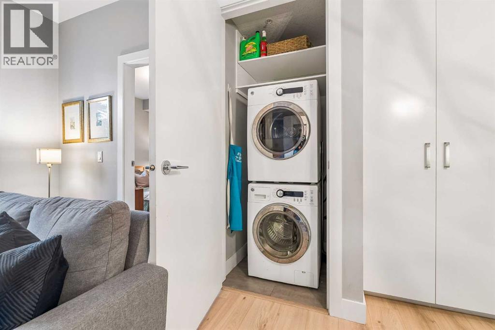
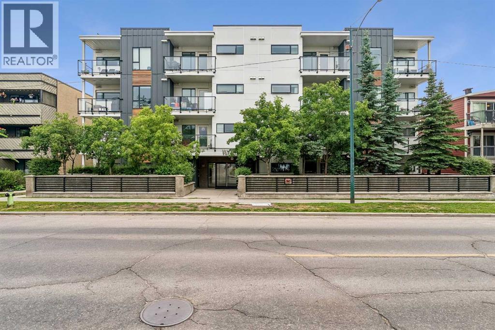
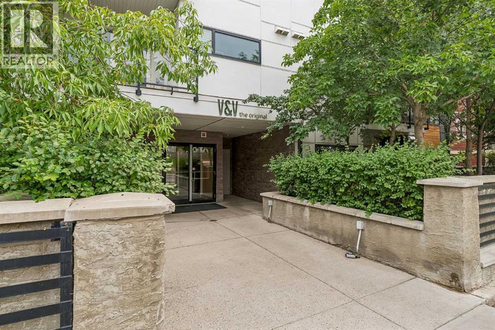
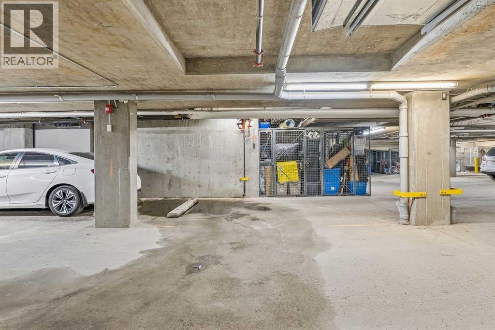
Tucked into one of Calgary’s most vibrant inner-city neighbourhoods, this beautifully European designed condo offers the best of both worlds: the energy and convenience of downtown living, with the peaceful feeling of a private home. Just steps from cafés, restaurants, shops, parks and everything that makes this area so special, yet once you’re home, the city feels far away. The building is exceptionally quiet with the unit insulated far away from the elevators within a small pod of only three units so tranquil you can actually hear the birds in the morning from your own private patio along with access to a rooftop terrace that offers a beautiful space you can book freely for larger gatherings! Inside a thoughtful euro inspired design makes the space feel surprisingly generous. The open layout lives much larger than its footprint, with no wasted space or long corridors, beautiful custom cabinetry, custom Hunter Douglas blinds, in-suite laundry and air conditioning. Every detail has been considered to create a home that is polished, comfortable and effortless. This is inner-city living without the noise and ample free parking. Right in the centre of it all, located 15-minute walk to Marda Loop Shopping and 17th Avenue, it’s everywhere you want to be next to your own quiet, peaceful retreat. (id:51989)
Features of 210, 1521 26 Avenue Sw
- MLS® Number A2342995
-
Price
$300,000
Maintenance, Condominium Amenities
$501.88 Monthly - Bedrooms: 2
- Bathrooms: 2
- Square Footage: 611 sqft
- Property Type: Apartment
- Community Name: South Calgary
- Amenities Near By Playground, Schools, Shopping
- Community Features Pets Allowed With Restrictions
- Features No Animal Home, No Smoking Home, Gas Bbq Hookup, Parking
- Parking Space Total 1
- Plan 1512592
Buildings
| Bathroom Total | 2 | Bedrooms Above Ground | 2 |
| Bedrooms Total | 2 | Appliances | Window/sleeve Air Conditioner, Cooktop - Gas, Garburator, Oven - Built-in, Hood Fan, Window Coverings, Washer/dryer Stack-up |
| Constructed Date | 2015 | Construction Material | Poured Concrete |
| Construction Style Attachment | Attached | Cooling Type | Wall Unit |
| Exterior Finish | Concrete | Fire Protection | Alarm System |
| Flooring Type | Ceramic Tile, Laminate | Heating Fuel | Electric |
| Heating Type | Baseboard Heaters | Stories Total | 4 |
| Size Interior | 611 Sqft | Total Finished Area | 610.6 Sqft |
| Type | Apartment |
Parking
| Underground |
Land
| Acreage | No | Land Amenities | Playground, Schools, Shopping |
| Size Depth | 38.17 M | Size Frontage | 30.46 M |
| Size Total Text | Unknown | Zoning Description | M-c2 |
Rooms
| Level | Type | Length | Width | Dimensions |
|---|---|---|---|---|
| Main Level | 3pc Bathroom | 7.08 Ft x 3.08 Ft | ||
| Main Level | 5pc Bathroom | 7.00 Ft x 8.42 Ft | ||
| Main Level | Bedroom | 9.50 Ft x 10.50 Ft | ||
| Main Level | Dining Room | 8.25 Ft x 8.25 Ft | ||
| Main Level | Kitchen | 7.58 Ft x 10.33 Ft | ||
| Main Level | Living Room | 11.08 Ft x 10.75 Ft | ||
| Main Level | Primary Bedroom | 10.42 Ft x 12.42 Ft |
Agents and Offices
- Ravi Behal
- Office: Urban-Realty.ca
What's Nearby
Similar Properties

311, 370 Dieppe Drive Sw, Calgary, Alberta
- MLS® # A2330841
- Ben Pinckney
- Cody J. Battershill
- RE/MAX House Of Real Estate
443, 15 Everstone Drive Sw, Calgary, Alberta
- MLS® # A2338105
- Sarah Arcuri
- Tammy Moores
- Maxwell Canyon Creek
211, 5115 Richard Road Sw, Calgary, Alberta
- MLS® # A2311923
- Kirby Maronda
- Whitney Maronda
- RE/MAX Real Estate - Lethbridge