

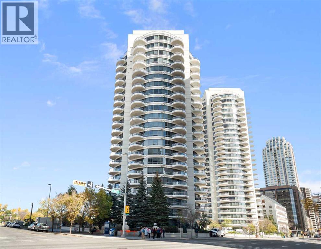
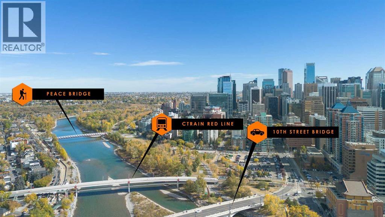
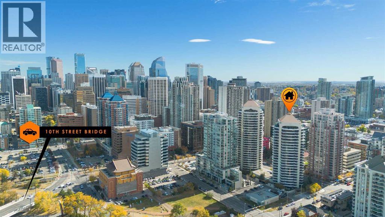
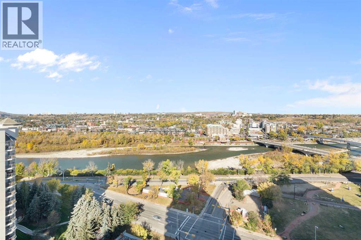
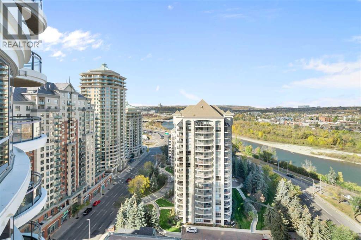
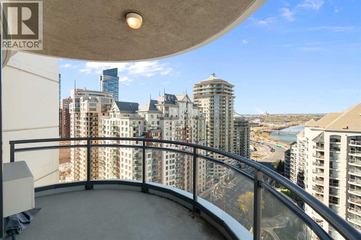
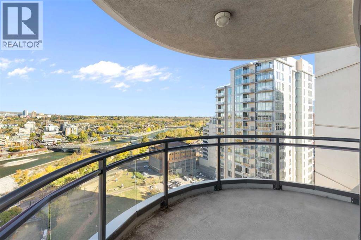
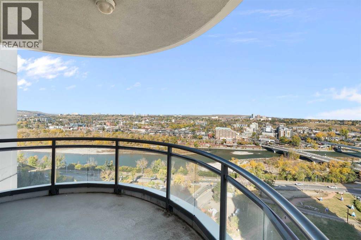
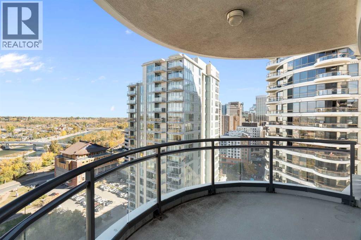
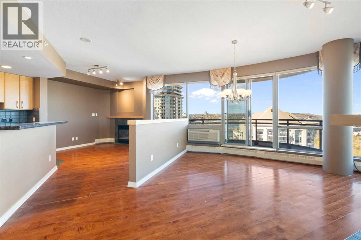
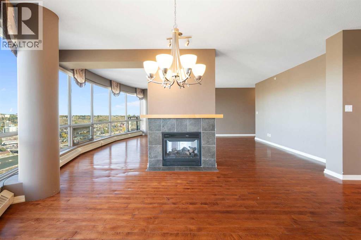
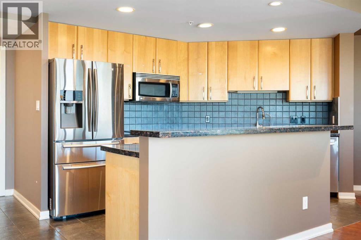
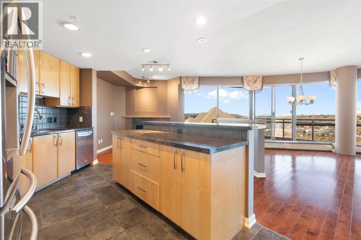
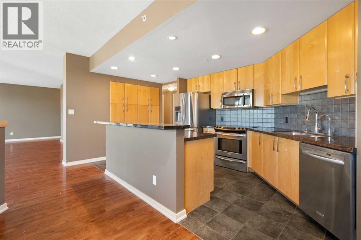
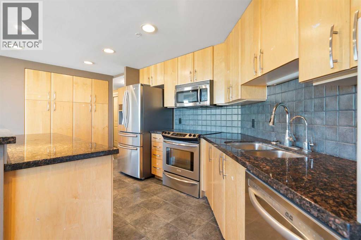
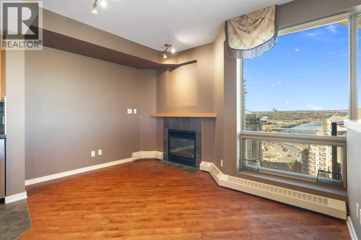
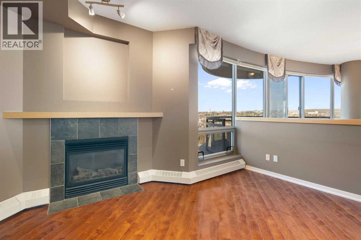
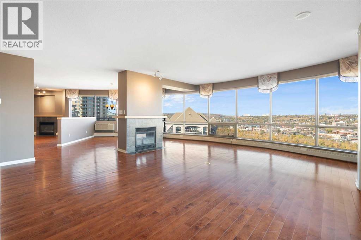
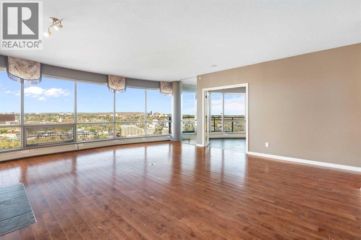
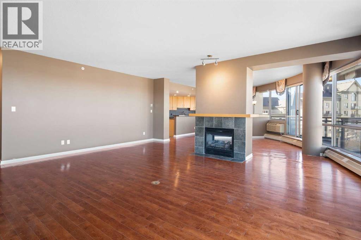
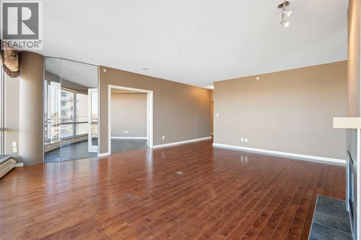
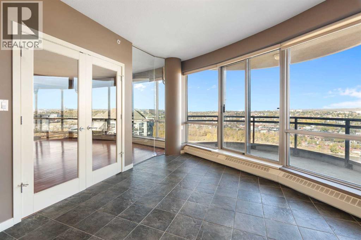
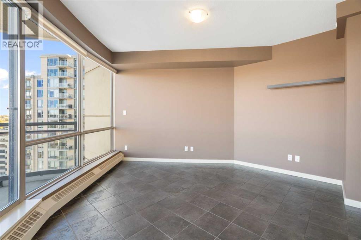
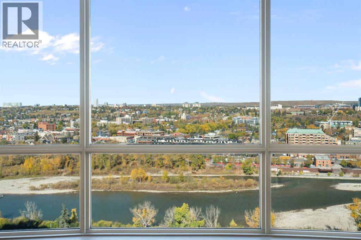
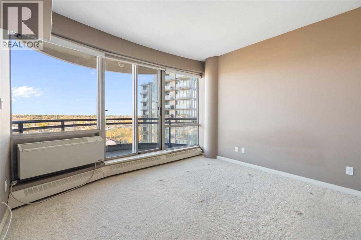
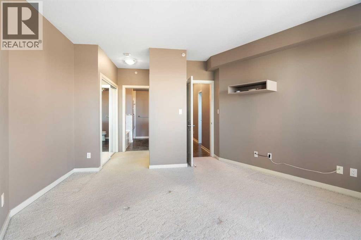
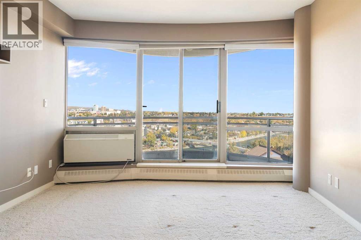
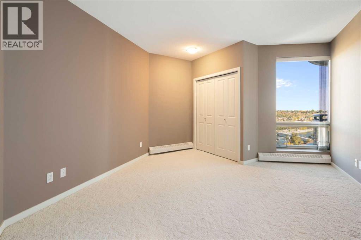
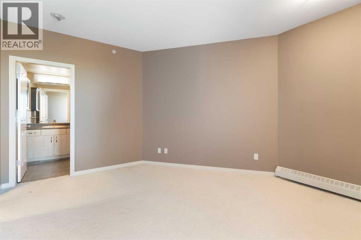
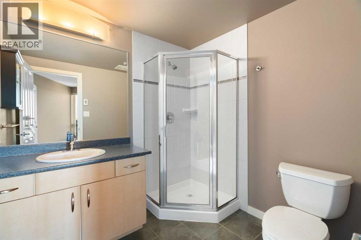
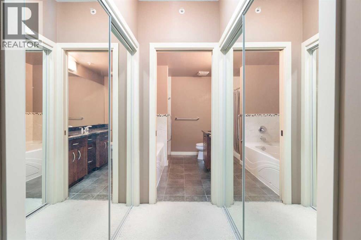
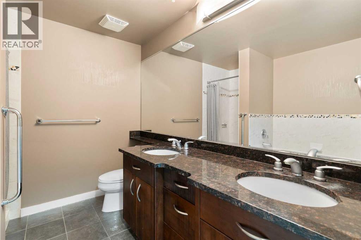
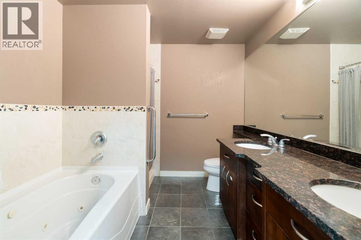
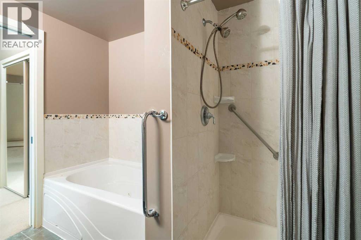
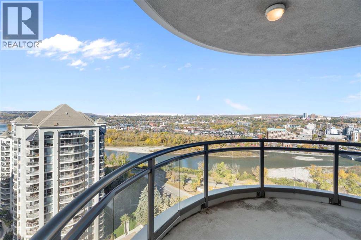
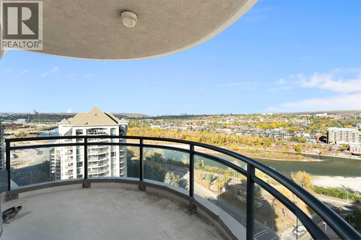
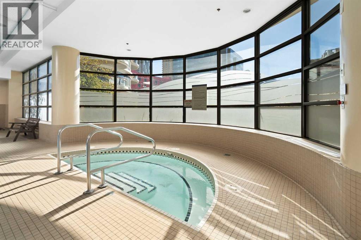
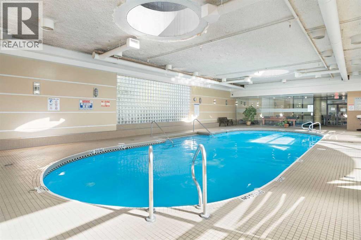
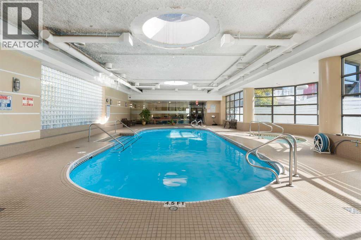
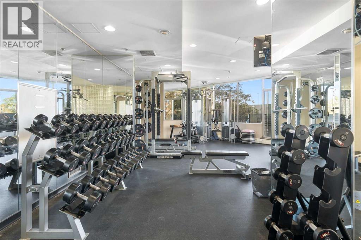
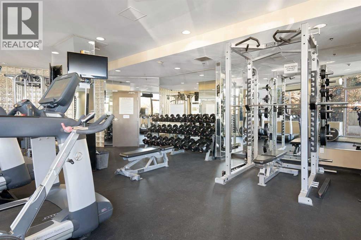
Welcome to Riverwest, where sophistication meets serenity at one of Calgary’s iconic and prestigious addresses in the Downtown West End. This expansive corner suite offers over 2,000+ SQFT, featuring 2 Bedrooms +1 Additional Bedroom/Den OR office and is wrapped in panoramic views of the Bow River and dazzling city skyline, a rare fusion of natural beauty and urban vibrance. Wake up to breathtaking river views and unwind with city lights reflecting on the water, every room in this home offers a front-row seat to Calgary’s finest scenery.This is an exceptional opportunity for buyers looking to personalize a premier residence while adding value through thoughtful updates. Offering incredible space, an unbeatable location, and truly unparalleled views, this home presents outstanding potential. The current price reflects the renovations and cosmetic improvements a buyer may wish to undertake, creating an exceptional value for a property of this calibre.Whether you're enjoying your morning coffee on one of three private terraces or entertaining against a backdrop of stunning sunsets and sparkling city lights, this home offers an unmatched lifestyle. The spacious, open-concept layout is designed for both everyday comfort and elegant entertaining. The kitchen features granite countertops, custom maple cabinetry, stainless steel appliances, and a generous breakfast bar that flows seamlessly into the dining and living areas.The primary suite is a private retreat with its own terrace, walk-in closet, and spacious ensuite complete with a jetted soaker tub, glass shower, and dual vanity. The versatile den offers flexibility as a home office, guest room, or additional living space while continuing to capture the home's spectacular views.Additional features include central air conditioning, and two underground parking stalls. Residents of Riverwest enjoy exceptional amenities, including an indoor pool, fitness centre, owner's lounge with games area, daytime concierge, and overnight security.Ideally situated just steps from the Bow River pathways, CTrain station, restaurants, boutique shopping, and Calgary's vibrant downtown core, this is a rare chance to secure a premier riverfront residence and transform it into a truly exceptional luxury home. (id:51989)
Features of 1901, 1088 6 Avenue Sw
- MLS® Number A2335674
-
Price
$669,900
Maintenance, Common Area Maintenance, Heat, Insurance, Ground Maintenance, Parking, Property Management, Reserve Fund Contributions, Sewer, Waste Removal, Water
$1,460.68 Monthly - Bedrooms: 2
- Bathrooms: 3
- Square Footage: 2048 sqft
- Property Type: Apartment
- Community Name: Downtown West End
- Amenities Near By Park, Schools, Shopping
- Community Features Pets Allowed With Restrictions
- Features French Door, Parking
- Parking Space Total 2
- Plan 0313153
- Pool Type Indoor Pool
- Structure See Remarks
Buildings
| Bathroom Total | 3 | Bedrooms Above Ground | 2 |
| Bedrooms Total | 2 | Amenities | Exercise Centre, Swimming, Party Room, Recreation Centre |
| Appliances | See Remarks | Basement Type | None |
| Constructed Date | 2003 | Construction Material | Poured Concrete |
| Construction Style Attachment | Attached | Cooling Type | Central Air Conditioning, Wall Unit |
| Exterior Finish | Composite Siding, Concrete | Fireplace Present | Yes |
| Fireplace Total | 2 | Flooring Type | Carpeted, Ceramic Tile, Hardwood |
| Half Bath Total | 1 | Heating Fuel | Natural Gas |
| Heating Type | Baseboard Heaters | Stories Total | 24 |
| Size Interior | 2048 Sqft | Total Finished Area | 2047.6 Sqft |
| Type | Apartment |
Parking
| Garage | |
| Heated Garage | |
| Underground |
Land
| Acreage | No | Land Amenities | Park, Schools, Shopping |
| Size Total Text | Unknown | Zoning Description | Dc (pre 1p2007) |
Rooms
| Level | Type | Length | Width | Dimensions |
|---|---|---|---|---|
| Main Level | Primary Bedroom | 15.83 Ft x 17.00 Ft | ||
| Main Level | Bedroom | 13.33 Ft x 17.42 Ft | ||
| Main Level | Den | 16.67 Ft x 15.00 Ft | ||
| Main Level | Living Room | 27.67 Ft x 35.50 Ft | ||
| Main Level | Kitchen | 8.92 Ft x 16.50 Ft | ||
| Main Level | Dining Room | 14.67 Ft x 17.08 Ft | ||
| Main Level | Foyer | 7.75 Ft x 7.08 Ft | ||
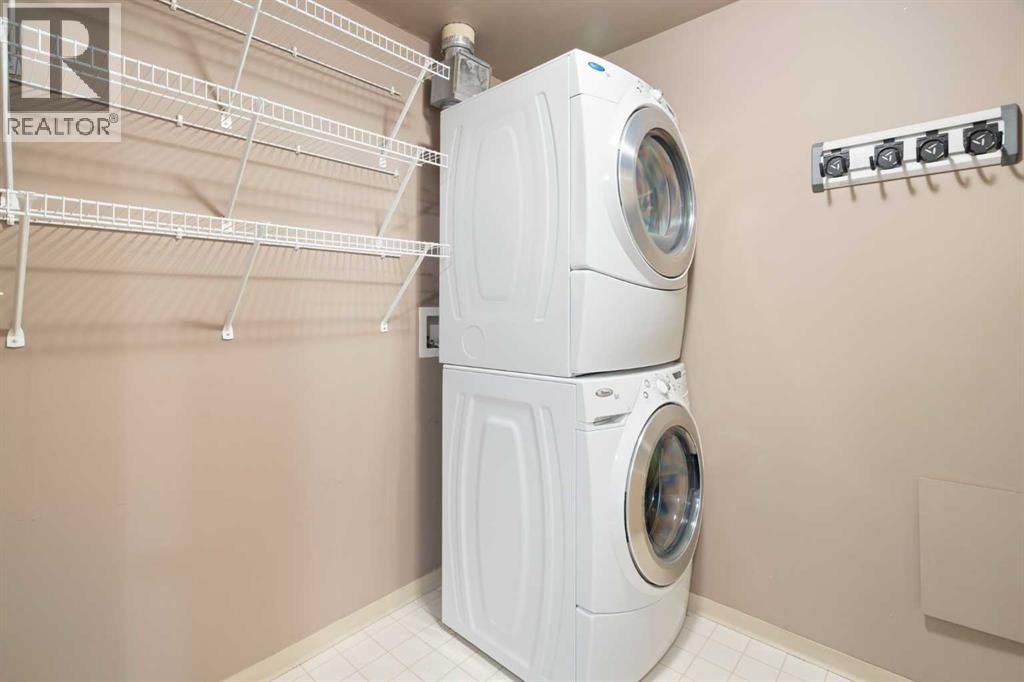
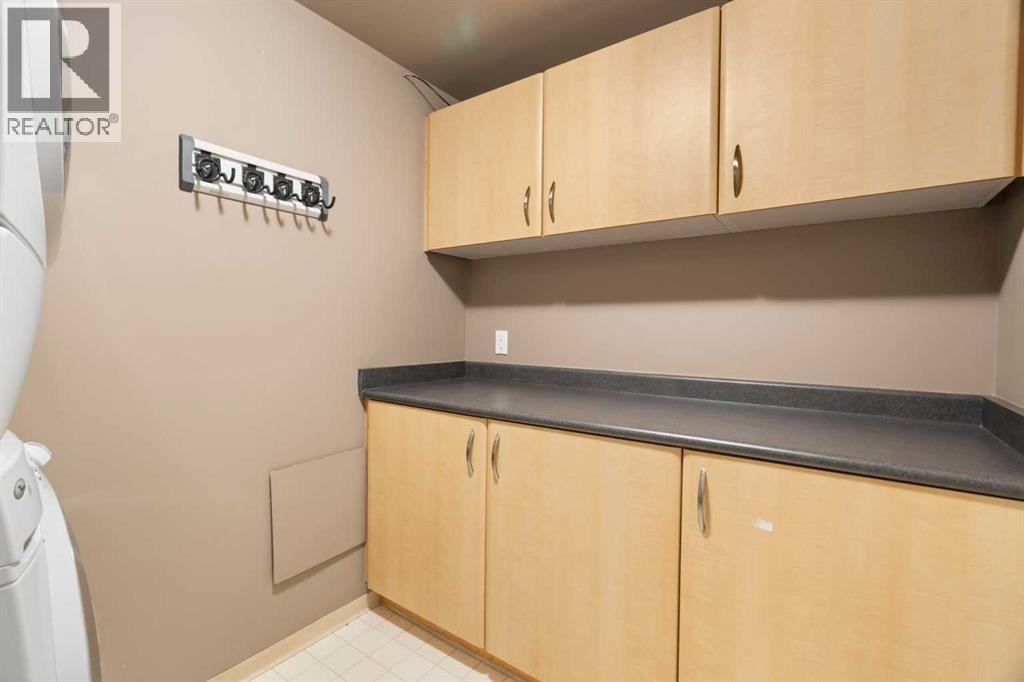
| Main Level | Laundry Room | 6.25 Ft x 8.42 Ft | ||
| Main Level | 5pc Bathroom | 8.00 Ft x 8.42 Ft | ||
| Main Level | 3pc Bathroom | 7.50 Ft x 6.67 Ft | ||
| Main Level | 2pc Bathroom | 6.25 Ft x 5.67 Ft |
Agents and Offices
- Sam Choucair
- Office: Century 21 Bravo Realty
What's Nearby
Similar Properties

408, 310 12 Avenue Sw, Calgary, Alberta
- MLS® # A2344908
- Carmen E. Davison
- Real Estate Professionals Inc.
2303, 2330 Fish Creek Boulevard Sw, Calgary, Alberta
- MLS® # A2315613
- Lori Dahlberg
- Royal LePage Solutions