

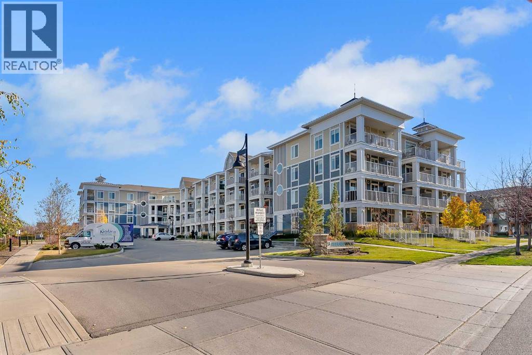
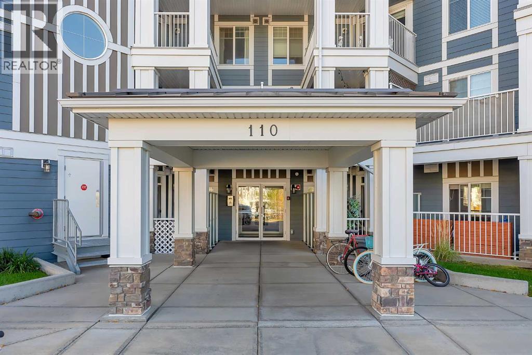
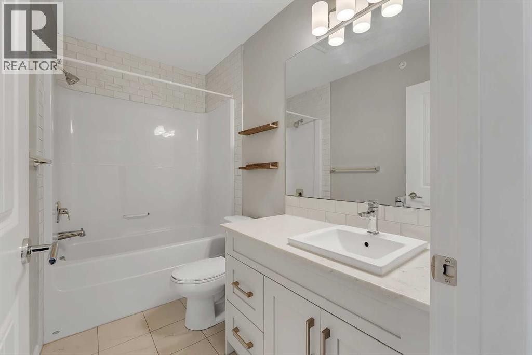
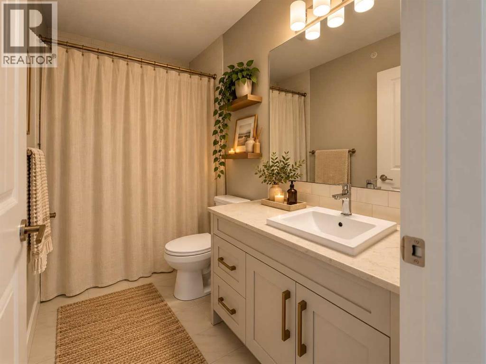
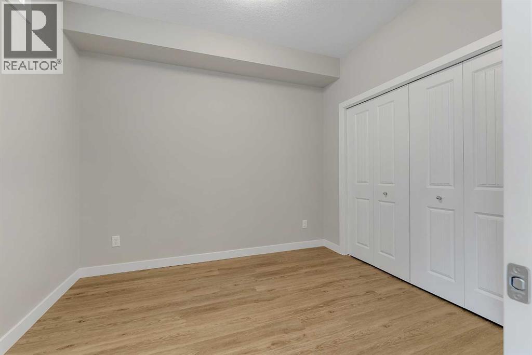
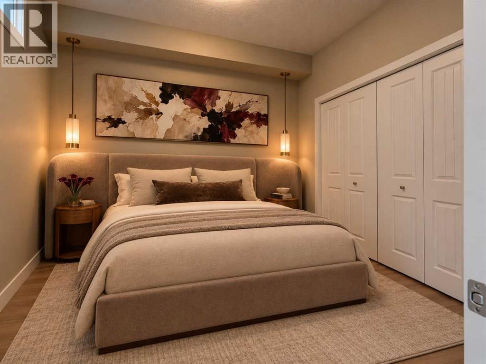
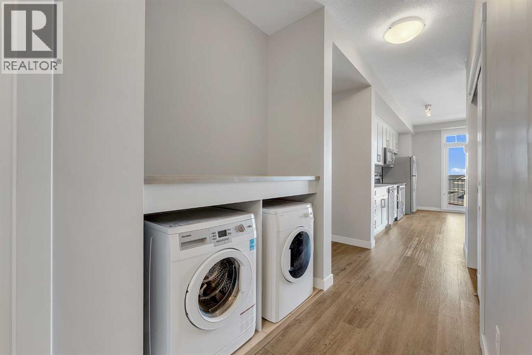
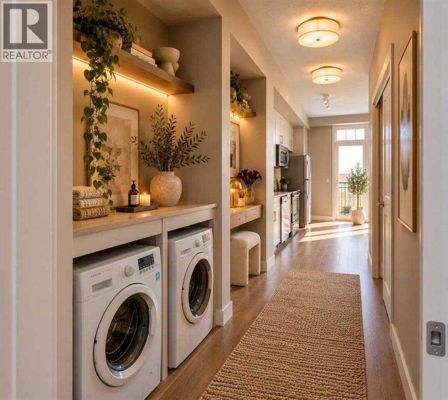
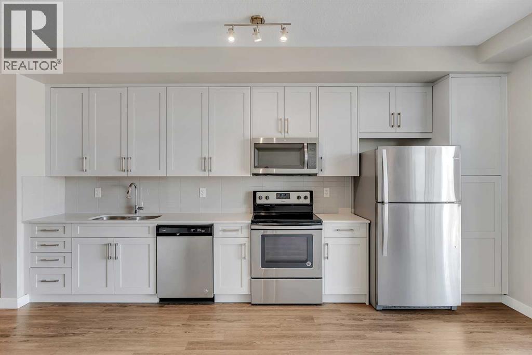
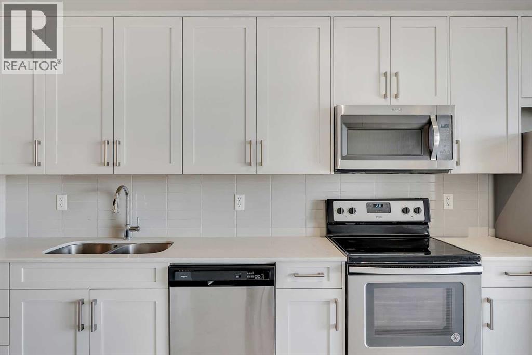
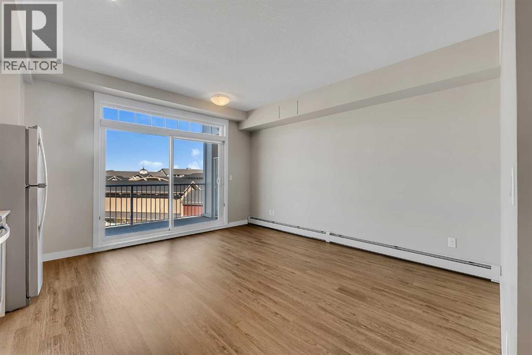
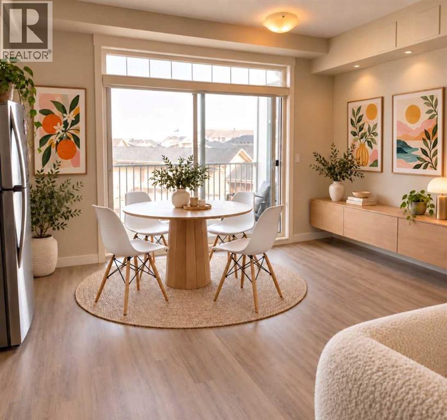
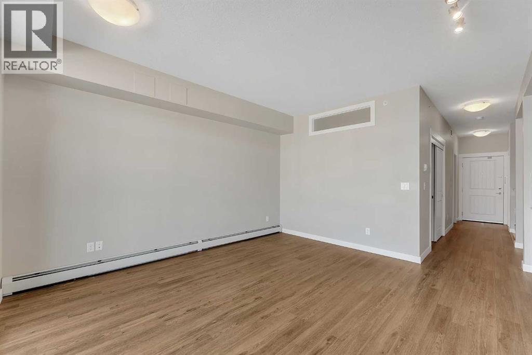
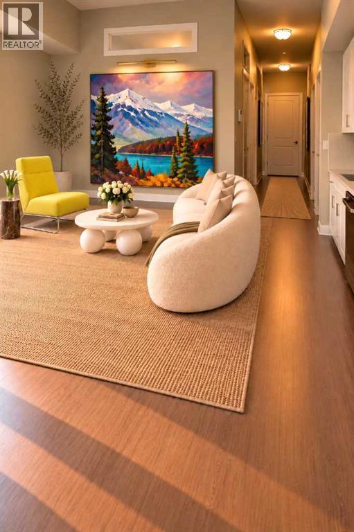
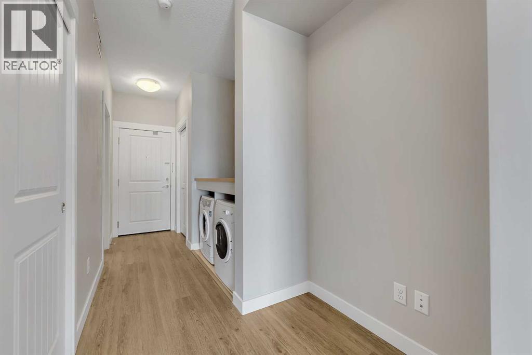
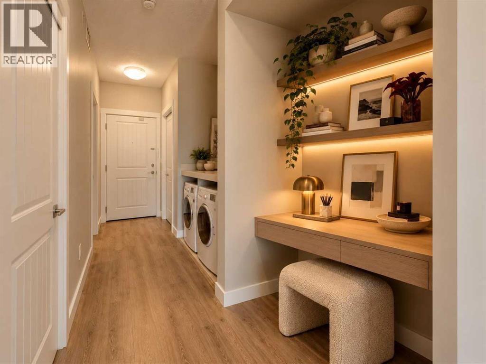
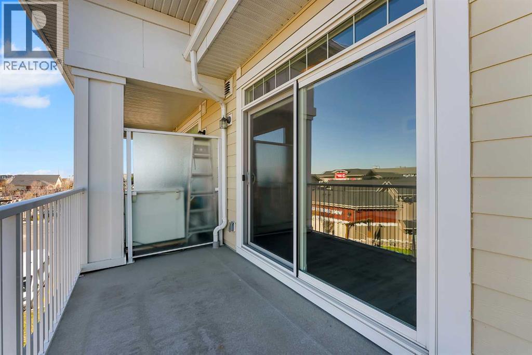
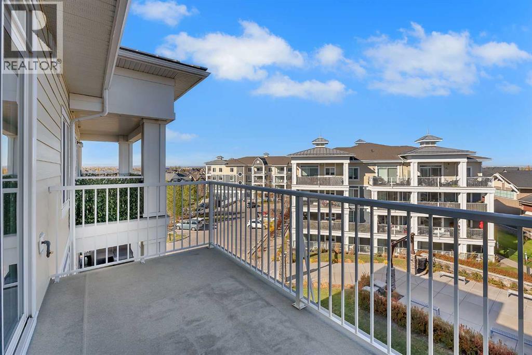
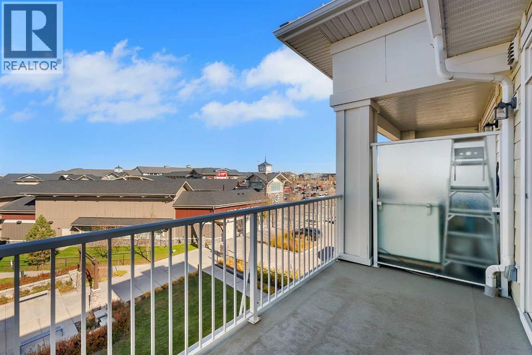
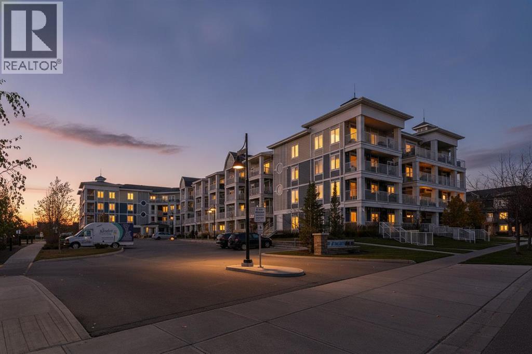
Modern 4th-floor 1-bedroom in Canoe at Auburn Bay, offering a bright open layout and stylish finishes ideal for first-time buyers. The kitchen features quartz counters, stainless steel appliances, and full-height cabinetry, flowing into a comfortable living area and a low-exposure balcony perfect for unwinding. Enjoy the full Auburn Bay lifestyle with year-round lake access, parks, pathways, and quick walkability to Auburn Station, coffee shops, restaurants, groceries, and fitness options. The bedroom is well-sized, the 4-piece bath is sleek and modern, and in-suite laundry adds everyday convenience. A great opportunity to own a low-maintenance, well-located home in one of Calgary’s most desirable lake communities — all at an accessible price point. (id:51989)
Features of 403, 110 Auburn Meadows View Se
- MLS® Number A2353500
-
Price
$199,900
Maintenance, Common Area Maintenance, Heat, Insurance, Interior Maintenance, Ground Maintenance, Property Management, Reserve Fund Contributions, Sewer, Waste Removal, Water
$281.14 Monthly - Bedrooms: 1
- Bathrooms: 1
- Square Footage: 505 sqft
- Property Type: Apartment
- Community Name: Acadia
- Amenities Near By Park, Playground, Schools, Shopping, Water Nearby
- Community Features Lake Privileges, Pets Allowed, Pets Allowed With Restrictions
- Features No Animal Home, No Smoking Home, Gas Bbq Hookup
- Parking Space Total 1
- Plan 1710905
Buildings
| Bathroom Total | 1 | Bedrooms Above Ground | 1 |
| Bedrooms Total | 1 | Appliances | Washer, Refrigerator, Dishwasher, Stove, Dryer, Microwave Range Hood Combo, Window Coverings |
| Constructed Date | 2017 | Construction Material | Wood Frame |
| Construction Style Attachment | Attached | Cooling Type | None |
| Exterior Finish | Composite Siding | Flooring Type | Tile, Vinyl Plank |
| Heating Type | Baseboard Heaters, Hot Water | Stories Total | 4 |
| Size Interior | 505 Sqft | Total Finished Area | 504.57 Sqft |
| Type | Apartment |
Land
| Acreage | No | Land Amenities | Park, Playground, Schools, Shopping, Water Nearby |
| Size Total Text | Unknown | Zoning Description | Dc |
Rooms
| Level | Type | Length | Width | Dimensions |
|---|---|---|---|---|
| Main Level | 4pc Bathroom | 8.83 Ft x 4.92 Ft | ||
| Main Level | Bedroom | 8.83 Ft x 10.33 Ft | ||
| Main Level | Living Room | 9.33 Ft x 14.67 Ft | ||
| Main Level | Kitchen | 5.92 Ft x 17.08 Ft |
Agents and Offices
- Dan Hope
- Office: RE/MAX Real Estate (Mountain View)
What's Nearby
Similar Properties
