

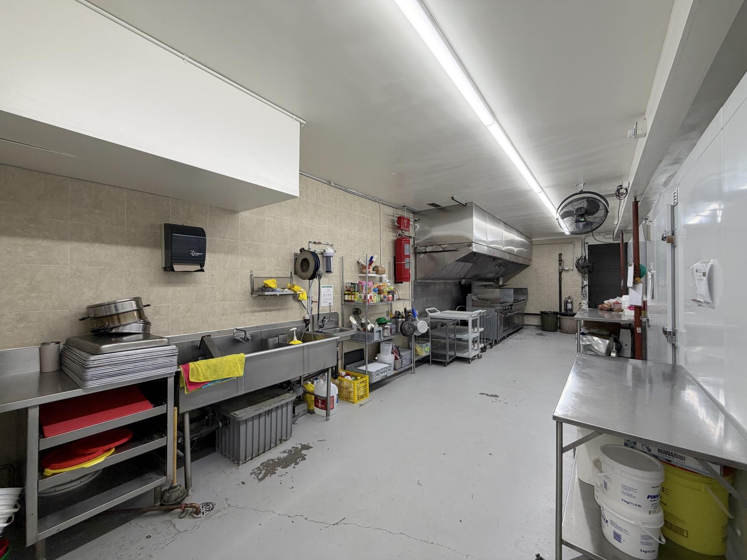
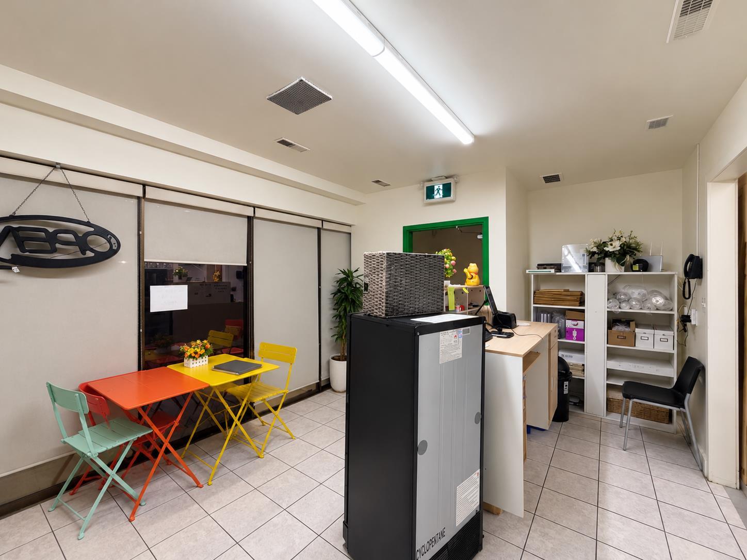
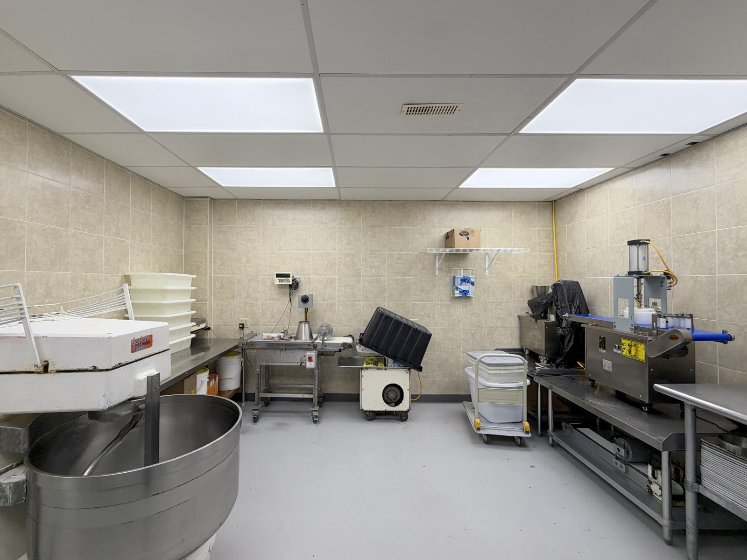
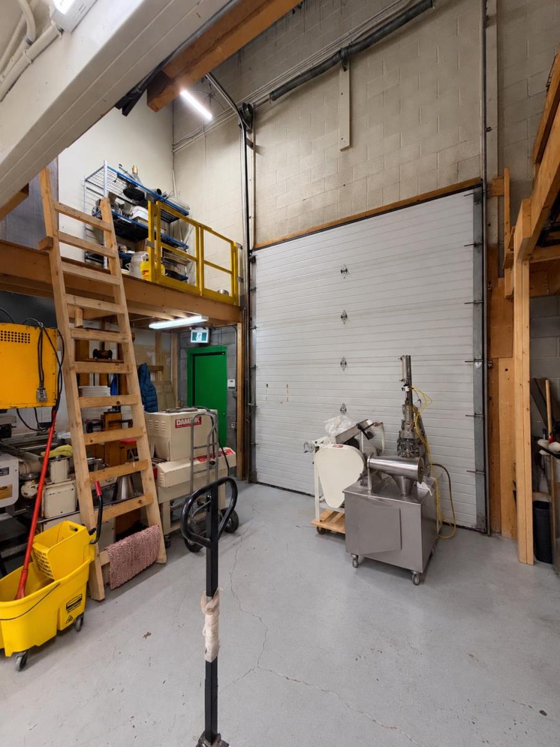
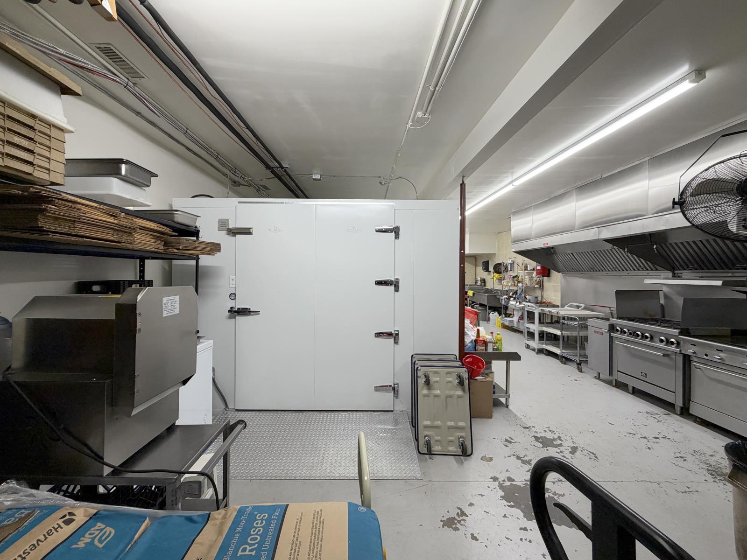
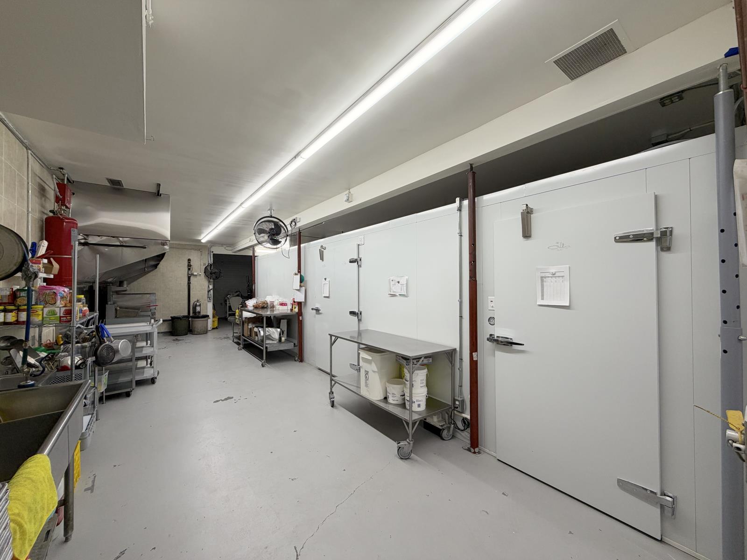
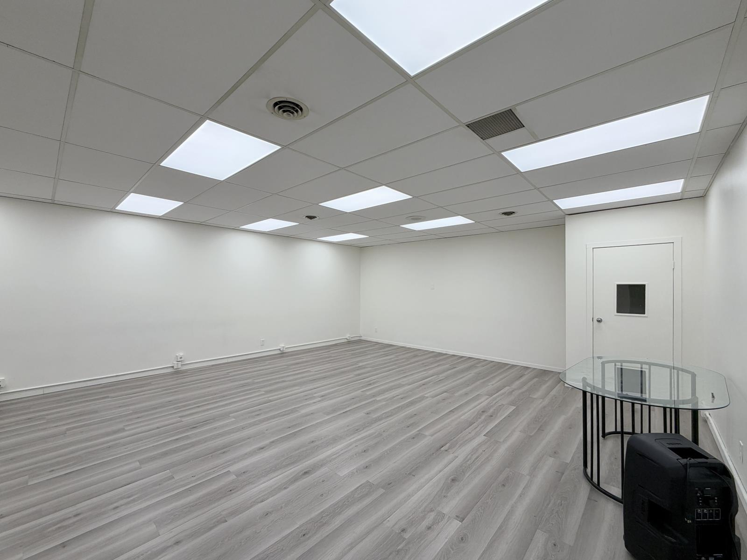
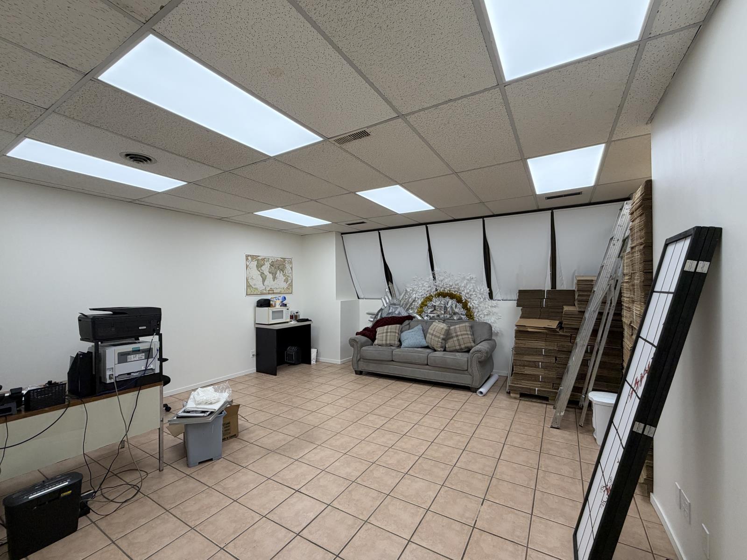
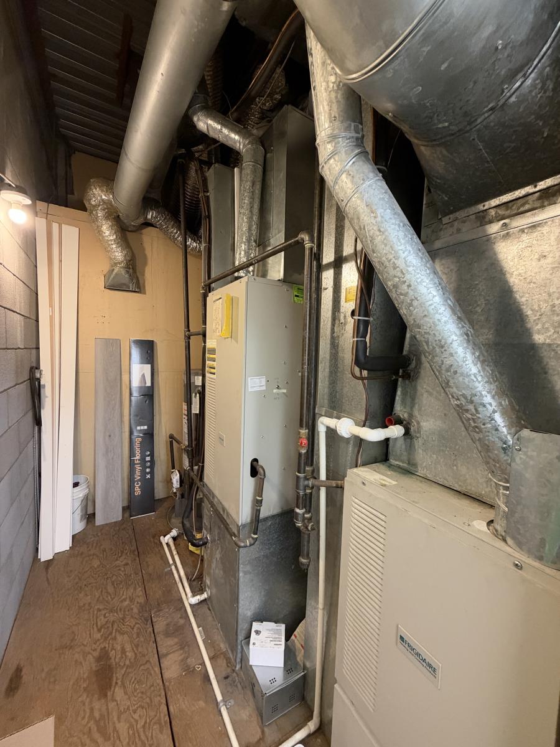
A unique opportunity to own a well-equipped food production facility with a fully developed commercial condo in Northwest Edmonton. Offering approximately 3,063 sq. ft. across two levels, including 1,666 sq. ft. on the main floor and 1,397 sq. ft. upstairs. The thoughtfully designed main floor begins with a renovated front area featuring a glass counter and seating space. Behind it is a dedicated food preparation and packaging area, leading to a spacious rear commercial kitchen equipped with an 18-foot exhaust hood and fire suppression system, stainless steel work areas, and newly built walk-in cooler and freezer. A 12-foot grade-level overhead door provides convenient access for deliveries and loading. The fully developed second floor features a spacious front office and a recently renovated multi-purpose studio-style space with a washroom, offering flexibility for office, administrative or other compatible commercial uses. Extensive improvements, three-phase power, two furnaces, air conditioning and commercial kitchen equipment further enhance the property’s appeal. An excellent opportunity for food manufacturers, caterers or owner-operators seeking a functional facility with significant improvements already in place. Sale includes the commercial condo and business assets, with equipment details available upon request. (id:51989)
Features of Unknown Address
- MLS® Number 45811465
- Price $649,000
- Square Footage: 3063 sqft
Buildings
| Constructed Date | 1978 | Size Interior | 3063 Sqft |
Land
| Acreage | Yes | Size Irregular | 62290.799999999996 |
| Size Total | 62290.8 Sqft|1 - 3 Acres | Size Total Text | 62290.8 Sqft|1 - 3 Acres |
Agents and Offices
- Qin Wang
- Office: Century 21 Bravo Realty