

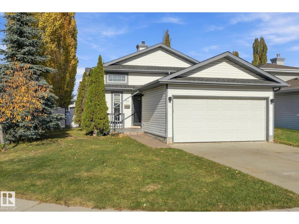
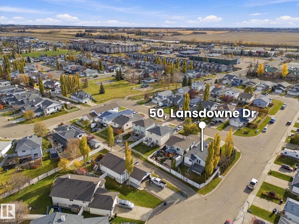
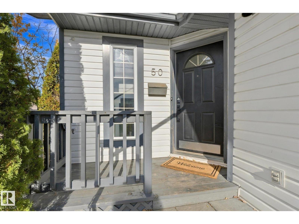
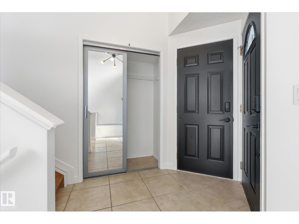
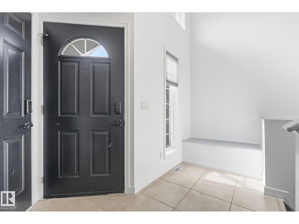
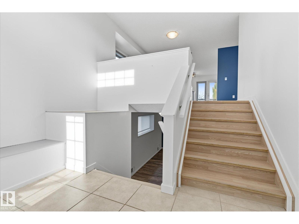
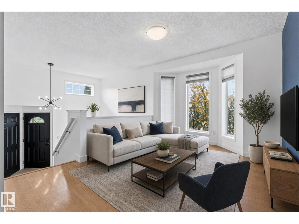
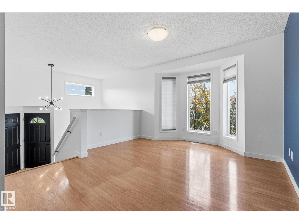
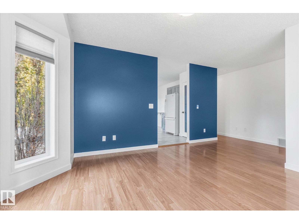
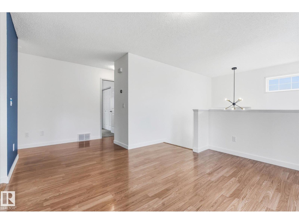
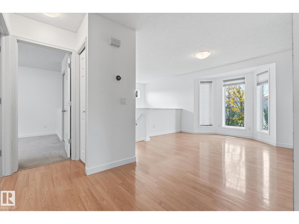
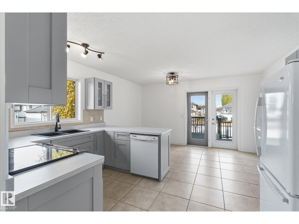
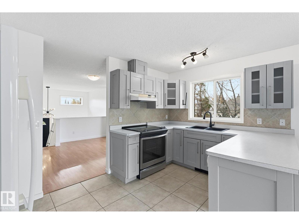
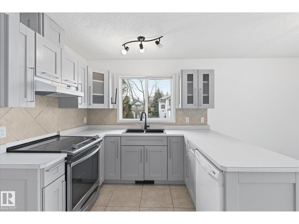
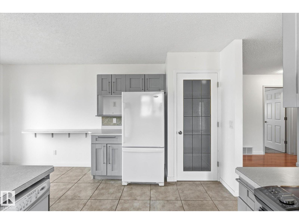
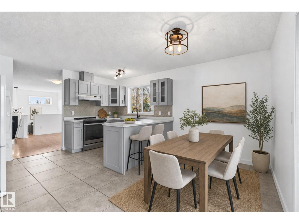
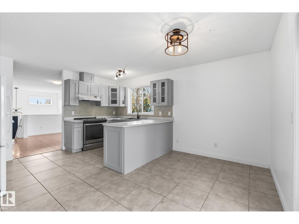
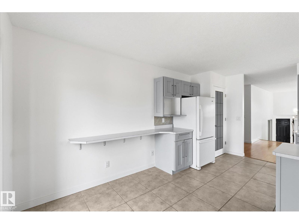
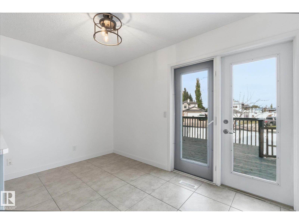
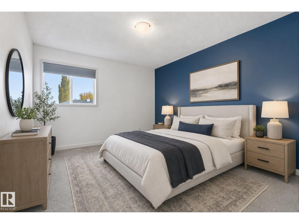
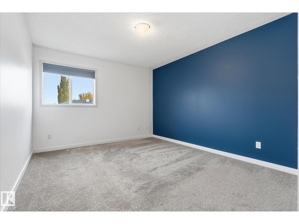
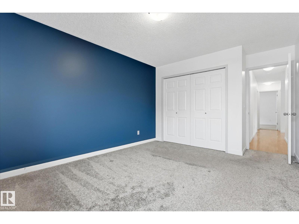
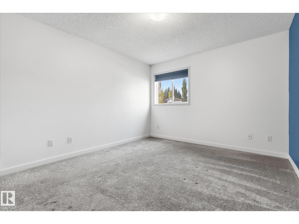
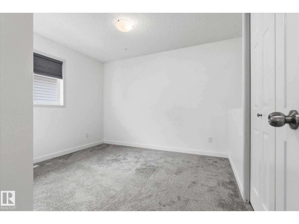
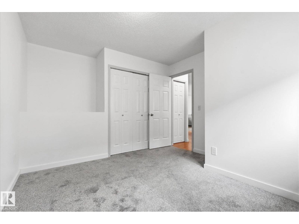
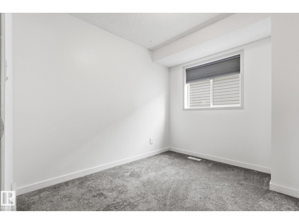
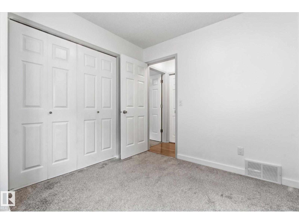
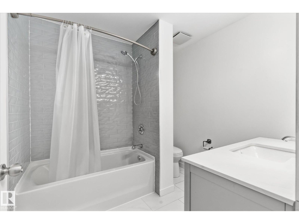
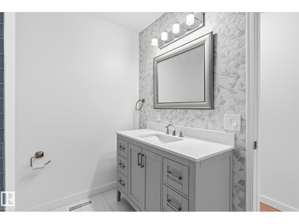
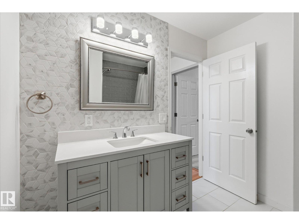
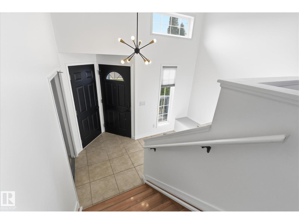
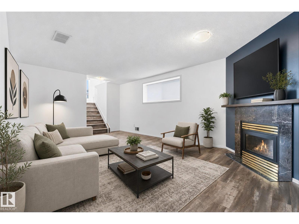
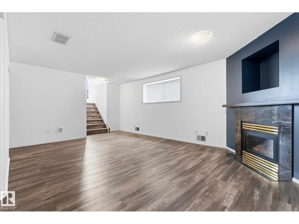
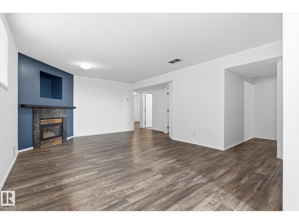
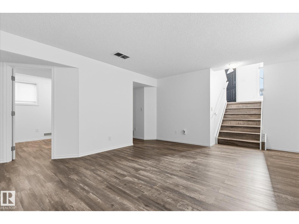
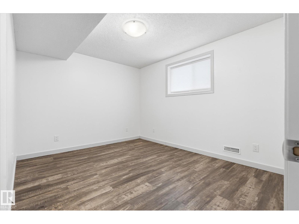
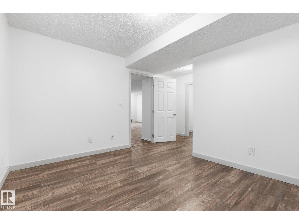
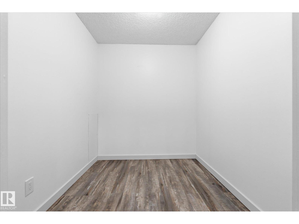
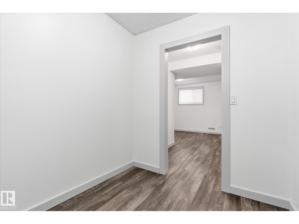
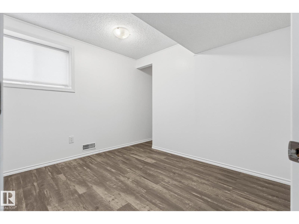
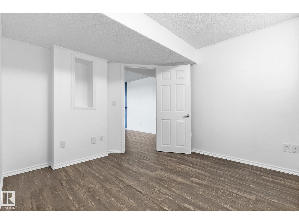
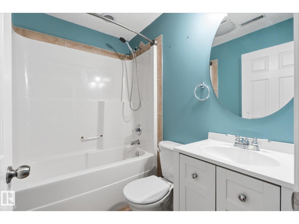
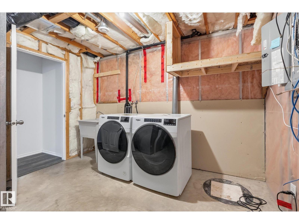
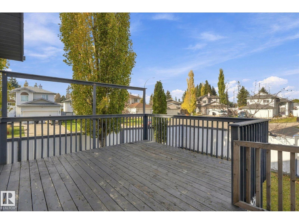
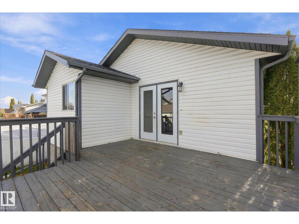
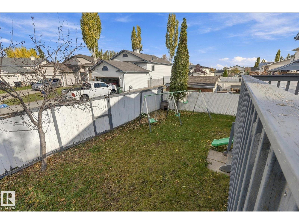
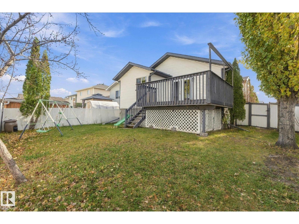
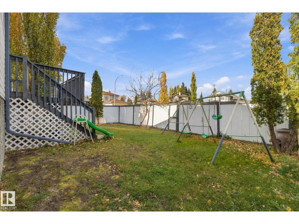
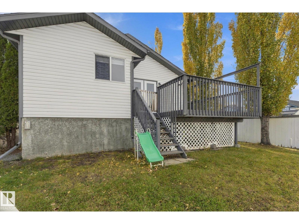
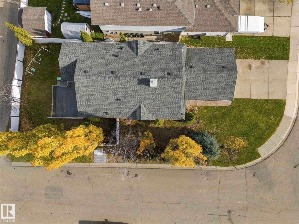
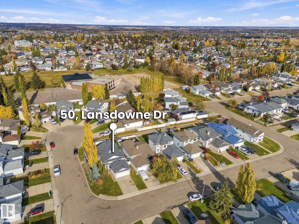
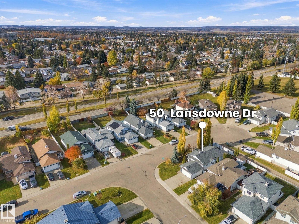
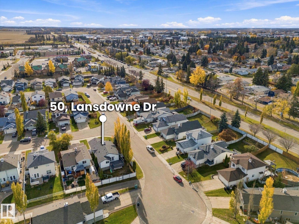
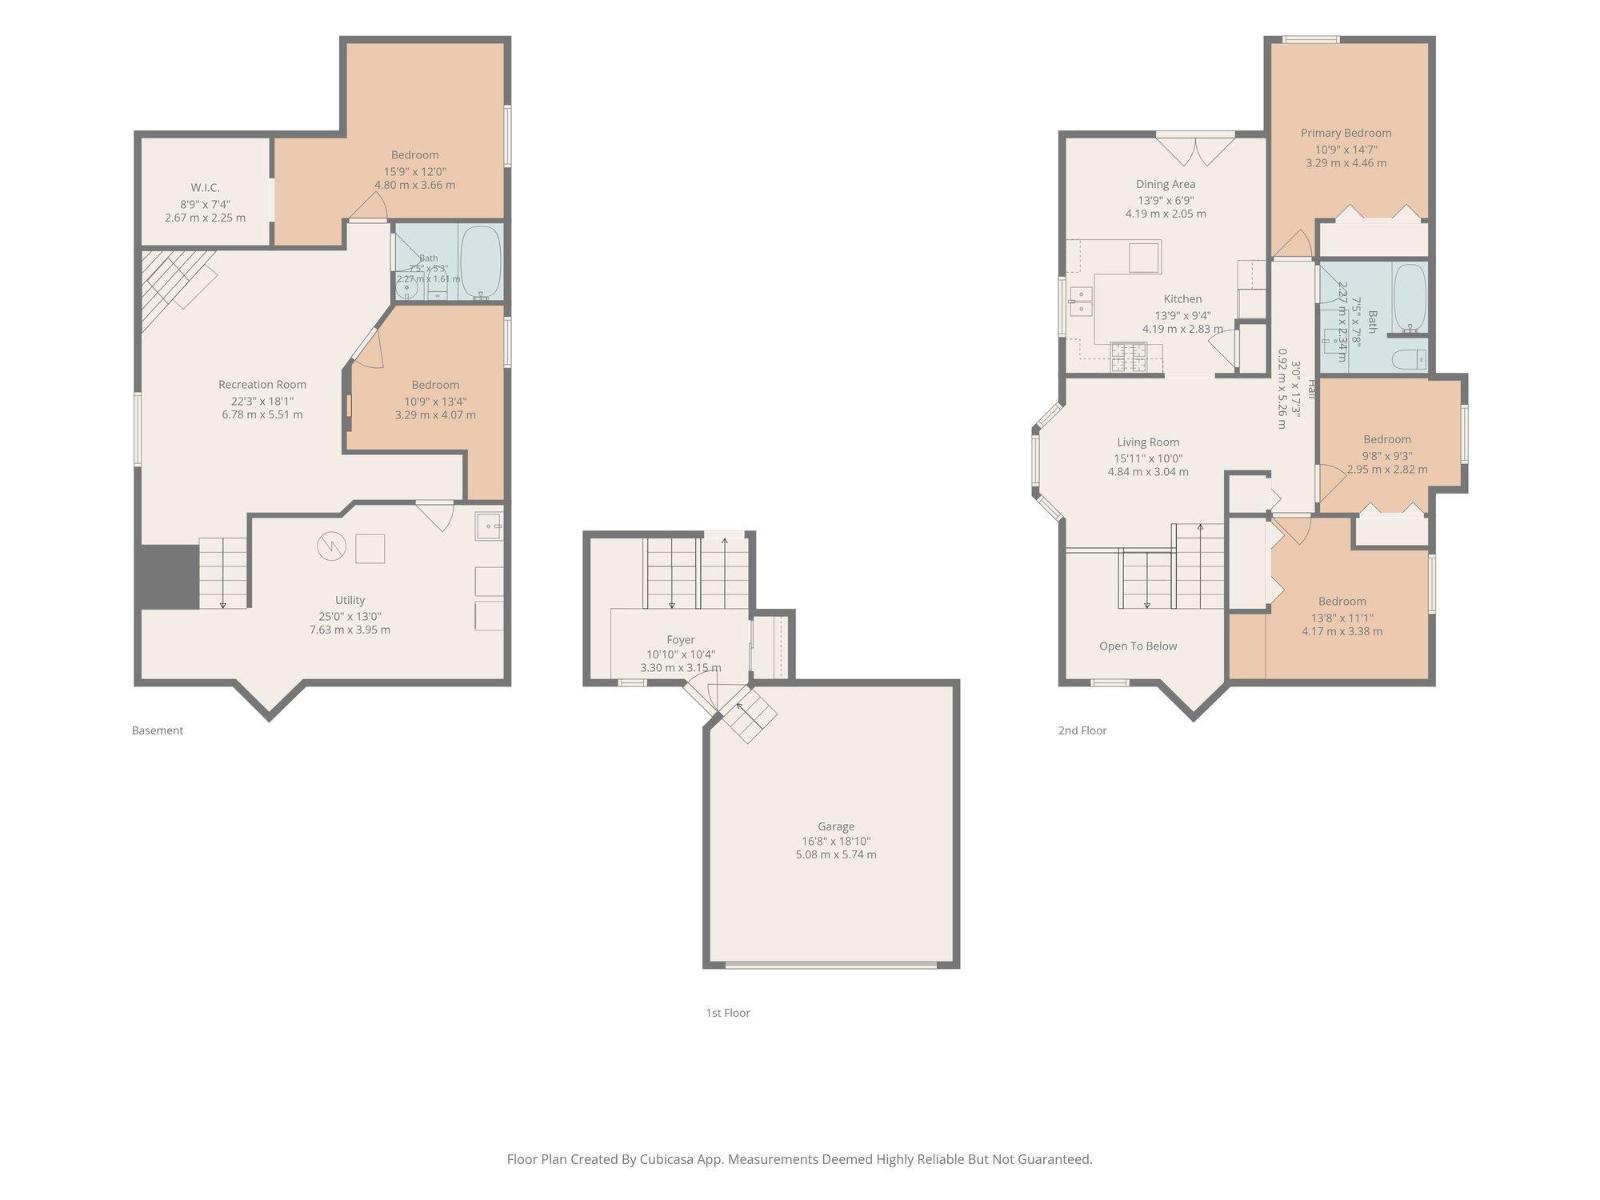
Welcome home to this Lakewood beauty! This fantastic, move-in ready 1,100 sq ft bi-level sits on a corner lot and offers 5 bedrooms, 2 bathrooms and a double attached garage. Bright and welcoming, the main floor features 3 bedrooms with newer carpet, fresh paint, updated doors and hardware and newer light fixtures. The refreshed kitchen offers resurfaced cabinetry, a silgranit sink and a large pantry with extended counter space perfect for keeping small appliances tucked away. Step outside to a large deck and fully fenced yard with large swing gate at the rear to park your toys, backing a walking trail and just steps away from Landsdowne Park. Downstairs, the fully finished basement has new vinyl plank flooring, a cozy gas fireplace, updated bathroom, laundry room with sink and 2 additional bedrooms - including one with a massive walk-in closet. With - HWT (2019) 35-year shingles (2015) and a great location close to schools, parks and shopping, this is a fantastic family home with space to grow. (id:51989)
Features of Unknown Address
- MLS® Number E4513728
- Price $439,900
- Bedrooms: 5
- Bathrooms: 2
- Square Footage: 1104 sqft
- Property Type: House
- Amenities Near By Playground, Schools, Shopping
- Features Corner Site, Closet Organizers, No Smoking Home
- Parking Space Total 4
- Structure Deck
Buildings
| Bathroom Total | 2 | Bedrooms Total | 5 |
| Amenities | Vinyl Windows | Appliances | Dishwasher, Dryer, Hood Fan, Refrigerator, Stove, Washer, Window Coverings |
| Architectural Style | Bi-level | Basement Development | Finished |
| Basement Type | Full (finished) | Constructed Date | 1999 |
| Construction Style Attachment | Detached | Heating Type | Forced Air |
| Size Interior | 1104 Sqft | Type | House |
Parking
| Attached Garage |
Land
| Acreage | No | Fence Type | Fence |
| Land Amenities | Playground, Schools, Shopping | Size Irregular | 396.7 |
| Size Total | 396.7 M2 | Size Total Text | 396.7 M2 |
Rooms
| Level | Type | Length | Width | Dimensions |
|---|---|---|---|---|
| Lower Level | Family Room | 22'3" x 18'1" | ||
| Lower Level | Bedroom 4 | 11'10" x 13'4 | ||
| Lower Level | Bedroom 5 | 16'9" x 12' | ||
| Lower Level | Utility Room | 25' x 13' | ||
| Main Level | Living Room | 16'11" x 10ft | ||
| Main Level | Dining Room | 14'9" x 7'9" | ||
| Main Level | Kitchen | 14'9" x 9'3" | ||
| Main Level | Primary Bedroom | 11'10" x 15'8 | ||
| Main Level | Bedroom 2 | 10'8" x 9'3" | ||
| Main Level | Bedroom 3 | 14'8" x 11'1" |
Agents and Offices
- Katie Crawford
- Lykke Haley
- Office: RE/MAX Preferred Choice