

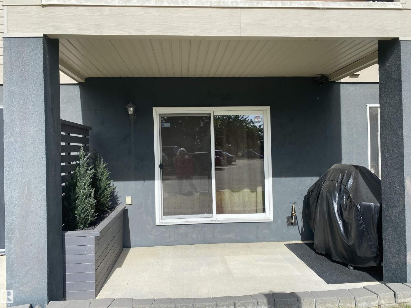
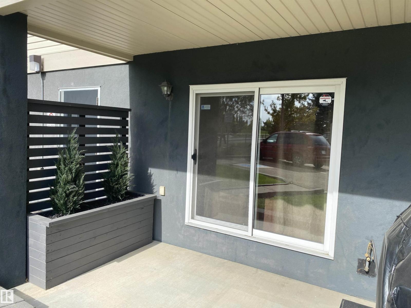
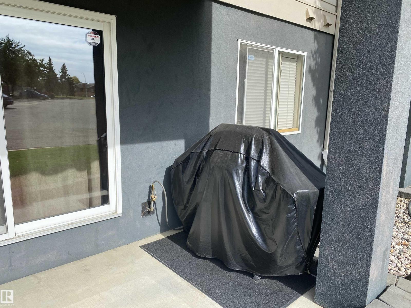
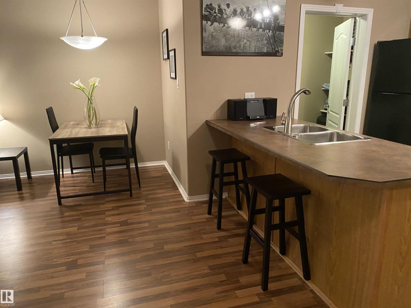
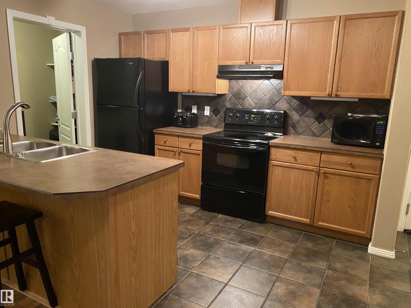
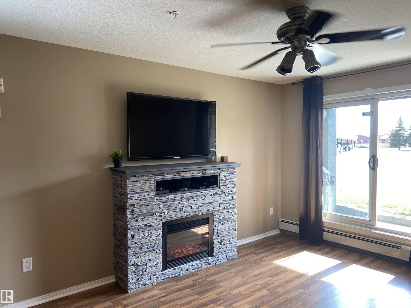
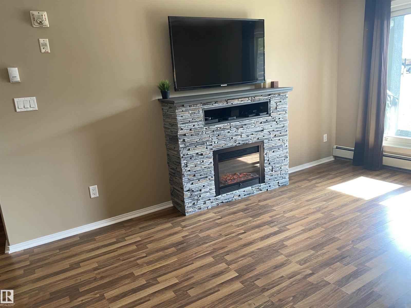
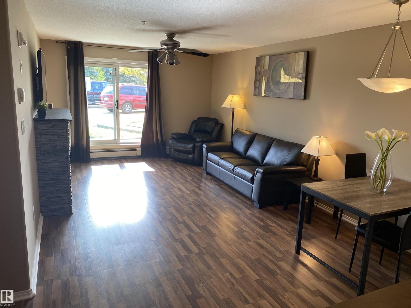
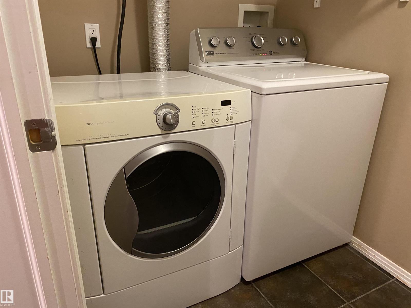
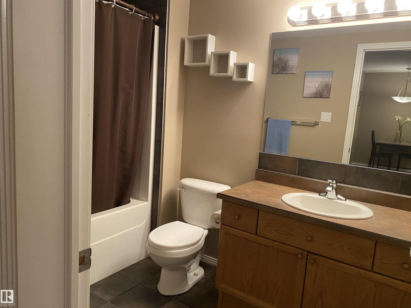
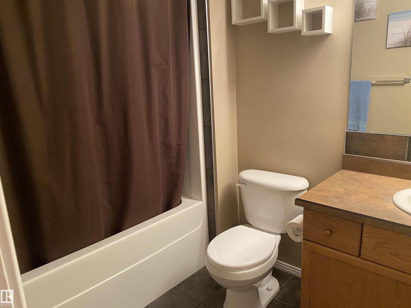
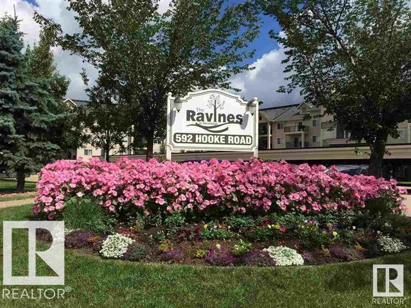
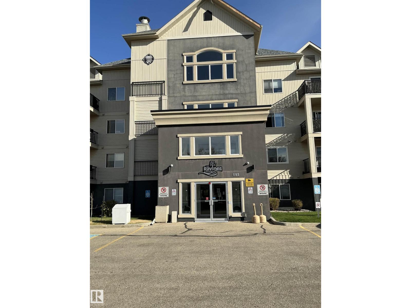
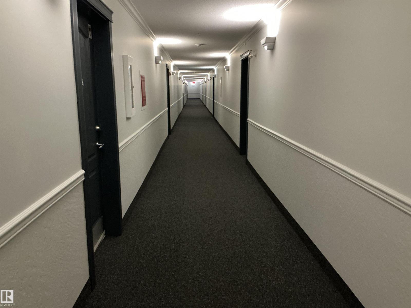
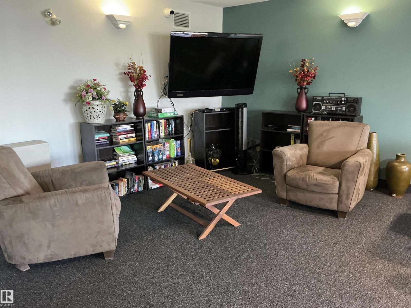
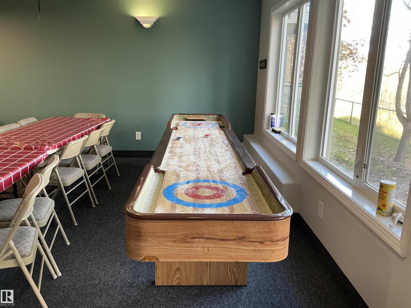
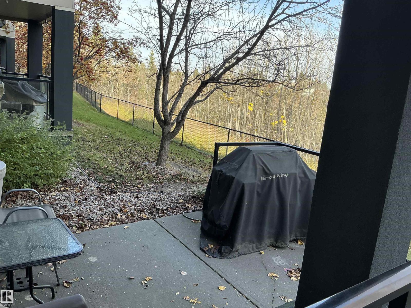
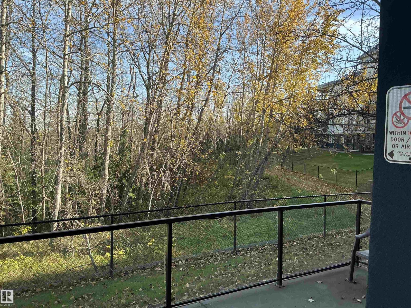
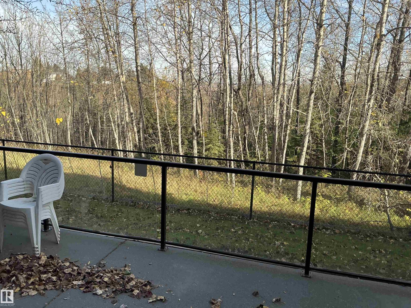
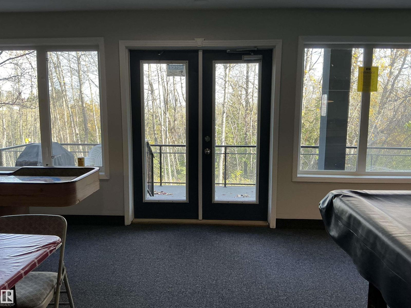
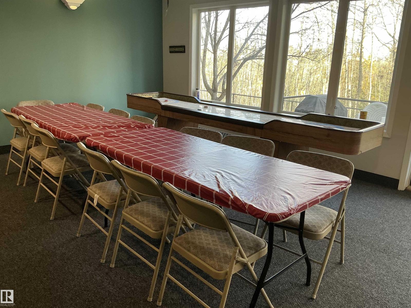
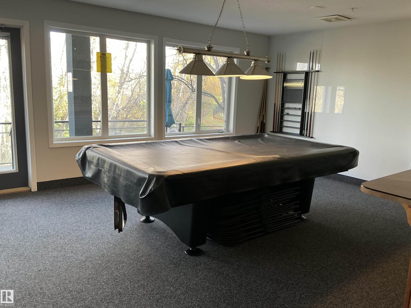
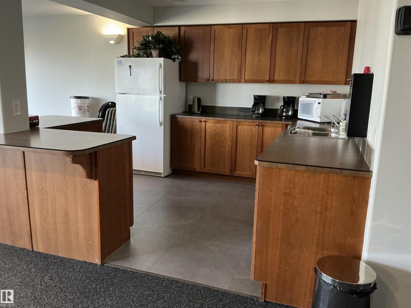
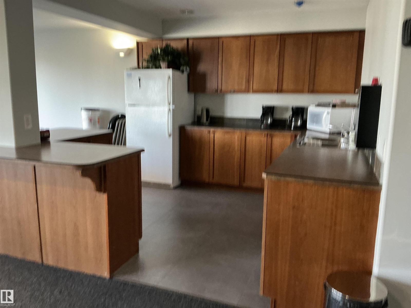
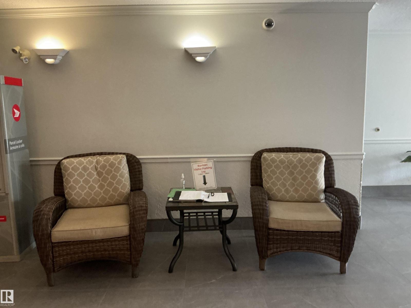
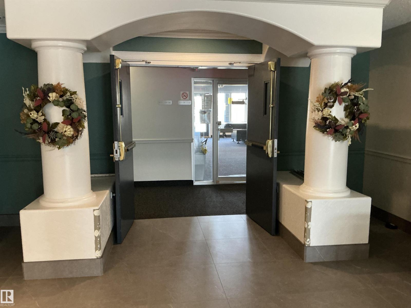
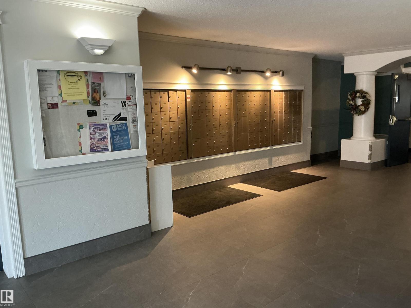
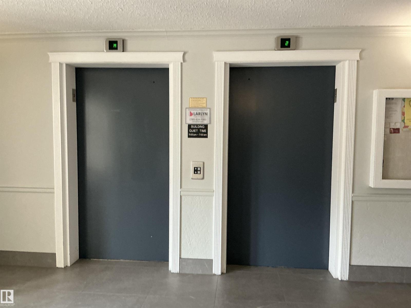
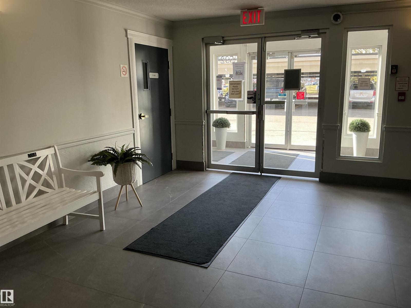
Enjoy comfortable main-floor living at the Ravines at Hermitage! This inviting one-bedroom, one-bathroom condo features an open-concept kitchen, dining and living area, with a cozy fireplace adding warmth and charm. In-suite laundry and titled/heated underground parking with storage cage offer everyday convenience, while the main-floor location provides easy access for those with mobility needs. Explore beautiful nearby walking trails, the river valley and Hermitage Dog Park. Great Ammenities Room with kitchen, pool table, shuffle board, library, TV, and patio with a BBQ for summer parties. Whether you’re purchasing your first home or looking to downsize, this condo offers a wonderful combination of comfort, convenience and access to nature! (id:51989)
Features of Unknown Address
- MLS® Number E4513555
-
Price
$149,000
Maintenance, Exterior Maintenance, Heat, Insurance, Common Area Maintenance, Property Management, Other, See Remarks, Water
$435.65 Monthly - Bedrooms: 1
- Bathrooms: 1
- Square Footage: 701 sqft
- Property Type: Apartment
- Amenities Near By Park, Playground, Public Transit, Shopping
- Features No Animal Home
- Structure Patio(s)
Buildings
| Bathroom Total | 1 | Bedrooms Total | 1 |
| Appliances | Dishwasher, Dryer, Garage Door Opener, Hood Fan, Refrigerator, Washer | Basement Type | None |
| Constructed Date | 2003 | Fire Protection | Sprinkler System-fire |
| Fireplace Fuel | Electric | Fireplace Present | Yes |
| Fireplace Type | Insert | Heating Type | Baseboard Heaters |
| Size Interior | 701 Sqft | Type | Apartment |
Parking
| Heated Garage | |
| Underground |
Land
| Acreage | No | Land Amenities | Park, Playground, Public Transit, Shopping |
| Size Irregular | 69.25 | Size Total | 69.25 M2 |
| Size Total Text | 69.25 M2 |
Rooms
| Level | Type | Length | Width | Dimensions |
|---|---|---|---|---|
| Main Level | Living Room | 6.1 m | 3.67 m | 6.1 m x 3.67 m |
| Main Level | Kitchen | 3.34 m | 2.86 m | 3.34 m x 2.86 m |
| Main Level | Primary Bedroom | 3.65 m | 3.26 m | 3.65 m x 3.26 m |
| Main Level | Laundry Room | 2.91 m | 1.39 m | 2.91 m x 1.39 m |
Agents and Offices
- Sherrie L. Anderson
- Office: RE/MAX Elite