

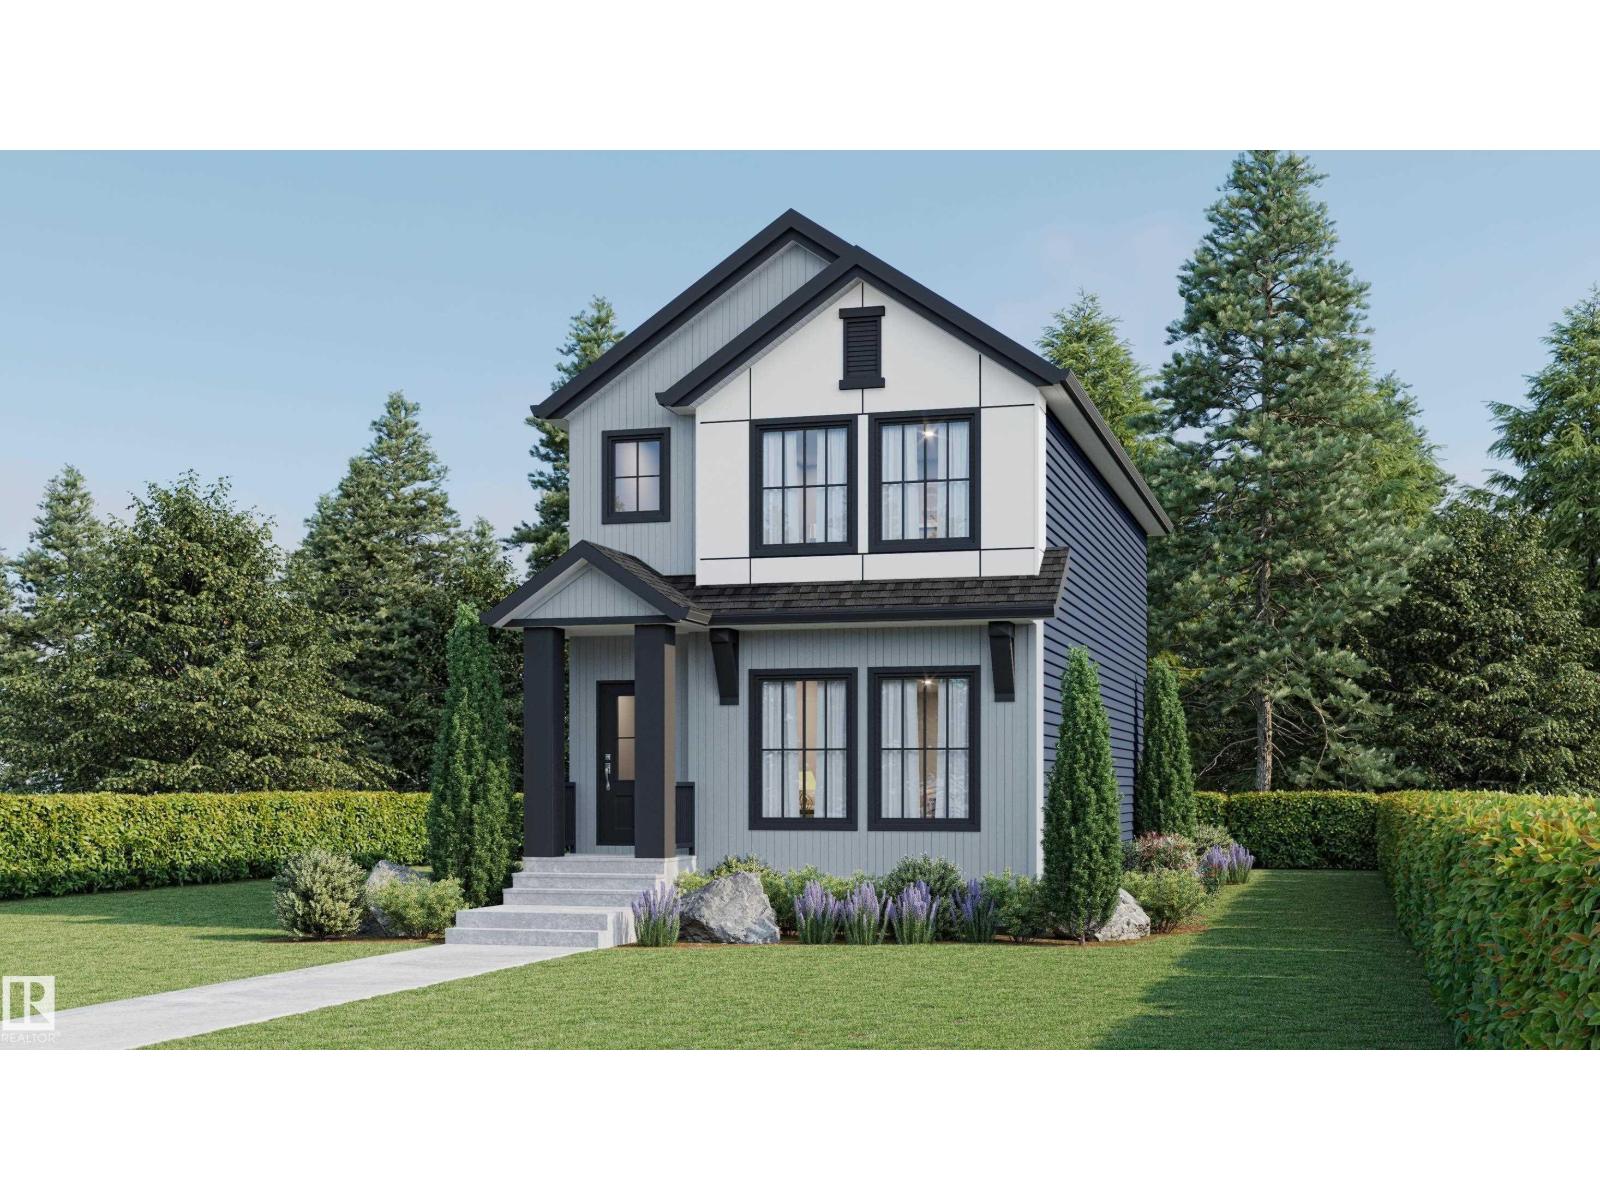
Welcome to this brand new Birmingham II home offering 1752 SQFT by Blackstone Homes in Cherot St. Albert! The exceptional architecture & PARIS Playground make this area unique with new school coming! Main floor offers a spacious great room with fireplace finished with feature wall, dining area with beautiful coffered ceiling, a spacious den, perfect for work from home days or play room, beautiful kitchen offering up to the ceiling soft closing cabinets & large quartz island. Back entrance offers a much needed mudroom with closet. The 2nd floor offers 3 large bedrooms, 2 baths, bonus room & laundry. Master bedroom is huge with beautiful en-suite & good size closet. Other upgrades - 9' main & basement ceiling, MDF shelving, black electrical & plumbing fix., feature wall in master bedroom, upgraded quartz, rear deck with metal railing, black windows, side entrance, double detached garage, stainless steel appliances & New Home Warranty. Great location close to Ray Gibbons Dr./park/future school/shopping. (id:51989)
Features of Unknown Address
- MLS® Number E4513478
- Price $499,900
- Bedrooms: 3
- Bathrooms: 3
- Square Footage: 1752 sqft
- Property Type: House
- Amenities Near By Golf Course, Playground, Schools
- Features See Remarks, Park/reserve, Lane, Closet Organizers, No Animal Home, No Smoking Home
- Structure Deck
Buildings
| Bathroom Total | 3 | Bedrooms Total | 3 |
| Amenities | Ceiling - 9ft | Appliances | Dishwasher, Dryer, Hood Fan, Refrigerator, Stove, Washer |
| Basement Development | Unfinished | Basement Type | Full (unfinished) |
| Constructed Date | 2026 | Construction Style Attachment | Detached |
| Fireplace Fuel | Electric | Fireplace Present | Yes |
| Fireplace Type | Insert | Half Bath Total | 1 |
| Heating Type | Forced Air | Stories Total | 2 |
| Size Interior | 1752 Sqft | Type | House |
Parking
| Detached Garage |
Land
| Acreage | No | Fence Type | Not Fenced |
| Land Amenities | Golf Course, Playground, Schools |
Rooms
| Level | Type | Length | Width | Dimensions |
|---|---|---|---|---|
| Main Level | Living Room | 3.94 m | 3.94 m | 3.94 m x 3.94 m |
| Main Level | Dining Room | 3.56 m | 2.11 m | 3.56 m x 2.11 m |
| Main Level | Kitchen | 2.63 m | 3.47 m | 2.63 m x 3.47 m |
| Main Level | Den | 3.55 m | 2.73 m | 3.55 m x 2.73 m |
| Main Level | Mud Room | Measurements not available | ||
| Upper Level | Primary Bedroom | 3.94 m | 4.23 m | 3.94 m x 4.23 m |
| Upper Level | Bedroom 2 | 2.83 m | 3.1 m | 2.83 m x 3.1 m |
| Upper Level | Bedroom 3 | 2.83 m | 3.11 m | 2.83 m x 3.11 m |
| Upper Level | Bonus Room | 2.39 m | 3.48 m | 2.39 m x 3.48 m |
| Upper Level | Laundry Room | 1 m | 2.01 m | 1 m x 2.01 m |
Agents and Offices
- Priya Sharma
- Office: Century 21 Signature Realty