

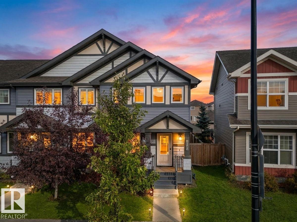
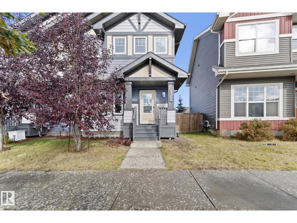
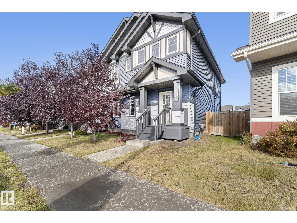
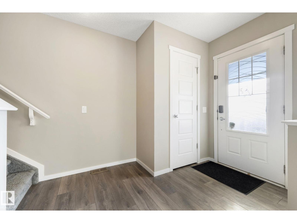
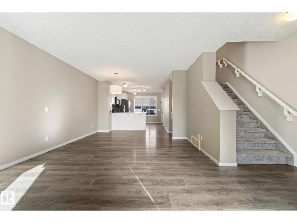
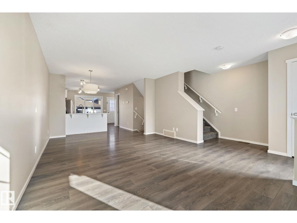
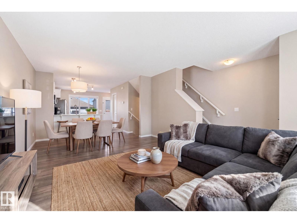
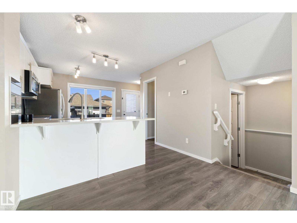
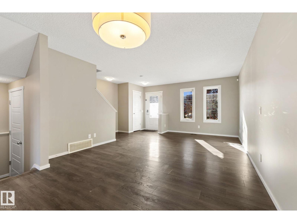
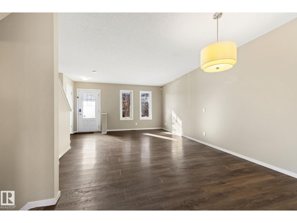
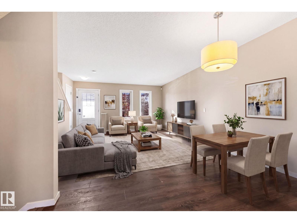
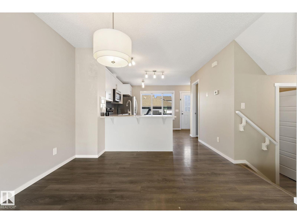
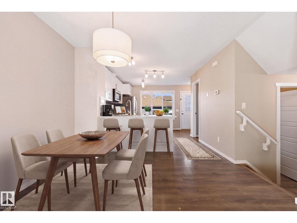
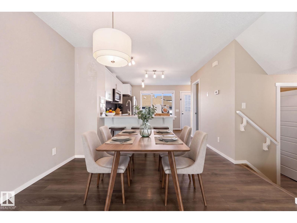
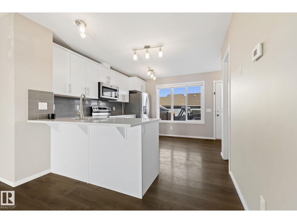
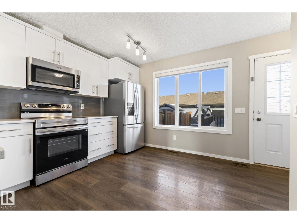
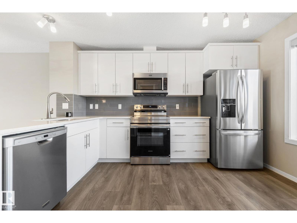
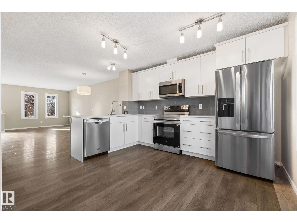
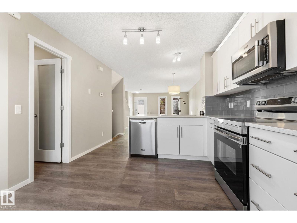
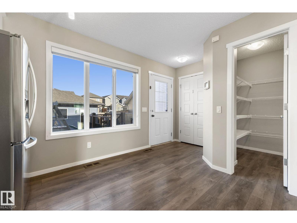
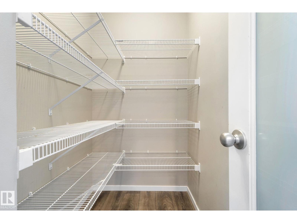
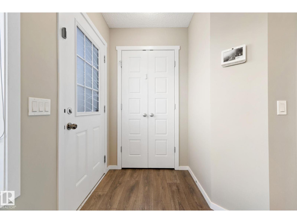
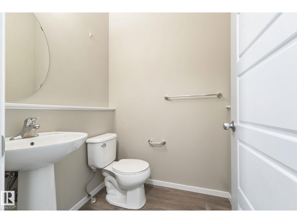
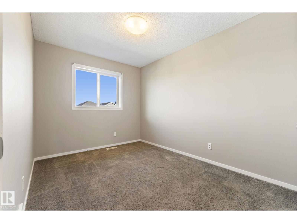
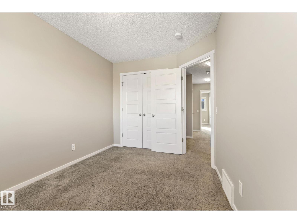
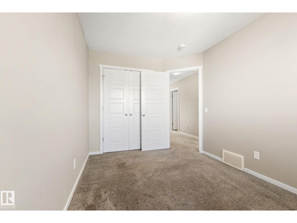
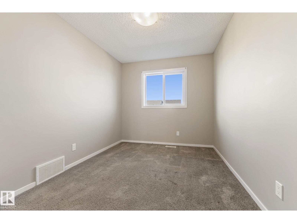
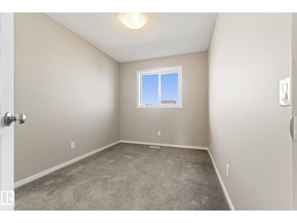
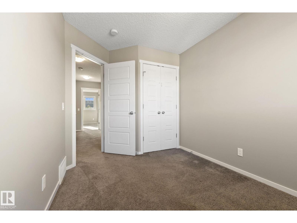
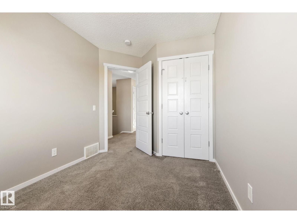
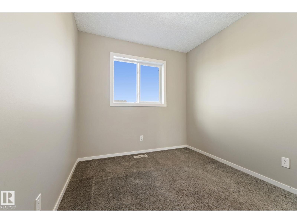
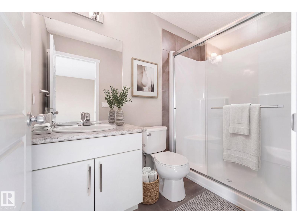
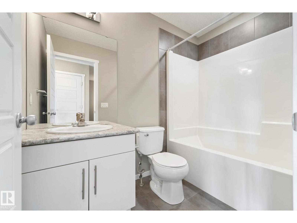
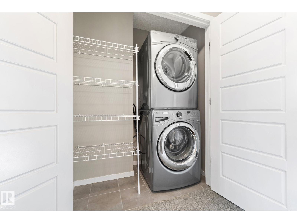
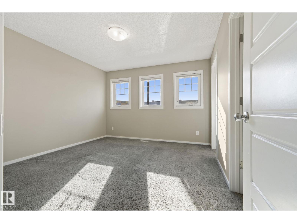
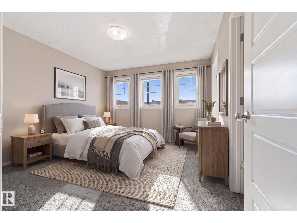
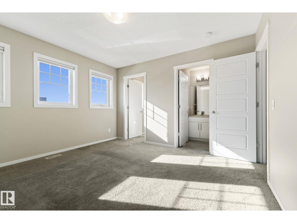
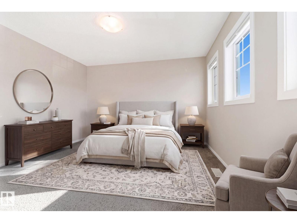
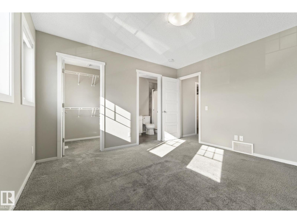
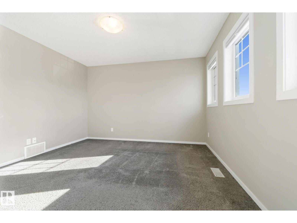
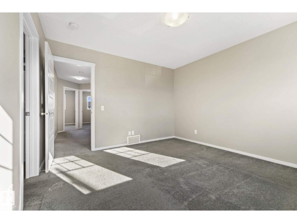
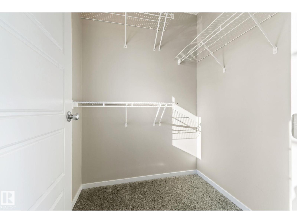
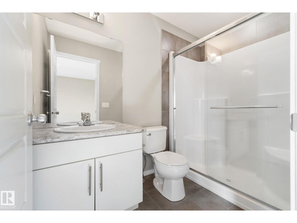
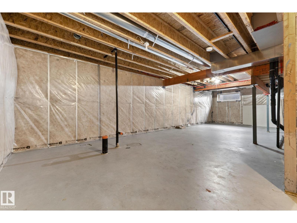
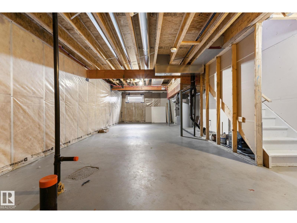
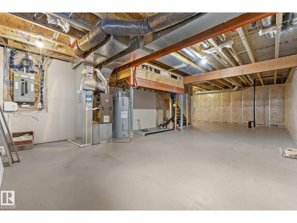
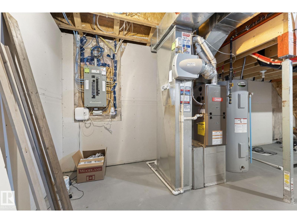
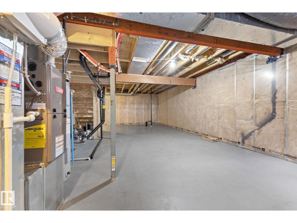
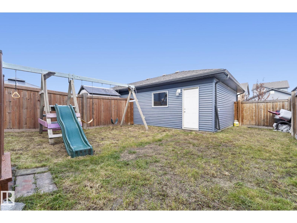
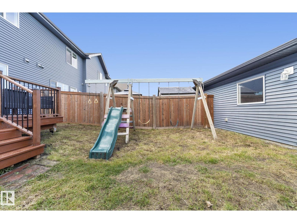
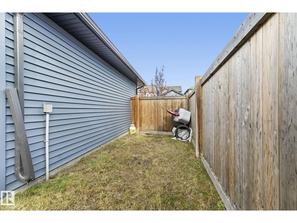
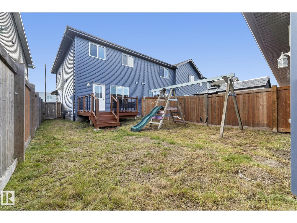
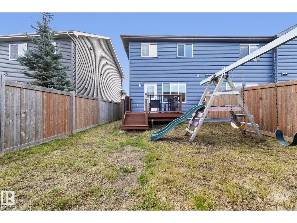
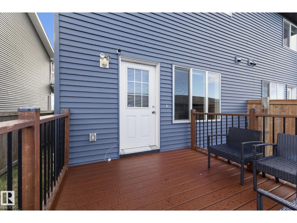
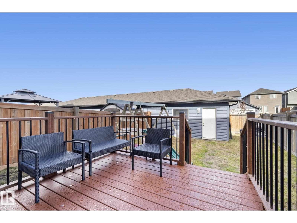
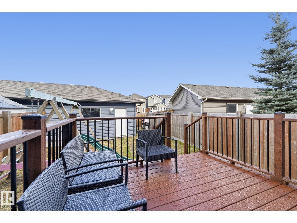
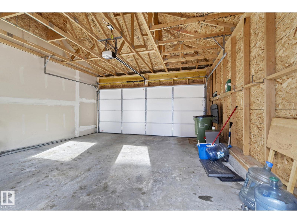
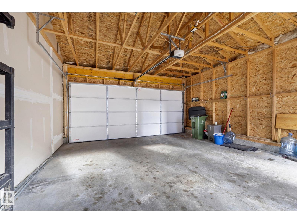
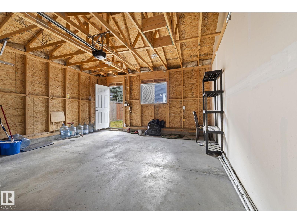
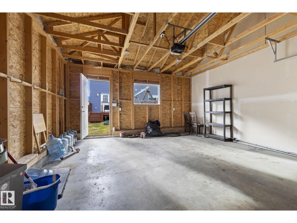
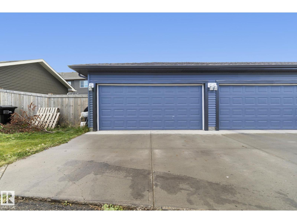
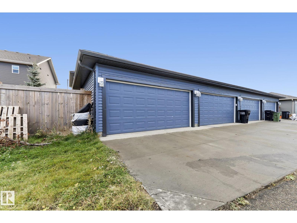
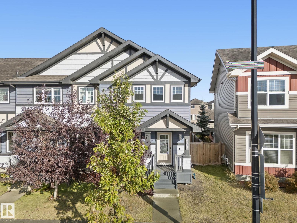
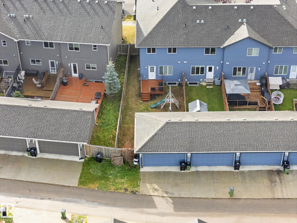
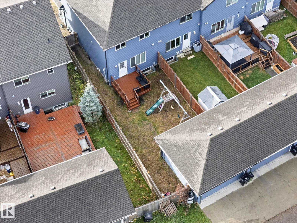
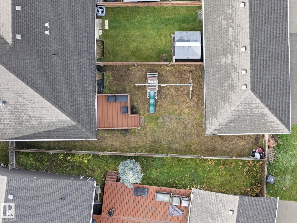
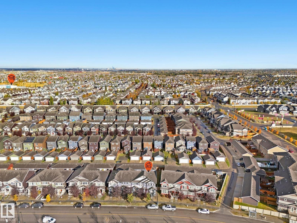
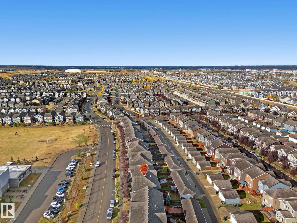
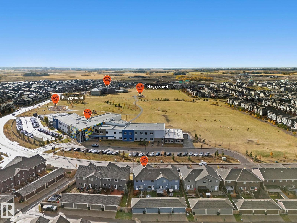
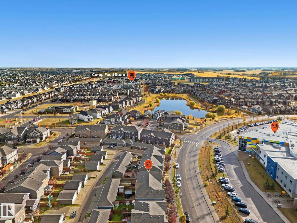
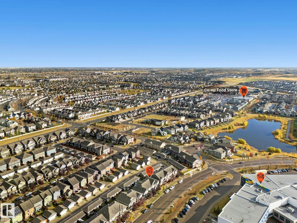
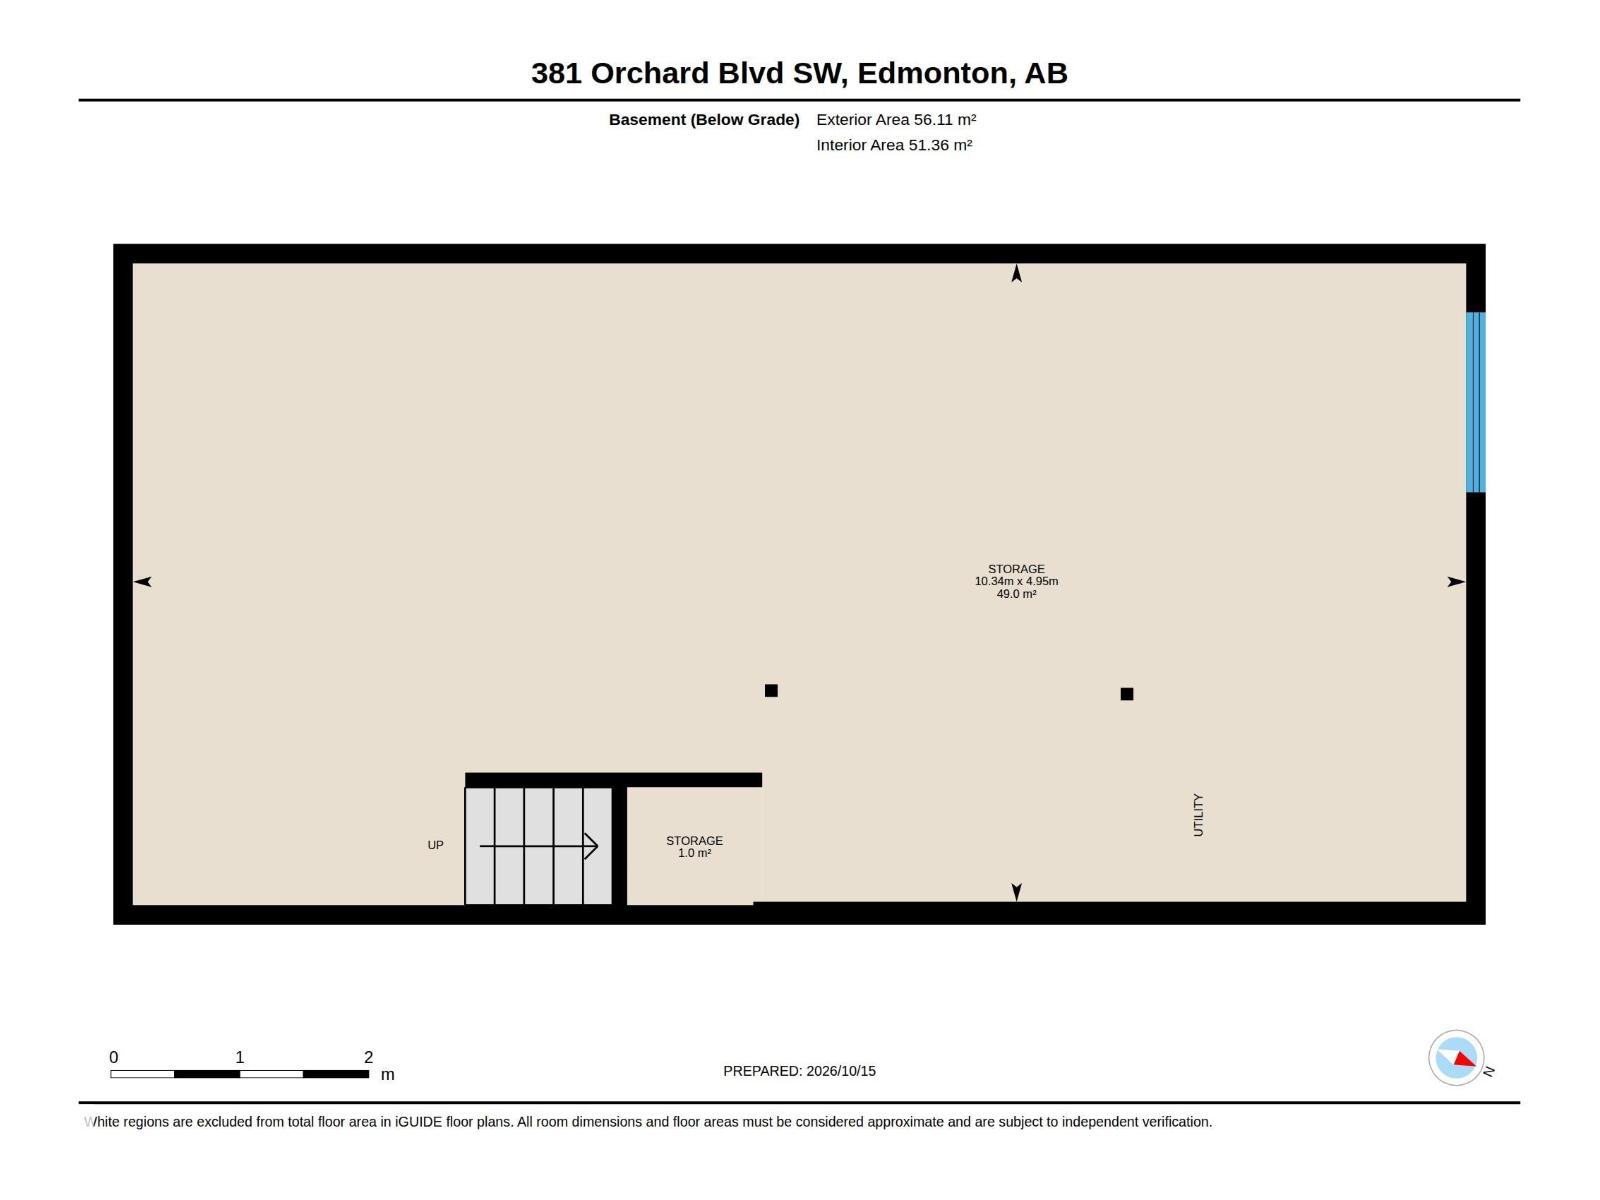
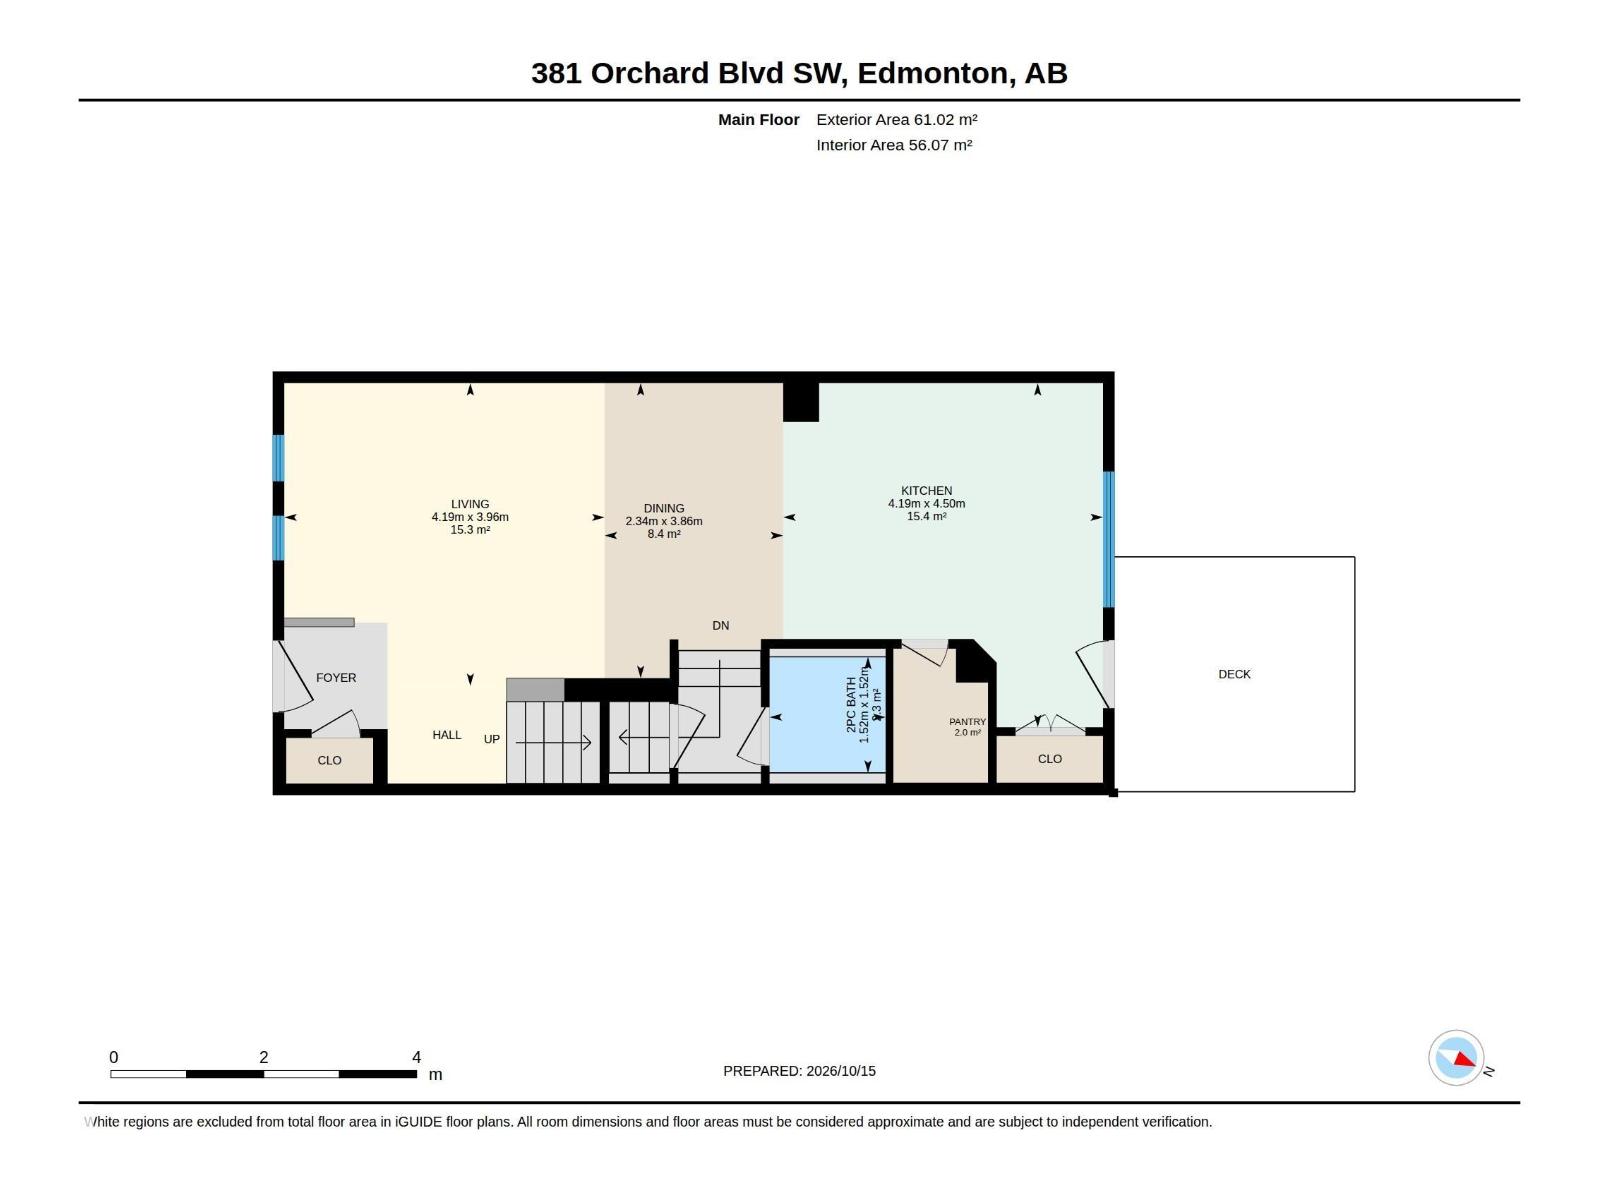
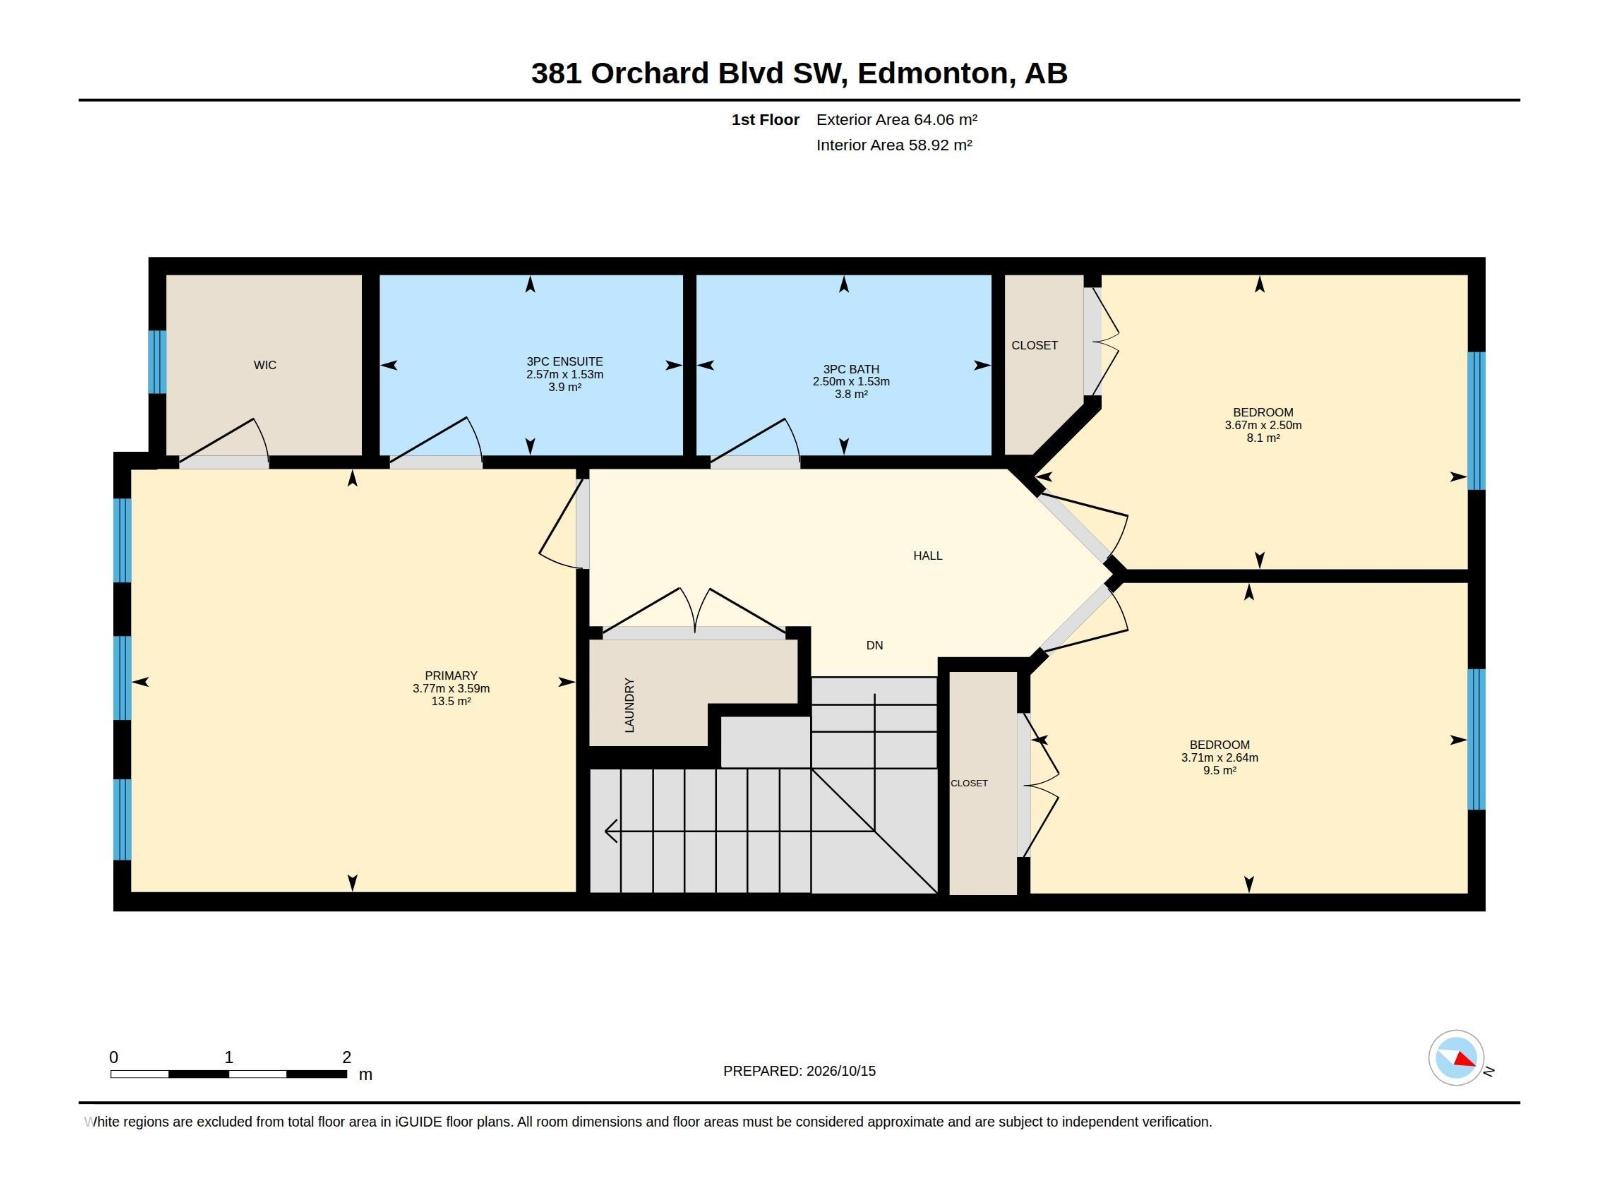
Live well in the Orchards at Ellerslie! 3 bedroom unit, NO condo FEES & you're located across from a fabulous K-9 School! END UNIT, great exterior curb appeal plus a COVERED ENTRY to keep the snow off your packages! Inside is REFRESHED & welcoming w/ NEW PAINT throughout in an INVITING tone. Clean, WIDE PLANK, hard surface flooring is found on the main floor. Entertain in the South facing living/dining room, perfect for guests! Cook in the L-shaped, BRIGHT WHITE kitchen; it has QUARTZ counters, backsplash TILE, an EXTENDED BREAKFAST BAR, stainless appliances & walk-in pantry. Around the corner & down a few stairs is the 2 piece guest bath, plus access to the unfinished basement. Upper floor has 3 bedrooms, including a primary w/ a 3 pce bath, WALK-IN CLOSET w/a window for NATURAL LIGHT. Another full bath for the kids as well as a LAUNDRY AREA finish off the space. Play in the FULLY FENCED YARD, it has a freshly STAINED DECK and a DOUBLE GARAGE to keep your cars cozy. See it you’ll LOVE this place! (id:51989)
Features of Unknown Address
- MLS® Number E4513385
- Price $400,000
- Bedrooms: 3
- Bathrooms: 3
- Square Footage: 1346 sqft
- Property Type: Row / Townhouse
- Amenities Near By Playground, Public Transit, Schools, Shopping
- Features Flat Site, Lane
- Parking Space Total 4
- Structure Deck
Buildings
| Bathroom Total | 3 | Bedrooms Total | 3 |
| Appliances | Dishwasher, Dryer, Garage Door Opener, Microwave Range Hood Combo, Refrigerator, Stove, Washer | Basement Development | Unfinished |
| Basement Type | Full (unfinished) | Constructed Date | 2016 |
| Construction Style Attachment | Attached | Half Bath Total | 1 |
| Heating Type | Forced Air | Stories Total | 2 |
| Size Interior | 1346 Sqft | Type | Row / Townhouse |
Parking
| Detached Garage |
Land
| Acreage | No | Fence Type | Fence |
| Land Amenities | Playground, Public Transit, Schools, Shopping | Size Irregular | 258.7 |
| Size Total | 258.7 M2 | Size Total Text | 258.7 M2 |
Rooms
| Level | Type | Length | Width | Dimensions |
|---|---|---|---|---|
| Main Level | Living Room | 4.19 m | 3.96 m | 4.19 m x 3.96 m |
| Main Level | Dining Room | 2.34 m | 3.86 m | 2.34 m x 3.86 m |
| Main Level | Kitchen | 4.19 m | 4.5 m | 4.19 m x 4.5 m |
| Upper Level | Primary Bedroom | 3.77 m | 3.59 m | 3.77 m x 3.59 m |
| Upper Level | Bedroom 2 | 3.71 m | 2.64 m | 3.71 m x 2.64 m |
| Upper Level | Bedroom 3 | 3.67 m | 2.5 m | 3.67 m x 2.5 m |
Agents and Offices
- Ryan P. Dutka
- Office: RE/MAX River City