

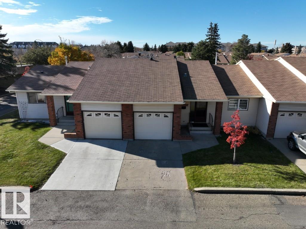
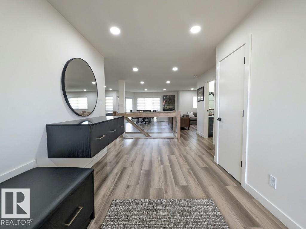
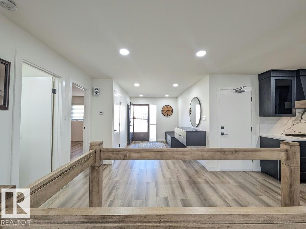
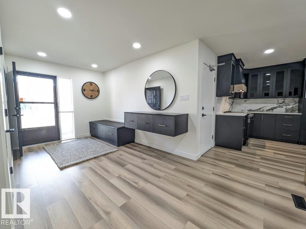
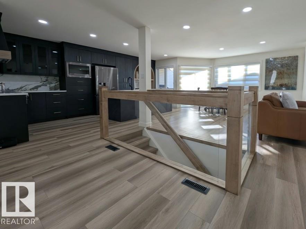
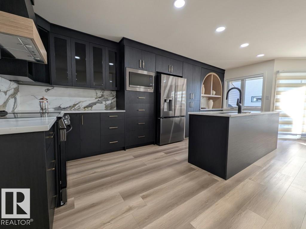
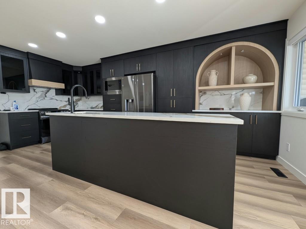
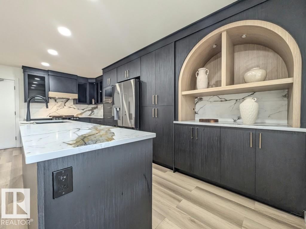
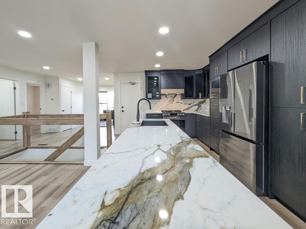
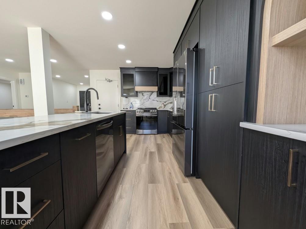
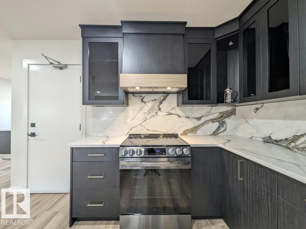
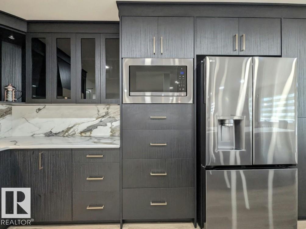
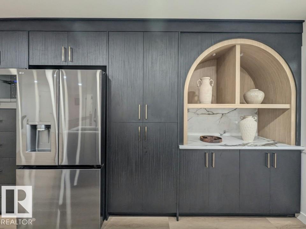
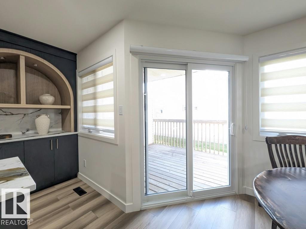
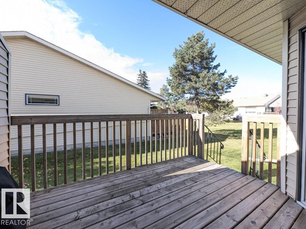
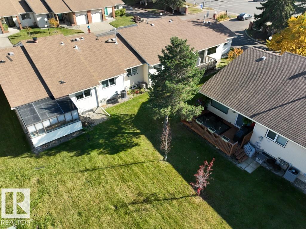
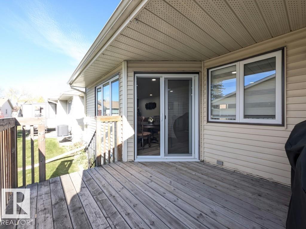
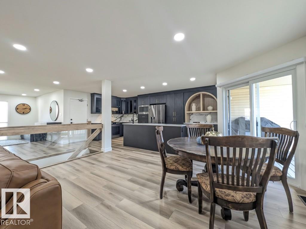
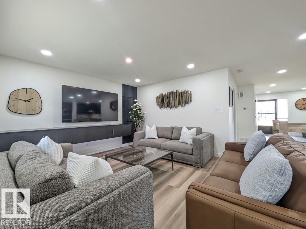
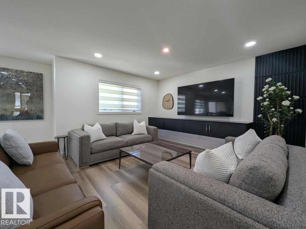
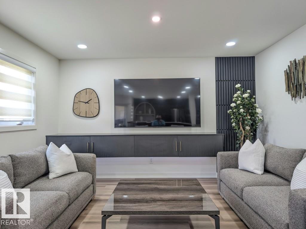
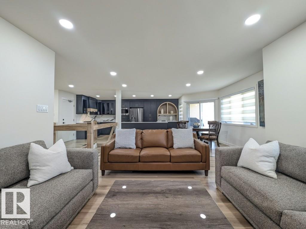
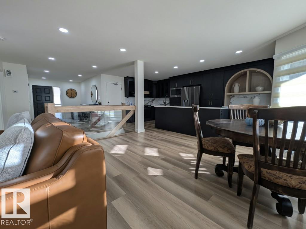
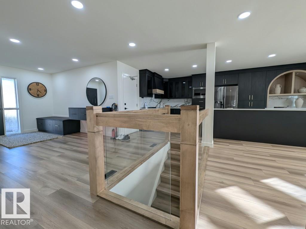
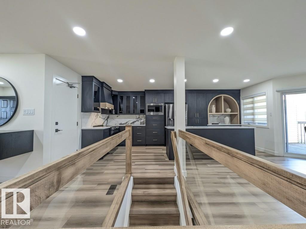
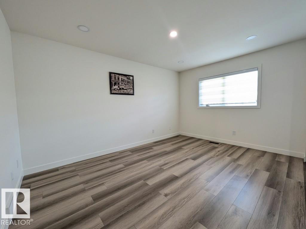
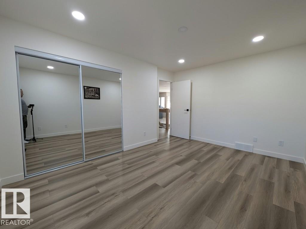
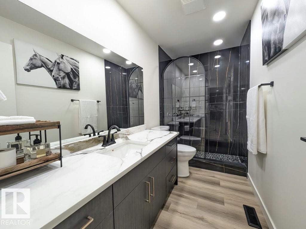
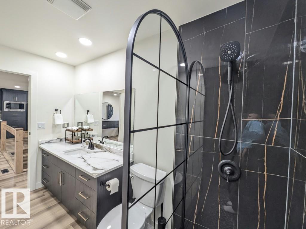
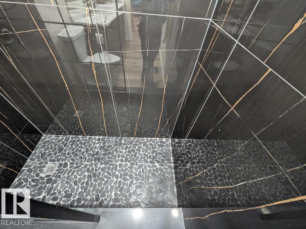
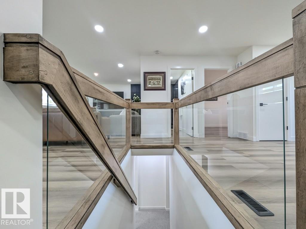
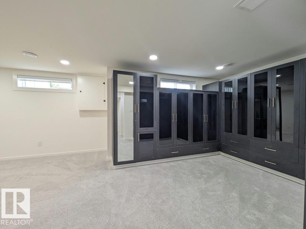
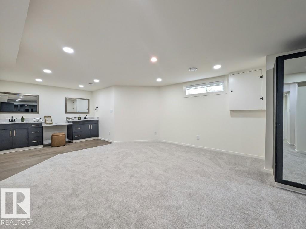
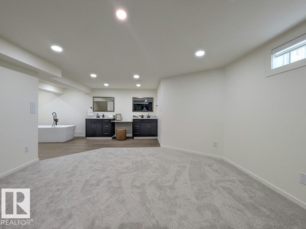
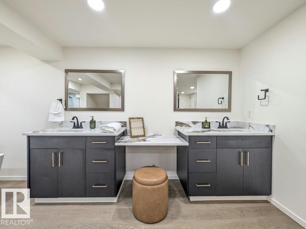
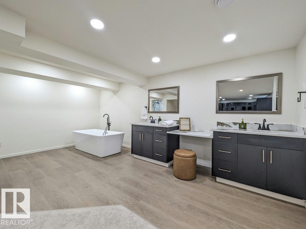
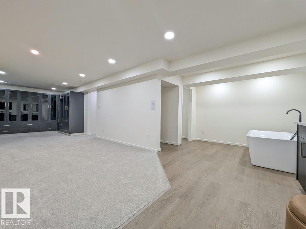
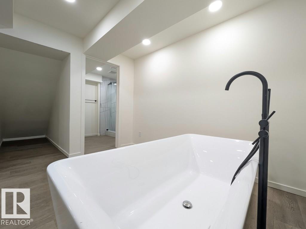
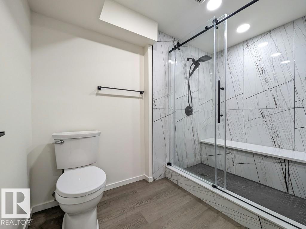
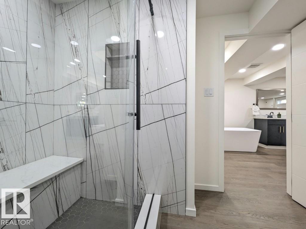
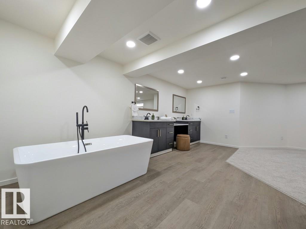
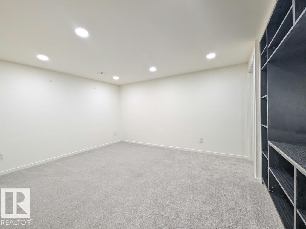
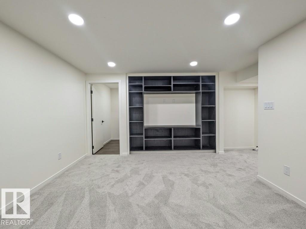
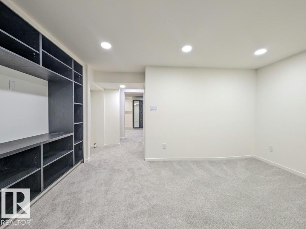
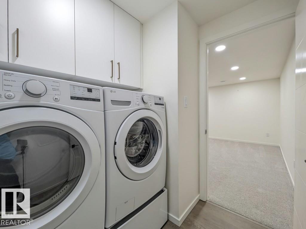
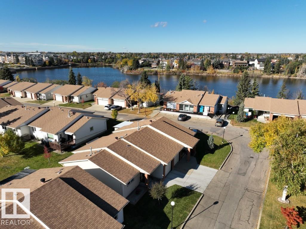
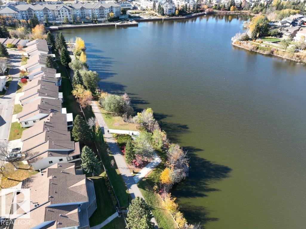
LUXURY retirement living in Horizon Beaumaris, 50+, steps from Beaumaris Lake, scenic trails & greenspaces! Over $150,000 invested, a custom renovation showcasing exceptional craftsmanship. Grand entry w/ floating cabinetry & built-in seating leads to a stunning kitchen w/ floor-to-ceiling custom millwork, quartz counters & full-height backsplash, SS appliances, grand statement island & distinctive arched display niche. Dining opens to the deck; living features floating millwork & complementary architectural feature wall. Luxury vinyl plank flooring, oak-inspired glass stair railings & recessed lighting complement the main-floor bed & bath. Below, an extraordinary open-concept primary retreat boasts palatial proportions, bespoke wardrobes & a lavish spa bath w/ freestanding soaker tub, dual vanities & custom shower w/ dramatic black & gold-veined tile, tiled base & glass enclosure. New high-end windows, doors, furnace, A/C & instant HWT. Attached garage, manicured grounds & lively residents' clubhouse! (id:51989)
Features of Unknown Address
- MLS® Number E4513182
-
Price
$450,000
Maintenance, Exterior Maintenance, Insurance, Property Management, Other, See Remarks
$380.18 Monthly - Bedrooms: 2
- Bathrooms: 2
- Square Footage: 1049 sqft
- Property Type: Row / Townhouse
- Amenities Near By Playground, Public Transit, Shopping
- Features See Remarks
- Structure Deck
Open House
This property has open houses!
October
18
Sunday
Starts at:
2:00 pm
Ends at:4:00 pm
Buildings
| Bathroom Total | 2 | Bedrooms Total | 2 |
| Appliances | Dishwasher, Dryer, Garage Door Opener Remote(s), Garage Door Opener, Hood Fan, Microwave, Refrigerator, Stove, Washer, Window Coverings | Architectural Style | Bungalow |
| Basement Development | Finished | Basement Type | Full (finished) |
| Constructed Date | 1986 | Construction Style Attachment | Attached |
| Cooling Type | Central Air Conditioning | Heating Type | Forced Air |
| Stories Total | 1 | Size Interior | 1049 Sqft |
| Type | Row / Townhouse |
Parking
| Attached Garage |
Land
| Acreage | No | Land Amenities | Playground, Public Transit, Shopping |
| Size Irregular | 425.6 | Size Total | 425.6 M2 |
| Size Total Text | 425.6 M2 |
Rooms
| Level | Type | Length | Width | Dimensions |
|---|---|---|---|---|
| Basement | Family Room | 15'5" × 12' | ||
| Basement | Bedroom 2 | 26'5" × 14' | ||
| Main Level | Living Room | 14'5" × 13' | ||
| Main Level | Dining Room | 14'2" × 15' | ||
| Main Level | Kitchen | 11'6" × 19' | ||
| Main Level | Primary Bedroom | 14'6" × 10' |
Agents and Offices
- Jason Kamal
- Matthew D. Barry
- Office: Exp Realty