

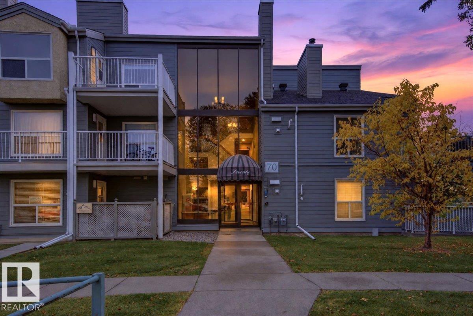
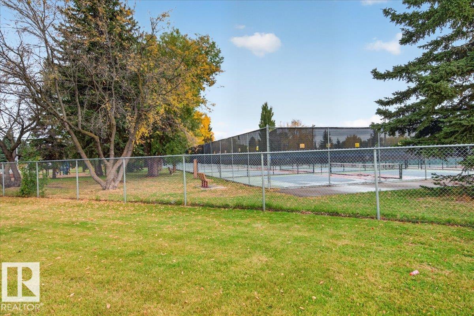
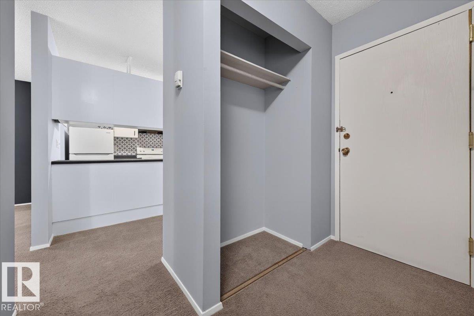
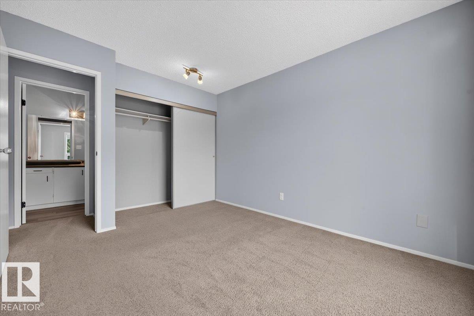
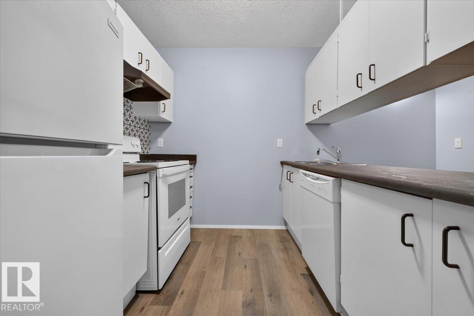
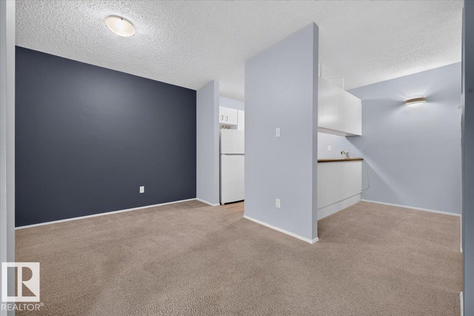
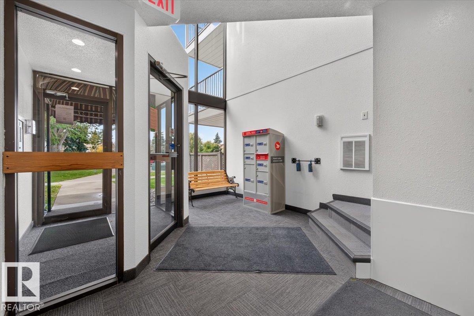
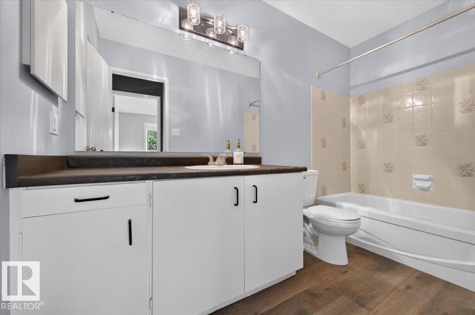
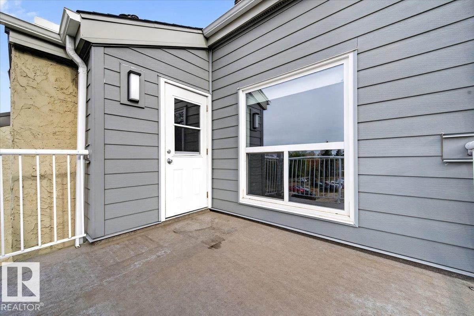
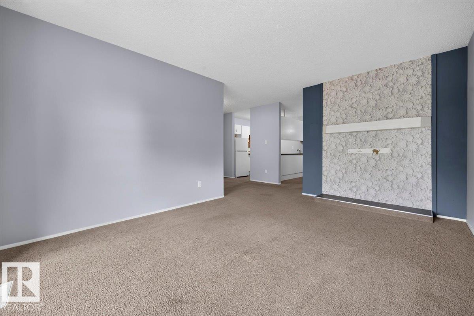
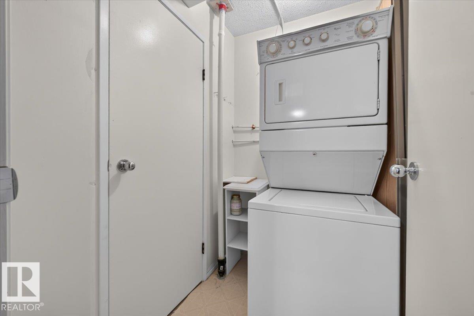
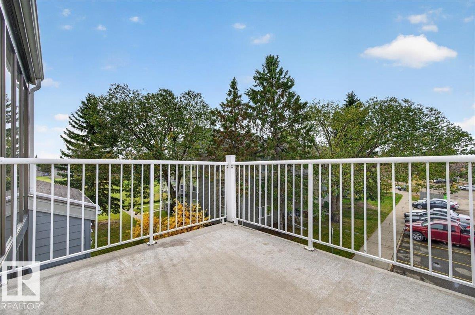
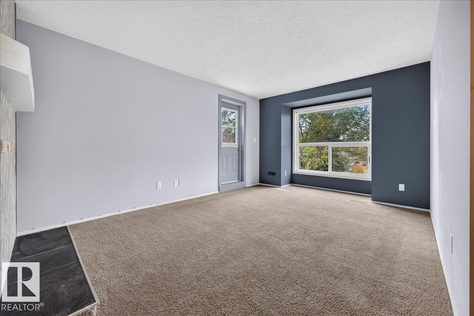
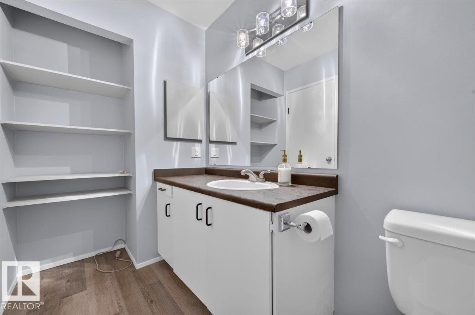
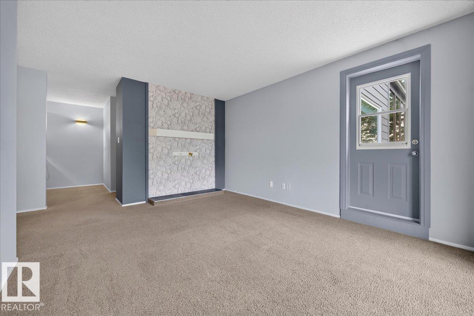
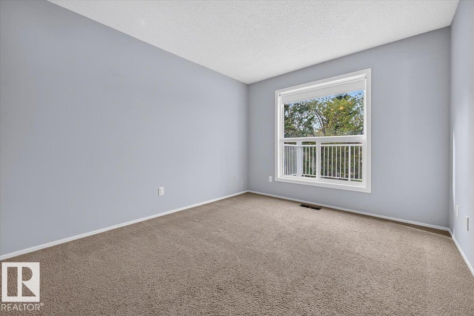
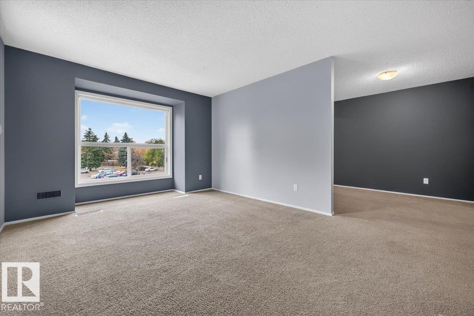
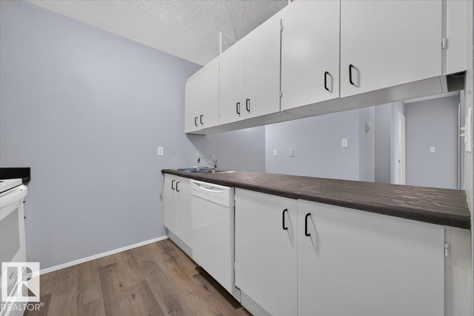
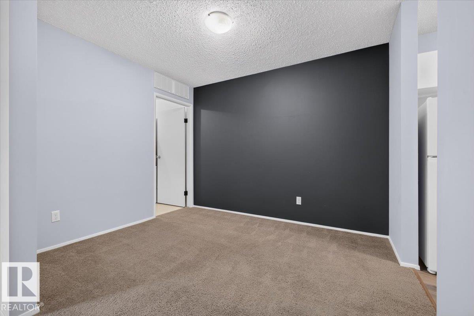
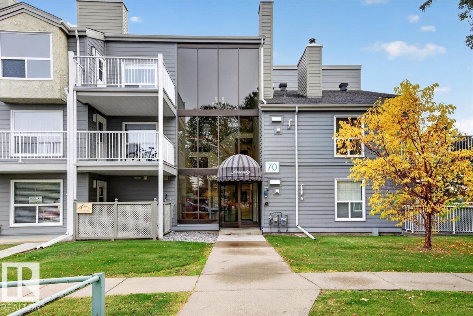
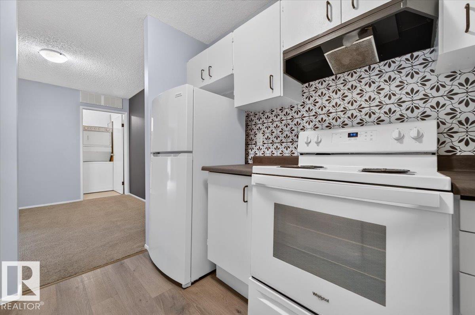
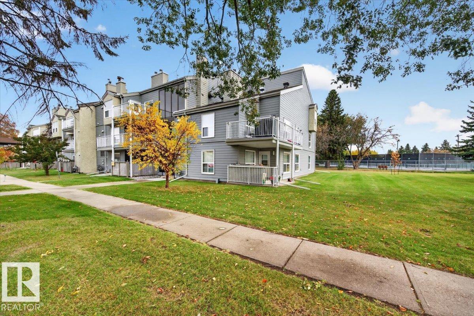
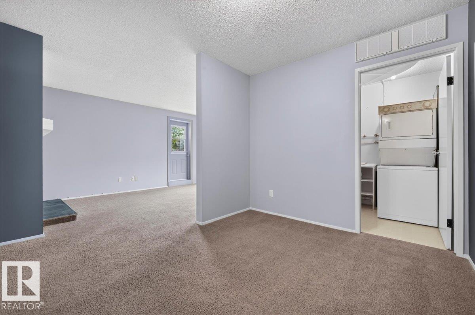
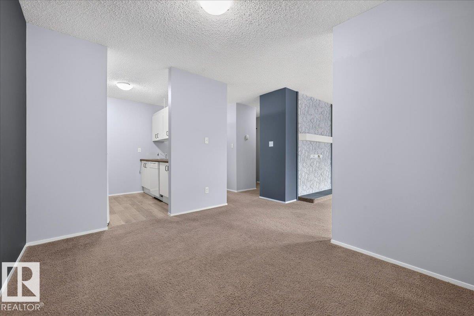
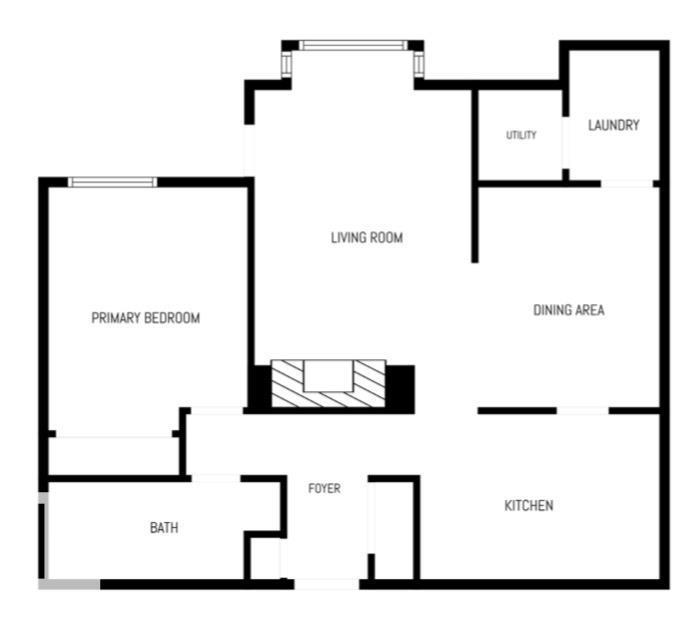
This bright one-bedroom, TOP-FLOOR END UNIT offers privacy, southwest light and easy, low-maintenance living in Alpine Estates in Akinsdale, St. Albert. With no neighbours above and 740 sq ft, the home feels open. Down the hall, the spacious primary bedroom sits away from the living area, beside a full 4-piece bath. An eat-in nook next to the galley kitchen doubles as a den or home office, so you can chat with the cook. The kitchen includes a fridge, stove, built-in dishwasher and hood fan. The dining area flows into the living room and out to the sunny southwest-facing balcony, ideal for warm evenings. IN-SUITE STACKED LAUNDRY with extra storage and an assigned energized parking stall add everyday convenience, and visitor parking is available. The building has durable Hardie board siding. This PET-FRIENDLY complex is steps from Alpine Park and the pickleball courts, with Elmer S. Gish K-9 School and its Cogito program, shopping, transit, walking trails and the Anthony Henday close by. Quick possession. (id:51989)
Features of Unknown Address
- MLS® Number E4512767
-
Price
$125,000
Maintenance, Caretaker, Exterior Maintenance, Property Management, Other, See Remarks, Water
$452.58 Monthly - Bedrooms: 1
- Bathrooms: 1
- Square Footage: 741 sqft
- Property Type: Apartment
- Amenities Near By Schools
- Parking Space Total 1
Buildings
| Bathroom Total | 1 | Bedrooms Total | 1 |
| Appliances | Dishwasher, Dryer, Hood Fan, Refrigerator, Washer/dryer Stack-up, Stove | Basement Type | None |
| Constructed Date | 1982 | Fire Protection | Smoke Detectors |
| Heating Type | Forced Air | Size Interior | 741 Sqft |
| Type | Apartment |
Parking
| Stall |
Land
| Acreage | No | Land Amenities | Schools |
Rooms
| Level | Type | Length | Width | Dimensions |
|---|---|---|---|---|
| Main Level | Living Room | 4.4 m | 3.33 m | 4.4 m x 3.33 m |
| Main Level | Dining Room | 3.13 m | 2.51 m | 3.13 m x 2.51 m |
| Main Level | Kitchen | 3.83 m | 2.5 m | 3.83 m x 2.5 m |
| Main Level | Primary Bedroom | 3.29 m | 2.94 m | 3.29 m x 2.94 m |
| Main Level | Laundry Room | 1.7 m | 1.2 m | 1.7 m x 1.2 m |
Agents and Offices
- Chen P. Keng
- Office: Royal LePage Arteam Realty