

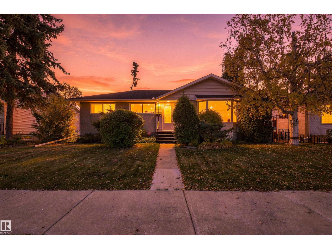
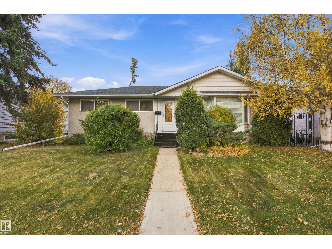
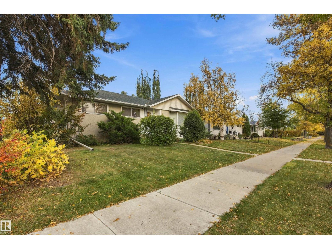
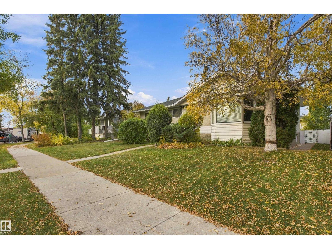
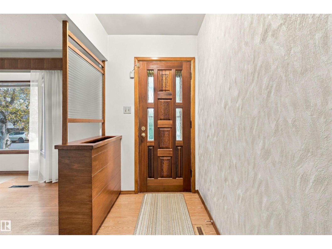
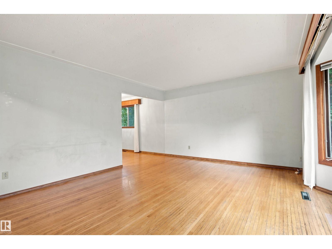
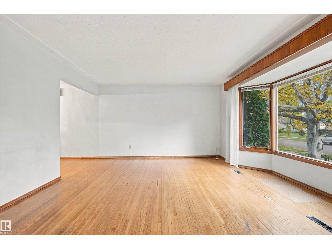
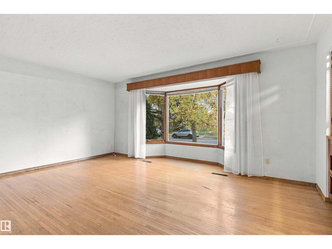
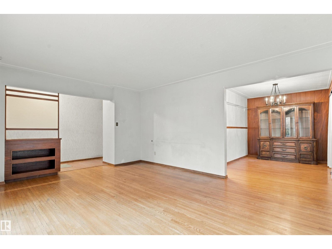
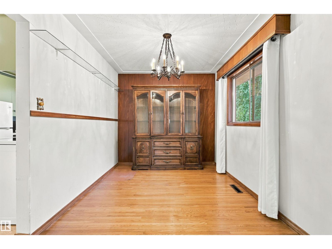
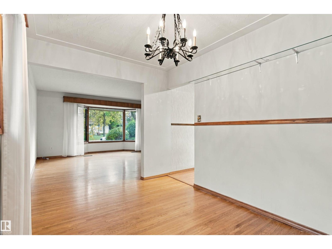
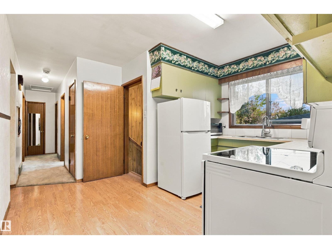
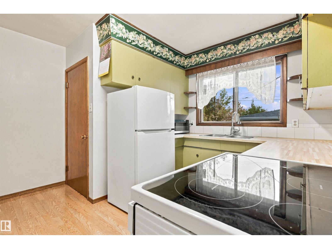
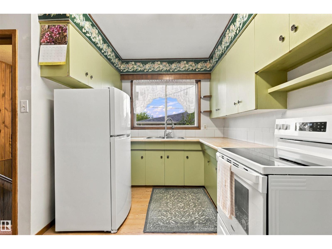
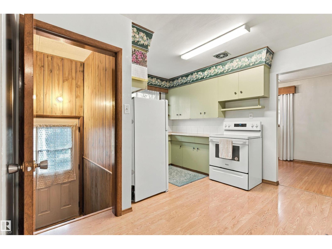
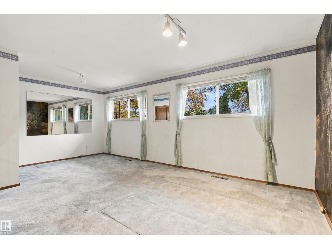
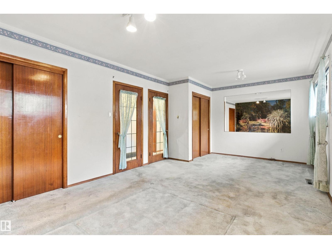
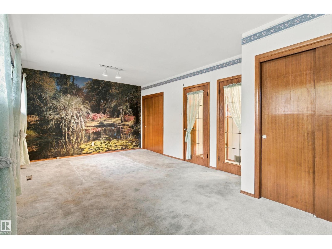
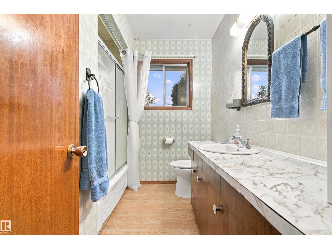
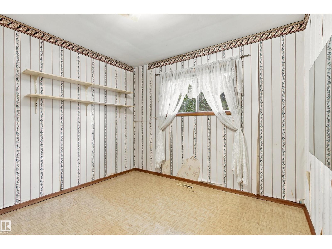
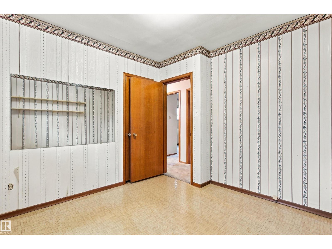
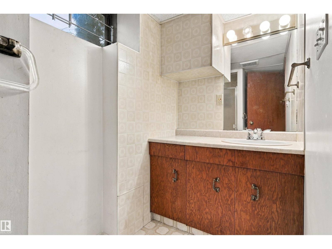
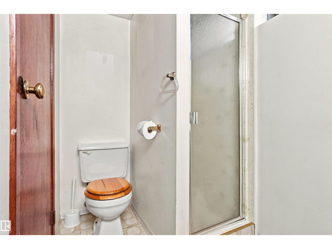
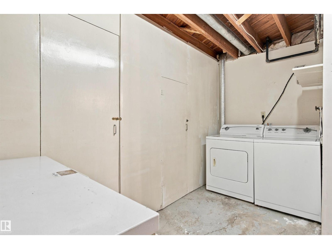
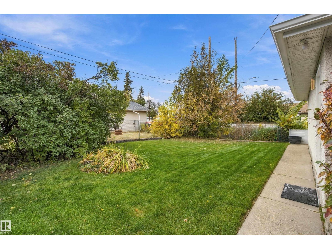
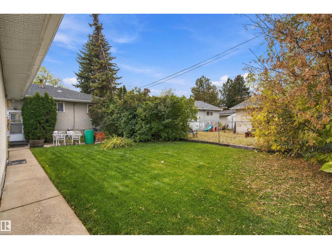
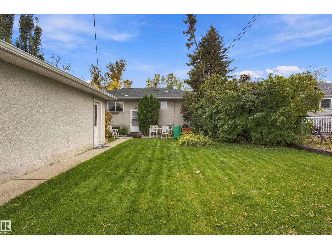
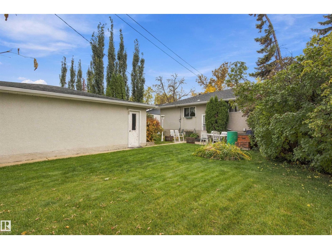
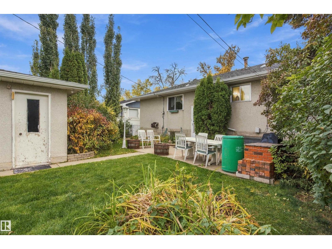
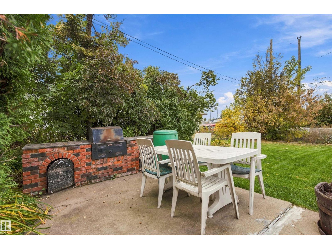
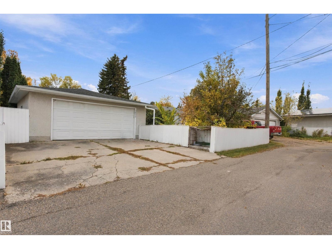
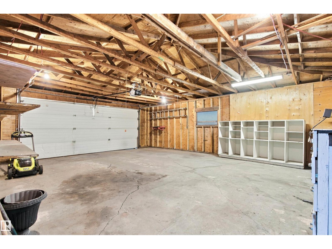
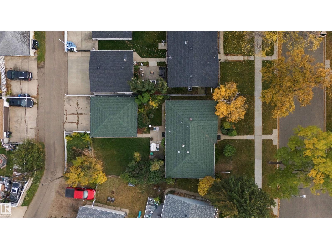
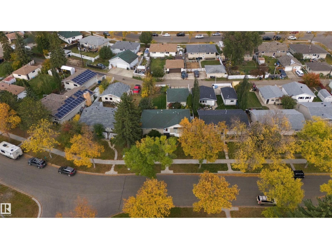
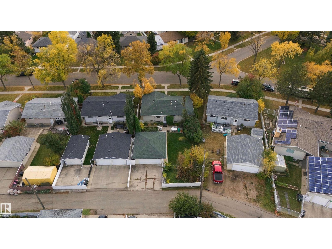
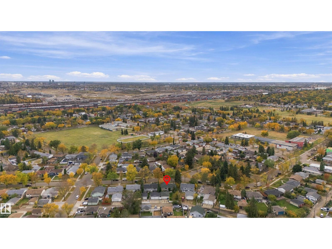
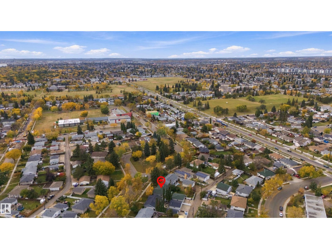
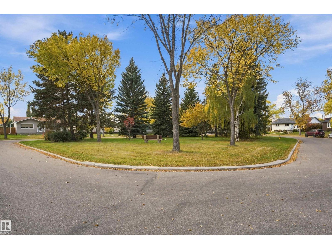
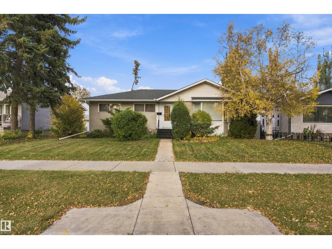
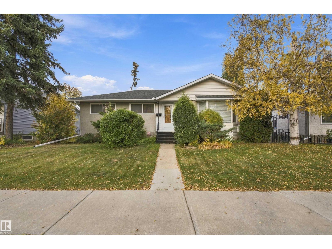
Located in the mature neighbourhood of Lauderdale, this family home presents a magnificent opportunity to redesign and renovate to your specific appeal. The property has an amazing yard, with beautiful perennials, including peonies and rose bushes, large garden area, with raspberries and rhubarb.The outside is complete with a double detached garage. Main floor is comprised of a spacious living and dining room with original hardwood floor. Kitchen, fridge and stove(2022), two large bedrooms and a 4 piece bath complete this floor.The home is close to schools, playgrounds, recreation centers, public transportation and shopping. (id:51989)
Features of Unknown Address
- MLS® Number E4512643
- Price $339,000
- Bedrooms: 3
- Bathrooms: 2
- Square Footage: 1118 sqft
- Property Type: House
- Amenities Near By Playground, Public Transit, Schools, Shopping
- Community Features Public Swimming Pool
- Features See Remarks, Paved Lane
Buildings
| Bathroom Total | 2 | Bedrooms Total | 3 |
| Appliances | Dryer, Freezer, Refrigerator, Stove, Washer | Architectural Style | Bungalow |
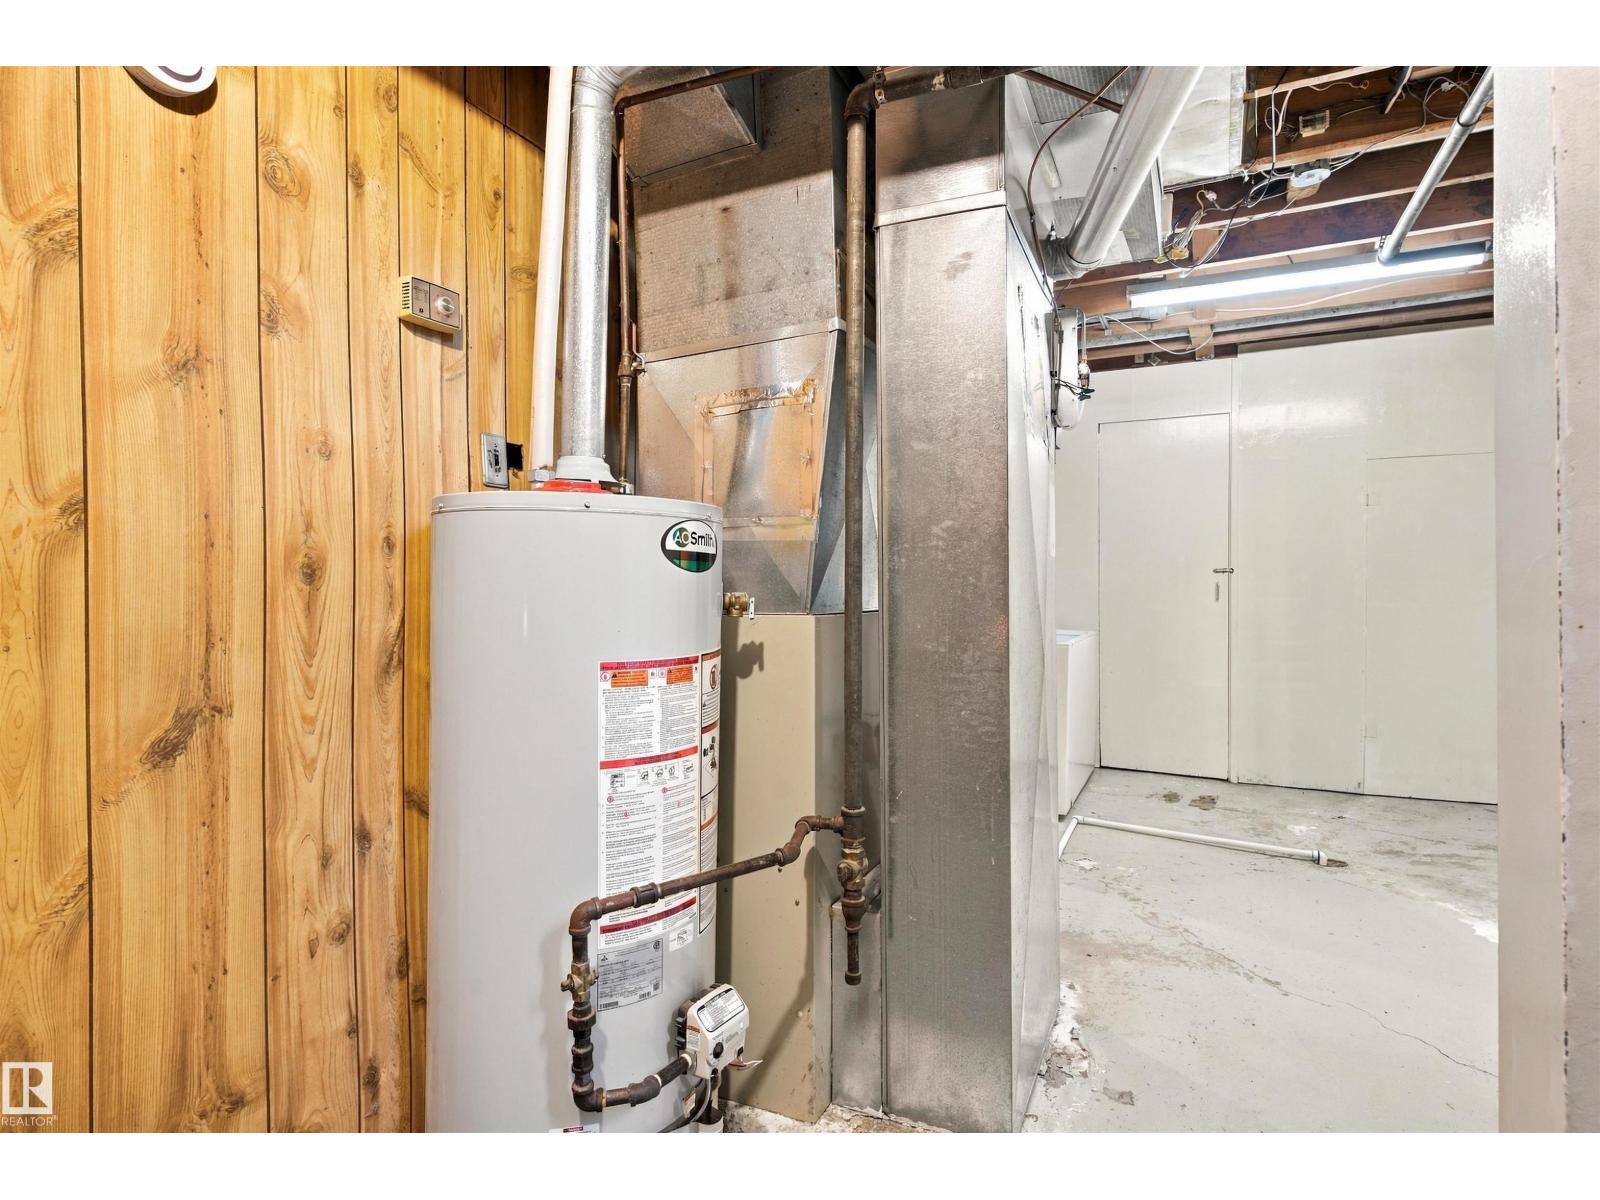
| Basement Development | Partially Finished | Basement Type | See Remarks (partially Finished) |
| Constructed Date | 1961 | Construction Style Attachment | Detached |
| Heating Type | Forced Air | Stories Total | 1 |
| Size Interior | 1118 Sqft | Type | House |
Parking
| Detached Garage | |
| Rear |
Land
| Acreage | No | Fence Type | Fence |
| Land Amenities | Playground, Public Transit, Schools, Shopping |
Rooms
| Level | Type | Length | Width | Dimensions |
|---|---|---|---|---|
| Basement | Family Room | 12.26 m | 3.5 m | 12.26 m x 3.5 m |
| Basement | Bedroom 3 | 2.91 m | 3.31 m | 2.91 m x 3.31 m |
| Main Level | Living Room | 5.26 m | 4.6 m | 5.26 m x 4.6 m |
| Main Level | Dining Room | 2.63 m | 3.75 m | 2.63 m x 3.75 m |
| Main Level | Kitchen | 2.47 m | 3.74 m | 2.47 m x 3.74 m |
| Main Level | Primary Bedroom | 5.97 m | 3.49 m | 5.97 m x 3.49 m |
| Main Level | Bedroom 2 | 3.12 m | 3.01 m | 3.12 m x 3.01 m |
Agents and Offices
- Rick Schmidt
- Office: Maxwell Polaris