

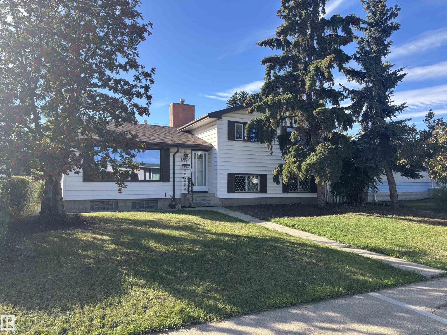
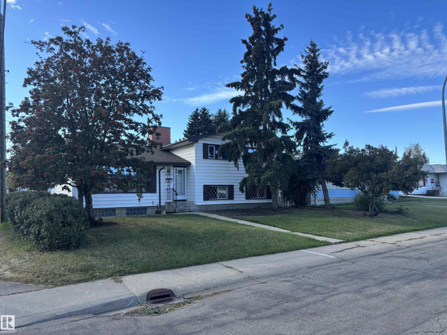
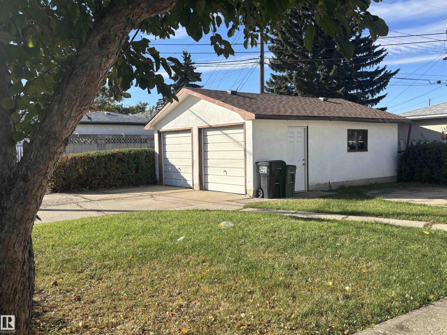
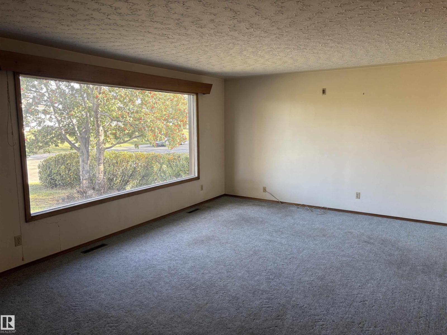
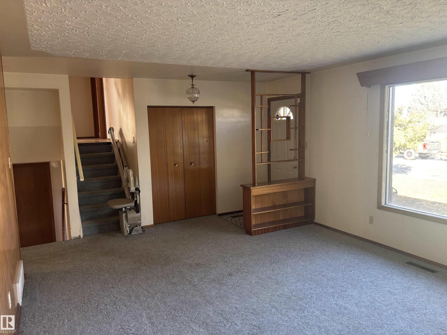
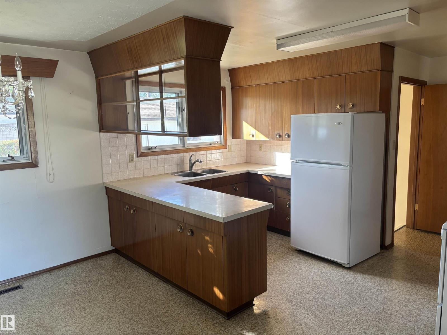
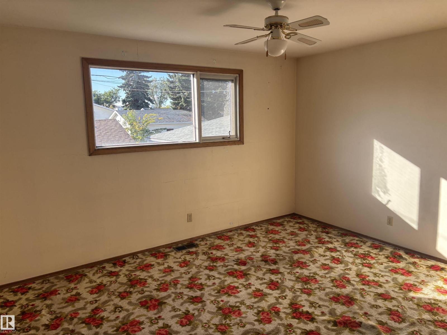
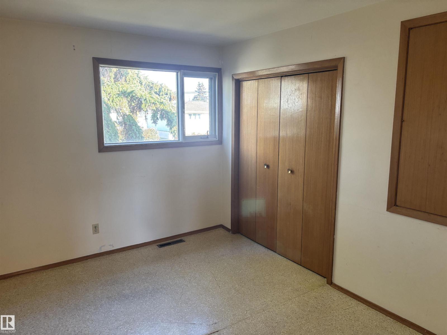
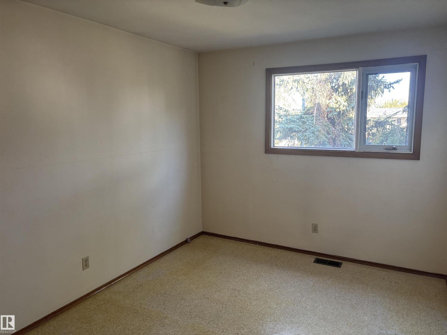
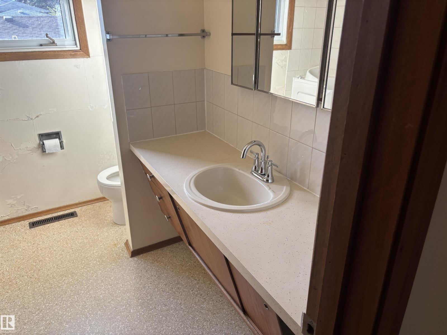
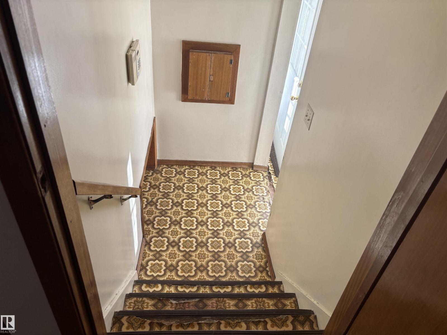
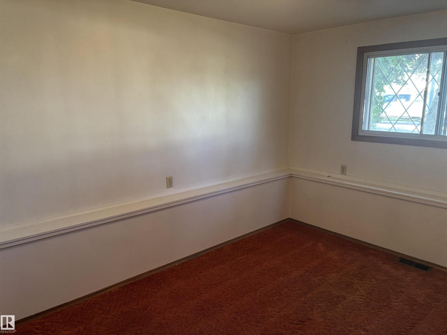
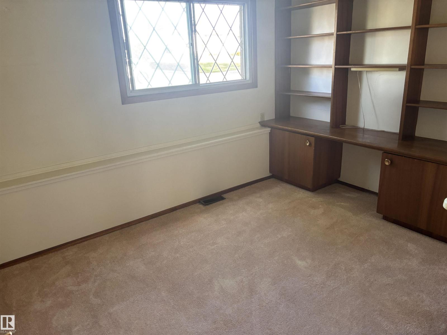
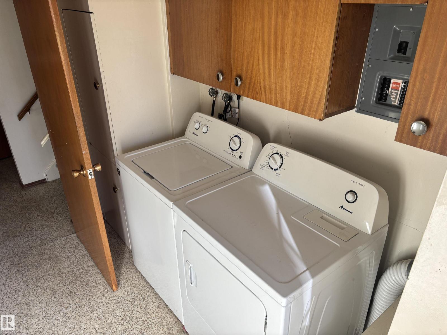
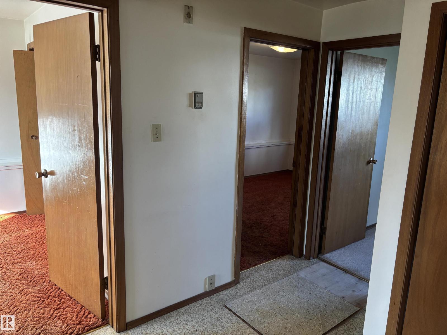
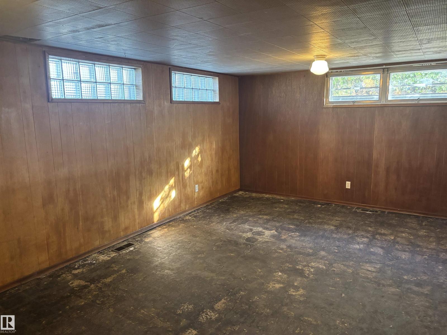
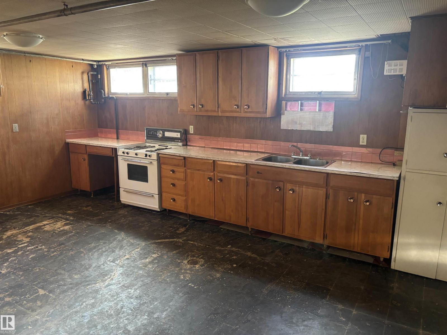
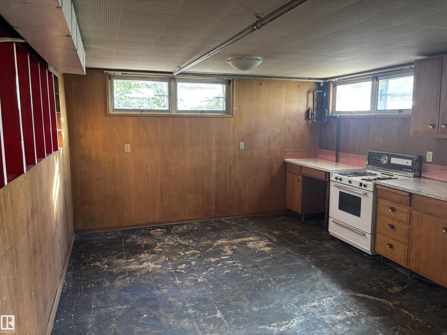
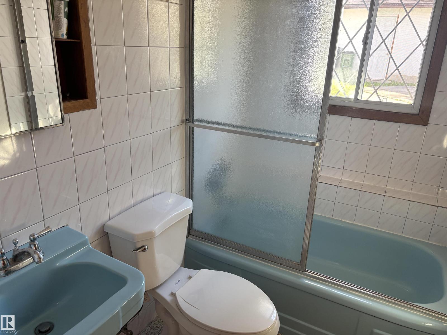
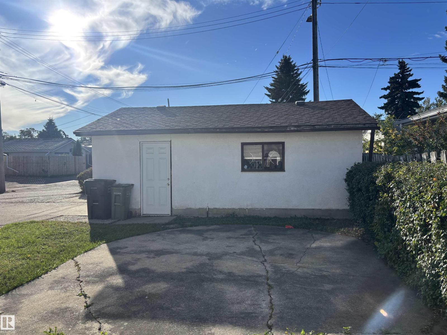
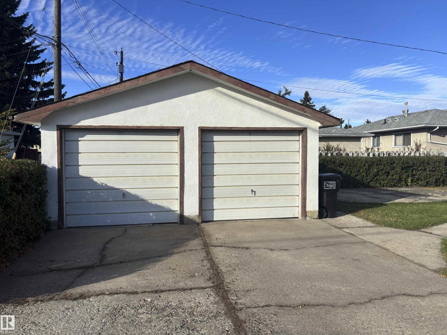
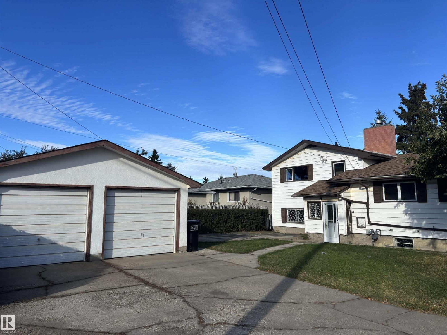
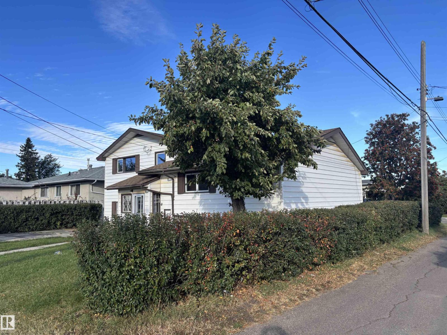
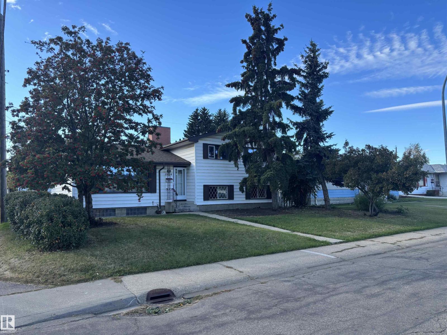
Spacious four-level split offering 1350 square feet with three bedrooms and full bath on the upper level. Main floor features a bright living room and kitchen. The third lower level features another 3 bedrooms and bathroom. Basement is partly finished, includes a second kitchen, offering flexible space. Home requires updates and cosmetic TLC, making it a great opportunity for investors or buyers looking to refresh and make it their own. Detached double garage adds extra convenience. (id:51989)
Features of Unknown Address
- MLS® Number E4510694
- Price $364,900
- Bedrooms: 5
- Bathrooms: 2
- Square Footage: 1270 sqft
- Property Type: House
- Amenities Near By Playground, Public Transit, Schools, Shopping
- Features Corner Site, Flat Site, Lane
Buildings
| Bathroom Total | 2 | Bedrooms Total | 5 |
| Appliances | Alarm System, Dryer, Garage Door Opener, Refrigerator, Stove, Washer | Basement Development | Partially Finished |
| Basement Type | Full (partially Finished) | Constructed Date | 1963 |
| Construction Style Attachment | Detached | Heating Type | Forced Air |
| Size Interior | 1270 Sqft | Type | House |
Parking
| Detached Garage |
Land
| Acreage | No | Land Amenities | Playground, Public Transit, Schools, Shopping |
Rooms
| Level | Type | Length | Width | Dimensions |
|---|---|---|---|---|
| Lower Level | Bedroom 4 | 13 m | 9 m | 13 m x 9 m |
| Lower Level | Bedroom 5 | 11 m | 9 m | 11 m x 9 m |
| Main Level | Living Room | 23.4 m | 13.7 m | 23.4 m x 13.7 m |
| Main Level | Dining Room | 13 m | 9.6 m | 13 m x 9.6 m |
| Main Level | Kitchen | 13 m | 9.2 m | 13 m x 9.2 m |
| Upper Level | Primary Bedroom | 14.2 m | 12 m | 14.2 m x 12 m |
| Upper Level | Bedroom 2 | 13.1 m | 9.3 m | 13.1 m x 9.3 m |
| Upper Level | Bedroom 3 | 11.18 m | 10.1 m | 11.18 m x 10.1 m |
Agents and Offices
- Al H. Allos
- Office: Homes & Gardens Real Estate Limited