

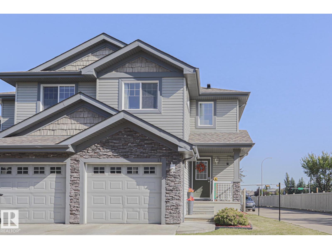
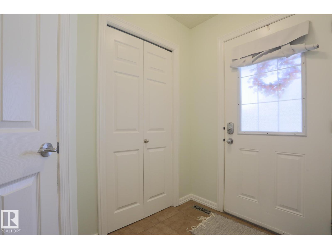
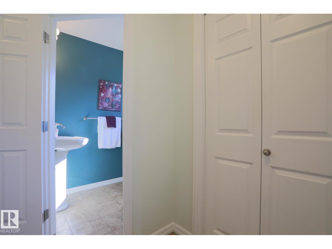
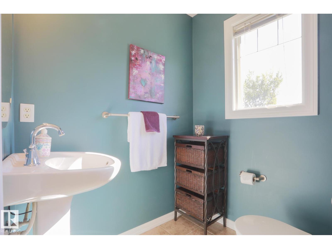
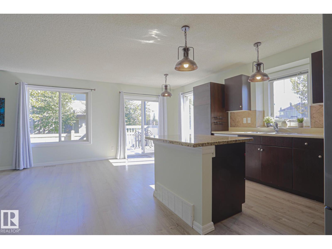
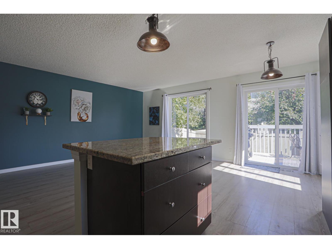
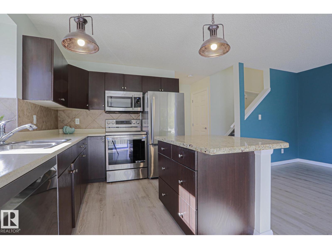
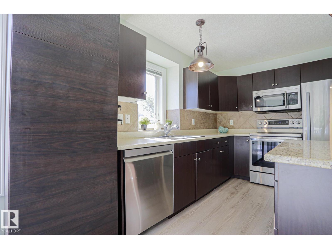
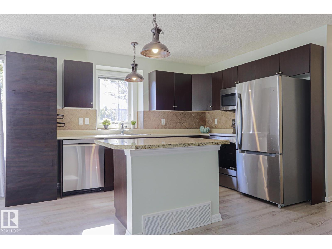
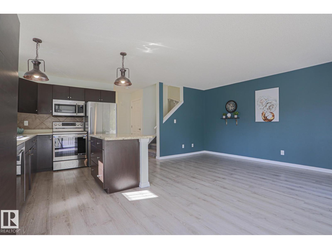
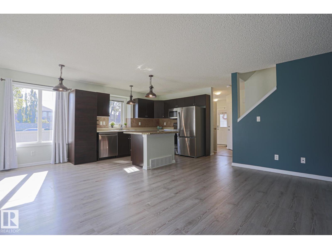
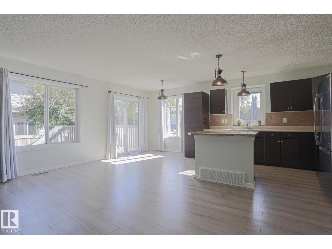
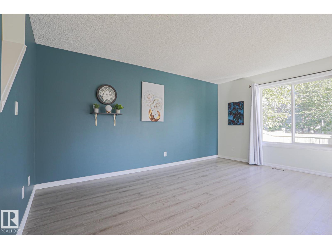
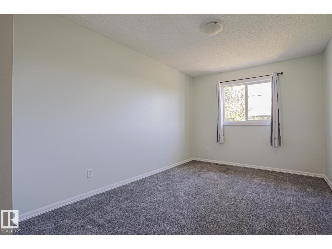
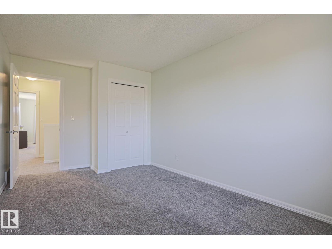
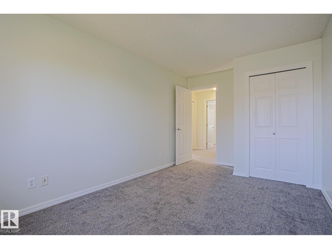
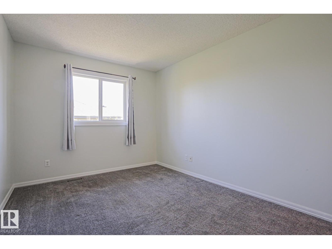
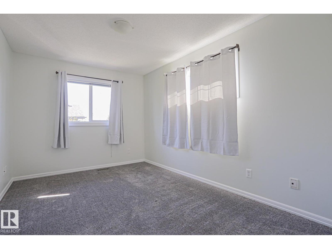
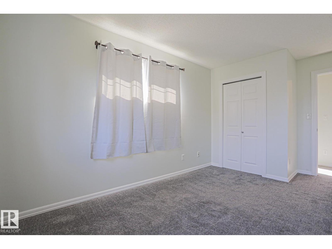
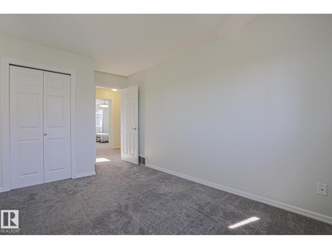
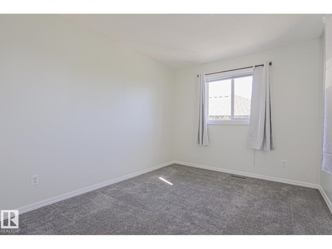
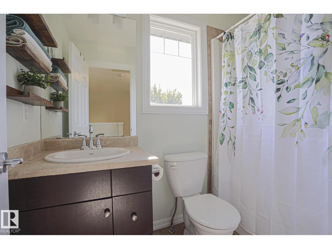
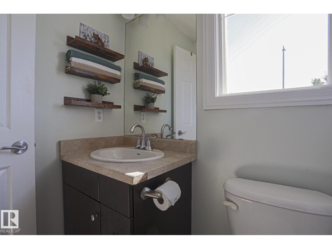
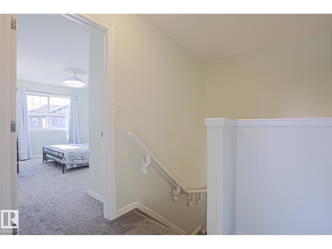
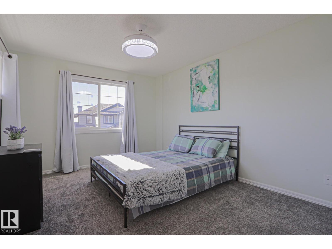
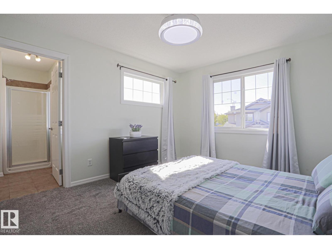
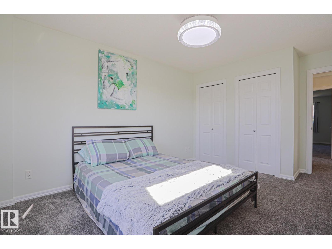
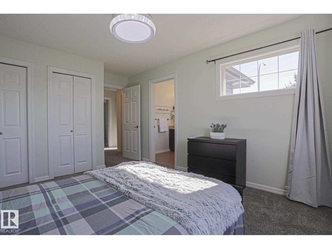
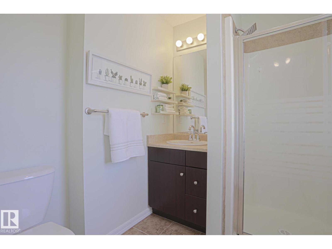
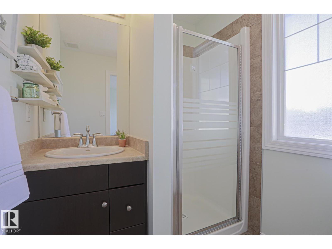
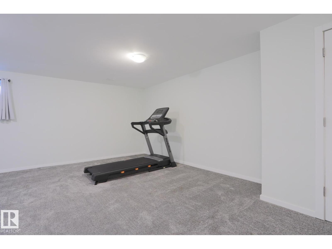
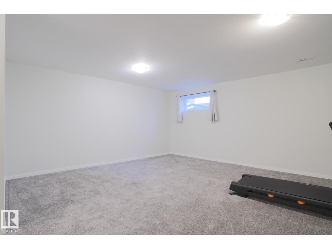
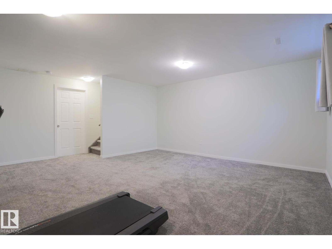
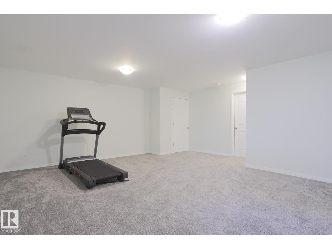
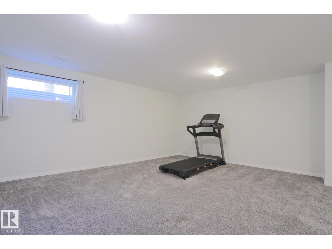
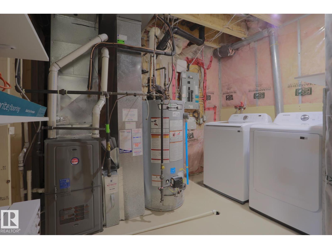
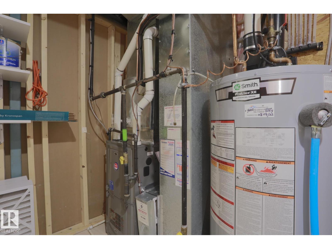
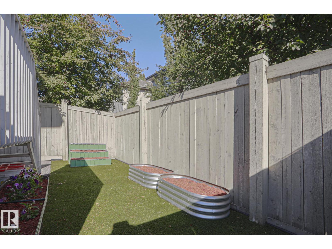
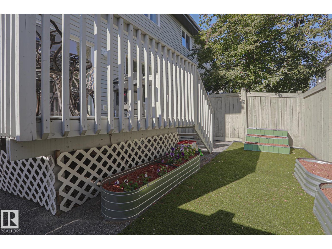
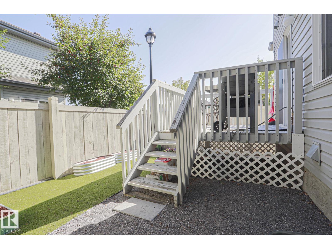
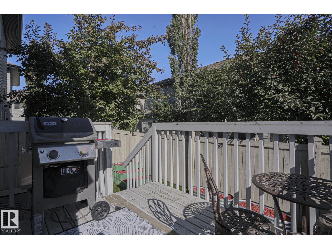
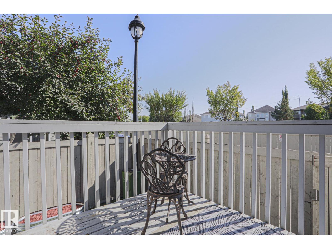
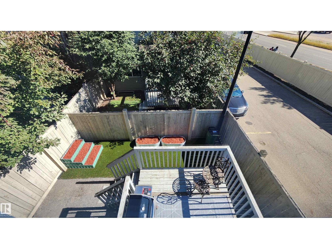
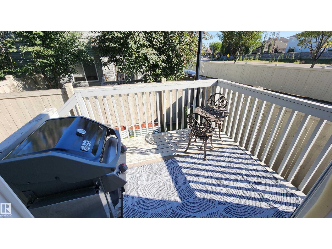
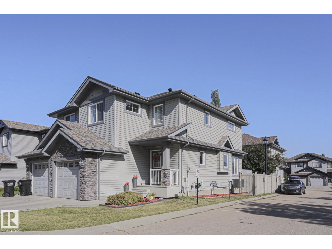
Freshly painted townhome with attached garage, newer laminate flooring, brand new high efficiency furnace (Sept 2026) and air-conditioning. This prime end unit is nestled in Westhill On Whitemud Oaks in desirable Leger with close proximity to excellent schools, parks, spectacular sports centre, shopping plazas and easy access to Anthony Henday. South facing island kitchen features stainless steel appliances, extra pantry and delightful dining area with large window so you can dine in the sunshine! Private raised deck is ideal for barbecues and the artificial turf yard means you don't have to cut the lawn giving you more time to enjoy gardening in the included raised planter boxes! Huge family room in finished basement with excellent storage and laundry room. Lovely living room on main, plus large foyer, 2 piece bath and inside entry to garage. Three spacious bedrooms up and 4 piece bathroom. Primary bedroom has bright 3 piece ensuite bathroom with window! Lots of visitor parking! (id:51989)
Features of Unknown Address
- MLS® Number E4509288
-
Price
$367,000
Maintenance, Insurance, Property Management, Other, See Remarks
$336 Monthly - Bedrooms: 3
- Bathrooms: 3
- Square Footage: 1286 sqft
- Property Type: Row / Townhouse
- Amenities Near By Playground, Public Transit, Schools
- Parking Space Total 2
- Structure Deck
Buildings
| Bathroom Total | 3 | Bedrooms Total | 3 |
| Appliances | Dishwasher, Dryer, Fan, Garage Door Opener Remote(s), Garage Door Opener, Microwave Range Hood Combo, Refrigerator, Stove, Washer, Window Coverings | Basement Development | Partially Finished |
| Basement Type | Full (partially Finished) | Constructed Date | 2007 |
| Construction Style Attachment | Attached | Cooling Type | Central Air Conditioning |
| Half Bath Total | 1 | Heating Type | Forced Air |
| Stories Total | 2 | Size Interior | 1286 Sqft |
| Type | Row / Townhouse |
Parking
| Attached Garage |
Land
| Acreage | No | Fence Type | Fence |
| Land Amenities | Playground, Public Transit, Schools | Size Irregular | 203.04 |
| Size Total | 203.04 M2 | Size Total Text | 203.04 M2 |
Rooms
| Level | Type | Length | Width | Dimensions |
|---|---|---|---|---|
| Basement | Family Room | 5.54 m | 5.67 m | 5.54 m x 5.67 m |
| Basement | Storage | Measurements not available | ||
| Main Level | Living Room | 3.23 m | 4.79 m | 3.23 m x 4.79 m |
| Main Level | Dining Room | 2.58 m | 2.58 m | 2.58 m x 2.58 m |
| Main Level | Kitchen | 2.59 m | 3.19 m | 2.59 m x 3.19 m |
| Upper Level | Primary Bedroom | 3.38 m | 4.79 m | 3.38 m x 4.79 m |
| Upper Level | Bedroom 2 | 2.87 m | 4.84 m | 2.87 m x 4.84 m |
| Upper Level | Bedroom 3 | 2.87 m | 4.84 m | 2.87 m x 4.84 m |
Agents and Offices
- Bruce G. Weiss
- Office: RE/MAX Excellence