

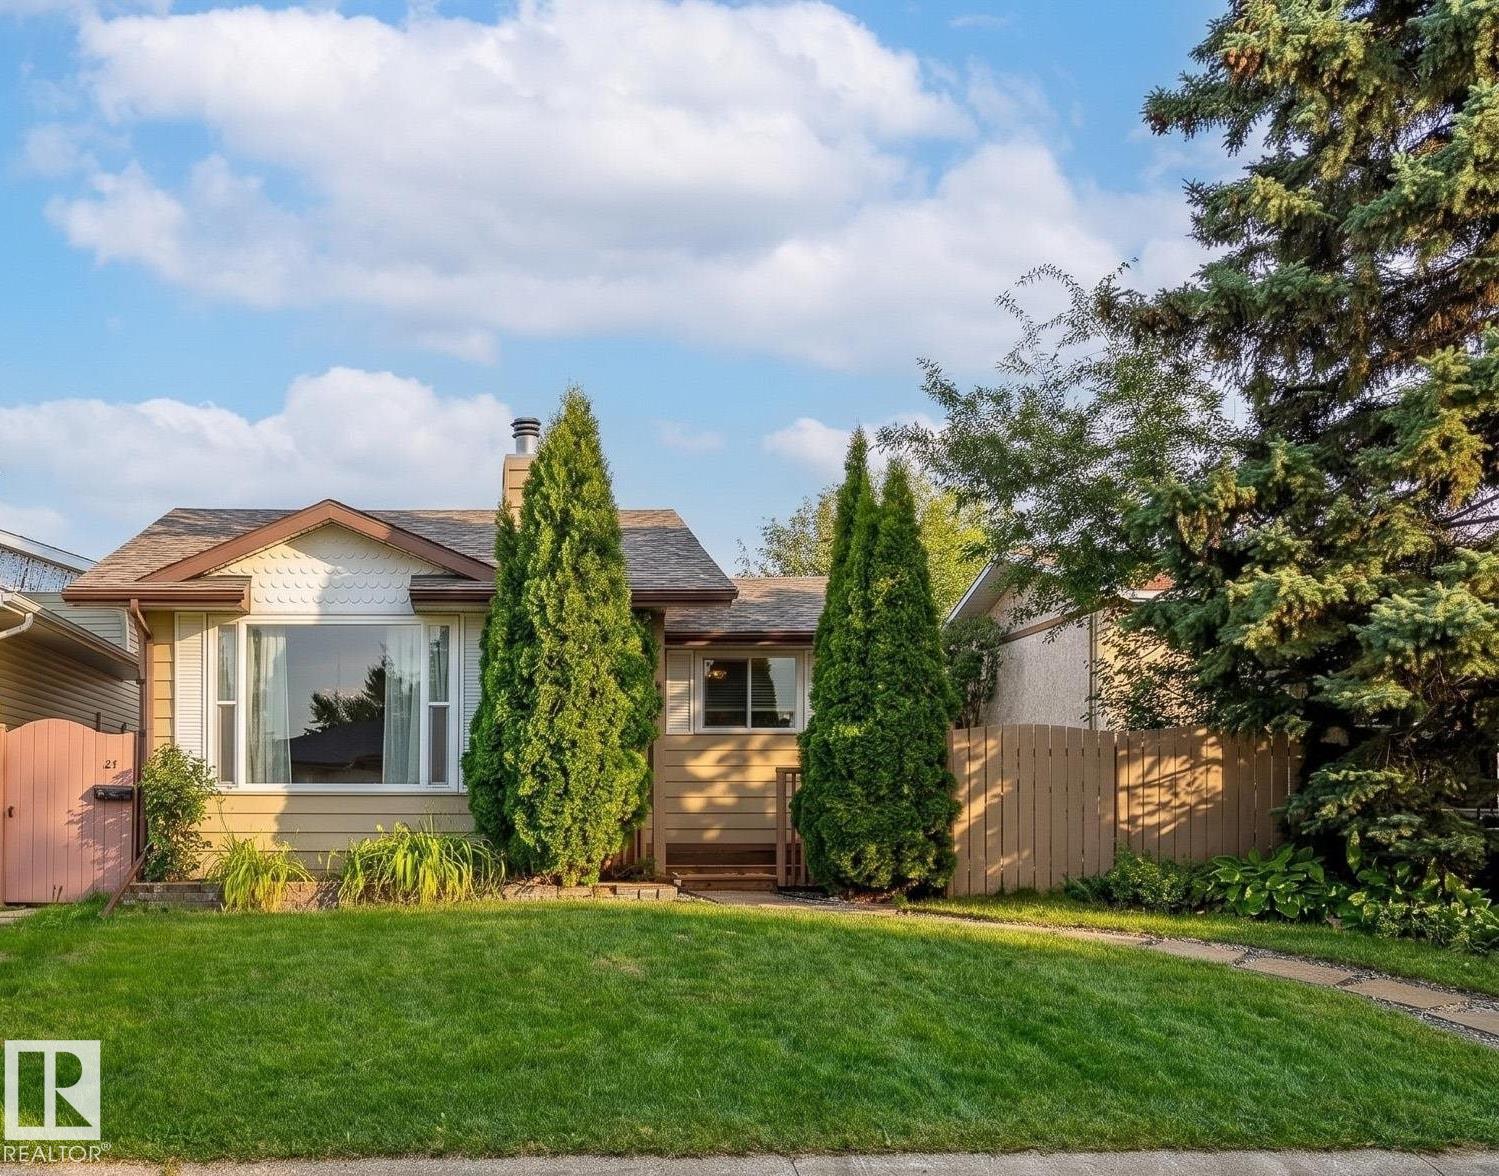


Welcome to this charming bungalow, offering comfort, flexibility, and excellent potential for homeowners or investors. Recent improvements completed within the last few days include fresh interior paint, a new kitchen countertop, electric stove, sink and faucet, a new furnace, and humidifier. The heating and ventilation ducts have also been professionally cleaned, while landscaping improvements enhance curb appeal. The bright main floor features 2017 triple-pane windows and a cozy wood-burning fireplace. The fully finished basement, completed in 2017, has a separate side entrance and offers flexible space for family living, guests, hobbies, or a home office, with future development potential subject to permits and approvals. All three bathrooms were remodeled in 2018. Additional updates include a 2016 roof, 2017 carpet, 2018 washer and dryer, and a 2024 deck and front porch. R50 insulation supports comfort and efficiency. Near schools, shopping, parks, and walking trails. Virtual staging shows potential. (id:51989)
Features of Unknown Address
- MLS® Number E4508082
- Price $385,000
- Bedrooms: 4
- Bathrooms: 3
- Square Footage: 1152 sqft
- Property Type: House
- Amenities Near By Schools, Shopping
- Structure Deck
Buildings
| Bathroom Total | 3 | Bedrooms Total | 4 |
| Appliances | Dishwasher, Dryer, Fan, Hood Fan, Oven - Built-in, Refrigerator, Storage Shed, Stove, Window Coverings | Architectural Style | Bungalow |
| Basement Development | Finished | Basement Type | Full (finished) |
| Constructed Date | 1981 | Construction Style Attachment | Detached |
| Fireplace Fuel | Wood | Fireplace Present | Yes |
| Fireplace Type | Unknown | Heating Type | Forced Air |
| Stories Total | 1 | Size Interior | 1152 Sqft |
| Type | House |
Parking
| Parking Pad |
Land
| Acreage | No | Fence Type | Fence |
| Land Amenities | Schools, Shopping | Size Irregular | 350.8 |
| Size Total | 350.8 M2 | Size Total Text | 350.8 M2 |
Rooms
| Level | Type | Length | Width | Dimensions |
|---|---|---|---|---|
| Basement | Bedroom 4 | Measurements not available | ||
| Main Level | Living Room | 3.76 m | 5.07 m | 3.76 m x 5.07 m |
| Main Level | Dining Room | 3.55 m | 2.43 m | 3.55 m x 2.43 m |
| Main Level | Kitchen | Measurements not available | ||
| Main Level | Primary Bedroom | 3.42 m | 3.82 m | 3.42 m x 3.82 m |
| Main Level | Bedroom 2 | 4.15 m | 2.82 m | 4.15 m x 2.82 m |
| Main Level | Bedroom 3 | 3.07 m | 2.58 m | 3.07 m x 2.58 m |
Agents and Offices
- Anahid Shahmoradi
- Mehrzad Rahmanfard
- Office: Maxwell Challenge Realty