

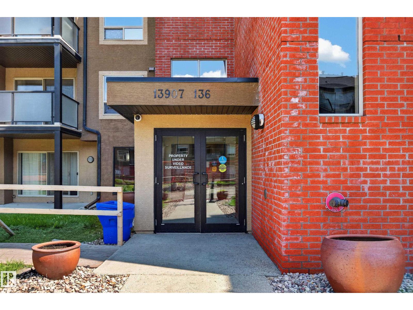
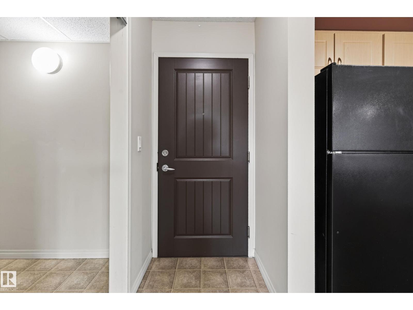
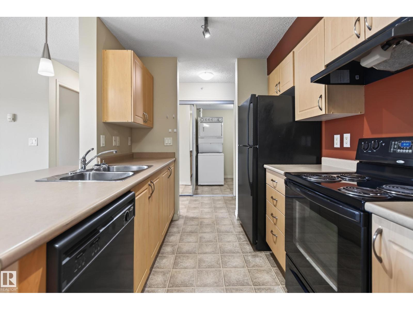
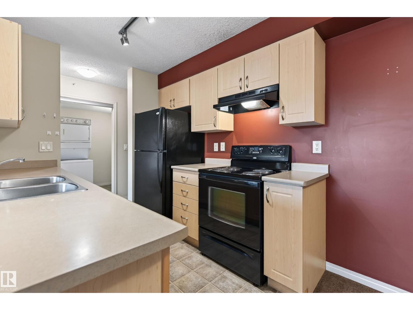
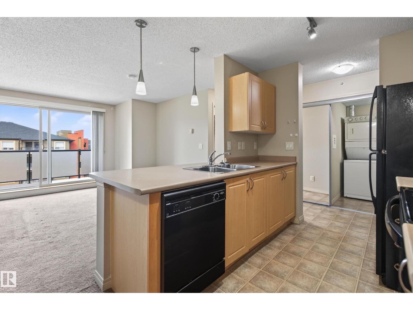
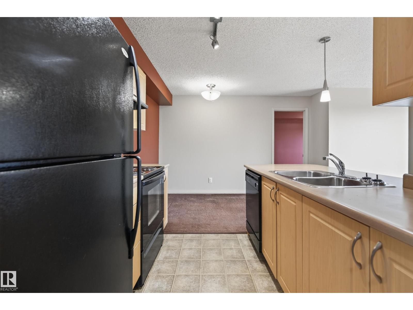
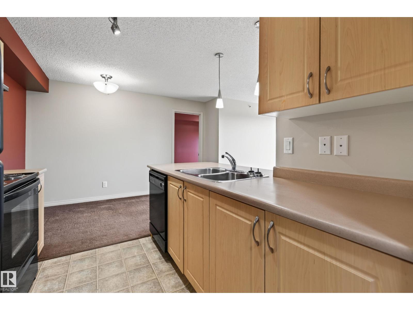
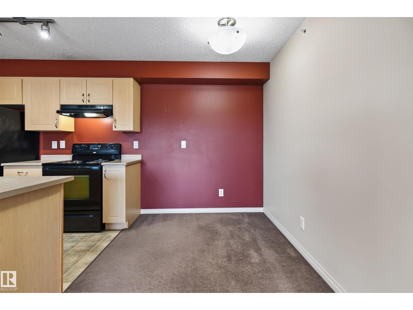
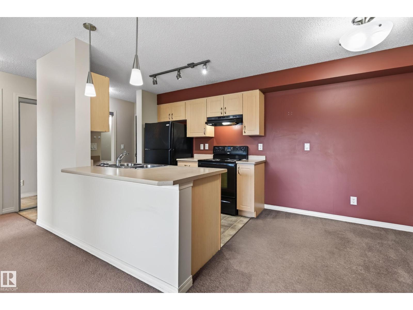
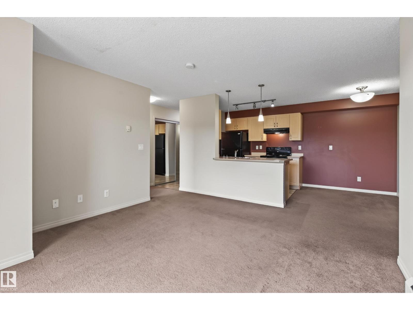
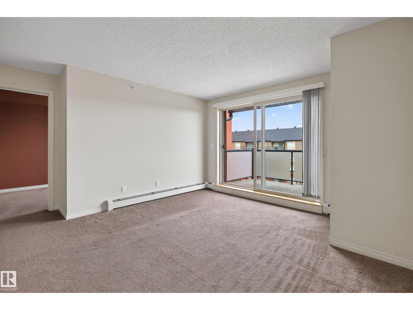
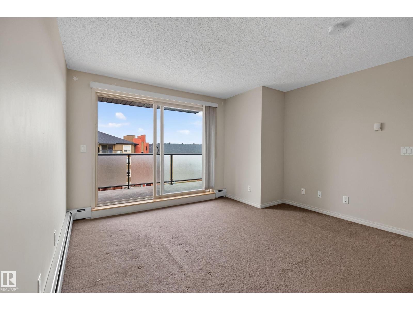
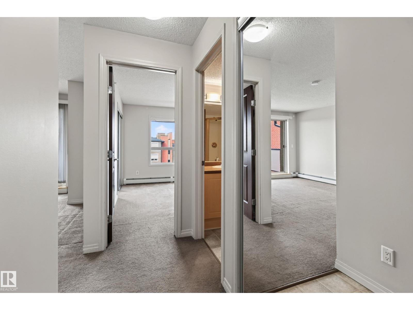
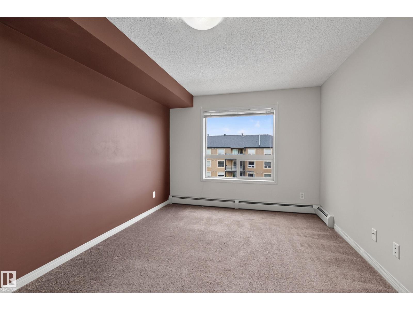
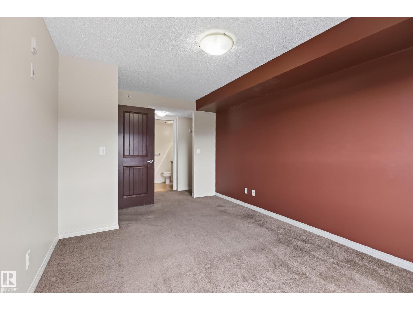
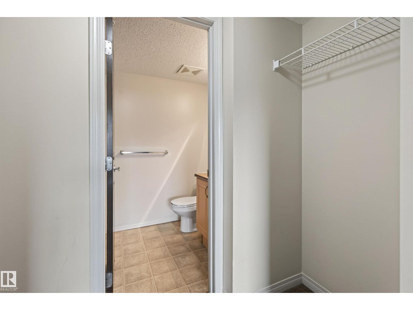
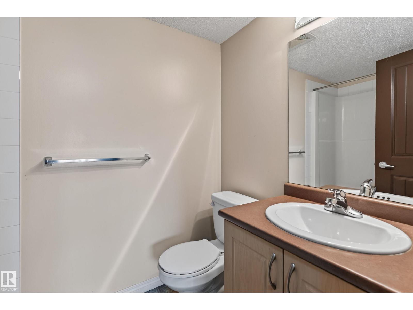
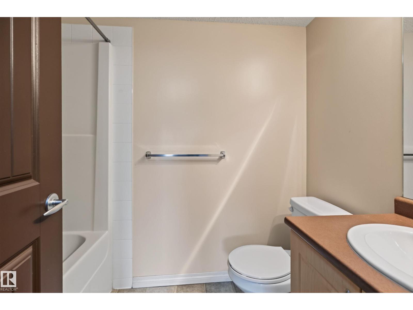
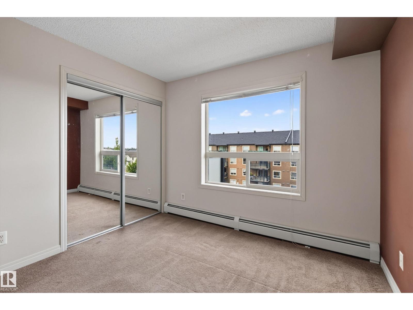
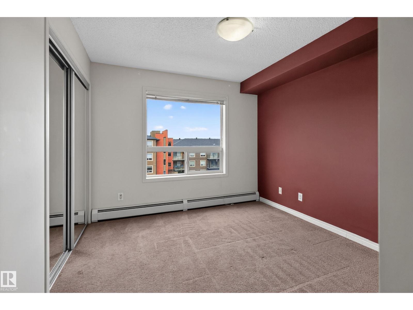
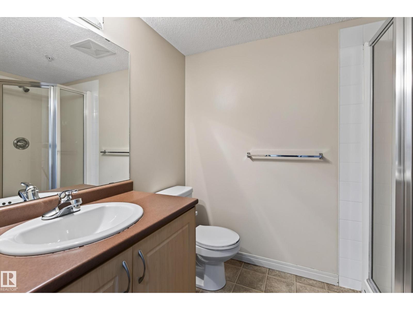
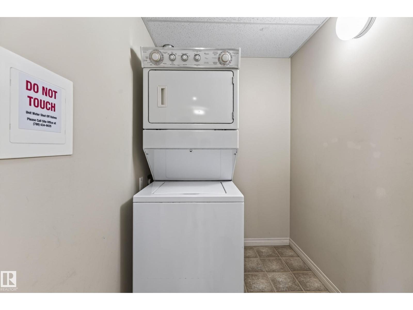
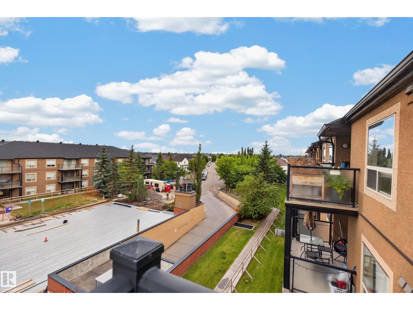
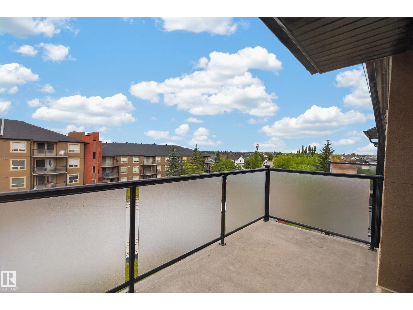
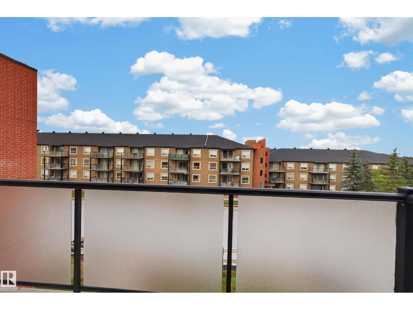
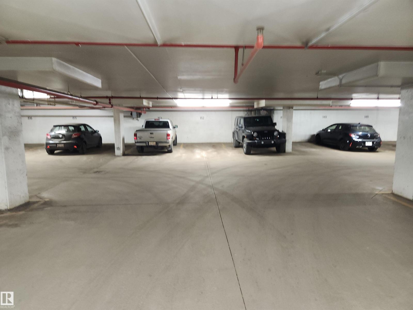
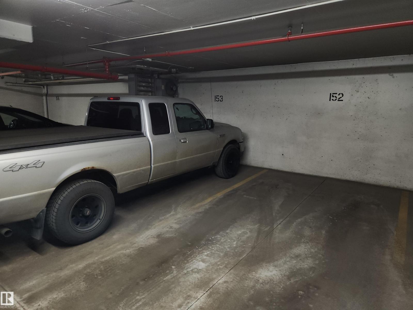
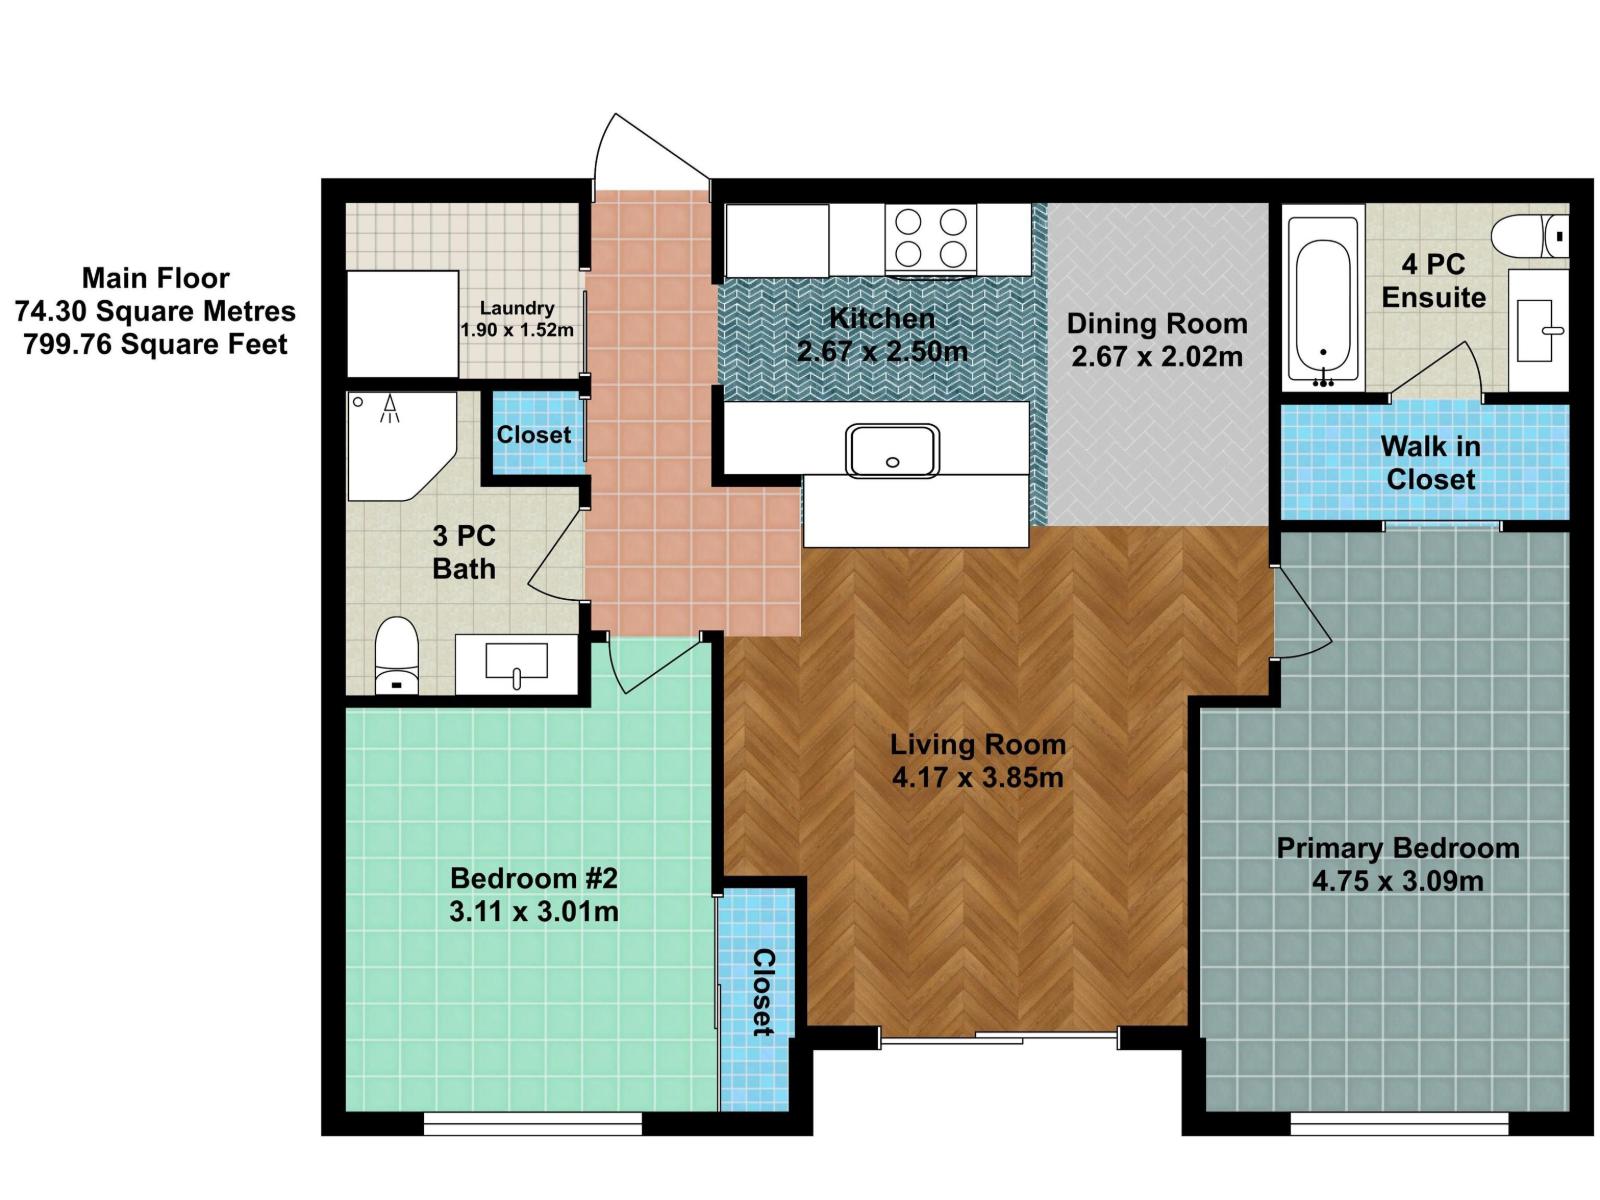
TOP FLOOR living in Hudson Village! This beautifully maintained 800 sq.ft. condo offers 2 bedrooms, 2 bathrooms, in-suite laundry & storage plus the rare bonus of TWO heated underground parking stalls. Bright & inviting, the open layout features a functional kitchen with plenty of cabinetry, generous counter space & an eating bar overlooking the spacious living area. A cozy sitting nook leads to the large private balcony, creating the perfect spot to relax & unwind. Thoughtfully designed for added privacy, the bedrooms are positioned on opposite sides of the living space. The generous primary retreat features a large walk through closet & private 4pc ensuite. Ideally located within walking distance to Skyview Power Centre, shopping, restaurants & ETS, with quick access to Anthony Henday. An exceptional combination of space, convenience & low maintenance living! (id:51989)
Features of Unknown Address
- MLS® Number E4507703
-
Price
$184,900
Maintenance, Heat, Insurance, Common Area Maintenance, Property Management, Other, See Remarks, Water
$573.79 Monthly - Bedrooms: 2
- Bathrooms: 2
- Square Footage: 801 sqft
- Property Type: Apartment
- Amenities Near By Public Transit, Schools, Shopping
- Features Park/reserve
Buildings
| Bathroom Total | 2 | Bedrooms Total | 2 |
| Appliances | Dishwasher, Hood Fan, Refrigerator, Washer/dryer Stack-up, Stove, Washer, Window Coverings | Basement Type | None |
| Constructed Date | 2005 | Heating Type | Baseboard Heaters, Hot Water Radiator Heat |
| Size Interior | 801 Sqft | Type | Apartment |
Parking
| Underground |
Land
| Acreage | No | Land Amenities | Public Transit, Schools, Shopping |
Rooms
| Level | Type | Length | Width | Dimensions |
|---|---|---|---|---|
| Main Level | Living Room | 3.86 m | 4.44 m | 3.86 m x 4.44 m |
| Main Level | Dining Room | 2.11 m | 3.72 m | 2.11 m x 3.72 m |
| Main Level | Kitchen | 2.53 m | 2.6 m | 2.53 m x 2.6 m |
| Main Level | Primary Bedroom | 4.75 m | 3.09 m | 4.75 m x 3.09 m |
| Main Level | Bedroom 2 | 3.1 m | 3 m | 3.1 m x 3 m |
| Main Level | Laundry Room | 1.89 m | 1.51 m | 1.89 m x 1.51 m |
Agents and Offices
- Christopher E. Hampson
- Office: RE/MAX Excellence