

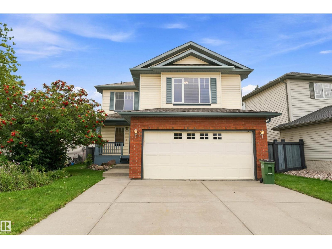
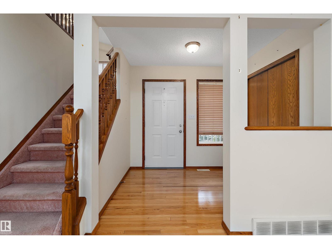
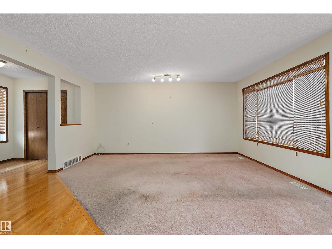
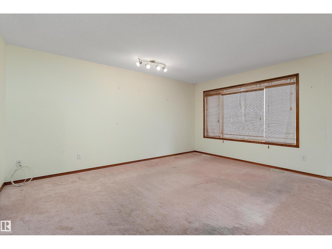
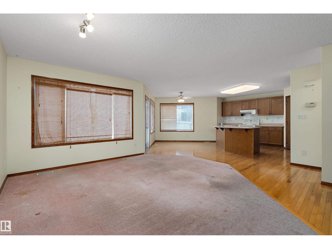
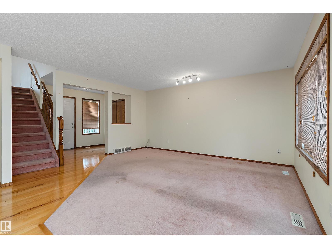
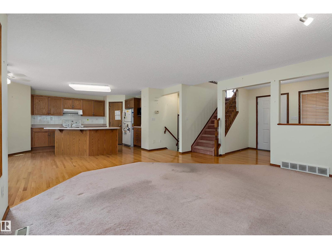
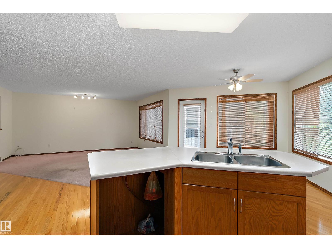
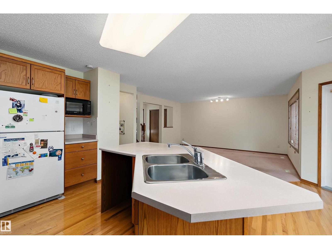
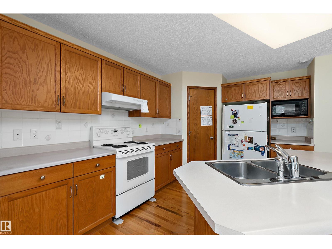
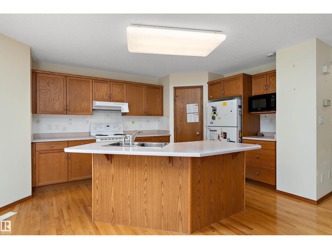
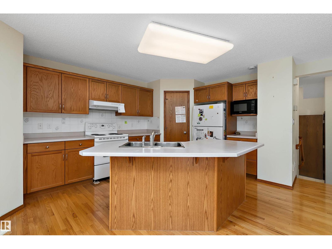
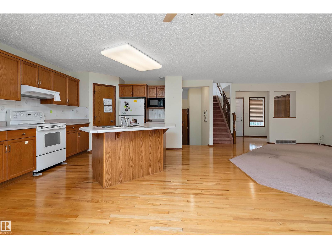
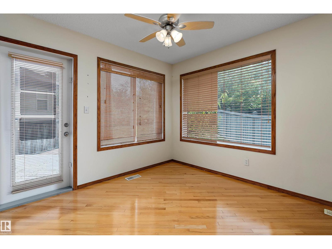
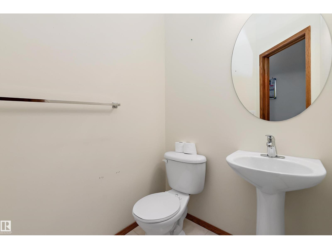
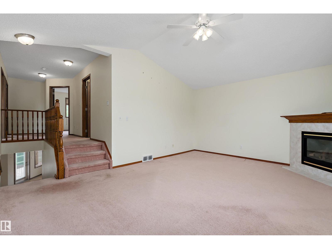
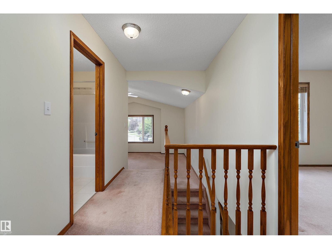
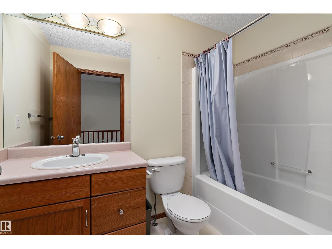
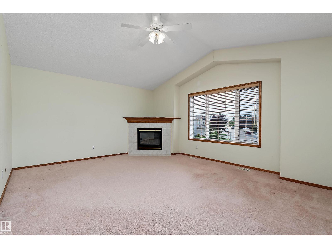
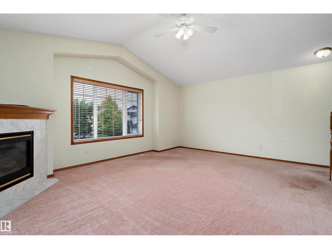
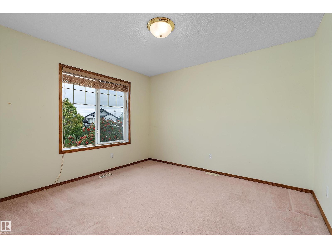
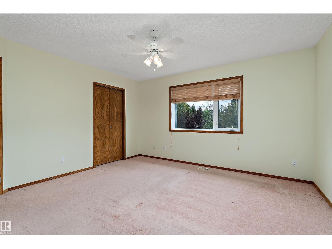
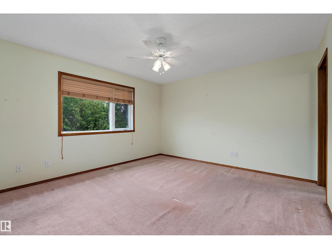
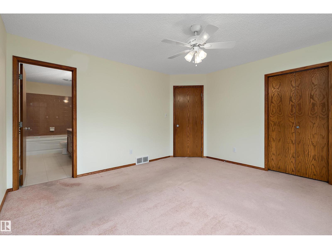
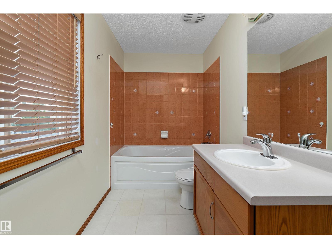
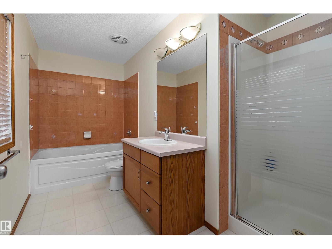
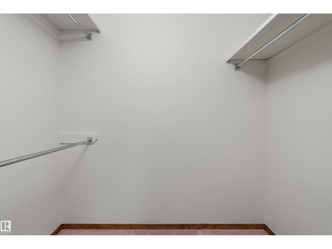
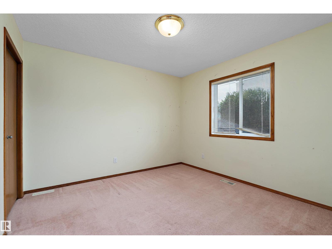
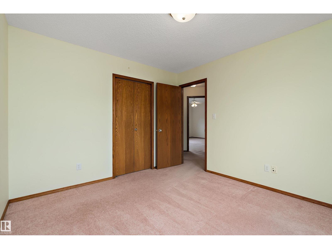
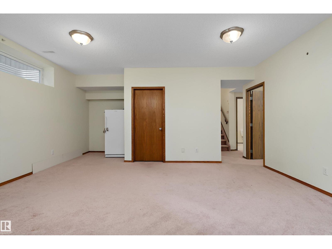
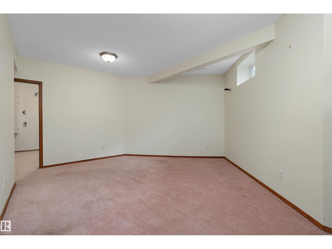
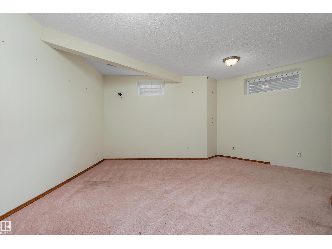
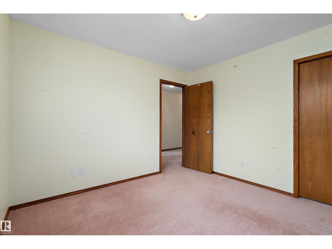
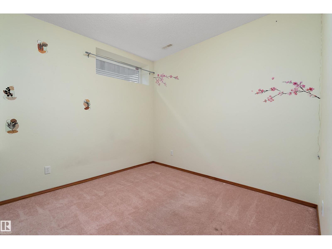
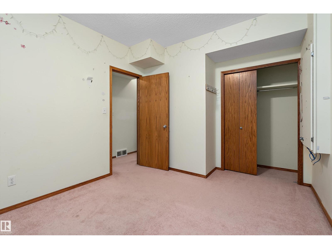
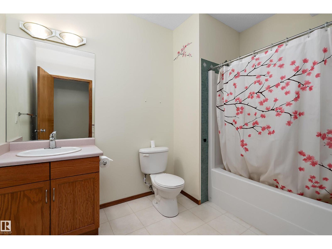
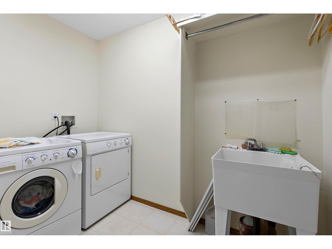
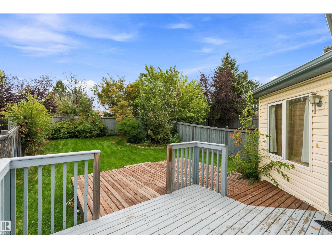
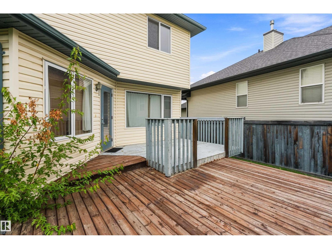
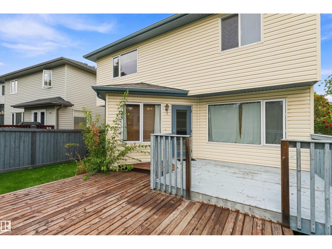
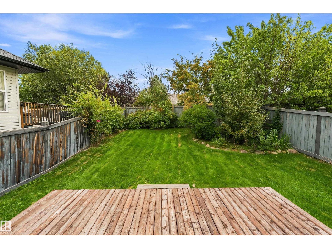
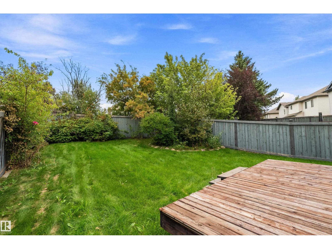
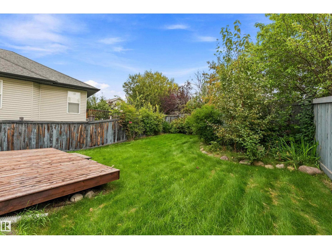
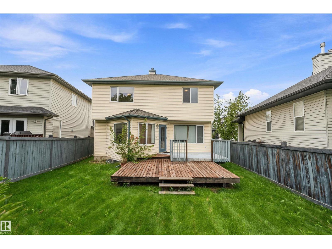
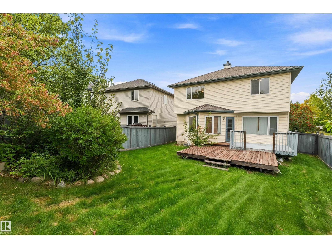
One-owner, fully finished home offering plenty of space inside and out! The main floor features a generous entryway, bright living room and spacious kitchen with ample cabinetry, a walk-in pantry, raised eating bar and adjoining dining nook overlooking the backyard. A convenient half bath and laundry room are also located just off the kitchen. Upstairs, you’ll find three bedrooms, including a spacious primary suite with a large ensuite and walk-in closet, plus an impressive bonus room featuring vaulted ceilings and a cozy gas fireplace. The fully finished basement has 9' ceilings, and adds even more living space with a fourth bedroom, bathroom and plenty of room for the family to spread out. Outside, enjoy the huge backyard and deck with tons of space for entertaining, kids, pets or simply relaxing outdoors. All this in a great location! (id:51989)
Features of Unknown Address
- MLS® Number E4507433
- Price $578,979
- Bedrooms: 4
- Bathrooms: 4
- Square Footage: 1848 sqft
- Property Type: House
- Amenities Near By Playground, Shopping
- Features See Remarks, No Back Lane
- Structure Deck
Buildings
| Bathroom Total | 4 | Bedrooms Total | 4 |
| Appliances | Dryer, Freezer, Garage Door Opener, Microwave, Refrigerator, Stove, Washer, Window Coverings | Basement Development | Finished |
| Basement Type | Full (finished) | Constructed Date | 2003 |
| Construction Style Attachment | Detached | Fireplace Fuel | Gas |
| Fireplace Present | Yes | Fireplace Type | Unknown |
| Half Bath Total | 1 | Heating Type | Forced Air |
| Stories Total | 2 | Size Interior | 1848 Sqft |
| Type | House |
Parking
| Attached Garage |
Land
| Acreage | No | Land Amenities | Playground, Shopping |
| Size Irregular | 458.46 | Size Total | 458.46 M2 |
| Size Total Text | 458.46 M2 |
Rooms
| Level | Type | Length | Width | Dimensions |
|---|---|---|---|---|
| Basement | Family Room | 4.87 m | 5.31 m | 4.87 m x 5.31 m |
| Basement | Bedroom 4 | 3.04 m | 3.73 m | 3.04 m x 3.73 m |
| Main Level | Living Room | 4.87 m | 4.26 m | 4.87 m x 4.26 m |
| Main Level | Dining Room | 3.43 m | 4.71 m | 3.43 m x 4.71 m |
| Main Level | Kitchen | 4.02 m | 4.5 m | 4.02 m x 4.5 m |
| Main Level | Laundry Room | 2.72 m | 2.09 m | 2.72 m x 2.09 m |
| Upper Level | Primary Bedroom | 3.85 m | 4.17 m | 3.85 m x 4.17 m |
| Upper Level | Bedroom 2 | 3.33 m | 3.25 m | 3.33 m x 3.25 m |
| Upper Level | Bedroom 3 | 3.47 m | 3.24 m | 3.47 m x 3.24 m |
| Upper Level | Bonus Room | 4.39 m | 5.48 m | 4.39 m x 5.48 m |
Agents and Offices
- Sarah L. Lizee
- Office: RE/MAX River City