

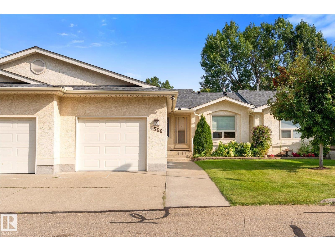
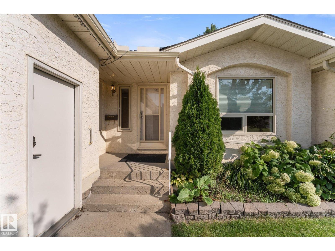
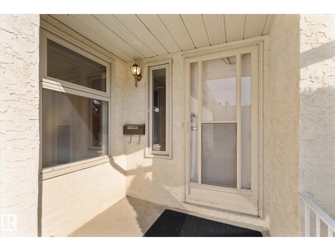
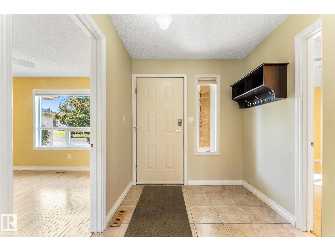
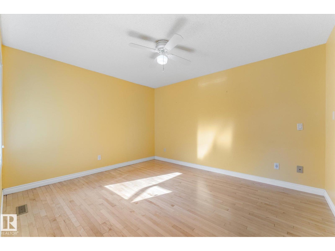
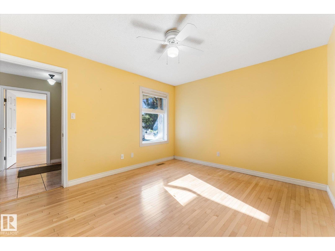
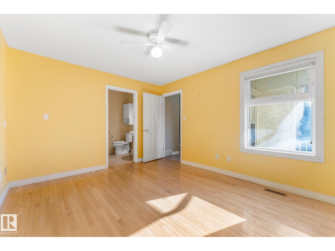
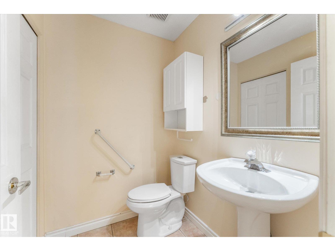
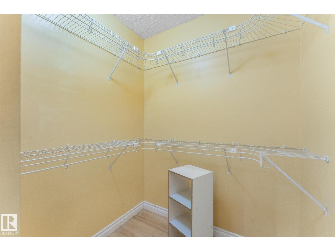
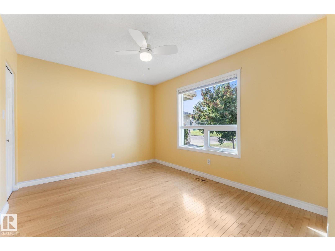
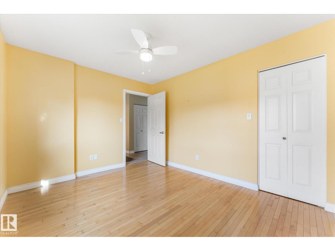
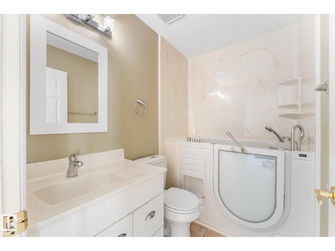
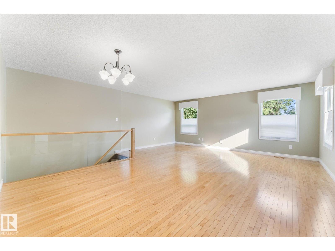
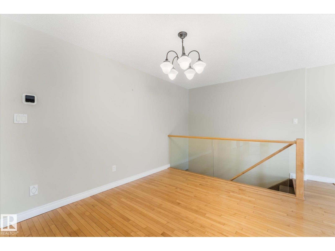
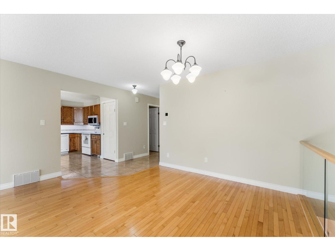
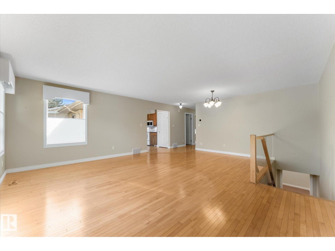
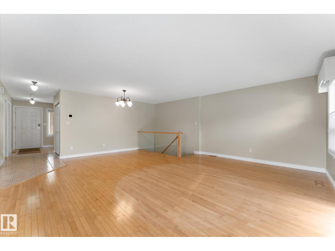
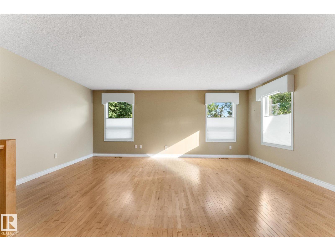
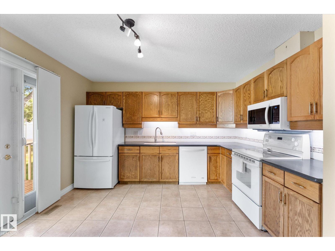
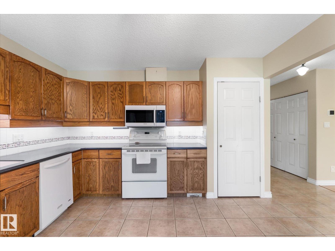
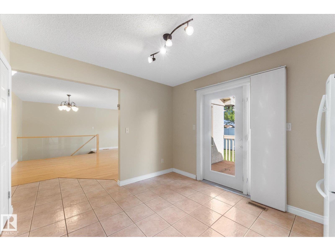
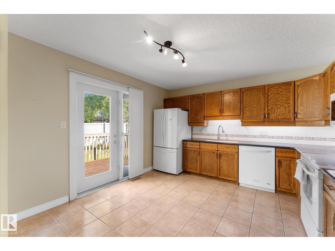
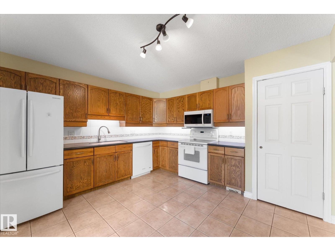
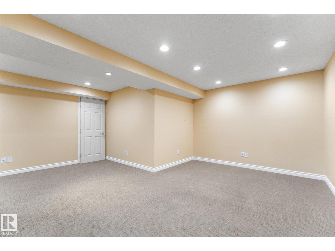
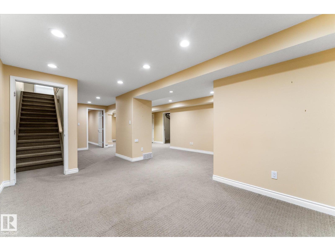
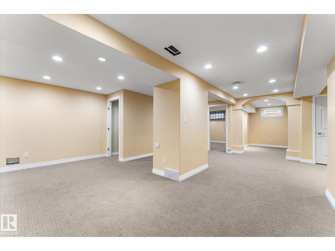
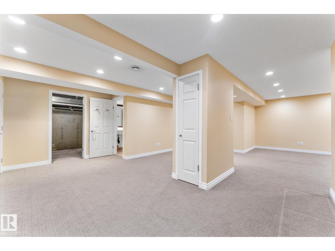
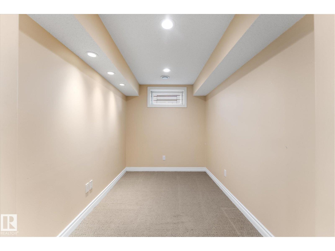
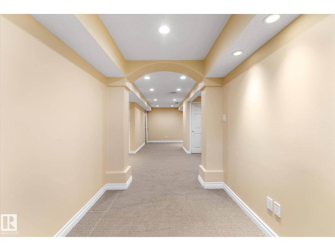
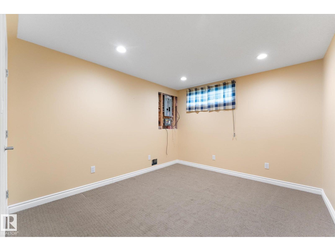
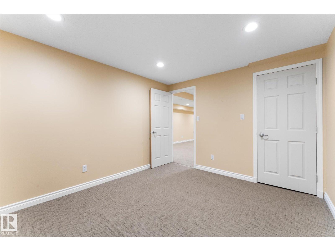
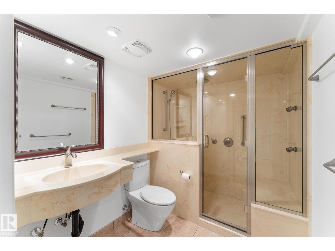
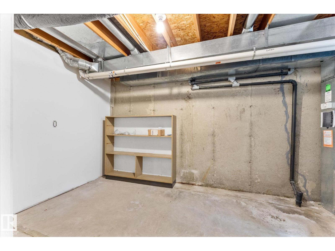
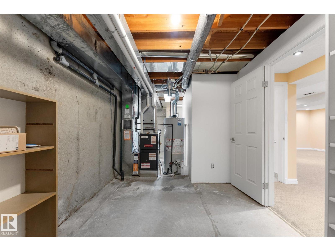
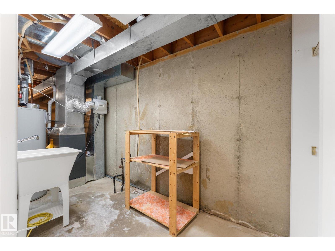
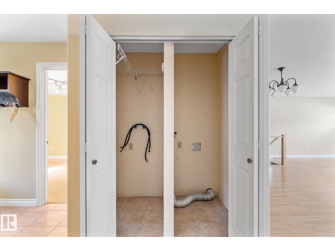
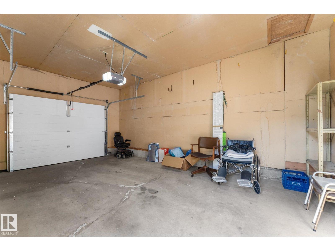
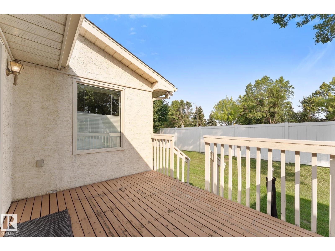
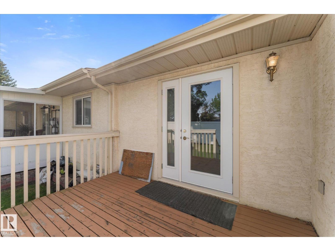
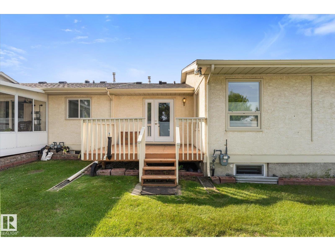
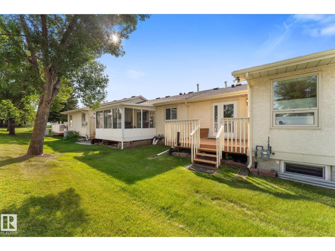
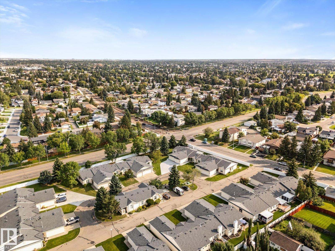
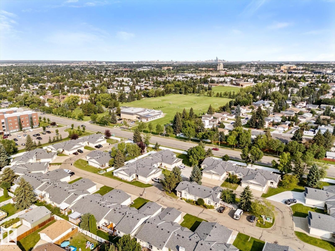
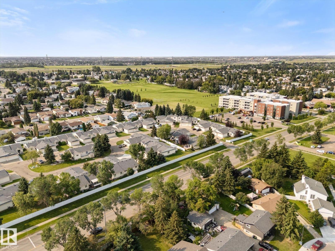
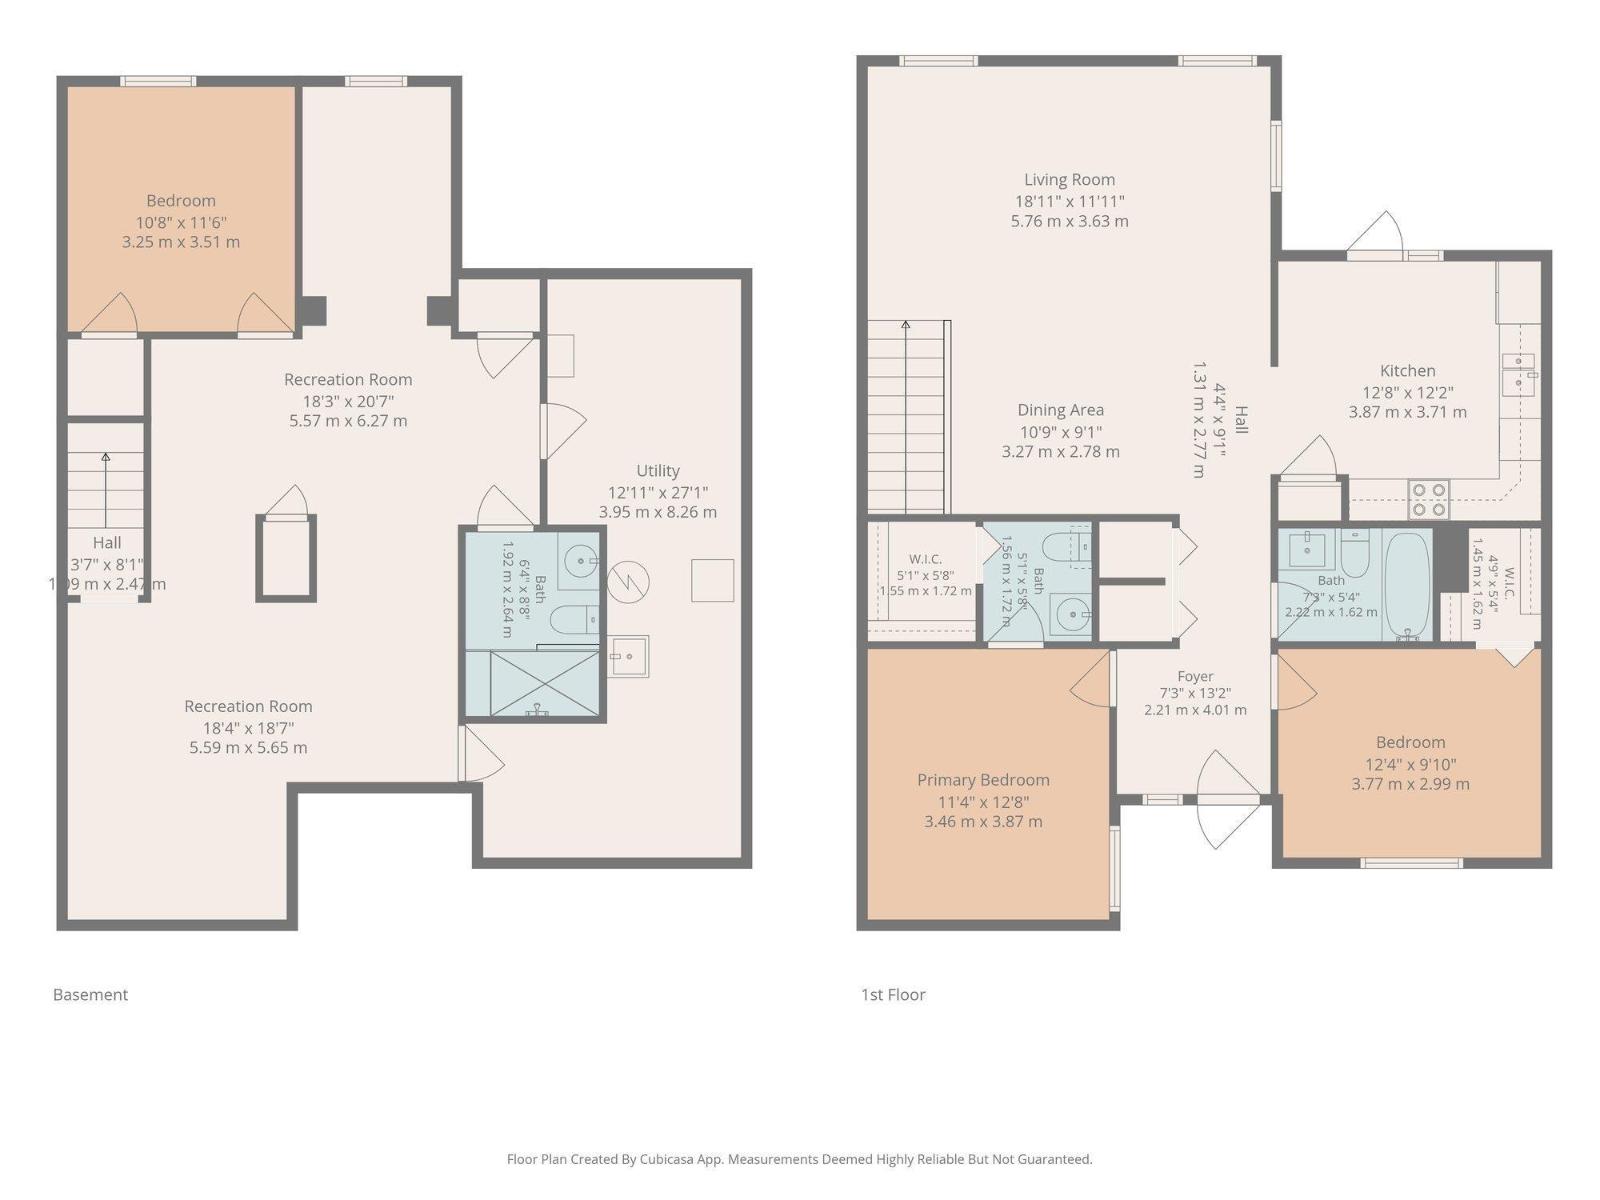
Welcome to The Springs! This 45+ Condo Duplex offers a functional layout, plenty of living space, and the convenience of a Single Attached Garage. The main floor features a bright and welcoming living area with space for comfortable everyday living and entertaining. Two Bedrooms are located on the main level, including the Primary Bedroom complete with its own 2PC Ensuite. UPSTAIRS LAUNDRY completes the main floor. The Finished Basement adds an impressive amount of additional living space. Downstairs you’ll find a 3rd Bedroom, spacious Rec Room, dedicated Office/flex Space, and a 3PC Bathroom. There is also plenty of Storage throughout the lower level, giving you room to keep everything organized and tucked away. Enjoy low-maintenance condo living in this desirable 45+ community, with a practical floor plan offering 3 Bedrooms, 2.5 Bathrooms, flexible living spaces, and an Attached Single Garage. Upgrades include a new (2026) Furnace. (id:51989)
Features of Unknown Address
- MLS® Number E4506147
-
Price
$275,000
Maintenance, Exterior Maintenance, Insurance, Landscaping, Property Management
$484.95 Monthly - Bedrooms: 3
- Bathrooms: 3
- Square Footage: 1132 sqft
- Property Type: Duplex
- Features See Remarks
Buildings
| Bathroom Total | 3 | Bedrooms Total | 3 |
| Appliances | Dishwasher, Refrigerator, Stove | Architectural Style | Bungalow |
| Basement Development | Finished | Basement Type | Full (finished) |
| Constructed Date | 1989 | Construction Style Attachment | Semi-detached |
| Half Bath Total | 1 | Heating Type | Forced Air |
| Stories Total | 1 | Size Interior | 1132 Sqft |
| Type | Duplex |
Parking
| Attached Garage |
Land
| Acreage | No | Size Irregular | 440 |
| Size Total | 440 M2 | Size Total Text | 440 M2 |
Rooms
| Level | Type | Length | Width | Dimensions |
|---|---|---|---|---|
| Basement | Family Room | 5.59 m | 5.65 m | 5.59 m x 5.65 m |
| Basement | Bedroom 3 | 3.25 m | 3.51 m | 3.25 m x 3.51 m |
| Main Level | Living Room | 5.76 m | 3.63 m | 5.76 m x 3.63 m |
| Main Level | Dining Room | 3.27 m | 2.78 m | 3.27 m x 2.78 m |
| Main Level | Kitchen | 3.87 m | 3.71 m | 3.87 m x 3.71 m |
| Main Level | Primary Bedroom | 3.46 m | 3.87 m | 3.46 m x 3.87 m |
| Main Level | Bedroom 2 | 3.77 m | 2.99 m | 3.77 m x 2.99 m |
Agents and Offices
- Tom M. Allison
- Office: Real Broker