

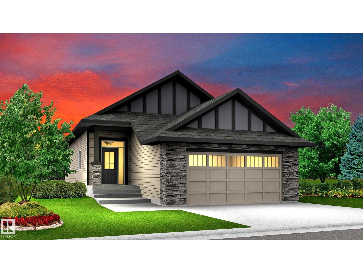
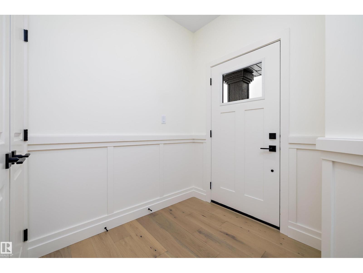
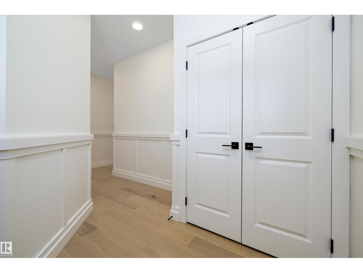
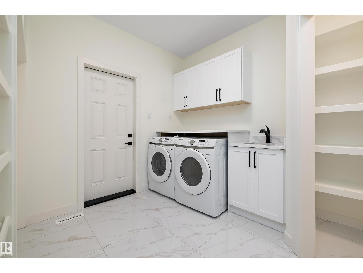
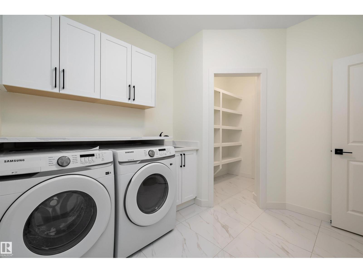
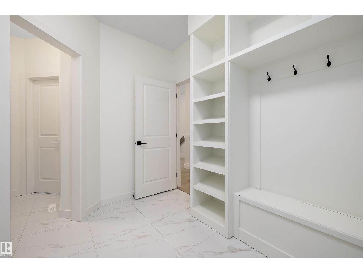
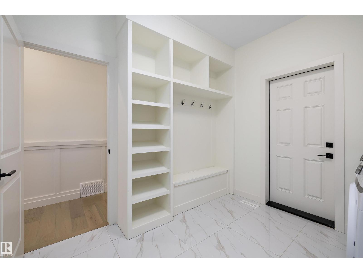
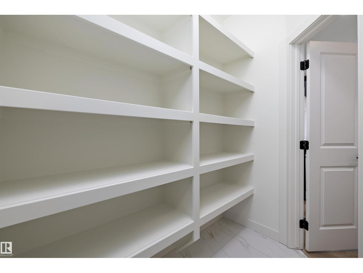
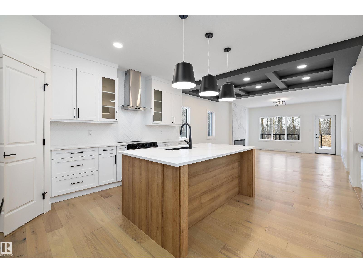
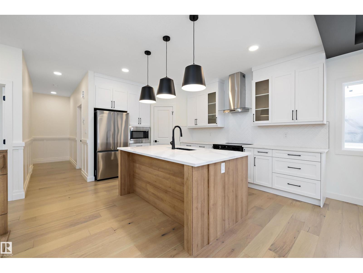
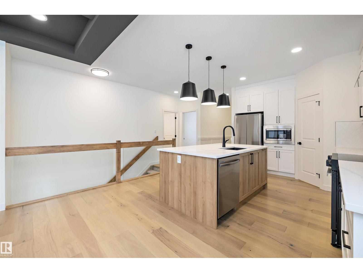
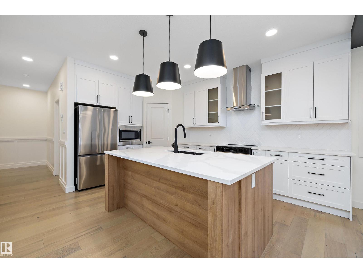
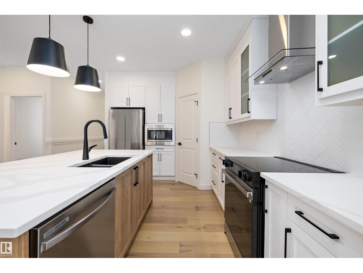
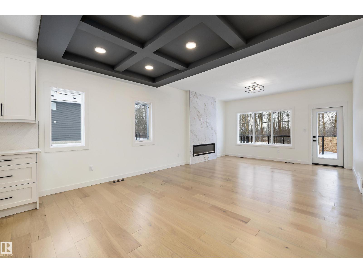
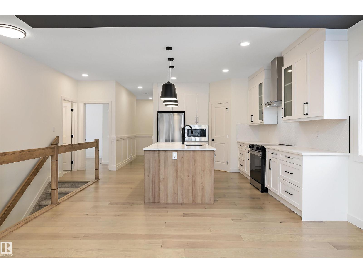
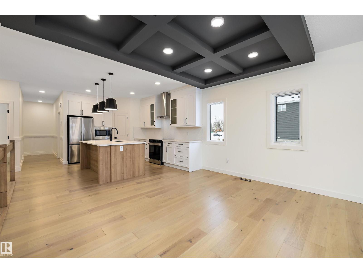
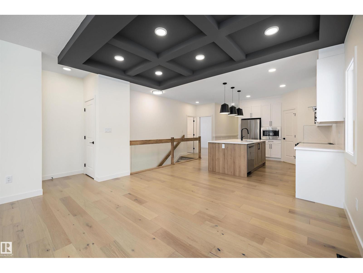
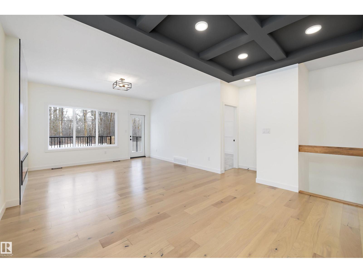
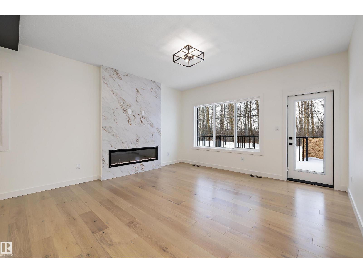
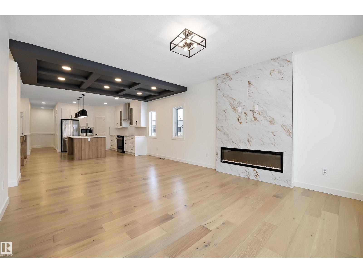
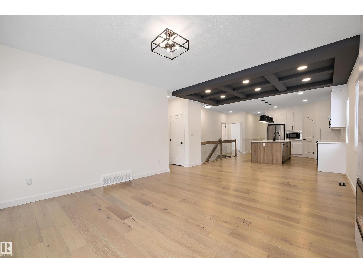
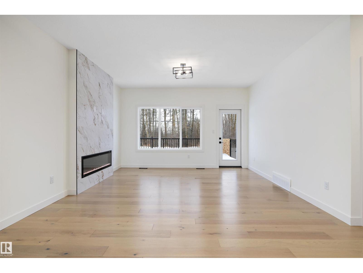
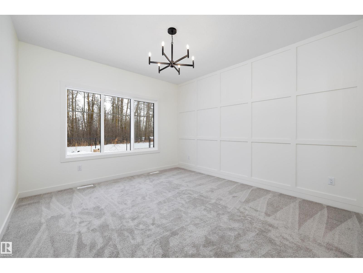
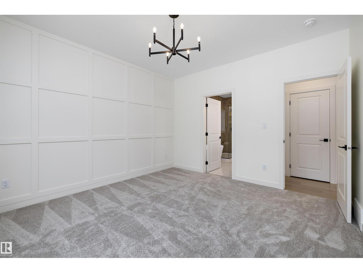
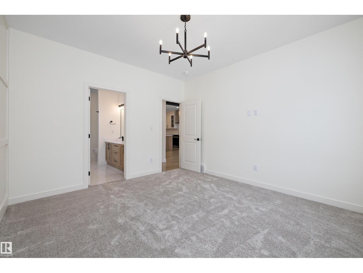
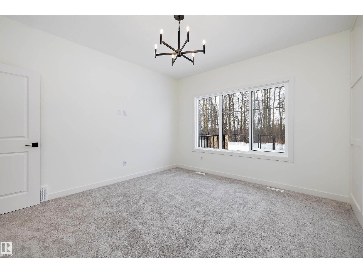
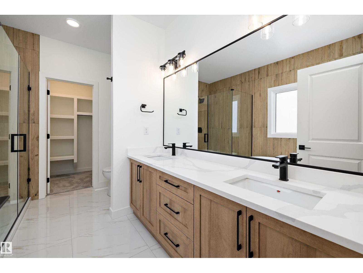
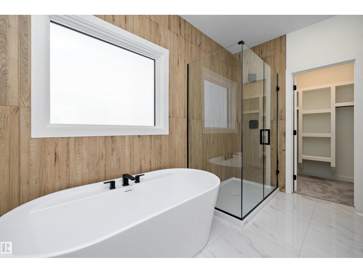
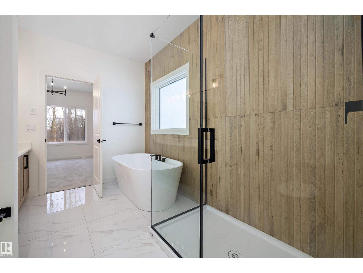
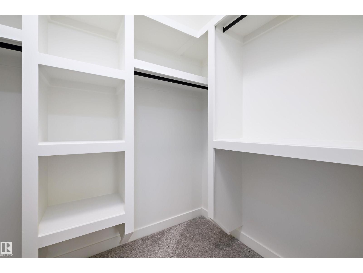
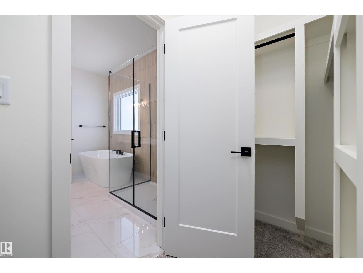
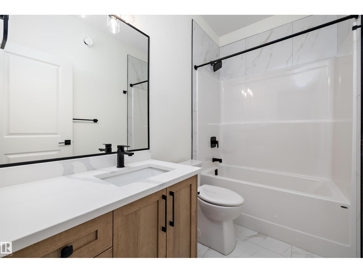
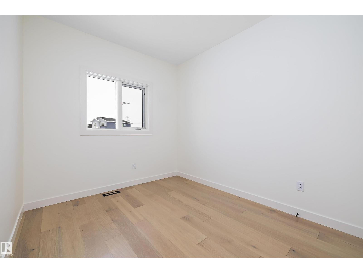
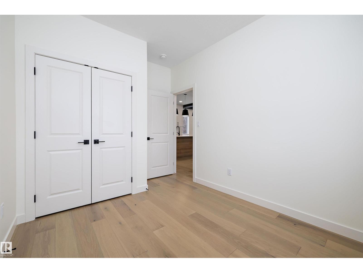
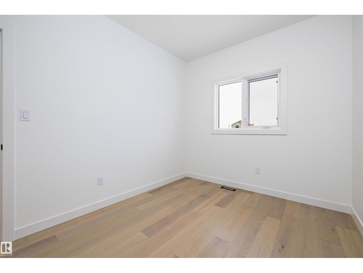
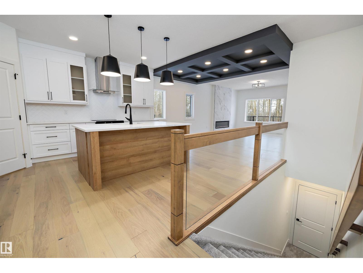
Welcome to this beautiful Ravine Backing 1450 Sqft award winning Coventry Bungalow built by Blackstone Homes in Woodhaven Edgemont. This home has won the best home with Canadian Home Building Association. Upon entering you will be impressed by the nice foyer with beautiful wainscotting. The chef's dream kitchen offers up to the ceiling cabinets, large island, built-ins, and open to dining room with beautiful coffered ceilings. Spacious Great room w/ large windows & fireplace with tiles. On the main floor you will find huge Master bedroom with beautiful ensuite - stand alone tub, double sinks shower & 10MM frameless glass. Mudroom with bench, built ins & laundry. Other features - MDF shelving, South backyard deck with metal railing, master feature wall, black plumbing & fixtures, maple railing, quartz countertops, 9' main & basement ceilings, engineered hardwood, stainless steel appliances, Ravine backing w/ walking trail and New home warranty, Close to all amenities like school, park, shopping. (id:51989)
Features of Unknown Address
- MLS® Number E4501999
- Price $689,900
- Bedrooms: 2
- Bathrooms: 2
- Square Footage: 1448 sqft
- Property Type: House
- Amenities Near By Park, Playground, Shopping
- Features No Back Lane, Park/reserve, Closet Organizers, No Animal Home, No Smoking Home
- Structure Deck
Buildings
| Bathroom Total | 2 | Bedrooms Total | 2 |
| Amenities | Ceiling - 9ft, Vinyl Windows | Appliances | Dishwasher, Dryer, Garage Door Opener, Refrigerator, Stove, Washer |
| Architectural Style | Bungalow | Basement Development | Unfinished |
| Basement Type | Full (unfinished) | Constructed Date | 2026 |
| Construction Style Attachment | Detached | Fireplace Fuel | Electric |
| Fireplace Present | Yes | Fireplace Type | Insert |
| Heating Type | Forced Air | Stories Total | 1 |
| Size Interior | 1448 Sqft | Type | House |
Parking
| Attached Garage |
Land
| Acreage | No | Fence Type | Not Fenced |
| Land Amenities | Park, Playground, Shopping |
Rooms
| Level | Type | Length | Width | Dimensions |
|---|---|---|---|---|
| Main Level | Living Room | 4.29 m | 4.2 m | 4.29 m x 4.2 m |
| Main Level | Dining Room | 4.29 m | 2.95 m | 4.29 m x 2.95 m |
| Main Level | Kitchen | 3.03 m | 4.77 m | 3.03 m x 4.77 m |
| Main Level | Primary Bedroom | 3.74 m | 4.01 m | 3.74 m x 4.01 m |
| Main Level | Bedroom 2 | 3.09 m | 2.72 m | 3.09 m x 2.72 m |
| Main Level | Mud Room | Measurements not available | ||
| Main Level | Laundry Room | Measurements not available |
Agents and Offices
- Priya Sharma
- Office: Century 21 Signature Realty