

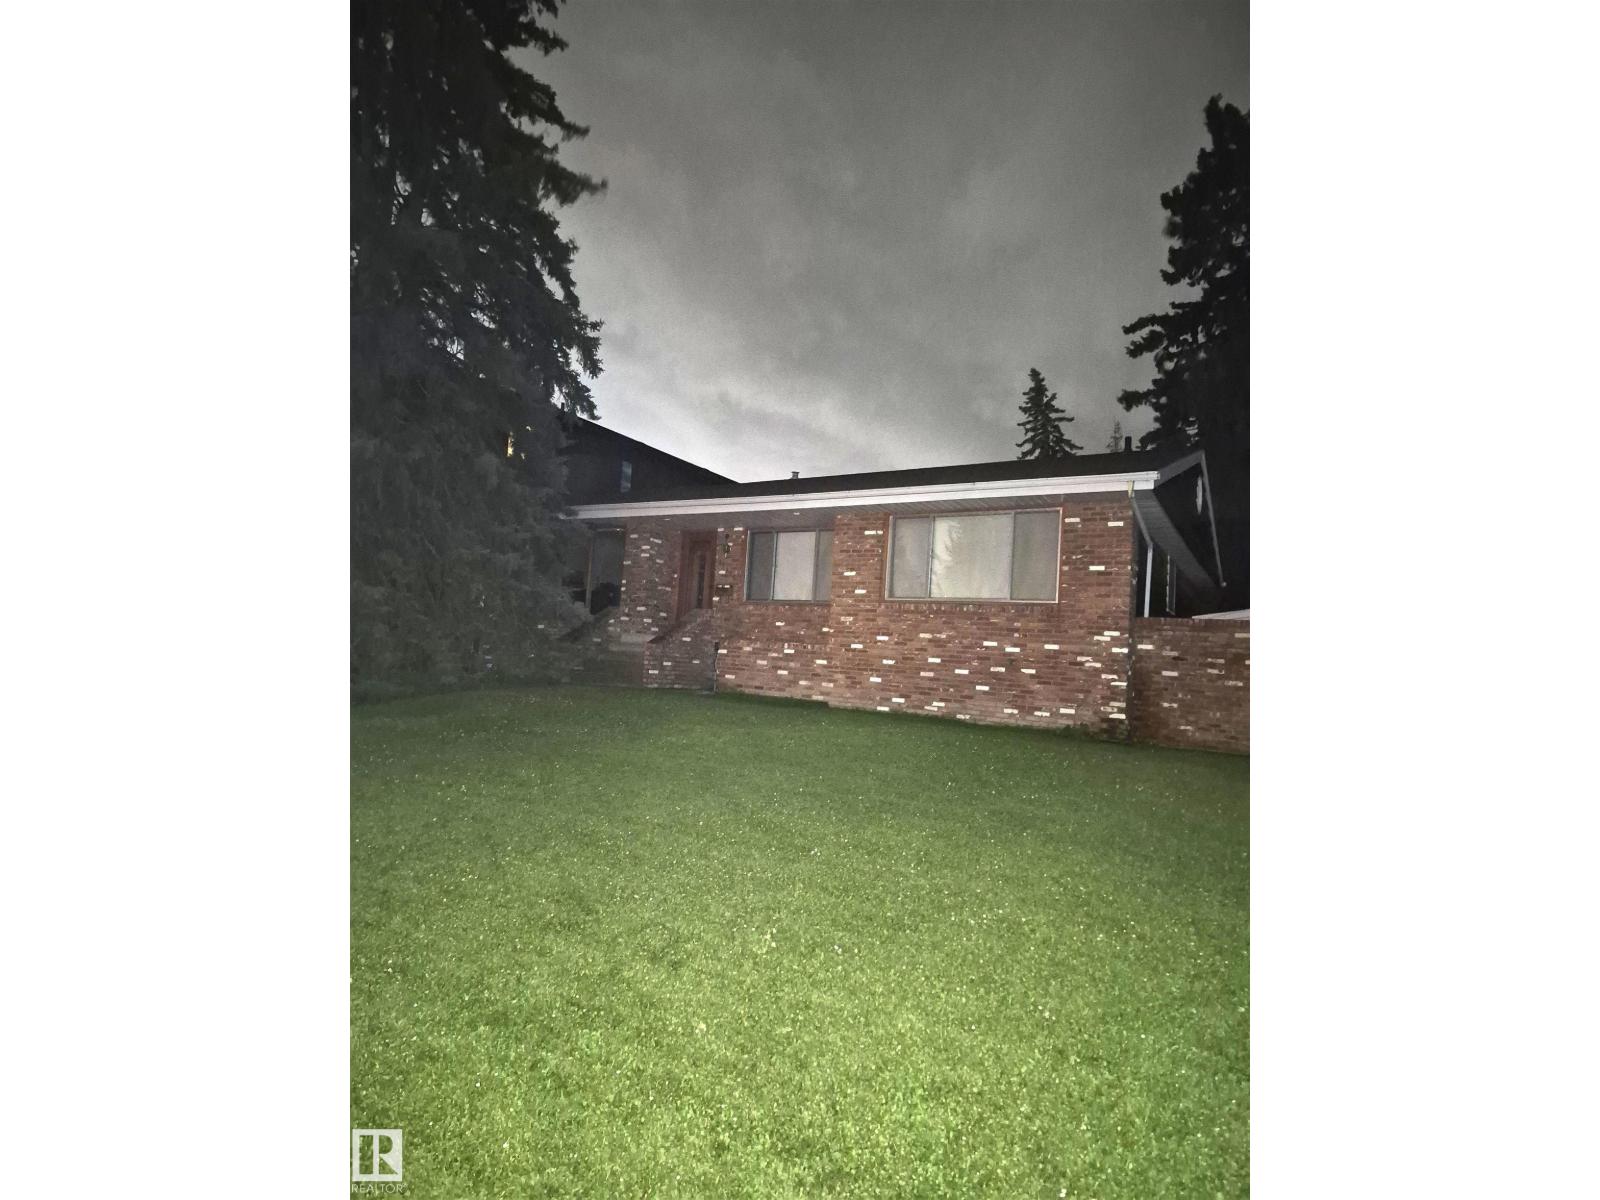
This 1954 bungalow in Windsor Park is situated conveniently close to Downtown, University of Alberta Hospital, Cross Cancer Institute, Hawrelak Park and 160 km of River Valley trails. This bungalow measures above grade 122.86SqM/1322.47SqFt, the rectangular lot measures 803SqM/8643SqFt. The Windsor Park neighborhood (UA-4) is a Designated Residential Parking Program area. (id:51989)
Features of Unknown Address
- MLS® Number E4500795
- Price $900,000
- Bedrooms: 5
- Bathrooms: 2
- Square Footage: 1322 sqft
- Property Type: House
- Amenities Near By Schools, Shopping
- Features See Remarks, Flat Site, Subdividable Lot, Lane
- Parking Space Total 4
Buildings
| Bathroom Total | 2 | Bedrooms Total | 5 |
| Appliances | Storage Shed, See Remarks | Architectural Style | Bungalow |
| Basement Development | Finished | Basement Type | Full (finished) |
| Constructed Date | 1954 | Construction Style Attachment | Detached |
| Heating Type | Forced Air | Stories Total | 1 |
| Size Interior | 1322 Sqft | Type | House |
Parking
| Heated Garage | |
| Detached Garage | |
| Rear |
Land
| Acreage | No | Fence Type | Fence |
| Land Amenities | Schools, Shopping | Size Irregular | 803.11 |
| Size Total | 803.11 M2 | Size Total Text | 803.11 M2 |
Rooms
| Level | Type | Length | Width | Dimensions |
|---|---|---|---|---|
| Basement | Bedroom 4 | 4.22 m | 3.14 m | 4.22 m x 3.14 m |
| Basement | Bedroom 5 | 4.09 m | 3.72 m | 4.09 m x 3.72 m |
| Basement | Second Kitchen | 3.86 m | 3.54 m | 3.86 m x 3.54 m |
| Basement | Recreation Room | 4.37 m | 4.29 m | 4.37 m x 4.29 m |
| Basement | Utility Room | 4.06 m | 3.25 m | 4.06 m x 3.25 m |
| Main Level | Living Room | 6.02 m | 4.03 m | 6.02 m x 4.03 m |
| Main Level | Dining Room | 3.52 m | 3.08 m | 3.52 m x 3.08 m |
| Main Level | Kitchen | 3.35 m | 3.06 m | 3.35 m x 3.06 m |
| Main Level | Primary Bedroom | 4.02 m | 3.69 m | 4.02 m x 3.69 m |
| Main Level | Bedroom 2 | 2.87 m | 2.82 m | 2.87 m x 2.82 m |
| Main Level | Bedroom 3 | 4.02 m | 3.07 m | 4.02 m x 3.07 m |
Agents and Offices
- Tom Baart
- Office: Homes & Gardens Real Estate Limited