

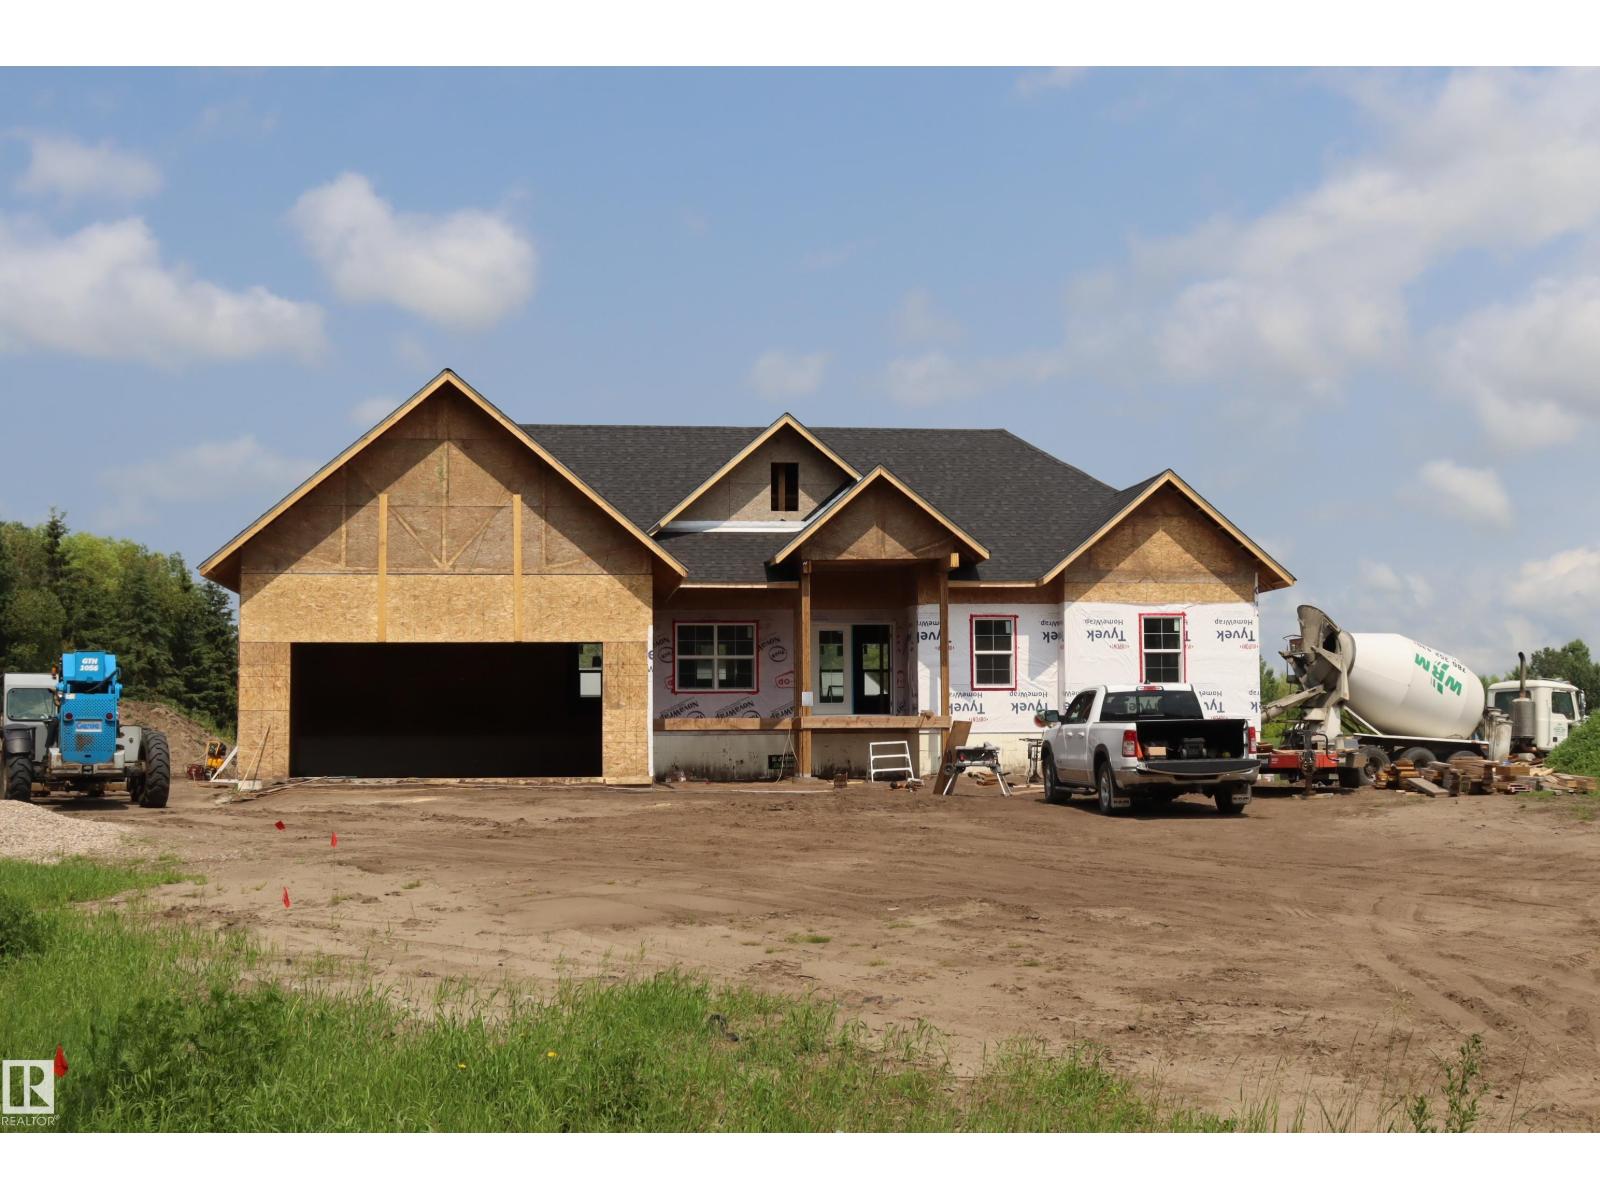
Peace & Tranquility on 2.77 Acres – Just 5 Minutes North of Wetaskiwin Discover the perfect blend of modern luxury and country living. This Brand-New Custom-Built Bungalow offers 2,157 sq. ft. of thoughtfully designed main-floor living, with over 4,000 sq. ft. of finished living space including the fully developed basement. Featuring 6 spacious bedrooms and 4 full bathrooms, this home is ideal for families of all sizes or those who love to entertain. The bright, open-concept floor plan showcases contemporary design and high-end finishes throughout. Step outside to enjoy the 12' x 12' covered rear deck, perfect for relaxing while taking in the peaceful surroundings. Additional highlights include: Oversized heated attached garage Central air conditioning Fully finished basement Modern custom finishes throughout Quiet rural setting with quick access to Wetaskiwin ,Edmonton, Airport Enjoy the space, privacy, and serenity of acreage living without sacrificing the convenience of town amenities. Waiting for you. (id:51989)
Features of Unknown Address
- MLS® Number E4500397
- Price $1,300,000
- Bedrooms: 6
- Bathrooms: 4
- Square Footage: 2153 sqft
- Property Type: House
- Amenities Near By Golf Course
- Features Cul-de-sac, See Remarks, Flat Site, Exterior Walls- 2x6", No Animal Home, No Smoking Home, Level
- Parking Space Total 6
- Structure Deck
Buildings
| Bathroom Total | 4 | Bedrooms Total | 6 |
| Amenities | Ceiling - 9ft, Vinyl Windows | Appliances | Dishwasher, Dryer, Garage Door Opener Remote(s), Garage Door Opener, Microwave Range Hood Combo, Refrigerator, Stove, Washer, See Remarks |
| Architectural Style | Raised Bungalow | Basement Development | Finished |
| Basement Type | Full (finished) | Constructed Date | 2026 |
| Construction Style Attachment | Detached | Cooling Type | Central Air Conditioning |
| Fire Protection | Smoke Detectors | Fireplace Fuel | Electric |
| Fireplace Present | Yes | Fireplace Type | Insert |
| Heating Type | Forced Air | Stories Total | 1 |
| Size Interior | 2153 Sqft | Type | House |
Parking
| Attached Garage | |
| Heated Garage | |
| See Remarks |
Land
| Acreage | Yes | Land Amenities | Golf Course |
| Size Irregular | 2.77 | Size Total | 2.77 Ac |
| Size Total Text | 2.77 Ac |
Rooms
| Level | Type | Length | Width | Dimensions |
|---|---|---|---|---|
| Basement | Family Room | Measurements not available | ||
| Basement | Bedroom 4 | Measurements not available | ||
| Basement | Bedroom 5 | Measurements not available | ||
| Basement | Bedroom 6 | Measurements not available | ||
| Main Level | Living Room | Measurements not available | ||
| Main Level | Dining Room | Measurements not available | ||
| Main Level | Kitchen | Measurements not available | ||
| Main Level | Den | Measurements not available | ||
| Main Level | Primary Bedroom | Measurements not available | ||
| Main Level | Bedroom 2 | Measurements not available | ||
| Main Level | Bedroom 3 | Measurements not available |
Agents and Offices
- Audrey J. Bannister
- Brent S. Bannister
- Office: Century 21 All Stars Realty Ltd