

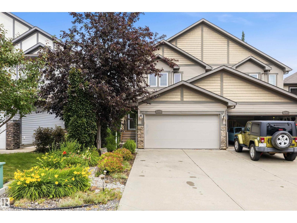
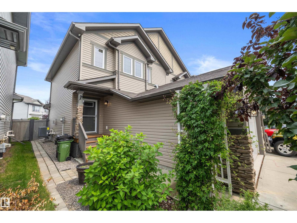
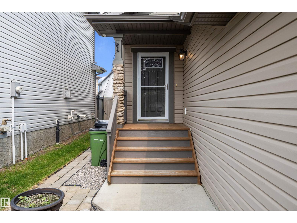
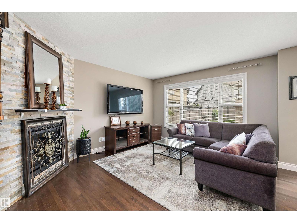
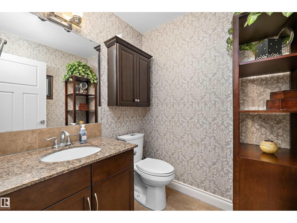
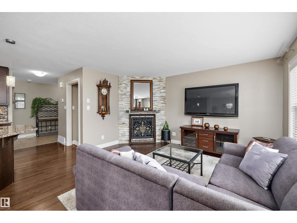
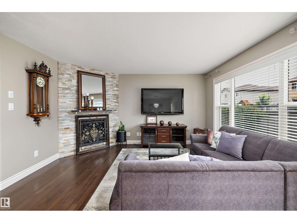
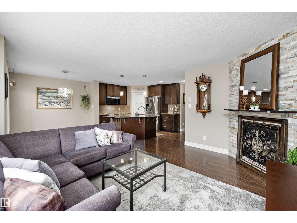
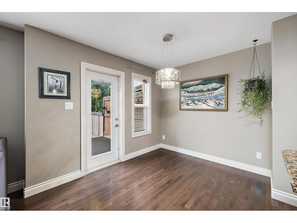
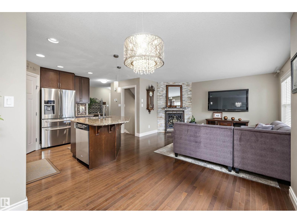
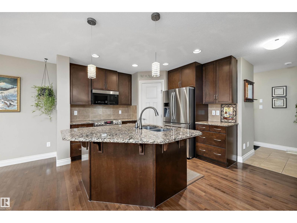
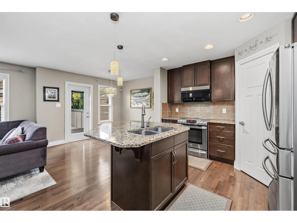
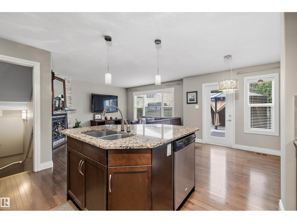
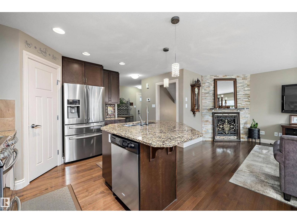
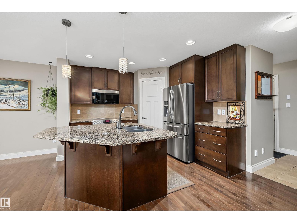
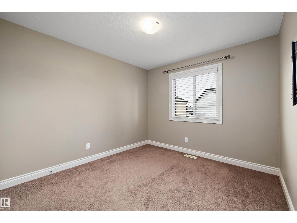
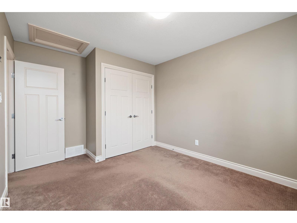
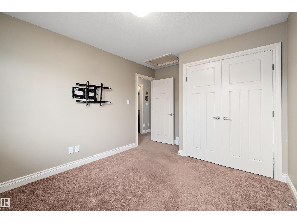
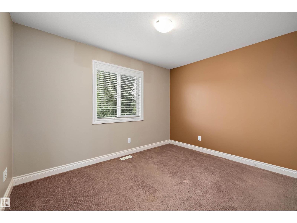
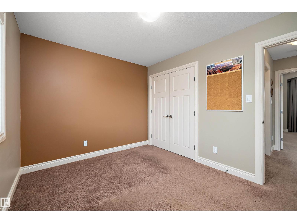
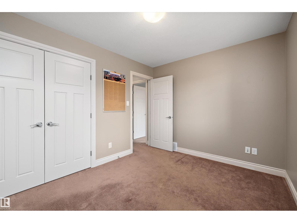
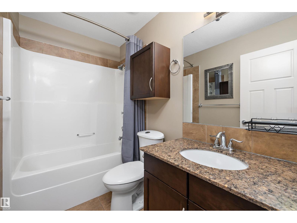
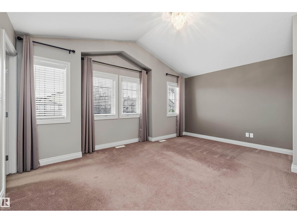
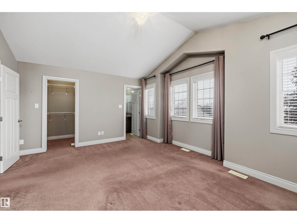
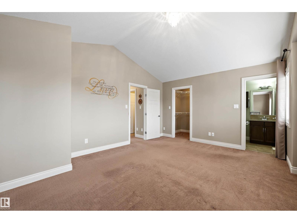
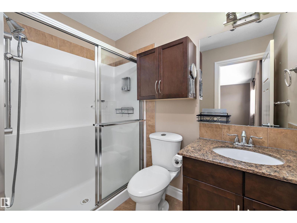
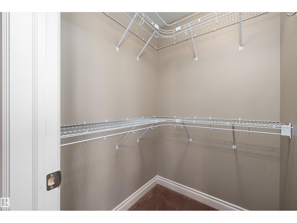
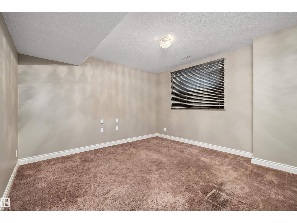
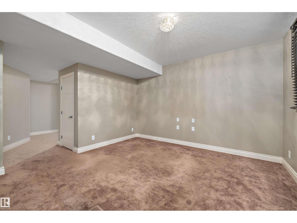
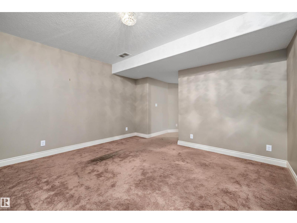
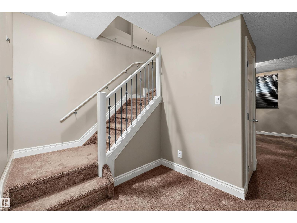
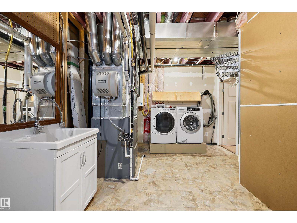
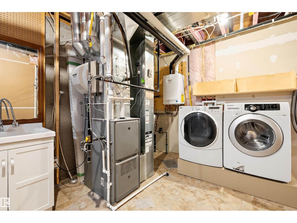
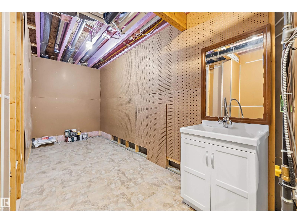
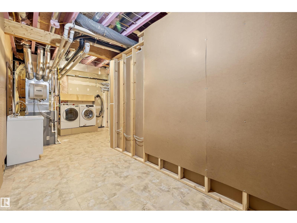
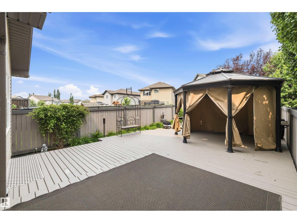
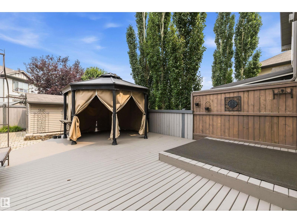
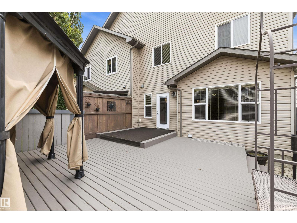
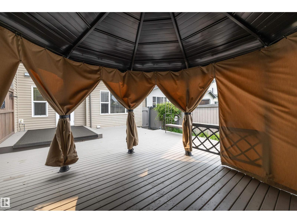
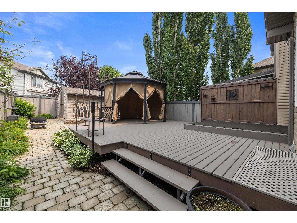
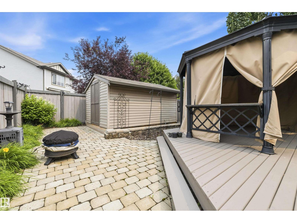
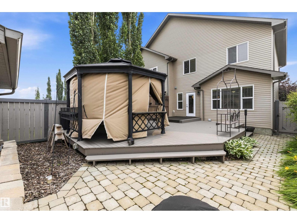
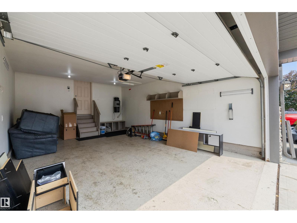
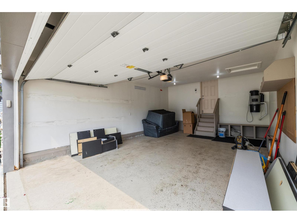
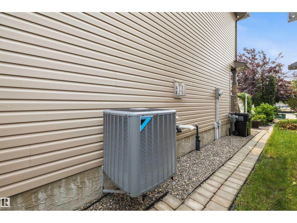
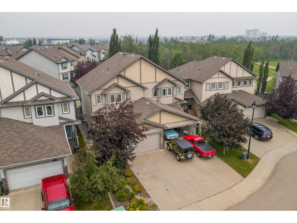
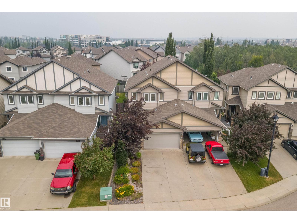
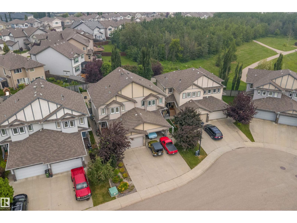
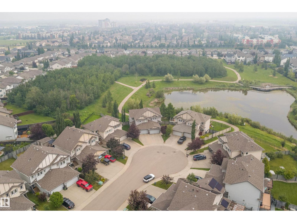
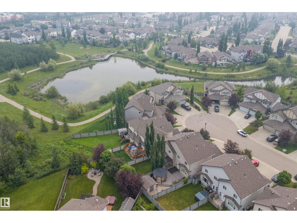
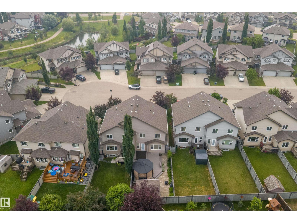
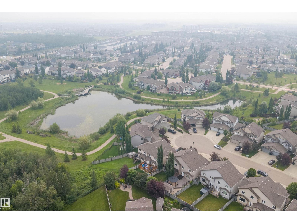
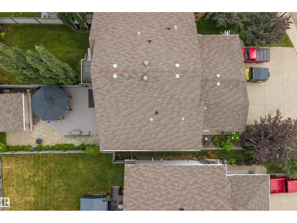
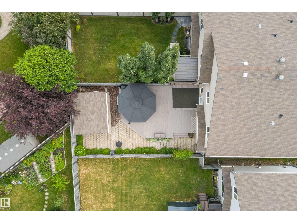
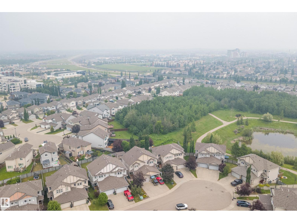
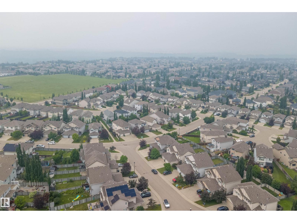
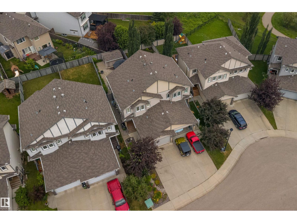
Tucked away on a quiet crescent just steps from Langdale Pond, this beautifully maintained home offers comfort, function, and exceptional curb appeal. Enjoy central A/C, a gas fireplace, hardwood, tile and carpet flooring, Corian countertops, under-mount sinks, pots & pan drawers, walk-in pantry, 2 blinds and central vac. The spacious primary retreat features vaulted ceilings, a walk-in closet and 5' fiberglass shower. The finished basement adds a family room, laundry with utility sink, DIY space and extra storage. Designed for effortless outdoor living, the backyard boasts a freshly stained 20' x 30' deck, a 13' octagonal gazebo with custom drapes, a paving stone patio and a natural gas BBQ hookup. The beautifully landscaped, zero-grass yard with a garden irrigation system offers exceptional curb appeal with virtually no maintenance. Additional features include a 10' x 14' storage shed with a new plywood floor, keyless entry and a glass/screen front door. (id:51989)
Features of Unknown Address
- MLS® Number E4500241
- Price $519,900
- Bedrooms: 3
- Bathrooms: 3
- Square Footage: 1365 sqft
- Property Type: Duplex
- Amenities Near By Playground, Public Transit, Shopping
- Features Cul-de-sac, Closet Organizers, No Smoking Home
- Parking Space Total 4
- Structure Deck, Fire Pit
Open House
This property has open houses!
July
25
Saturday
Starts at:
1:00 pm
Ends at:3:00 pm
Buildings
| Bathroom Total | 3 | Bedrooms Total | 3 |
| Amenities | Vinyl Windows | Appliances | Dishwasher, Dryer, Garage Door Opener Remote(s), Garage Door Opener, Humidifier, Microwave, Refrigerator, Storage Shed, Stove, Central Vacuum, Washer, Water Softener, Window Coverings |
| Basement Development | Finished | Basement Type | Full (finished) |
| Ceiling Type | Vaulted | Constructed Date | 2011 |
| Construction Style Attachment | Semi-detached | Cooling Type | Central Air Conditioning |
| Fire Protection | Smoke Detectors | Fireplace Fuel | Gas |
| Fireplace Present | Yes | Fireplace Type | Unknown |
| Half Bath Total | 1 | Heating Type | Forced Air |
| Stories Total | 2 | Size Interior | 1365 Sqft |
| Type | Duplex |
Parking
| Attached Garage |
Land
| Acreage | No | Fence Type | Fence |
| Land Amenities | Playground, Public Transit, Shopping | Size Irregular | 313.78 |
| Size Total | 313.78 M2 | Size Total Text | 313.78 M2 |
Rooms
| Level | Type | Length | Width | Dimensions |
|---|---|---|---|---|
| Basement | Family Room | 4.09 m | 4.24 m | 4.09 m x 4.24 m |
| Basement | Laundry Room | 3.59 m | 2.68 m | 3.59 m x 2.68 m |
| Main Level | Living Room | 4.26 m | 3.64 m | 4.26 m x 3.64 m |
| Main Level | Dining Room | 2.51 m | 3.11 m | 2.51 m x 3.11 m |
| Main Level | Kitchen | 3.41 m | 3.18 m | 3.41 m x 3.18 m |
| Upper Level | Primary Bedroom | 4.15 m | 5.12 m | 4.15 m x 5.12 m |
| Upper Level | Bedroom 2 | 4.01 m | 3.04 m | 4.01 m x 3.04 m |
| Upper Level | Bedroom 3 | 2.84 m | 3.58 m | 2.84 m x 3.58 m |
Agents and Offices
- Carrie Lucier
- Office: Exp Realty