

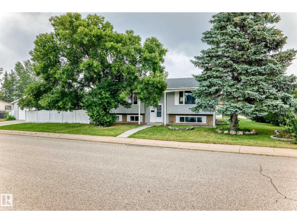
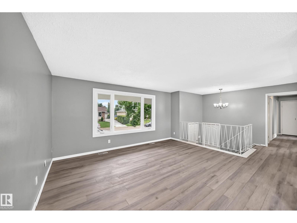
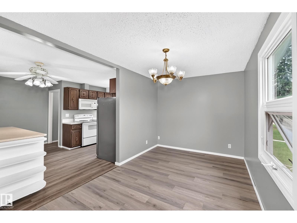
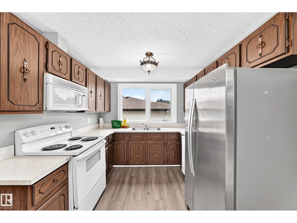
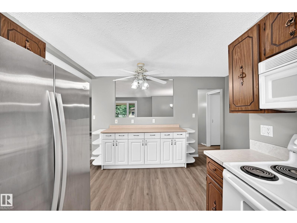
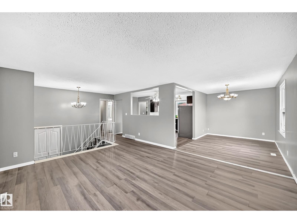
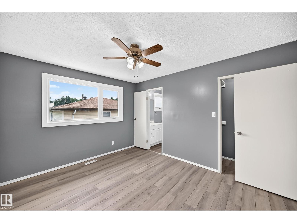
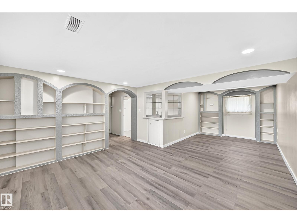
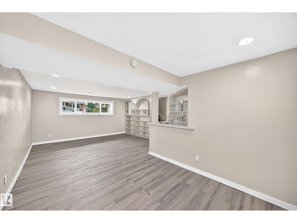
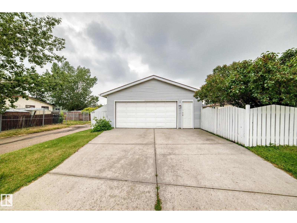
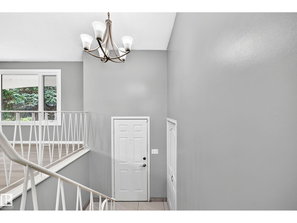
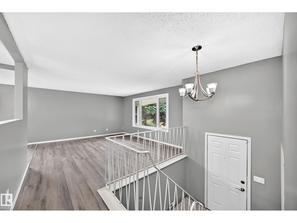
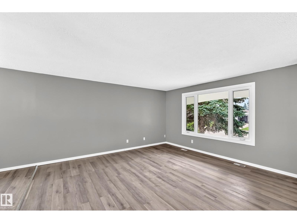
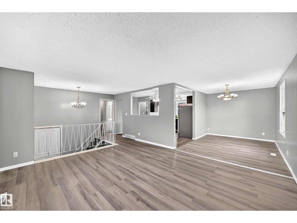
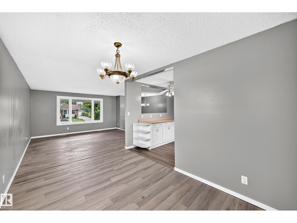
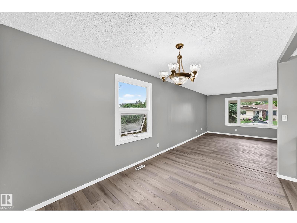
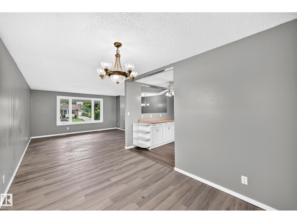
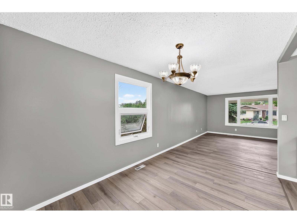
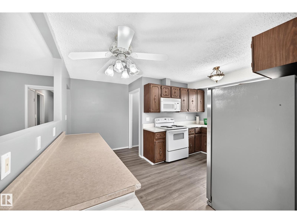
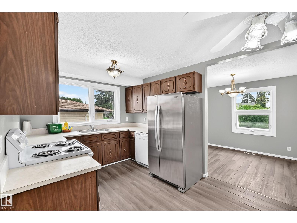
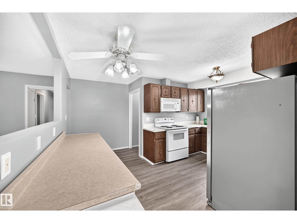
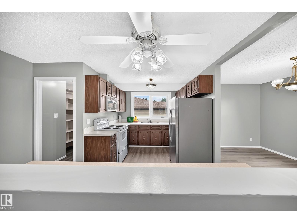
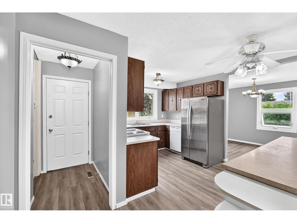
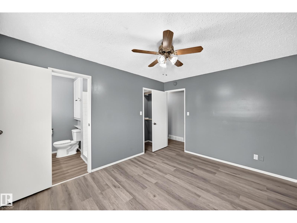
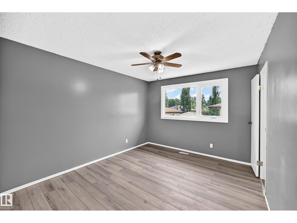
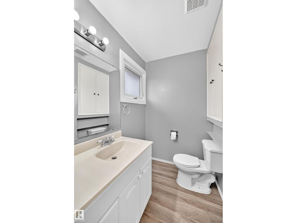
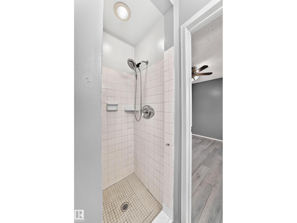
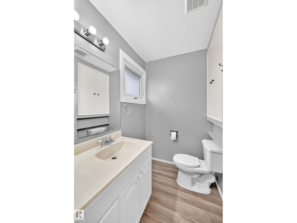
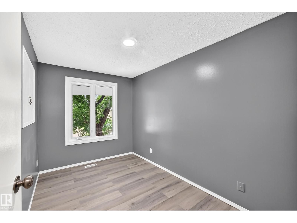
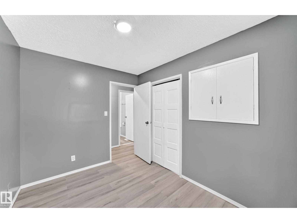
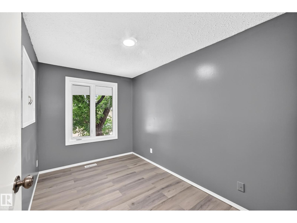
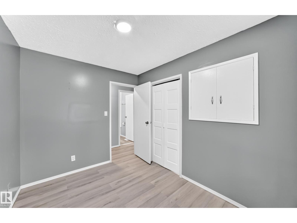
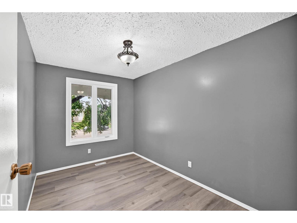
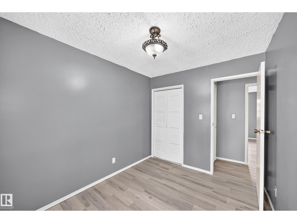
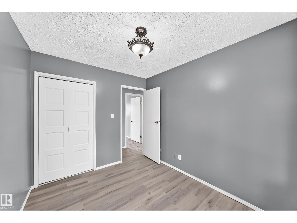
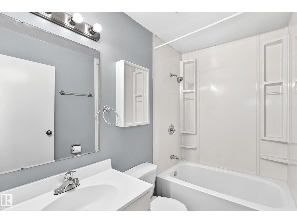
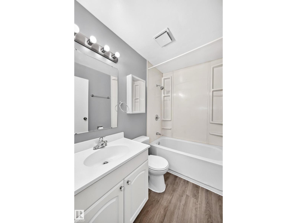
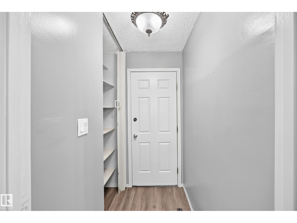
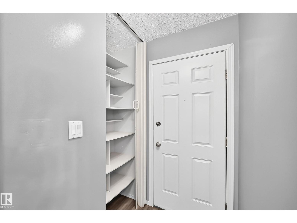
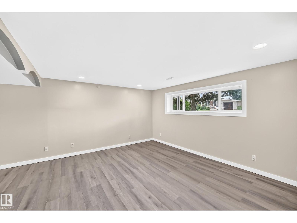
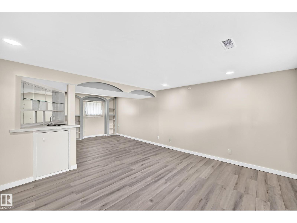
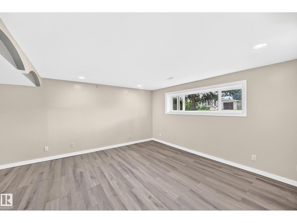
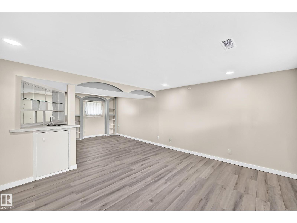
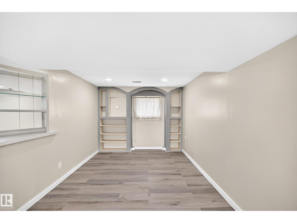
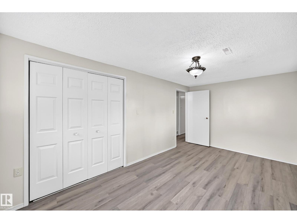
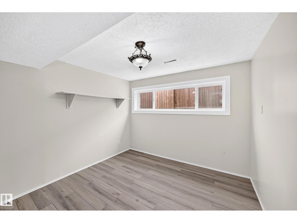
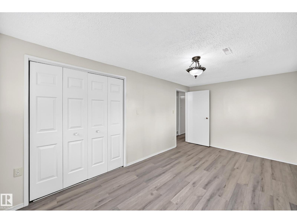
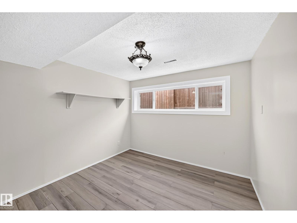
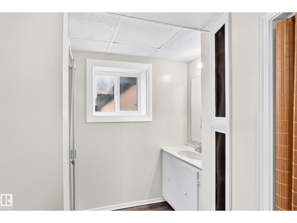
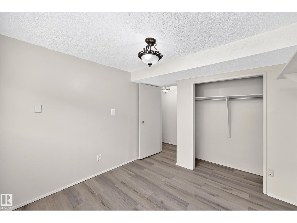
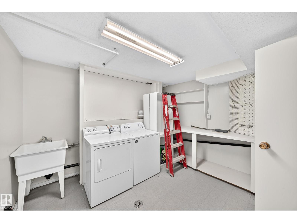
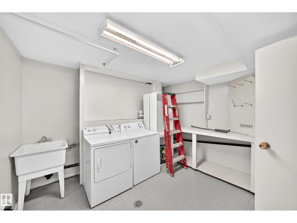
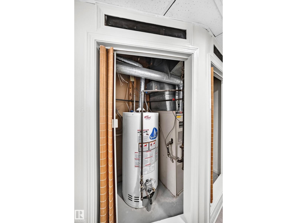
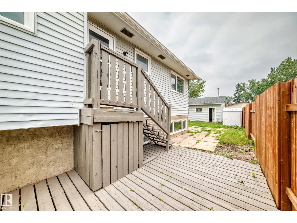
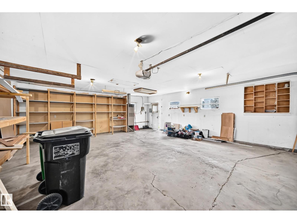
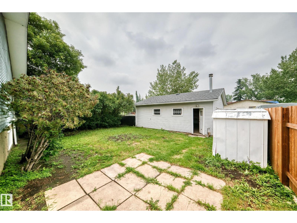
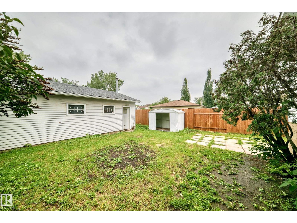
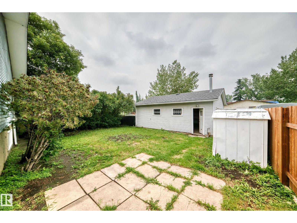
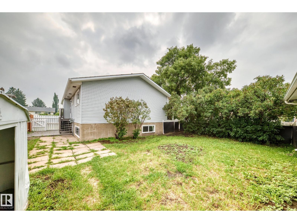
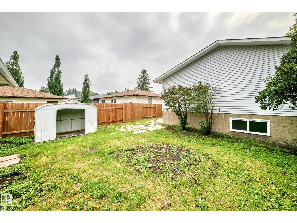
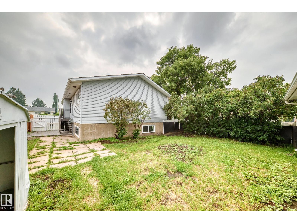
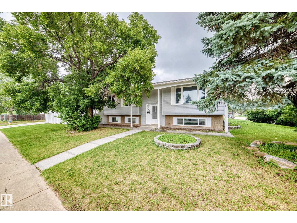
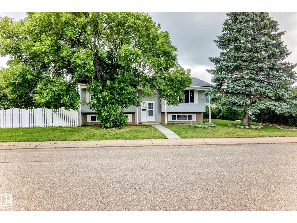
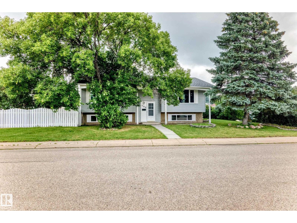
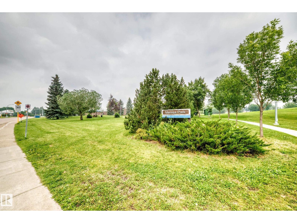
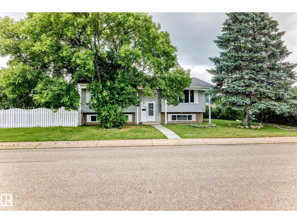
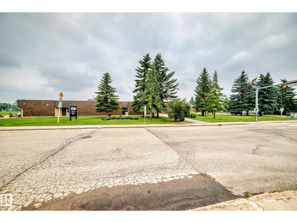
Beautiful family home situated on a corner lot in a desirable Southeast neighborhood. This recently renovated bi-level features a bright & spacious open floor plan, 5 bedrooms, 3 full baths, large living room w/huge picture windows, formal dining, unique open kitchen w/built-in island. Primary bedroom has full en-suite bath. A well developed basement with huge rec room & wet bar, 2 additional bedrooms & a full bath, perfect extra space for all family activities. Other features/extras include new paint and vinyl plank floorings throughout, newer windows and shingles, interior doors, spacious laundry/storage room, 24x26 insulated front drive garage w/newer driveway, large fenced yard & more. Great quiet location only steps to school, park /play grounds, easy access to major shopping, Recreational facilities, all level of schools, Public transit, major roadways and more. Attractive & functional property for owner/revenue home, excellent value. (id:51989)
Features of Unknown Address
- MLS® Number E4500158
- Price $475,000
- Bedrooms: 5
- Bathrooms: 3
- Square Footage: 1165 sqft
- Property Type: House
- Amenities Near By Playground, Public Transit, Schools, Shopping
- Community Features Public Swimming Pool
- Features Corner Site, Park/reserve, Wet Bar
Buildings
| Bathroom Total | 3 | Bedrooms Total | 5 |
| Amenities | Vinyl Windows | Appliances | Dishwasher, Dryer, Garage Door Opener Remote(s), Garage Door Opener, Microwave Range Hood Combo, Refrigerator, Storage Shed, Stove, Washer |
| Architectural Style | Bi-level | Basement Development | Finished |
| Basement Type | Full (finished) | Constructed Date | 1977 |
| Construction Style Attachment | Detached | Fire Protection | Smoke Detectors |
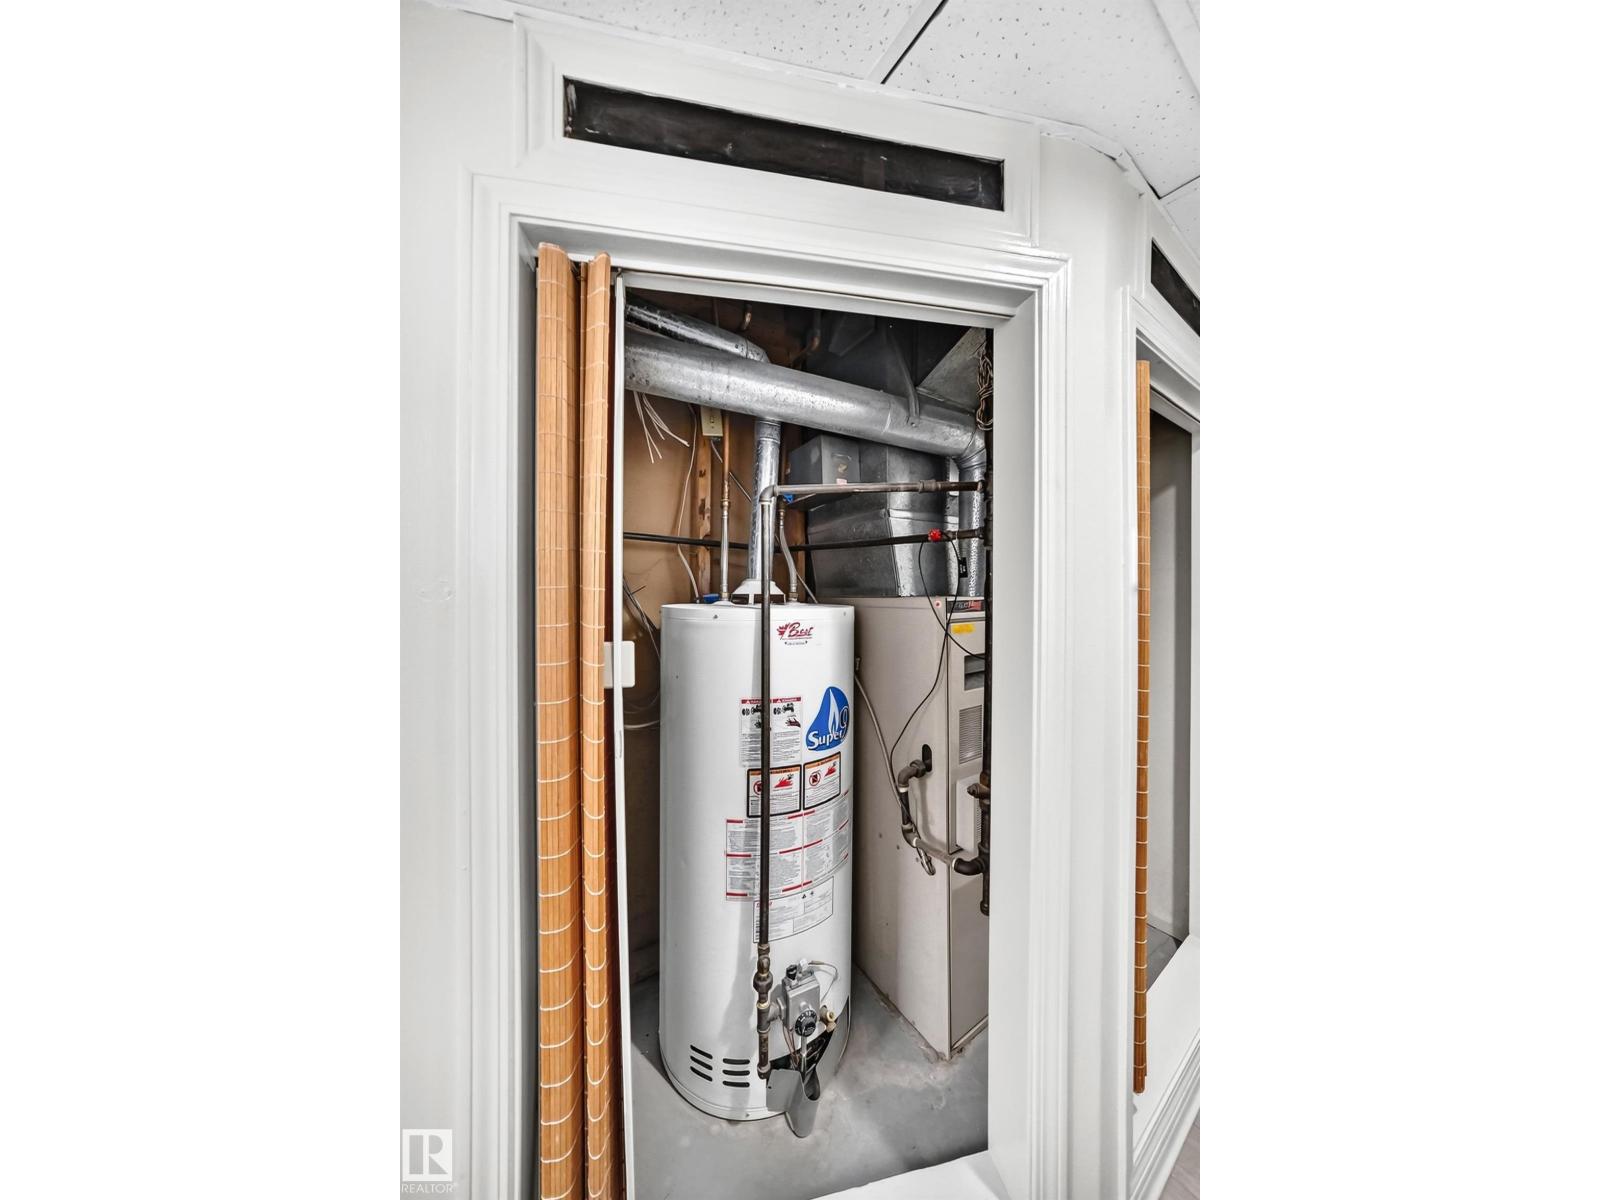
| Heating Type | Forced Air | Size Interior | 1165 Sqft |
| Type | House |
Parking
| Detached Garage | |
| Oversize |
Land
| Acreage | No | Fence Type | Fence |
| Land Amenities | Playground, Public Transit, Schools, Shopping | Size Irregular | 619.84 |
| Size Total | 619.84 M2 | Size Total Text | 619.84 M2 |
Rooms
| Level | Type | Length | Width | Dimensions |
|---|---|---|---|---|
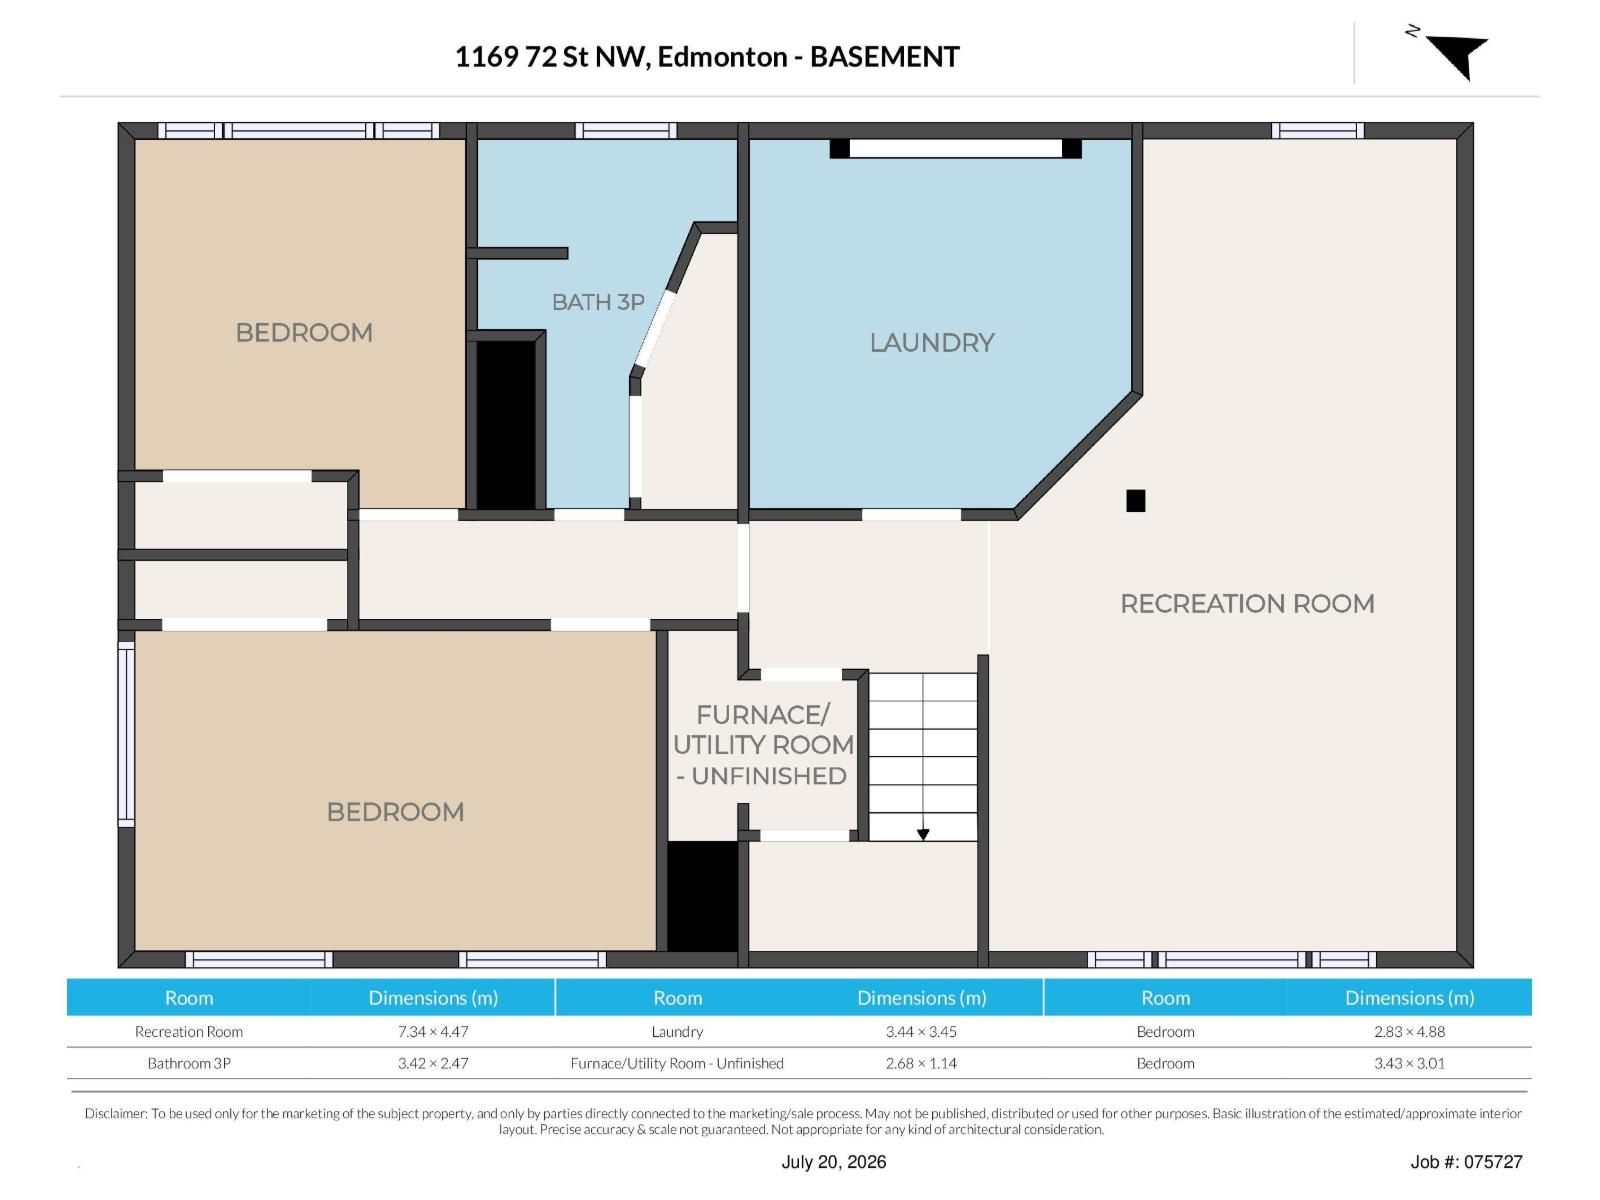
| Basement | Bedroom 4 | 2.83 m | 4.88 m | 2.83 m x 4.88 m |
| Basement | Bedroom 5 | 3.43 m | 3.01 m | 3.43 m x 3.01 m |
| Basement | Laundry Room | 3.44 m | 3.45 m | 3.44 m x 3.45 m |
| Basement | Recreation Room | 7.34 m | 4.47 m | 7.34 m x 4.47 m |
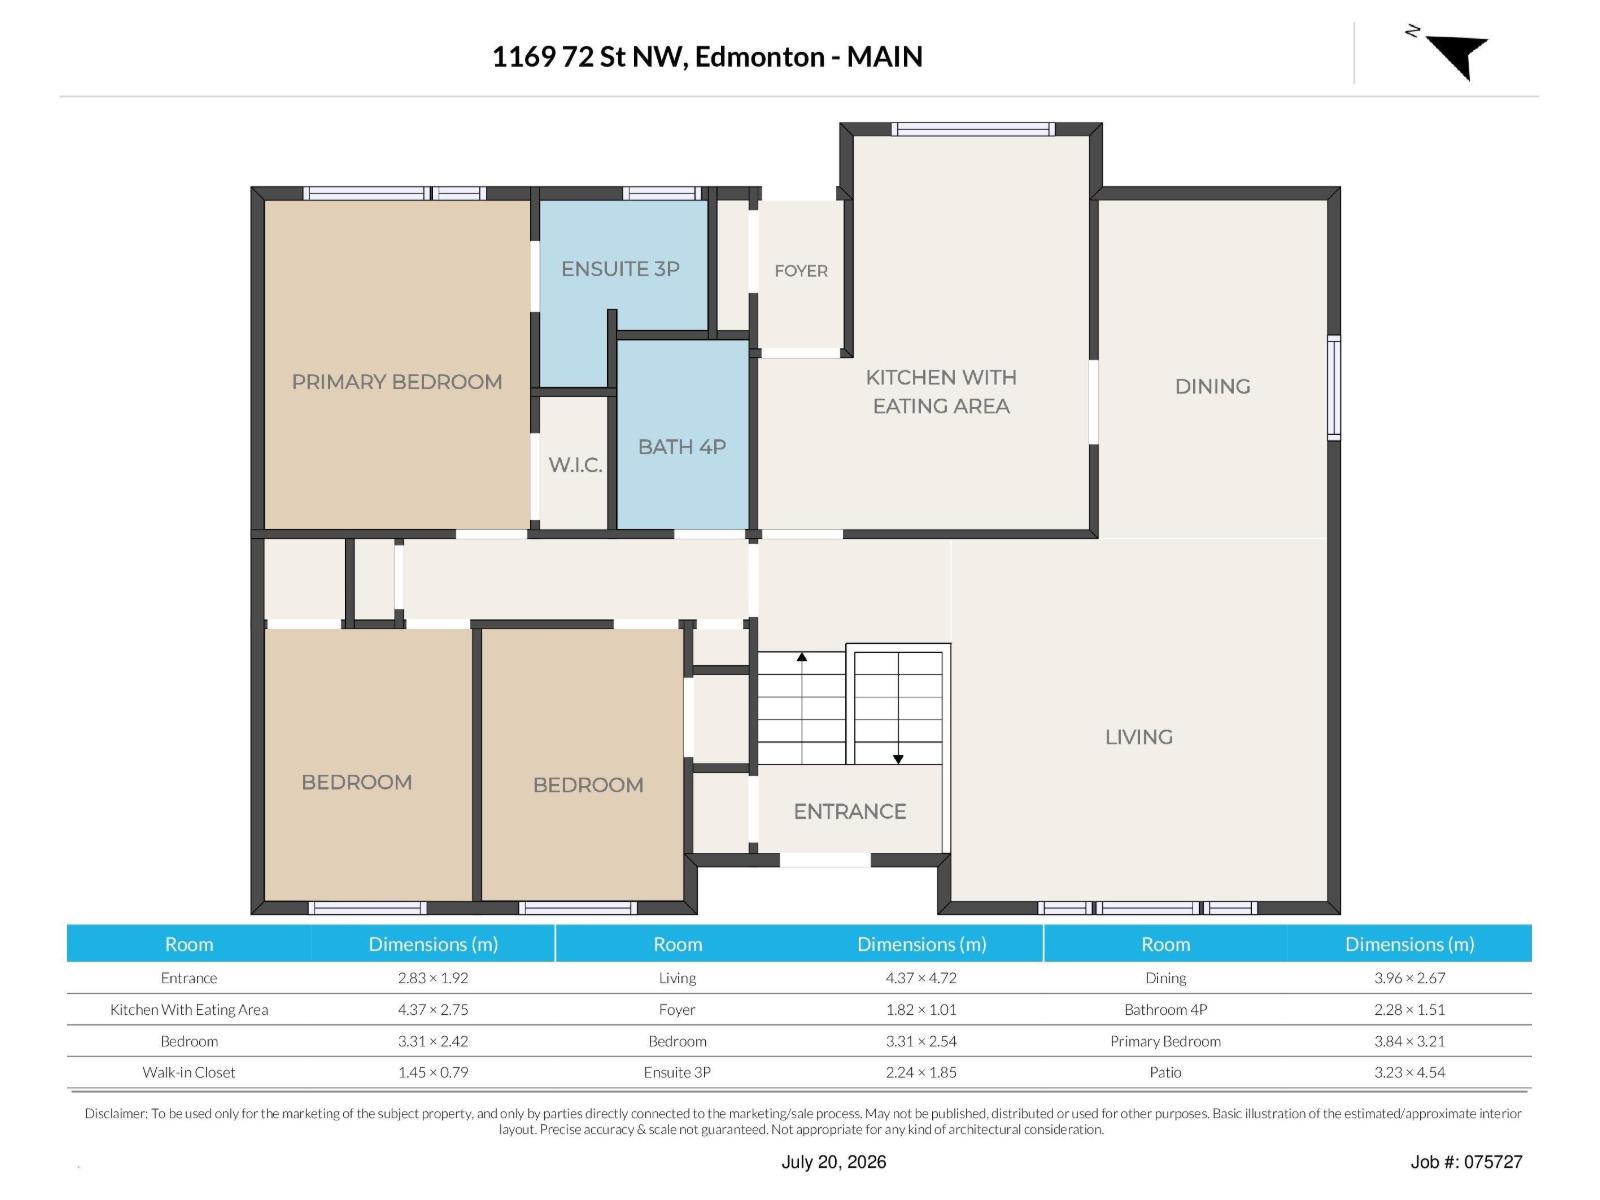
| Main Level | Living Room | 4.37 m | 4.72 m | 4.37 m x 4.72 m |
| Main Level | Dining Room | 3.96 m | 2.67 m | 3.96 m x 2.67 m |
| Main Level | Kitchen | 4.37 m | 2.35 m | 4.37 m x 2.35 m |
| Main Level | Primary Bedroom | 3.84 m | 3.21 m | 3.84 m x 3.21 m |
| Main Level | Bedroom 2 | 3.31 m | 2.42 m | 3.31 m x 2.42 m |
| Main Level | Bedroom 3 | 3.31 m | 2.54 m | 3.31 m x 2.54 m |
Agents and Offices
- Richard K. Li
- Office: Maxwell Devonshire Realty