

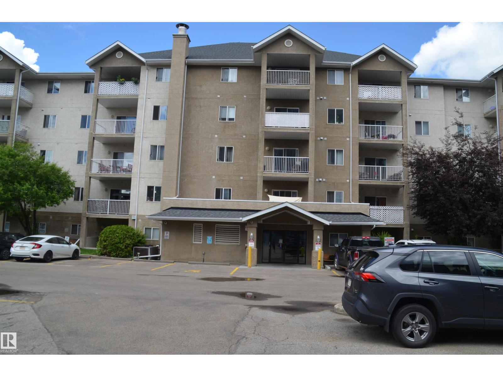
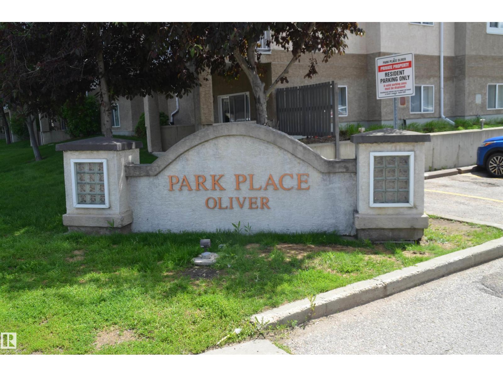
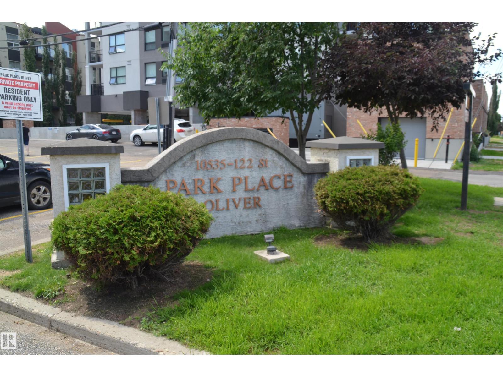
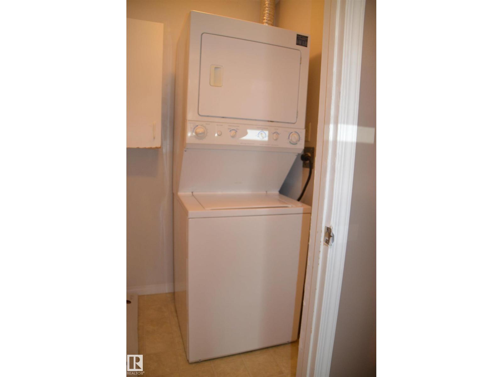
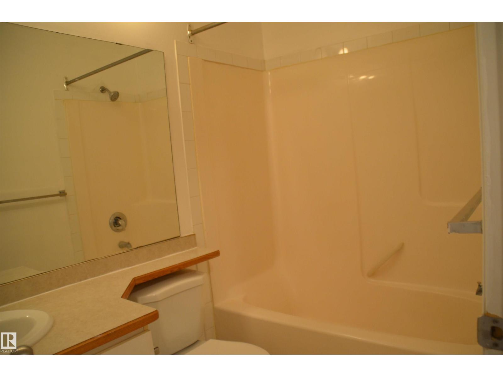
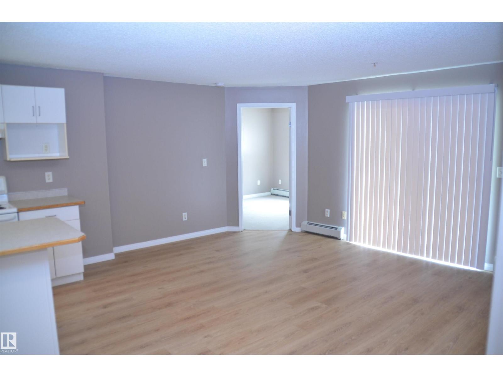
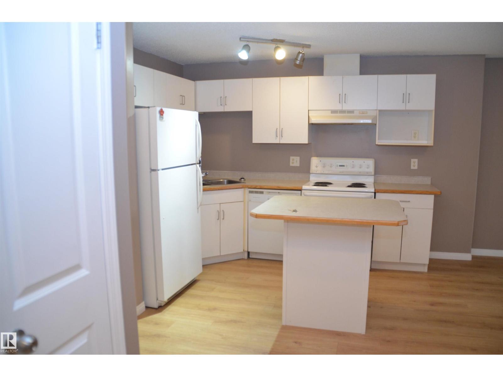
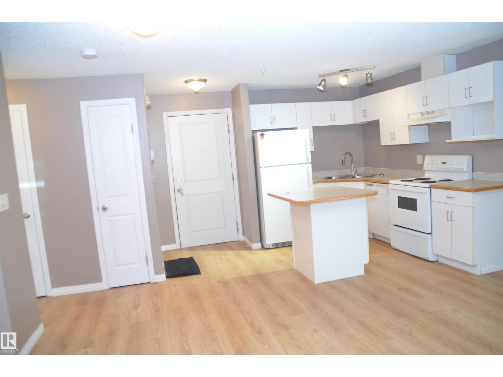
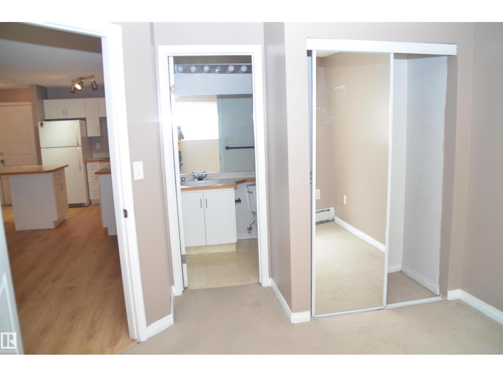
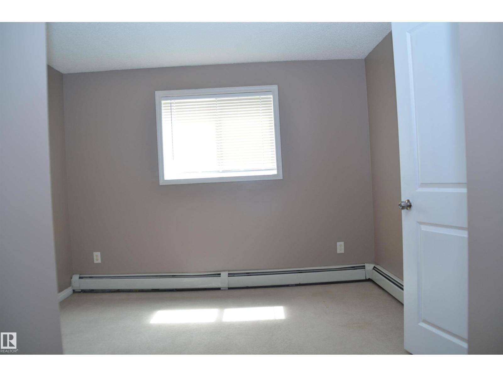
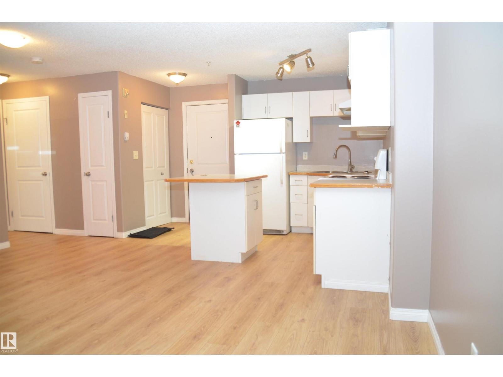
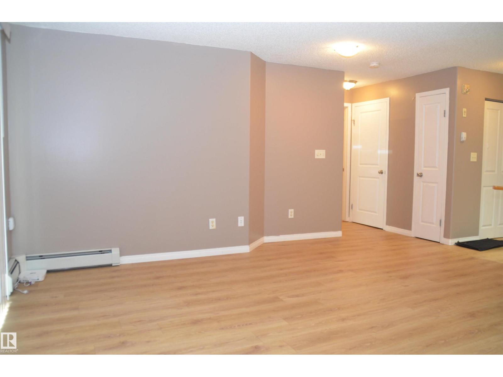
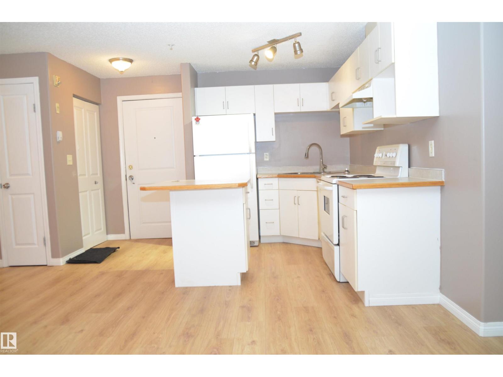
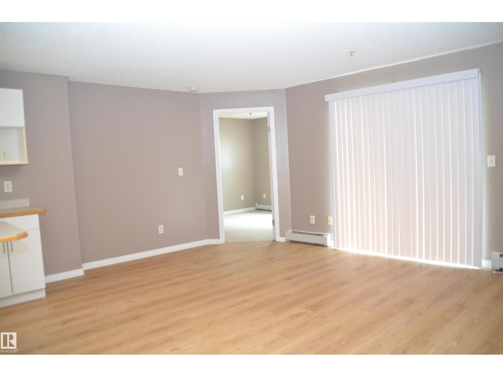
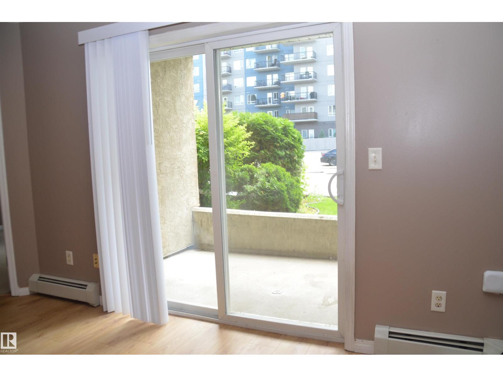
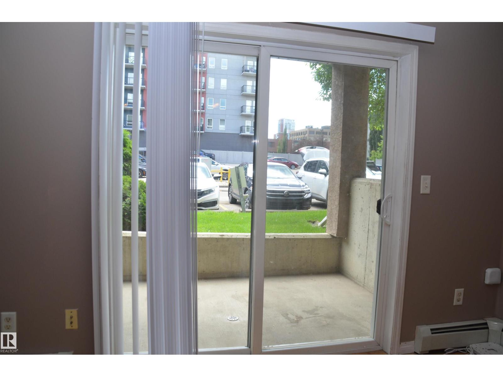
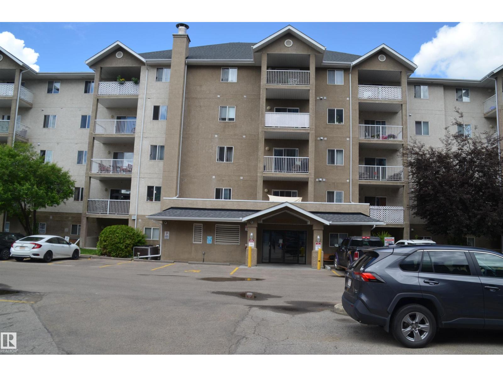
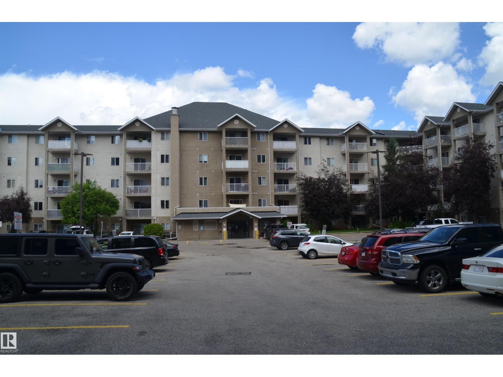
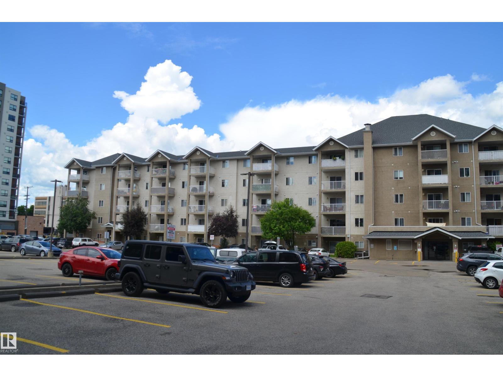
Live in the heart of the city, Edmonton -- beautiful condo over 700SF located close to Universities and Institutions. Features include open concept, kitchen includes plenty of counter & cabinet space with island and breakfast nook, and three appliances. Laminate & Linoleum flooring throughout with the Living area and the Bedrooms. Enjoy the patio leading out to a south facing exposure, perfect for outdoor lifestyle. This two bedroom unit is spacious and features the master bedroom with its own 4-piece ensuite bath and large closet. Good sized second bedroom with the second 4-piece bathroom right next door. In-suite laundry with storage area. walk to restaurants, shopping major centers, easy access to public transportation, & close to the City Centre LRT. Pet Friendly, and close to Grant MacEwan and North Quest College! One surface energized assigned parking stall # 42. Great opportunity for first time buyer or Investment property. (id:51989)
Features of Unknown Address
- MLS® Number E4497706
-
Price
$159,900
Maintenance, Caretaker, Exterior Maintenance, Heat, Insurance, Common Area Maintenance, Landscaping, Property Management, Other, See Remarks, Water
$425 Monthly - Bedrooms: 2
- Bathrooms: 2
- Square Footage: 708 sqft
- Property Type: Apartment
- Amenities Near By Playground, Public Transit, Schools, Shopping
Buildings
| Bathroom Total | 2 | Bedrooms Total | 2 |
| Amenities | Vinyl Windows | Appliances | Dishwasher, Dryer, Hood Fan, Refrigerator, Stove |
| Basement Type | None | Constructed Date | 2002 |
| Fire Protection | Sprinkler System-fire | Heating Type | Baseboard Heaters, Hot Water Radiator Heat |
| Size Interior | 708 Sqft | Type | Apartment |
Parking
| Stall |
Land
| Acreage | No | Land Amenities | Playground, Public Transit, Schools, Shopping |
Rooms
| Level | Type | Length | Width | Dimensions |
|---|---|---|---|---|
| Main Level | Living Room | 4.5 m | 3.6 m | 4.5 m x 3.6 m |
| Main Level | Kitchen | 4.3 m | 3.3 m | 4.3 m x 3.3 m |
| Main Level | Primary Bedroom | 4 m | 2.3 m | 4 m x 2.3 m |
| Main Level | Bedroom 2 | 3 m | 3.7 m | 3 m x 3.7 m |
Agents and Offices
- Thomas N. Bumbeh
- Office: Sterling Real Estate