

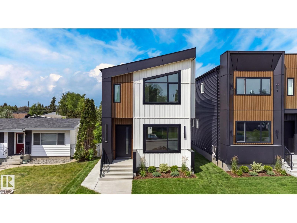
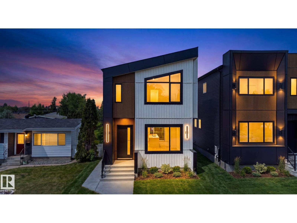
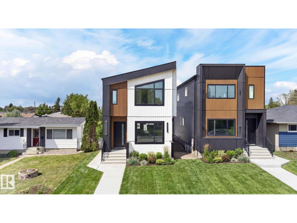
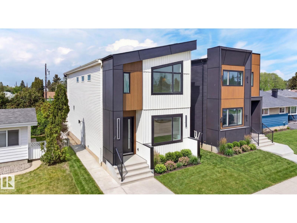
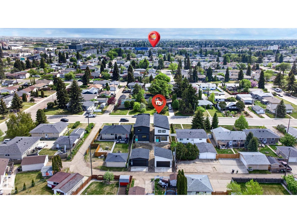
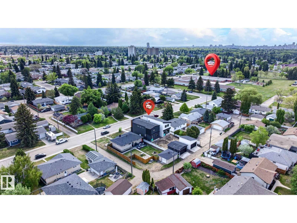
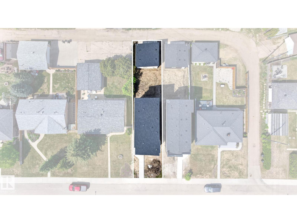
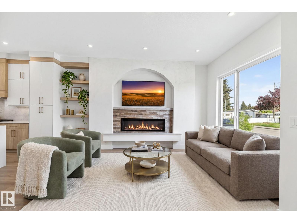
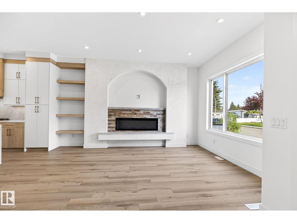
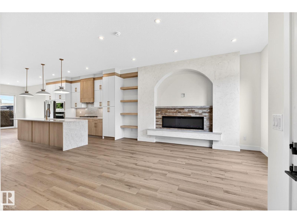
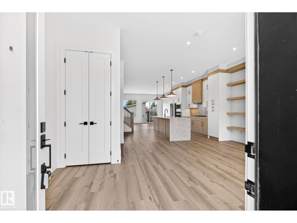
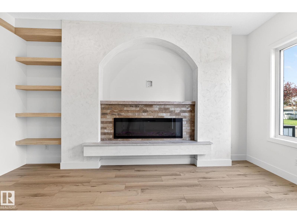
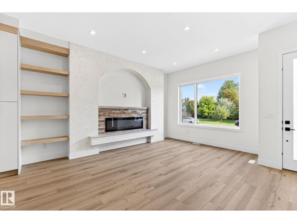
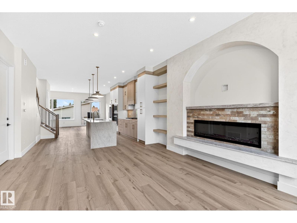
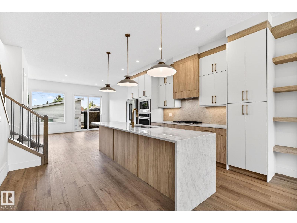
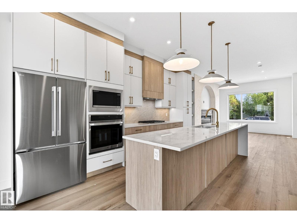
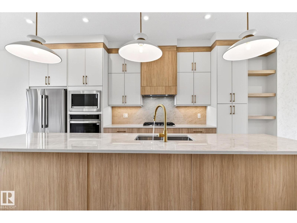
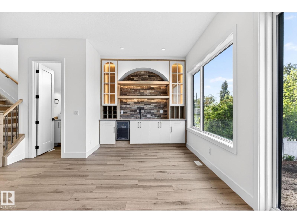
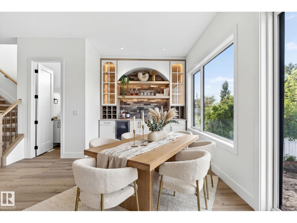
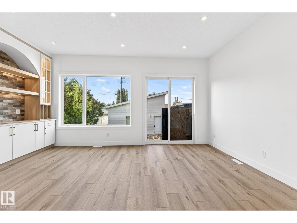
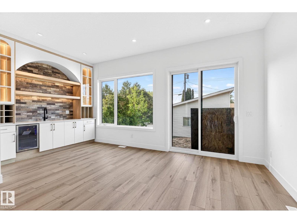
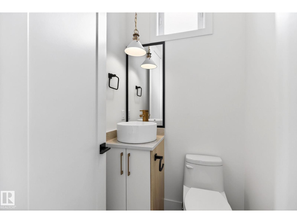
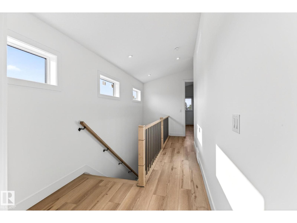
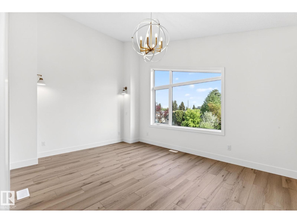
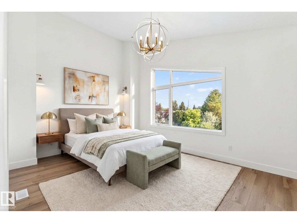
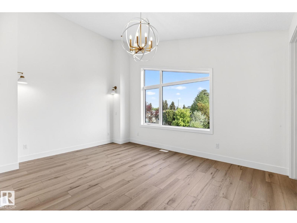
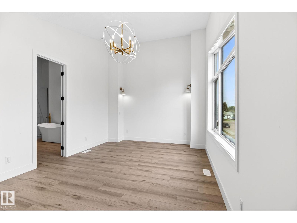
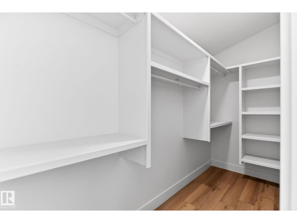
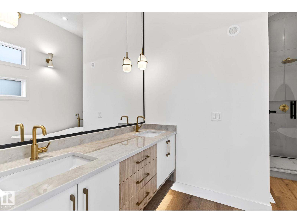
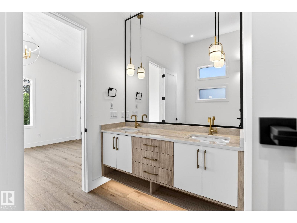
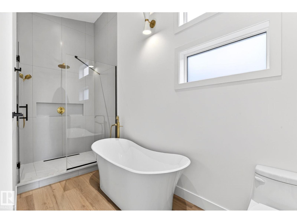
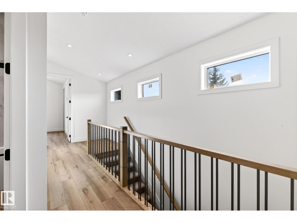
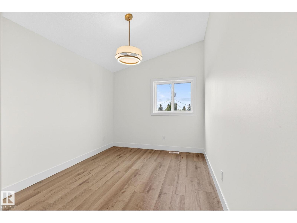
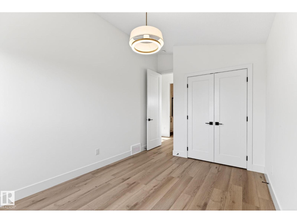
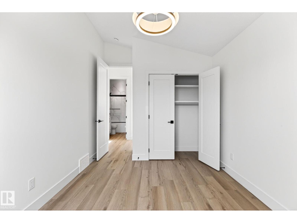
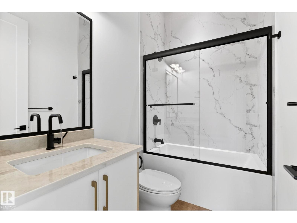
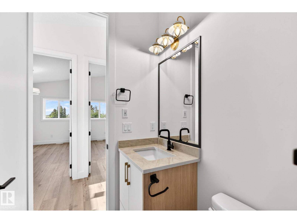
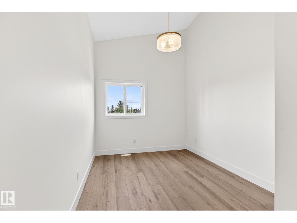
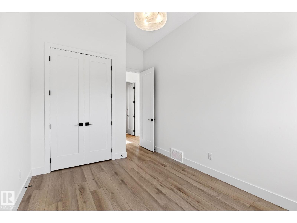
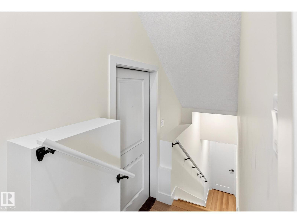
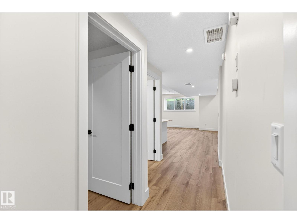
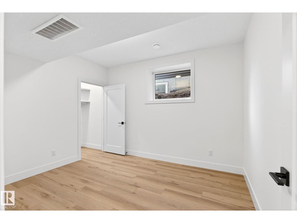
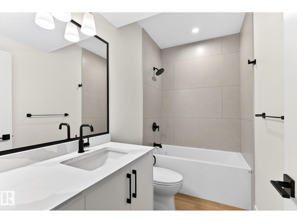
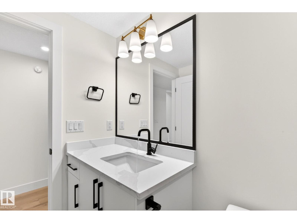
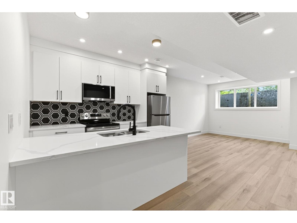
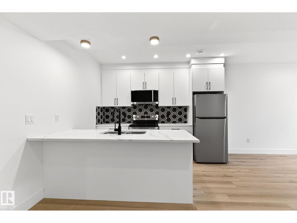
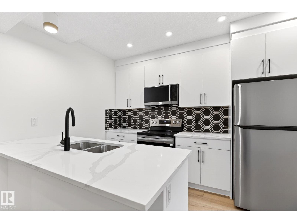
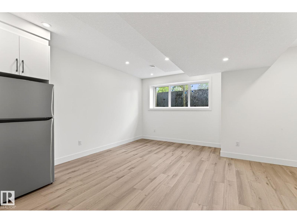
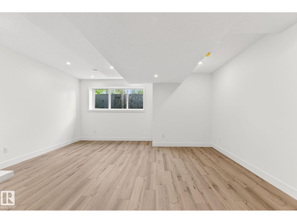
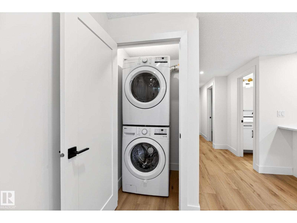
Welcome to this exceptional infill home, where thoughtful design meets luxury craftsmanship. Featuring 4 bedrooms and 3.5 bathrooms; incl. legal basement suite; this stunning property showcases one-of-a-kind finishes and meticulous attention to detail throughout. The open-concept main floor is flooded with natural light, creating a bright and inviting atmosphere in every room. At the heart of the home is a spacious kitchen with a long island, perfect for entertaining, family gatherings, and everyday living. Relax beside the elegant electric fireplace accented with beautiful Venetian plaster, adding warmth and sophistication to the living space. The fully finished legal basement suite offers incredible versatility, while the wet bar provides the perfect place to unwind and enjoy your evenings. Located in a quiet, family-friendly neighbourhood close to schools, shopping, parks, and amenities, this home offers the perfect balance of luxury, comfort, and convenience. (id:51989)
Features of Unknown Address
- MLS® Number E4491002
- Price $775,000
- Bedrooms: 4
- Bathrooms: 4
- Square Footage: 1951 sqft
- Property Type: House
- Amenities Near By Playground, Public Transit, Schools, Shopping
- Features Flat Site, Lane, Wet Bar, No Animal Home, No Smoking Home
- Structure Deck
Buildings
| Bathroom Total | 4 | Bedrooms Total | 4 |
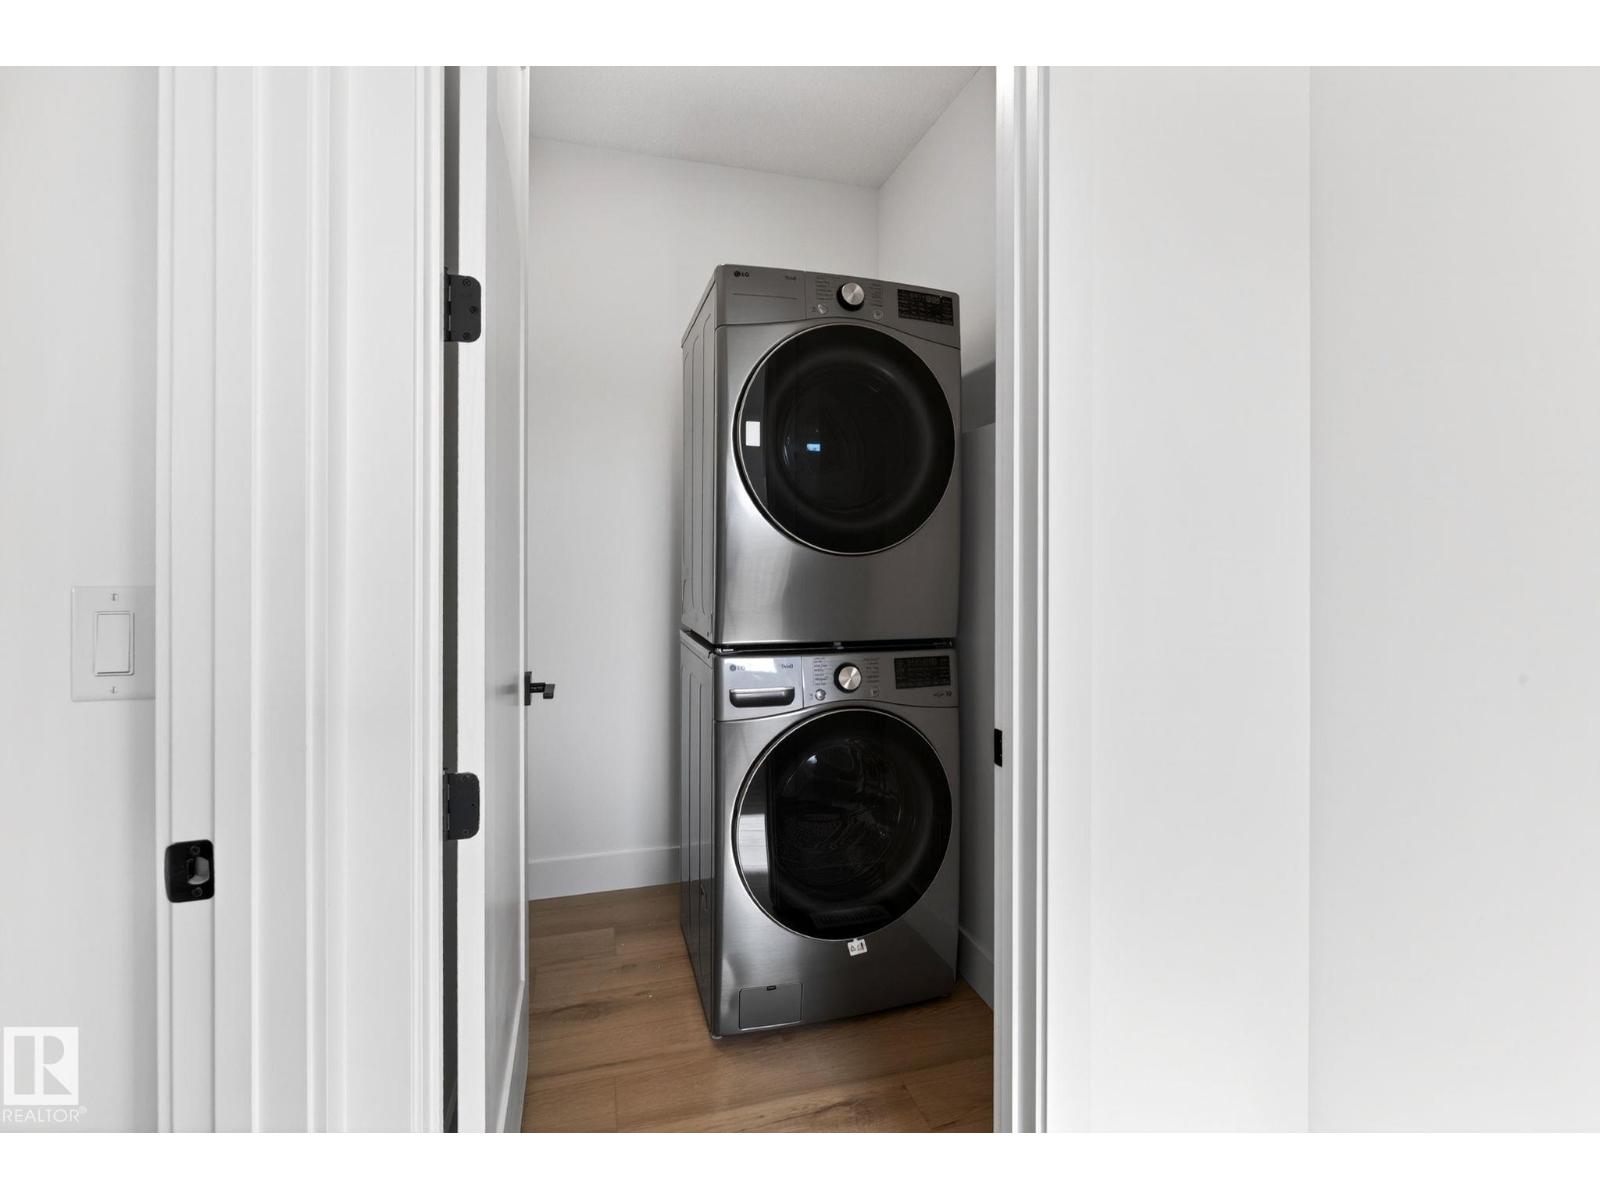
| Amenities | Ceiling - 10ft | Appliances | Dishwasher, Garage Door Opener Remote(s), Garage Door Opener, Hood Fan, Microwave Range Hood Combo, Oven - Built-in, Microwave, Stove, Gas Stove(s), Window Coverings, Dryer, Two Refrigerators, Two Washers |
| Basement Development | Finished | Basement Features | Suite |
| Basement Type | Full (finished) | Constructed Date | 2026 |
| Construction Style Attachment | Detached | Fire Protection | Smoke Detectors |
| Fireplace Fuel | Electric | Fireplace Present | Yes |
| Fireplace Type | Unknown | Half Bath Total | 1 |
| Heating Type | See Remarks | Stories Total | 2 |
| Size Interior | 1951 Sqft | Type | House |
Parking
| Detached Garage |
Land
| Acreage | No | Land Amenities | Playground, Public Transit, Schools, Shopping |
| Size Irregular | 317.35 | Size Total | 317.35 M2 |
| Size Total Text | 317.35 M2 |
Rooms
| Level | Type | Length | Width | Dimensions |
|---|---|---|---|---|
| Basement | Bedroom 4 | Measurements not available | ||
| Basement | Second Kitchen | Measurements not available | ||
| Main Level | Living Room | Measurements not available | ||
| Main Level | Dining Room | Measurements not available | ||
| Main Level | Kitchen | Measurements not available | ||
| Upper Level | Primary Bedroom | Measurements not available | ||
| Upper Level | Bedroom 2 | Measurements not available | ||
| Upper Level | Bedroom 3 | Measurements not available |
Agents and Offices
- Twinkle Mann
- Jeimmy Almanza Martinez
- Office: Lpt Realty