

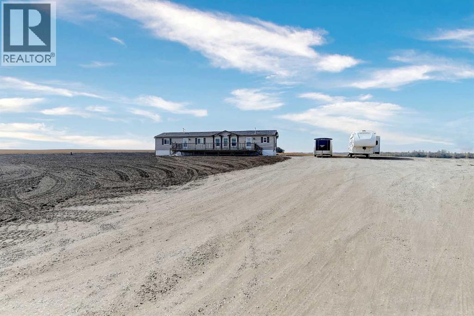
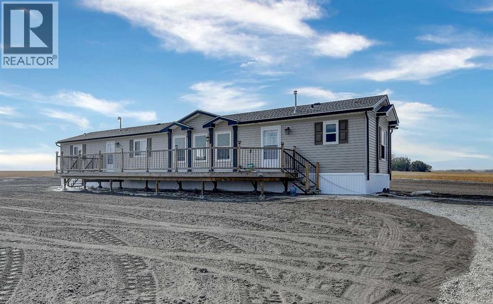
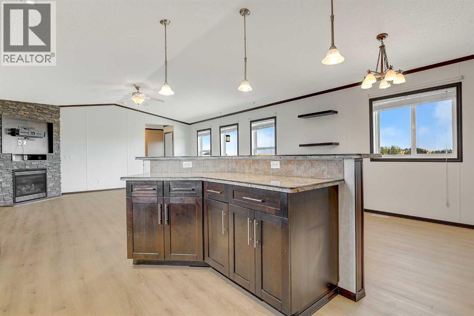
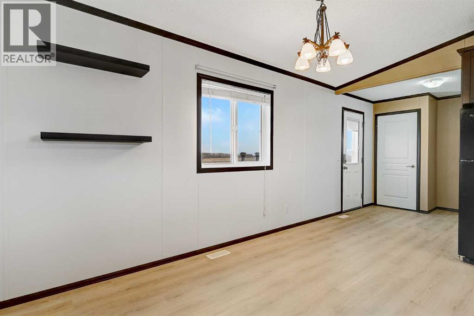
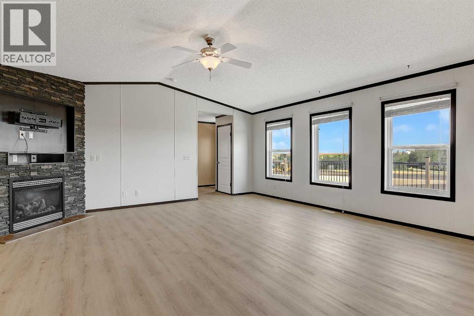
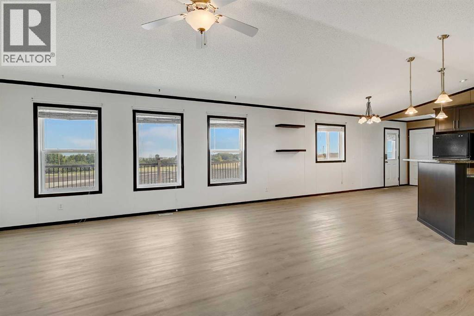
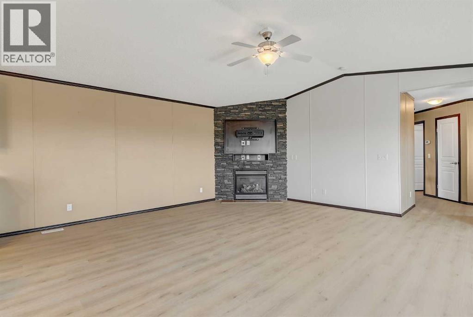
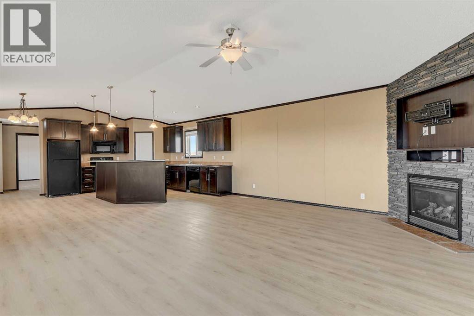
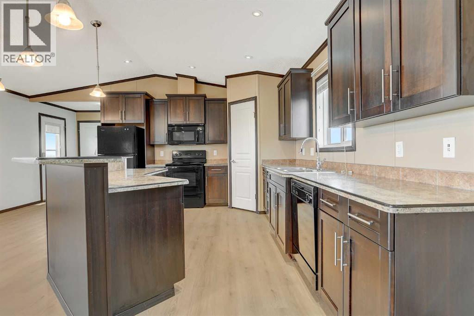
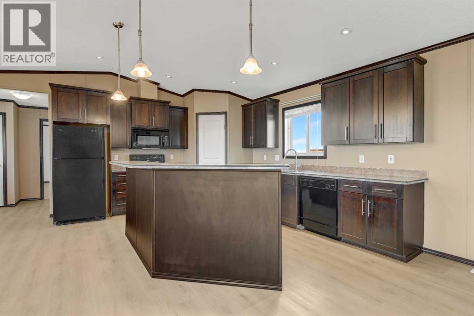
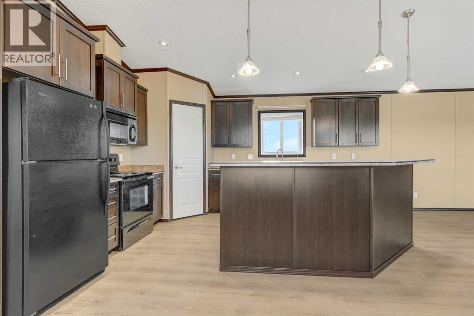
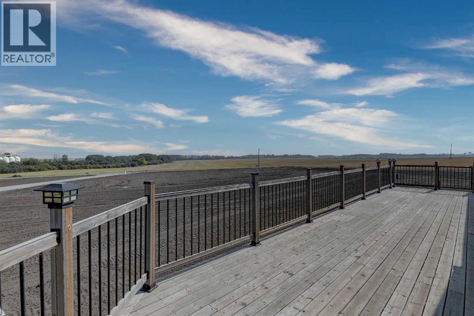
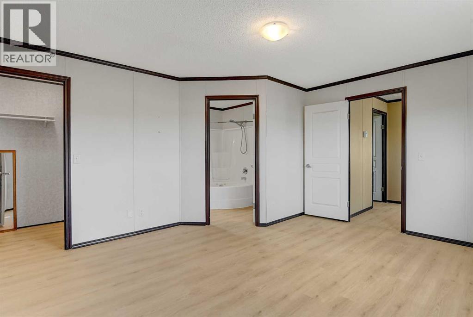
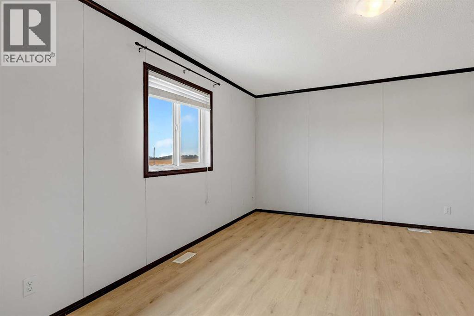
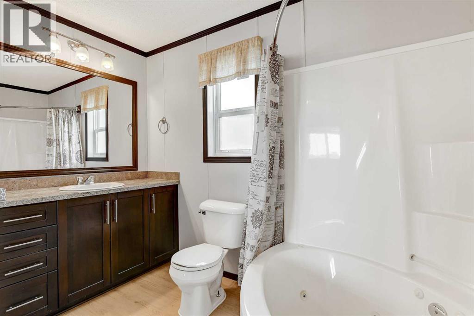
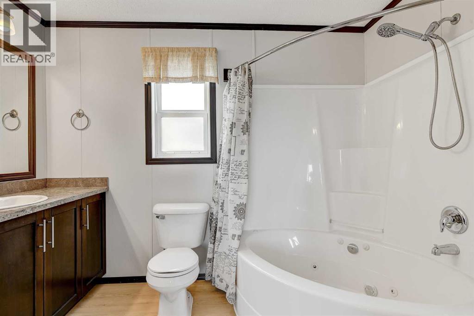
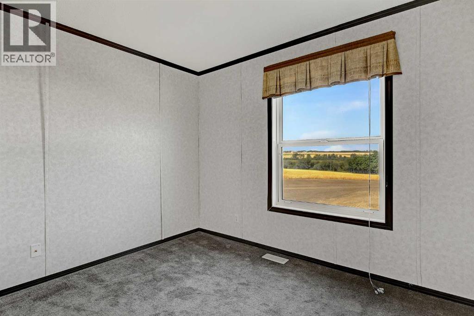
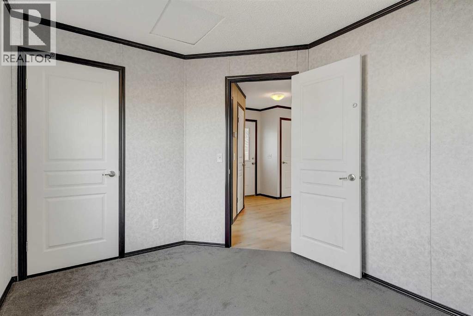
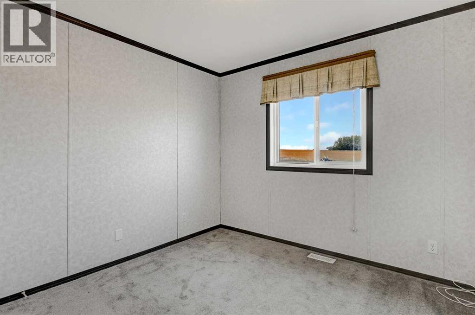
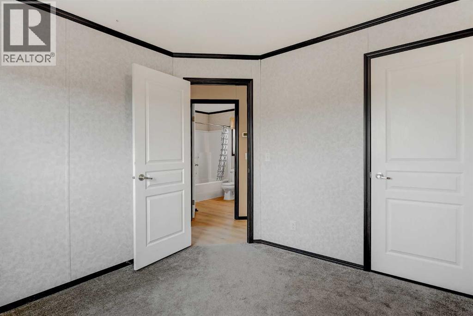
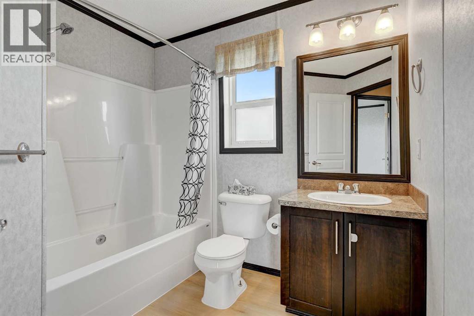
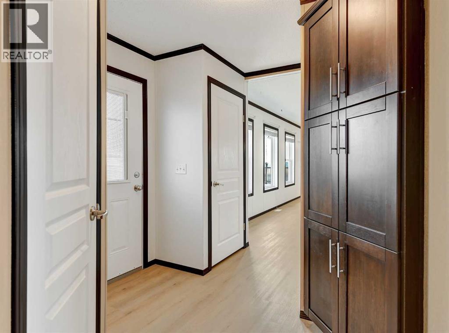
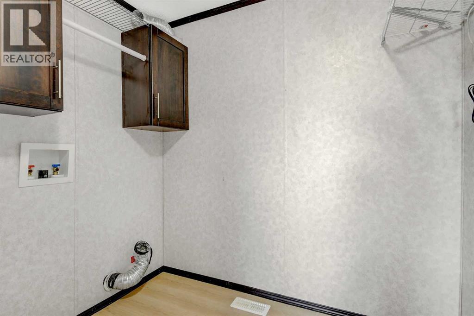
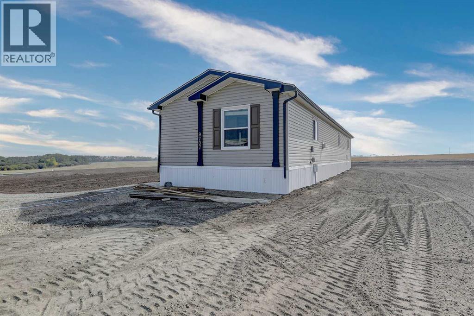
Soak in the greens, canola yellows, and the kaleidoscope of other natural colours as you make the short 15-minute drive to this acreage. You will notice nature becomes even more serene as you near the property.This 5.22-acre parcel with a 2013 manufactured home is only 0.5 km off the pavement. The well (50 gpm) and septic system are brand new. Newer systems provide extra assurance that the best years are not behind it, with expensive repairs looming.With 1,520 square feet, this 3-bedroom home offers plenty of space both outdoors and indoors. It features a large primary bedroom with a walk-in closet and ensuite complete with a jetted tub. The open-concept layout includes a spacious kitchen with plenty of counter space and a pantry, a dining area, and a living room that invites you to snuggle into quiet evenings by the gas fireplace.With so much indoor space for hosting family and friends, and with the generous backdrop of yellows and greens, your gatherings can extend effortlessly into the great outdoors. A large deck is only the beginning of nature’s invitation to enjoy your surroundings.Your commitment to peaceful country living can become a reality here—and all of this is on CR5-zoned land, providing the flexibility to own a horse while also allowing a variety of home-based business opportunities.Book your showing today! (id:51989)
Features of Pt: Ne-8-73-5-W6 Rge Rd 54
- MLS® Number A2330731
- Price $568,900
- Bedrooms: 3
- Bathrooms: 2
- Square Footage: 1520 sqft
- Property Type: Manufactured Home
- Neigbourhood: Rural Grande Prairie No. 1
- Features See Remarks, Other
- Parking Space Total 6
- Plan 1921721
- Structure Deck
Buildings
| Bathroom Total | 2 | Bedrooms Above Ground | 3 |
| Bedrooms Total | 3 | Appliances | Refrigerator, Dishwasher, Stove, Microwave Range Hood Combo |
| Architectural Style | Bungalow | Basement Type | None |
| Constructed Date | 2013 | Construction Style Attachment | Detached |
| Cooling Type | None | Exterior Finish | Vinyl Siding |
| Fireplace Present | Yes | Fireplace Total | 1 |
| Flooring Type | Vinyl Plank | Foundation Type | Piled |
| Heating Fuel | Natural Gas | Heating Type | Other, Forced Air |
| Stories Total | 1 | Size Interior | 1520 Sqft |
| Total Finished Area | 1520 Sqft | Type | Manufactured Home |
| Utility Water | Well |
Parking
| Parking Pad | |
| R V |
Land
| Acreage | Yes | Fence Type | Not Fenced |
| Sewer | Mound | Size Irregular | 5.22 |
| Size Total | 5.22 Ac|5 - 9.99 Acres | Size Total Text | 5.22 Ac|5 - 9.99 Acres |
| Zoning Description | Cr-5 |
Rooms
| Level | Type | Length | Width | Dimensions |
|---|---|---|---|---|
| Main Level | 4pc Bathroom | 1.00 Ft x 1.00 Ft | ||
| Main Level | 4pc Bathroom | 1.00 Ft x 1.00 Ft | ||
| Main Level | Primary Bedroom | 1.00 Ft x 1.00 Ft | ||
| Main Level | Bedroom | 1.00 Ft x 1.00 Ft | ||
| Main Level | Bedroom | 1.00 Ft x 1.00 Ft |
Agents and Offices
- Mark Street
- Office: RE/MAX Grande Prairie