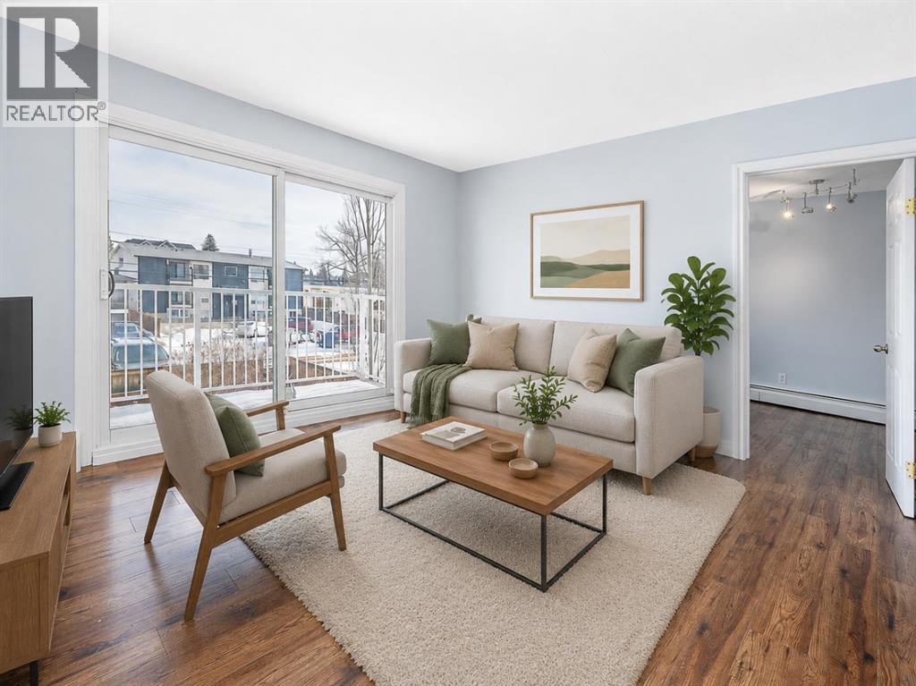
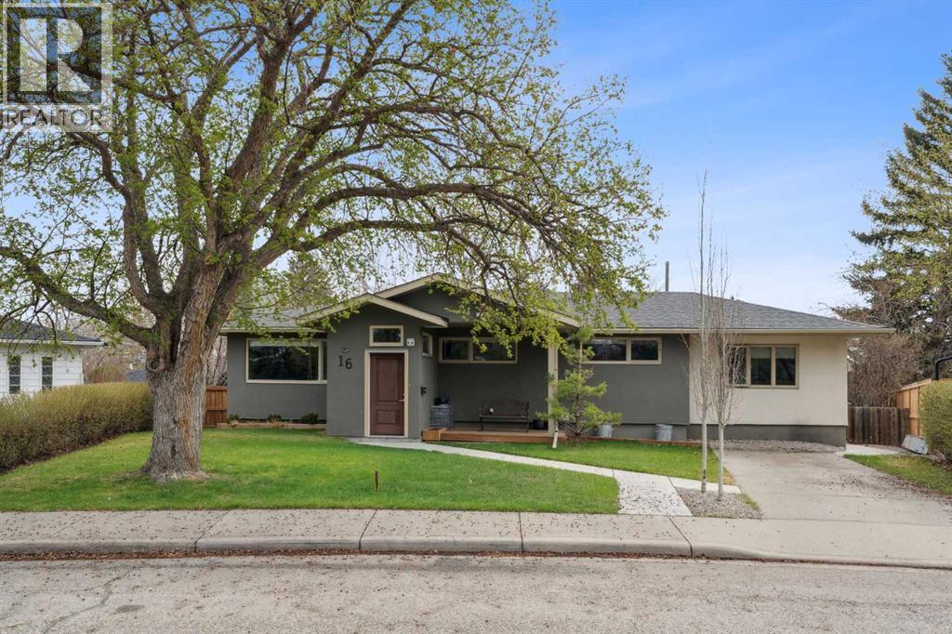
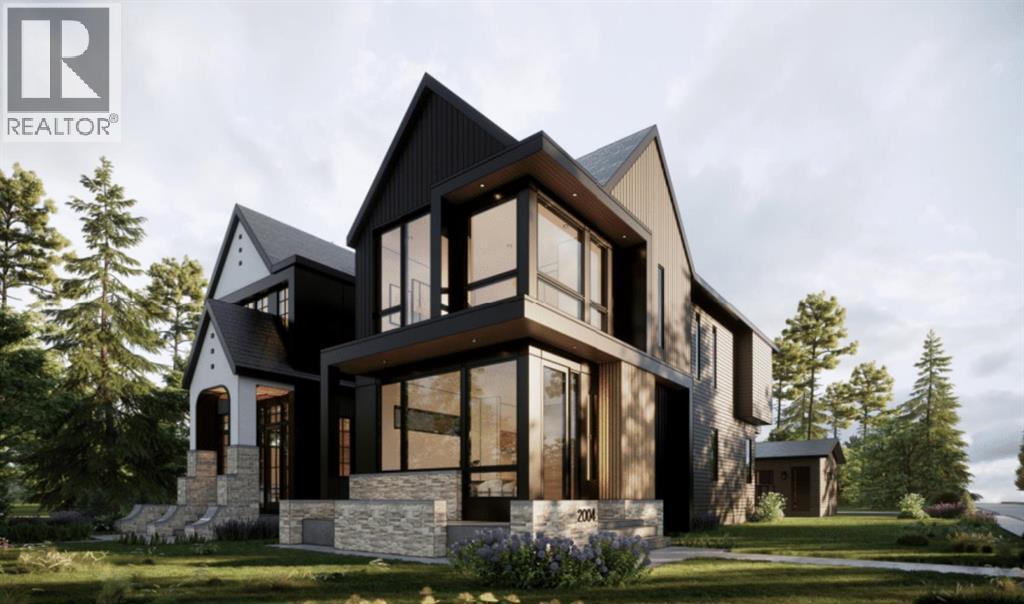


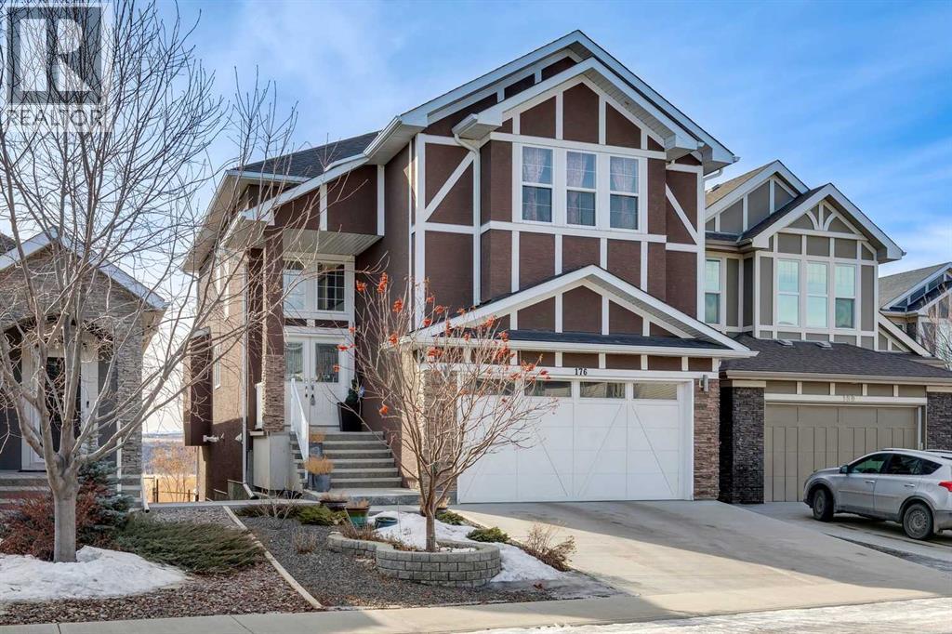
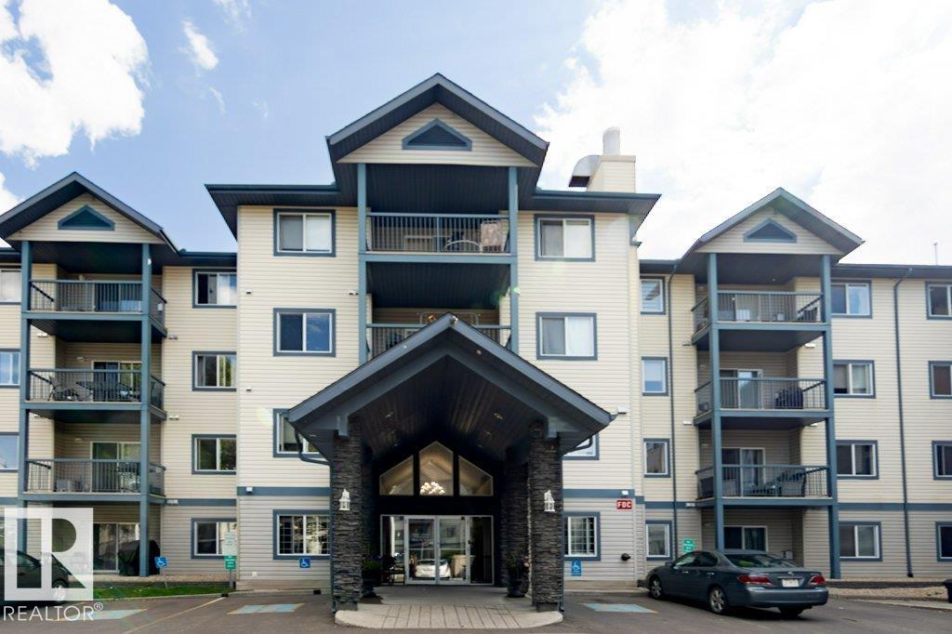
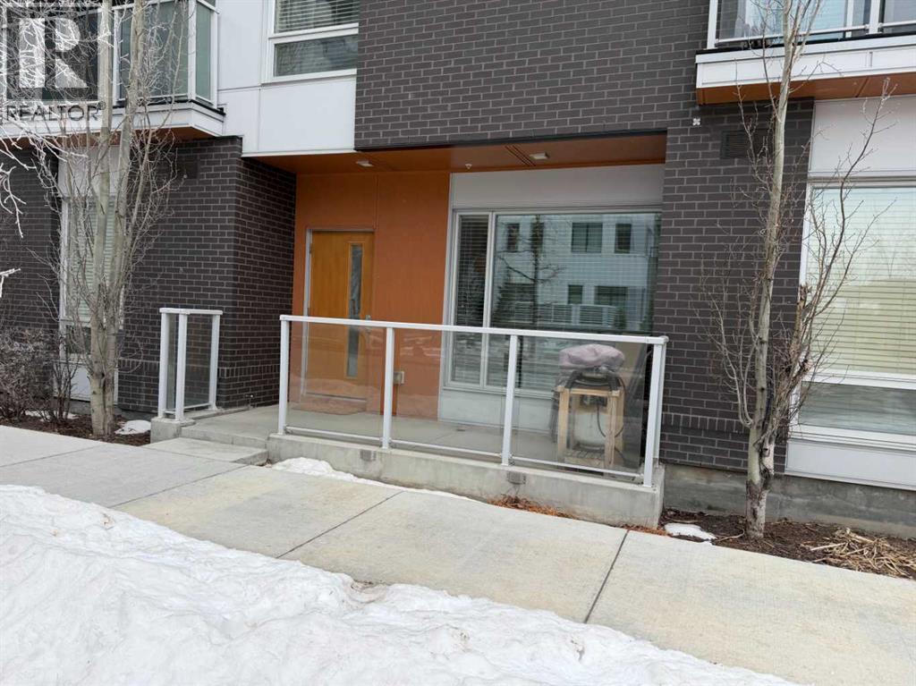

Bright top-floor one-bedroom condo located in the heart of Bowness, one of Calgary’s most vibrant and evolving northwest communities. Situated on the second floor with only one shared wall, this unit offers added privacy and a quieter living experience. The condo features a functional layout with a spacious living area, dedicated dining space, and a practical kitchen with ample cabinet storage. Large windows bring in plenty of natural light, creating a comfortable and inviting living space throughout. The home includes a generous bedroom, a full bathroom, and convenient in-suite laundry, making it an ideal option for first-time buyers, investors, or those looking to downsize. Step outside to enjoy a private balcony, offering a cozy outdoor space to relax with a morning coffee or unwind at the end of the day. Located close to everything Bowness has to offer, you’ll enjoy easy access to Bowness Park, the Bow River, and the extensive pathway system, perfect for walking, cycling, and year-round outdoor recreation. The neighbourhood is known for its strong community feel, mature trees, and growing selection of local cafés, restaurants, and shops. With quick access to Stoney Trail, Crowchild Trail, and a short drive west to the mountains, this location offers the perfect balance of urban convenience and outdoor lifestyle. A great opportunity to own an affordable home in one of northwest Calgary’s most character-filled communities. (id:51989)
OPPORTUNITY KNOCKS in a fabulous location!! Stunning Meadowlark Park home directly across from the Park!! Welcome to this beautifully renovated home perfectly positioned on one of the community’s largest pie lots. Offering a functional designed layout this 3+1 bedroom offers 2,660 SF of total living space with a blend of modern upgrades and timeless charm. Completely renovated in 2015, the home was further enhanced with a back extension and large deck (2019) and a custom front entry with a closet extension (2020). Inside, you are welcomed to a main level that is warm and inviting. The bright, open kitchen boasts stone countertops, stainless steel appliances, and a built-in breakfast nook all with seamless transition to the dining area that impresses with soaring 10’8” ceilings and wood burning fireplace. Deeper in to the home is the cozy family room perfect for hanging out with easy access to the large deck. Follow the hardwood throughout the main floor and you will find the primary suite featuring an 11’ ceiling, 5-piece ensuite with a steam shower, and large built-in closet. 2 additional bedrooms and 4 pc bathroom complete this floor. Downstairs, you’ll find a 4th bedroom, bathroom and large Rec-Room with another wood burning fireplace. A flex room is perfect for an office, home theatre or added storage. Do not overlook the central AC for those hot summer days, huge yard with lane access and an oversized TRIPLE Garage. With an unbeatable inner-city location, rare lot size, and upgrades throughout, this is a unique opportunity in Meadowlark Park. Book your showing today! (id:51989)
Situated in the desirable community of Altadore, 2002 44 Ave SW is a beautifully crafted detached home offering elevated finishes and a thoughtfully designed floor plan throughout.The main level welcomes you with a spacious dining area that flows seamlessly into the chef-inspired kitchen, anchored by a large central island ideal for both everyday living and entertaining. Custom built-ins provide stylish storage solutions, while the inviting living room is complemented by double patio doors that open onto a generous rear deck, creating effortless indoor-outdoor living. A well-appointed powder room, functional mudroom, charming front porch, and double detached garage complete this exceptional main floor.Upstairs, you will find two well-sized bedrooms, each with walk-in closets, along with a shared three-piece bath and convenient upper-level laundry. The primary suite is bright and airy, featuring large windows, a luxurious four-piece ensuite with double vanity and soaker tub, and an expansive walk-in closet.The fully developed basement adds valuable living space with an additional bedroom, a spacious family and recreation room, a wet bar perfect for entertaining, and a three-piece bath.Please note: Photos reflect a previous home built by the same builder with a similar palette and comparable finishes. This home is currently under construction and final selections may vary.An exceptional opportunity to own a refined, inner-city residence in one of Calgary’s most sought-after neighbourhoods. (id:51989)
Two bedroom legal basement suite ideal for additional rental income or a mortgage helper!Situated in the highly desirable community of Belmont, this beautifully upgraded home offers nearly 2,900 square feet of refined living space designed for both comfort and style. The bright open concept layout is filled with natural light from large windows and features five spacious bedrooms, four well appointed bathrooms, and a double attached garage, providing plenty of room for growing families.The elegant chef inspired kitchen is the centerpiece of the home, showcasing expansive quartz countertops, timeless white cabinetry, a stylish chimney style hood fan, a spacious pantry, and stainless steel appliances. Durable luxury vinyl plank flooring flows throughout the main living areas while a modern electric fireplace creates a warm and inviting atmosphere.The premium backyard is perfect for relaxing or entertaining and features a deck, a newly installed fence, and a gas line ready for your BBQ. The insulated garage is also equipped with an electric vehicle charger for added convenience.The fully legal basement suite offers a private side entrance along with two comfortable bedrooms, a full bathroom, and separate laundry, making it an excellent opportunity for extended family living or additional rental income.The front yard is beautifully finished with decorative stone landscaping, creating an attractive low maintenance exterior with no lawn to maintain. Unlike many newly built homes, this property already includes completed fencing and a striking modern exterior that is fully finished and ready to enjoy.Protected by both the builder’s warranty and the Alberta New Home Warranty, this home offers peace of mind for years to come.Ideally located just minutes from shopping, public transit, the Somerset C Train station, restaurants, and everyday amenities. (id:51989)
Welcome to this bright & spacious 3rd floor condo facing north with peaceful tree-line views for added privacy! This well designed 1 bedroom & open concept den layout shows beautifully & feels larger than square footage suggests. The den features a doorway & window offering ideal space for guests, hobby room or home office. Freshly painted with laminate floors, newly installed interlock vinyl tiling & added bonus of a cozy gas fireplace.The primary suite is spacious with ceiling fan & walk-in closet & 4 pce main bath across hall. Underground titled parking stall w/titled storage cage. Well maintained 50+ Adults only, pet free bldg. Added bonus of guest suite, social, craft & exercise room plus a car wash bay! Additionally, the condo's social committee hosts engaging events throughout the year for all to enjoy. Close to the new Coronation Park Sports & Recreation centre, Westmount centre, woodcraft library, banks, restaurants, bus transit & many more amenities. Exceptional value & competitively priced! (id:51989)
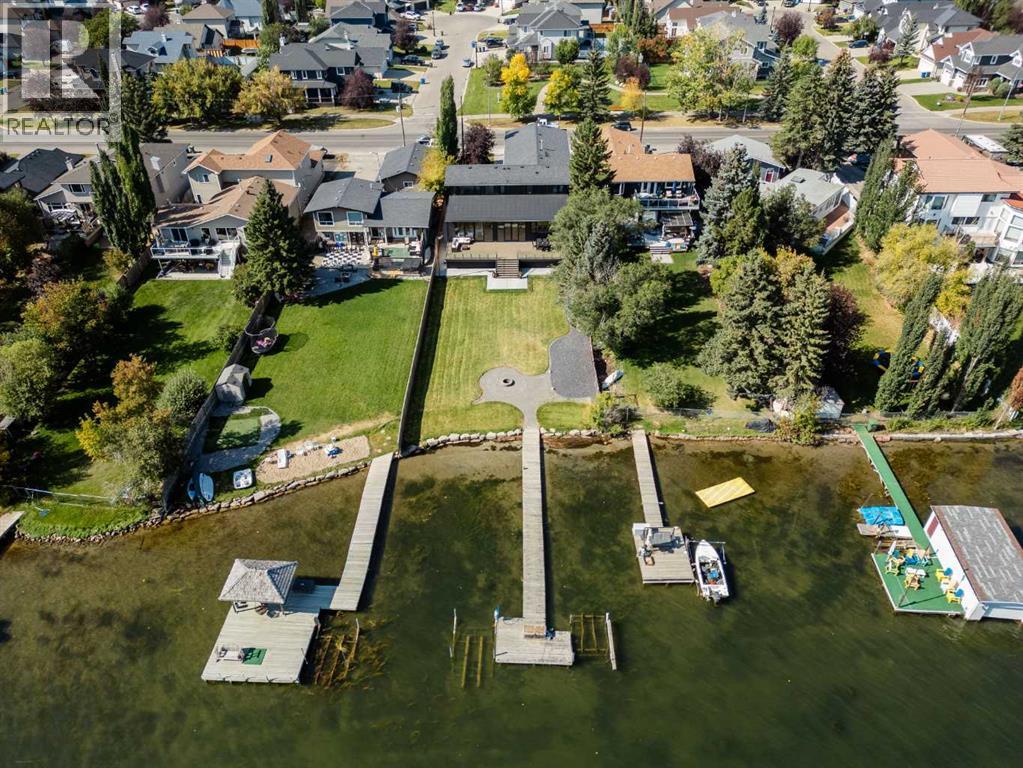
*Welcome to Lakeside Luxury on Chestermere Lake* With 4,482 sq. ft. of fully reimagined living space, this lakefront estate blends architectural sophistication with modern comfort on one of Chestermere Lake’s most exclusive stretches of shoreline. This complete renovation and design is an intricate remodel + extension, showcasing soaring 10’ ceilings, bespoke finishes, and walls of glass that capture sweeping water views. The foyer, framed by a 4 ft. Lux custom glass door, makes a bold first impression with a glass~encased home office and a see~through fireplace leading into the stunning living room. Floor~to~ceiling windows and European sliding doors create seamless flow to the outdoors, where a massive backyard, fire pit, and private dock invite year~round entertaining. At the heart of the home, the chef’s kitchen is a masterpiece ~ anchored by a Taj Mahal quartzite island, complemented by JennAir appliances, a butler’s pantry, and a limewashed plaster custom hood fan that compliments the natural stone backsplash. Brizo plumbing fixtures in champagne bronze + matte black, Lo & Co + Emtek hardware; and custom~designed lighting elevate every detail, while white oak cabinets and hardwood floors add warmth and texture throughout the home. A spacious mudroom that rivals the aesthetic of any competing luxury home, leads to the 4~car garage with a tucked~away workshop. The garage floor was transformed with a stunning, heated, metallic epoxy finish, providing both beauty and durability. LED sensors throughout the home create an unrivalled nighttime ambiance, and an exposed epoxy rear deck extends the entertaining space. Upstairs, a vaulted bonus room with the home’s original fireplace nods to its heritage, while a dual~desk workstation in the hallway adds functional elegance. Two secondary bedrooms and two larger master waterfront retreats capture lakeside serenity perfectly. The primary suite is pure indulgence, featuring a spa inspired ensuite with a steam shower, heate d bench and floors, which flows seamlessly to a massive walk in closet with micro~shaker drawers and velvet encasements. Even the laundry room makes a statement, with classic black and white checkered flooring adding a charming and whimsical touch to this architectural marvel. This is more than a home ~ it’s a statement in design, craftsmanship, and lakefront living. (id:51989)
Boasting 3,558 sq ft of developed living space (2,559 sq ft above grade), this executive-level residence offers uninterrupted SW views across the expansive Cranston Escarpment green space toward the breathtaking Canadian Rockies. With its coveted SW exposure, the home is drenched in natural light throughout the day, creating a warm & inviting atmosphere all day long. A dramatic two-storey vaulted ceiling welcomes you into the highly functional floor plan. Designed with entertaining in mind, the open-concept main floor showcases stunning views from every angle. The living room is anchored by a beautiful gas fireplace with custom built-ins, creating a refined & comfortable gathering space. The chef-inspired kitchen features a gas cooktop, built-in wall oven, & a substantial island offering generous prep space & seating for family/guests. The dining area sits adjacent to the kitchen, perfectly positioned to take in the impressive SW mountain views. Step out onto the spacious balcony to enjoy uninterrupted views & spectacular sunsets. The large mudroom & a walk-through pantry provide the utmost in convenience. A dedicated main floor den/office & a 2pc powder room complete the main. Upstairs, you’ll find three generously sized bedrooms. The primary retreat captures the same spectacular views & offers a large walk-in closet & a decadent 5-piece ensuite. One of the secondary bedrooms features a cheater door to the well appointed 4pc bathroom. A spacious bonus room is ideal for family movie nights & the upper laundry room includes additional storage & a utility sink. The fully developed walk-out lower level is filled with natural light, it truly doesn’t feel like a basement. This level includes a 2nd kitchen area, a 2nd washer & dryer, a 4th bedroom, & a large recreation space, making it ideal for extended family, teens, or multi-generational living. Step outside to the low-maintenance landscaping complete with a stone patio & walkway. The rear gate opens directly onto expa nsive green space & endless community pathways. The oversized double attached garage features over-height ceilings, offering an abundance of storage options & excellent flexibility for larger vehicles or additional shelving. With the completion of the new Ring Road, commuting around the city is convenient, & schools of all levels are just minutes away. The stunning SW exposure & panoramic mountain views must be experienced to be fully appreciated, watch the seasons change & enjoy the ever evolving beauty of the Rockies from all three levels of this exceptional home. Call for more information! (id:51989)
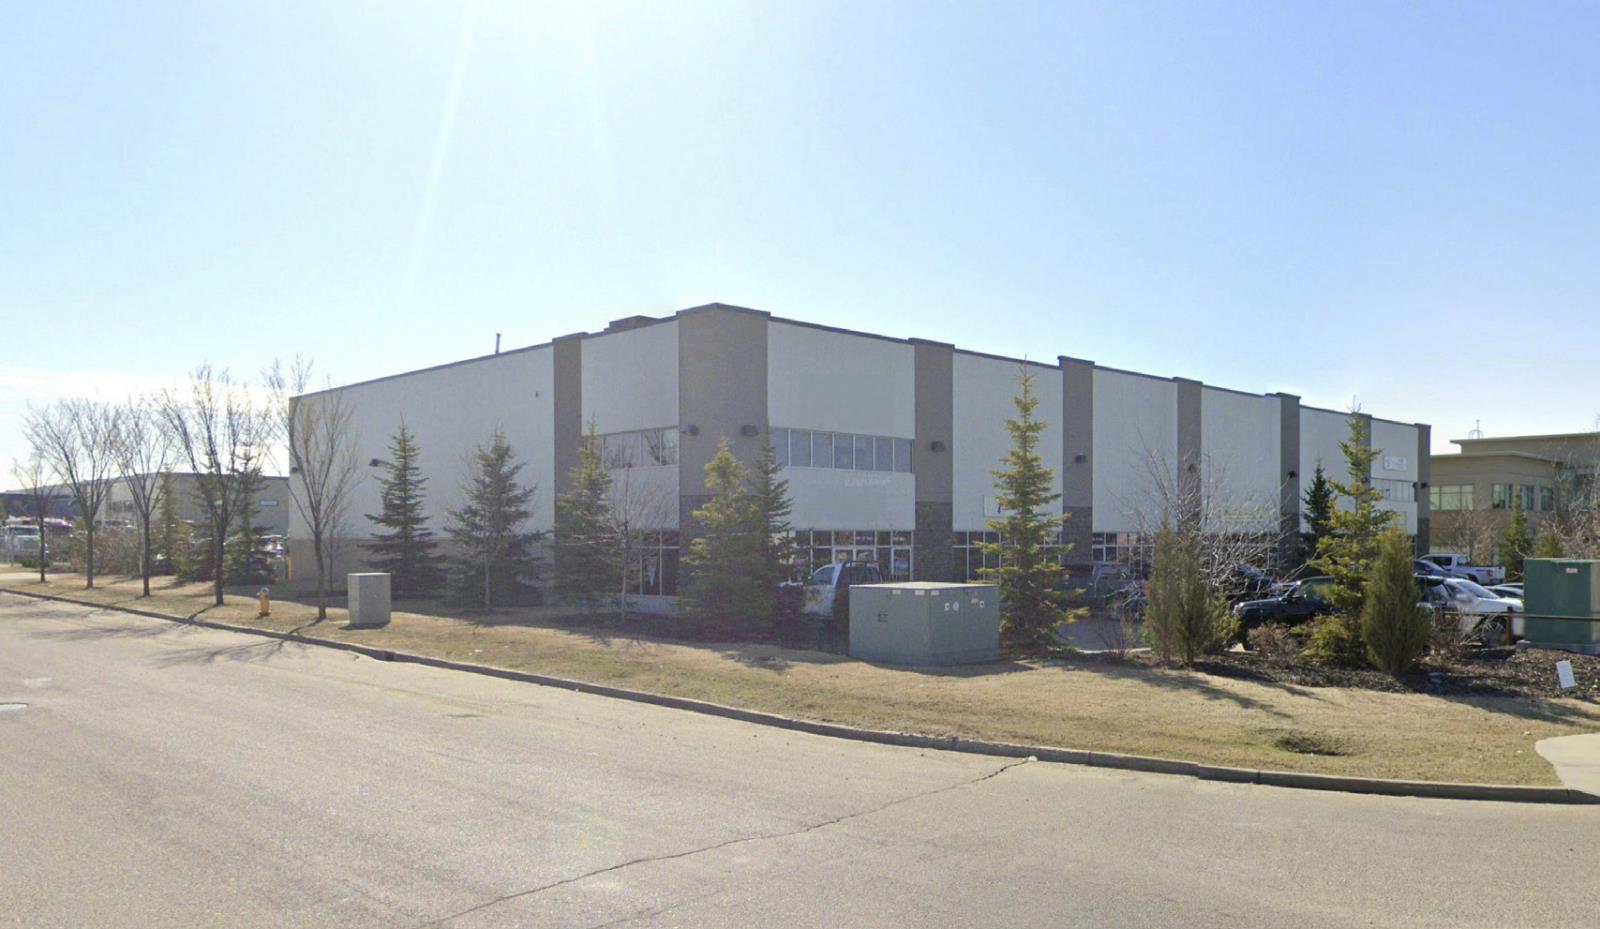
IMMEDIATE POSSESSION! This bright SECOND-FLOOR OFFICE SPACE is located in the Swan Business Centre, in the heart of the Richmond Industrial Park, with easy access to Highway 40. Offering 2,737 square feet, the space is filled with abundant natural light from large windows on two sides of the building, creating an open and productive work environment. The layout includes four private offices, a spacious open area ideal for a boardroom or multiple team workspaces, a kitchenette/lunch room, and two washrooms (one with a shower). A wheelchair-accessible lift/elevator system provides easy access, and air conditioning ensures comfort year-round. Tenants also have access to the building’s central common-area amenity hub, featuring a kitchenette, shared seating, and a games area—ideal for breaks or informal meetings. This complex offers plenty of parking, along with the option to add outdoor storage—perfect for businesses looking for extra exterior space to complement their office needs. Turn-key and ready for immediate occupancy, this space offers an excellent opportunity to establish or grow your business. BASE RENT: $13/sq ft ($2,965.08) + ADDITIONAL RENT: $9.01/sq ft. ($2,055.03) TOTAL RENT: $5,020.11 + GST. Utilities included. Contact your Commercial Realtor today to arrange a viewing! (id:51989)
Welcome to this chic TOP FLOOR condo with A/C in sought-after Eaux Claires! This 2 bed, 2 bath home boasts brand-new vinyl plank flooring, fresh paint, and a modern white kitchen with new cabinets, quartz counters, stylish chandelier, and stainless appliances with warranty. The open layout features a cozy living room with gas fireplace and access to a private balcony. Bedrooms are ideally placed on opposite sides for privacy, with the primary suite offering a walk-through closet and 4-pc ensuite. Both bathrooms include new vanities. Enjoy in-suite laundry, extra storage, and a TITLED heated underground stall in a well-managed building with a gym and social room. LOW condo fees (include heat & water) and steps from parks, shopping & transit—perfect for first-time buyers or investors! (id:51989)
This spacious year-round home in the heart of Ma-Me-O Beach offers over 2,500 sq ft of beautifully laid-out living space, just steps from the sand. On the main floor, you'll find a warm and welcoming living room with plenty of natural light, perfect for relaxing after a day at the lake. The open-concept kitchen and dining area create a functional space for entertaining, with a convenient laundry room just off the main living space. The generous primary bedroom is also on the main level, complete with a full 3-piece ensuite. Upstairs, you'll find two additional bedrooms, a cozy den or office space, a full 3-piece bathroom, and a massive family room with room for everyone to gather. Outside, enjoy an oversized attached garage with room for your lake toys, plus a full 4-piece bathroom right off the garage entrance. This property is located just one block from direct access to Mameo Beach and is the perfect getaway or full-time home. (id:51989)
Welcome to The Renaissance, Meadowlark's premier 55+ community. Enjoy resort-style amenities including a fitness room, billiards, games room, library, social room, guest suite, and car wash. This bright, move-in ready 1 bed/1 bath features an open-concept layout, all new appliances, and a fully renovated 3-piece bathroom with a custom walk-in shower and built-in seat (~$8,000 upgrade). New in-suite laundry, oversized storage, and heated underground parking with storage cage included. Backed by proactive, attentive management, the building has seen recent capital improvements including full shingle replacement and comprehensive plumbing updates. A turnkey opportunity in one of west Edmonton's most welcoming adult communities. Steps from shopping, dining, medical services, the Edmonton Public Library, transit, and the future LRT. (id:51989)
ATTENTION DEVELOPERS/INVESTORS! 43’x148’ CORNER LOT next to K9 SCHOOL, Transit stops, Ross Sheppard High School and newly renovated Coronation Rec Center! This lot is perfect for Triplex/Fourplex with secondary suites with room for parking. The current house is in good shape and has long term renters that are willing to stay. No basement, no garage, perfect for redevelopment. Young families looking to move into established areas will love this spot. (id:51989)
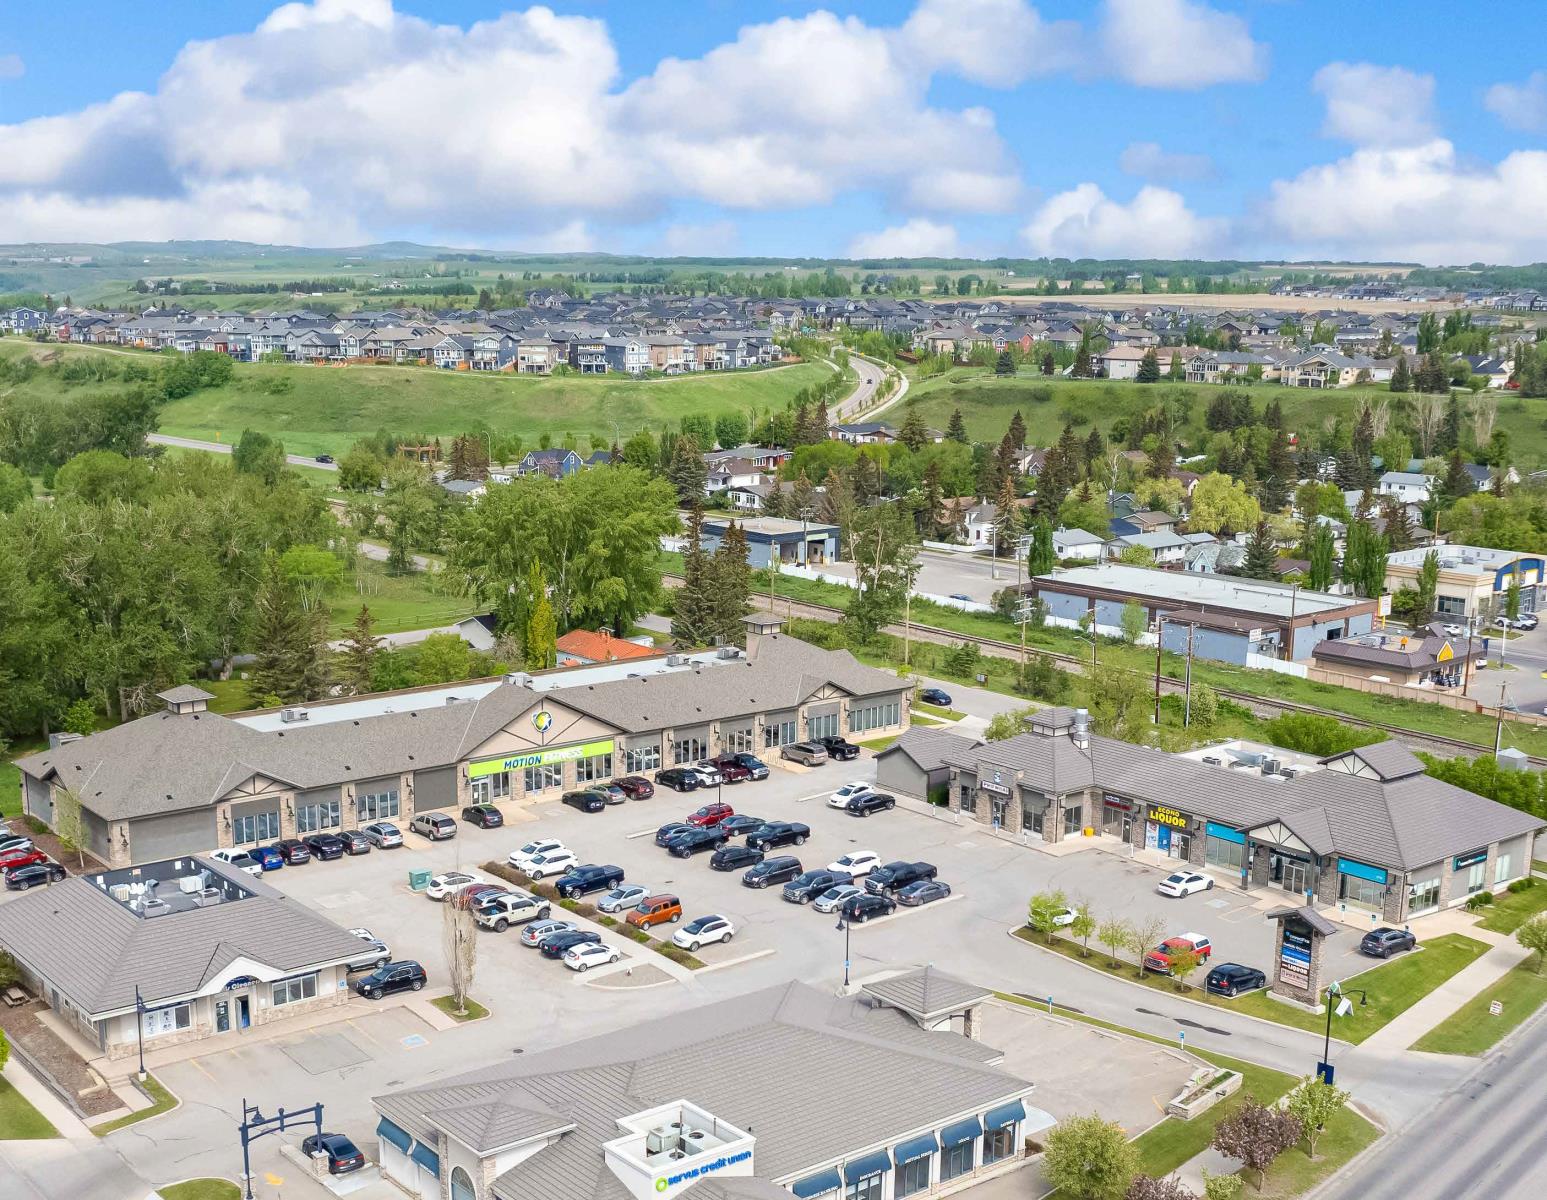
Willow Shopping Centre is a 26,670 SF, two-building strata retail investment featuring prominent exposure along Northridge Drive in Okotoks, Alberta. The centre is fully leased to a diversified mix of service-oriented and daily-needs tenants, generating $814,680 in stabilized NOI with a 5.12-year weighted average lease term (“WALT”) and $29.27 PSF weighted average net rent (“WANR”). Situated within an established, high-income residential trade area, the property benefits from surrounding schools, mature residential density and $871M in consumer spending within a 3 km radius. (id:51989)
Experience executive luxury living in the heart of Crescent Heights with over 3,400 sq. ft. of beautifully developed living space. Tucked away on a quiet inner street just steps from downtown, this stunning family home offers the perfect balance of peaceful neighbourhood living and unbeatable inner-city convenience. Enjoy easy access to shopping, SAIT, public transit, major commuter routes, and an incredible selection of local restaurants and amenities. Set along a charming, tree-lined street in one of Calgary’s most sought-after communities, this exceptional single-family home offers the best of urban living. Located minutes from downtown, SAIT, and the University of Calgary, everything you need is close at hand—from boutique shops and trendy cafés to scenic parks and walking paths. Built in 2008 with premium materials and exceptional craftsmanship, the home features over 2,600 sq. ft. of above-grade living space plus an additional 885 sq. ft. of fully finished lower-level development. The thoughtfully designed main floor boasts 9-foot ceilings and includes a versatile front bedroom, office, or den—perfect for working from home. The open-concept living area is filled with natural light and flows seamlessly into a formal dining space and a chef-inspired kitchen. Designed for both entertaining and everyday living, the kitchen is equipped with high-end appliances including a Sub-Zero refrigerator, Thermador gas range, and double wall ovens—an ideal space for hosting guests or preparing family meals. Upstairs, also featuring 9-foot ceilings, you’ll find a unique and highly desirable layout with two spacious primary bedrooms, each complete with its own luxurious ensuite bathroom—perfect for families or accommodating guests in comfort and privacy. Additional highlights include a huge main-floor laundry and mudroom, a convenient 2-piece powder room, and an oversized heated double detached garage with ample space for vehicles and storage. Quality construction details inc lude Delta wrap foundation protection, plywood sheathing on exterior walls and roof, central air conditioning, two Lennox high-efficiency furnaces, solid-core cherry interior doors, wide staircases, elegant 8-inch baseboards, and a cedar garden shed. This exceptional property offers the perfect combination of luxury, location, and thoughtful design—ideal for the discerning buyer seeking upscale inner-city living. Welcome to Crescent Heights. Book your private showing today and experience it for yourself. (id:51989)
Possibly the best location on the block. A rare opportunity to own a two-level end unit apartment in Calgary’s award-winning University District. As a coveted end unit, this home enjoys more sunlight with extra windows on the main and upper floors. Surrounded by trees and offering partial unobstructed views of University Ave, this residence puts you in the heart of the action while still a block away from main street for privacy and outdoor relaxation. Enjoy two distinct south-facing outdoor spaces, including a main-floor patio with a gas line for barbecue season, and an upper balcony for soaking in the sun. The benefit of being on the main floor is your own private exterior entrance—perfect for pet owners, cyclists, and welcoming guests who can park right out front—alongside secure interior access through the building lobby. The thoughtful floor plan separates your social and private spaces, with living and eating areas plus a convenient powder room on the main, while the bedrooms are tucked away upstairs with two full spa-like bathrooms. This family-occupied home has been kept in pristine condition and features high-end custom additions that set it apart such as a ceiling fan, a patio screen door, built-in shelves for a desk area and two TV mounts for maximizing floor space. Luxury finishings include wide-plank flooring, marbled tile, stylish barn-door closets, a gourmet kitchen with sleek built-in appliances, quartz countertops, full-height cabinetry, island seating, and undermount lighting. All drawers and cabinets are soft-close! This unit includes one titled stall in the heated underground parking, a dedicated storage locker, and use of the building's bike room.Experience the best of the University District—where sustainable design meets vibrant urban energy. Boasting a Walk Score of 90, this unit is steps away from Cineplex, Shoppers Drug Mart, and a curated selection of restaurants and exercise facilities. Close to the University of Calgary, Alberta Childr en’s Hospital, and Foothills Medical Centre. Call your favorite agent today, as this won’t last long! (id:51989)
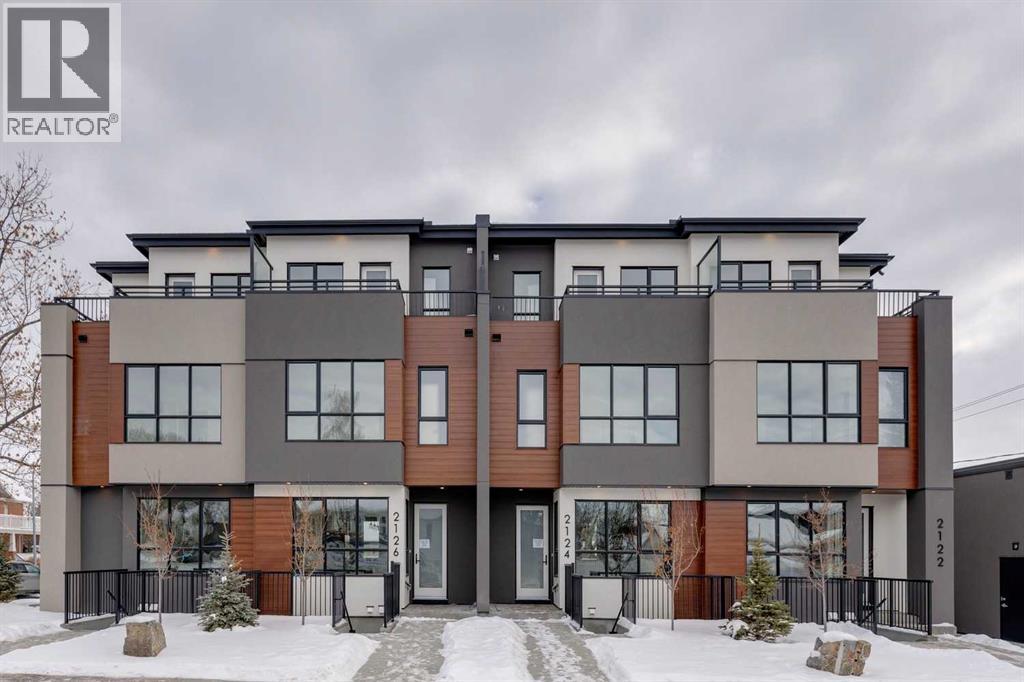
Mount Pleasant - New Pricing! 2122 7 Street NW: Welcome to this beautiful townhome offering 3 bedrooms, 4.5 bathrooms, a single-car garage, and over 2,100 sq ft of developed living space. Designed by respected Calgary architect John Trinh and Associates, this project showcases high-level craftsmanship, thoughtful material selection, and exceptional attention to detail throughout. The main floor features a spacious front entry, a bright living room with an electric fireplace and built-in shelving, and a central kitchen complete with stainless steel appliances, an island with seating, a pantry cupboard, and a dining area with access to the deck. A convenient two-piece powder room completes this level. The second floor offers two generously sized bedrooms, each with its own ensuite, one with a four-piece bathroom and the other with a three-piece. A well-equipped laundry room with cabinets, a sink, and a folding counter adds everyday convenience. The entire third level is dedicated to the primary retreat, featuring exclusive access to the top-floor balcony, a walk-in closet, and a luxurious five-piece ensuite with dual sinks, a soaker tub, and a walk-in shower. The lower level features an open studio-style legal suite with a private entrance, its own full kitchen equipped with stainless steel appliances, a comfortable living area, and a four-piece bathroom. 4 Units are Available! Ideally located in the heart of Mount Pleasant, one of Calgary’s most desirable mature communities, this home offers easy access to Confederation Park, SAIT, and the University of Calgary. Enjoy a quick commute to downtown along with nearby transit routes on 4 Street, Centre Street, and 20 Avenue, plus a great selection of local restaurants and coffee shops. (id:51989)
Mount Pleasant - New Price! 2124 7 Street NW: Welcome to this beautiful townhome offering 3 bedrooms, 4.5 bathrooms, a single-car garage, and over 2,100 sq ft of developed living space. Designed by respected Calgary architect John Trinh and Associates, this project showcases high-level craftsmanship, thoughtful material selection, and exceptional attention to detail throughout. The main floor features a spacious front entry, a bright living room with an electric fireplace and built-in shelving, and a central kitchen complete with stainless steel appliances, an island with seating, a pantry cupboard, and a dining area with access to the deck. A convenient two-piece powder room completes this level. The second floor offers two generously sized bedrooms, each with its own 4 pc ensuite. A well-equipped laundry room with cabinets, a sink, and a folding counter adds everyday convenience. The entire third level is dedicated to the primary retreat, featuring exclusive access to the top-floor balcony, a walk-in closet, and a luxurious five-piece ensuite with dual sinks, a soaker tub, and a walk-in shower. The fully developed basement includes a separate entrance, a spacious rec room, and a four-piece bathroom, providing additional living space and flexibility. 4 Units are Available! Ideally located in the heart of Mount Pleasant, one of Calgary’s most desirable mature communities, this home offers easy access to Confederation Park, SAIT, and the University of Calgary. Enjoy a quick commute to downtown along with nearby transit routes on 4 Street, Centre Street, and 20 Avenue, plus a great selection of local restaurants and coffee shops. (id:51989)
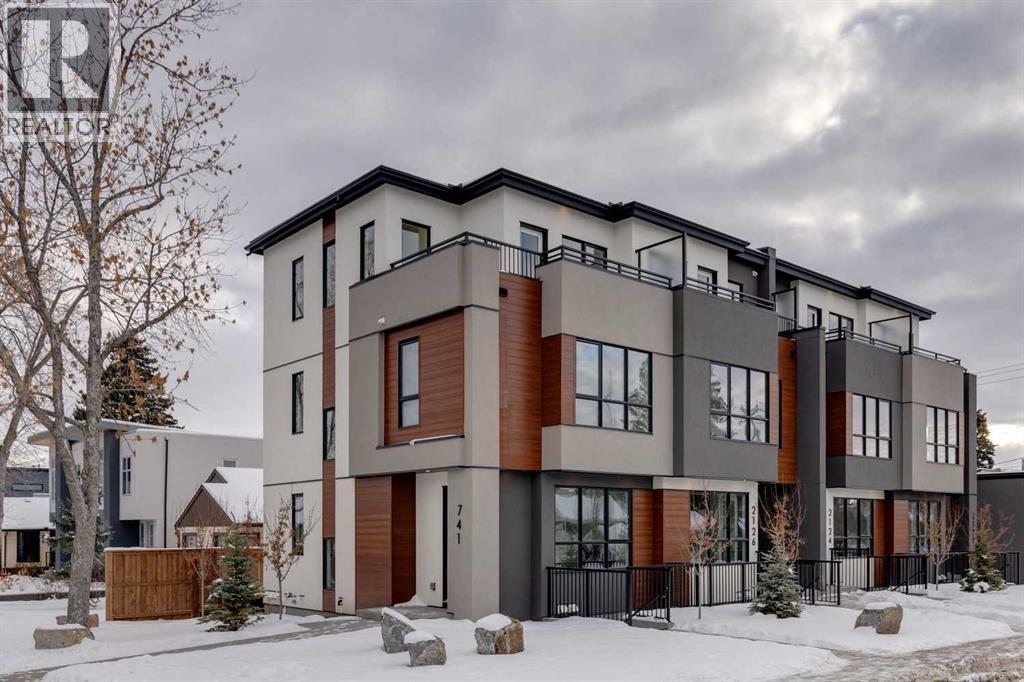
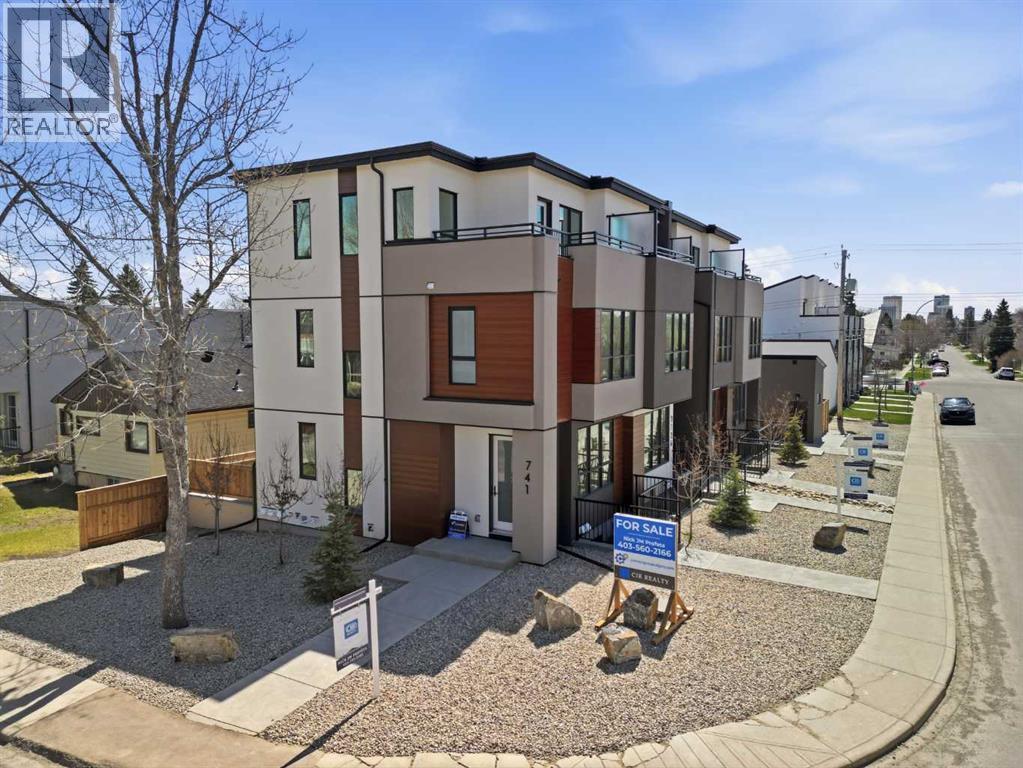
Mount Pleasant - New Price! 741 21 Avenue NW: Welcome to this beautiful townhome offering 3 bedrooms, 4.5 bathrooms, a single-car garage, and over 2,100 sq ft of developed living space. Designed by respected Calgary architect John Trinh and Associates, this project showcases high-level craftsmanship, thoughtful material selection, and exceptional attention to detail throughout. The main floor features a spacious front entry, a bright living room with an electric fireplace and built-in shelving, and a central kitchen complete with stainless steel appliances, an island with seating, a pantry cupboard, and a dining area with access to the deck. A convenient two-piece powder room completes this level. The second floor offers two generously sized bedrooms, each with its own ensuite, one with a four-piece bathroom and the other with a three-piece. A well-equipped laundry room with cabinets, a sink, and a folding counter adds everyday convenience. The entire third level is dedicated to the primary retreat, featuring exclusive access to the top-floor balcony, a walk-in closet, and a luxurious five-piece ensuite with dual sinks, a soaker tub, and a walk-in shower. The lower level features open studio-style legal suite with a private entrance, its own full kitchen equipped with stainless steel appliances, a comfortable living area, and a four-piece bathroom. 4 Units are Available! Ideally located in the heart of Mount Pleasant, one of Calgary’s most desirable mature communities, this home offers easy access to Confederation Park, SAIT, and the University of Calgary. Enjoy a quick commute to downtown along with nearby transit routes on 4 Street, Centre Street, and 20 Avenue, plus a great selection of local restaurants and coffee shops. (id:51989)
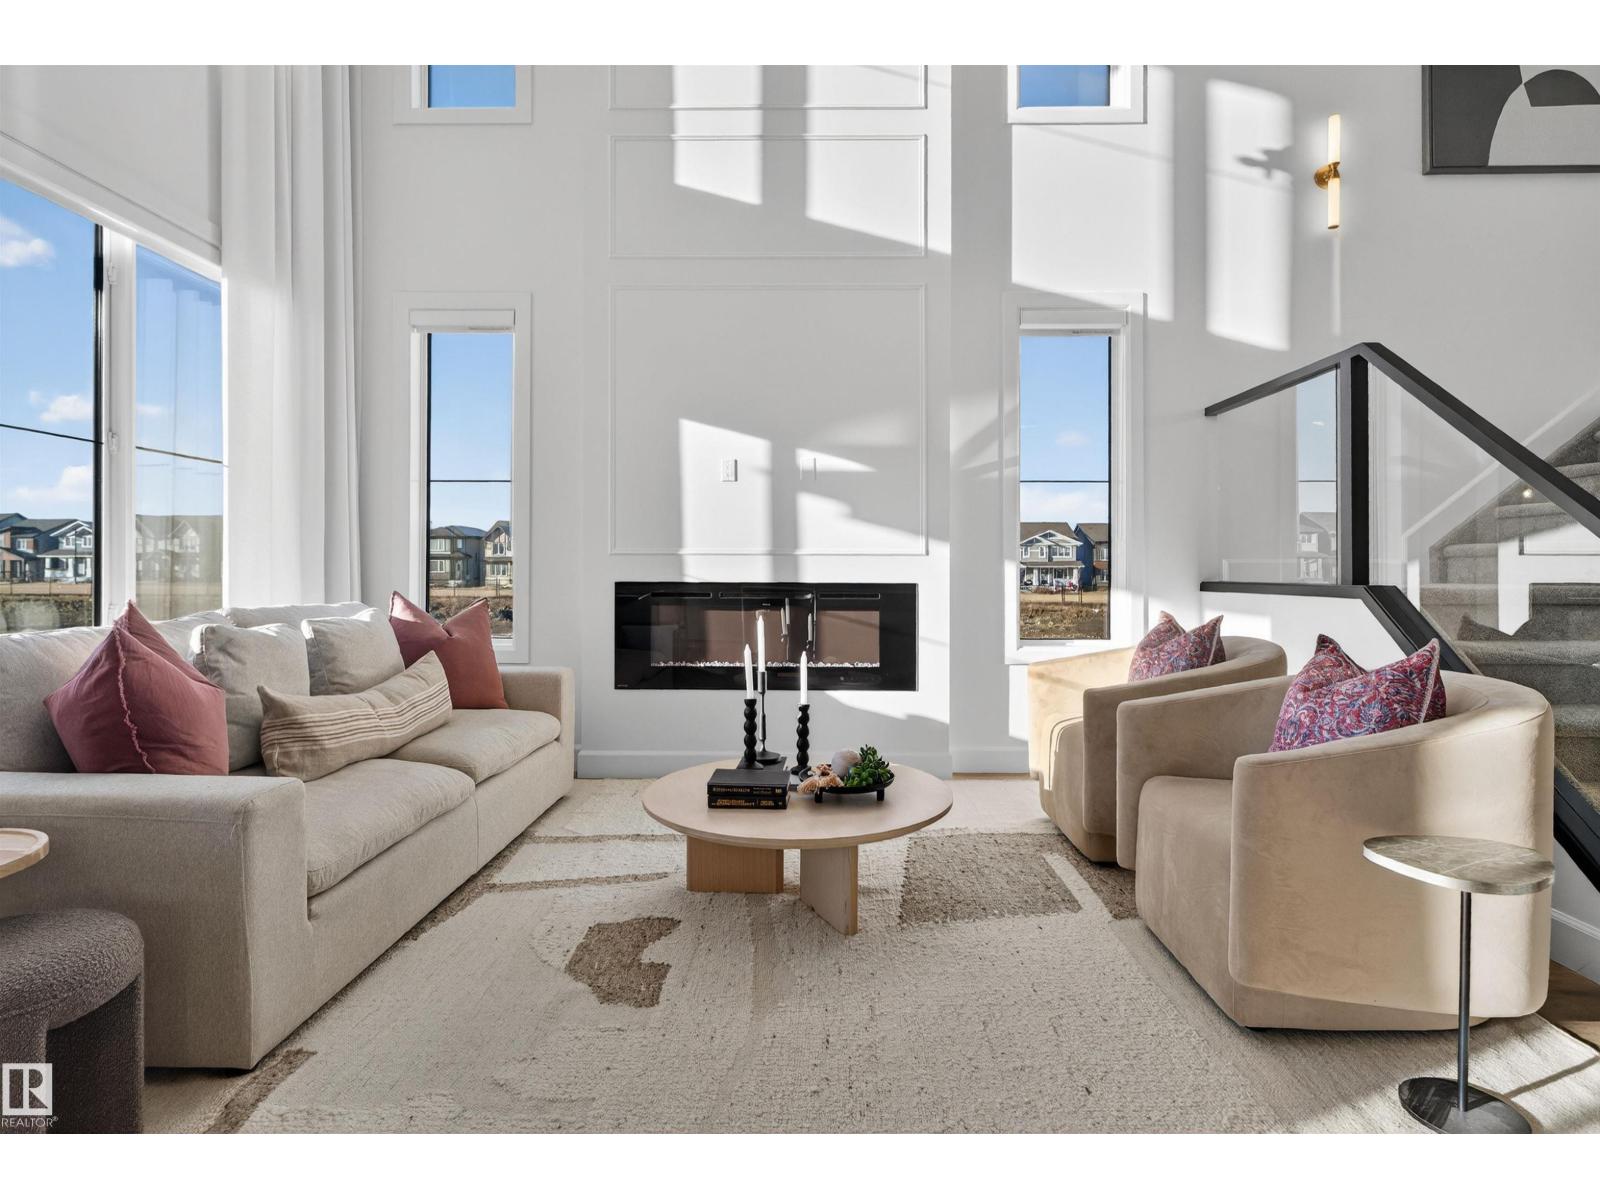
This is the kind of home that makes life feel lighter. The heart of it is a kitchen built for real cooking and real hosting: quartz counters, a gas range, and a full spice kitchen that keeps the fragrant stuff contained so the rest of the home stays fresh. Step into the custom mudroom and the built-in bench and lockers catch the chaos at the door before it reaches the rest of the house. With 2,705 sq ft across two storeys, you get space to grow into and room to gather in. The legal 2 bedroom basement suite with a full bath is ready for extended family, a mortgage helper, or guests who stay a little longer than planned. The extras here are rare for new homes: appliances included in the main home, window coverings throughout, an alarm system, and permanent exterior lights so the holidays are always ready. Set in Paisley with trails, dog parks, and quick access to Windermere, South Edmonton Common, Anthony Henday, and the airport. Some homes feel right the moment you walk in. This is one of them. (id:51989)
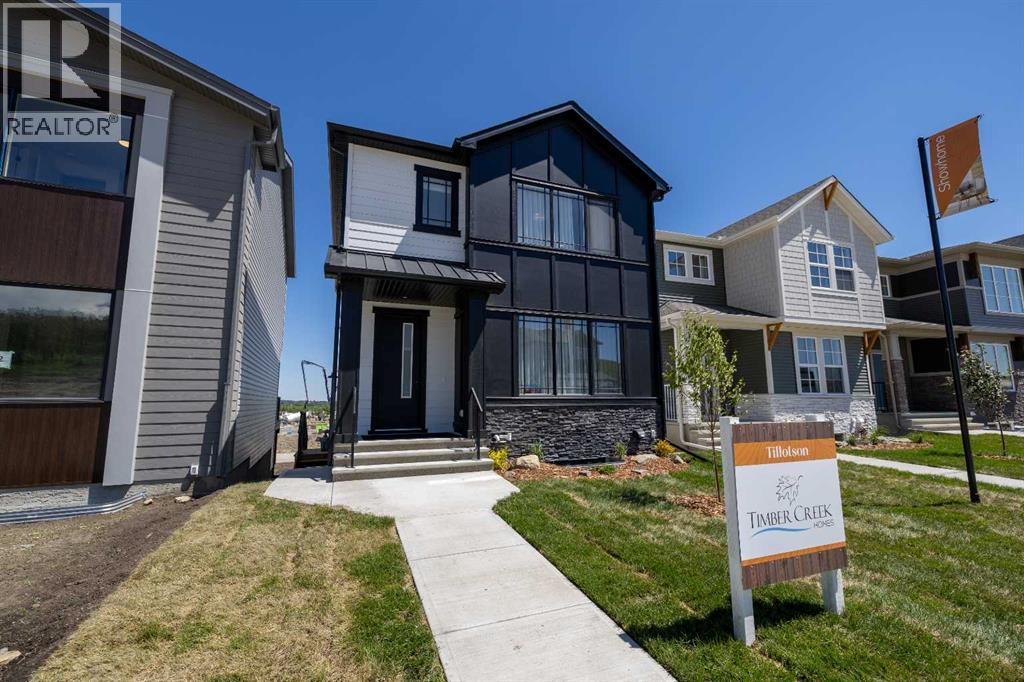
Welcome to this stunning example of classic, functional, and family oriented living in the exceptional community of Tillotson! Built by Timber Creek Homes, this property offers an impressive array of features, including black metal clad windows, a separate side entrance, a massive kitchen island, a main floor powder room, a grand foyer, a mudroom, and open concept living—just to name a few. The interior showcases a modern colour palette, pot lights throughout, quartz countertops, and a large deck for outdoor entertaining. Upstairs, you'll find a well placed laundry room, a versatile flex/bonus room, two additional bedrooms, and a full 4 piece main bathroom. The spacious primary bedroom includes a private 5 piece ensuite and a generously sized walk in closet. Don’t miss your chance to live in the highly sought after community of Tillotson—call today to book your private showing! (id:51989)
Welcome to this bright and spacious top-floor condo in the welcoming community of Sunshine Meadows! Offering 982 sq ft, this well-designed unit features 2 comfortable bedrooms, a 4-piece bathroom, in-unit laundry, making it a fantastic opportunity for first-time home buyers, downsizers, or investors. The unit is move-in ready and enjoys great natural light and a quiet living environment. The interior offers laminate flooring, freshly painted walls throughout most of the home, and the kitchen offers ample cabinet storage. The home also includes an assigned outdoor parking stall for everyday convenience. (id:51989)
With a recent HUGE PRICE DROP, this lake home will be one not to miss! This charming property is tucked away on a private 0.49 acre lot at Pelican Point, surrounded by mature trees, and offering the perfect opportunity for comfort, space, and tranquility!! Don't let the reported age of this home fool you! A new basement poured in 2002, with concrete styrofoam block for extra insulation, and infloor heat. A Bungalow was moved on, and then extensively renovated. This well-cared-for home features 5 bedrooms, providing ample room for family and guests alike. As you enter, you’re greeted by a cozy living room complete with a fireplace, and classic hardwood flooring, for an inviting space to gather and relax. The adjoining dining area offers plenty of room for family meals and entertaining, seamlessly connecting to the kitchen, which serves as the heart of the home. The kitchen is equipped with all appliances, attractive maple cabinetry, cork flooring and plenty of counter space for meal prep and creativity. The main floor hosts two spacious bedrooms and a full bathroom. A beautiful sun room is perfect for scenic backyard views! Downstairs, you’ll find a generous recreation area that can easily adapt to your personal lifestyle, whether as a family room, hobby area, or workout space. Three additional bedrooms and another full bathroom complete the lower level, along with a laundry area conveniently located in the utility room. Central air conditioning is an added feature that is sure to be welcom in the summer heat! Outside, the newer covered rear deck offers a great spot to relax and unwind. The landscaping goes above and beyond! It literally feels like a park with so many perennials, shrubs, and groomed flower beds. There is also a tarped shed, storage shed, and play centre included in the fenced backyard. It is an added bonus that this property has it's own well, and septic system! This property is only a 5 minute walk to the playground and beach. You are also only 15 minute to the lovely town of Bashaw which boasts two grocery stores, liquor stores, police station, fire department, school and a vibrant business core. School bus pick up is also available. Neighboring cities including Camrose, Wetaskiwin and Stettler are all within an hour to Pelican Point. Recent updates include the replacement of 2 hot water tanks in February 2026. This amazing turn key, 4 season property, combines privacy, practicality, and a great opportunity for year round living or a fantastic summer home! (id:51989)
Welcome to this beautifully updated 2-bedroom townhouse, featuring a stunningly renovated bathroom, offered under $300,000 - a fantastic opportunity for first-time buyers or investors in the highly sought-after Willow Park community.This bright, open-concept home boasts a spacious living and dining area filled with natural light, creating a warm and inviting atmosphere. The kitchen is finished with granite countertops, a brand-new refrigerator, and a raised breakfast bar that adds extra seating and a casual gathering space - ideal for morning coffee, quick meals, or entertaining guests. Just beyond the kitchen, the living room offers a comfortable and functional layout with plenty of space for your sectional and entertainment setup, making it easy to unwind at the end of the day or host family and friends. Fresh paint throughout adds a clean, modern touch, while elegant hardwood flooring enhances the upper level.The basement offers two generously sized rooms with large windows that flood the space with natural light. Modern luxury vinyl plank flooring and a fully renovated bathroom with convenient in-suite laundry create a comfortable and versatile lower level. With no carpet throughout, this home is stylish, low-maintenance, and truly move-in ready.Step outside to your enclosed and private patio - a perfect space to relax and unwind, while also offering the flexibility for new owners to have a pet. Additional highlights include a spacious storage room, an assigned parking stall, and visitor parking just steps from the front door.Ideally located near excellent schools, including St. William School and Acadia School, and within walking distance to Southcentre Mall, Safeway, the Calgary Public Library, transit, and the LRT, this home offers unbeatable convenience.Schedule your private showing today and experience the exceptional value this home has to offer! (id:51989)