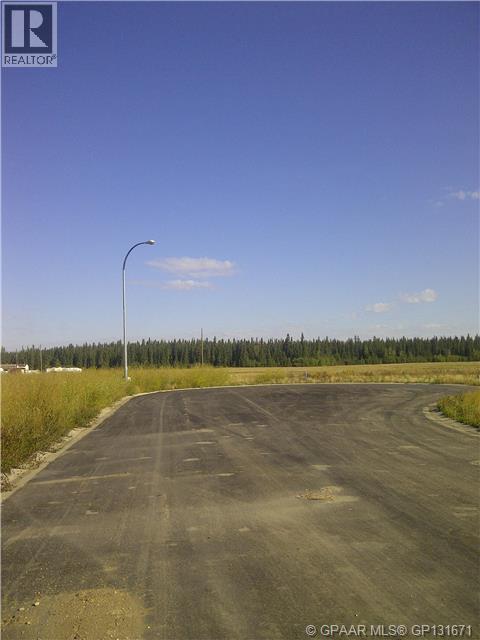
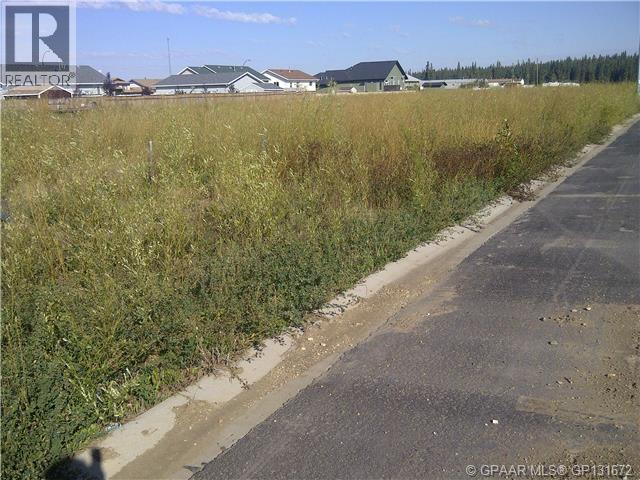
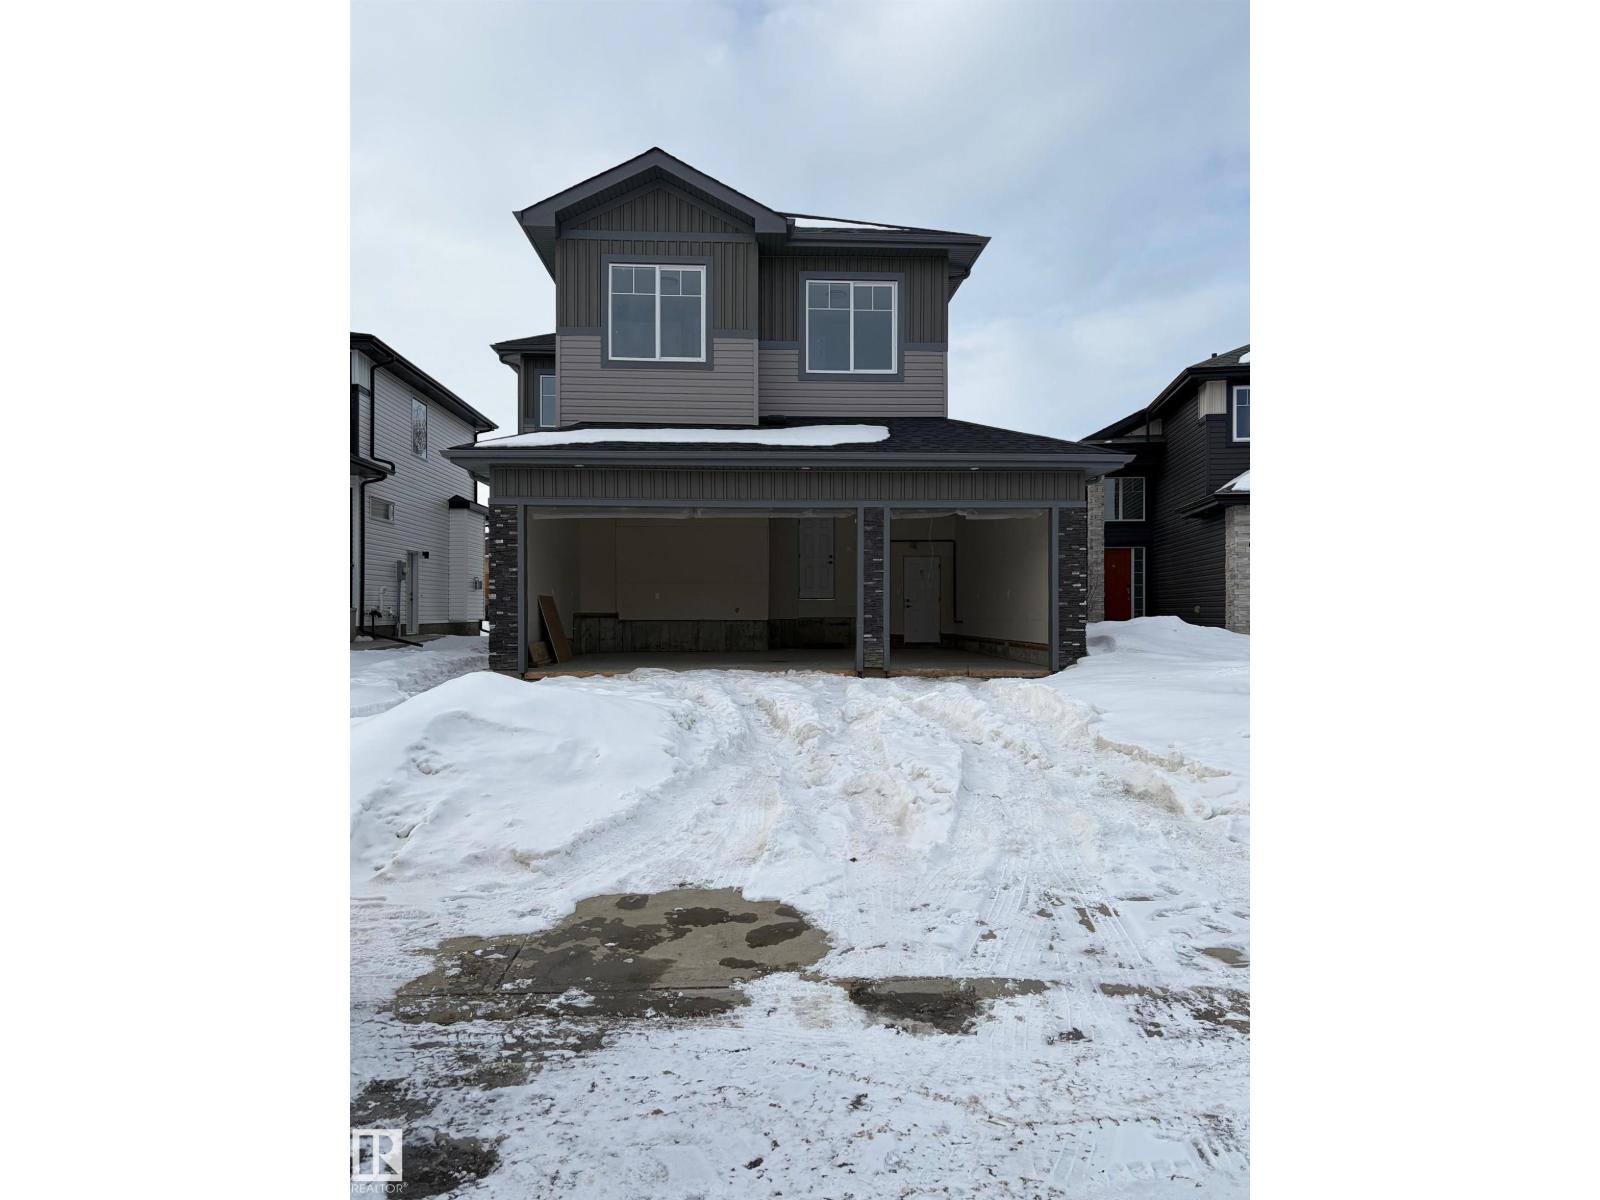
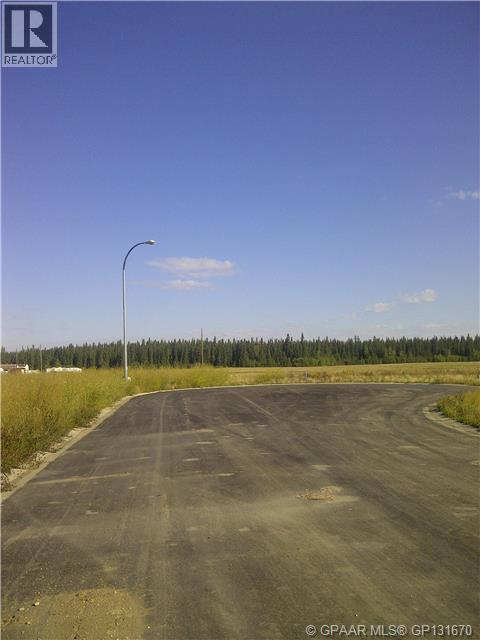
On the market in a new subdivision located in the welcoming community of St Isidore - only 10 minutes from Peace River and great access into the Mercer Pulp Mill, CNRL In-situ Plant, Cliff dale Plant, Baytex, Seal Lake and Obsidian oilfield areas. St Isidore itself is a community that welcomes all with open arms and with a community spirit that will rival the best - just take in the winter carnival Le Carnaval de St Isidore during the family day weekend in Feb and you will see this first hand. These are large lots for sale at a fantastic price - you wont find a better location east or west of Peace River to locate your family to and with the local amenities you have a great opportunity to become part of a small but growing and family oriented group that is the community of St Isidore - with only 3 lots available they are sure to go quick so call or stop by so we can help you select the one you want!! Price does not include GST (id:51989)
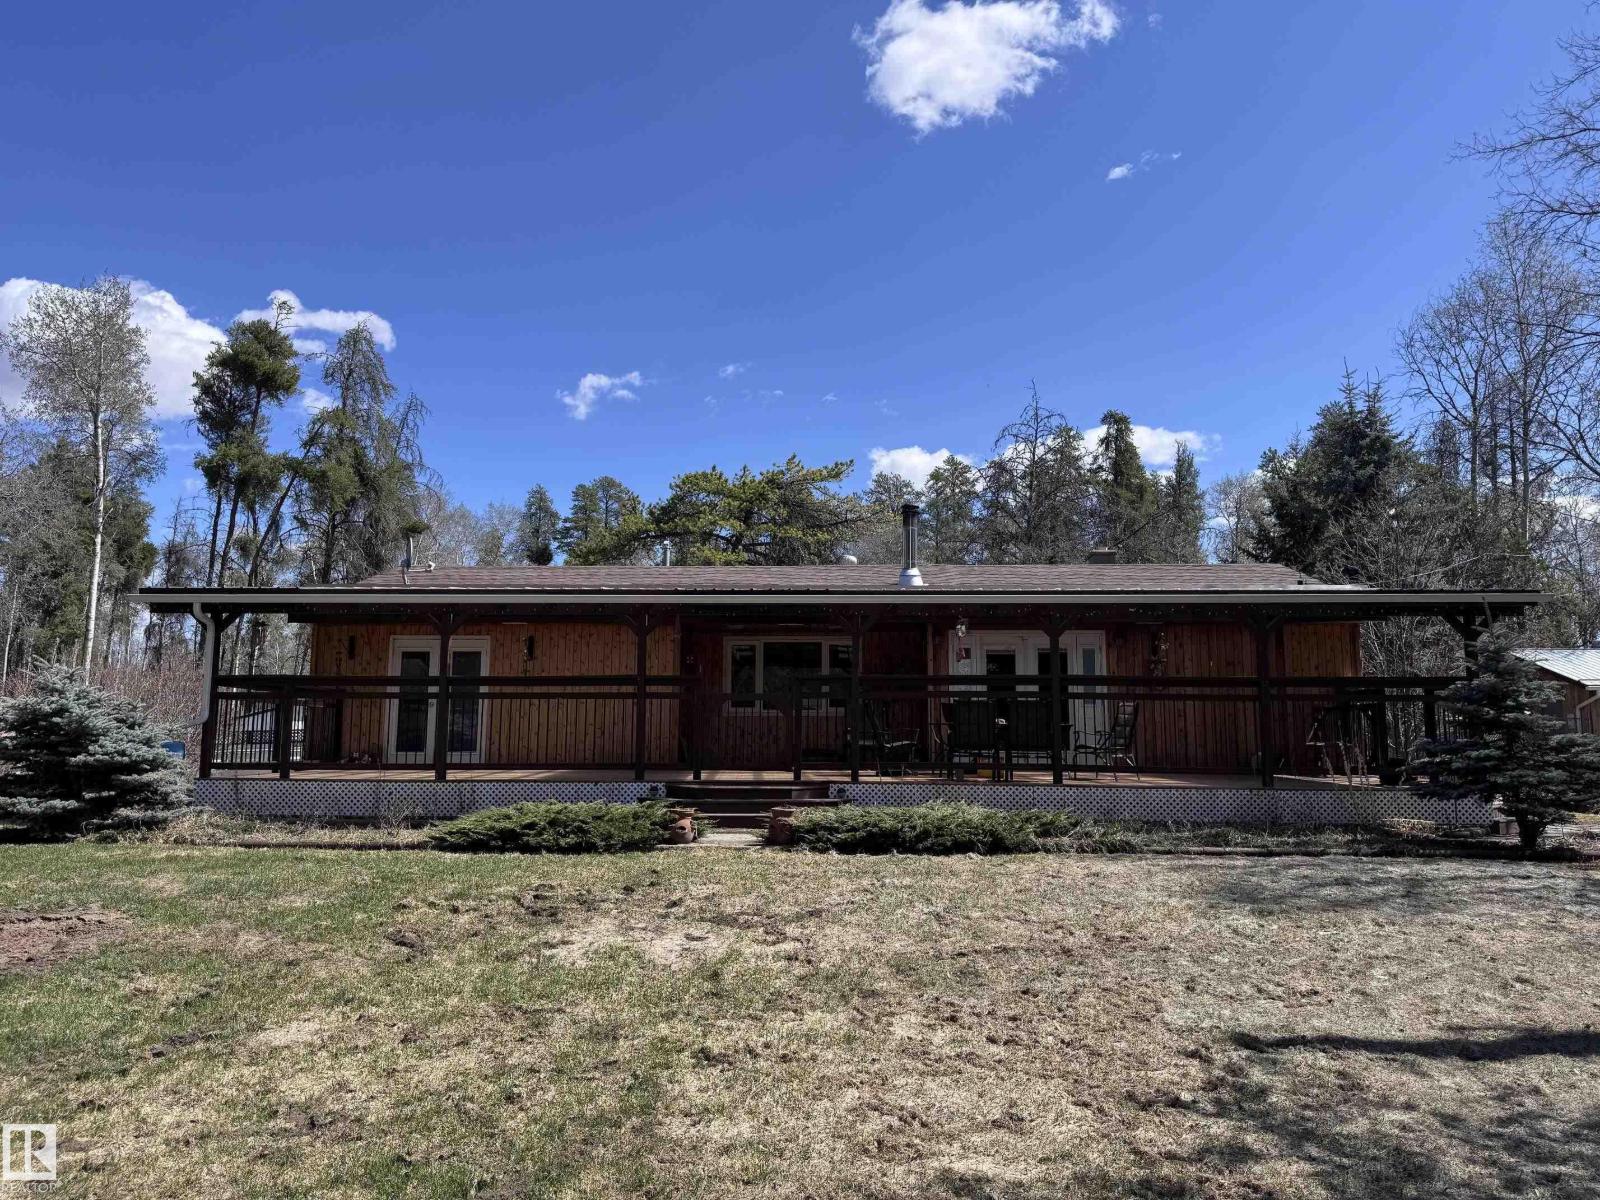
Quiet, private hobby farm opportunity! This 1204 sq ft ranch-style home offers 2 bedrooms and 2 baths with a welcoming country feel throughout. Enjoy the covered front deck and covered rear patio complete with hot tub. Interior features include oak and pine accents, hardwood flooring, a cozy wood stove, and a bright south-facing kitchen with stainless steel appliances. Windows and shingles have been updated. The partial basement houses the mechanical, laundry, and storage areas. Outside is a park-like setting with beautiful mature trees. Outbuildings include a 16x20 garage with attached 24x20 heated workshop and a 38x72 quonset with partial concrete floor, stalls, and access to pens. Property also features a fenced vegetable garden, greenhouse, chicken coop, animal shelters, storage buildings, multiple pens, and two automatic waterers. The quarter is perimeter fenced with cross fencing and page wire ideal for small animals. Plus a 500+ blue spruce tree farm, ATV/walking trails, and free MCSnet internet. (id:51989)
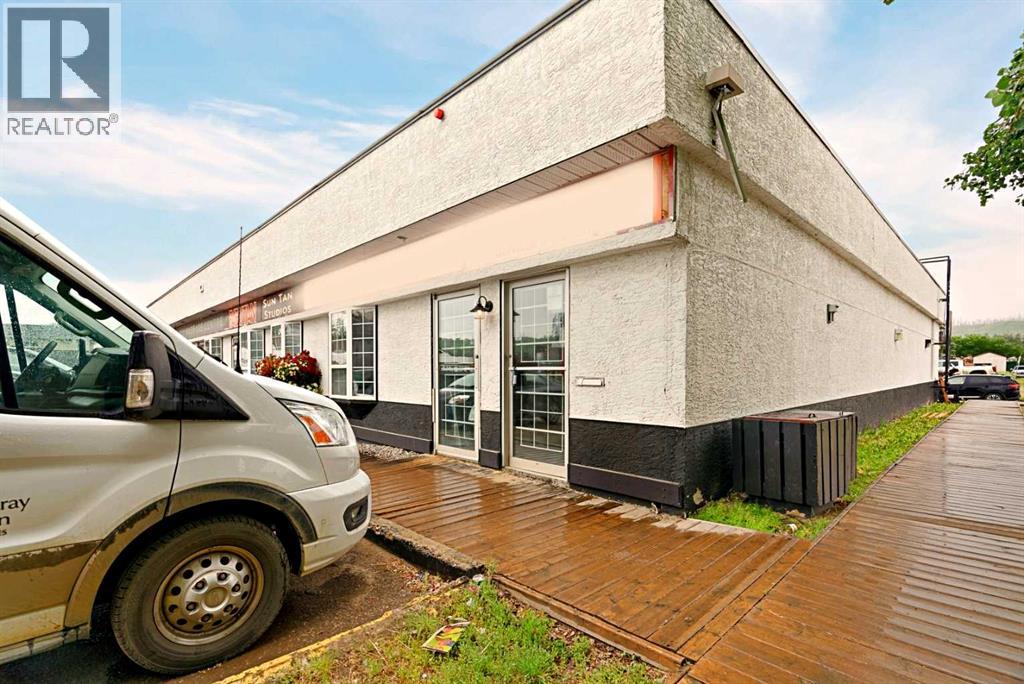
Located in the heart of Downtown Fort McMurray along Franklin Avenue, Tamarack Village is one of the city’s most active and well-established commercial centres. This high-traffic retail plaza is home to a strong mix of national and local tenants, including restaurants, retail services, a Jiffy Lube, car wash, and McDonald’s, making it a convenient destination where customers can complete multiple errands in one stop. With excellent visibility and steady daily traffic, Tamarack Village is widely recognized as one of Fort McMurray’s busiest strip malls.Unit 158 offers fully 2382 SF developed, turnkey space ideal for a wide range of retail, office, and professional uses. The current layout includes multiple private offices, a spacious reception and lobby/retail area, a large boardroom or meeting room, two washrooms, and a convenient kitchenette/staff area. The flexible design allows the premises to accommodate businesses such as medical or wellness services, spa, professional office users, retail operators, or service-based businesses.Tenants benefit from expansive shared parking throughout Tamarack Village as well as potential Franklin Avenue pylon signage opportunities, subject to availability.Affordable operating costs are $12.66 per square foot, with utilities separately metered.Position your business in the centre of Downtown Fort McMurray, a vibrant and growing district that attracts a diverse customer base including long-time residents, young professionals, families, and students attending nearby Keyano College. The downtown core is known for its lively atmosphere, hosting festivals, outdoor markets, and community events throughout the year. The area features a diverse mix of shops, restaurants, coffee houses, entertainment venues, cultural centres, and recreational amenities, including MacDonald Island Park, Canada’s largest community recreation and leisure centre. GET 6 MONTHS BASE RENT FREE (based on 5 year term) (id:51989)
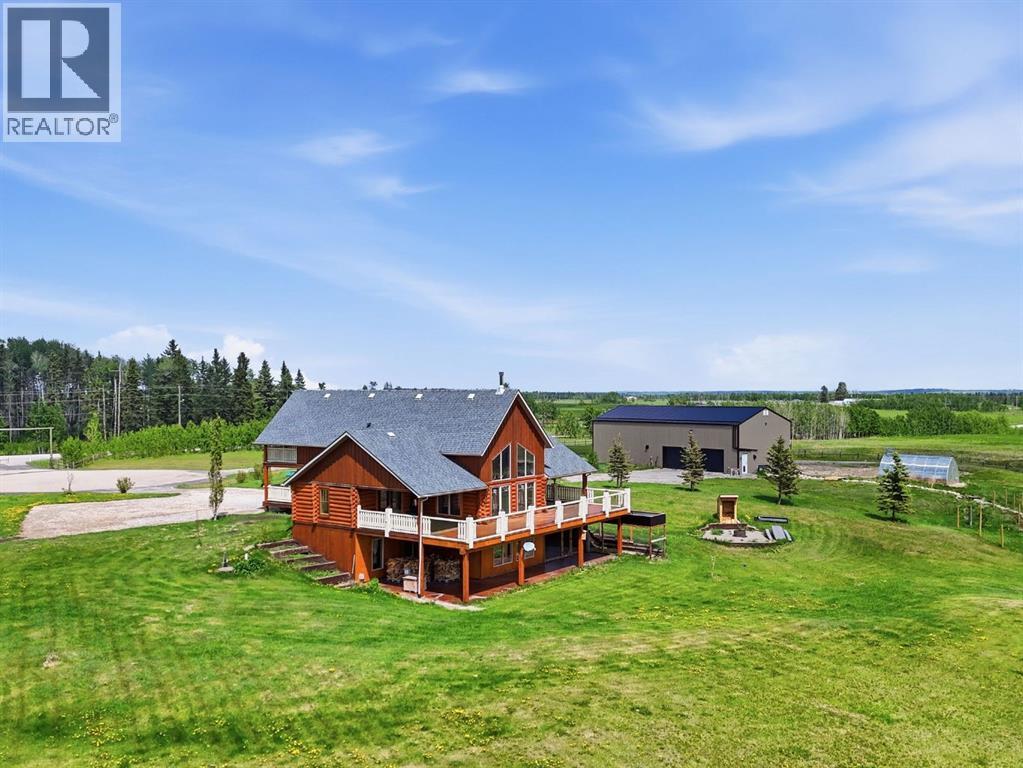
‘A Better Place’ is just down the road on Township Road 320. This STUNNING log home features an impressive amount of square footage, 5 bedrooms, 3.5 bathrooms, two living spaces and a modern open concept kitchen. When you step through the front door, home greets you with warmth—a view right through to the south facing windows and a wood burning stove. In this front entry way are ‘his’ and ‘hers’ closets, as well as a newly completed stacked laundry room and half bath. Wander through the home into the modern kitchen (woodkraft kitchens) which features soft closing doors and granite countertops. Never get bored of your dishwashing view again. A well appointed dining room for family gatherings await you, and there is a beautiful balance between indoor and outdoor gathering spaces. This level also includes a wrap around deck featuring full views of your new property. The living room centers itself on floor to ceiling windows and a wood burning stove….perfect for your morning coffee and late evening tea. On the main level you will also locate a primary bedroom, complete with large wall in closet and ensuite—access to the deck is included in this room. Venture upstairs to discover the ultimate loft looking down on your main living space. This loft is a great flex room, connecting to a full bathroom and bedroom with significant closet space. This upstairs bedroom features a unique separate patio off of French doors. In the walkout basement there are three oversized bedrooms, a full bathroom with tub, storage for days, and a great family area for TV or games nights. As impressive as the house is, the boiler system is equally impressive and is newly updated. This boiler system is one of two—there is also a new boiler system in the detached shop/garage space, as well as a newly installed separate septic tank for a shop bathroom. This shop has seen significant upgrades including an 8” poured concrete floor. Outside discover a horse setup that includes cross fe ncing around the pasture, and new Ritchie Waterers. Step into country living knowing the setup is already READY TO GO. This gem of a home and acreage is seeking new ownership…….is that you? Call your Realtor to book a showing-it won’t dissapoint. (id:51989)
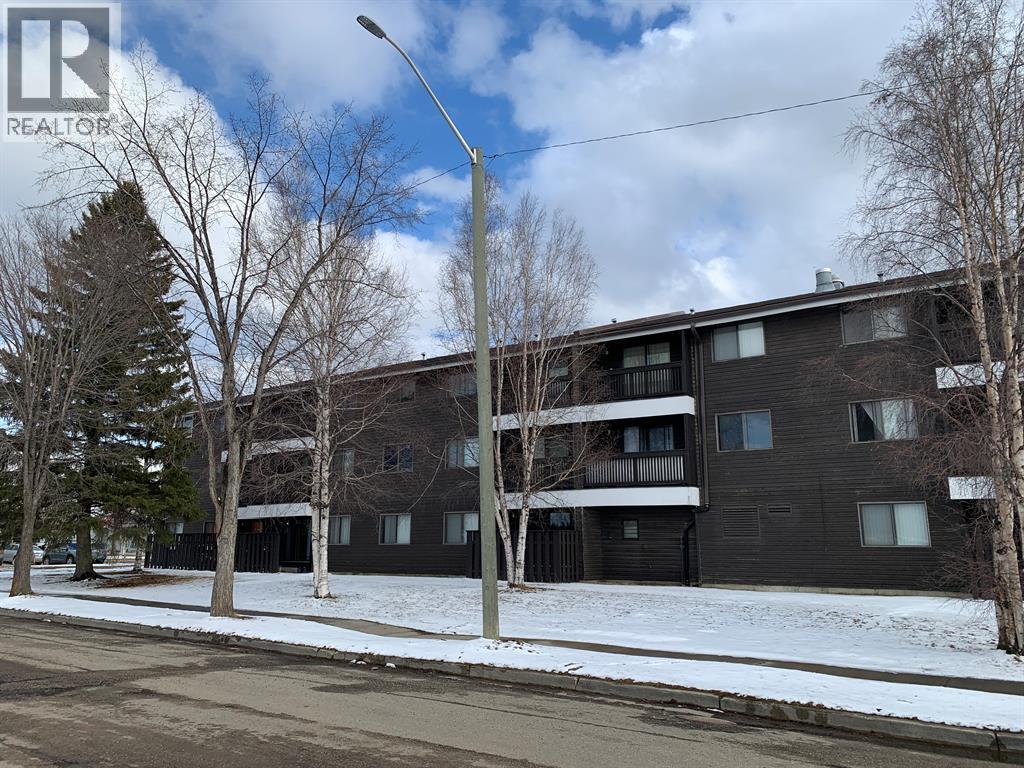
"This charming 2-bedroom, 1-bathroom condominium, located on the second floor in Cedar Glen, offers a comfortable and functional layout. The open kitchen and dining area flows seamlessly into a spacious living room, which features sliding doors that open to a private balcony. Two cozy bedrooms provide ample space, while the 4-piece bathroom and extra storage complete the home. Perfectly situated close to downtown and shopping, this condo is an excellent choice for a growing family or a savvy investor seeking a solid rental opportunity." (id:51989)
NEIGHBOURHOOD CONVENIENCE STORE LOCATED IN A BUSY STRIP MALL OF RUNDLE COMUNITY .This profitable and expanding convenience store enjoys a prime location near schools, a community centre, and within a stable neighbourhood. Its position ensures a consistent stream of customers, contributing to reliable business performance. The store has been operated by the current owner for the past 5 years As the owner is planning to retire, this presents an excellent opportunity for the next family looking to take on a business venture. The transition promises stability and continuity. Stable income stream, ideal for new owners Easy to manage, suitable for family operation A new five-year lease has just commenced, offering security and peace of mind for the future (id:51989)

This character home built in 1906 will definitely catch your eye! Located on an oversized lot with a long driveway, detached single car garage, and a huge yard with covered deck, it has so much to offer both inside and out. There are two bedrooms on the main level, and two small bedrooms upstairs. You can see from the pictures that the home has the coziest living room / dining room you can imagine. With two corner windows, the kitchen has lots of natural light and a great view of the back yard. The Jack and Jill three piece bathroom on the upper level has the original clawfoot tub, and the original radiators have been preserved throughout, providing so much character. With a tin roof, new hot water tank and a recently (and regularly) serviced boiler, this home is warm and ready for your family to move in. Call your favourite REALTOR® today to see this sweet home! (id:51989)
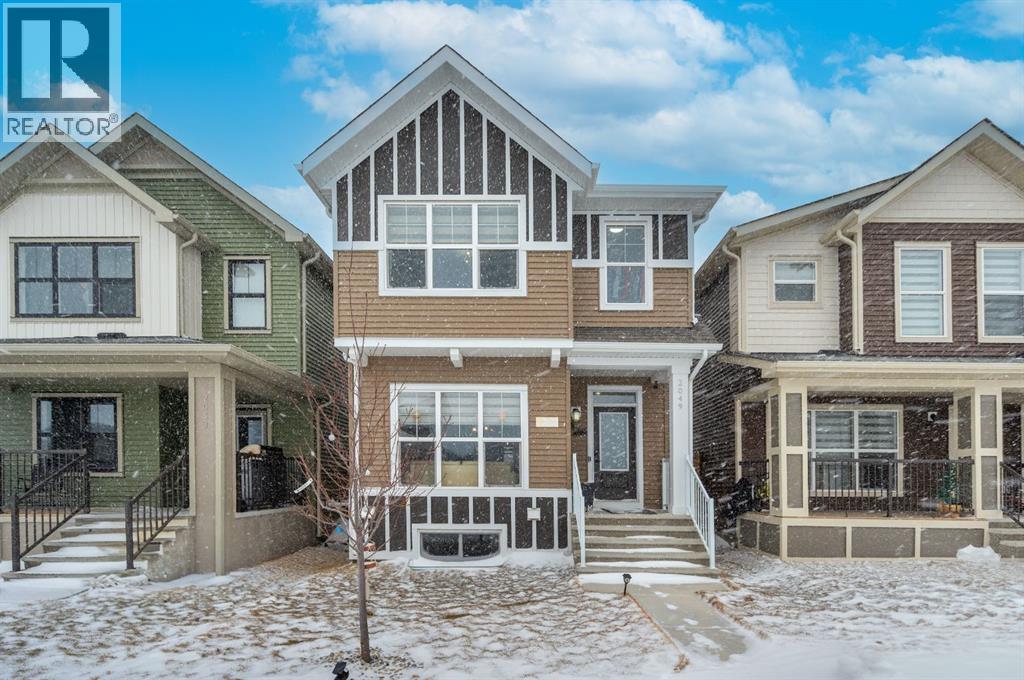
Welcome to this beautiful 3-bedroom, 2.5-bath laned home in the vibrant community of Cobblestone Creek. Only one year old, this modern home offers a functional layout, stylish upgrades, and excellent future potential. The main floor features a bright open-concept floor plan, perfect for both everyday living and entertaining. The fully upgraded kitchen boasts modern finishes, ample cabinetry, and quality appliances, flowing seamlessly into the spacious dining area and comfortable living room. A convenient half bathroom completes the main level.Upstairs, you'll find three well-sized bedrooms, including a primary suite with its own full ensuite bathroom. An additional full bathroom serves the other bedrooms, and the upper-floor laundry room adds everyday convenience. The unfinished basement comes with a separate side entrance, offering great potential for future development or customization. Outside, the backyard is fully set up and ready to enjoy, featuring a finished deck, fencing, and a two-car parking pad at the rear. Located in the growing community of Cobblestone Creek in Airdrie, this brand-new, young and vibrant neighborhood offers easy access to parks, schools, shopping, and everyday amenities—making it an ideal place to call home. (id:51989)
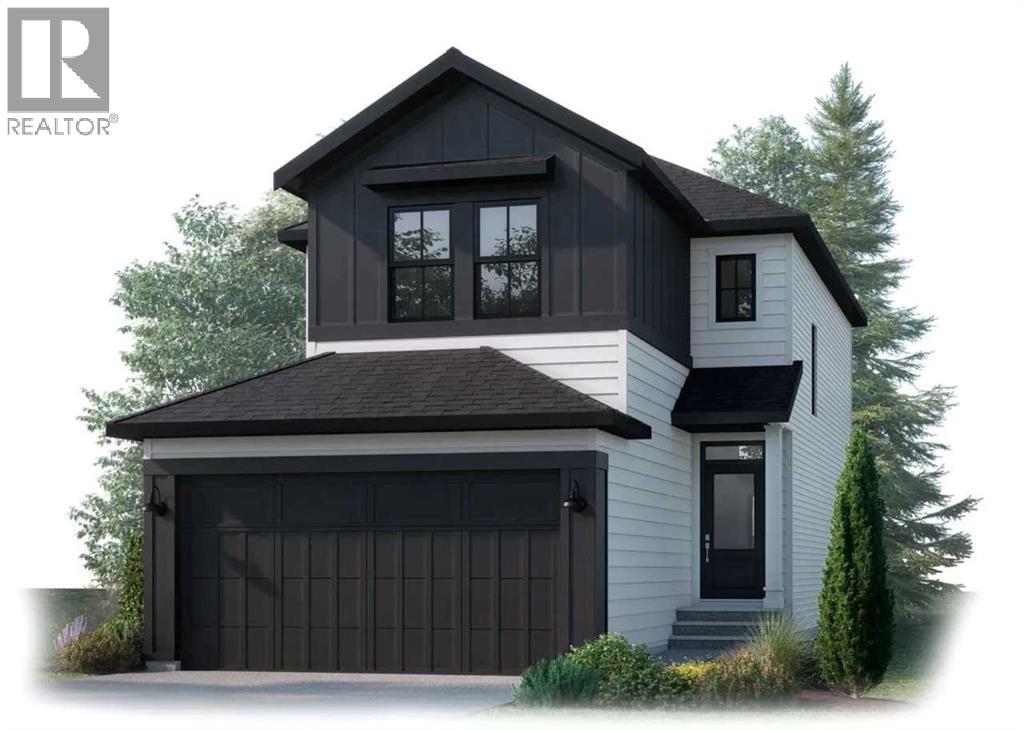
Cardel Homes is excited to offer the EVO 2 model in the community of Rangeview Springs. This front garage home is designed for those looking for a home in a fantastic SE Calgary location. What makes the Evo 2 opportunity unique is its well-connected location, high quality product specifications, premium kitchen and bathroom designs, professional curated interior materials, spacious floorplan design, double attached garage, enhanced architectural style, Cardel Super Seal Attic System and front yard landscaping. Photos are representative. (id:51989)
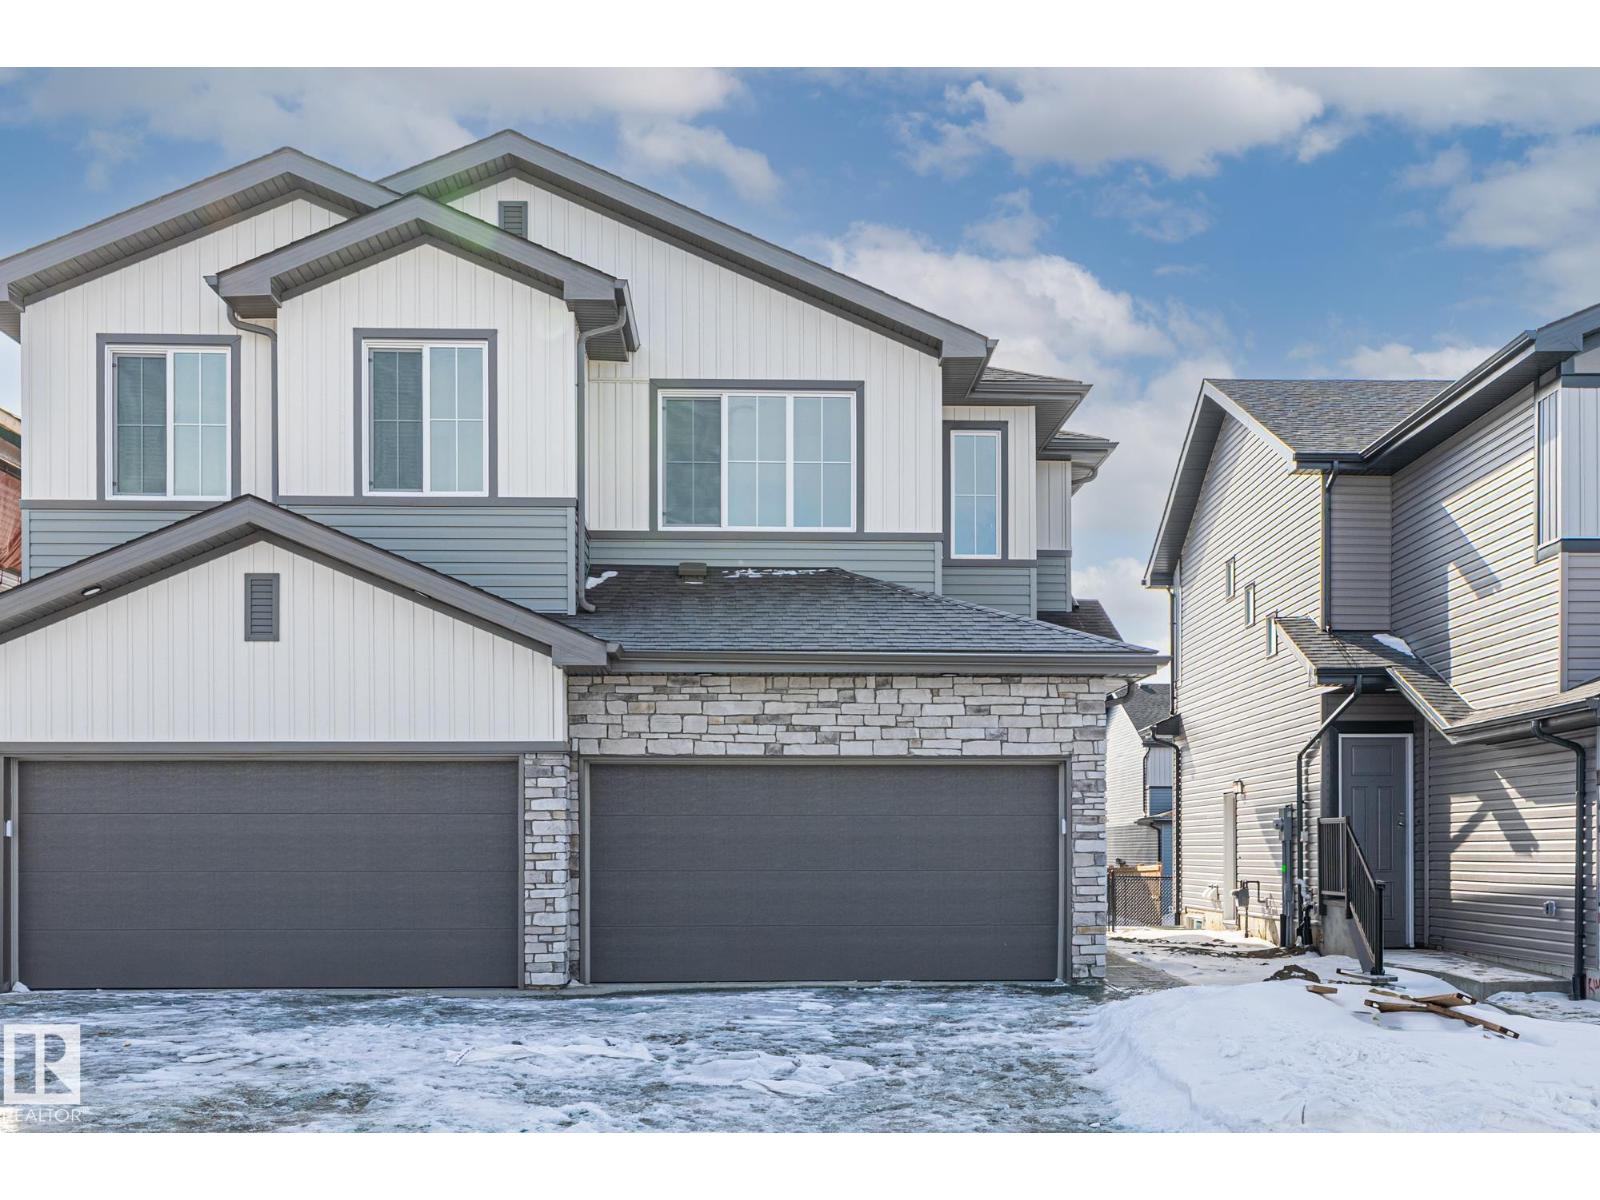
Experience modern living in this stunning, brand-new half-duplex in Leduc’s rapidly growing Woodbend community. This thoughtfully designed home features a sophisticated main floor with high-end finishes and an open-concept layout perfect for families. The upper level boasts three spacious bedrooms, including a primary retreat and convenient upstairs laundry. A standout feature is the fully finished, legal one-bedroom basement suite with a private side entrance, offering massive income potential for investors or a mortgage helper for first-time buyers. The property comes move-in ready with all appliances, full landscaping, and fencing already completed. Enjoy premium outdoor living as the home backs directly onto a peaceful walking trail. Located just steps from a new school, this home perfectly balances comfort and convenience. Take advantage of limited-time promotions for central A/C for only $3,500 and custom blinds for $1,350. Don't miss this turnkey opportunity in one of Leduc's most desirable areas. (id:51989)

This massive 4.11-acre parcel represents the premier multi-family or single-family villa subdivision opportunity in Diamond Valley. Directly backing onto Oilfields General Hospital, the site is perfectly positioned for senior living, high-density inventory, or premium villa lots in a community with critical need for diverse housing options. The location offers rare small-town charm and urban-style walkability, steps from Diamond Valley Marketplace and major anchors like Sobeys, Shoppers Drug Mart, Dollarama, and McDonald’s.R4 zoning provides the highest residential density in the municipality, allowing large-scale apartments, stacked townhouses, or subdivision into single-family villa lots. This isn’t just land; it’s a blank canvas with a clear path to profitability. The site’s size allows efficient, phase-based construction—or phased subdivision—while unrivaled proximity to healthcare and the primary commercial corridor ensures long-term demand. Future residents will benefit from breathtaking western mountain views and a connected lifestyle within a vibrant arts scene. Seize this strategic advantage to create a landmark development in Diamond Valley's heart. (id:51989)
Stunning former Ace Lange Showhome offering over 5,400 sq ft of refined living space, backing onto the Whitemud Ravine & steps to Jagare Ridge Golf Course. This fully finished walkout features 4 beds, office, den, 4.5 baths, and a heated triple garage (one bay currently an office/storage). Chef inspired kitchen with Sub-Zero fridge, Wolf double gas stove, walk-in pantry, and wet bar with Sub-Zero wine cooler. 10' ceilings on main floor, massive windows, main floor deck, and upper balcony offer incredible ravine views. Luxurious primary suite with spa-like ensuite and walk-through closet. Upstairs bonus room, two bedrooms with private ensuites. Basement includes a bedroom, den, reading nook and huge rec space with a wet bar that opens to a beautifully landscaped yard ($60K+ in landscaping). Loaded with upgrades, including radon prevention system, Kinetico water softener, radiant floor heat in garage, primary ensuite & basement. A perfect blend of luxury, comfort, and nature in sought-after Jagare Ridge. (id:51989)
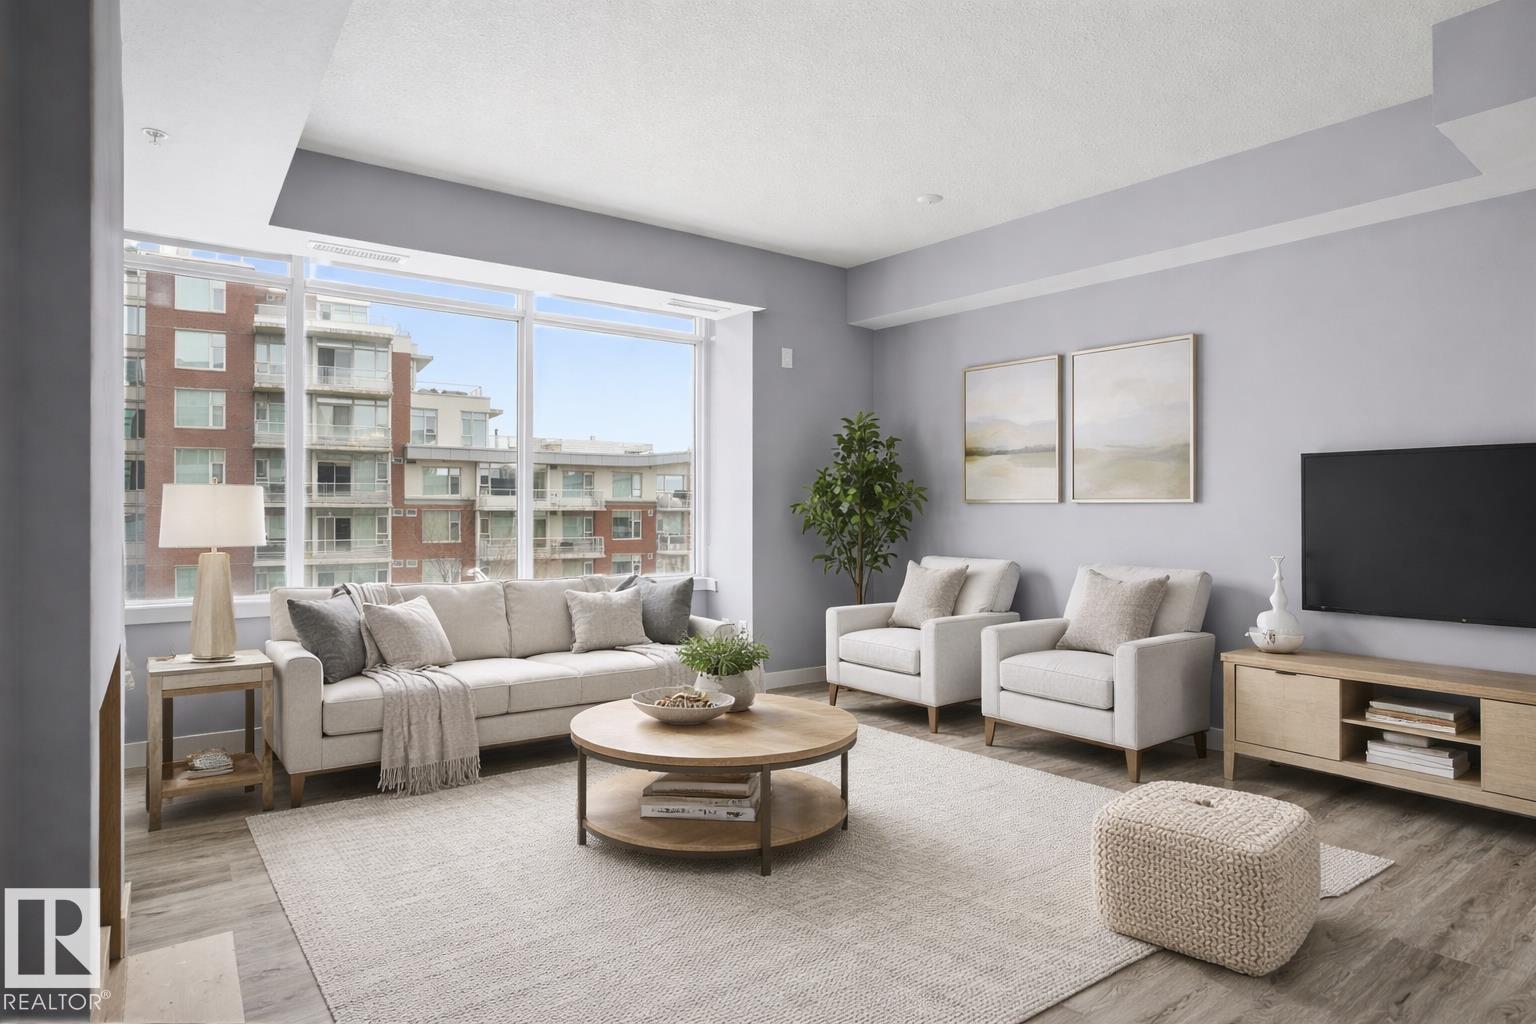
Experience modern comfort & unbeatable convenience at One Century Park! This bright and beautifully designed freshly painted condo features an open-concept layout with gourmet kitchen complete with granite countertops, stainless steel appliances, gas stove & large island perfect for entertaining. The spacious bedroom offers a walk-through closet leading to a spa-inspired bathroom with both a relaxing tub & separate shower. Enjoy modern comfort with quality finishes & thoughtful design throughout. This unit also includes titled underground parking & private storage cage for added convenience. Residents have access to excellent building amenities including fitness facilities and secure underground parkade parking for visitors. Located just steps from Century Park LRT, the YMCA, shopping, dining & major commuter routes, this home offers exceptional accessibility & urban convenience. An ideal opportunity for professionals, first-time buyers or investors looking for a well-connected South Edmonton location. (id:51989)
Welcome to Greenwood Village. This well-maintained home offers 3 good sized bedrooms, a full 4-piece bathroom, a large laundry and storage room, and an open kitchen, dining and living area. A few steps up from the entry brings you into the bright living room, while the sunny south-facing kitchen offers plenty of cabinet and counter space along with views toward Canada Olympic Park. One bedroom is located just off the living room, with two more down the hall including a spacious primary bedroom. The updated 4-piece bathroom and the large laundry/storage room are also located down the hall, with the storage room providing access out to the carport and backyard. Outside you will find a long driveway with an extended carport that allows parking for up to 3 vehicles, with two under cover. The fully fenced private backyard is a great space to enjoy year round. Greenwood Village is conveniently located with quick access to 16th Avenue, Stoney Trail, Bowness, Trinity Hills Shopping and the Calgary Farmers’ Market, which is just a short walk away. Updates include a new roof and extended carport (2022), new windows, updated flooring throughout, stainless steel gas range (2023), stainless steel dishwasher (2023), updated siding and skirting, renovated bathroom (2023), and a new tile backsplash in the kitchen (2023). Monthly lease includes water, garbage and compost pick up at the front of the unit, collective recycle deposit within the the Village. Two pets allowed per home and dogs must be 35 pounds or under. Unit is 1038 sq ft but RMS Measurement shows lower (642.3) due to some rooms having under 7 ft ceilings . (id:51989)
Charming and functional bi-level home on a quiet side street in Rundle. This property has over 2000ft2 of living space with 4 total bedrooms and 2.5 bathrooms spread over 2 levels and a 28X22 heated garage/shop with a 10-foot door. Large windows and a front west exposure leave you with a bright living space on both levels. Over the past several years updates have included shingles, windows, furnace, hot water tank, siding, front door and fences. More recently the main floor kitchen and living areas have been tastefully updated. There is a large backyard that has trees for privacy but is also mostly concrete for extra parking and lower maintenance requirements. There is not a separate entrance to the basement but there are options. A car is not required here with a google measured 5-minute walk to the elementary and junior high schools and even the high school is only a 20-minute hike and well within the deemed CBE walk zone. In addition, it is only 1km to the Rundle LRT Station and just slightly further to the Sunridge shopping area. Very livable as-is, this property can be improved greatly with only a few small updates and light renovation fixes. All of this in a great central family community can be yours. Come and see for yourself today! (id:51989)
On the market in a new subdivision located in the welcoming community of St Isidore - only 10 minutes from Peace River and great access into the Mercer Pulp Mill, CNRL In-situ Plant, Cliff dale Plant, Baytex, Seal Lake and Obsidian oilfield areas. St Isidore itself is a community that welcomes all with open arms and with a community spirit that will rival the best - just take in the winter carnival Le Carnaval de St Isidore during the family day weekend in Feb and you will see this first hand. These are large lots for sale at a fantastic price - you wont find a better location east or west of Peace River to locate your family to and with the local amenities you have a great opportunity to become part of a small but growing and family oriented group that is the community of St Isidore - with only 3 lots available they are sure to go quick so call or stop by so we can help you select the one you want!! Price does not include GST (id:51989)
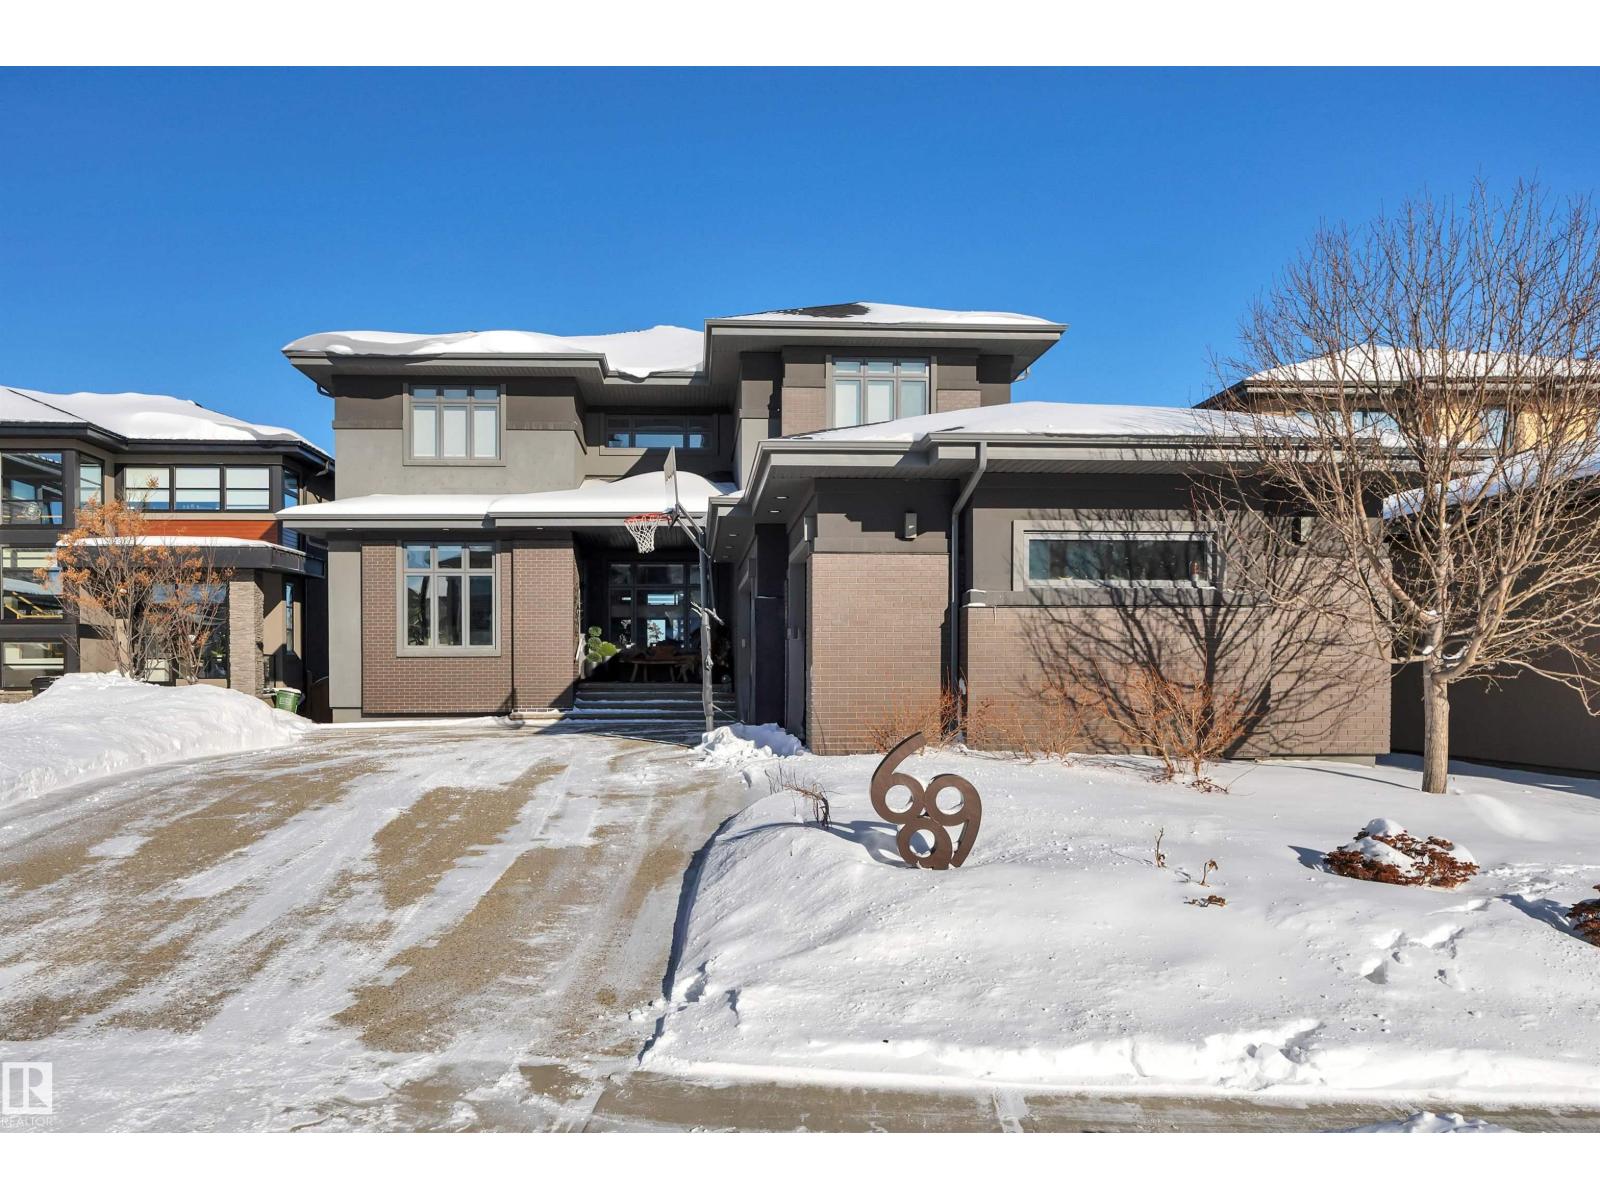
Welcome to this exceptional custom residence on prestigious Toronto Crescent in highly sought-after St. Andrews Heights. Perfectly positioned on an expansive 9,000 sq. ft. lot, this meticulously designed home offers over 6,000 sq. ft. of developed luxury living, crafted by Maxime Chin Designs with uncompromising detail and style. This remarkable property features an 80’ wide backyard, walkout basement, 63’ full-width balcony, attached triple garage, 5 bedrooms, 5.5 bathrooms, 4 gas fireplaces, bonus room with balcony, butler’s pantry, dedicated office, home gym, Sub-Zero/Wolf appliance package, designer lighting, and so much more. Enter through the grand foyer and be welcomed by soaring 10’ ceilings and expansive sight-lines. To the side, the inviting living room showcases beautiful built-ins and an oversized gas fireplace. LUX accordion doors open seamlessly to the massive covered balcony—complete with an outdoor fireplace—creating an exceptional indoor/outdoor living experience. The stunning kitchen features custom oak cabinetry, exquisite quartz surfaces, a 48” Wolf gas range, Sub-Zero refrigerator, and a spacious butler’s pantry with sink, dishwasher, and convenient shelving. The formal dining room is wrapped in bespoke wallpaper that extends to the limewash ceiling and includes a stunning bar area with direct access to the balcony. A private office, stylish powder room, and a well-appointed mudroom with built-in lockers complete the main floor. The luxurious primary suite features a beautiful arched window offering a glimpse of the downtown Calgary skyline. The spa-inspired 5-piece ensuite includes a freestanding reeded tub, large walk-in steam shower, marble backsplash & dual vanity. Also a spacious walk-in closet outfitted with custom built cabinetry rounds out the suite. The builder has left the primary room as a blank canvas and will work with the new homeowners to create a custom oasis. Three additional bedrooms (two with ensuites), a full main bath, and a laundry room with two sets of washers and dryers offer convenience and comfort. A spectacular bonus room crowns the upper level with 12’ ceilings, a gas fireplace, private balcony, built-in bar, and a dedicated homework station. The basement level is bright and open thanks to the large windows due to the walkout design, the lower level features a spacious rec room with gas fireplace, full bar, gym, 5th bedroom, and a serene 4-piece bath. Outside you will find the extraordinary 80’ wide backyard providing exceptional usable space, complete with a ground-level, covered patio and endless opportunities for outdoor enjoyment. This home must be seen in person to truly appreciate the craftsmanship, thoughtful design, and rare combination of luxury and location. (id:51989)
Wecome to the newest commmunity in Gibbons, The Meadows. Roma Homes Inc is proud to present the Roma II, with over 2100 sqft of luxury living, this house is waiting for a family like yours to move in. Driving up you will notice the attached triple car garage adding to the homes curb appeal. There is also a side entrance with access to the basement for a future suite development. The main floor features a flex/office, 2 piece powder room, mudroom, walk thru pantry, spacious family room and gourment kitchen c/w S.S. appliances. Off the nook is access to the 10'x13' maintenace free deck c/w a gasline. The flooring for the entire home is a upgraded LVP with ceramic tiles in the bathrooms. There are 4 bedrooms in total on the upper floor and a spacious bonus room as well as the laundry room. The 5 piece ensuite and walk-in closet are part of the primary bedroom, which is fit for both a king and queen. Come see the quality that went into your new home. You know your'e curious, go see for yourself. (id:51989)
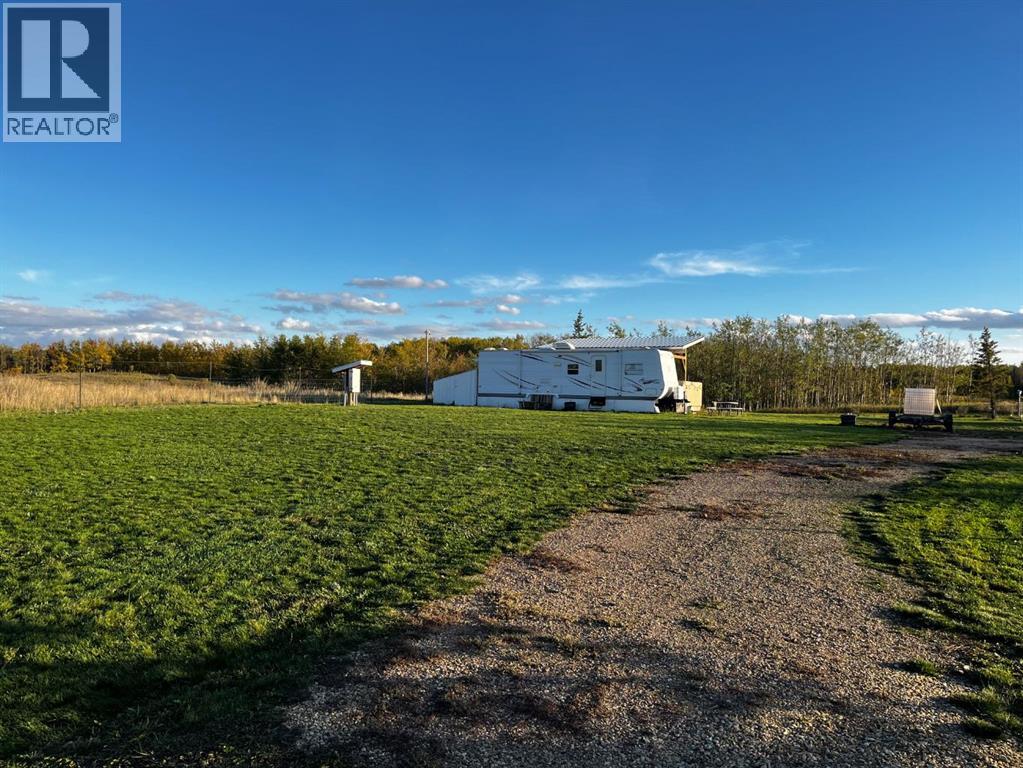
Escape to the peaceful lakeside community of White Sands with this fully set-up recreational property at 15 Ranch Road. This fully fenced lot is ready for immediate enjoyment and offers the perfect weekend retreat, seasonal RV site, or future build location, with valuable improvements already in place.The property is exceptionally well-equipped with 200-amp power service featuring two RV connections, along with a 1295 gallon septic tank complete with RV hookup — providing convenience and functionality from day one. The storage shed includes a 100-amp sub-panel and is fully wired with plugs, offering excellent utility for tools, storage, or additional workspace. A 4,400-litre above-ground cistern with pump is also in place, adding to the property's practicality.A covered deck serves as an outdoor kitchen and entertaining area, ideal for hosting family and friends all summer long. Gather around the cozy fire pit in the evenings and enjoy the peaceful setting.Backing onto a green space with agricultural land beyond, the lot offers added privacy and open views. An RV is included in the sale, making this property truly turnkey.Located near Buffalo Lake, White Sands is known for its welcoming community atmosphere, quiet streets, and convenient access to boating, fishing, swimming, and year-round outdoor recreation.A great opportunity to own a fully serviced lot in a well-established lake community — don’t miss your chance to own your own slice of White Sands. (id:51989)
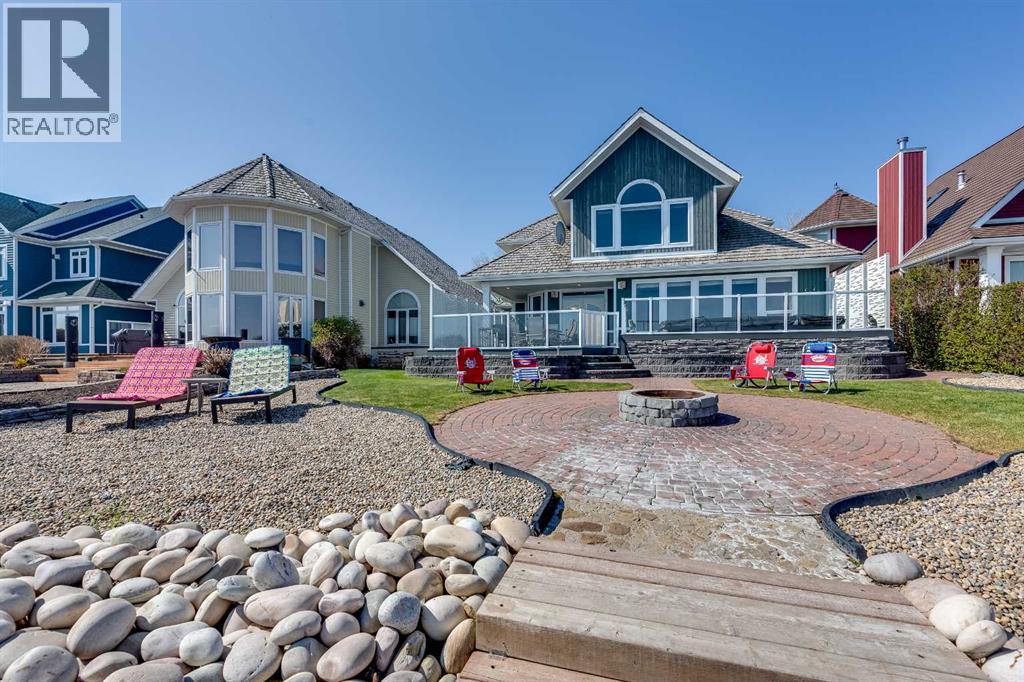
True waterfront living in Marina Bay. Located in one of Sylvan Lake’s most sought-after lakefront communities, this fully developed 2 storey home offers nearly 2,400 sq ft of living space and 50 feet of unobstructed lakefront with direct water access and a private floating dock system.The main floor is designed around the view, with large windows and open living spaces that bring the lake into everyday living. The well-appointed kitchen features solid oak cabinetry, granite countertops, stainless steel appliances, a large island with eating bar, and built-in desk and wine storage. The dining area opens directly to the expansive tiered composite deck, complete with aluminum railings, gas line for BBQ or patio heater, and a 15’ trainer swim spa, creating an incredible outdoor space for entertaining or relaxing by the water. The living room is anchored by a gas fireplace, built-in cabinetry, and a wall of windows overlooking the lake. A versatile front flex room offers the perfect space for a home office, guest room, or additional living area.Upstairs, the spacious primary suite captures beautiful lake views and features a walk-in closet and a 5-piece ensuite with corner soaker tub, dual vanities, separate shower, and private water closet. Two additional bedrooms—each with walk-in closets—and a full bathroom complete the upper level.The fully finished basement includes a large family room, additional flex/den space, workshop, cold room, and abundant storage, with the added benefit of a separate exterior entrance.Outside, the backyard is designed to maximize the waterfront setting with an interlocking stone patio, fire pit area, landscaped yard, and direct lake access. The 22’ x 26’ attached garage is insulated, finished with painted drywall, and features an epoxy-coated floor.Marina Bay residents enjoy access to a private clubhouse, tennis courts, marina, boat launch, and storage yard, all while being just minutes from Sylvan Lake’s beach, restaurants, and downtow n amenities. (id:51989)
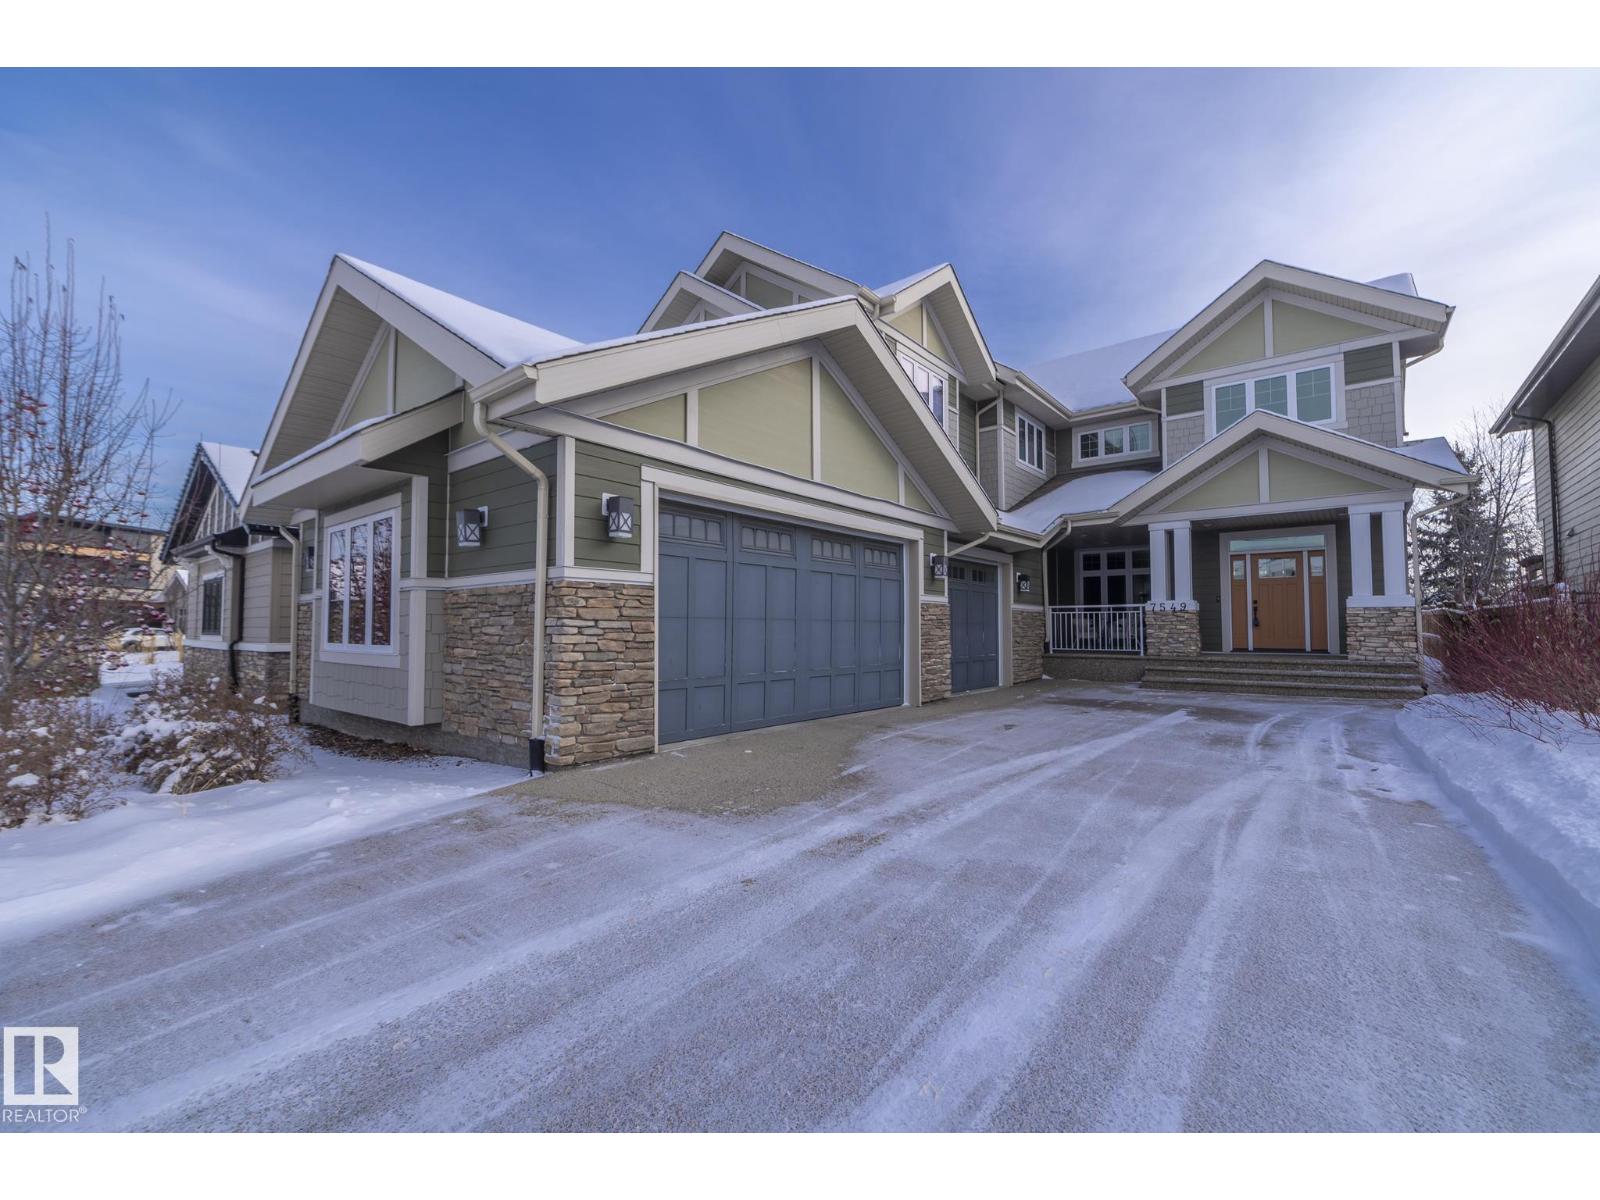
Elevate your lifestyle with 7549 May Common! Nestled against a captivating ravine, this home is a showstopper at every turn. Over 3500 sqft + FF BSMT, it's a masterpiece boasting 4 beds & 3½ baths. Unleash your inner chef in the gourmet kitchen, while the private dining room adds a touch of elegance. Cozy breakfast nook, living room w/ FP, office, mudroom, & powder room. Upstairs features a bonus room, the main bath and 3 bedrooms. The primary is a haven of luxury w/ walk-in closet and lavish spa like 5pc ensuite. The FF BSMT is an entertainment haven with a 4th bed, 3pc bath, wet bar, family room, rec room & golf simulator room! Triple car garage adds convenience & backyard flows to ravine-side walking path. Top-notch appliances, granite counters, eat-in island, custom cabinetry, porcelain tile & engineered wood flooring. The exterior is stone & hardie board. Craftsmanship shines w/ meticulous attention to detail, setting this home apart. Nearby amenities, schools & Terwillegar Rec Centre. (id:51989)
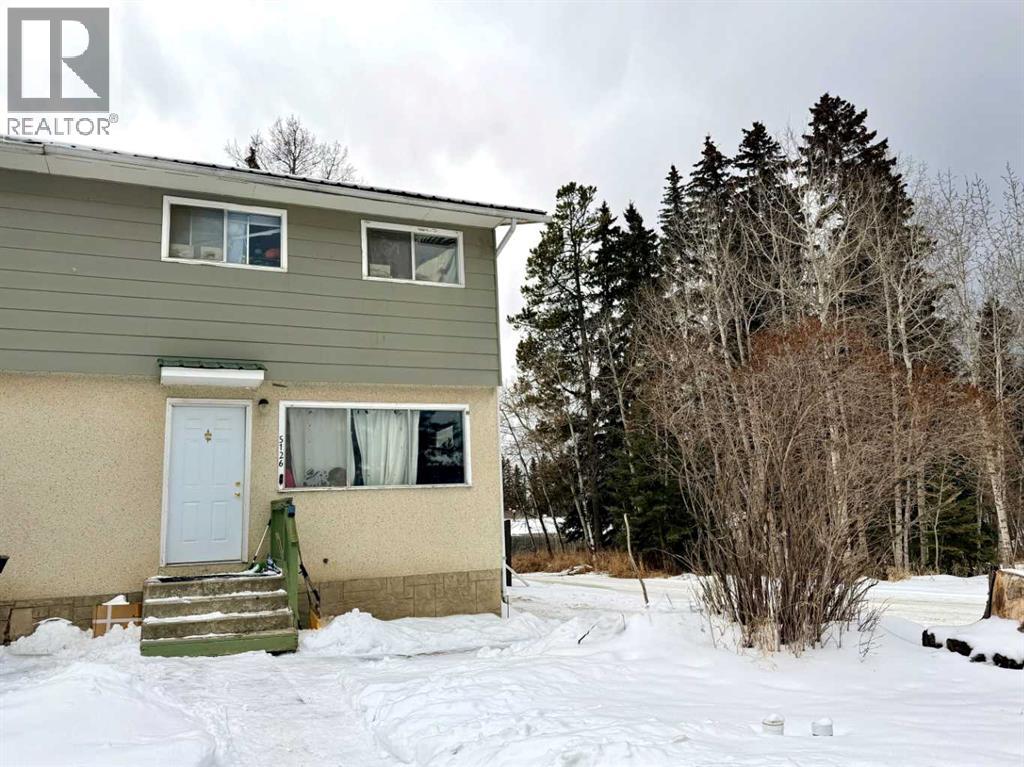
Affordable two storey home on the west side of Rocky Mtn. House close to Days Park. This end unit town house features a bit of a bigger lot with an off street parking pad on the north side, a fenced back yard and storage shed. Central kitchen and living area plus a two piece bathroom on the main level and a back entry way with room for boots and coats. Upstairs are three bedrooms with the largest being on the west side plus a full bathroom. The basement features a family room with built in shelving and a combination laundry/mechanical/storage room. Take a look at this property for your first residence or add it to your rental portfolio. (id:51989)
On the market in a new subdivision located in the welcoming community of St Isidore - only 10 minutes from Peace River and great access into the Mercer Pulp Mill, CNRL In-situ Plant, Cliff dale Plant, Baytex, Seal Lake and Obsidian oilfield areas. St Isidore itself is a community that welcomes all with open arms and with a community spirit that will rival the best - just take in the winter carnival Le Carnaval de St Isidore during the family day weekend in Feb and you will see this first hand. These are large lots for sale at a fantastic price - you wont find a better location east or west of Peace River to locate your family to and with the local amenities you have a great opportunity to become part of a small but growing and family oriented group that is the community of St Isidore - with only 3 lots available they are sure to go quick so call or stop by so we can help you select the one you want!! Price does not include GST (id:51989)
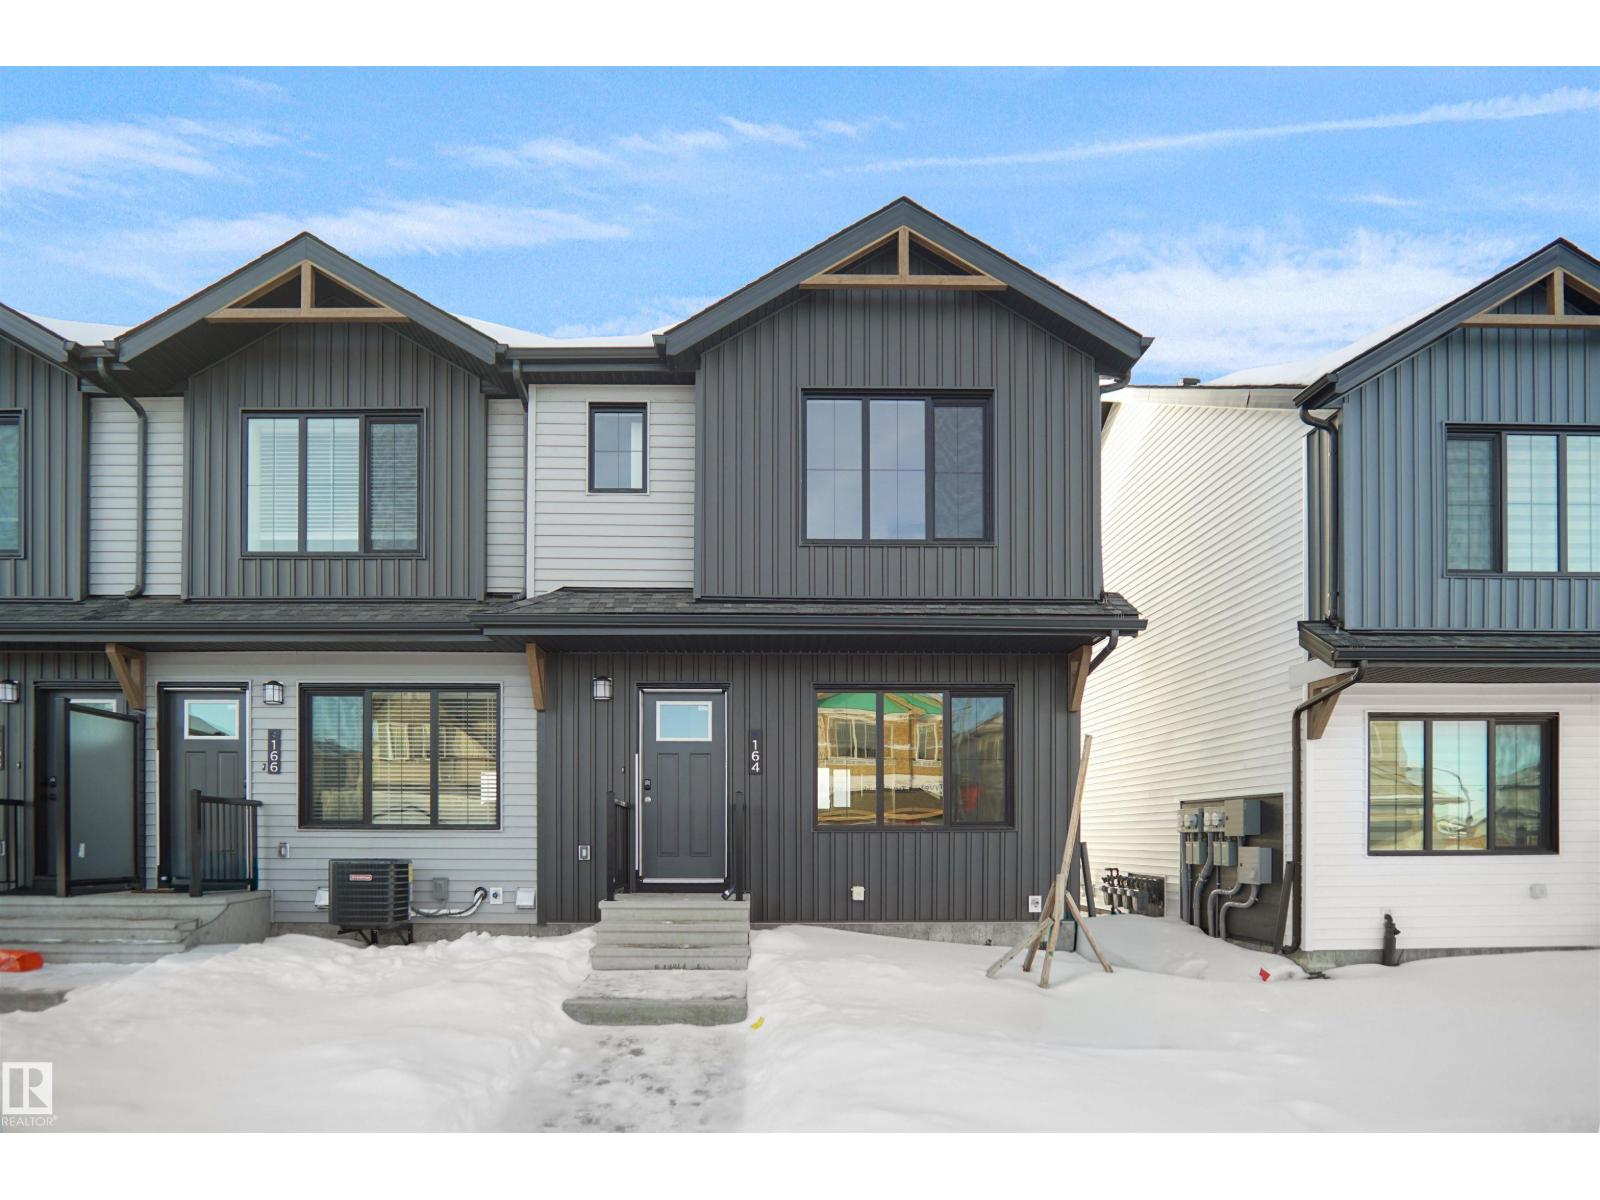
NO CONDO FEES and AMAZING VALUE! You read that right welcome to this brand new townhouse unit the “Bentley” Built by StreetSide Developments and is located in one of Leduc's newest premier communities of Anderson. With over 1200+ square Feet, front and back yard is landscaped with a double detached garage. This opportunity is perfect for a young family or young couple. Your main floor is complete with upgrade luxury Laminate and Vinyl plank flooring throughout the great room and the kitchen. Highlighted in your new kitchen are upgraded cabinets, upgraded counter tops and a tile back splash. Finishing off the main level is a 2 piece bathroom. The upper level has 3 bedrooms and 2 full bathrooms that is perfect for a first time buyer. *** Home is under construction and will be complete this August , photos used are from the same home recently built colors may vary, *** (id:51989)