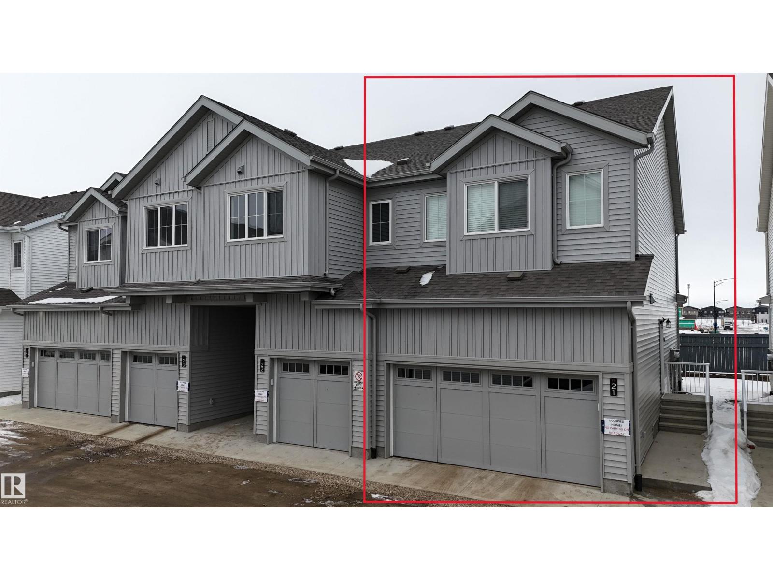
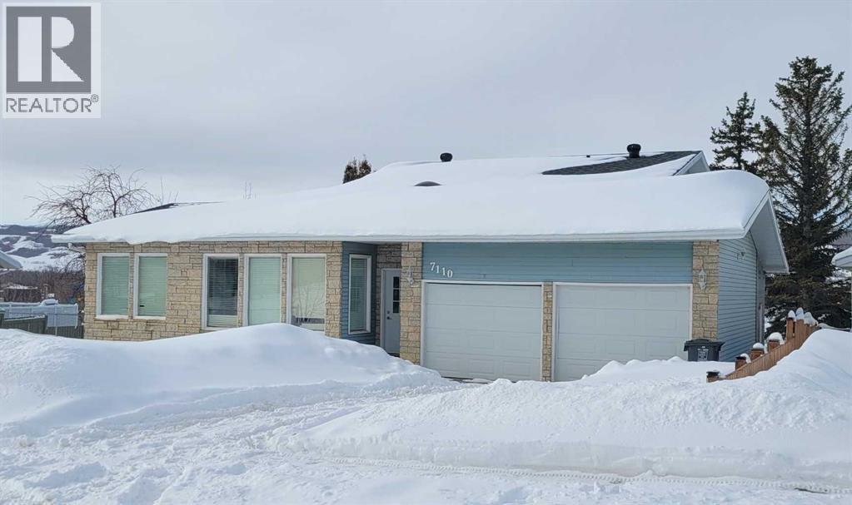
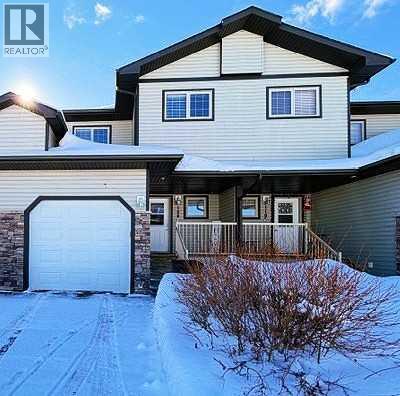
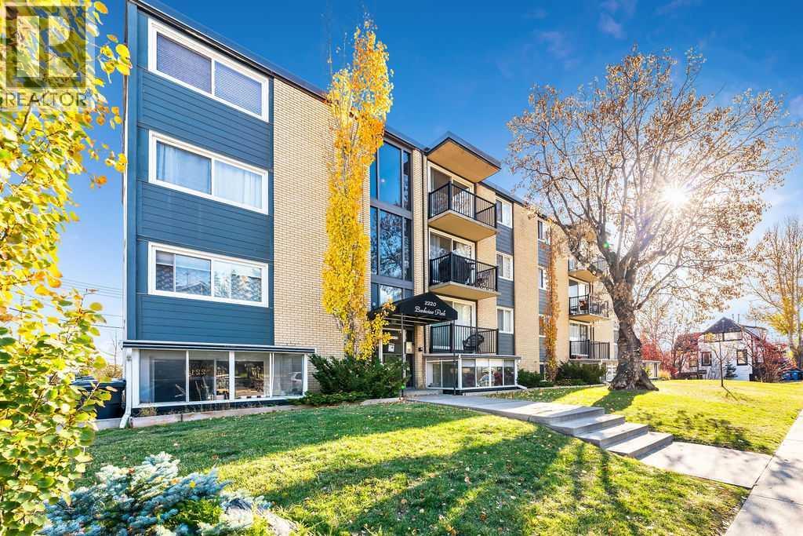
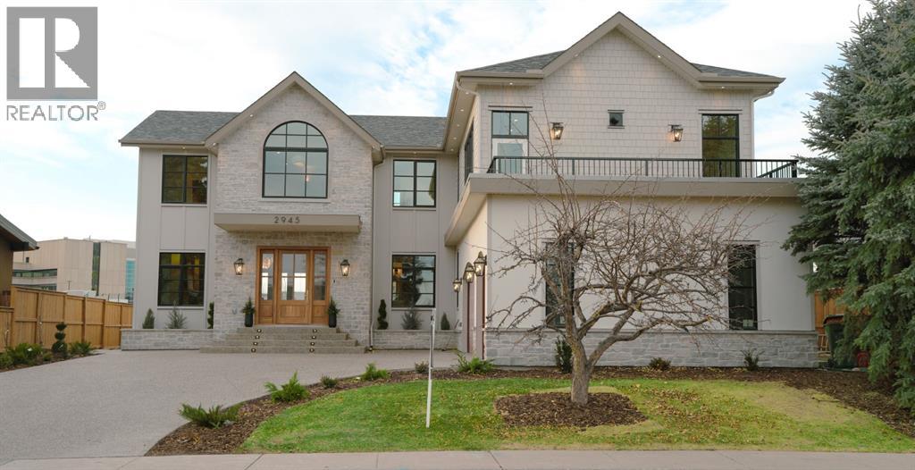
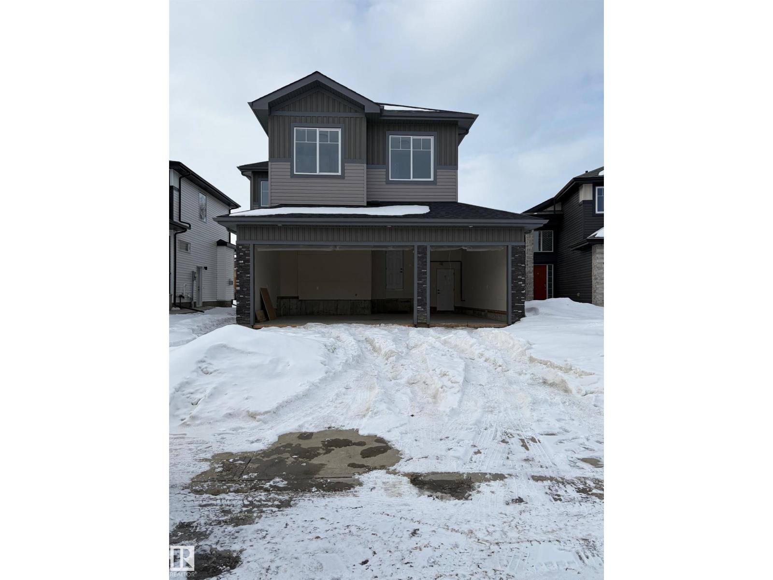
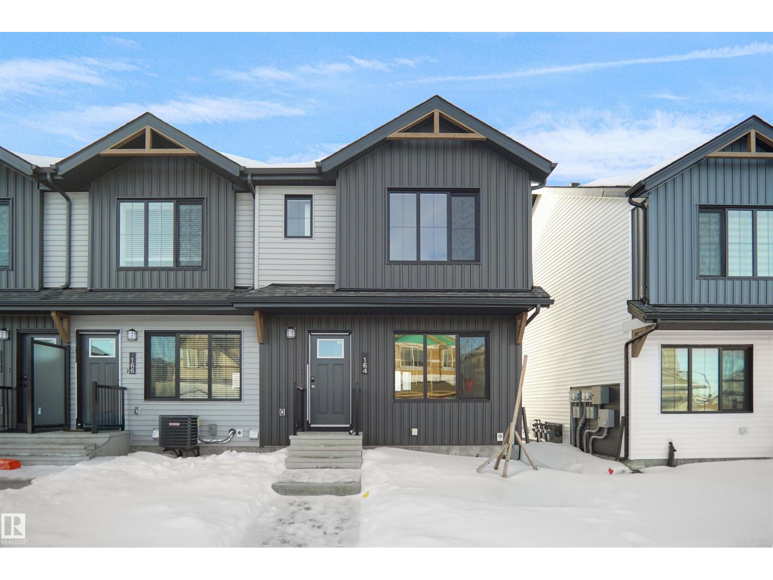
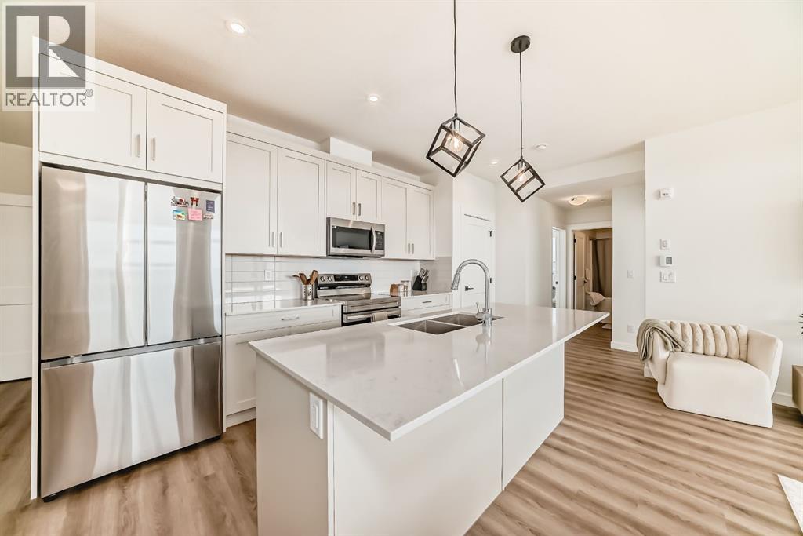
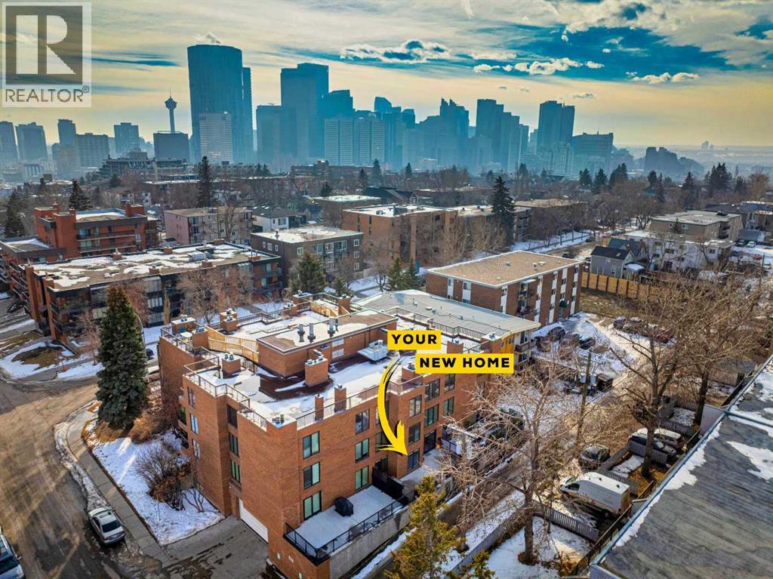

Pristine 2025 built, 3 bed, 2.5 bath, end-unit, double attached garage, low condo fees townhouse in the charming Keswick community. Open, light-filled main level showcasing kitchen with premium stainless-steel appliances, breakfast bar, elegant modern cabinetry, and dining & living areas. A discreet 2-pc bath, direct garage entry, and finished deck make everyday living effortless. Ascend to the upper floor to the primary retreat with a serene 4-pc ensuite and walk-in closet. Other two well-proportioned bedrooms share a 4-pc bath, while the dedicated laundry closet keeps chores simple. Below lies a clean, unfinished basement ready for your vision! Prime positioning puts you steps from schools, restaurants, public transit, FreshCo, Rexall, Starbucks, Dollarama, Petro-Canada, and daily conveniences. Enjoy a swift 15-minute drive to Edmonton International Airport & the Premium Outlet Mall, with easy on-ramps to Anthony Henday & Highway 2. (id:51989)
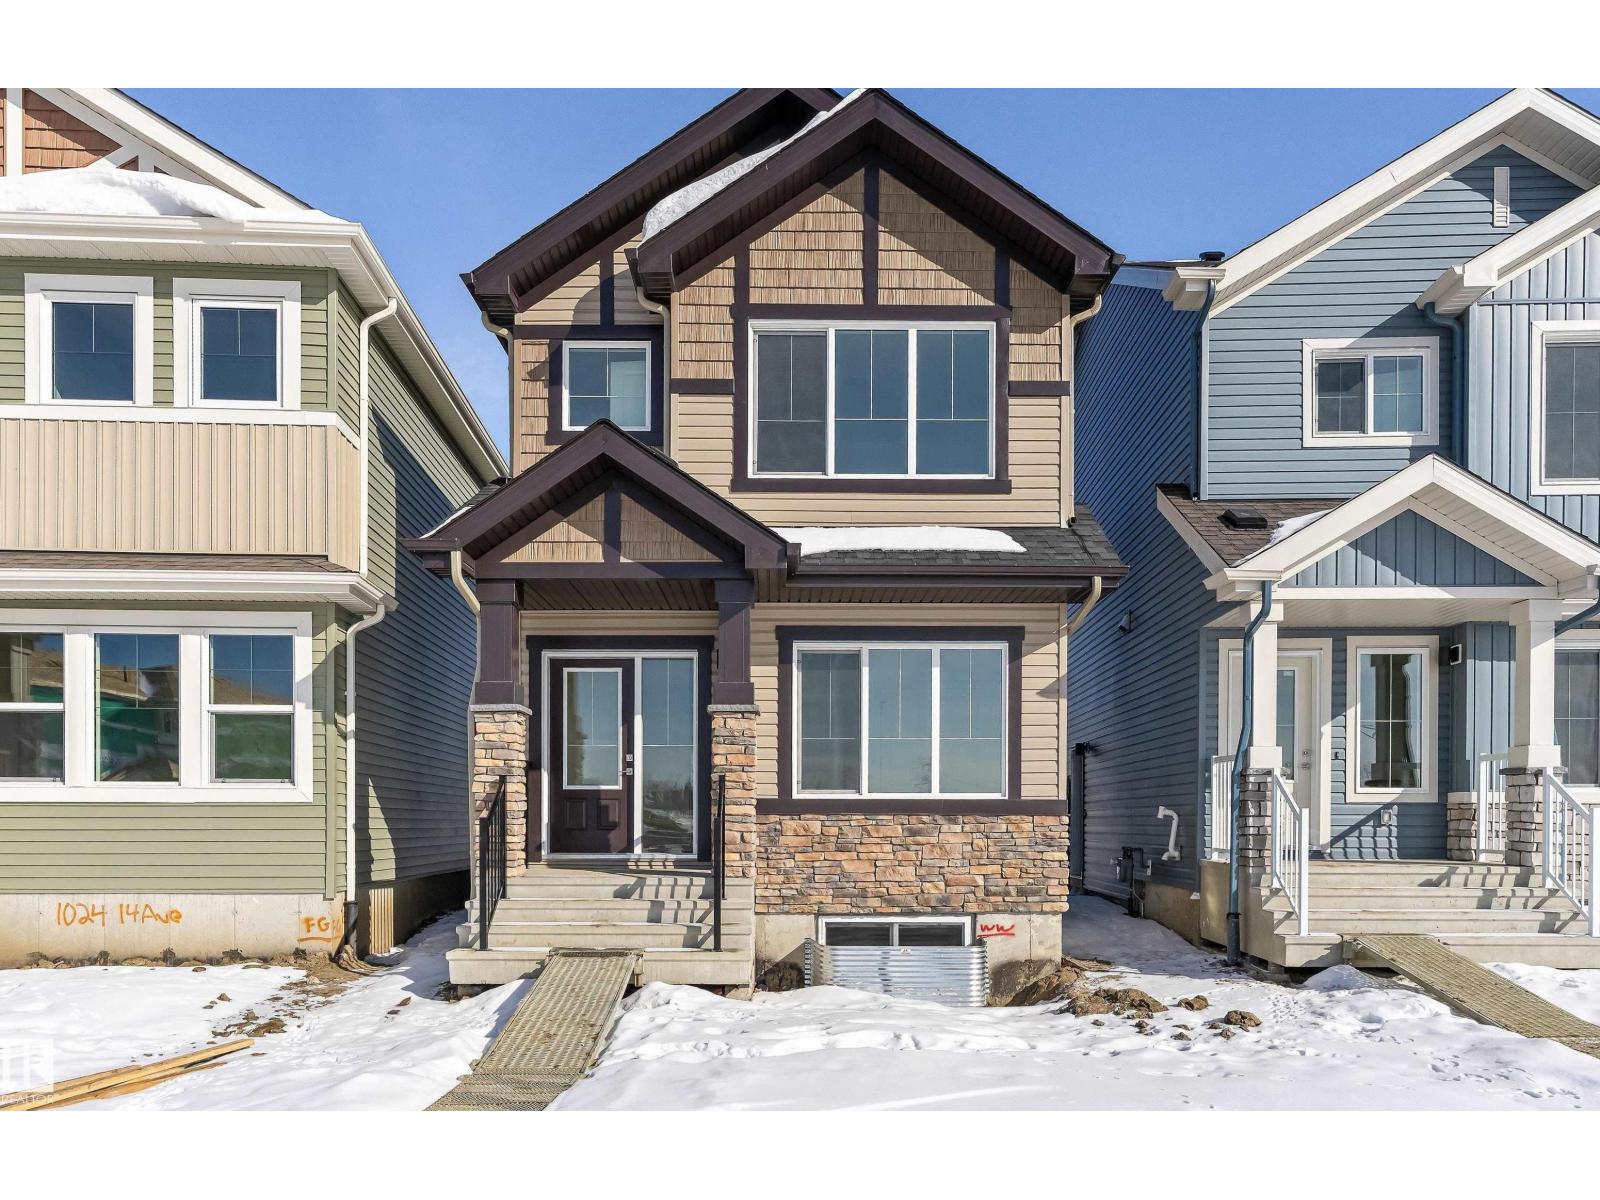
Built by Sterling Homes, this inviting laned home in Aster feels bright, calm, and thoughtfully designed for everyday living. Morning light streams through triple pane windows into the welcoming front living room—perfect for relaxed weekends or cozy evenings in. The kitchen naturally draws everyone together, featuring quartz countertops, upgraded cabinetry, a corner pantry, and a window overlooking the backyard to make daily routines effortless. At the rear, the dining area opens through a central garden door, creating an easy connection to outdoor summer nights. A main-floor bedroom and full bath add flexibility for guests, extended family, or a home office. Upstairs, a spacious bonus room separates the bedrooms for added privacy. The primary suite offers a walk-in closet and private ensuite, while two bedrooms and upper laundry enhance convenience. Complete with luxury vinyl plank flooring, side entrance, parking pad, and basement rough-ins. (id:51989)
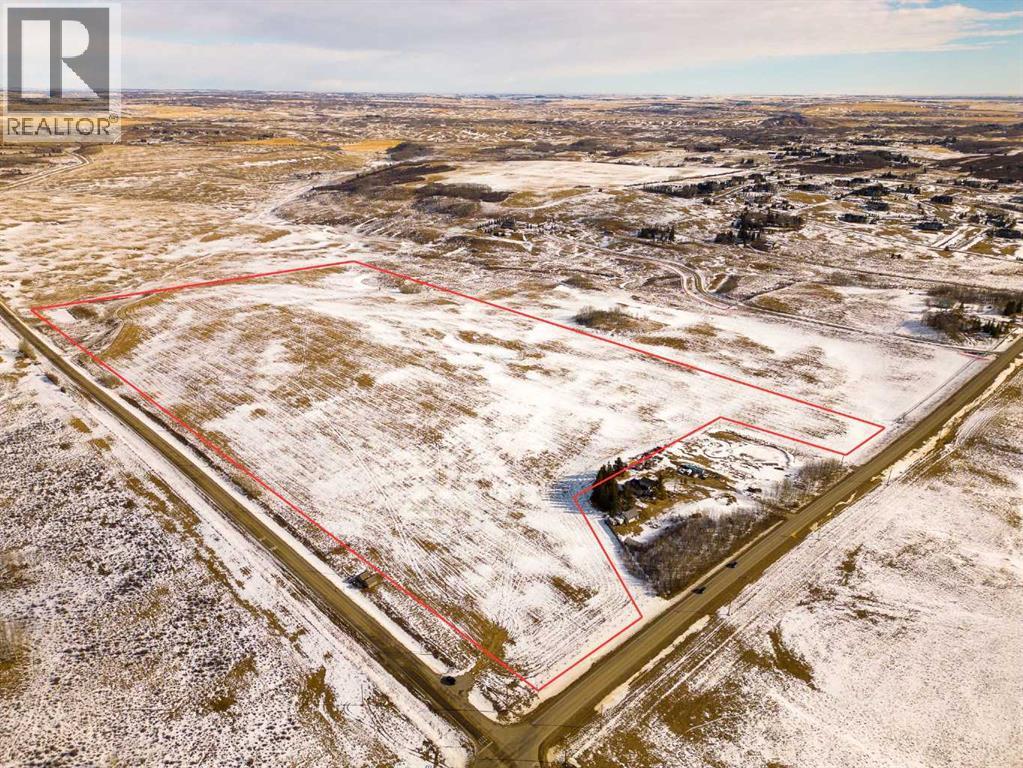
This is a rare opportunity to secure approximately 75 acres at Glendale Road and Township Road 262, offering immediate estate living with meaningful long-term flexibility and opportunity. An approved concept plan outlines seven new distinct 10-acre country residential parcels, each benefiting from its own existing drilled well and captivating countryside views, creating a natural setting for a private family compound or a collection of estate homes.Set just minutes from both Calgary and Cochrane on paved, priority snow-cleared routes, the property combines rural quiet with easy access to city amenities, schools, shopping, and the mountains. The land features a blend of open pasture, gently rolling topography, and view corridors that lend themselves perfectly to walkout homes, private driveways, and multi-generational living.The existing concept plan and water infrastructure give future owners a valuable head start. You can design and build your own primary residence now while retaining additional parcels for family members, horses, a hobby operation, or future planning initiatives.For buyers seeking more upside, there is clear potential to explore additional country residential density, taking cues from the successful development immediately to the east, where higher-density is established (subject to Rocky View County approvals). Alternatively, the property can be enjoyed simply as a once-in-a-generation estate, with built-in options for the next owners.?A detailed concept plan is available for review. This is a true “head start” land opportunity: planning completed, wells in place, and a location in the path of continued growth. (id:51989)
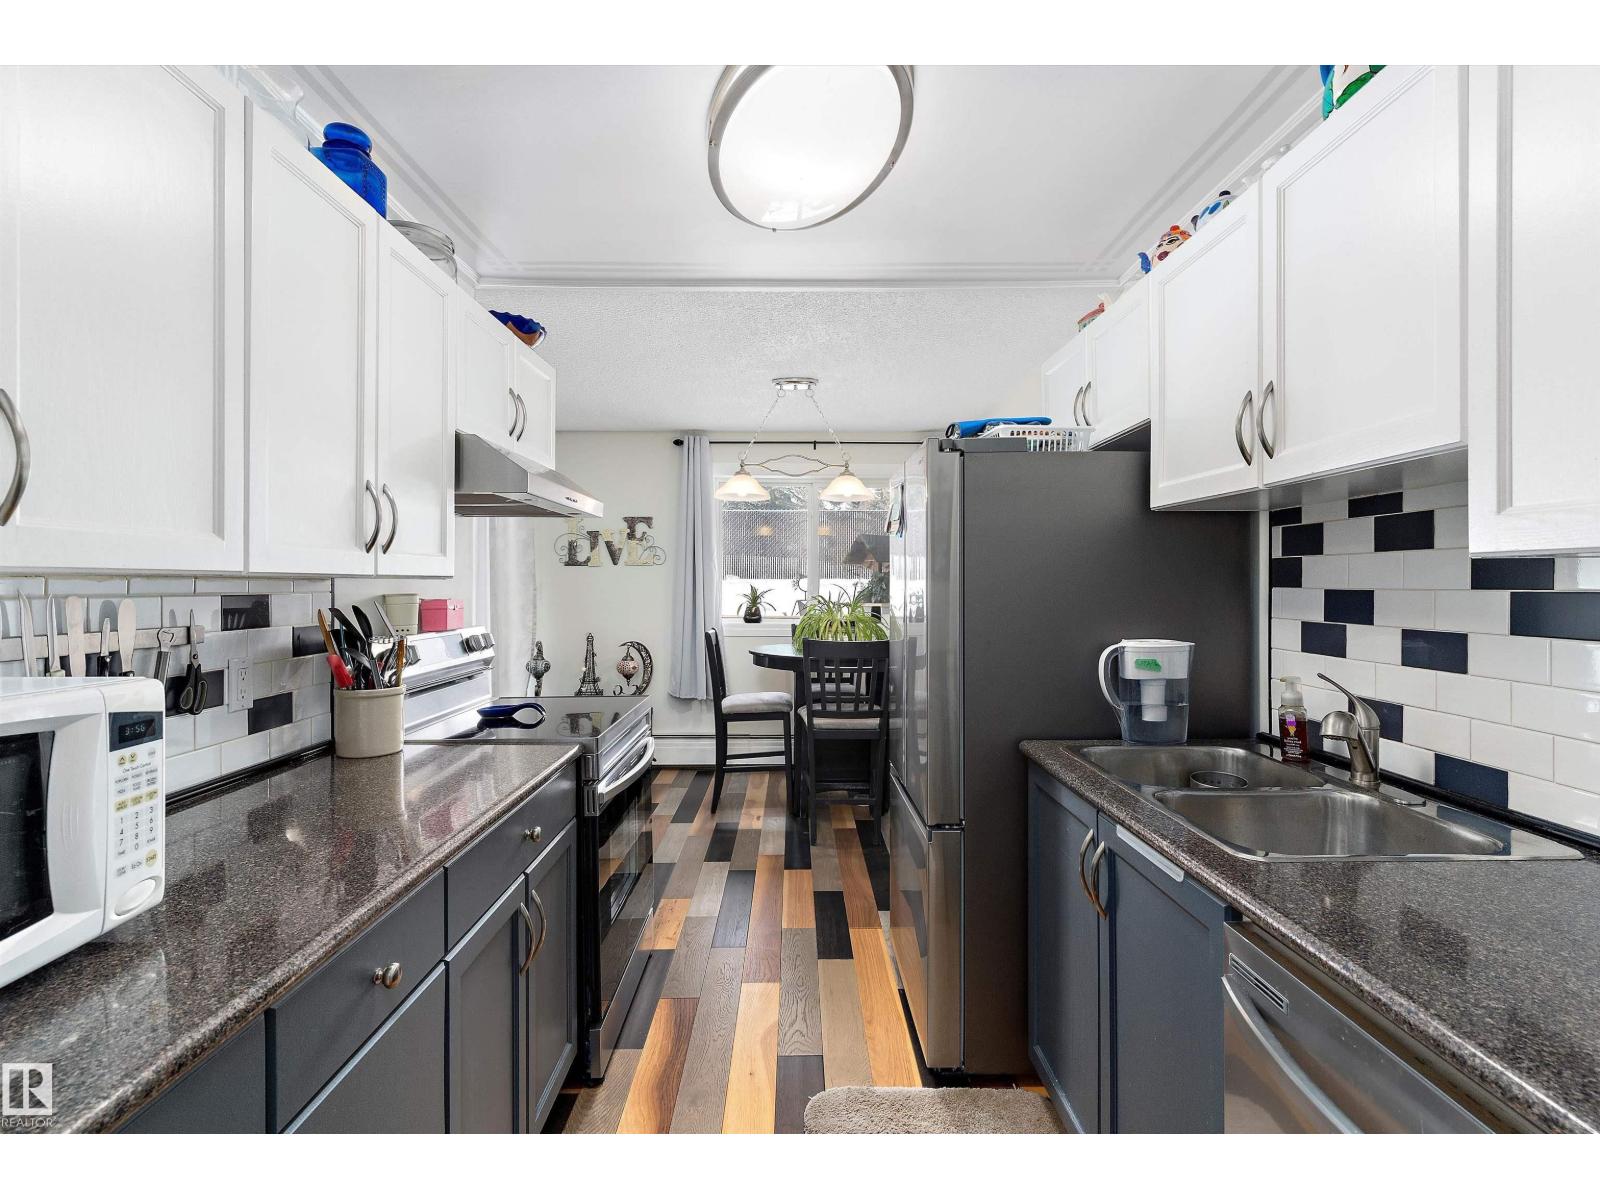
This unique styled, 2 level apartment condo in Belvedere, offers over 1100 sq ft of living space. The main floor features a galley kitchen with newer stainless appliances, dining room, 2pc bathroom and a spacious living room with sliding doors leading you to the private, sunken walk-out patio. The upper level has 2 good size bedrooms, a large 4-pc bathroom and a good sized storage room. From there you also have access to the newly renovated, common laundry room just outside the upper door. In addition to the in suite storage there is also a separate indoor storage room (1.66mx1.11m) in the building foyer by your suite. The complex has seen many upgrades including windows, siding, shingles, resurfaced parking lot, laundry rooms & heating system. Your parking stall is only a few steps away from the buildings front entrance and there is plenty of visitor parking. Close to schools, restaurants, shopping and public transportation. (id:51989)
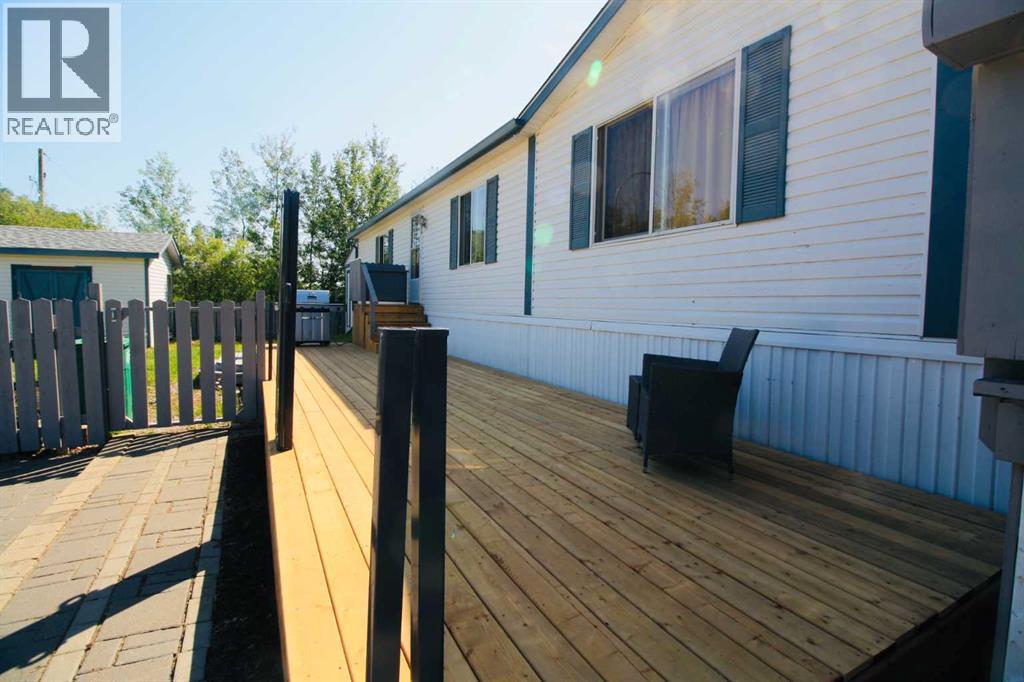
Well-maintained 1216 sq ft 3 Bed/2 Bath modular home tucked away at the end of a quiet no-thru drive. This bright one-level home offers a functional layout, recent updates, excellent outdoor living space, and rare bonus utility with both a powered workshop and separate storage shed. The spacious newly installed deck provides plenty of room for outdoor dining, entertaining, or relaxing in the sun, complete with a convenient natural gas BBQ hookup and retractable 5' privacy screens for added comfort and flexibility. The fully fenced yard offers privacy and security for kids and pets, while the 12x7 garden box is ready for your next growing season. The low-maintenance yard leaves room to customize to your own vision. Inside, vaulted ceilings and an oversized picture window fill the main living area with natural light. The kitchen features abundant cabinetry, generous counter space, and a walk-in pantry. The thoughtful split-bedroom layout places the spacious primary suite on one side of the home, complete with walk-in closet and ensuite with jetted soaker tub, while two additional bedrooms and the main bath are located on the opposite side for added privacy. Recent updates include new entryway flooring, refreshed main bathroom flooring and paint, new hot water tank (2024), new deck and fencing. A standout feature of this property is the detached powered workshop, offering excellent potential for hobbies, projects, or workspace. A separate 16x20 storage shed adds even more practicality. The generous concrete parking area provides ample room for vehicles, RVs, or recreational equipment. Located close to walking trails and surrounded by nature, this property combines peaceful living with practical features that are hard to find in this price range. (id:51989)
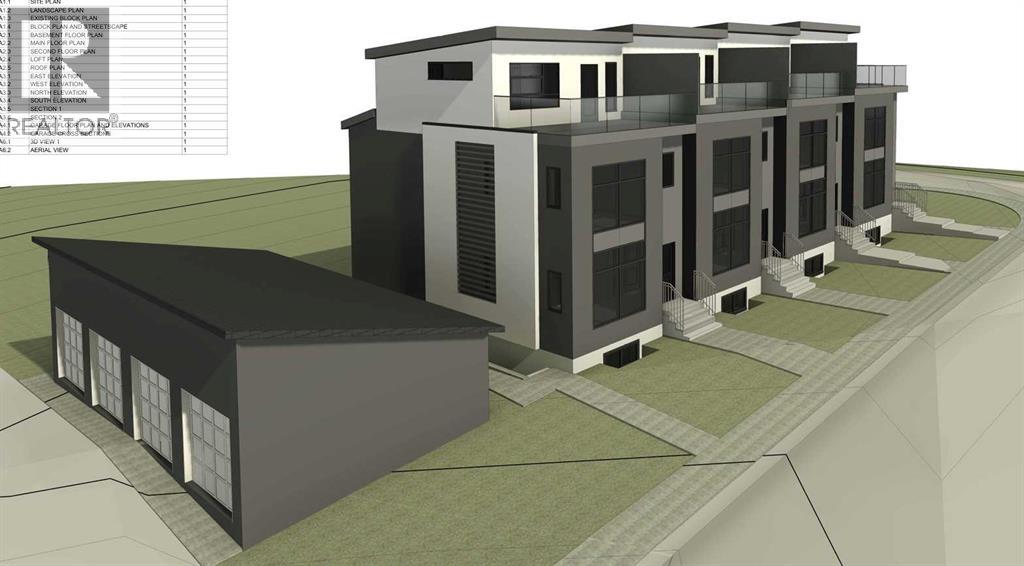
Brand New 8 Plex Investment Opportunity in Bankview with Completion set for November 1, 2026 **An exceptional opportunity to add a HIGH END building to your portfolio in the sought-after inner-city community of Bankview!! This thoughtfully designed development features 4 - three storey townhomes, each offering over 2016 sq ft (builders plans)3 bedrooms and 3.5 bathrooms, spacious layouts, and private upper decks with downtown views. The property also includes 4 - lower level 788 sq ft (builders plans) 2 bedroom suites creating eight well appointed rental units in total, plus four detached garages. Built with quality and comfort in mind, the project will feature hardwood flooring, in-floor heating in the basement suites, upgraded windows, contemporary lighting and fixtures, and private entrances for each unit, delivering a modern rental product designed to attract long term tenants. Ideally located just steps from the vibrant shops, restaurants, and nightlife of 17th Avenue SW and only minutes to downtown Calgary, this property offers outstanding convenience and strong tenant appeal. Investors can also take advantage of CMHC MLI Select financing while benefiting from Calgary’s strong and growing rental market. Contact us today for a full list of features, upgrades, and additional investment details. (id:51989)
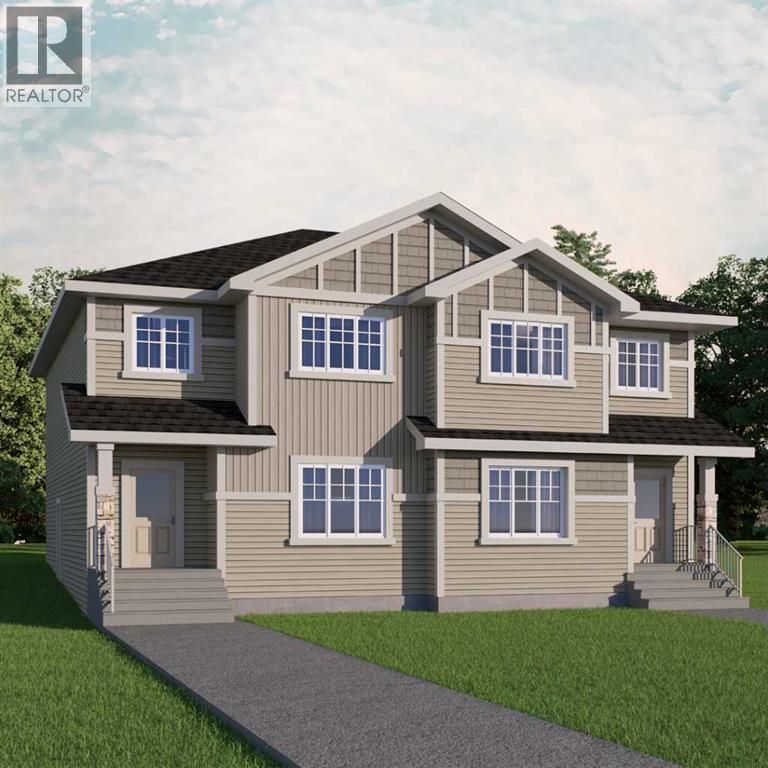
INTRODUCING THE DOVER 22 BY AKASH HOMES — A BEAUTIFULLY DESIGNED 1,873 SQ FT DUPLEX THAT BLENDS STYLE, SPACE, AND FUNCTIONALITY. The open-concept main floor features 9’ ceilings and a bright, inviting layout ideal for everyday living and entertaining. The modern kitchen showcases quartz countertops, a large island, and ample cabinetry, seamlessly connecting to the dining area and spacious great room filled with natural light. A versatile main floor den provides the perfect space for a home office or study, while a convenient powder room completes the level. Upstairs, you’ll find a generous bonus room, upper-floor laundry, and three well-appointed bedrooms, including a spacious primary retreat with a walk-in closet and private ensuite. Two additional bedrooms and a full bathroom provide comfortable space for family or guests. Thoughtfully designed with modern finishes and a functional layout, the Dover 22 offers the perfect balance of comfort and contemporary living. **PLEASE NOTE** PICTURES ARE OF SHOWHOME/RENDERINGS; ACTUAL HOME, PLANS, FIXTURES, AND FINISHES MAY VARY AND ARE SUBJECT TO AVAILABILITY/CHANGES*** (id:51989)
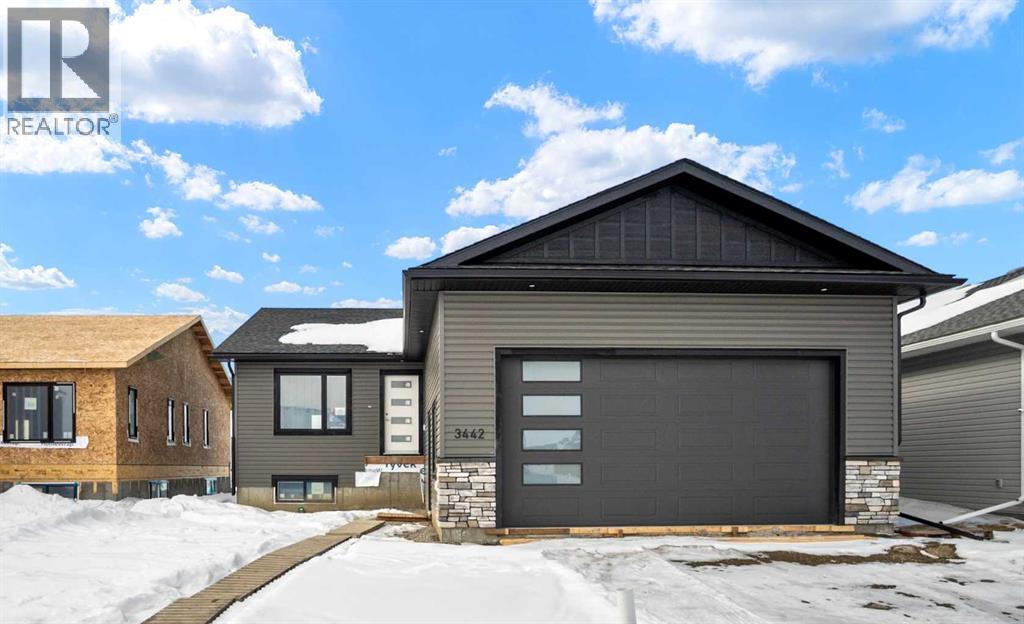
This beautifully built home offers modern finishes, functional design, and quality craftsmanship throughout. The main level features a bright open-concept living and dining area that flows seamlessly into the stylish kitchen, complete with stainless steel appliances, quartz countertops, an oversized island, and abundant cupboard space. A large pantry with wood shelving provides excellent storage. The main floor includes three bedrooms, including a spacious primary bedroom with a large walk-in closet and a private 3-piece ensuite. Two additional generously sized bedrooms and a 4-piece main bathroom complete the level, along with several convenient storage closets. The double attached garage is equipped with in-floor heat and 220 power, making it ideal for parking, projects, or extra workspace. Downstairs, the unfinished basement offers incredible potential for future development, featuring 9-foot ceilings, in-floor heat, and laundry hookups, ready for your custom design. The front yard will be completed with sod and one tree when weather permits, adding the finishing touch to this beautiful new home. A fantastic opportunity to own a brand-new bungalow in a welcoming neighborhood—perfect for families, or anyone looking for modern comfort and future potential. (id:51989)
If you are looking for a home with lots of space and great location, this house in an established family neighbourhood Norglen is a great option. Open and bright main level features a living room, a formal dining room, an eat-in kitchen, and a family room with patio doors which lead to the deck and create a natural extension of the living space outside. Imagine watching children or pets playing in the yard right by the family room. Also, the main level hosts a full bathroom, a bedroom, and a functional and spacious laundry room which leads to the garage. On the upper level you will find the main bathroom and 3 more bedrooms, where the master bedroom has a 3pc ensuite and a walk through closet. Lower level features a 5th bedroom, an entertainment room, and a utility room with on-demand water heater, space for storage, and a new high efficiency furnace. With hardwood and ceramic tile flooring throughout the house you don't have to worry about cleaning carpets ever again. Abundance of windows along with a skylight will make even the gloomiest seasons seem light. With multiple living rooms every member of the family will be sure to find space for entertainment or a hobby of their liking. Call for a showing! (id:51989)
Immaculate.... 2 Storey, 3 Bedroom Townhome in Cornerstone Village. A welcoming Veranda opens to aFoyer and 2 Pc Bath with Ceramic Tile flooring that extends to the Kitchen and Dining Room . The OpenConcept Floor Plan... with high ceilings, Dark Hardwood flooring and a Cozy Gas Fireplace in the LivingRoom. Dark Kitchen Cabinets with ample counter space, Stainless Steel Appliances, Island with Eating Bar,and Corner Pantry. Bright Dining Room Patio Doors open to the deck and landscaped backyard. Upstairsis the Primary Bedroom, a Walk-in Closet with custom built storage, and a 4 Pc Ensuite. Two AdditionalBedrooms share a 4 Pc Bath with Laundry. The basement is undeveloped, ready for future development ...ithas a rough-in bath, newer HWT and the Furnace Mother Board. Convenient Single Attached Garage withdirect access from the main hallway. Condo Fees include: Reserve Fund, Exterior Building Maintenance,Snow Removal, Common Area Maintenance and Guest Parking. Located close to Cornerstone ShoppingPlaza, Catholic Jr/Sr High, Downtown amenities and so much more. Add this beautiful Condo to yourviewing list (id:51989)
Great NEW PRICE!! Bright & Stylish TOP-FLOOR suite in a quiet, CONCRETE building in the desirable community of Bankview. This well-maintained suite features a functional open-concept layout, updated Flooring, a Custom Kitchen, and convenient in-suite European Washer/Dryer. Spacious bedroom includes a custom Wardrobe Built-in, while the bathroom offers a relaxing soaker tub and large vanity. Enjoy West-Facing Views from your private Balcony. Additional features include assigned parking and a main-level storage locker. Solid concrete construction provides excellent sound insulation, no post-tension cables, storage, and private setting offer comfortable and quiet living. Ideally located within WALKING DISTANCE to 17th AVE Shops, Cafés, and Amenities, with easy access to Transit and Downtown. PET Friendly with board approval (2 cats or 1 cat and 1 dog permitted). A fantastic opportunity for low-maintenance inner-city living! Book your showing today! (id:51989)
Welcome to this exceptional custom residence on prestigious Toronto Crescent in highly sought-after St. Andrews Heights. Perfectly positioned on an expansive 9,000 sq. ft. lot, this meticulously designed home offers over 6,000 sq. ft. of developed luxury living, crafted by Maxime Chin Designs with uncompromising detail and style. This remarkable property features an 80’ wide backyard, walkout basement, 63’ full-width balcony, attached triple garage, 5 bedrooms, 5.5 bathrooms, 4 gas fireplaces, bonus room with balcony, butler’s pantry, dedicated office, home gym, Sub-Zero/Wolf appliance package, designer lighting, and so much more. Enter through the grand foyer and be welcomed by soaring 10’ ceilings and expansive sight-lines. To the side, the inviting living room showcases beautiful built-ins and an oversized gas fireplace. LUX accordion doors open seamlessly to the massive covered balcony—complete with an outdoor fireplace—creating an exceptional indoor/outdoor living experience. The stunning kitchen features custom oak cabinetry, exquisite quartz surfaces, a 48” Wolf gas range, Sub-Zero refrigerator, and a spacious butler’s pantry with sink, dishwasher, and convenient shelving. The formal dining room is wrapped in bespoke wallpaper that extends to the limewash ceiling and includes a stunning bar area with direct access to the balcony. A private office, stylish powder room, and a well-appointed mudroom with built-in lockers complete the main floor. The luxurious primary suite features a beautiful arched window offering a glimpse of the downtown Calgary skyline. The spa-inspired 5-piece ensuite includes a freestanding reeded tub, large walk-in steam shower, marble backsplash & dual vanity. Also a spacious walk-in closet outfitted with custom built cabinetry rounds out the suite. The builder has left the primary room as a blank canvas and will work with the new homeowners to create a custom oasis. Three additional bedrooms (two with ensuites), a full main bath, and a laundry room with two sets of washers and dryers offer convenience and comfort. A spectacular bonus room crowns the upper level with 12’ ceilings, a gas fireplace, private balcony, built-in bar, and a dedicated homework station. The basement level is bright and open thanks to the large windows due to the walkout design, the lower level features a spacious rec room with gas fireplace, full bar, gym, 5th bedroom, and a serene 4-piece bath. Outside you will find the extraordinary 80’ wide backyard providing exceptional usable space, complete with a ground-level, covered patio and endless opportunities for outdoor enjoyment. This home must be seen in person to truly appreciate the craftsmanship, thoughtful design, and rare combination of luxury and location. (id:51989)
Wecome to the newest commmunity in Gibbons, The Meadows. Roma Homes Inc is proud to present the Roma II, with over 2100 sqft of luxury living, this house is waiting for a family like yours to move in. Driving up you will notice the attached triple car garage adding to the homes curb appeal. There is also a side entrance with access to the basement for a future suite development. The main floor features a flex/office, 2 piece powder room, mudroom, walk thru pantry, spacious family room and gourment kitchen c/w S.S. appliances. Off the nook is access to the 10'x13' maintenace free deck c/w a gasline. The flooring for the entire home is a upgraded LVP with ceramic tiles in the bathrooms. There are 4 bedrooms in total on the upper floor and a spacious bonus room as well as the laundry room. The 5 piece ensuite and walk-in closet are part of the primary bedroom, which is fit for both a king and queen. Come see the quality that went into your new home. You know your'e curious, go see for yourself. (id:51989)
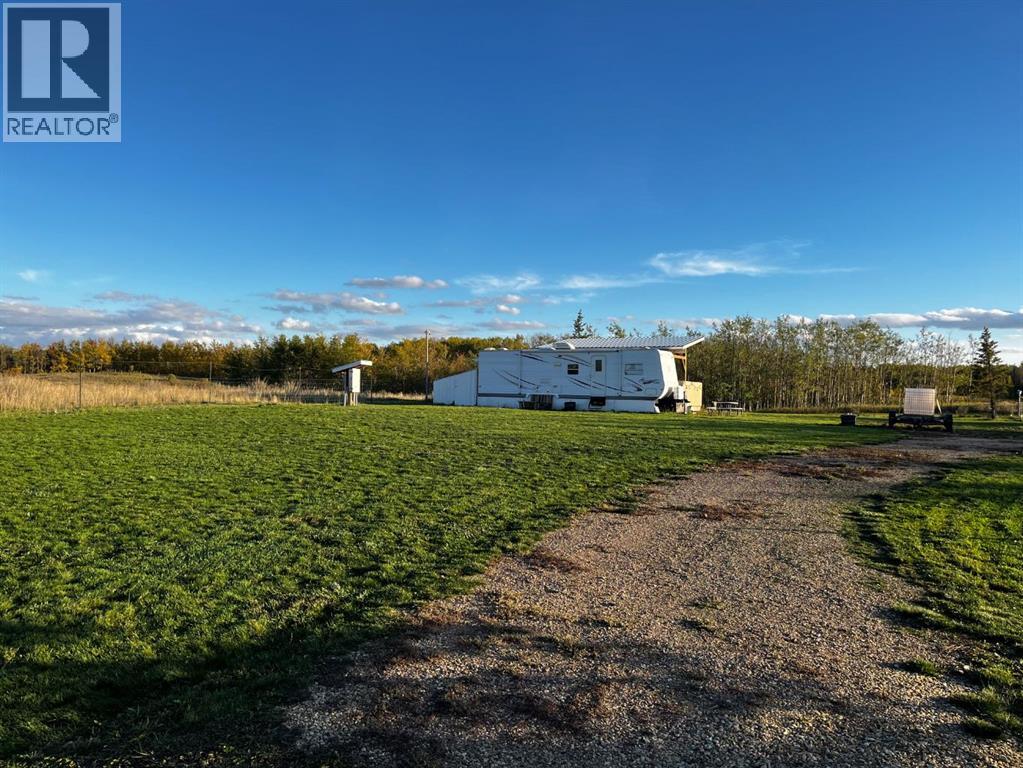
Escape to the peaceful lakeside community of White Sands with this fully set-up recreational property at 15 Ranch Road. This fully fenced lot is ready for immediate enjoyment and offers the perfect weekend retreat, seasonal RV site, or future build location, with valuable improvements already in place.The property is exceptionally well-equipped with 200-amp power service featuring two RV connections, along with a 1295 gallon septic tank complete with RV hookup — providing convenience and functionality from day one. The storage shed includes a 100-amp sub-panel and is fully wired with plugs, offering excellent utility for tools, storage, or additional workspace. A 4,400-litre above-ground cistern with pump is also in place, adding to the property's practicality.A covered deck serves as an outdoor kitchen and entertaining area, ideal for hosting family and friends all summer long. Gather around the cozy fire pit in the evenings and enjoy the peaceful setting.Backing onto a green space with agricultural land beyond, the lot offers added privacy and open views. An RV is included in the sale, making this property truly turnkey.Located near Buffalo Lake, White Sands is known for its welcoming community atmosphere, quiet streets, and convenient access to boating, fishing, swimming, and year-round outdoor recreation.A great opportunity to own a fully serviced lot in a well-established lake community — don’t miss your chance to own your own slice of White Sands. (id:51989)
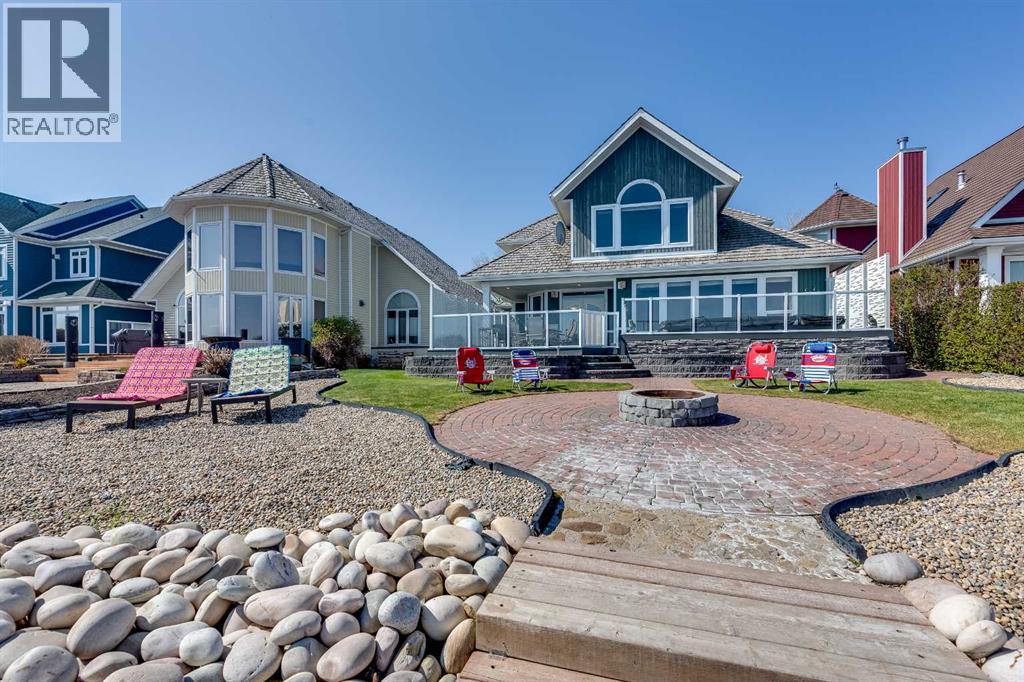
True waterfront living in Marina Bay. Located in one of Sylvan Lake’s most sought-after lakefront communities, this fully developed 2 storey home offers nearly 2,400 sq ft of living space and 50 feet of unobstructed lakefront with direct water access and a private floating dock system.The main floor is designed around the view, with large windows and open living spaces that bring the lake into everyday living. The well-appointed kitchen features solid oak cabinetry, granite countertops, stainless steel appliances, a large island with eating bar, and built-in desk and wine storage. The dining area opens directly to the expansive tiered composite deck, complete with aluminum railings, gas line for BBQ or patio heater, and a 15’ trainer swim spa, creating an incredible outdoor space for entertaining or relaxing by the water. The living room is anchored by a gas fireplace, built-in cabinetry, and a wall of windows overlooking the lake. A versatile front flex room offers the perfect space for a home office, guest room, or additional living area.Upstairs, the spacious primary suite captures beautiful lake views and features a walk-in closet and a 5-piece ensuite with corner soaker tub, dual vanities, separate shower, and private water closet. Two additional bedrooms—each with walk-in closets—and a full bathroom complete the upper level.The fully finished basement includes a large family room, additional flex/den space, workshop, cold room, and abundant storage, with the added benefit of a separate exterior entrance.Outside, the backyard is designed to maximize the waterfront setting with an interlocking stone patio, fire pit area, landscaped yard, and direct lake access. The 22’ x 26’ attached garage is insulated, finished with painted drywall, and features an epoxy-coated floor.Marina Bay residents enjoy access to a private clubhouse, tennis courts, marina, boat launch, and storage yard, all while being just minutes from Sylvan Lake’s beach, restaurants, and downtow n amenities. (id:51989)
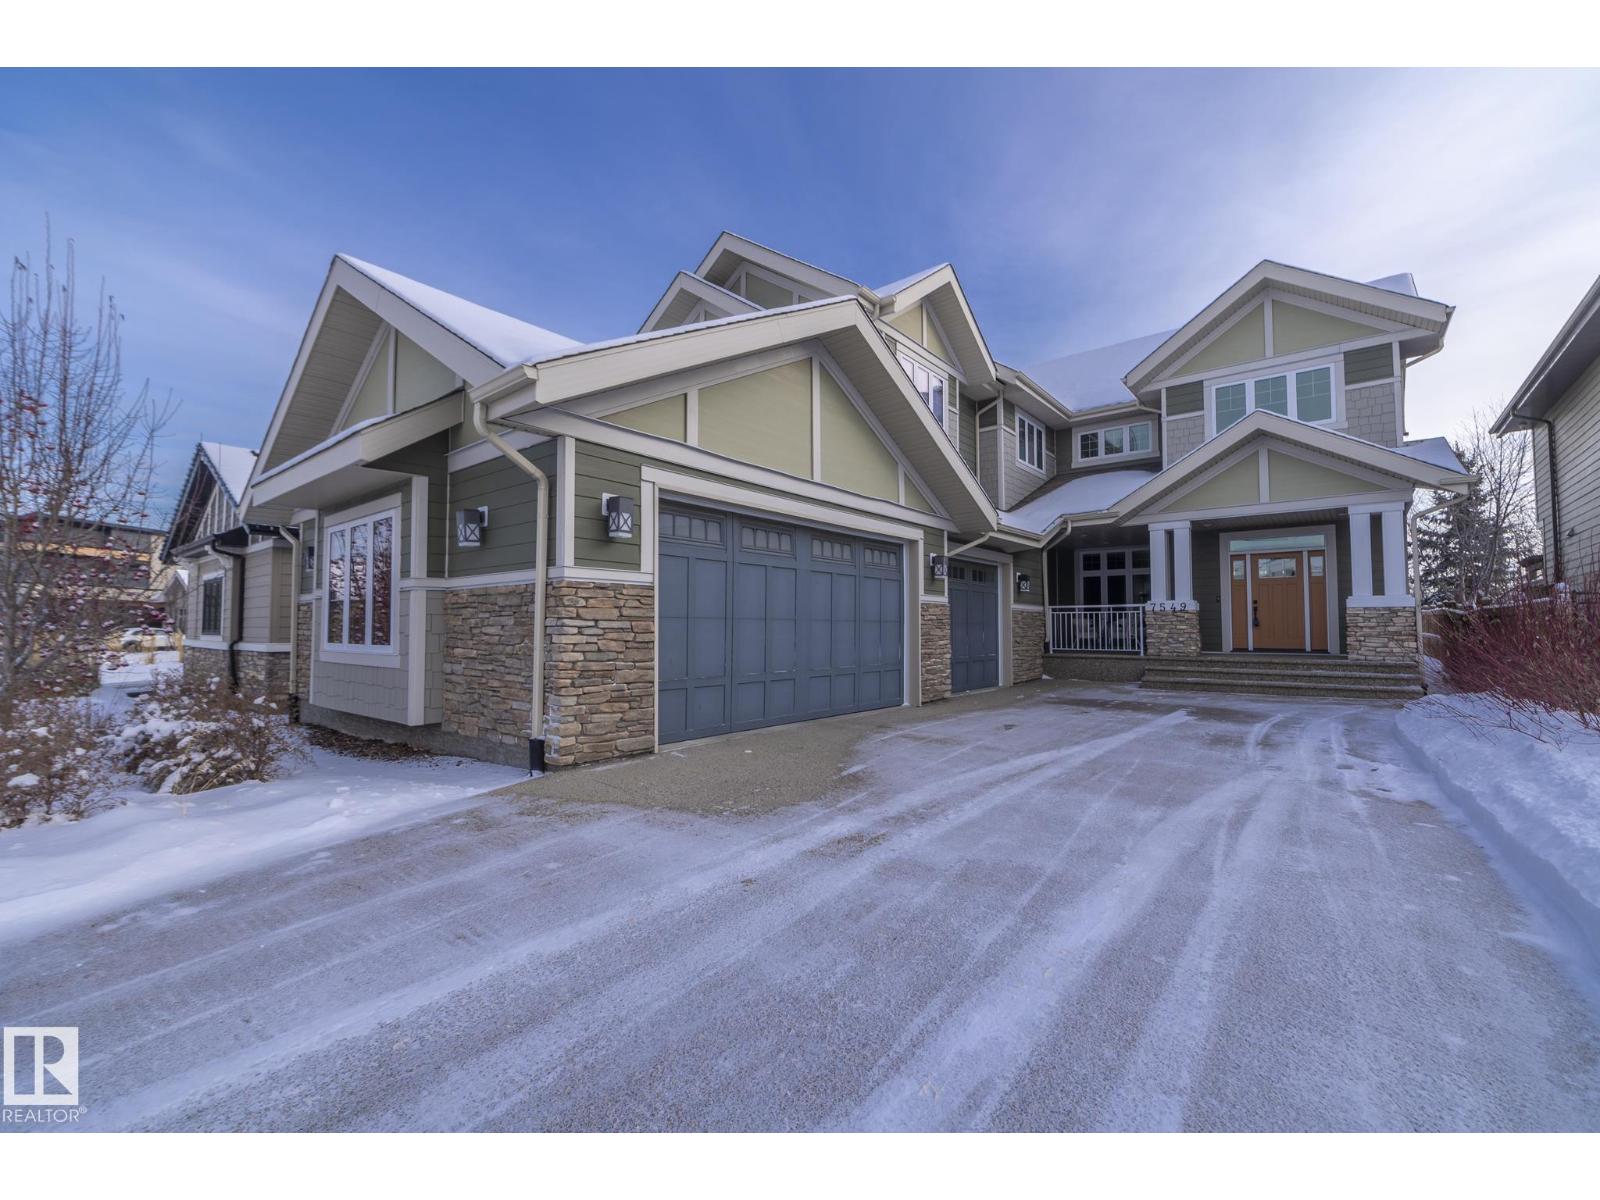
Elevate your lifestyle with 7549 May Common! Nestled against a captivating ravine, this home is a showstopper at every turn. Over 3500 sqft + FF BSMT, it's a masterpiece boasting 4 beds & 3½ baths. Unleash your inner chef in the gourmet kitchen, while the private dining room adds a touch of elegance. Cozy breakfast nook, living room w/ FP, office, mudroom, & powder room. Upstairs features a bonus room, the main bath and 3 bedrooms. The primary is a haven of luxury w/ walk-in closet and lavish spa like 5pc ensuite. The FF BSMT is an entertainment haven with a 4th bed, 3pc bath, wet bar, family room, rec room & golf simulator room! Triple car garage adds convenience & backyard flows to ravine-side walking path. Top-notch appliances, granite counters, eat-in island, custom cabinetry, porcelain tile & engineered wood flooring. The exterior is stone & hardie board. Craftsmanship shines w/ meticulous attention to detail, setting this home apart. Nearby amenities, schools & Terwillegar Rec Centre. (id:51989)
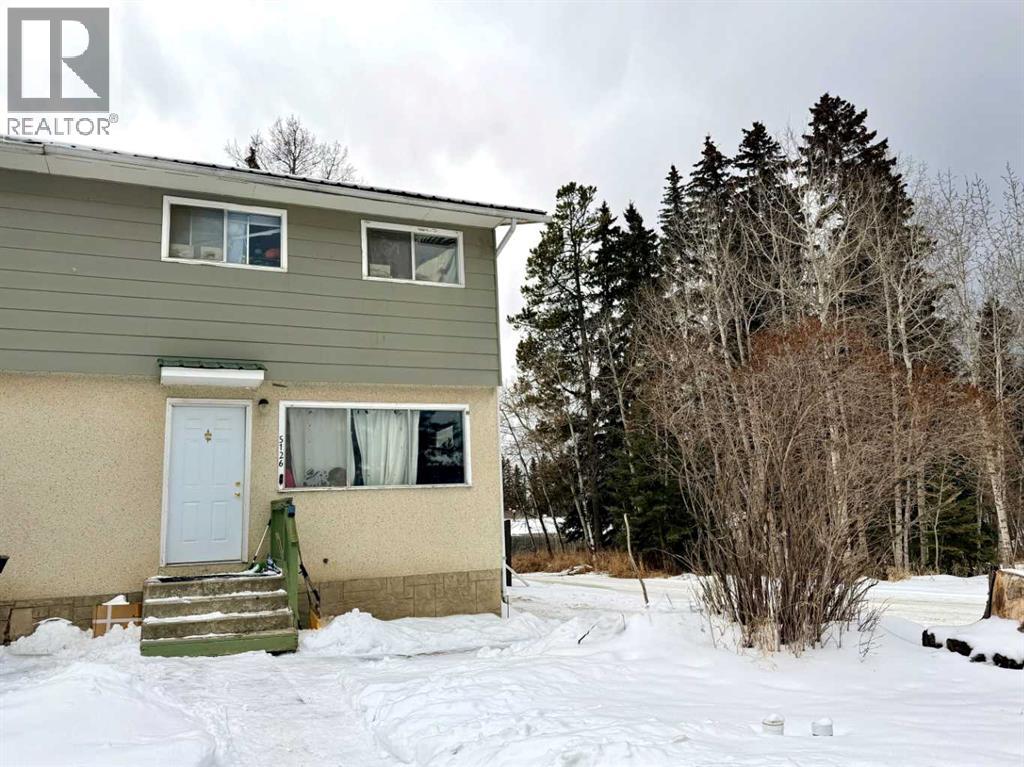
Affordable two storey home on the west side of Rocky Mtn. House close to Days Park. This end unit town house features a bit of a bigger lot with an off street parking pad on the north side, a fenced back yard and storage shed. Central kitchen and living area plus a two piece bathroom on the main level and a back entry way with room for boots and coats. Upstairs are three bedrooms with the largest being on the west side plus a full bathroom. The basement features a family room with built in shelving and a combination laundry/mechanical/storage room. Take a look at this property for your first residence or add it to your rental portfolio. (id:51989)
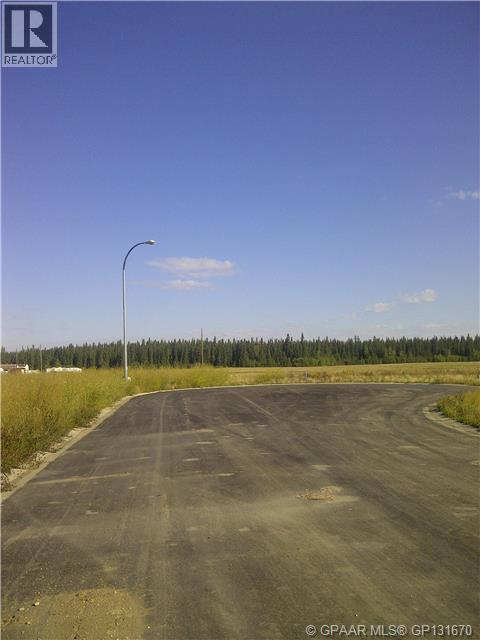
On the market in a new subdivision located in the welcoming community of St Isidore - only 10 minutes from Peace River and great access into the Mercer Pulp Mill, CNRL In-situ Plant, Cliff dale Plant, Baytex, Seal Lake and Obsidian oilfield areas. St Isidore itself is a community that welcomes all with open arms and with a community spirit that will rival the best - just take in the winter carnival Le Carnaval de St Isidore during the family day weekend in Feb and you will see this first hand. These are large lots for sale at a fantastic price - you wont find a better location east or west of Peace River to locate your family to and with the local amenities you have a great opportunity to become part of a small but growing and family oriented group that is the community of St Isidore - with only 3 lots available they are sure to go quick so call or stop by so we can help you select the one you want!! Price does not include GST (id:51989)
NO CONDO FEES and AMAZING VALUE! You read that right welcome to this brand new townhouse unit the “Bentley” Built by StreetSide Developments and is located in one of Leduc's newest premier communities of Anderson. With over 1200+ square Feet, front and back yard is landscaped with a double detached garage. This opportunity is perfect for a young family or young couple. Your main floor is complete with upgrade luxury Laminate and Vinyl plank flooring throughout the great room and the kitchen. Highlighted in your new kitchen are upgraded cabinets, upgraded counter tops and a tile back splash. Finishing off the main level is a 2 piece bathroom. The upper level has 3 bedrooms and 2 full bathrooms that is perfect for a first time buyer. *** Home is under construction and will be complete this August , photos used are from the same home recently built colors may vary, *** (id:51989)
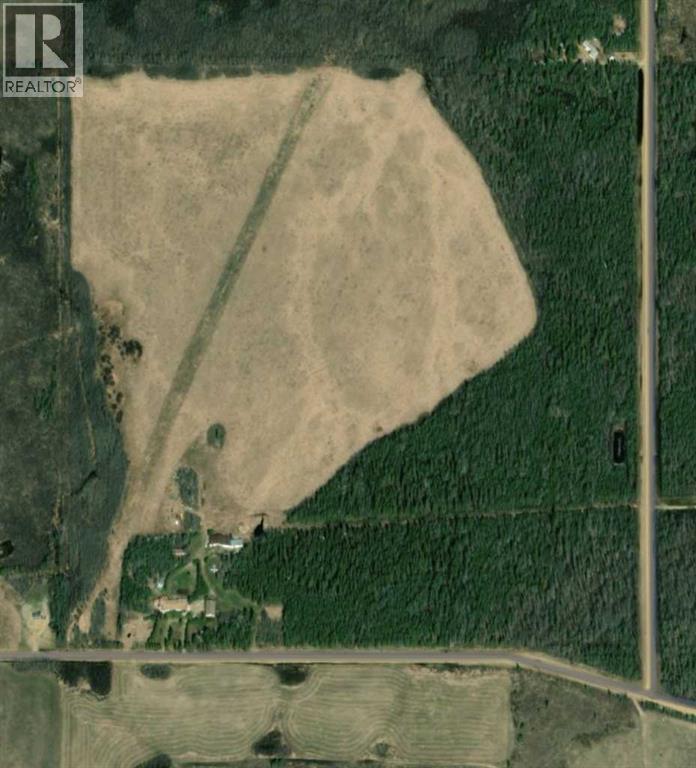
This home is so unique you will have to visit to see all that it has to offer...at approx 6300 sq ft including the legal suite it gives everything you are probably wanting and a host of areas you didn't even know you wanted. There are three living room/entertaining areas, 2 dining areas, a large kitchen with pantry and second cooking area, a pool room area with sauna, a sun room, a craft area and 3 bedrooms - one of which is a very large master bedroom that has a nursery or office attached to it. Then we get to the legal suite with 2 bedrooms , 2 bathrooms, kitchen and two living room areas. The ideas for this space are only limited by what you think you may need it for or have a use of it for. The acreage comes with a detached garage, airplane hanger, two large cold storage buildings plus another building with power and gas available that can be finished and become a guest area or just a spot in the trees to relax and enjoy the outdoors. There is a brand new boiler just installed for the hot water heating system ( this is an excellent heating system for a house this large ) Two wells - under ground power to most of the buildings, another site that already has gas to it for potential build...this list is really endless!!! The parcel includes the acreage and the balance of the quarter for a total of 160 acres - Excellent area for a large family and a private retreat - many large spruce trees and large open areas for recreation. (id:51989)
• Small office/warehouse space available• Corner unit with windows on two sides• Currently comprised of large open showroom/office on the main floor, open second floor office, plus warehouse with grade loading• Close to the Anthony Henday, Whitemud Freeway and Yellowhead Trail (id:51989)
** OPEN HOUSE SAT MARCH 28 & SUN MARCH 29, 2-4PM ** Bright west facing corner unit in Livingston, now attractively priced at $424,888. This beautifully designed 2 bedroom, 2 bathroom condo is located on the 3rd floor and offers an exceptional blend of style, comfort, and natural light.Step inside to a modern open concept layout that seamlessly connects the kitchen, dining, and living areas, creating a welcoming space for both everyday living and entertaining. The kitchen features sleek cabinetry, quartz countertops, stainless steel appliances, and a stylish backsplash.The spacious living room leads directly to the west facing balcony where you can relax and enjoy beautiful Calgary sunsets.The primary bedroom features a walk in closet, and a spa inspired ensuite with dual vanities and a glass stand up shower. The second bedroom sits conveniently next to the full main bathroom, making it ideal for guests, a home office, or a flex space.Additional features include air conditioning, luxury vinyl plank flooring, titled underground parking, and a secure storage unit.Located in the vibrant community of Livingston, residents enjoy access to parks, walking paths, and the impressive Livingston Hub with year round amenities.Now offered at $424,888, a number considered lucky and prosperous in many cultures, making this an exciting opportunity to own in one of Calgary’s fastest growing communities. Recently refreshed and priced to attract attention. Book your showing today. (id:51989)
Welcome to an exceptional opportunity in Crescent Heights, one of Calgary's most sought-after inner-city communities, just minutes from downtown. Offering over 1,100 sq ft of beautifully designed living space, this expansive 2-bedroom, 2-bathroom residence stands out for its rare size and incredible outdoor space — featuring a massive balcony that few units in the building can rival, perfect for summer BBQs, entertaining, or simply enjoying your own private open-air retreat. Inside, the open-concept layout is anchored by one of the nicest kitchens in the complex, complete with extensive cabinetry, granite countertops, stainless steel appliances, tile backsplash, and a large island with eating bar that seamlessly connects to the inviting dining and living areas with a cozy wood-burning fireplace. The spacious primary suite offers double closets, a private 3-piece ensuite, and a versatile nook ideal for a home office or reading lounge, while the bright second bedroom provides flexibility for guests, work, or fitness space. A generous in-suite laundry and storage room adds everyday practicality, and the concrete building ensures quiet, solid construction. Condo fees conveniently include heat and water. Heated underground parking, a dedicated storage locker, and access to a shared rooftop patio with stunning city views complete the package. With walkability to downtown, Bridgeland, parks, tennis courts, transit, the Bow River pathway system, and endless dining and shopping options, this home delivers the perfect balance of space, style, and unbeatable location. (id:51989)
Fully furnished and move-in ready. Welcome to Unit 218, "The Kaptur," at 102 Scenic Drive N in Lethbridge. This second-floor unit facing the front of the building enjoys morning sun and views of the landscaped entrance with pond and community gardens.The open-concept kitchen, dining, and living area offers a functional layout with panel-ready refrigerator and dishwasher, convection oven, ceramic cooktop, and ample counter space, plus access to the terrace.The primary bedroom features a generous closet, while the bathroom includes a large tiled shower and single-sink vanity. A flexible bonus room works perfectly as a home office, den, or craft space.Residents enjoy an impressive list of amenities, including a fully equipped gym, yoga studio, sunroom, woodworking shop, pet wash in the parkade, wine storage with seating, residents’ lounge with kitchen, golf simulator, theatre room, games room with pool and snooker tables, and a beautifully landscaped courtyard with fireplace conversation area.Enjoy comfortable living and a strong sense of community at 102 Scenic Drive. (id:51989)