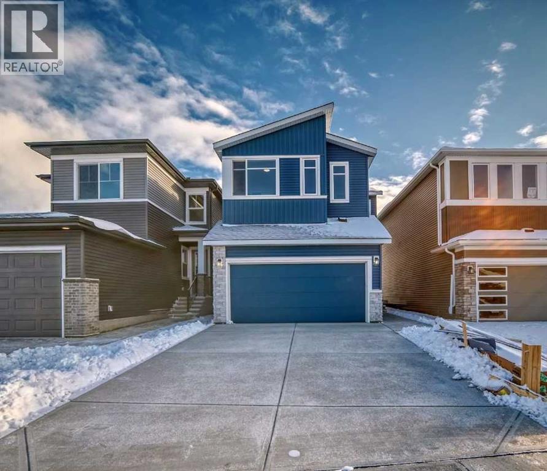
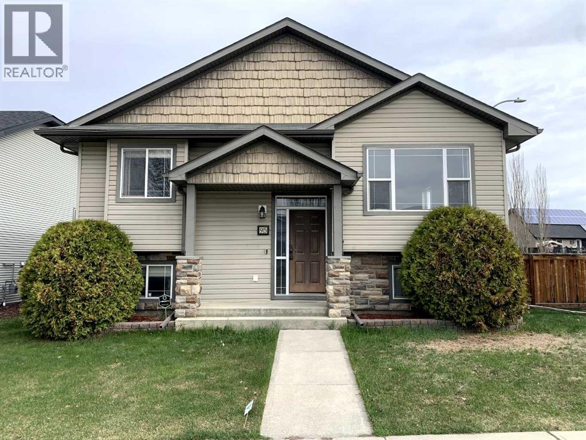
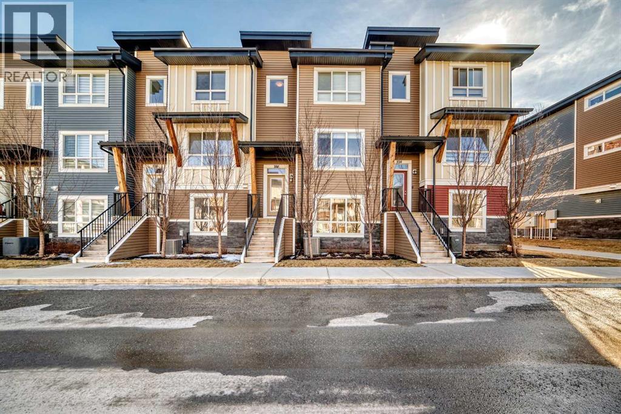
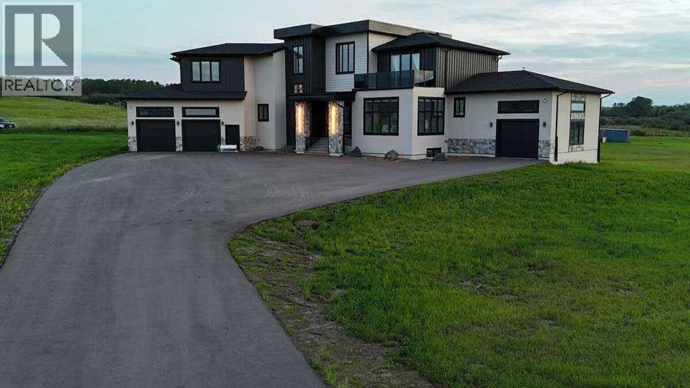
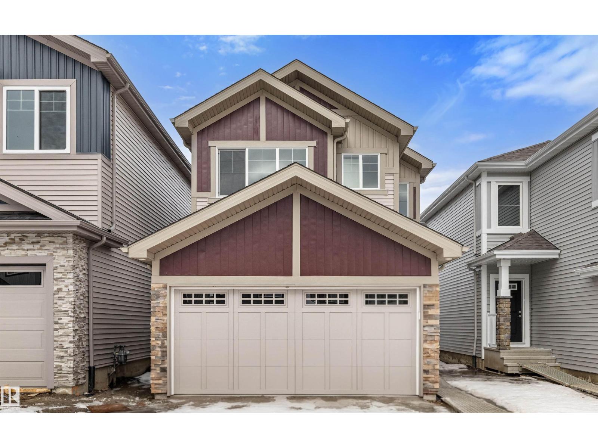
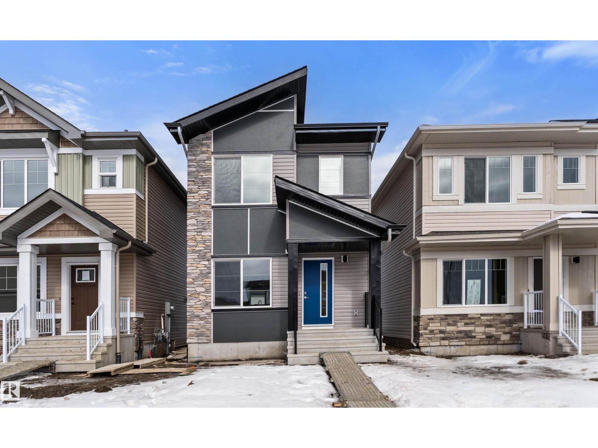

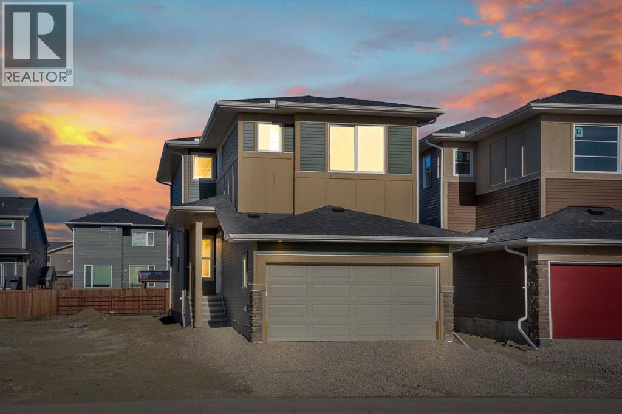
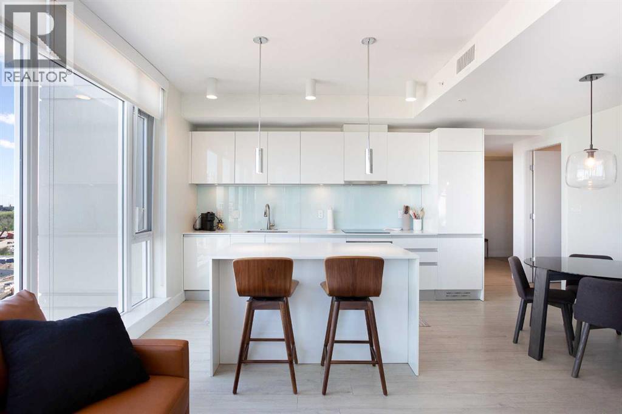
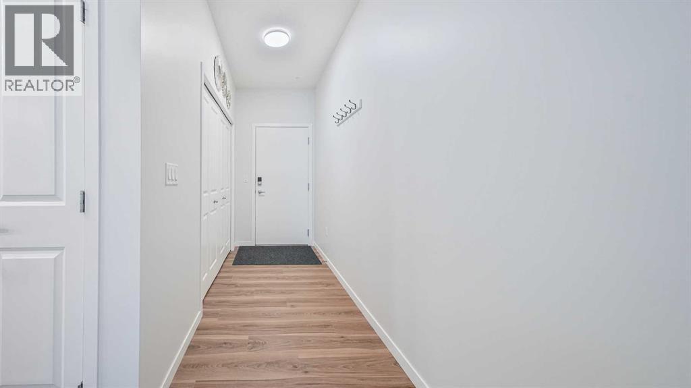
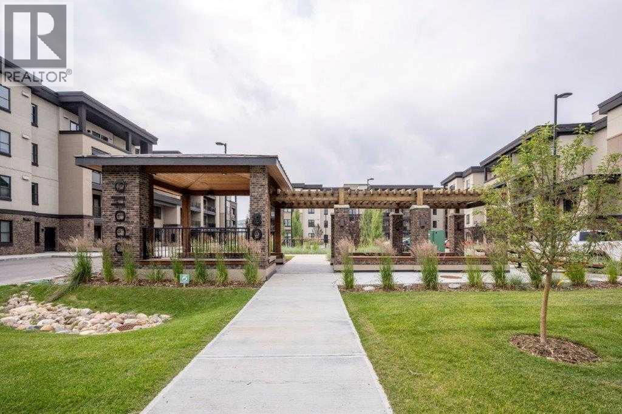
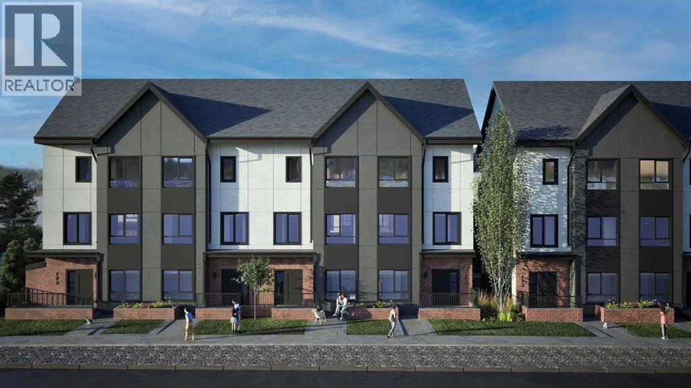
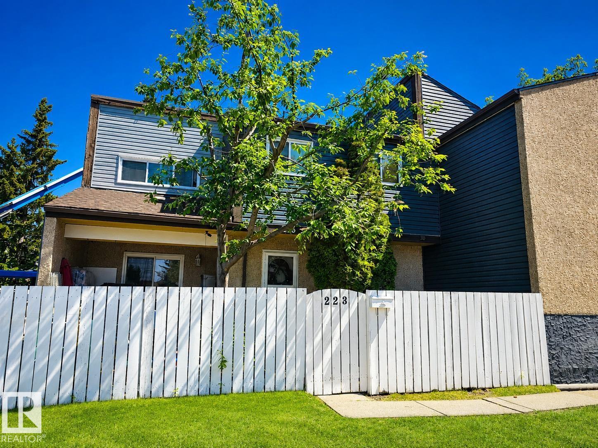
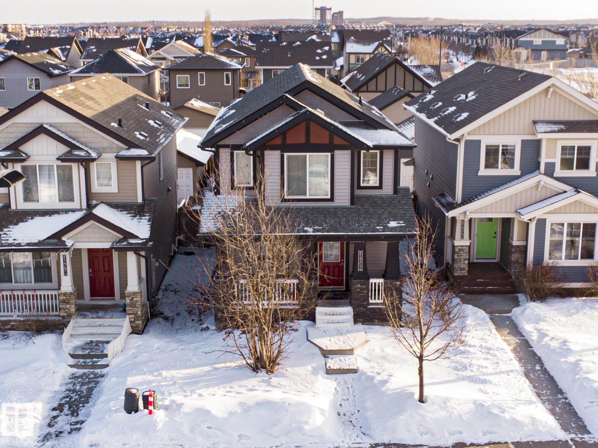
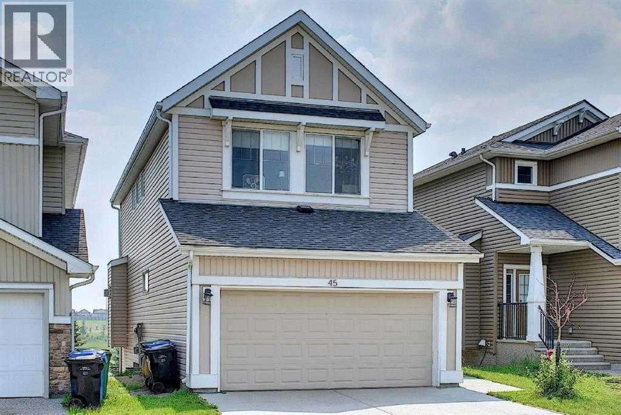
Fantastically upgraded MODERN masterpiece that blends style, comfort, and functionality. This spacious residence boasts an open-concept design perfect for modern living, with the assurance of full builder warranties for added peace of mind. Step into a bright and airy living space featuring a modern electric fireplace, ideal for cozy relaxation. This living area is huge enough for all your family get togethers and the big windows on the rear wall capture full sunlight to keep this area bright. The chef-inspired kitchen is a showstopper, combining sleek modern finishes, ample storage in the pantry and all the appliances area upgraded. The dining area next to the kitchen is convenient and bright with extra big windows. The FLEX ROOM ON MAIN FLOOR is perfect for work-from-home use or as a 5TH BEDROOM. The two segment full bathroom on the main floor offers unmatched convenience for the family or guest seeking easy accessibility. The upper level is thoughtfully designed for both relaxation and practicality. The spacious BONUS ROOM serves as the ultimate family hangout or entertainment space. The extra windows in the bonus room keep the area bright all day and the railing on stairs renders openness to this area. The PRIMARY bedroom is a private sanctuary, complete with a luxurious spa-like ensuite featuring dual sinks, a deep soaking tub and a separate standing shower. THREE ADDITIONAL BEDROOMS, a 3RD FULL BATHROOM, and a dedicated laundry room ensure comfort and convenience for the whole family. The unfinished basement has a 9' ceiling and with a separate entrance and offers endless possibilities for the future — a rentable legal suite (subject to approval & permitting by the city) a home gym, a theatre room or an extended living area. Nestled in a highly desirable area, this home provides easy access to shopping, dining and major roadways, combining luxury living with everyday convenience. Come visit this lovely modern home that could be your place to start a new life. (id:51989)
WELCOME HOME! Discover 95 Inglewood Drive, situated on a beautiful corner lot in the heart of Ironstone, a vibrant, welcoming community known for its amenities, parks, churches, schools, shopping and recreational opportunities. This home offers an impressive blend of comfort, space, and thoughtful design, featuring kitchen dining and living, with amazing natural light, 3 bedrooms 2 bathrooms, main floor laundry plus a bedroom-den and a spacious rec room downstairs, and space to develop that little bit more, just for your family with a unique floorplan that balances open-concept and ease of living. The layout strikes a perfect balance between open-concept living and everyday convenience, making it ideal for families, downsizers, or anyone seeking easy, comfortable living. Inside, you’ll appreciate the extra touches that elevate daily life, including in-floor heating in the basement and central air conditioning for year-round comfort. Step outside to your private retreat: a tiered deck complete with hot tub and a custom-built pergola, perfect for relaxing or entertaining. The low-maintenance, lawn-free backyard offers RV parking and leads to an oversized heated double garage featuring an extra-thick, reinforced pad and a built-in workbench—ideal for hobbyists, storage, or projects Warm, functional, and full of thoughtful features, this home provides room to grow, gather, and enjoy. (id:51989)
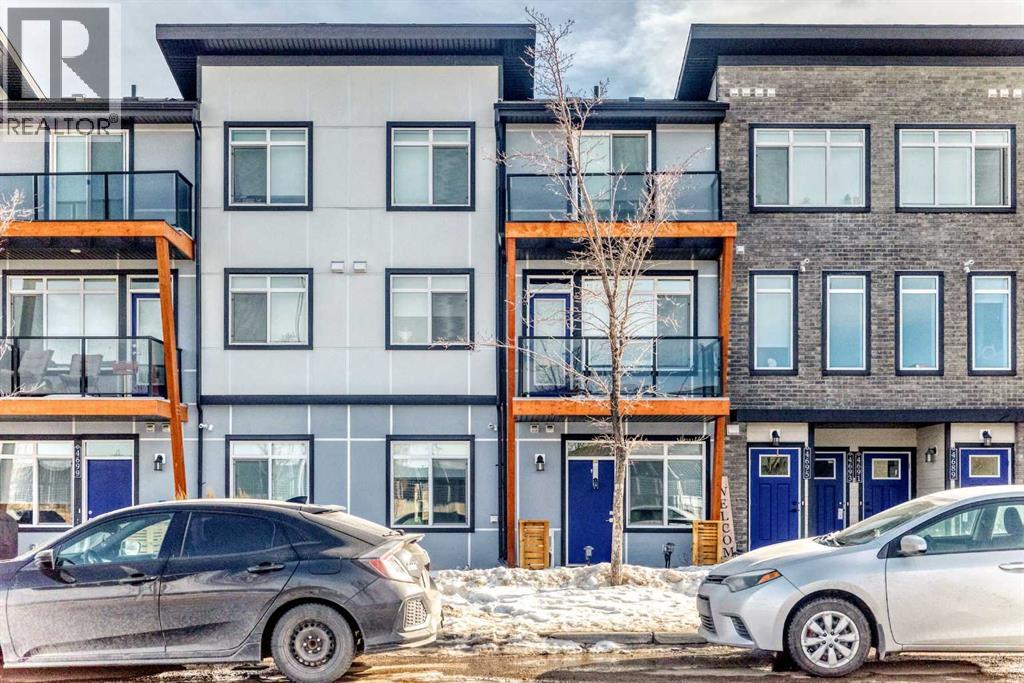
This beautifully upgraded 3-storey townhome in Walden offers 4 BEDROOMS, 2.5 bathrooms, and a FINISHED LOWER LEVEL ideal for a home office, gym, or 4th bedroom, totaling over 1,700 sq.ft. of fully developed space. The main floor features 9’ ceilings, wide hard wood flooring, a modern kitchen, EXTENDED ISLAND QUARTZ COUNTERTOP, stainless steel fridge and stove, and a dining area opening to a GARDEN-VIEW BALCONY with gas BBQ hookup. Additional upgrades include a chimney hood fan, pot lighting, double-door fridge, and upgraded stair railing.Upstairs, the primary suite is a private retreat with a walk-through closet and 4-piece ensuite with dual sinks and oversized shower. Two additional bedrooms share a full bathroom, with conveniently located laundry. Enjoy CENTRAL AIR CONDITIONING, double attached side-by-side garage, under-stair storage, and low condo fees. Walking distance to parks, pathways, Township Shopping Centre, schools, and transit, this move-in-ready home combines modern style, functionality, and an unbeatable location, perfect for first-time buyers, growing families, or downsizers. Don’t miss this upgraded gem in Walden! (id:51989)
*** For more information, please click the "More Information" button. ***Welcome to an extraordinary blend of modern elegance and countryside charm. Built in 2023, this stunning 6-bedroom, 5.5-bathroom estate offers over 7,200 sq. ft. of meticulously designed living space, nestled on a picturesque 5-acre property. More than just a home, it’s a peaceful retreat surrounded by nature, yet conveniently close to Calgary’s South Campus hospital, top-rated schools, and urban amenities, offering the perfect balance of serene country living and city convenience. As you enter through natural flat stone pillars, a grand entryway welcomes you into warm and expansive living areas set against the breathtaking backdrop of the Rocky Mountains. The living room features a towering stone fireplace that serves as a centerpiece, while a glass-surround walkway bathes the space in natural light. Telescoping glass doors seamlessly connect indoor and outdoor spaces, making it ideal for entertaining or relaxing with loved ones. The chef’s kitchen is the heart of the home, featuring double islands perfect for hosting, high-end appliances including a combination steam oven, and two butler’s pantries. These pantries provide ample storage and include access to a hidden workspace and a single garage, adding both functionality and convenience to the kitchen’s design. The main-floor primary suite is a true sanctuary, boasting floor-to-ceiling west-facing windows that frame stunning views. The spa-inspired en-suite includes luxurious stone-accented walls, an oversized soaker tub, and a walk-in shower, while the custom-designed closet caters to a modern lifestyle with ample space and organization. Upstairs, three spacious bedrooms, each with walk-in closets and private bathrooms, provide comfort and privacy for family or guests. A striking glass walkway connects a custom home office and a cozy family room, creating a unique and inviting upper-level retreat. The lower level is designed for both relax ation and activity. Highlights include a home gym with a pro-height basketball hoop, a luxurious steam shower for post-workout relaxation, an additional bedroom, and a versatile flex room that opens directly to the backyard. The outdoor space offers endless possibilities. The expansive backyard is a blank canvas awaiting your vision—whether it’s a vibrant garden, a playground, or even space for animals. The property’s 5-acre expanse ensures privacy and room to customize. Behind the beauty of this estate lies impeccable functionality. Two mechanical rooms house high-end systems, including advanced A/C, on-demand hot water, and multiple furnaces and boilers, ensuring comfort year-round. Premium finishes, custom flooring, and thoughtful details elevate the home’s design. This property is more than a residence—it’s a lifestyle. Whether hosting grand gatherings, seeking a tranquil retreat, or making cherished family memories, this estate delivers it all. Don’t miss your opportunity to own this incredible count (id:51989)
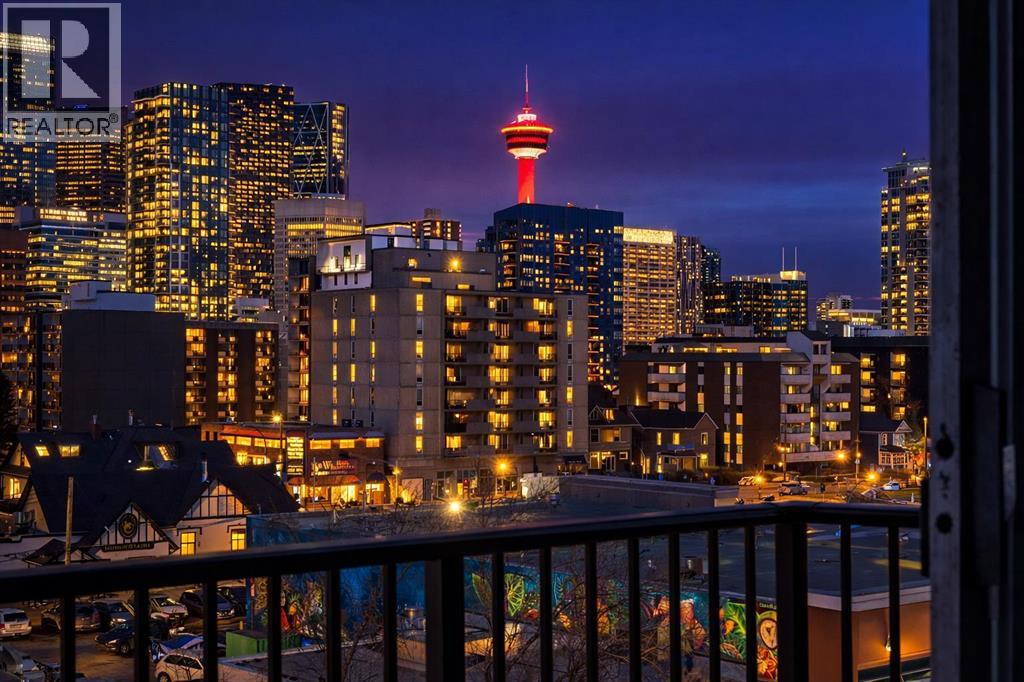
UNOBSTRUCTED DOWNTOWN VIEWS + TITLED PARKING + IN-SUITE LAUNDRY — THIS IS INNER-CITY LIVING AT ITS BEST!!!Welcome to this BRIGHT, MODERN, and BEAUTIFULLY RENOVATED 1 BEDROOM + 1 BATHROOM condo located on the 6th floor in the highly sought-after community of Cliff Bungalow — perfectly positioned just steps from the energy of 17th Avenue and the very best of downtown living.From the moment you walk in, you’ll notice the INCREDIBLE, UNOBSTRUCTED DOWNTOWN VIEWS that perfectly frame the iconic Calgary Tower — creating a stunning backdrop both day and night. The open and airy layout combined with large windows allows natural light to pour through the space, giving this home a bright and welcoming feel.The modern kitchen is finished with rich espresso cabinetry, sleek finishes, and plenty of storage, flowing seamlessly into the living area — perfect for entertaining or simply relaxing while taking in those incredible city views. The home is finished with durable laminate flooring throughout, adding both style and low-maintenance convenience.This unit also features IN-SUITE LAUNDRY — a valuable upgrade not found in every unit in the building — complete with BRAND NEW washer and dryer. Another major bonus is the TITLED PARKING STALL, an incredibly rare and highly desirable feature for condos in this location.Step outside your door and you are instantly connected to the very best of the city. Living on 17th Avenue means you are within walking distance to trendy cafes, award-winning restaurants, boutique shopping, lively bars, and Calgary’s vibrant nightlife — all while still enjoying the charm and character of one of the city’s most beloved inner-city communities.Whether you are a FIRST-TIME BUYER, INVESTOR, or someone looking for the ultimate INNER-CITY LIFESTYLE, this condo offers EXCEPTIONAL VALUE in an UNBEATABLE LOCATION.Opportunities like this in Cliff Bungalow don’t come up often — DON’T MISS YOUR CHANCE to own this incredible downtown-view condo! (id:51989)
Welcome to this bright and beautifully maintained main floor townhouse, ideally located in the highly sought-after community of Seton, just minutes from the Seton YMCA and South Health Campus. Offering the perfect blend of comfort, convenience, and modern design, this home is ideal for first-time buyers, downsizers, or investors alike. Step inside to discover a thoughtfully designed open-concept floor plan that maximizes both space and natural light. The inviting living room provides a comfortable space to relax or entertain and offers direct access to your private covered patio, perfect for enjoying morning coffee or unwinding in the evening. The well-appointed kitchen is both stylish and functional, featuring sleek quartz countertops, stainless steel appliances, ample cabinetry, and a convenient peninsula island with breakfast bar seating, making it ideal for casual dining and entertaining. Large windows throughout the home fill the space with abundant natural light, creating a warm and welcoming atmosphere. The spacious primary bedroom provides a peaceful retreat, while the second bedroom or versatile den can easily accommodate guests, a home office, or additional living space to suit your needs. A modern 4-piece bathroom and a dedicated laundry room add to the home’s practicality and comfort. One of the standout features of this unit is the direct access from the laundry room to your single attached garage, offering added convenience and security, particularly during Calgary’s winter months. Enjoy an exceptional location with an abundance of amenities just steps away, including shops, restaurants, grocery stores, parks, and entertainment options. With easy access to major roadways such as Deerfoot Trail and Stoney Trail, commuting throughout the city is effortless. This move-in ready home combines modern finishes, functional living space, and an unbeatable location—a fantastic opportunity you won’t want to miss. (id:51989)
This front-attached home by Sterling Homes in College Woods at Lakeview offers modern comfort in a serene, nature-bordered North Edmonton neighborhood. The main floor features 9’ ceilings, triple-pane windows, and a gourmet kitchen equipped with quartz countertops, ceiling-height cabinetry, and a walk-through pantry connected to the mudroom. An open-concept great room with an electric fireplace and oversized windows flows seamlessly into the backyard through sliding patio doors. Upstairs, the primary suite includes a large walk-in closet and a 4-piece ensuite with double sinks, complemented by a central bonus room and convenient upper-floor laundry with a sink. Two additional bedrooms and a full bath ensure a highly functional layout for families. The property is finished with luxury vinyl plank flooring and includes a separate side entrance, a double attached garage with a floor drain, and basement rough-ins ready for future development. (id:51989)
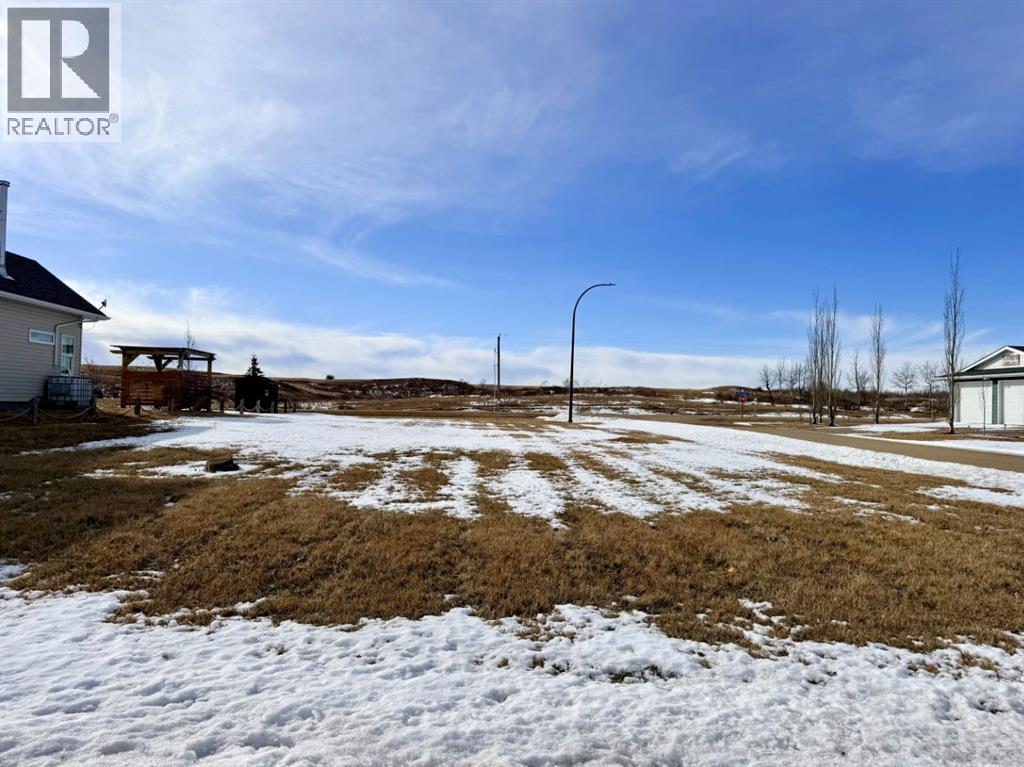
Enjoy life at Buffalo Lake! This 0.20 acre corner lot offers a great opportunity to build your future lake retreat in a welcoming community setting. Municipal water and sewer are available at the lot line, giving you a head start when planning your build. With pavement right to the development, access is easy year-round. The boat launch and lake access are just a short walk away, making it easy to spend your days enjoying everything Buffalo Lake has to offer. Take advantage of the paved walking trails that run alongside nearby pasture land, offering peaceful scenery and views of the surrounding countryside. Just down into the Summer Village you’ll find playgrounds, pickleball and tennis courts, a community hall, and additional paths to explore, creating a relaxed lake lifestyle with plenty of ways to stay active and connected with the community. Conveniently located within easy reach of both Calgary and Edmonton, this property makes weekend escapes simple and offers a place you can enjoy for years to come. (id:51989)
Built by Sterling Homes, this bright, laned home in The Uplands at Riverview blends comfort, charm, and smart design in a nature-filled community with walking trails. Triple-pane windows fill the front living room with natural light, creating a welcoming space to relax or host. The U-shaped kitchen features quartz countertops, peninsula seating, upgraded cabinetry, and a backyard-facing window—perfect for keeping an eye on kids or enjoying peaceful views while cooking. The dining area sits beside large rear windows, with a convenient half bath near the back entry. Upstairs, the primary suite offers a walk-in closet and a 3-piece ensuite, plus two bedrooms, a full bath, and upper-floor laundry. Luxury vinyl plank flooring, side entry, backyard with parking pad, and basement rough-ins add future flexibility. (id:51989)
Equestrian dream property!! Close to everything the greater Edmonton area has to available yet private and peaceful with SO much to offer. Start with the land..38.5 acres of slightly rolling topography, open and scenic. The home is nicely updated with an awesome main bedroom suite, newer flooring, fixtures, shingles, windows & doors. 4 bedrooms (2 with ensuites), a huge kitchen and dining room with direct access to the covered deck. The arena is heated 70x170 ft beauty that will thrill the riding enthusiasts. Care for the horses is a pleasure in the 30x60 barn with 9 box stalls, 2 grooming stalls & tack room complete with lockers. The 90x200 outdoor riding arena has an announcers booth, concession house compliments the other out buildings. Storage here is ample with a new 40x64 x23H coverall, livestock shelters and a coverall style 20x40 garage. The fencing is mostly electro braid type and the watering bowls have been replaced recently. Too much to describe and to truly understand it must be viewed. (id:51989)
The "Capri" is stunning 4-bedroom, 3-bathroom brand new home scheduled for April 2026 completion offering almost 2,000 sq ft of living space by Genesis Builders Group in the vibrant community of Fireside. Step inside to discover a bright, open main floor with a convenient bedroom and full bathroom, perfect for guests, multi-generational living, or a private home office. The welcoming layout flows seamlessly from the flex space into the spacious living room and a chef-inspired kitchen featuring modern cabinetry, a large island, quartz countertops, and sleek stainless steel appliances. The adjacent dining area provides direct access to the backyard, extending your entertaining space for summer gatherings. A double attached garage connects to a practical mudroom, helping keep daily life organized. Upstairs, a central bonus room offers separation between the primary suite and the additional bedrooms, creating an ideal space for movie nights or a kids’ play area. The primary bedroom is a spacious sanctuary featuring an ensuite with dual sinks, an oversized shower, and a walk-in closet. Two additional well-sized bedrooms, a four-piece bathroom, and convenient upper-floor laundry complete this level, making everyday chores simple and efficient. The unfinished basement offers 9-foot ceilings and provides a blank canvas ready for your future development ideas. Located in the welcoming community of Fireside, residents enjoy a balance of small-town charm and modern convenience. This family-friendly neighbourhood offers scenic walking paths, parks, playgrounds, schools, and local shops, all within minutes of Cochrane’s amenities and a short drive to Calgary and the Rocky Mountains. This is a wonderful opportunity to own a brand-new home in one of Cochrane’s desirable communities. (id:51989)
Urban luxury meets modern design in this stunning 2-bedroom, 2-bathroom suite in the iconic Guardian South Tower — Calgary’s tallest residential building.Located in the heart of the Beltline, this impeccably designed unit features floor-to-ceiling windows that frame sweeping views of the city skyline, Calgary Tower, and beyond. The open-concept layout is enhanced by custom feature walls, sleek finishes, and a bright, contemporary aesthetic.The chef-inspired kitchen boasts high-end built-in appliances, quartz countertops, and streamlined cabinetry — perfect for both daily living and elevated entertaining. Both bedrooms are generously sized and well-separated for privacy, with the primary suite offering a walk-through closet and a spa-like ensuite.Unique to this unit are two private balconies, providing extended outdoor living space to enjoy both sunrise and sunset cityscapes.Additional highlights include in-suite laundry, central A/C, and titled underground parking.Residents of The Guardian enjoy access to a fully equipped fitness centre, social lounge, workshop, and rooftop terrace — all within walking distance to Stampede Park, the Saddledome, 17th Ave, and the C-Train.This is downtown living at its finest — perfect for professionals, investors, or anyone seeking an upscale urban lifestyle. (id:51989)
Welcome to this beautifully upgraded 2-bedroom + office, 2-bathroom condo in the thriving community of Carrington—where modern design meets everyday convenience. Thoughtfully laid out, this bright and spacious home features two generously sized bedrooms that comfortably fit king-size beds, each with large windows for exceptional natural light and ventilation. The versatile office, complete with its own window, is ideal for working from home, a study space, or a children’s room with bunk beds. The open-concept design is anchored by an impressive extra-large kitchen island, upgraded cabinetry, quality flooring, and stainless-steel appliances—perfect for entertaining or casual family living. Air conditioning and a built-in ventilation system provide year-round comfort, while easy stair access adds everyday practicality. Situated directly across from a vibrant shopping centre offering groceries, banks, fitness facilities, restaurants, and cafés, this location delivers unmatched walkability and convenience. A new K–9 Catholic school is just a one-minute walk away, enhancing long-term value for families and investors alike. Surrounded by three scenic lakes, pathways for cycling and walking, and only 8 minutes to Vivo recreation centre for swimming and year-round activities, this peaceful yet connected NW Calgary address is truly one of the best places to live or invest. (id:51989)
Welcome to Greenbriar, a vibrant and growing community in northwest Calgary. This south-facing main-floor condo offers 818 sq. ft. of well-designed living space with 2 bedrooms and 2 full bathrooms, plus a private terrace with a separate exterior entrance. The kitchen features quartz countertops, full-height cabinetry, upgraded stainless steel appliances, and a large island, ideal for everyday living and entertaining. The open-concept layout connects the kitchen, dining, and living areas, creating a bright and functional space. The bedrooms are thoughtfully positioned on opposite sides of the unit for added privacy. The primary bedroom includes a walk-through closet and a private ensuite with a walk-in shower and subway tile finish. Luxury vinyl plank flooring runs throughout the home for a modern, low-maintenance finish. Enjoy the sunny south-facing terrace, complete with a gas line for a BBQ and convenient direct access from outside. Additional features include in-suite laundry and titled parking. Ideally located just steps from the Calgary Farmers’ Market, shopping, restaurants, transit, parks, pathways, fitness facilities, and outdoor skating rinks. Bowness Park is minutes away, downtown Calgary is approximately an 18-minute drive, and Banff is just over an hour away, making weekend mountain trips easy. A great opportunity to own a move-in-ready condo in a prime location with excellent amenities nearby. (id:51989)
Luxurious Townhome in Currie Barracks - A Legacy of DistinctionONE OF 30 LUXURY TOWN HOMES IN CURRIE BARRACKS. Welcome to an exquisite townhome nestled within the prestigious Nichola community in Currie Barracks. This master-planned intercity neighborhood is just 7 minutes from downtown, providing effortless access to an array of exceptional dining, shopping, and cultural attractions.Spanning 1,417 sq. ft., this thoughtfully designed residence features 3 bedrooms, 2.5 baths, and a nice open concept floor plan, ensuring ample space for both relaxation and productivity. The home boasts 9-foot ceilings on every level, creating a sense of grandeur and openness that invites natural light to flow seamlessly throughout.The heart of the home is a gourmet kitchen, complete with an OVERSIZED GRAND ISLAND (10’0) complete with STYLISH PREMIUM QUARTZ BACKSPLASH & COUNTER TOPS. Ideal for culinary enthusiasts and entertaining guests. Luxurious finishes abound, including PREMIUM MILLWORK, knockdown ceilings, and a sophisticated STUCCO EXTERIOR accented by elegant brick veneer. The bathrooms elevate the home's luxury with MIRRORS THAT STRETCH TO THE CEILING, enhancing the sense of space and sophistication. Thoughtfully equipped with rough-ins for AIR CONDITIONING & SOLAR PANEL, and an ATTACHED TWO CAR GARAGE, the home also includes upgrade options for convenient EV CHARGING rough-ins for modern convenience. Step outside to enjoy serene outdoor living on the DURADEK-FINSHED BALCONIES or gather around the IMPRESSIVE 42” LANDSCAPE FIREPLACE for cozy evenings under the stars. The residence is outfitted with luxurious finishes such as 8-FOOT DOORS, 4-INCH. BASEBOARD, 3” CASINGS, ensuring a refined aesthetic throughout. Buyers can also choose from TWO ELEGANT PALLETTES; THE CALIGA OR LAMBENT allowing for personalization to match your style.Living in Currie Barracks means embracing a community that honors the legacy of Canadian heros such as Captain Nicola Kathleen Sarah G oddard, after whom the NICHOLA TOWNHOMES project is named. This historic neighborhood beautifully blends tradition with modernity, offering immediate access to a nearby dog park, top-tier charter and private schools, and Mount Royal University—making it ideal for families and professionals alike.Indulge in a rich tapestry of cultural experiences, from art galleries to fine dining, all just moments away. This luxurious townhome is more than just a residence; it embodies a lifestyle of elegance, community, and honor.Don’t miss the opportunity to make this remarkable home yours. Schedule a private viewing today and immerse yourself in the luxury and legacy that awaits at Nichola (id:51989)
First-time Buyers or Investors! Great price for this upgraded 3-bedroom, 1.5-bathroom home in Kaskitayo Court. Recent interior improvements include new flooring, fresh paint on all walls, doors, and trim, new window coverings, and updated vanities, sinks, and taps in both bathrooms. This unit features a fully finished basement with a spacious rec room. The well-managed complex has completed major upgrades including new shingles, windows, doors, and R40 insulation. Patio doors lead to a private, fenced backyard. Extra parking stalls are available for lease at $180 per year. This prime location offers low condo fees and is within walking distance to the LRT, shopping, and parks. Excellent school catchment includes Harry Ainlay, Vernon Barford, and Sweet Grass, with close proximity to the U. of A.. Immediate possession available—move right in! (id:51989)

This conveniently situated mobile home sits on a spacious double lot in Alder Flats and offers great value with plenty of room to enjoy indoors and out. The attached porch is the perfect addition as a mud room or extra storage. With some new flooring through the main living areas, there is still room for your personal touch. The wood feature wall in the living room gives you that warm country feel with three tall windows to let in that day light. In the corner, a cozy wood stove will have you snug as a bug. An open concept eat in kitchen is the heart of the home where breakfast can be served and enjoyed together without feeling cramped. There are two good sized bedrooms and a 4 pc bathroom as well. Outside you have a double detached garage that is great for storage, along with some additional sheds. No shortage of space out here, you can bring all your toys! (id:51989)

Business for Sale – Sunridge Area Excellent opportunity to own a catering business in the highly accessible Sunridge area. This property offers 1,200 sq. ft. of main floor space located within the InterPacific Business Park. The unit features a functional layout and includes some kitchen equipment and coolers, making it suitable for a variety of business uses.The property is zoned C-COR3, allowing for a wide range of permitted uses such as accounting, medical, legal, real estate offices, retail, or other specialized professional services.Conveniently situated with easy access to Barlow Trail and 32 Avenue NE, the location is surrounded by numerous amenities including restaurants, hotels, shopping centers and malls , gas stations, car dealership ,Costco any many more . The property is also just minutes from downtown Calgary and Calgary International Airport, making it ideal for businesses requiring convenient transportation access.Additional highlights include ample free, unassigned parking at the front of the building, low condo fees, and low utility costs, providing excellent value for owner-operators or investors.This is a great opportunity to establish or expand your business in a high-demand commercial area with strong surrounding traffic and amenities. MENU CHANGE IS POSSIBLE WITH LANDLORD APPROVAL , GOOD RENT! All showings are to be with a Realtor ,please do not approach business. (id:51989)
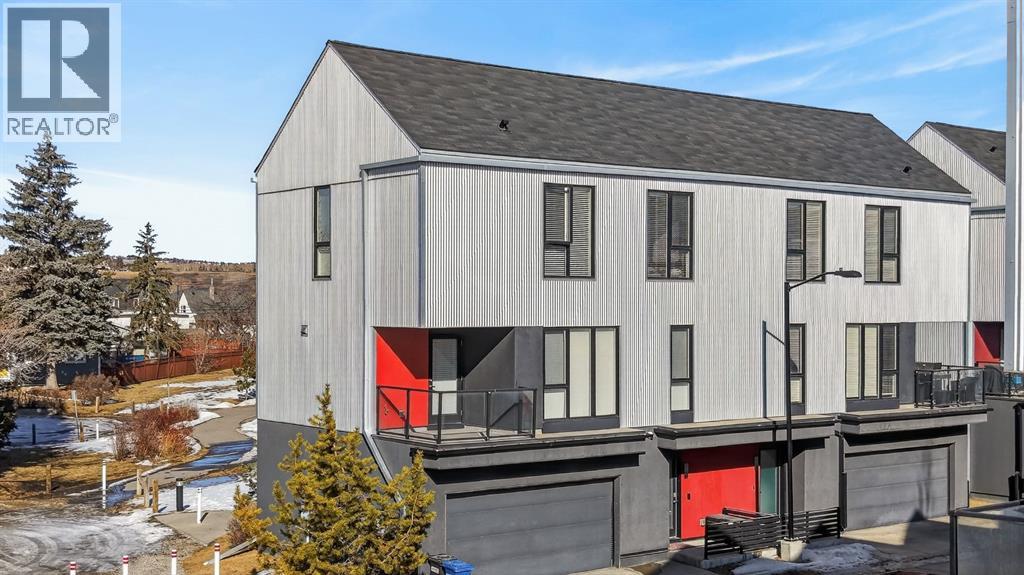
Welcome to this exceptional end-unit townhouse in the established and historic community of Bowness. Offering the rare combination of an end unit location and an attached double garage, this home provides both added privacy and convenience. The spacious lower level welcomes you with a bright foyer and a convenient 2-piece bathroom, creating a functional entry space for guests and daily living. Upstairs, the main living area is flooded with natural light thanks to the end-unit positioning. The open-concept layout features a beautiful living room, a generous dining area, and a well-appointed kitchen complete with an island, stone countertops, and stainless steel appliances. The upper level offers a spacious primary bedroom with a walk-in closet and private ensuite. Two additional well-sized bedrooms, a full bathroom, and a dedicated laundry room complete the upper floor, providing excellent functionality for families or professionals alike. Enjoy outdoor living with a balcony off the main floor and a patio off the lower level that opens directly onto a playground, an ideal setting for young families. Perfectly situated, this home is just minutes from multiple retail plazas offering grocery stores, cafes, and dining options. You are also a short drive to Bowness Park, one of Calgary’s most beloved parks, with access to the scenic Bow River Pathway. This is a fantastic opportunity for young families or professionals looking for comfort, convenience, and an outstanding location. (id:51989)
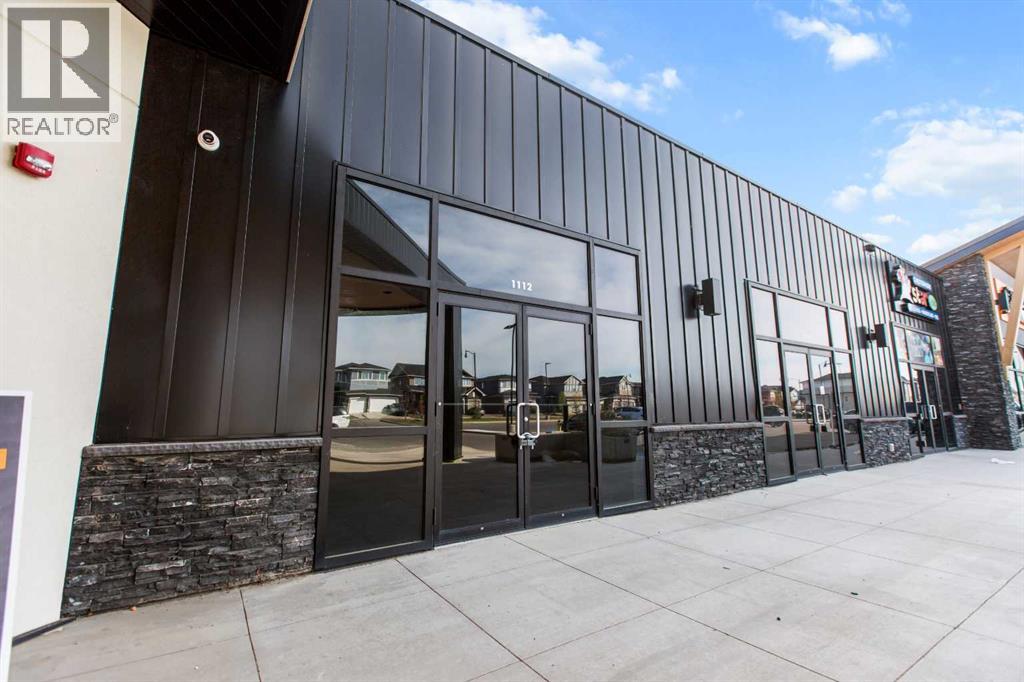
Prime 1,119 +/- sq. ft. retail bay available for sale or lease in the rapidly growing community of Dawson’s Landing, Chestermere. This brand-new commercial plaza is strategically located near No Frills and the future Chalo FreshCo, offering strong daily traffic and excellent exposure. The space is ideal for a variety of retail and food uses including bakery, café, shawarma, convenience store, vape shop, and other neighborhood-serving businesses. Surrounded by expanding residential developments, this location provides an excellent opportunity to establish your business in one of Chestermere’s fastest-growing areas. (id:51989)
Built in 2014, this beautiful single-family detached home is located in the highly desirable Rosenthal community in Edmonton. Offering 4 bedrooms and 4 bathrooms, this well-maintained home provides plenty of space for comfortable family living. The fully finished basement features a spacious living area and a full bathroom, perfect for entertaining, guests, or additional family space. A brand-new recreation center currently under construction is located just 100 meters from the property, adding incredible future value and convenience. Ideally situated with easy access to public bus routes, clinics, shopping centers, restaurants, and other essential amenities, making this home perfect for families looking for comfort and convenience in a growing community. (id:51989)
Location Location Location..... ACTUAL WALKOUT HOME BACKING ONTO POND W/ MANY UPGRADES! DOWNTOWN & MOUNTAIN VIEWS! Experience the ultimate walkout home backing onto a serene pond, showcasing numerous exquisite upgrades! Revel in stunning downtown and mountain vistas from your living space. The residence boasts upgraded wide plank laminate flooring throughout, with a spacious living room featuring expansive windows that overlook the tranquil pond. The gourmet kitchen is a chef’s dream, equipped with luxurious quartz countertops with a striking waterfall edge on the island, a chimney hood fan, gas stove, built-in microwave, garburator, energy-efficient LED panel lighting, and a sleek upgraded faucet. The inviting fireplace adds warmth and ambiance. Step outside onto two private decks—one at the sunny south-facing back with a gas BBQ line, perfect for entertaining, and a side deck for more intimate gatherings—both offering breathtaking views. Upstairs, enjoy a generous bonus room and a spacious master suite with a luxurious 5-piece ensuite and a full main bath, both featuring upgraded sinks, faucets, quartz counters, and elegant 12”x24” tiles. Two additional sizable bedrooms, an upstairs laundry with a gas dryer (reducing energy costs), and a versatile bonus room with an existing home theatre system enhance the appeal. The walkout basement featuring 9-foot ceilings, insulated subfloors, and elegant double French doors, providing endless possibilities. Outside, indulge in the tasteful brick patio, cozy firepit, and professionally landscaped yard. Modern Hunter Douglas blinds add a touch of sophistication. Conveniently located near public transit, a future school, numerous amenities, and major roads, this home offers spectacular views of downtown and the mountains from both the kitchen and bedroom windows—watching airplanes land and take off will ignite your enthusiasm. This exceptional property truly combines luxury, comfort, and breathtaking scenery—don’t miss your cha nce to make it yours! (id:51989)
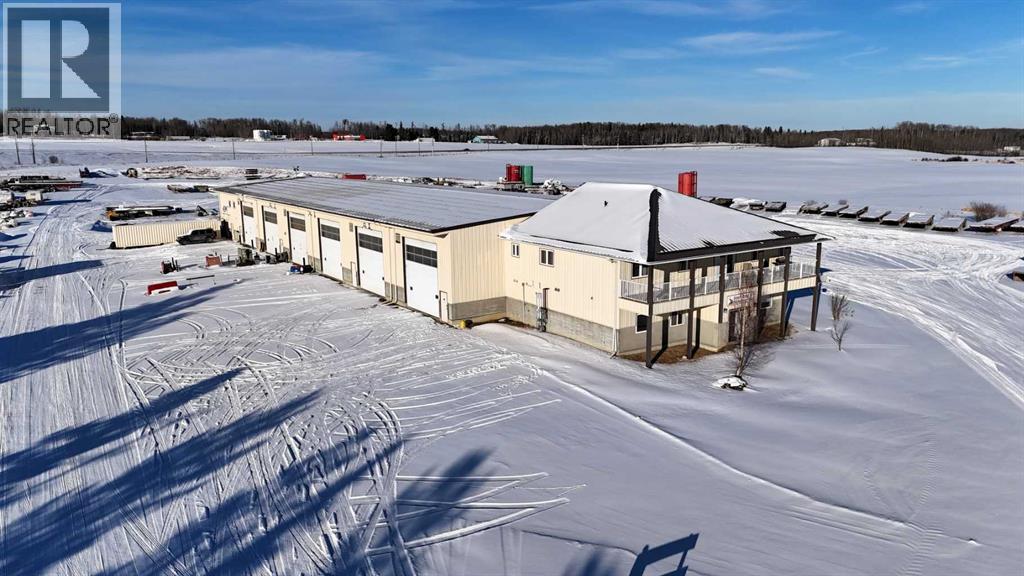
Prime Industrial Investment Opportunity - Commercial Building and 126 acres zoned ID with Highway 16 & Highway 47 frontage, on pavement and just West of Edson. This 2008 built commercial facility sits on an 8.57 acre separately title parcel and offers exceptional functionality with expansion potential. The North portion of the building consists of 3 – 30’ x 80’ drive thru bays with 18’ x 18’ doors (1 with a mechanic’s pit), 30’ x 25’ receiving area, a storage cage and a washroom with a shower and laundry hookups. There’s plenty of office space on two levels (offices, file room, washrooms, conference area, kitchen, open office work area, supply storage area and reception area) heated with forced air and air conditioned. The South portion of the building consists of 3 - 30’ x 80’ bays with 18’ x 18’ doors, one is currently a drive thru bay with a 50’ mechanic’s pit, and the other two bays were constructed to be drive thru should it be required. The shop has a washroom with laundry machines, a foreman’s office, a parts room and access to the upper-level storage room and kitchen/meeting room. The front of the building hosts a spacious furnished office area with 4 offices, an open concept administration area, a lunchroom, storage room, and a washroom. The upper level is a 3-bedroom, 2 bathroom furnished surveillance suite with a large south facing deck that overlooks the yard entrance. The building has 400-amp power (277/480 volt), and each shop has a 220v plug, a compressor with several air line drops, water outlets, floor drains, and overhead radiant heat. Two excellent, long-term tenants currently occupy the building on month-to-month agreements. The yard is hard-packed gravel with ample space to accommodate heavy trucks and equipment. The northwest part of property is currently used for overflow equipment parking. The balance of the property is 118 acres on a separate title and is currently utilized as hay land, is fenced, has a preliminary industrial subdiv ision plan on file and earns pipeline revenue. Alberta Transportation is in the process of constructing a new access road off Highway 47 to service this property and the West Fraser Mill to the south — enhancing accessibility and future growth opportunities. Excellent opportunity for owner-users, investors, or future industrial development. (id:51989)
A-SML Agricultural, Small Parcel District with lots of discretionary uses. 1,300' frontage on Paved Township Road 270. East from Airdrie on Yankee Valley Boulevard/Township Road 270 past Airdrie Airpark and past Range Road 290, Minutes to Airdrie, Calgary + CrossIron Mills. Country Quiet, City Close! Combination of hay and pasture, with nice elevated building sites with Mountain, City and country views. Ideal for quiet country living and potential business (by permit). First approach east of MD #285079 on south side of the road. Livestock on the property, do not access without permission. (id:51989)