
A modern, well-built and maintained building situated on a very busy commercial artery in Pincher Creek. Currently being used as an auto body repair shop, but can be easily demised to accommodate different businesses. Pride of ownership is very evident. 1/2 acre lot graded and fenced. (id:51989)
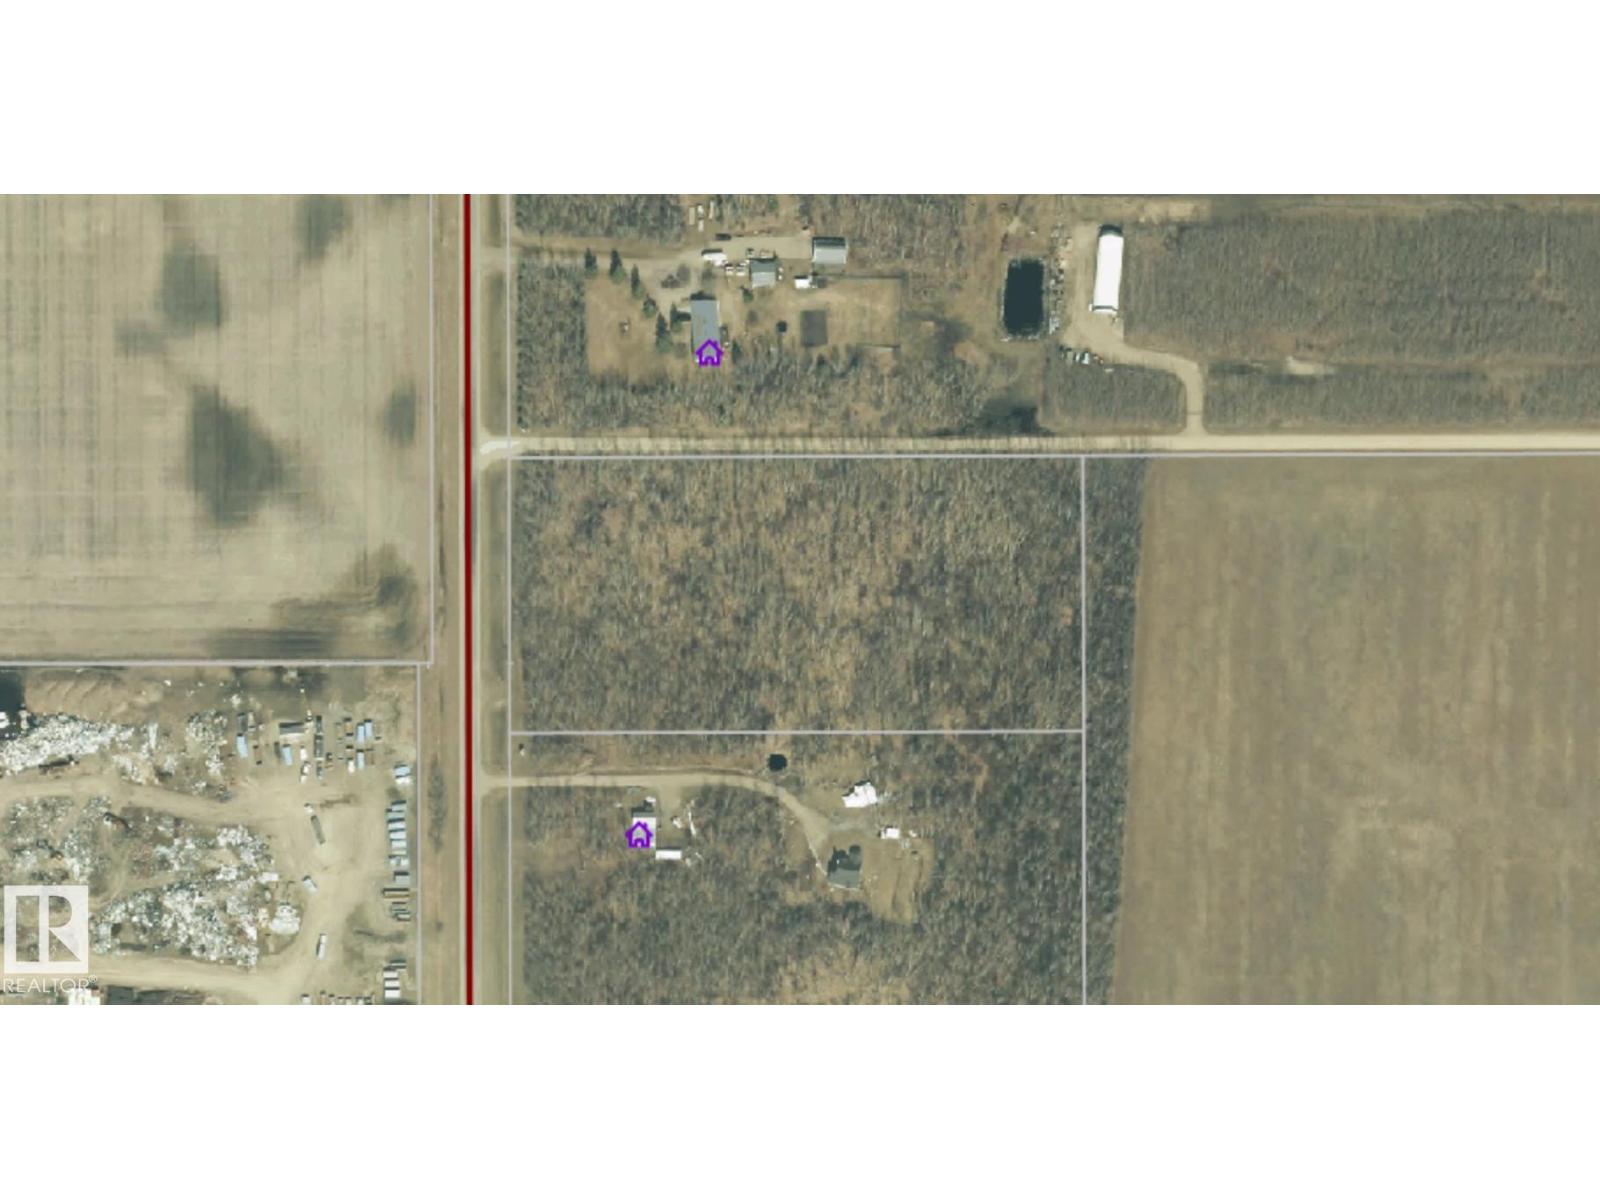
6+ acres less than a mile to town. Fully treed lot is ready for your dream house and or shop. Easy access to Hwy 660 and 41, all on paved roads. (id:51989)

Escape to tranquility with this cozy FULLY FURNISHED turnkey 2-bedroom, 1-bathroom cabin at beautiful Lac la Nonne. Nestled on a sprawling .42-acre parcel just steps from the lake, this charming retreat is perfect for weekend getaways or year round living. EXTENSIVELY UPDATED IN 2022, the property features newer siding, roof, windows, septic system, and well—offering peace of mind and modern comfort. Inside, you'll find a warm and inviting atmosphere with an efficient layout ideal for relaxing or entertaining. Step outside to enjoy your private yard surrounded by nature, with plenty of space for a firepit, outdoor dining, or simply soaking in the serenity as well as 220 POWER perfect for parking the RV. With its close proximity to the water, you can enjoy fishing, boating, and swimming all summer long. Whether you’re seeking a relaxing escape or a base for outdoor adventures, this low-maintenance cabin offers it all. Just pack your bags—this turnkey gem is ready to enjoy! (id:51989)
Presenting a rare opportunity to acquire a highly profitable Chinese restaurant in a prime, high-traffic location, currently generating **over $2.2 million in annual gross sales**. The turnkey operation features a walk-in cooler and a 17-foot canopy for excellent visibility, all within a favorable lease structure offering approximately five years remaining plus an option to renew at a base rate of $31/sq. ft. (plus additional rent). Don't miss out on this chance to own a proven, high-volume business. All tours by appointment only. Do not approach staff. (id:51989)
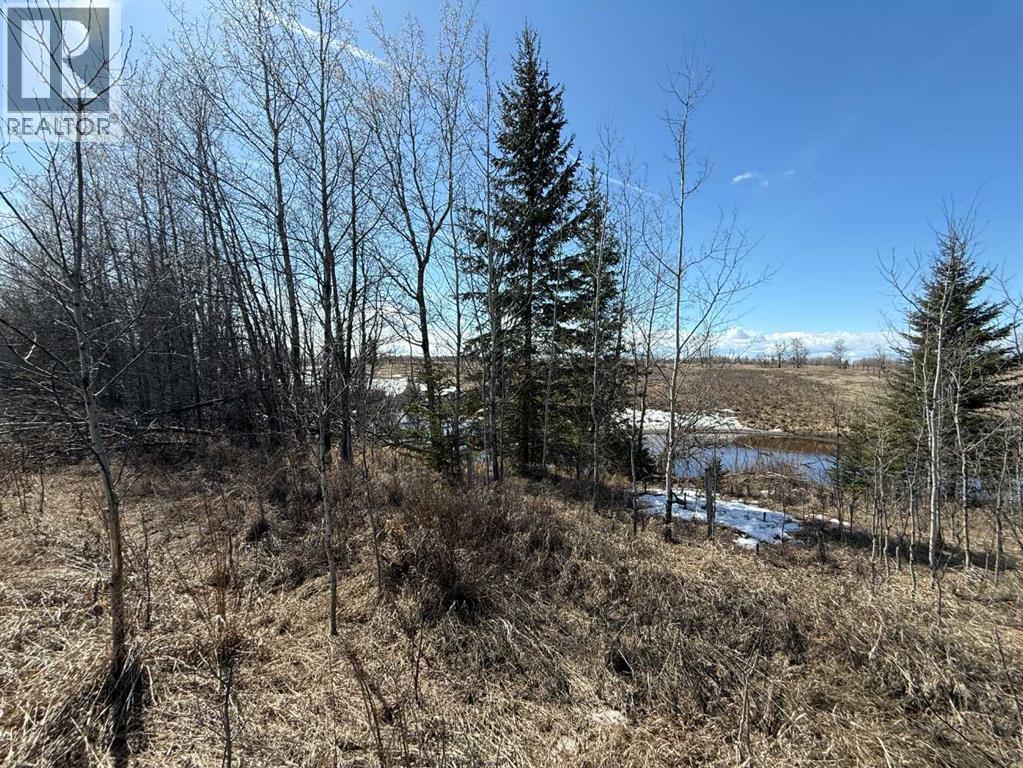
6.05 acres on Canyon Road - Haley's Point. With only a minute drive to town limits, this would be a great place to make your home. Most of the land is flat, already open and ready to be developed. No expensive clearing required. West side has a small ravine with flowing creek at the bottom, would be a perfect spot to relax and listen to the water. Keep the full acreage for yourself or subdivide into multiple smaller lots. Property is structured to be sub-dividable into 1 acre parcels (subject to county approval). So many possibilities. Natural gas line crosses the property. Full structure plan available. No restrictive covenants on title, price is plus gst. (id:51989)
74.35 acres bordering town limits with excellent subdivision potential. Property is a mixture of approximately 22 acres bush, remainder is open. Natural gas, power and municipal water are nearby along the road. (id:51989)
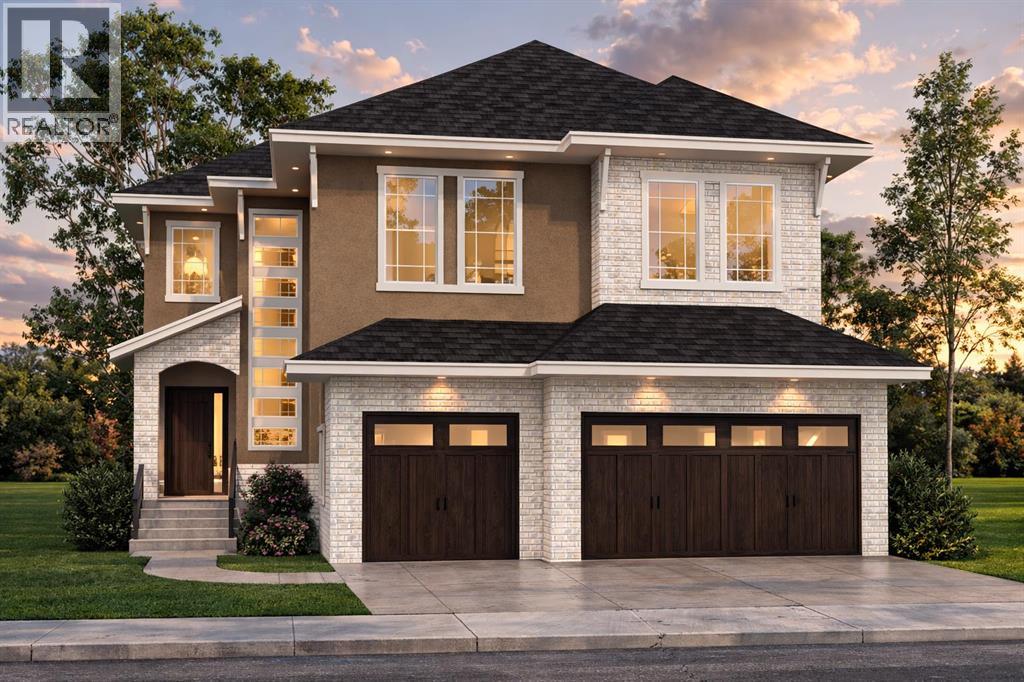
NEW PRICE!! MULTI-GENERATIONAL LIVING/INCOME POTENTIAL! The Nolita ll offers 2,637ft2 of well-appointed living space. The main floor features a master bedroom with ensuite, an open concept living area that includes a great room, kitchen, and living room, as well as a generous mudroom. The upper floor includes two additional bedrooms, the main bath, and a spacious bonus room. The fully developed basement of this home includes a finished recreation room and full bathroom for the main house plus a complete 1-bedroom LEGAL suite with a separate entrance. The property also includes a detached triple garage with a 2-bedroom fully finished LEGAL garden suite above. (LEGAL Suites can be redesigned to make the home 'single-family' living.)As a Custom Concepts’ Personalized Home this home offers the perfect balance of convenience and customization, allowing you to jump-start the build process by approximately six months. The initial design, permitting, foundation, and framing are already completed, so you can begin personalizing at the rough-in stage. If you're looking for a quicker build process and a faster move-in date with the added benefit of tailoring your home to your design preferences, our Personalized Homes might be the perfect choice for you.Upper Greenwich is a distinctive community nestled on the west edge of Calgary – an easy commute to downtown with quick access to the Rocky Mountains. Upper Greenwich is a lovely blend of sophisticated urban living in natural surroundings. Walking paths, sport courts, playgrounds and abundant greenspaces can be enjoyed right outside your front door. The HOA ensures upkeep of the amenities of the community and helps bring people together with seasonal celebrations and neighborhood events. Upper Greenwich is a community that is connected, active and thriving! (id:51989)
Own this thriving, fully licensed/insured turn-key pet day care blending passion and profit! Boasting a stellar 4.9-star rating, established website, and strong social media presence with engaged followers driving loyal clientele and referrals. Features 6,000+ sq ft premium indoor/outdoor play space, well-kept climate-controlled facility, fenced splash pools, 24/7 security, pet-safe cleaning, prime location minutes from West Edmonton Mall with easy access to St. Albert, Spruce Grove, central Edmonton, ample free parking. Rare large-scale setup in high-demand market limited by zoning, noise, odor, space challenges. Established with trained staff, transferable lease, all assets, equipment. Additional commissions from third-party pet food fridge, on-demand pet groomers; strong upside adding pet accessories, upscale retail. Booming Canadian pet care sector drives steady growth, ideal for owner-operator to scale earnings in profitable niche. (id:51989)

Welcome to Wihkwentowin in Edmonton concrete high-rise unit condo located in Alta Vista South. Close to MacEwan University and steps to LRT, Wihkwentowin Square Shopping, City Center and the River Valley. This meticulously well kept suite with incredible windows has unstoppable west facing natural light comes with stunning sunsets and city views. This 799 sqft, 2 bedroom, 1 bathroom + underground parking stall ( labeled 59 on P1). Featuring an open floor plan with light hardwood floors, upgraded vinyl plank flooring in the bedrooms , stainless steel appliances ,In-suite laundry, air conditioning and a HUGE WEST facing balcony with gas hook up. Alta Vista South has a gym, guest suite that can be rented short term for visitors and a meeting room. It is also part of a well-managed complex which is very secure . Live in the heart of Downtown in one of Edmonton's most popular condo buildings. (id:51989)
Introducing A Stunning Brand-New Custom Luxury Home In The Prestigious Community Of The Woods In Legacy SE. Approximately 3,500 Sqft Refined Above-Grade Living Space As Per Builders Floor Plan. Exceptional Craftsmanship & Modern Elegance Throughout. A Grand Double-Door Entrance Leads Into An Impressive Open-Concept Main Level With Soaring 10 Ft Ceilings, An Open-To-Above Living Room With Expansive Windows, And A Striking 48” Gas Fireplace With A Full-Height Surround. The Chef-Inspired Kitchen Is Equipped With Quartz Countertops, Premium Built-In Appliances Including A Gas Cooktop And Wall Oven, An Elegant Butler’s Pantry Connected To A Large Walk-In Pantry, A Dual Undermount Sink, And A Convenient 12” Garbage Pull-Out, All Flowing Into A Sunlit Dining Area With Access To The Large Sun Deck, Ideal For Entertaining Family & Friends . The Main Floor Also Features A Full Bedroom And 4-Piece Bath, Ideal For Guests Or Multi-Generational Living, Complemented By Hardwood Flooring, 8 Ft Doors Throughout Main & 2nd Floor, And Beautifully Crafted Feature Walls. The Upper Level Showcases An Inviting Bonus Room With A Built-In Coffee Bar, A Well-Appointed Laundry Room, And Four Spacious Bedrooms, Including A Serene Primary Retreat With A Tray Ceiling, An Oversized Walk-In Closet, And A Luxurious 6-Piece Ensuite With A Jetted Or Freestanding Soaker Tub, Heated Floors, Double Sinks, And A Custom 10mm Glass Shower With Rain And Hand Shower Fixtures. A Second Bedroom With Its Own Ensuite And Additional Full Bathroom Provide Exceptional Comfort For The Entire Family. The Walk-Out Basement With 9 Ft Ceilings, Large Windows, And A Sunken Patio Awaits Future Development, Complete With A Rough-In For A 3-Piece Bath. This Home Is Enriched With Premium Features Such As A Fully Insulated And Fire-Taped Triple Garage With A Metal-Insulated Door, An Exposed Aggregate Driveway And Walkway, Stucco Exterior With Smartboard Trim And Stone Accents, Dual-Pane Vinyl Windows, MDF Shelving In All Clos ets And Pantries, A Custom Mudroom Locker, Quartz Surfaces Throughout, Stylish 12” X 24” Tile Flooring In Bathrooms And Laundry, Plush Upper-Level Carpet, And A Lighting Package That Includes Up To 50 Interior And Exterior LED Pot Lights. Mechanical Excellence Includes A High-Efficiency Furnace, HRV System, Humidifier, A 75-Gallon Hot Water Tank, And Rough-Ins For Air Conditioning, Central Vacuum. A Four-Camera Security System. The Smart Home Package Offers A Nest Thermostat, Smart Doorbell, And Two Google Minis For Added Convenience. With Thoughtful Design, Premium Finishes, And An Unbeatable Location Close To Ridge Pathways, Parks, Schools, And Top-Tier Shopping And Dining. This Remarkable Legacy Home Is The Perfect Blend Of Luxury, Comfort, And Contemporary Living. Main Floor 10' High ceiling, 2nd Floor And Basement 9' High Ceiling, 8' High Doors Throughout. Now Under Construction With An Anticipated Completion Summer 2026. Images And Renderings Are For Illustration Only. (id:51989)
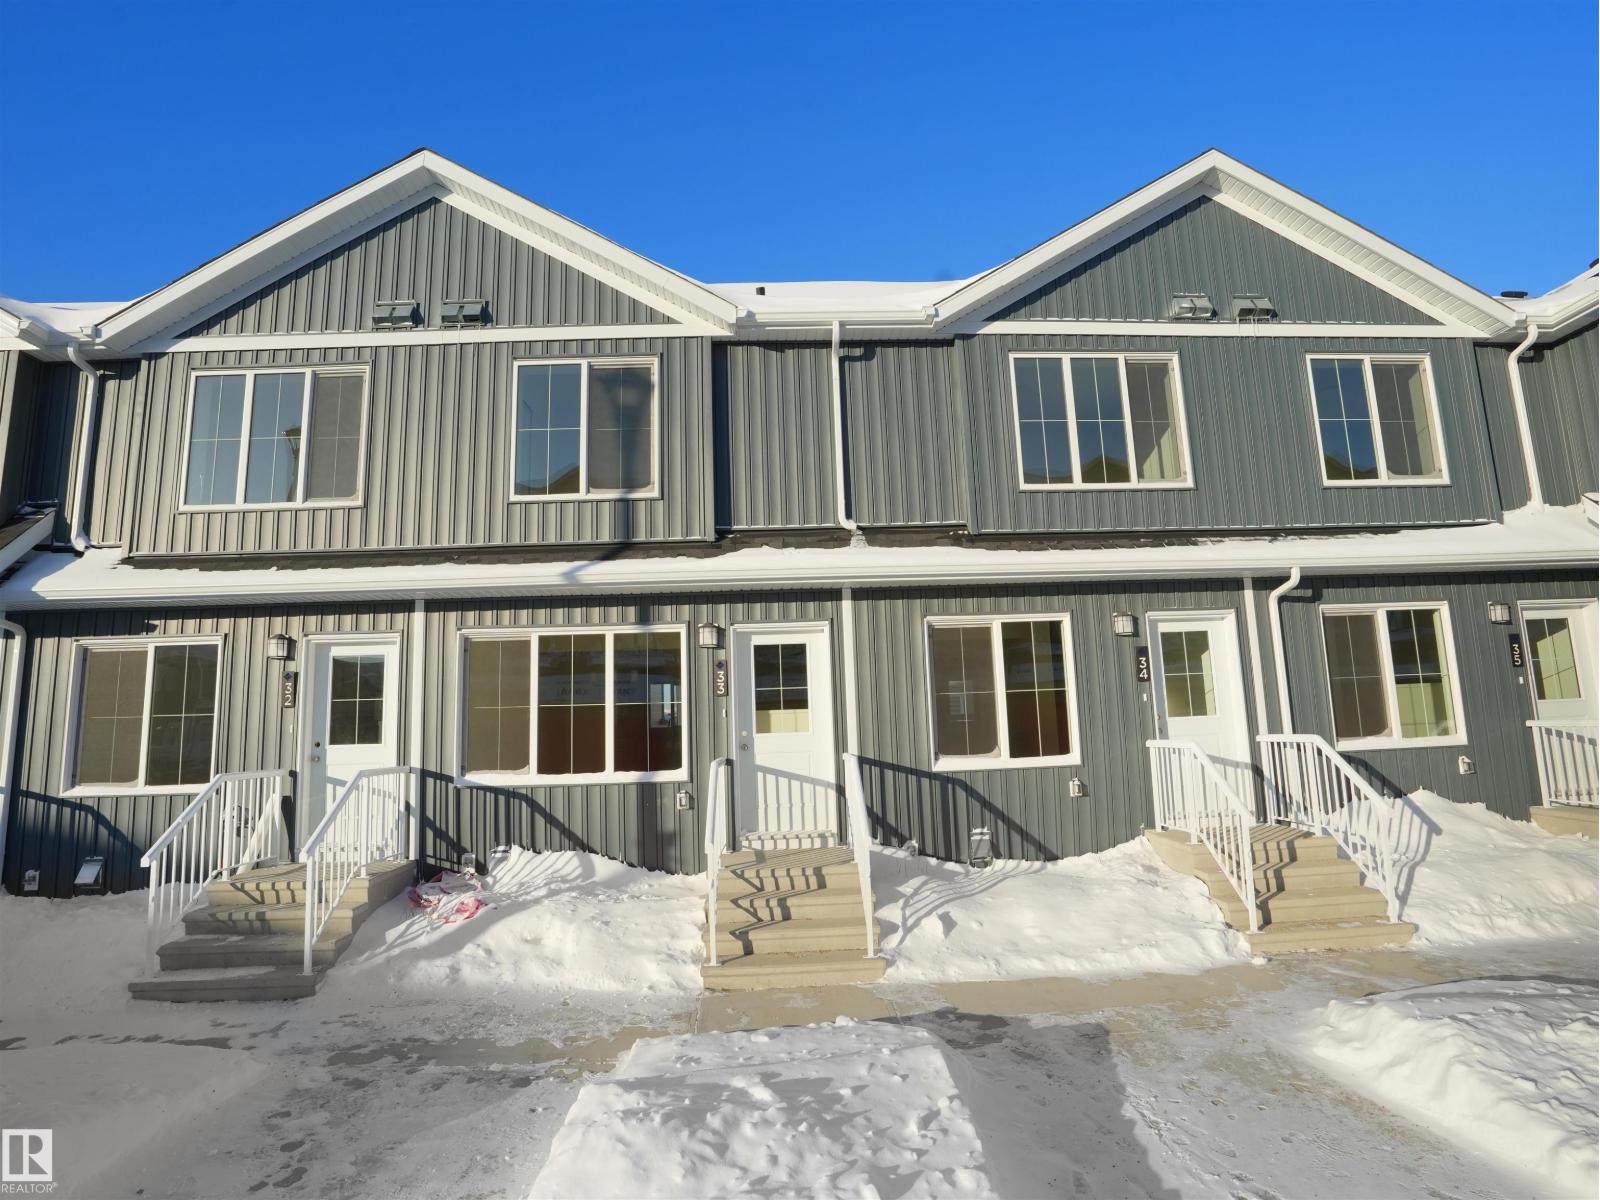
Welcome to Cy Becker Summit. This brand new townhouse unit the “willow” Built by StreetSide Developments and is located in one of North Edmonton's newest premier communities of Cy Becker. With over 950 square Feet, it comes with front yard landscaping and a single over sized parking pad, this opportunity is perfect for a young family or young couple. Your main floor is complete with upgrade luxury Vinyl Plank flooring throughout the great room and the kitchen. Highlighted in your new kitchen are upgraded cabinet and a tile back splash. The upper level has 2 bedrooms and 2 full bathrooms. This townhome also comes with an unfinished basement perfect for a future development. This home is now move in ready ! (id:51989)
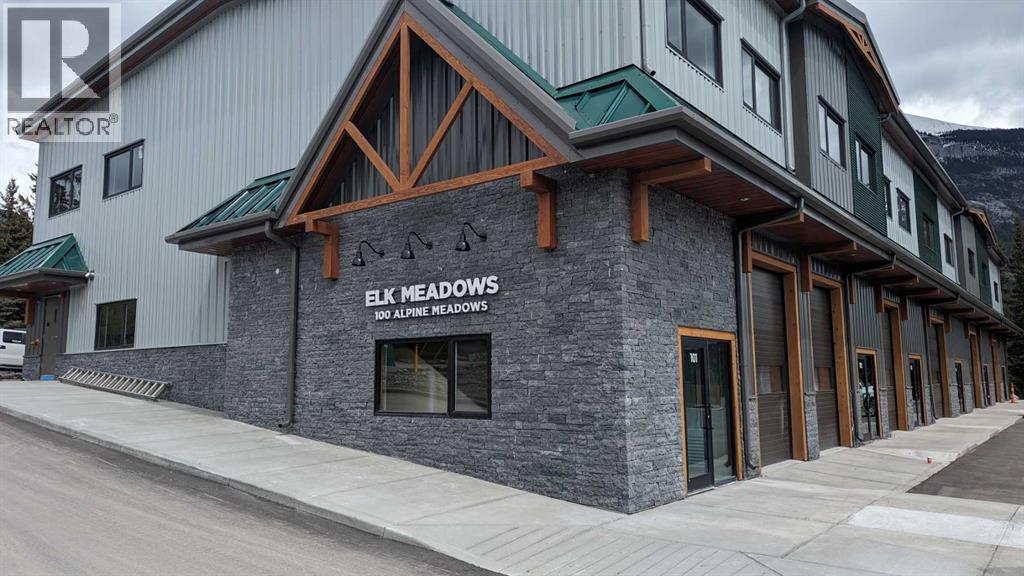
Elk Meadows is Canmore's newest warehouse development showcasing an updated Alpine architecture. With high exposure to Elk Run Boulevard and close proximity to the Trans-Canada Highway, the property offers quick access to all areas of Canmore and the surrounding region. This well-engineered two-storey building incorporates structural steel construction and concrete floors. The unit offers 2,043 sq. ft., featuring a 12' x 12' drive-in door and 16' clear ceiling height. Ample power service of 200A, 208V, and the building is equipped with a full sprinkler system. This is an excellent opportunity for contractors, service companies, breweries, recreational facilities, offices, studios, and pubs. The Landlord will construct a washroom and office as part of a Tenant Inducement Allowance. Operating costs are in addition to base rent and estimated at $7.40 sq ft. Available Immediately. (id:51989)
Large retail space available on Main Street in Rocky Mountain House. Open floor plan with an elevated floor space . Rear room with 2 piece bath, along with a second 2 piece bath for staff. Rear parking for 3 and on street parking available. Facia signage. Ready to accommodate retail. (id:51989)
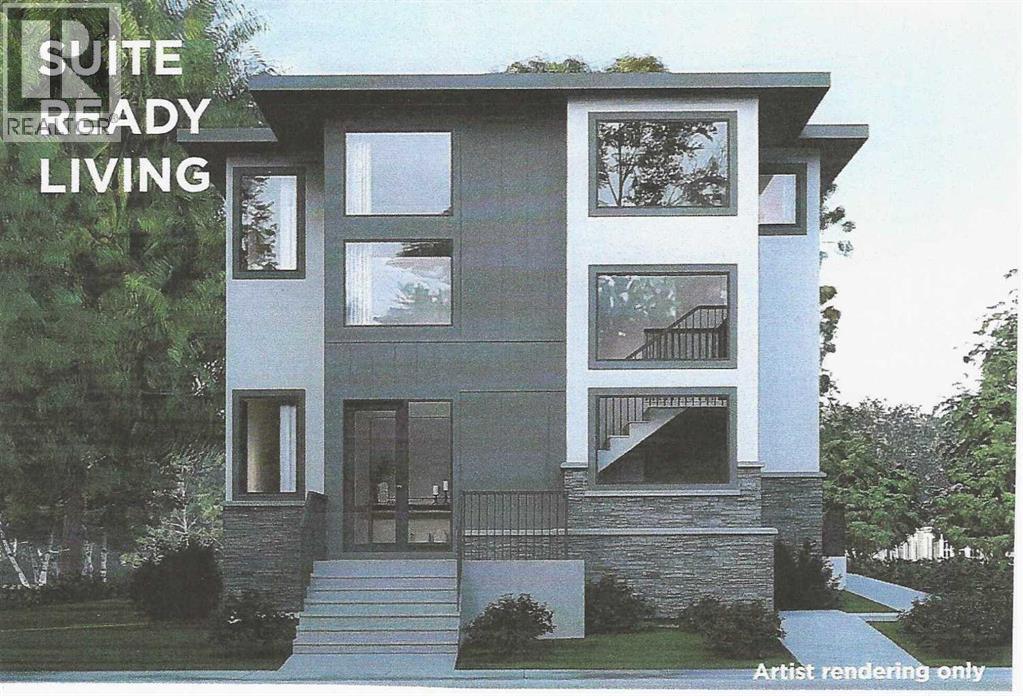
21 Suites located near Downtown and steps to the River Valley. 2.5 storey 1968 construction with many upgrades throughout, Great location with many amenities within walking distance, including schools,and parks. Public transit, major arterial roadways, including the LRT transit system, connect residents to all parts of the city. (id:51989)
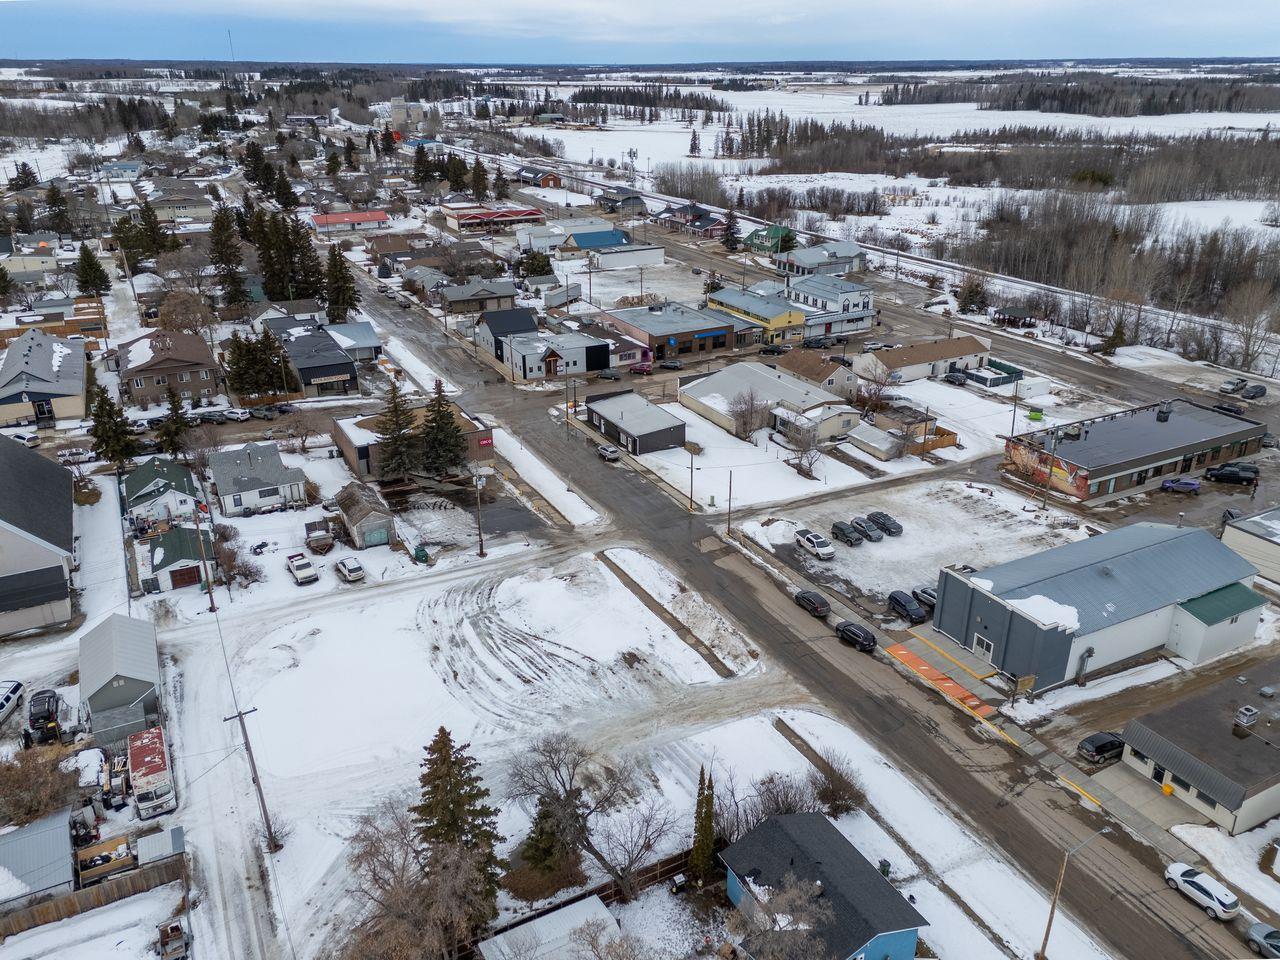
Mixed-Use Development Opportunity in Onoway! This 150 ft x 125 ft lot is zoned C1-R – Commercial Downtown Mixed Use, permitting development with a commercial element. Water and sewer services are available at the property line. Ideally situated near Highways 37, 43, 33, and 16 for easy regional access. Enjoy the charm of small-town living while being just 60 km from Edmonton and approximately 30–35 km to Stony Plain and Spruce Grove. A fantastic opportunity for investors or developers looking to build in a growing rural community. (id:51989)
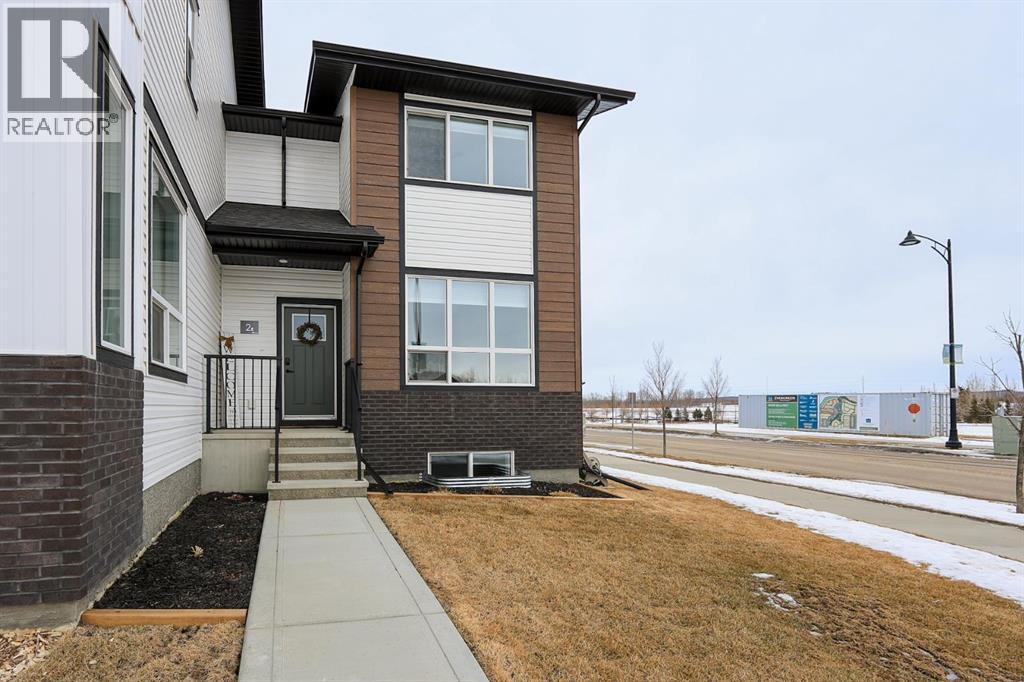
FULLY DEVELOPED 4 BEDROOM, 4 BATH 2-STOREY TOWNHOME ~ END UNIT ~ DETACHED GARAGE ~ Large front veranda overlooks the front yard, community walking trails and wetlands ~ Welcoming foyer with a built in bench ~ Open concept main floor layout is complemented by high ceilings, large windows and vinyl plank flooring ~ The living room has views of the park and features a cozy fireplace ~ The stunning kitchen offers tons of ceiling height cabinets, ample quartz counter space including a large island with an eating bar and pendant lights above, full tile backsplash, and stainless steel appliances ~ Easily host large gatherings in the dining room with more large windows with park views ~ Mud room with a built in bench and shelving and a closet offer garden door access to the deck and fully fenced backyard ~ 2 piece main floor bathroom ~ The spacious primary bedroom can easily accommodate a king size bed and furniture, has a walk in closet with built in organizers and a 4 piece ensuite ~ 2 additional bedrooms are located across from the 4 piece bathroom ~ Two oversized linen closets located across from the conveniently located laundry ~ The fully finished basement with high ceilings features a family room, 4 piece bathroom, 4th bedroom and space for storage ~ The low maintenance backyard is fully enclosed with vinyl fencing, has mulched garden beds, and landscaping rock offering a low maintenance yard ~ HEATED 22' L x 13' W detached garage is insulated, finished with painted drywall, with more parking beside the garage and a paved alley ~ Located in Evergreen, known for its green spaces, walking trails, with easy access to schools, multiple shopping plazas loaded with great amenities, plus amazing outdoor activities with Riverbend Golf & Rec Area, Canyon Ski and more all close by ~ Pride of ownership shines in this like new home. (id:51989)
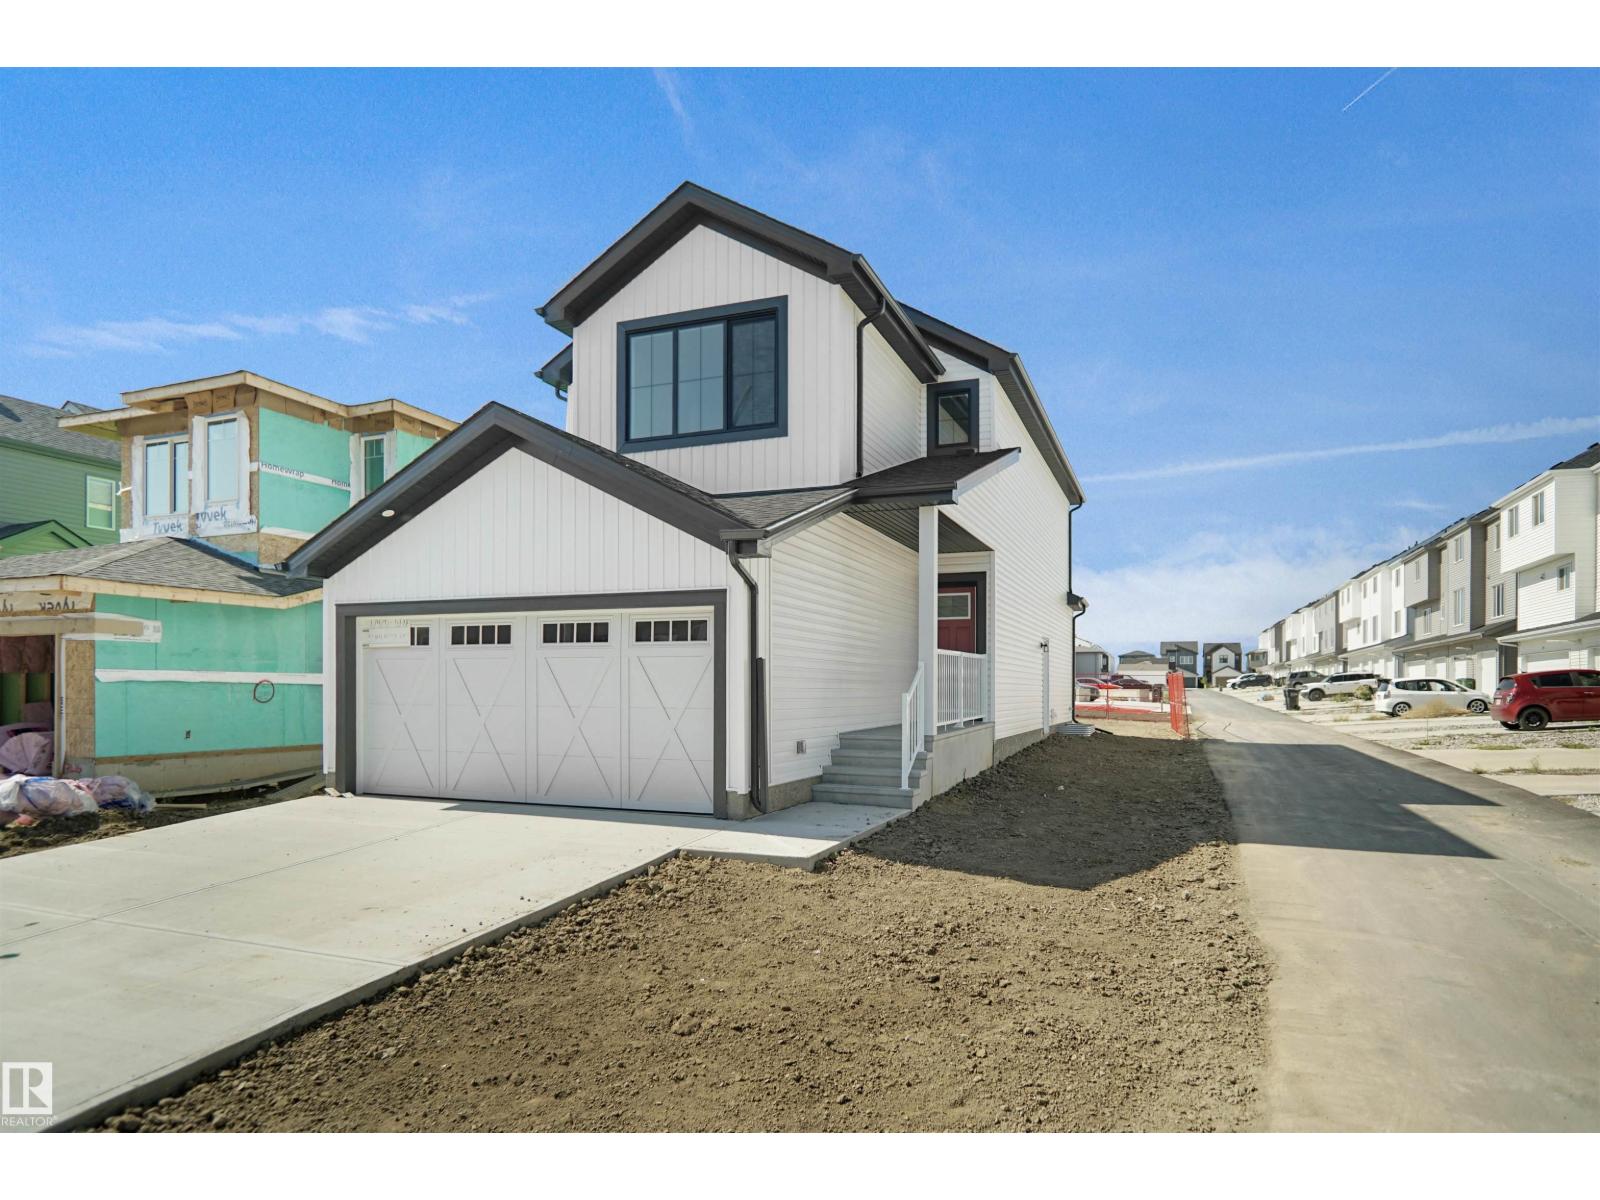
Welcome to the Willow built by the award-winning builder Pacesetter homes and is located in the heart Marquis and just steps to the walking trails and parks. As you enter the home you are greeted by luxury vinyl plank flooring throughout the great room, kitchen, and the breakfast nook. Your large kitchen features tile back splash and quartz counter.. Just off of the kitchen and tucked away by the front entry is a 2 piece powder room. Upstairs is the primary retreat with a large walk in closet and a 4-piece en-suite. The second level also include 2 additional bedrooms with a conveniently placed main 4-piece bathroom and a good sized bonus room. The unspoiled basement has a side separate entrance and sits on a regular oversized lot. Close to all amenities and also comes with a side separate entrance perfect for future development. ***This home is under construction and will be complete by this August so the photos used are from a similar built home colors and finishings may vary *** (id:51989)
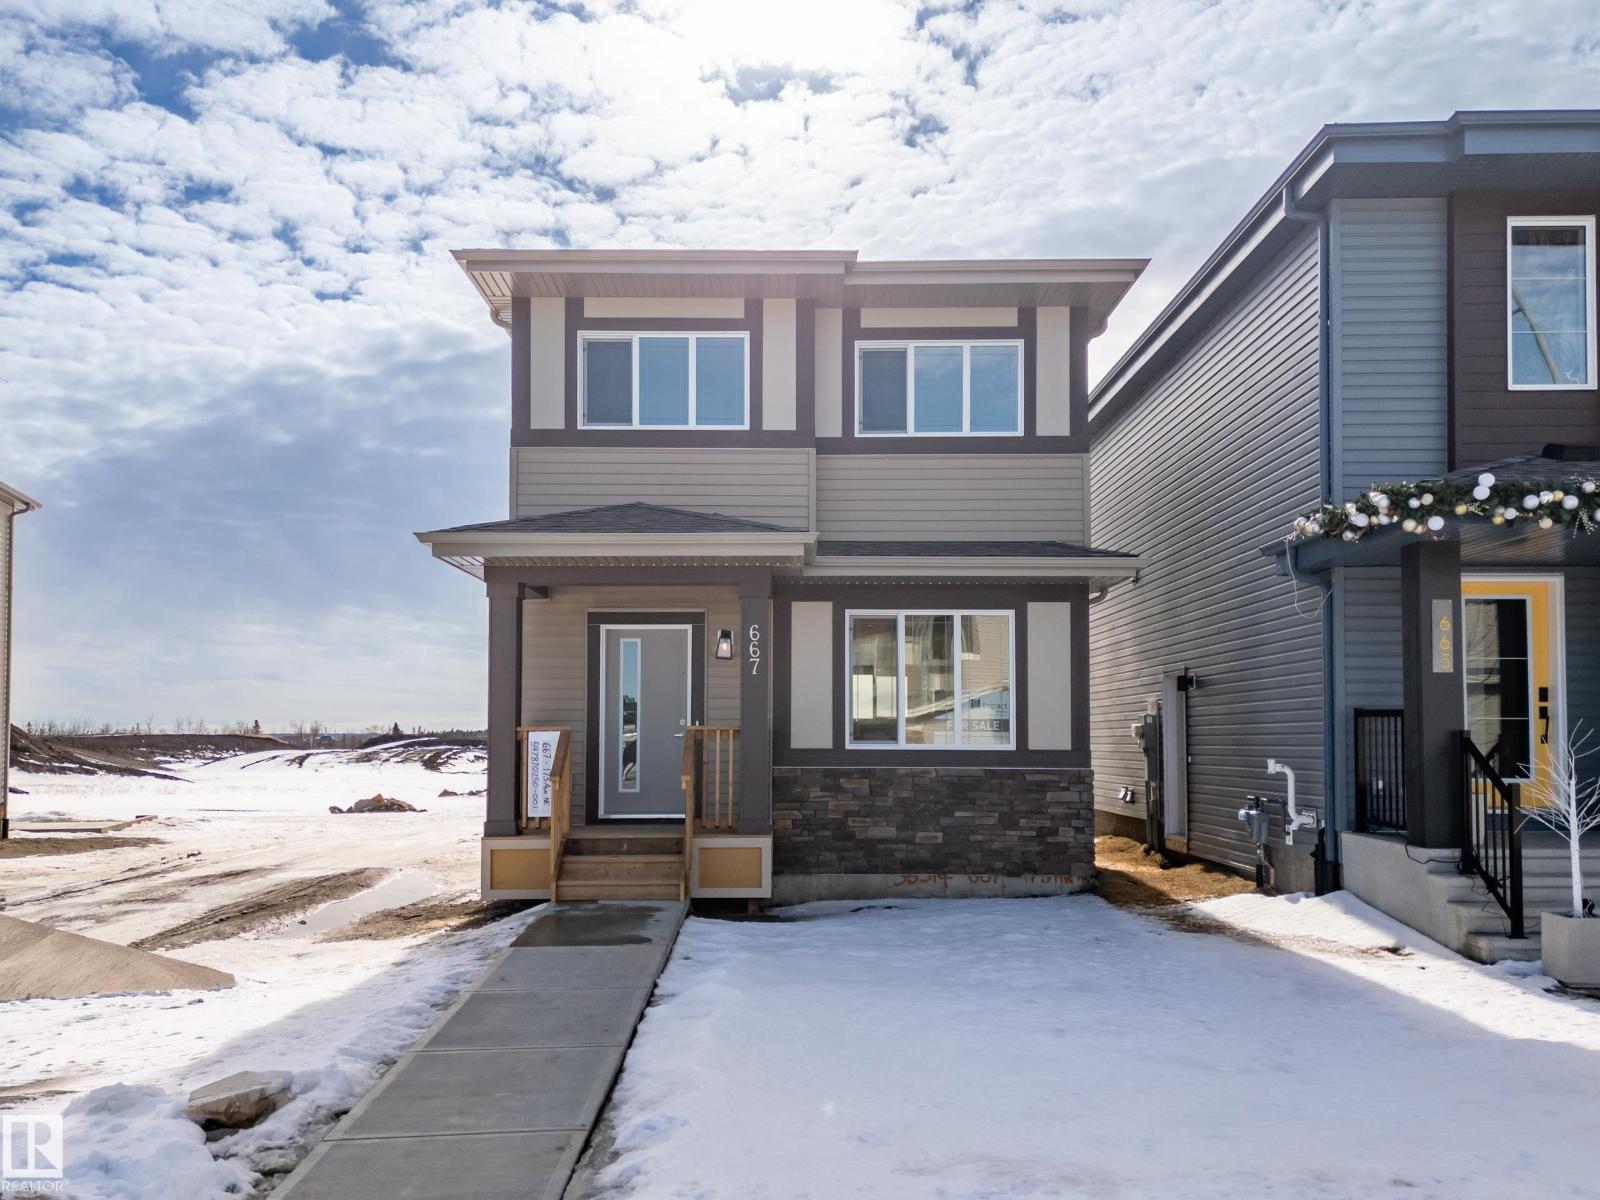
Move in quick, to your new Liberty by Impact Homes with a FREE GARAGE PROMOTION! In the vibrant new community Marquis West in Northeast Edmonton, is built for home buyers looking for a flexible budget while still getting an Impact quality home. Guests are welcomed into the home in an open foyer that leads into the bright great room. The central dining nook provides easy service from the rear kitchen. The rear primary suite is located at the back of the second floor and features a bright ensuite and walk-in closet. The main bath, large laundry room and linen closet provide privacy from the two additional bedrooms found at the front of the home. Marquis West is the perfect neighborhood - designed for those who live an active lifestyle, yet prefer a peaceful space. Close to restaurants, stores, golf courses, parks, Manning Towne Centre, and more with quick access to the Henday. **Some images have been virtually staged to better showcase the true potential of rooms & spaces in the home.** (id:51989)
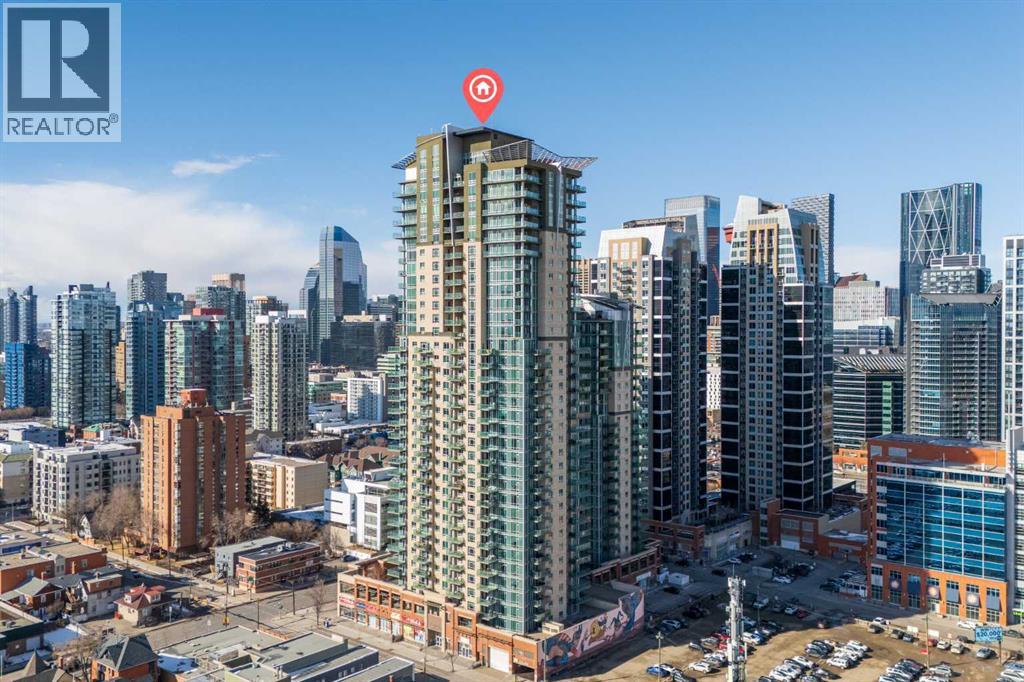
Welcome to VETRO, one of Calgary’s premier high-rise buildings in the heart of Victoria Park. This stunning 26TH-FLOOR, 2-bedroom, 2-bathroom, 9 FOOT CEILING condo offers city views and modern urban living just steps from the best of downtown. The bright OPEN CONCEPT layout features large windows that flood the space with natural light, highlighting the contemporary finishes and open living areas. The kitchen is equipped with sleek cabinetry, stainless steel appliances, under cabinet lighting, and ample counter space, flowing seamlessly into the dining and living areas—perfect for both everyday living and entertaining.The spacious primary bedroom includes a walk-through closet and a private ensuite, while the second bedroom and full bathroom provide flexibility for guests, a home office, or roommates. Enjoy the convenience of in-suite laundry, along with the comfort of a well-managed building offering premium amenities including a fitness centre, hot tub, party room, and theatre room.Located just steps from Stampede Park, the Saddledome, BMO Centre, restaurants, shopping, and Victoria Park C-Train Station, this home offers unbeatable access to Calgary’s vibrant downtown lifestyle. Complete with titled underground parking and additional storage, this is an exceptional opportunity for professionals, investors, or anyone looking to enjoy elevated inner-city living! (id:51989)
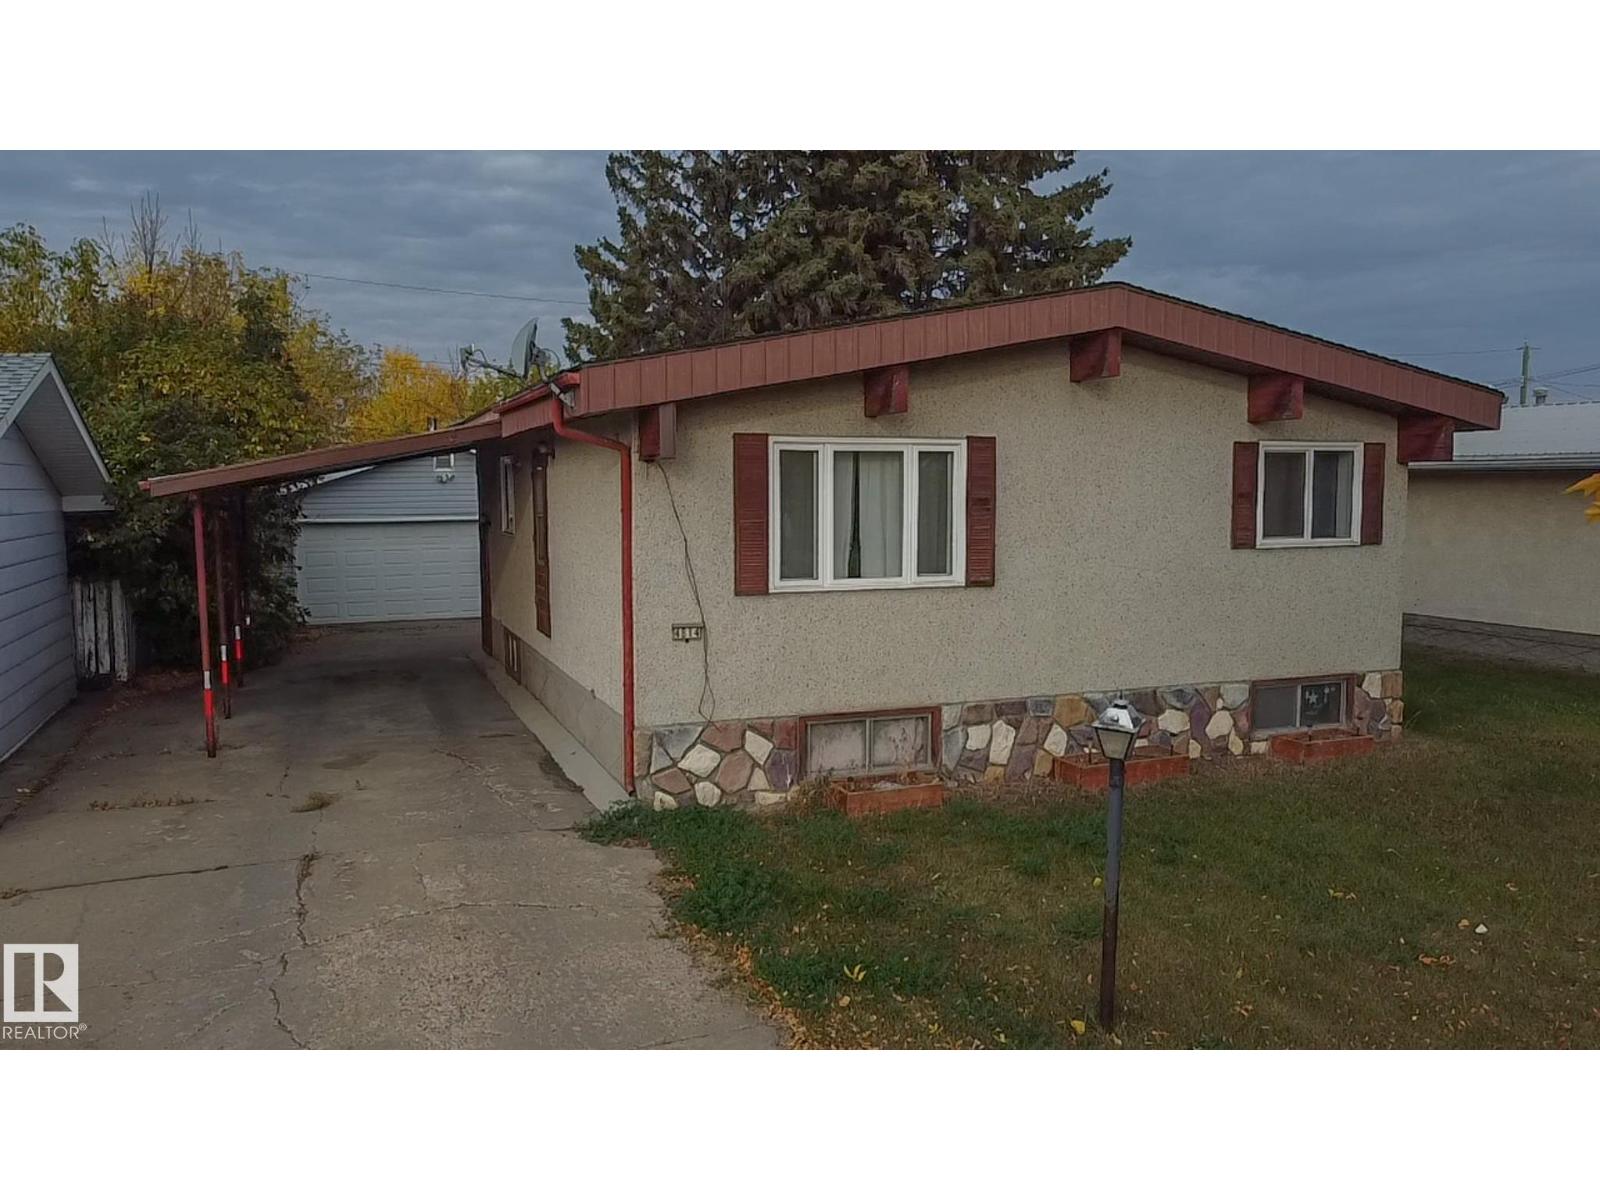
Welcome to this unique home built in 1972, full of character and potential. Featuring vaulted ceilings with exposed beams, this property offers warmth and charm the moment you step inside. The main floor includes a bright living area, functional kitchen, convenient main-floor laundry, 2 comfortable bedrooms and a 4-piece bathroom, Downstairs, you’ll find 2 additional bedrooms, a half bath, and plenty of space for Rec room or a family room. Outside, the home offers a double detached garage, a carport, and ample parking for vehicles or recreational toys. With solid bones and timeless design elements, this property is perfect for anyone looking to add their personal touch and create their dream home (id:51989)
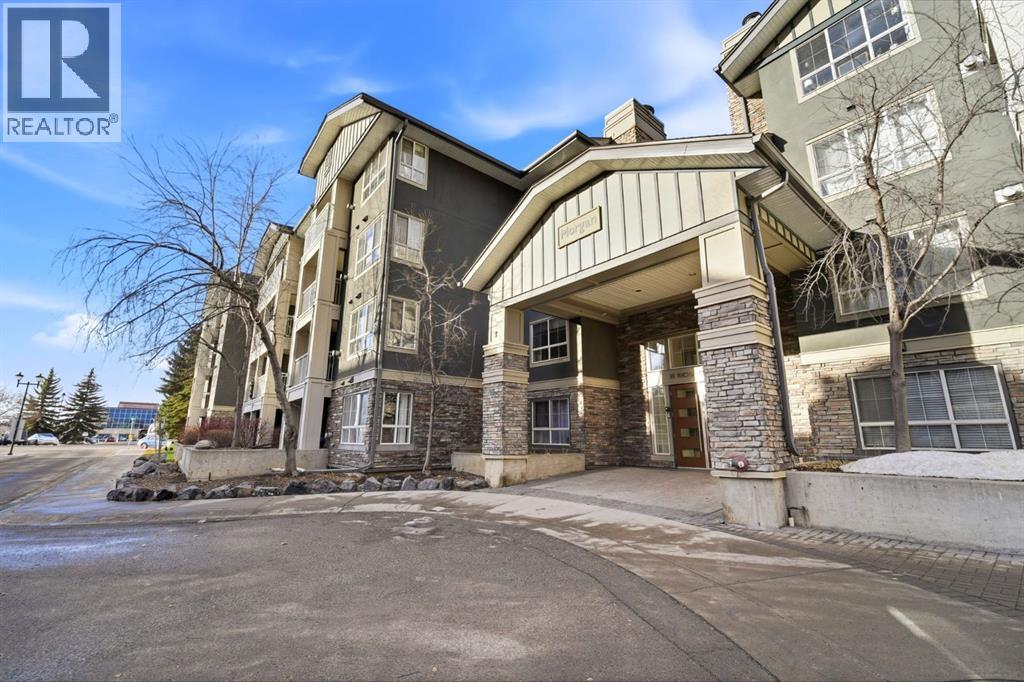
Welcome to this stylish open-concept condo featuring a bright living room with a cozy gas fireplace and access to a private balcony. The dining area flows seamlessly into the kitchen, complete with stainless steel appliances and a functional layout ideal for both everyday living and entertaining. The spacious bedroom offers a convenient walk-through closet leading to a full 4-piece bathroom. Located close to the elevator for easy access, this suite also includes one titled parking stall and a dedicated storage unit. The secure building features a fitness centre and is ideally located just minutes from Mount Royal University, shopping, restaurants, and transit. A fantastic opportunity for students, first-time buyers, or investors looking for a well-located property in a convenient southwest Calgary location. (id:51989)
This lot brings huge backyard and approved for a legal back yard suite, value for investors and homeowners, plus is the perfect chance to build your estate house. This is a large residential lot that is conveniently located right in the heart of the Bow River area on a quiet street, with an excellent feng shui layout. It’s also within a one block distance to the Bow River and a few blocks away from retail shopping, making shopping and leisure super convenient. (id:51989)
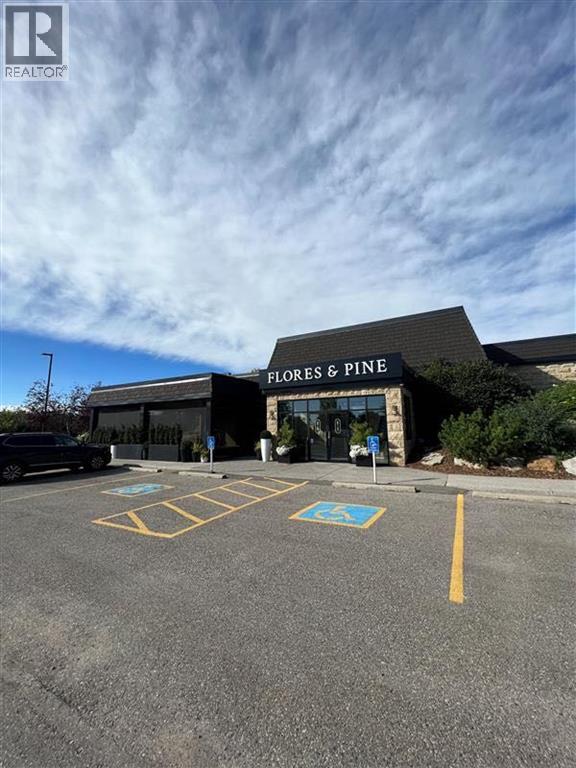
An iconic Bearspaw landmark, now home to Flores & Pine, is one of Rocky View County’s most recognized dining destinations. Formerly The Bears Den, this remarkable 11,000 sq ft property has evolved into a refined yet welcoming culinary experience just minutes west of Calgary. Set on 2.41 professionally landscaped acres, unique also due to its being the only parcel in the surrounding area with DC zoning for a restaurant with restrictive covenants on adjacent lots. Flores & Pine is known for its wood-fired cuisine, carefully curated wine program, and modern rustic design that reflects the natural beauty of Bearspaw. The restaurant was recognized in the Calgary Readers’ Choice Awards as a 2025/26 Bronze Winner for Favourite Hidden Gem Restaurant, reflecting strong community support and its reputation within the regional dining scene. A defining feature of the property is the original artwork by acclaimed Canadian artist Trevor Duvall. His large-scale commissioned pieces have become synonymous with the space and contribute meaningful artistic and monetary value. The presence of his art adds a distinctive cultural dimension to the property. Multiple flexible dining spaces (including a 3-season room) provide opportunity for private events, celebrations, and daily service — all within a turnkey hospitality operation. This is more than a restaurant — it represents a landmark investment opportunity in one of Rocky View County’s most sought-after locations. Please contact us directly for a private viewing and full details. (id:51989)
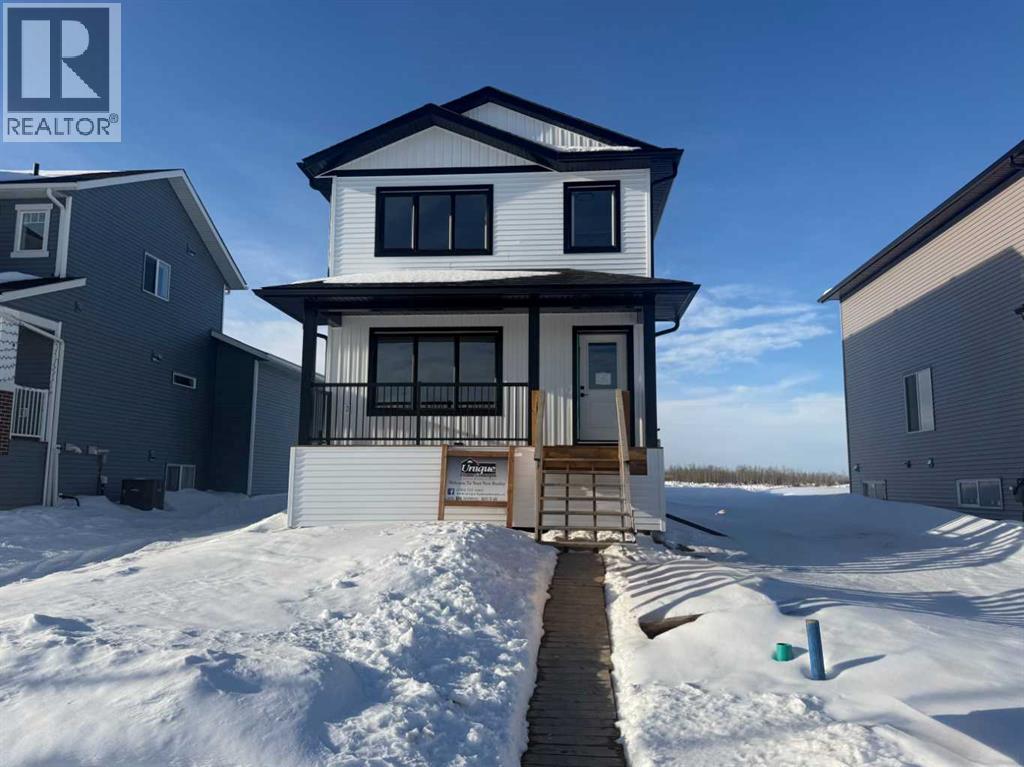
Welcome to the "Hawthorne" Job #684, a beautifully designed home offering an open floor plan with modern finishes throughout. The charming front veranda welcomes you into the front entry and the open concept living, dining and kitchen. The kitchen is the heart of this home boasting quartz countertops, a corner pantry, and a convenient eating bar—perfect for casual dining or entertaining guests. A half bath off the back entry adds everyday functionality. Upstairs, the spacious primary suite offers a private retreat with a walk-in closet and full ensuite. Two additional bedrooms and a full bathroom complete the second level. The basement is a blank canvas with endless potential—create a rec room, family room, or add an extra bedroom and bathroom to suit your needs. Located in one of Grande Prairie's most desirable neighbourhoods; Signature Falls with nearby walking trails, children's parks & green spaces and K-8 school. This home has back alley access to 20'x26' rear concrete parking pad. Ready for immediate possession! (id:51989)