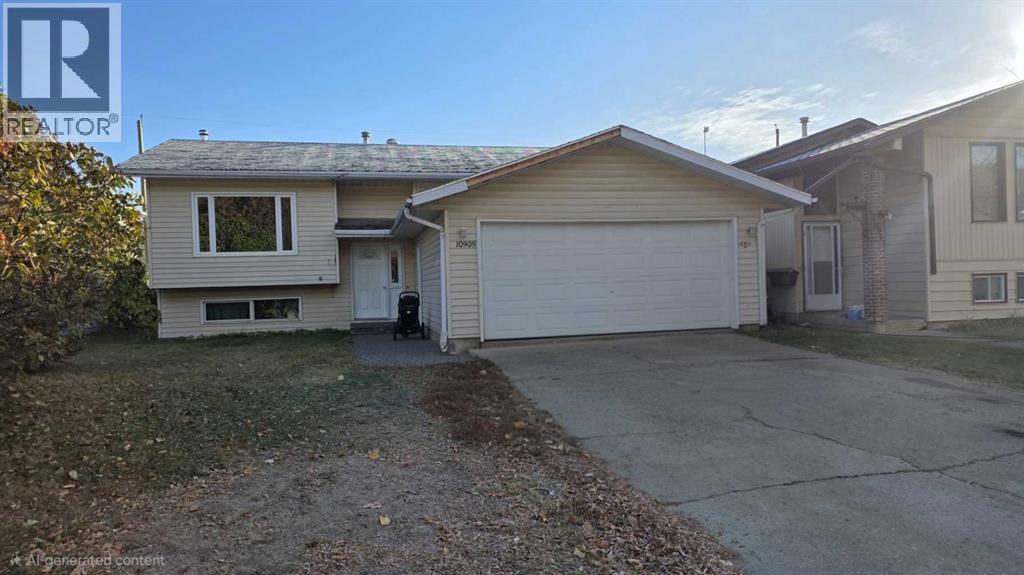
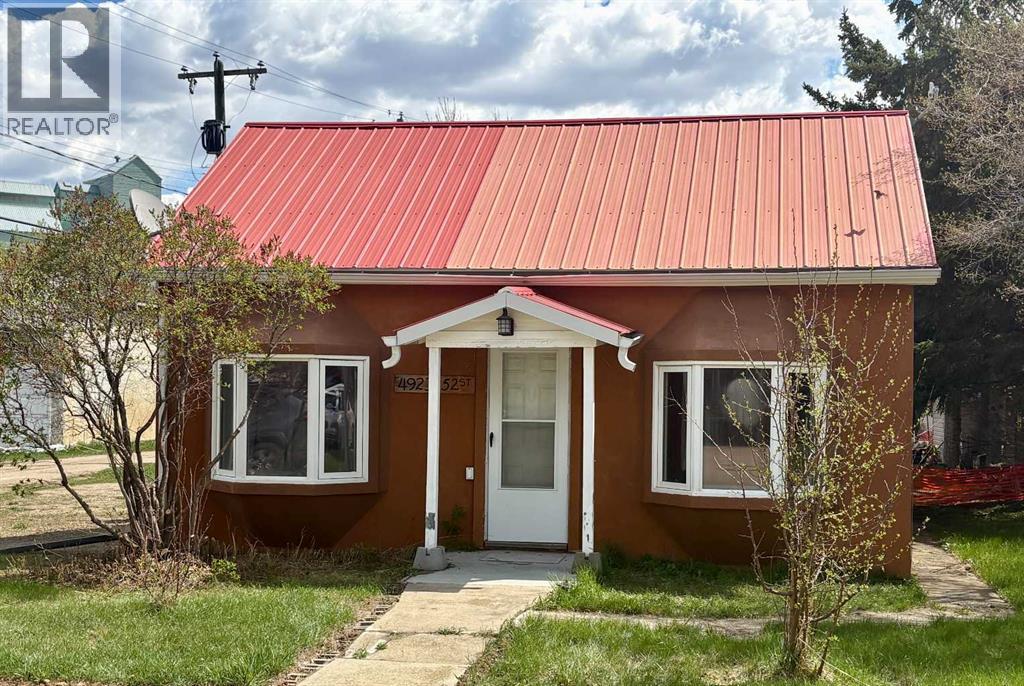
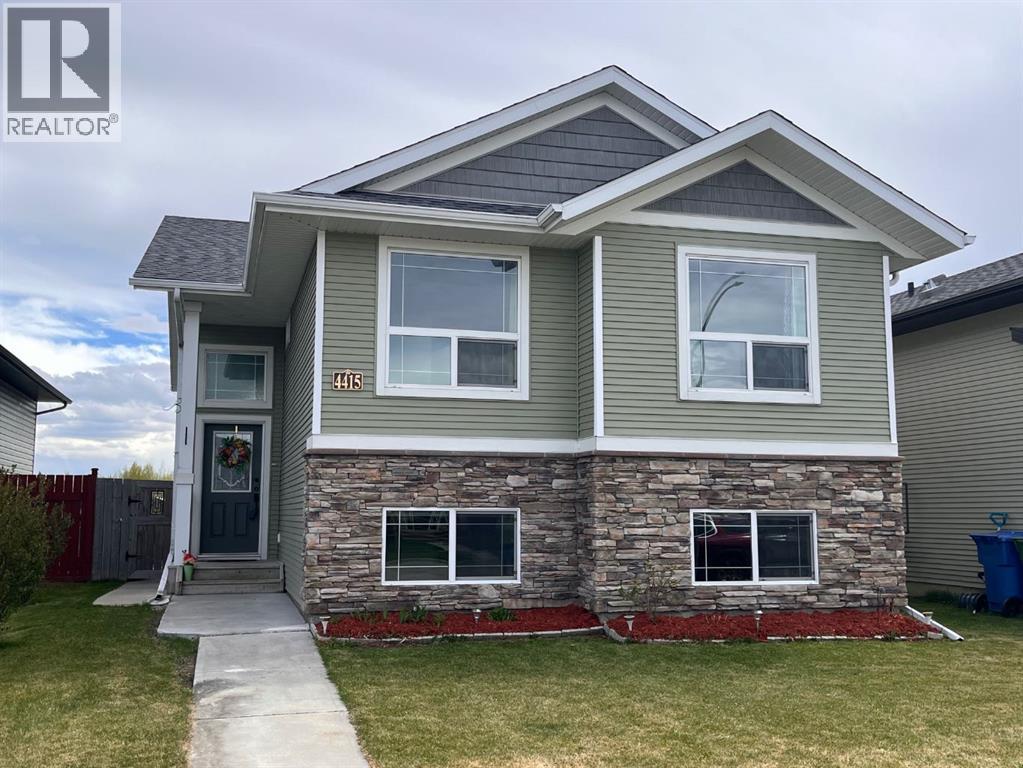
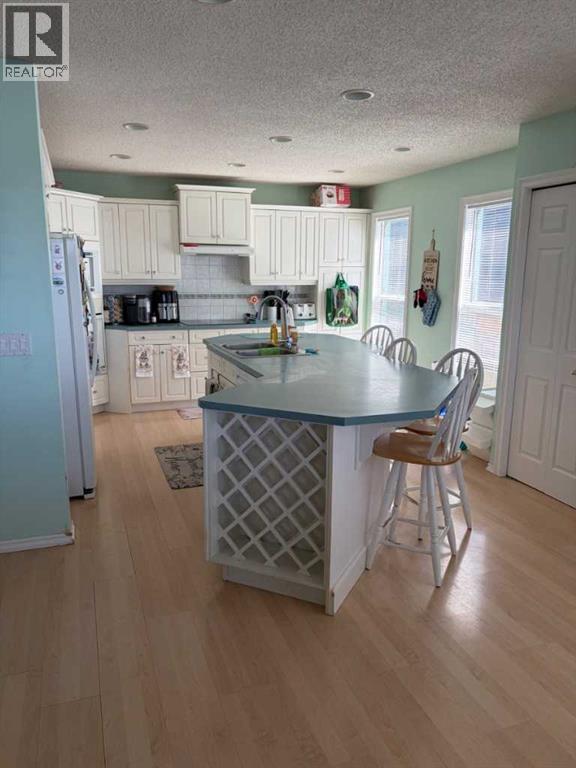
Charming 1,368 Sq Ft Home in Peace RiverWelcome to this beautiful 1,368-square-foot home located in the peaceful neighborhood of lower West Peace in Peace River. This inviting residence features three spacious bedrooms on the main floor, including a master bedroom with a convenient two-piece en suite and a walk-in closet. The other main floor bedrooms encompass expansive space and offer large private areas family areaThe open-concept kitchen and dining area boast a large island with plenty of storage, perfect for cooking and entertaining. Large and inviting for the chef in the family allowing them to express there talents throughout the counter space. The main floor includes a full four-piece bathroom, large living room area all open and a delight for entertaining or discussing the days events with familyThe fully finished basement offers even more living space with an additional bedroom, a three-piece bathroom, a large recreation room, and a dedicated laundry area. Also you have access to the kitchen or the backyard throught the second stair well accessOutside, you’ll find a large fenced yard, a private deck ideal for relaxing, and convenient back alley access. The property also includes a double-car attached garage.Don’t miss out on this wonderful home that combines comfort and convenience! (id:51989)
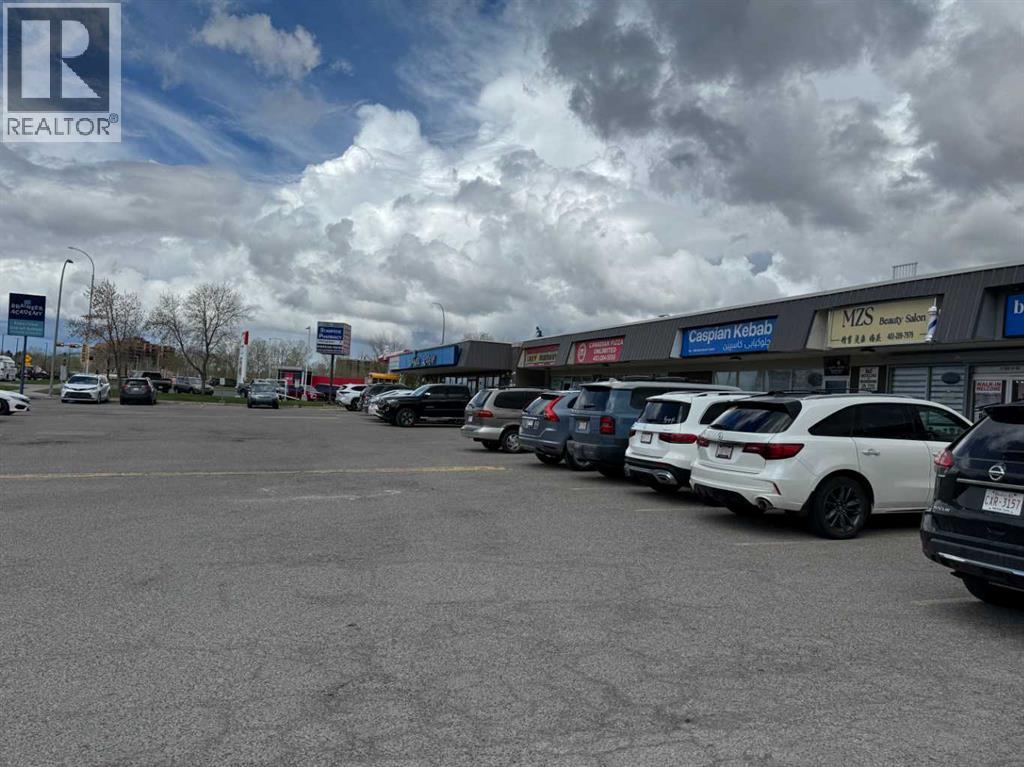
This 1,440 sq. ft. retail space is now available for lease at Norbrent Shopping Plaza in the highly desirable Brentwood community. This location offers exceptional visibility and foot traffic, situated steps away from CIBC, A&W, and Northland Village Shopping Centre, which features Walmart, CIBC, McDonald’s, Winners, and newly developed residential buildings. The property is also directly across from Sir Winston Churchill High School, providing strong daily activity from students, staff, and sur-rounding residents.This is an excellent opportunity to serve a well established residential neighbourhood with consistent demand for retail and service based businesses.Rent:•Net Basic Rent: $22.00 per sq. ft. per year•Operating Costs: $14.50 per sq. ft. per year (id:51989)
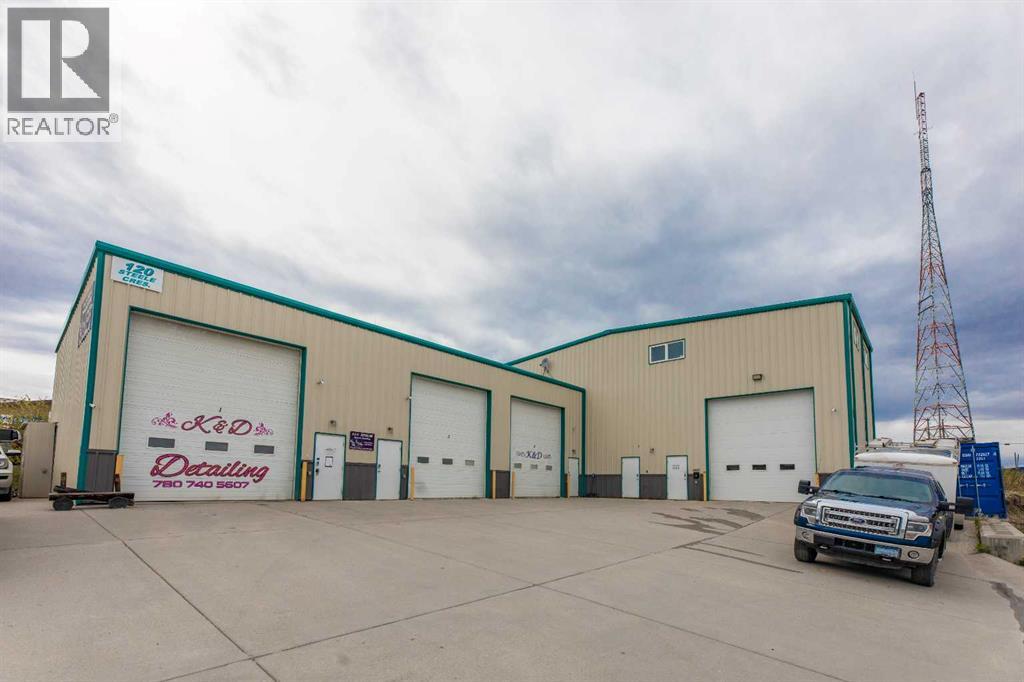
This mixed use property offers 4 shop bays and a nicely finished living quarters on the upper level. Built in 2009, the L-shaped building has one large bay at the rear and 3 smaller spaces at the front. The main bay is 70' deep by 30' wide with a 16' overhead door. The other three bays also have 16' doors and are each approximately 20'x30'. 2 of these 3 have mezzanines for extra storage or workspace. The bright 2 bedroom suite is 900 square feet with a fully equipped kitchen, spacious living & dining room, laundry, and a full bath. All spaces are metered separately and 3 of the 4 bays have a bathroom. There is ample parking and lay-down space in the yard which is mostly concrete. The spaces are presently occupied by tenants and this building could have appeal as an investment or as a home for your business. (id:51989)
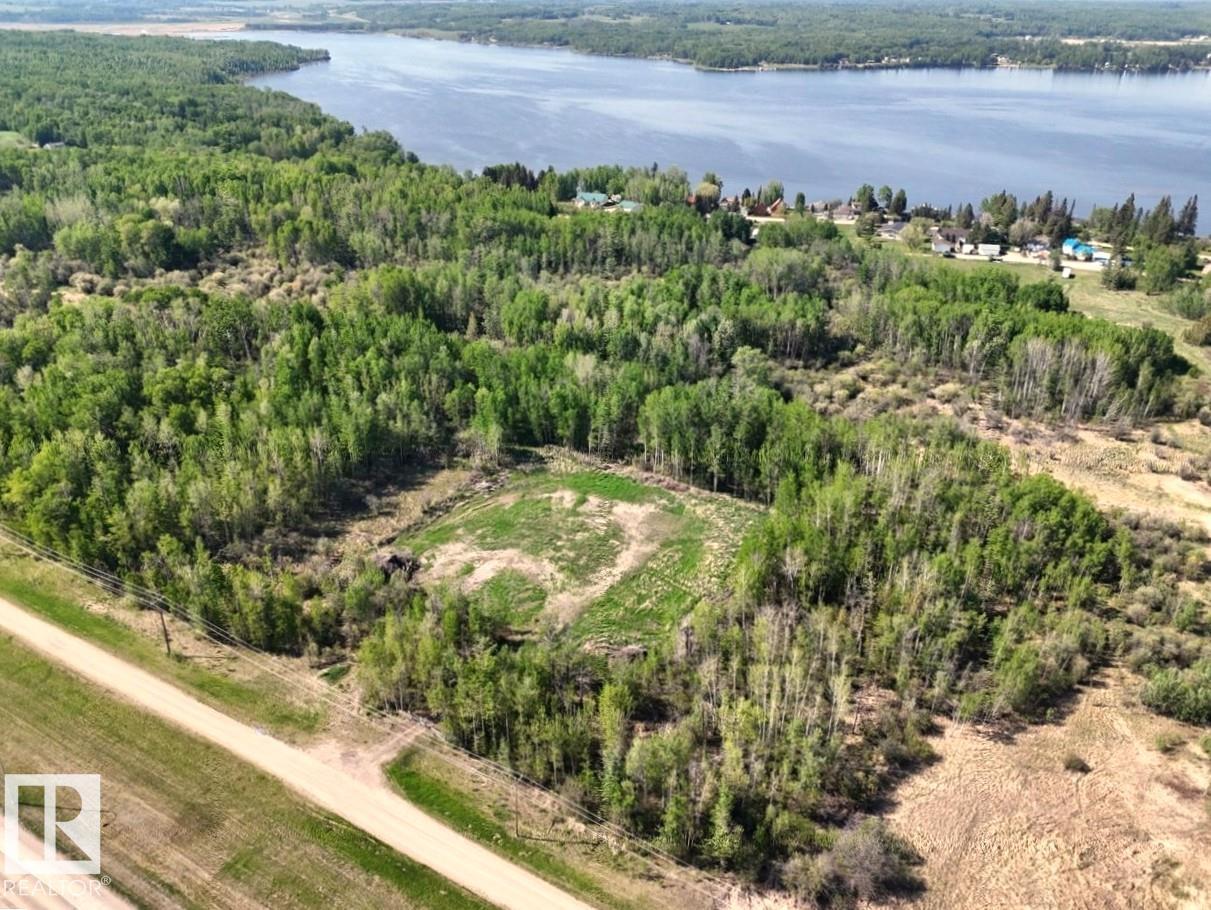
Discover The Perfect Blend of Privacy, Convenience and Recreation With This 1.41 Acre Property Located Right Off Pavement and Only 45 Minutes to Edmonton. Featuring an Excellent Cleared Building Site Surrounded by a Mature Treed Perimeter, This Property Offers The Ideal Setting to Build Your Dream Home, Weekend Retreat or Future Getaway Cabin. With 2 Water Wells Already on The Property, You'll Have a Fantastic Head Start on Development. Enjoy The Serene Atmosphere While Being Just a Short Walk to The Lake and Only Minutes From Golf Courses, Restaurants and Other Amenities. Whether You Are Looking For a Country Escape, a Recreational Property or The Perfect Place to Create Your Forever Home, This Acreage Offers Great Potential in a Great Location!! (id:51989)
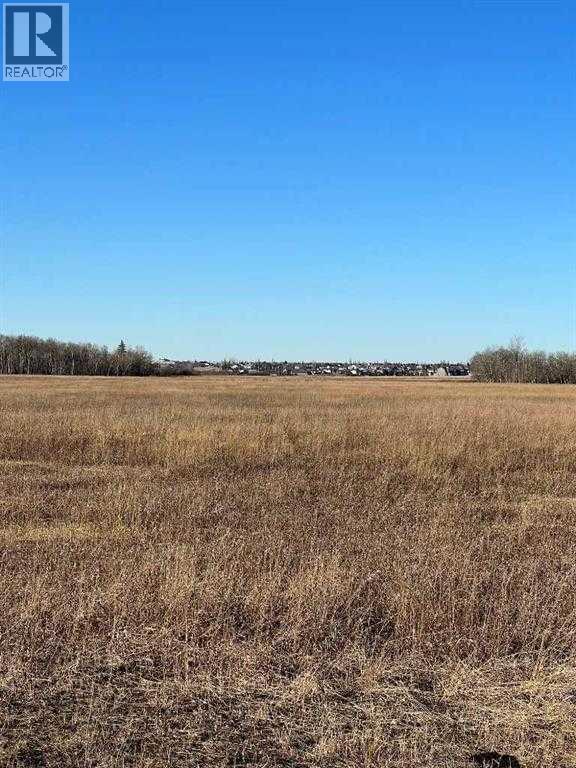
148.78+/- acres adjoining Carriage Lanes Estates to the North. The property is fenced and is a mix of cultivated and bush. Excellent development quarter. 9.22+/- acres on a separate title is also available for purchase. Tremendous investment opportunity going forward. Call your Realtor® for more information. (id:51989)
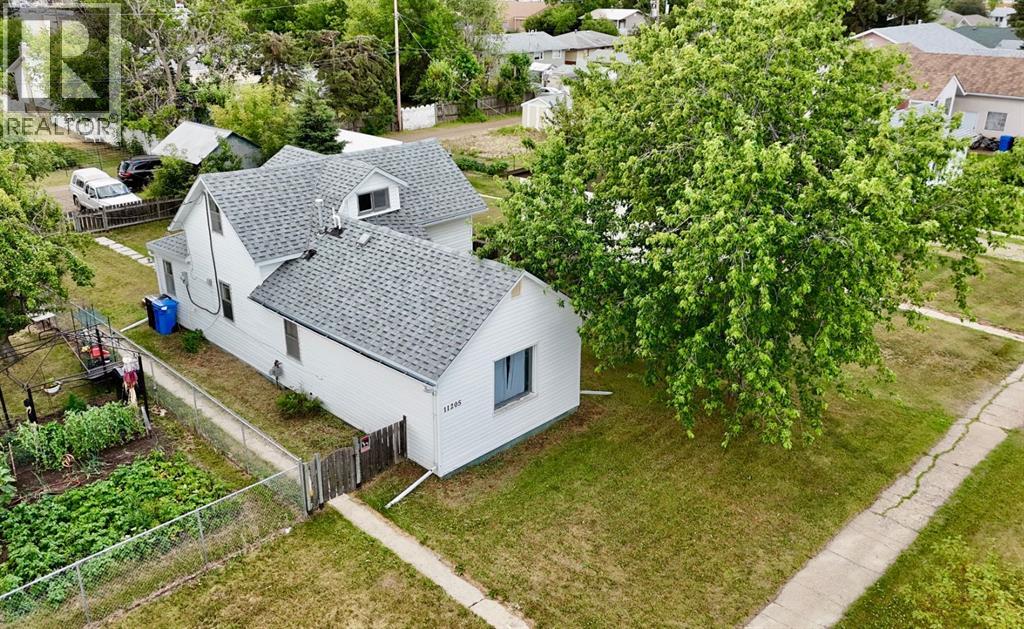
Charming and Cozy Home Across from the Elementary School!Welcome to this delightful 1.5-storey home located in a prime spot directly across from the elementary school in Fairview. Offering 3 bedrooms and 1 bathroom, this home is perfect for first-time buyers, young families, or those looking to downsize. Two of the bedrooms are tucked away upstairs, while the third bedroom and the full bathroom are conveniently located on the main floor. The spacious kitchen flows seamlessly into a large, inviting living room—ideal for hosting friends and family. Outside, enjoy a generous, fully fenced backyard with an apple tree for your picking, and ample space for kids, pets, or summer campfires. With both street parking and rear alley access, you’ll have plenty of room for vehicles and toys. Don’t miss this well-located gem with endless potential! Have peace of mind knowing HWT was replaced in 2020, roof was replaced in 2022 and a brand new deck in 2023. (id:51989)
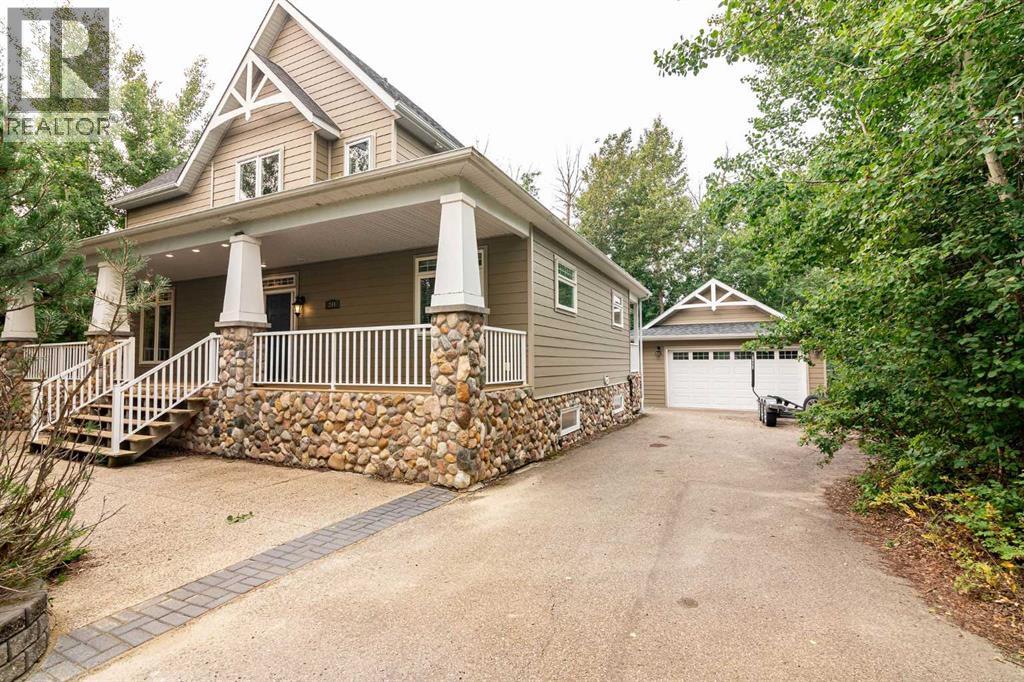
Indulge in the epitome of lakeside luxury with this extraordinary vacation home nestled within the captivating Meridian Beach subdivision on the shores of Gull Lake. As you step onto the property, you'll be greeted by a sense of enchantment and exclusivity that's truly unparalleled. Situated right along the canal's edge, this home grants you the privilege of having your very own private dock. Whether you're an avid boater, a fishing enthusiast, or simply someone who appreciates the tranquility of water, this feature promises endless opportunities for relaxation and recreation. Designed with gatherings in mind, this haven offers a generous layout of 6 bedrooms, accommodating up to 15 guests with ease. The thoughtful layout ensures that everyone has their own space while fostering an atmosphere of togetherness. The tall vaulted ceilings command attention, adding an element of sophistication that's nothing short of impressive. Your heart is sure to be captivated by the 3 seasons room, a masterpiece of comfort and charm. Equipped with a gas fireplace, this room invites you to revel in the beauty of nature while being enveloped in warmth. With its sweeping 180-degree views, it becomes a haven for relaxation, contemplation, and joyful conversations. Whether you're sipping your morning coffee or sharing stories under the starlit sky, the 3 seasons room offers an experience that's both captivating and cozy. Step out into the backyard, and you'll discover your own private escape—an idyllic retreat where you can create memories reminiscent of camping adventures, all while enjoying the luxury of a beautifully appointed home. Moreover, this home boasts multiple living areas that cater to your desires regardless of the season. Whether you're unwinding by the cozy fireplace in the colder months or hosting lively gatherings in the airy, open spaces during the warmer seasons, this home provides an inviting ambiance that's perfect for creating cherished memories with friends and fam ily all year round. The generous sized bedrooms allow the space to rest & relax while accommodating for many needs. This home isn't just a property; it's an embodiment of refined living, a sanctuary of leisure, and a canvas for unforgettable experiences. To immerse yourself in the opulence and serenity that Meridian Beach has to offer, this is an opportunity to seize a slice of paradise and make it your very own. (id:51989)
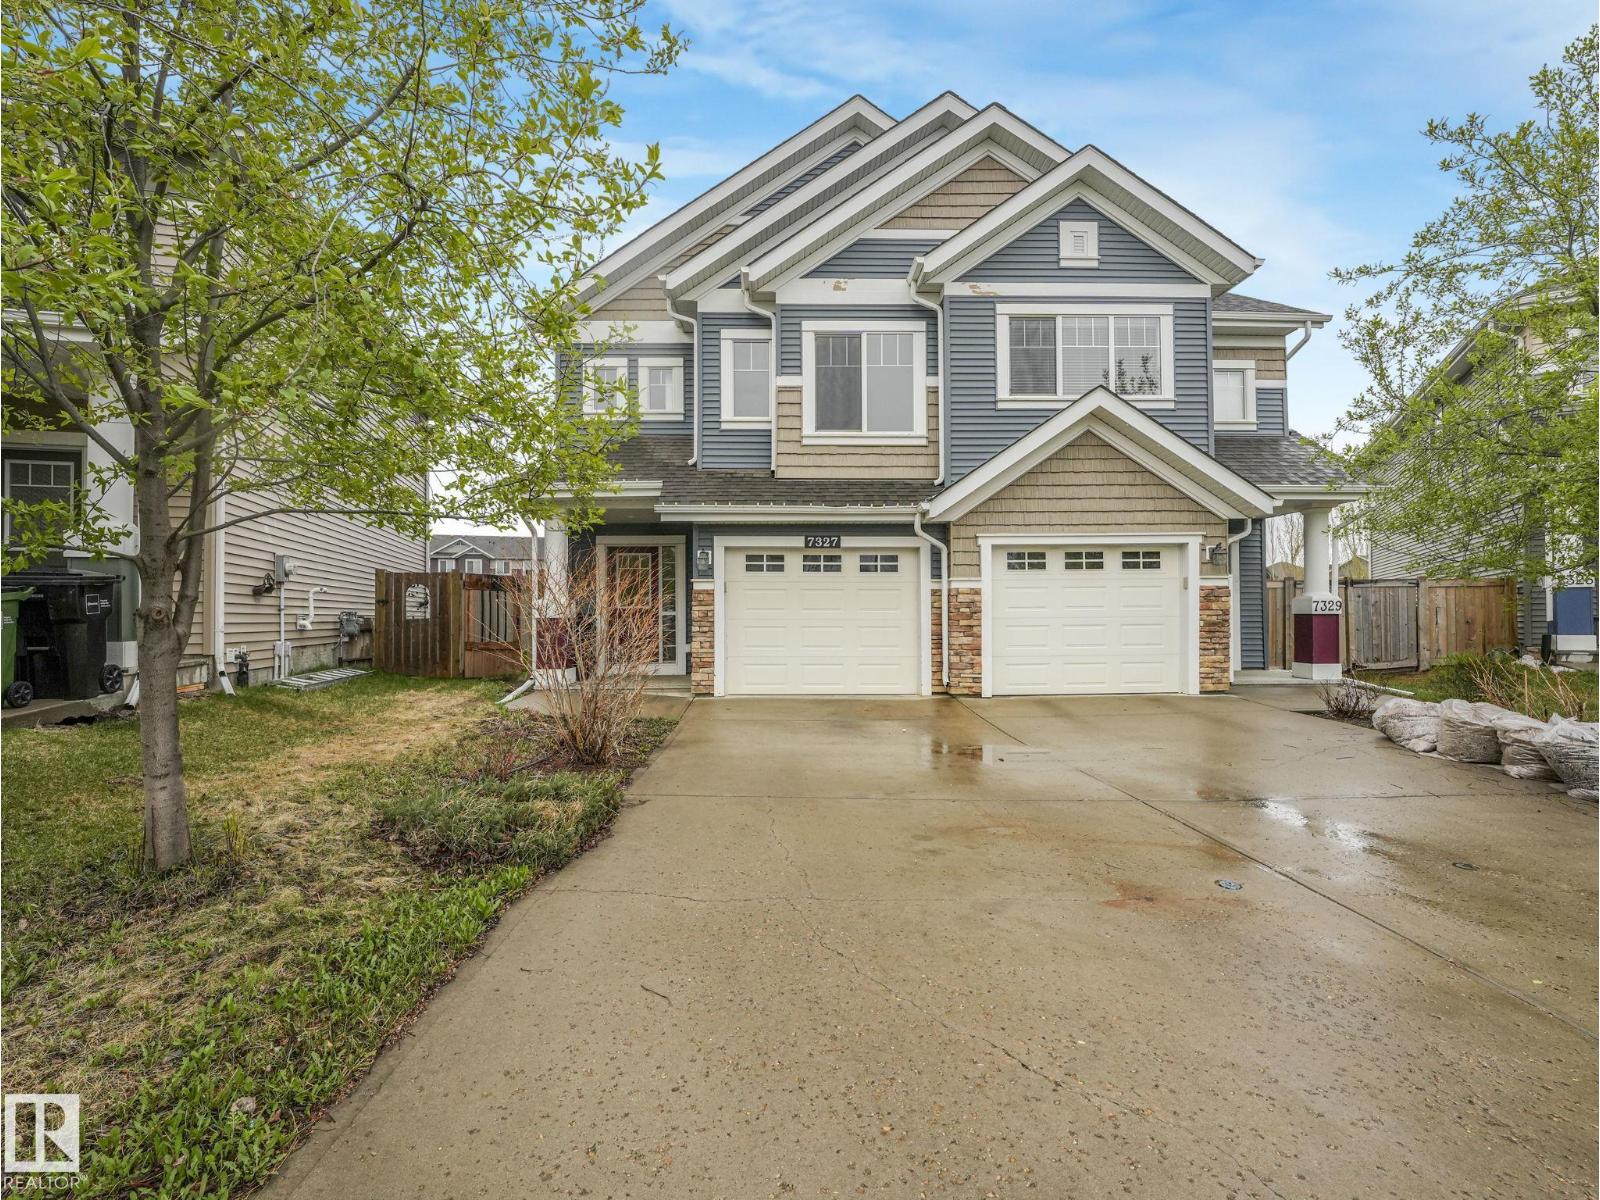
Welcome home to this newly renovated duplex, Brookfield Residential popular model the Cadenza, located in the sought-after community of Summerside with exclusive access to Lake Summerside. Offering a large kitchen, dining area, and an inviting living room surrounded by large windows for an abundance of natural light. The living room features a sleek fireplace with contemporary clean lines. Upstairs features a versatile flex space, convenient second-floor laundry, full bathroom, and 3 generously sized bedrooms, including a stunning primary retreat over the garage with impressive 9’ ceilings. The fully finished basement features a self-contained bachelor pad with its own ensuite and wet bar, perfect for extended family or teenage children. (id:51989)
This charming home in the quiet Village of Innisfree offers excellent value for first-time buyers, investors, or anyone looking to downsize without sacrificing comfort.Step inside to a bright and welcoming home featuring original hardwood floors, large windows that flood the space with natural light, and brand-new carpet in the spacious primary bedroom upstairs. The updated kitchen blends modern style with everyday functionality, complete with trendy butcher block countertops and ample workspace. Main floor laundry adds extra convenience to daily living.The lower level includes the second bedroom along with a versatile flex space that could easily serve as a home office, workout area, or hobby room.Outside, enjoy a private, tree-lined backyard with a large deck perfect for entertaining, relaxing, or summer BBQs. A garden shed provides additional storage for tools and outdoor equipment. Located in the friendly community of Innisfree, you’ll appreciate local amenities including a gas station and convenience store, banking, and postal services, all within commuting distance to Vegreville, Vermilion, and Edmonton. (id:51989)
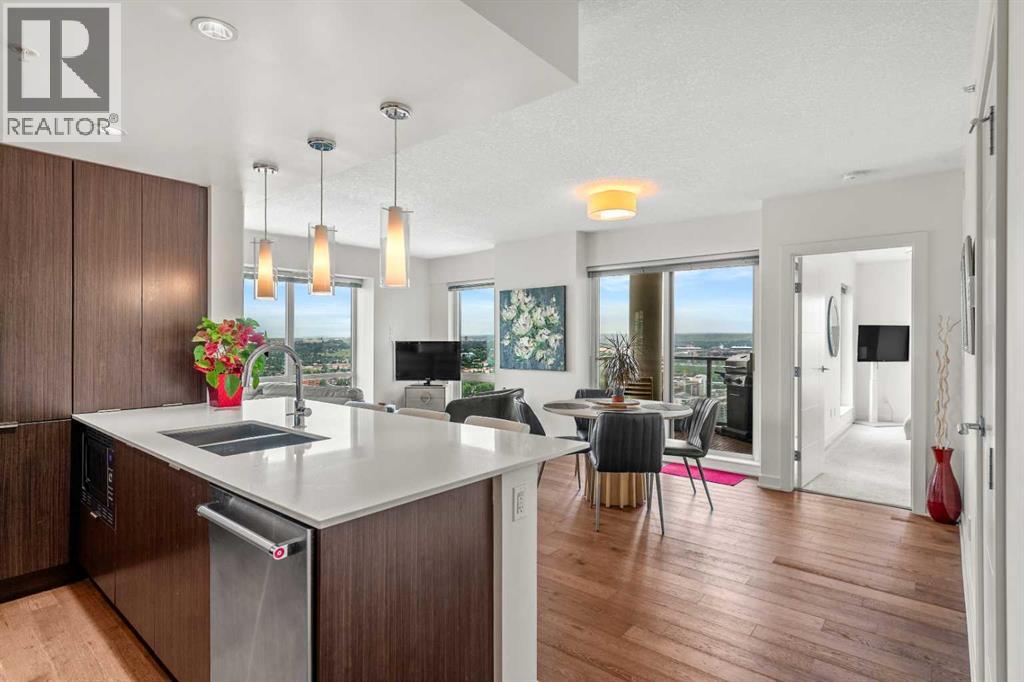
Opportunities like this are difficult to duplicate. Located on the 32nd floor of VOGUE, this exceptional northwest corner residence is one of only three of its floorplan in the building, offering a rare combination of over 990 sq. ft. of living space, 2 bedrooms + den, 2 bathrooms, two private balconies and spectacular unobstructed views.Floor-to-ceiling windows showcase sweeping westerly views across the Bow River, Rocky Mountains, Kensington and Calgary skyline. From mountain sunsets to the city lights after dark, the elevated corner position provides an outlook that sets this residence apart.Inside, the bright open-concept layout offers the space and flexibility increasingly difficult to find in downtown high-rise living. The contemporary kitchen features quartz countertops, stainless steel appliances, modern cabinetry and generous storage, opening naturally into the living and dining areas.The spacious primary bedroom provides a private retreat with its own ensuite, while the second bedroom and separate den offer valuable flexibility for guests, a dedicated home office or additional living space.Two private balconies further distinguish this residence, including one with a gas line—perfect for outdoor dining, morning coffee or enjoying Calgary’s incredible sunsets against a mountain and river backdrop.Another standout feature is the oversized premium parking stall on the first parkade level, ideally positioned beside the elevator. Residents also enjoy professional concierge service, secure visitor parking and bike storage.Located within easy reach of the Bow River pathways, Prince’s Island Park, Kensington, Eau Claire and downtown restaurants, cafés and amenities, this is an exceptional opportunity for buyers seeking something beyond the typical downtown condominium.Rare floorplan. Corner location. 32nd-floor elevation. Two balconies. Premium parking. Panoramic river and mountain views. An exceptional combination—and outstanding value in one of Cal gary’s most recognizable downtown towers. (id:51989)
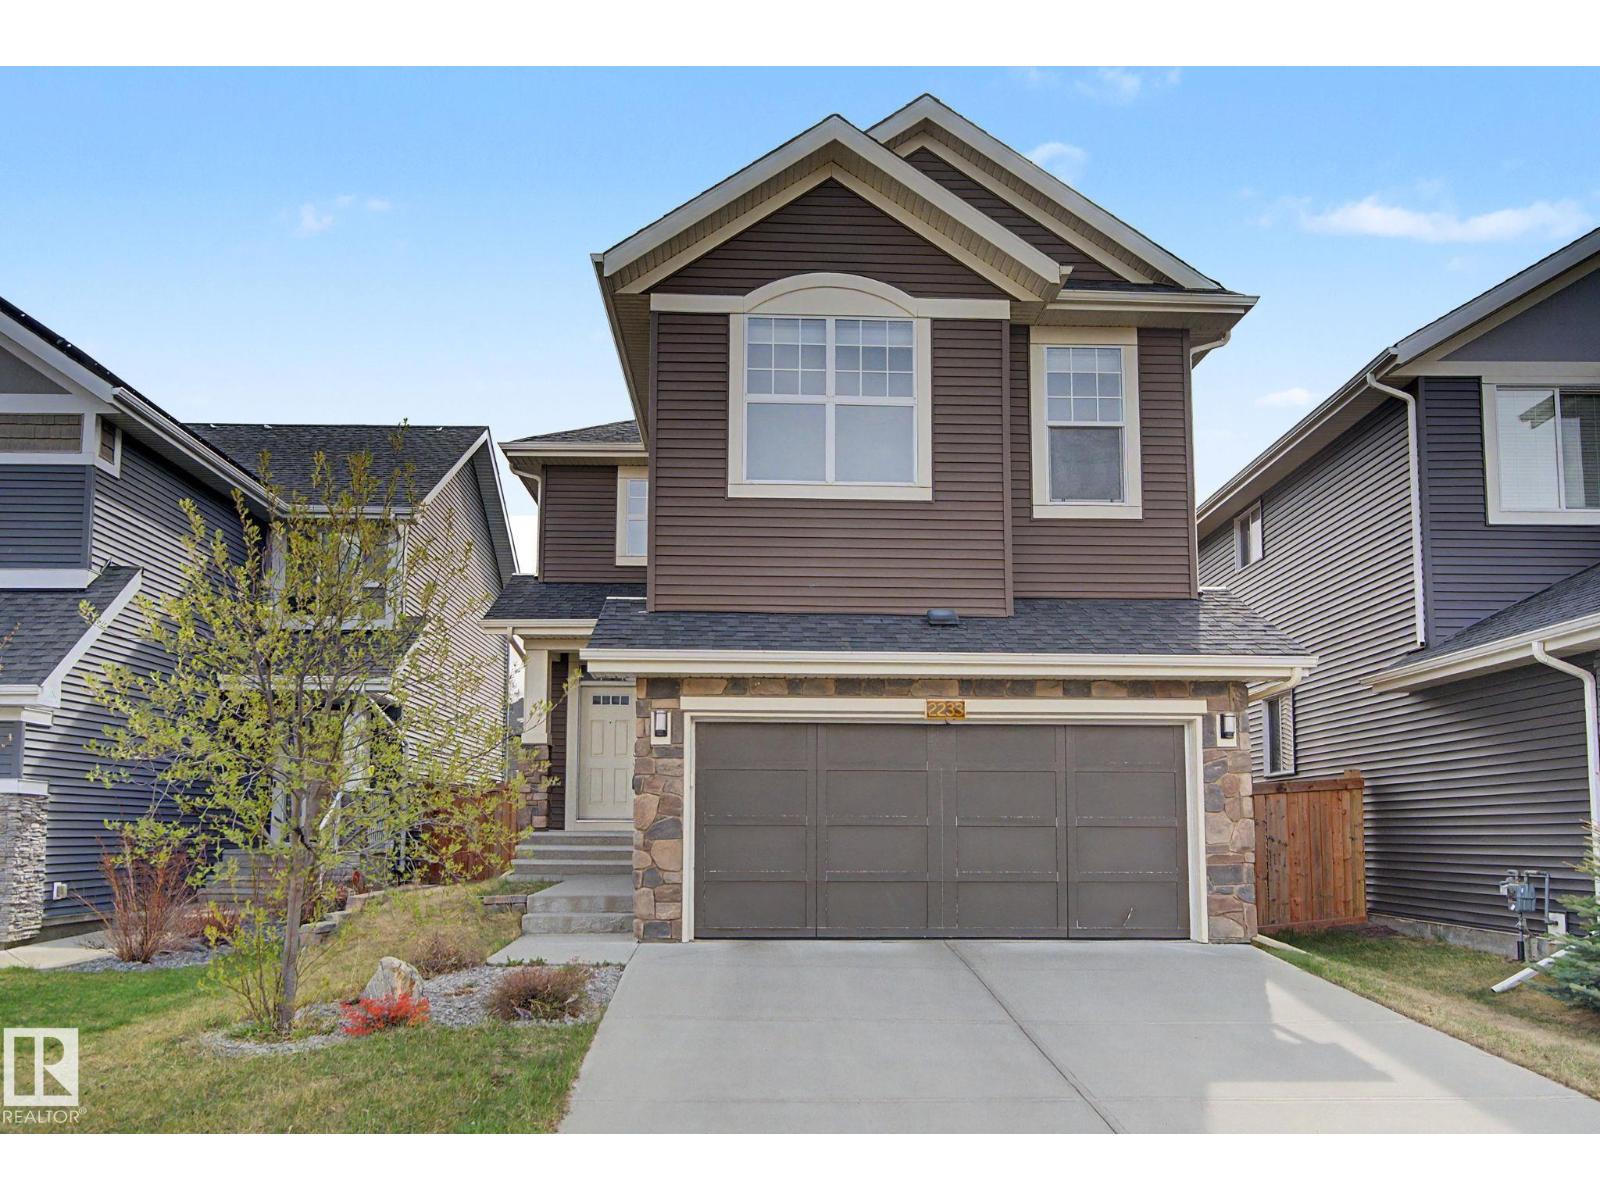
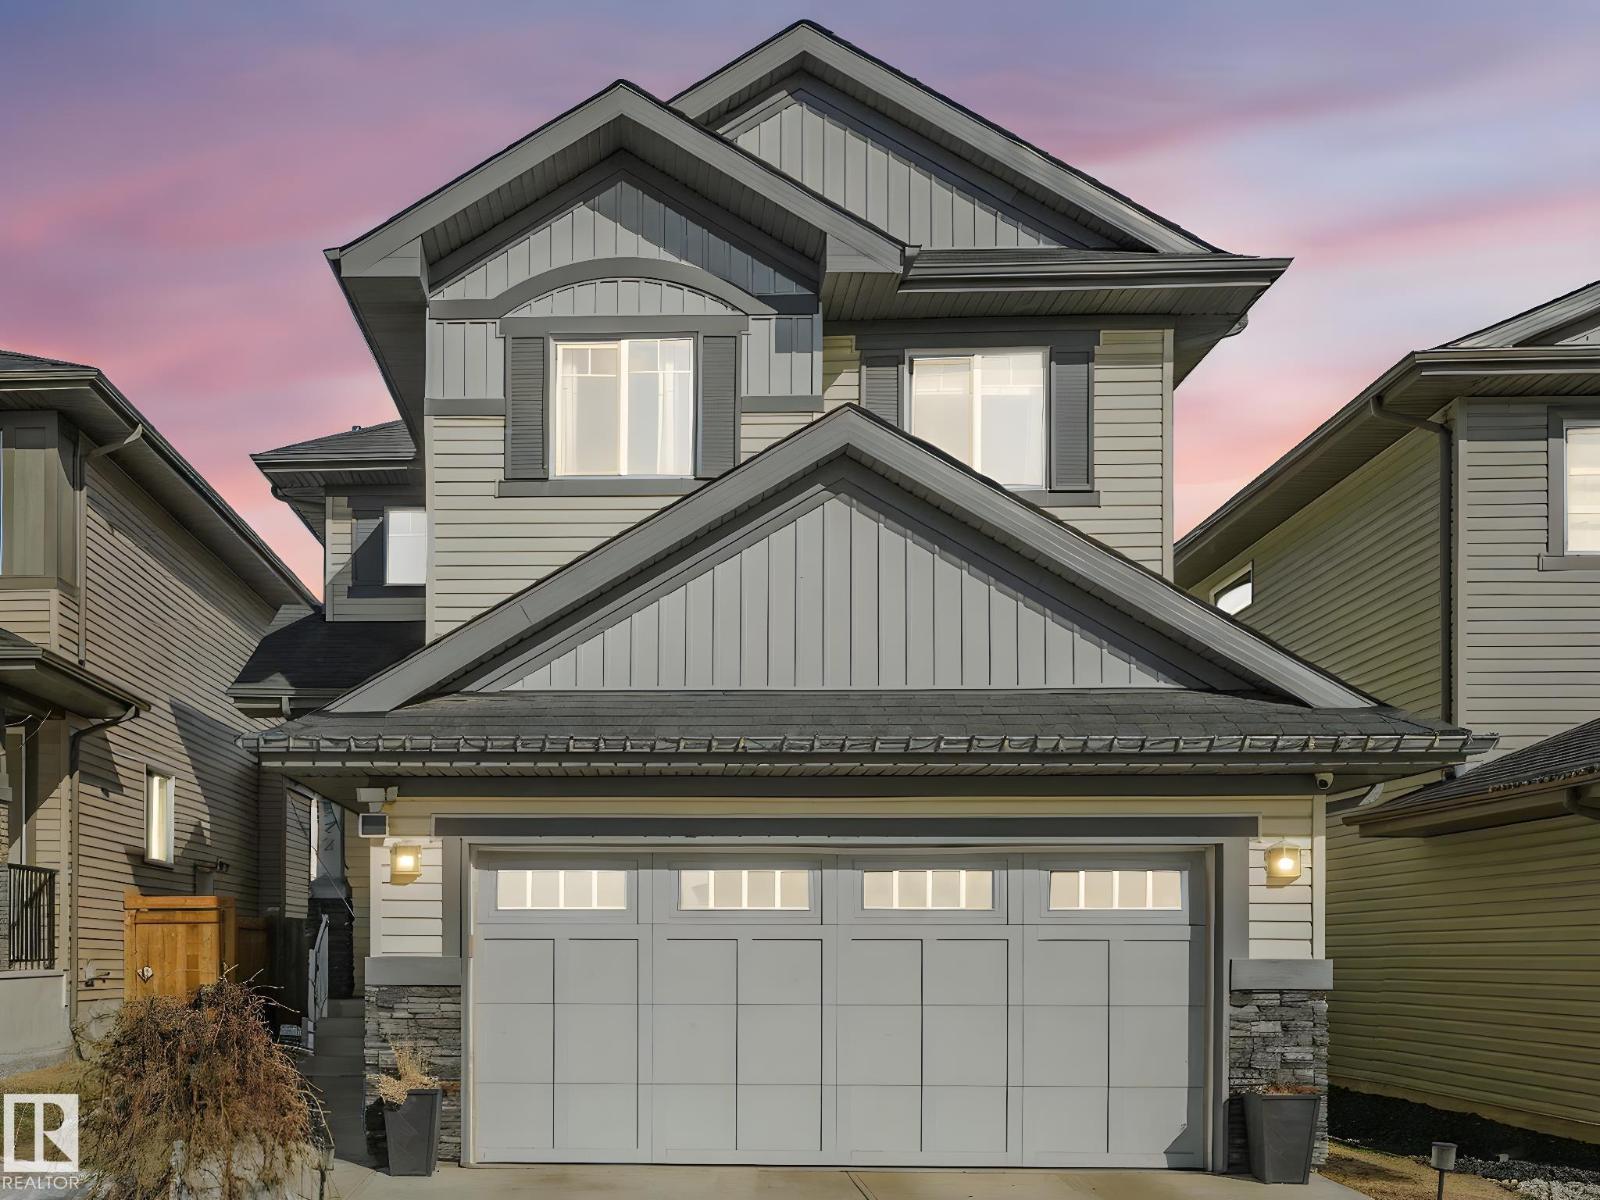
Welcome to this beautifully maintained 2016-built 2-storey home by Morrison Homes in the desirable community of Walker! Offering over 2,370 sf of above-grade living space with 3 bedrooms and 2.5 baths, this home perfectly blends style and functionality. The open-concept main floor features 9’ ceilings, French oak hardwood flooring, and a cozy gas fireplace. The chef-inspired kitchen showcases white cabinetry, quartz countertops, stainless steel appliances, a large pantry with custom organizers, and an oversized island ideal for entertaining. Upstairs a spacious bonus room, convenient upper-floor laundry, and a HUGE primary retreat complete with a MASSIVE walk-in closet and luxurious 4-piece ensuite. Two additional bedrooms are connected by a convenient Jack & Jill full bathroom, making it perfect for families. Step outside to enjoy summer evenings on the large deck overlooking the fully landscaped and fenced backyard. The double attached garage adds comfort and convenience during Edmonton winters. (id:51989)
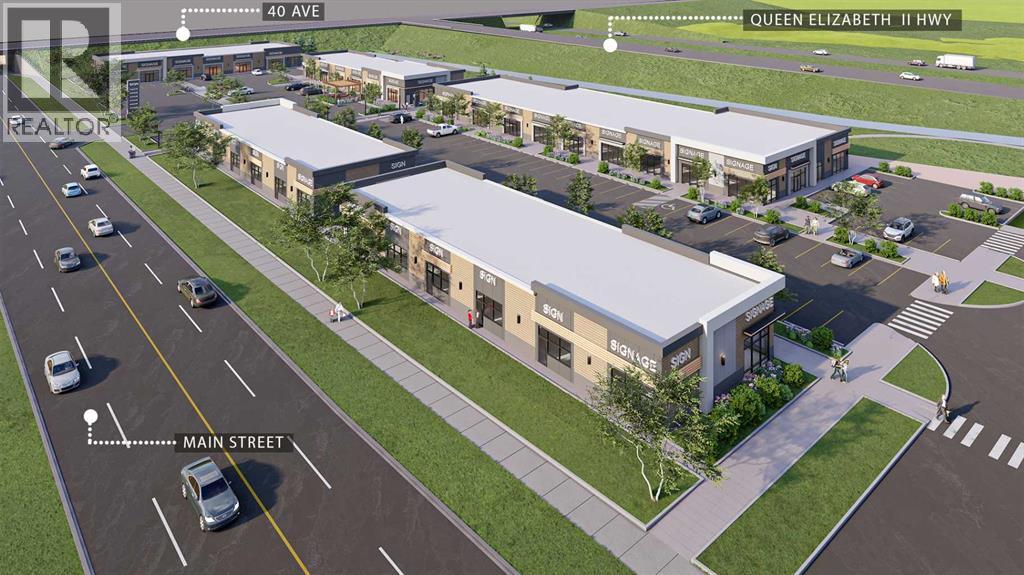
Welcome to Main Street Market, a brand-new commercial development located in the heart of Airdrie’s rapidly expanding commercial corridor. This 1,196 +/- sq. ft. retail condo unit offers an exceptional opportunity for cannabis retail users, investors, or owner-operators looking to secure space in one of Airdrie’s newest retail destinations. Positioned within a high-exposure mixed-use plaza surrounded by strong residential growth, the development offers excellent accessibility, modern construction, ample on-site parking, and prominent frontage. Perfectly suited for cannabis retail and other complementary service-based uses, this professionally planned project is expected to be completed in Fall/Winter 2026. *FOR SALE OR LEASE* (id:51989)
Original Owners of this Crimson Cove built are moving and offering this beautifully maintained upgraded home to a new family. As you walk in you are greeted with warmth of this home, with ceramic tiles in the entrance and HW flooring throughout the main floor. Open concept boasts a chefs kitchen with all high end SS appliances, gas stove, walkthrough pantry and Quartz countertops throughout. The LR is inviting with a modern gas FP. French doors to the completely finished yard with spacious deck and gas line for the BBQ. Upstairs you will find 3 great size bedrooms, full bath, 5 pc ensuite in the primary bedroom and laundry room. The almost fully finished basement has a large family room, rough in for future bathroom and plenty of storage. Also included is the finished and heated dbl garage, triple pane windows, glass panels on stairs instead of normal railings. Too many upgrades to list, come see for yourself and fall in love with this home. (id:51989)
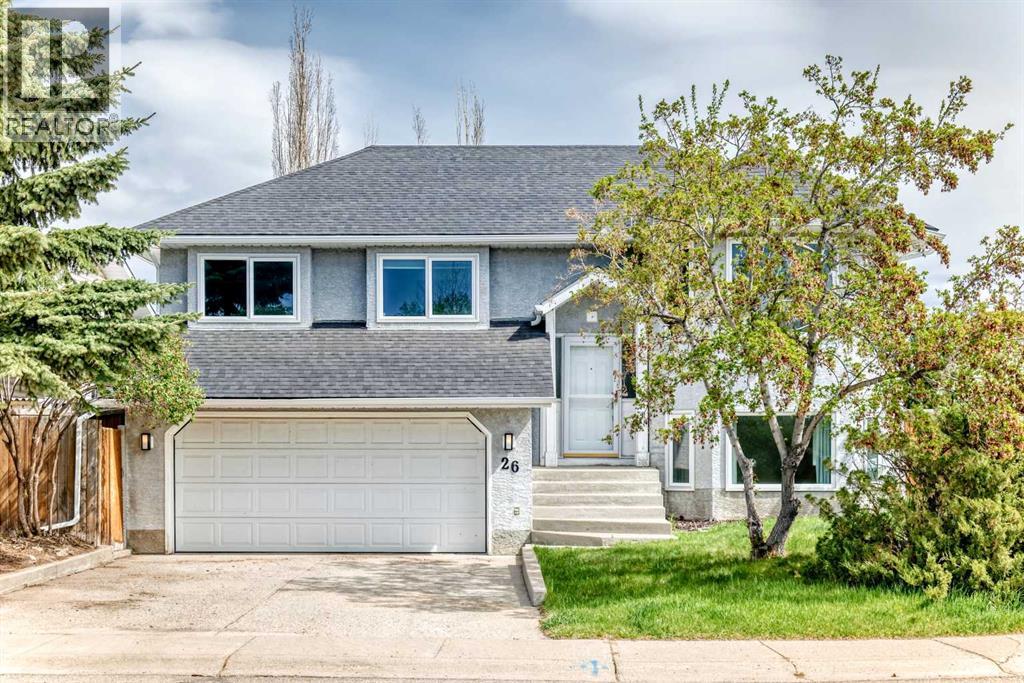
Amazing Family Home in a great neighbourhood! This beauty has only been owned by one family since the build and pride of ownership is evident throughout. The 5 bed 3 bath home has room for everyone and the toys. The large Bi-Level features many builder upgrades adding space, lighting and comfort. Including upgraded flooring, additional frosted windows, spindle and post banister, larger kitchen island and much more. The Master suite was renovated in 2019 to add space and the ensuite, featuring a large walk-in closet. HWT, Dishwasher, and microhood are all new last year. The basement features in-floor heat, an oversized family room along with 3 bedrooms and a full bath. Outside there is an eave outlet for easily turning on those Christmas lights, a gas connector for the bbq, beautiful rock finishing on the front and an oversized garage. The garage is insulated, heated and is tall enough for that truck! (id:51989)
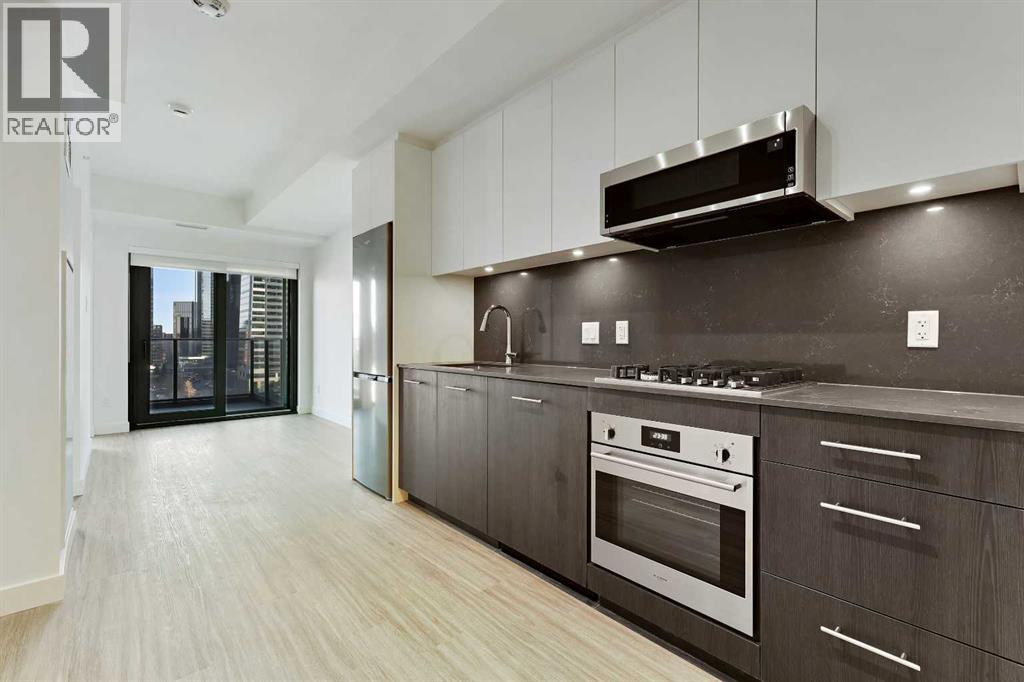
Welcome to unit 1103 at First & Park, an elegant new address in Calgary’s sought-after Eau Claire community. This one bedroom, one bathroom home combines modern design with everyday convenience. The open-concept layout features a sleek kitchen with contemporary cabinetry, quartz countertops, and premium appliances, flowing seamlessly into the bright living space and east facing balcony with. beautiful views! This unit has a full bath, and in-suite laundry offer comfort and functionality. Enjoy a titled parking stall, along with building amenities including an upscale gym & yoga studio (patio just outside which also features gas bbq hookups), party lounge, modern co-working space and concierge. Just steps from the Bow River pathways, Prince’s Island Park, dining, and downtown, this is the perfect balance of style and location. Whether you’re a first-time buyer, investor, or looking for a stylish downtown retreat, this home at First & Park is the perfect opportunity to live where the city meets the river. 1 titled parking stall with unit! *View CRA Website for more info on GST Rebate* eligibility and amounts depend on buyer qualifications and intended use (e.g., primary residence vs. rental). (id:51989)
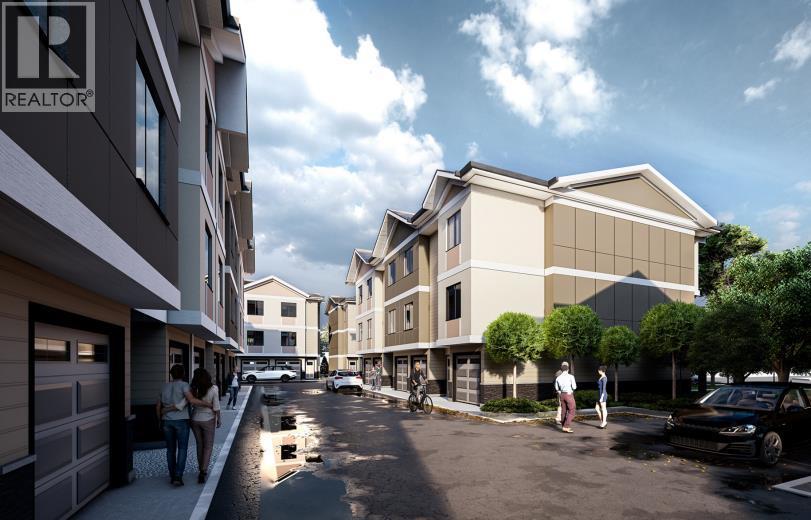
NO CONDO FEES FOR 2026 & 2027 | FIRST-TIME HOME BUYER GST REBATE ELIGIBLE (SAVE $20,000+) | MOVE-IN READY | RARE 5 BEDROOM END UNIT | 4 FULL BATH | OVER 1,950 TOTAL SQ FT | PRIVATE MAIN FLOOR GUEST SUITE WITH SEPARATE ENTRY | Welcome to Unit 106 at Saddlecrest Living, a rare END UNIT townhome designed for growing families, multigenerational living, and long-term flexibility in one of Northeast Calgary’s fastest-growing communities. This move-in ready home offers OVER 1,950 TOTAL SQ FT across three thoughtfully designed levels with an attached garage, 5 BEDROOMS, and 4 FULL BATHROOMS, a layout rarely found at this price point. As an END UNIT, enjoy additional privacy, extra windows, and more natural light throughout the home. One of the standout features is the MAIN FLOOR PRIVATE GUEST SUITE complete with a FULL BATHROOM and SEPARATE REAR ENTRY, ideal for extended family, visiting parents, older children, guests, a home office, or future rental income potential. The main living level is bright and open with 9-FOOT CEILINGS, TRIPLE-PANE WINDOWS, and an OPEN-CONCEPT LAYOUT designed for both entertaining and everyday living. The kitchen features FLOOR-TO-CEILING CABINETRY, PREMIUM QUARTZ COUNTERTOPS, STAINLESS STEEL APPLIANCES, and generous prep and storage space, creating a clean and elevated finish. Upstairs, the spacious primary bedroom features a CUSTOM SHOWER WITH A BUILT-IN SEAT, while all bathrooms are finished with FULL-HEIGHT TILE for a modern, polished look. Carpeted bedrooms add comfort, while durable LUXURY VINYL PLANK FLOORING throughout the main living areas offers both style and practicality. Built for Calgary’s climate, the exterior combines STUCCO and HARDIE SIDING for enhanced durability, hail resistance, and low maintenance. For eligible first-time home buyers, this property may qualify for the FIRST-TIME HOME BUYER GST REBATE, representing POTENTIAL SAVINGS OF OVER $20,000, making homeownership even more attainable. Located in family-friendly Saddle Ridge, Saddlecrest Living is close to schools, parks, playgrounds, Saddletowne LRT, shopping, medical clinics, fitness centres, and major routes including Stoney Trail and Deerfoot Trail, with quick access to Calgary International Airport, Costco, CrossIron Mills, and New Horizon Mall. Whether you're purchasing your first home, upsizing for a growing family, accommodating multigenerational living, or seeking a smart long-term investment, Unit 106 offers exceptional space, versatility, and long-term value in a connected community. Images are from the neighbouring showhome and are for illustrative purposes only. Finishes are similar in quality and style. (id:51989)
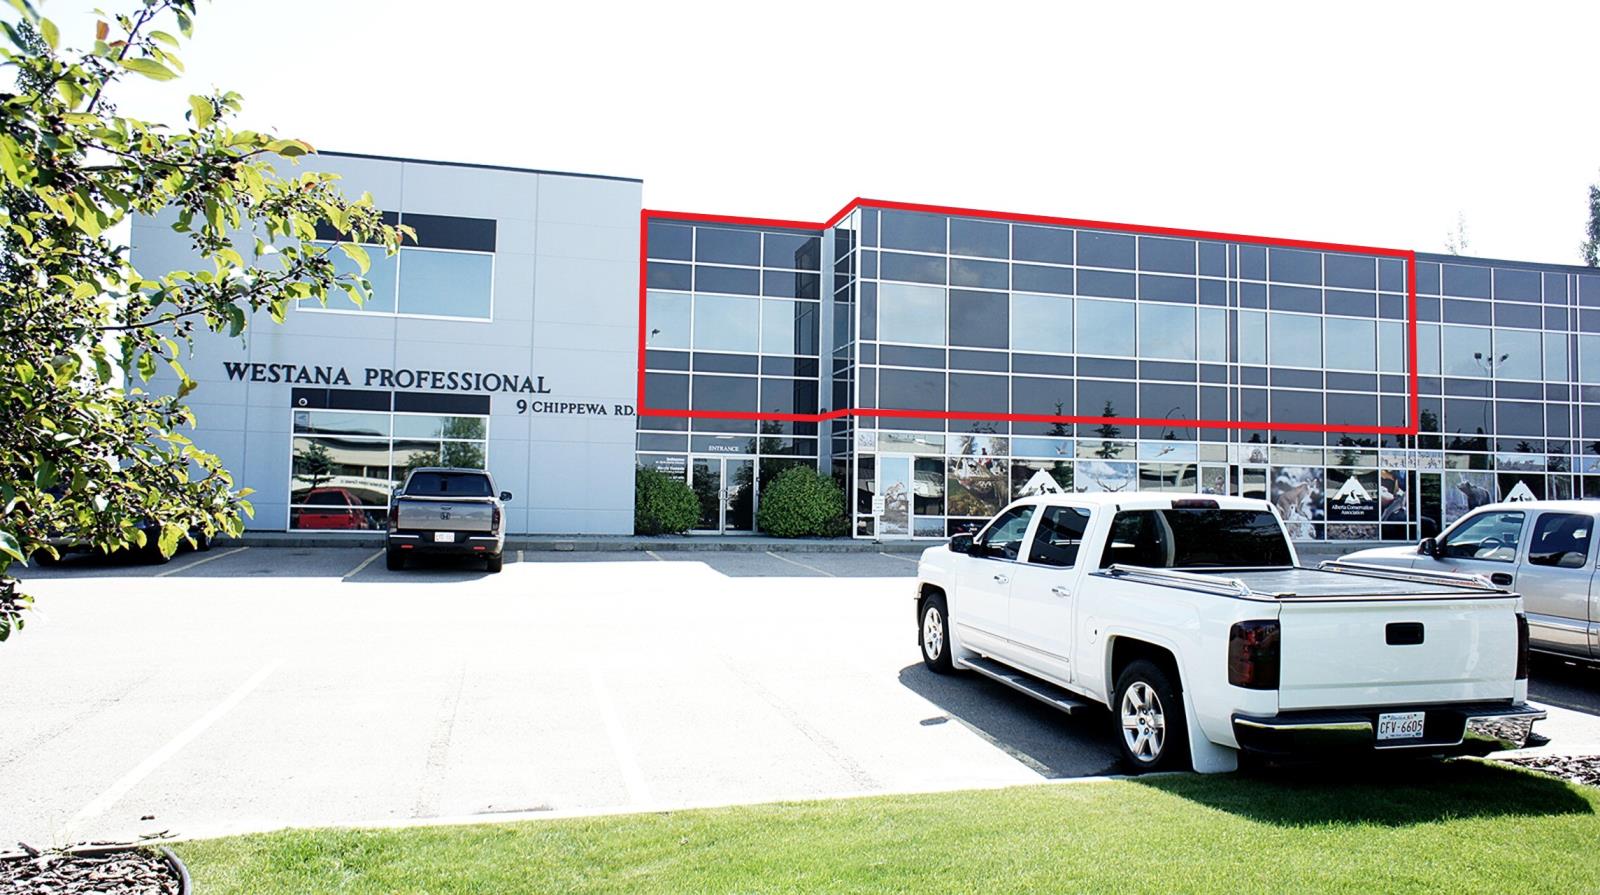
REDUCED LEASE RATES! Top quality improvements in this modern second floor Executive office space in the Westana Professional Centre just off Broadmoor Blvd and Baseline Road in Sherwood Park. 6092 square feet of premium office space featuring and attractive and open reception, 14 offices of varying sizes, a large boardroom, closing/signing office, staff kitchenette and an extra large filing/storage area. Also has interior M/F washrooms in addition to the common area washroom just outside the entrance next to elevator. Truly beautiful space for those whose corporate image is important.Other Property Types: OfficeSubject Space Width: 74Ownership Interest: PrivateSeller Rights: NoAppointment Name: WayneAppointment Phone: 780-953-9934Lease Operating Costs Included: Condo fees, taxes, property management, insuranceParagon Listing ID: E4464024 (id:51989)
Click brochure link for more details** This one of a kind property on Lake Chestermere has one neighbour to the left side and Camp Chestermere to the right with a wide open view of the Lake. It is located at the very end of a cul de sac with only neighbourhood traffic. The house sits on .31 acres with direct access to the Lake. A dock with a boat lift makes for easy fun on the Lake. The main floor has a wide open kitchen with a nice dinner nook. The living room is cozy and has a gas/wood fire place to keep you nice and warm in the winter. An office facing the entrance keeps business away from living. The Master Bedroom on the main floor was just redone in 2025 with a nice walk in closet. The ensuite includes a walk in shower and a 2 sink bathroom. On the upstairs awaits you 3 bedrooms, of which 2 are oversized and a full bath room with bathtub, walk-in shower and 2 sinks. The basement is unfinished, but has everything ready to be developed and the framing is up for you to make it your own. Outside awaits you a brand new wrap around veranda with a built in Hot Tub looking at the Lake. The almost 1000 sqft Deck over the water invites to a relaxing day by the Lake. This house has so many options for you to make it your own and the property location is definitely unique. (id:51989)
Exceptional redevelopment opportunity in prime Edmonton location. This 52X130ft lot offers incredible potential for investors, builders or those looking to create a custom home in an established neighborhood Surrounded by tree lined streets, schools, parks, transit and convenient access to downtown, yellowhead trail and major amenities. Mature neighborhood with redevelopment potential and a rare opportunity to invest in one of Edmonton's evolving communities. (id:51989)
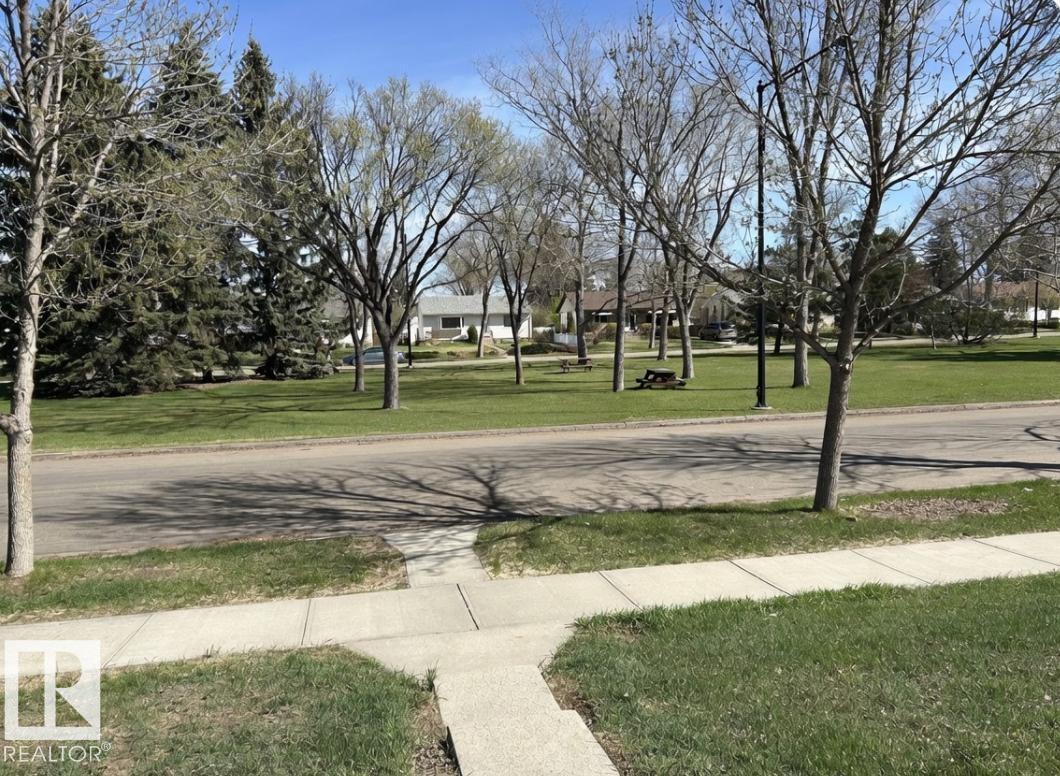
An amazing family home...1295 sq. ft. home has room for everyone. This fully developed bi-level is on a large lot with artificial turf...very little grass to mow!!! it has a deck plus ground level patio. Very private yard. Total of 5 bedrooms, 2 living rooms with large windows in basement. Park across the road.... all of this in a mature quiet neighbour hood....NOTE: ploy-B has been changed out...!! Also many other upgrades....hot water tank, windows...... (id:51989)
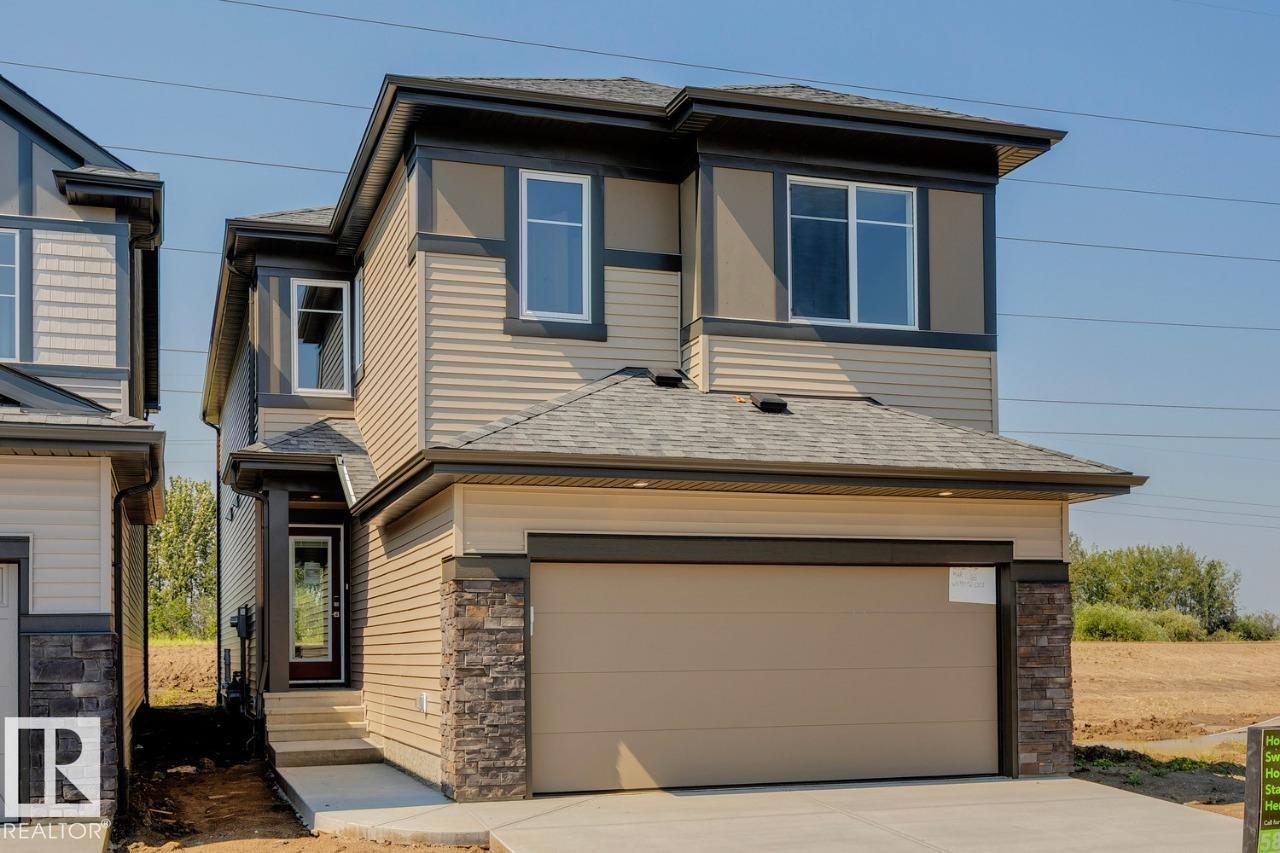
Backing onto a green space with no rear neighbours offers privacy. The Georgia is a stunning home featuring a large mudroom off of the double car garage, a half bath on the main floor, a large kitchen with an island that overlooks the dining area and open-to-above great room with an electric fireplace and lots of windows for natural light. An enclosed rear deck space extends your living area outdoors, offering a peaceful retreat or an ideal spot to entertain. The second floor features a bonus room, primary bedroom with a 5-piece ensuite and walk-in closet connecting to the laundry room, two secondary bedrooms and a main bathroom with double sinks and a private toilet and shower. Upgraded quartz countertops, spindle railing, melamine shelving, and soft close cabinets and drawers featured throughout. Cordless blinds included in the home. Conduit installed for future Solar Panels. High-efficiency furnace, hot water tank, HRV system, and Bedrock’s “Hotbox” system. Photos are representative. (id:51989)
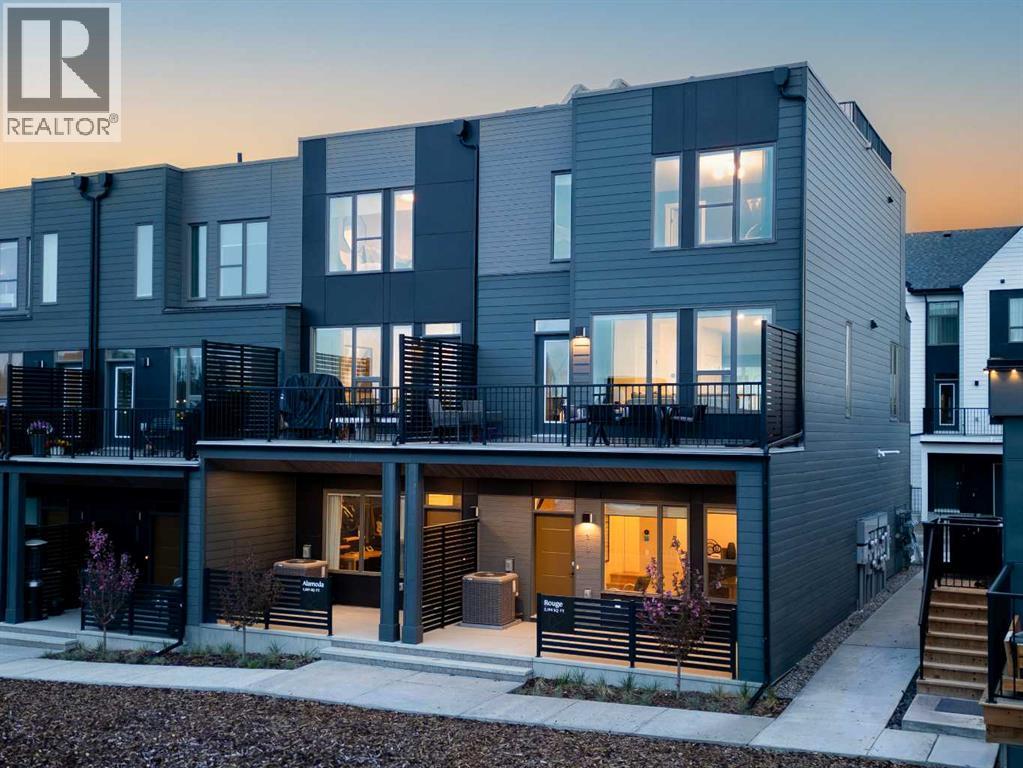
Welcome to the Alameda Walkout in Crown Park, a beautifully designed urban residence that blends timeless architecture with modern functionality in one of Calgary’s most exciting new inner-city communities. Offering exceptional downtown views, this thoughtfully designed home delivers a sophisticated, low-maintenance lifestyle in a premier location. Featuring 2 living areas, 2 bedrooms, 2.5 bathrooms, and 2 outdoor living spaces, this home is perfectly suited for young professionals, downsizers, or anyone seeking elevated inner-city living. A covered walkout patio at the front entrance creates a welcoming first impression while providing an additional private outdoor retreat. Inside, the lower-level flex space is enhanced by soaring 10’ ceilings, creating an open and versatile area ideal for a home office, fitness space, media room, or optional guest area. Luxury vinyl plank flooring extends throughout the home and up the stairs, offering both durability and a clean, modern aesthetic ideal for everyday living.The main living area feels bright, refined, and inviting, with expansive windows that flood the home with natural light while seamlessly connecting indoor and outdoor spaces. The beautifully appointed kitchen features timeless cabinetry, quartz countertops, and a large central island designed for entertaining. The open-concept layout flows effortlessly into the dining and great room areas, creating an elegant yet comfortable atmosphere for hosting guests or relaxing at home. A wall of windows spans the main level, providing direct access to the spacious front balcony, which includes a gas line for outdoor grilling and entertaining. The upper level offers excellent privacy between the two bedrooms. The spacious primary retreat features a walk-in closet and a beautifully finished ensuite complete with dual sinks and a tiled walk-in shower. A second bedroom is positioned at the opposite end of the floor; a full bathroom and convenient laundry area complete the leve l. Completing the home is an oversized attached garage, which provides secure parking and additional storage space for everyday convenience. Situated in Crown Park, one of Calgary’s final opportunities for a thoughtfully planned inner-city neighbourhood, residents enjoy quick access to downtown, the Bow River pathway system, parks, shopping, restaurants, major roadways, and countless nearby amenities. Combining architectural elegance, modern design, and an unbeatable location, this home offers an exceptional opportunity to experience refined inner-city living in one of Calgary’s most desirable new communities. *Please note: photos are not an exact representation of the property for sale. (id:51989)
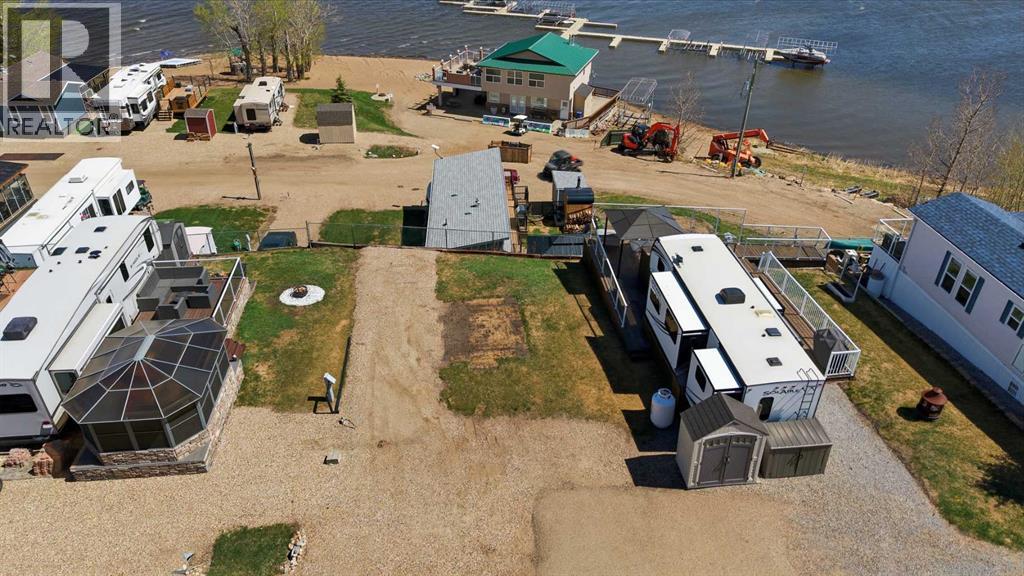
Welcome to Pine Lake Resort living at its finest! This incredible lakefront recreational lot is located within the Whispering Pines Golf & Country Club community, offering the ultimate Alberta getaway. Enjoy breathtaking views of Pine Lake with waterfront access and a public boat launch. The resort features a stunning clubhouse with a full-service restaurant and lounge boasting a gorgeous stone fireplace, vaulted wood ceilings, and a spacious lakeside patio with outdoor dining. Hit the links at the on-site Whispering Pines golf course, or simply relax by the water and soak in the scenery. Whether you're gathering with family around the fire pit or heading out on the lake, this property delivers the lake lifestyle you've been dreaming of. Don't miss your chance to own a piece of Pine Lake paradise! (id:51989)