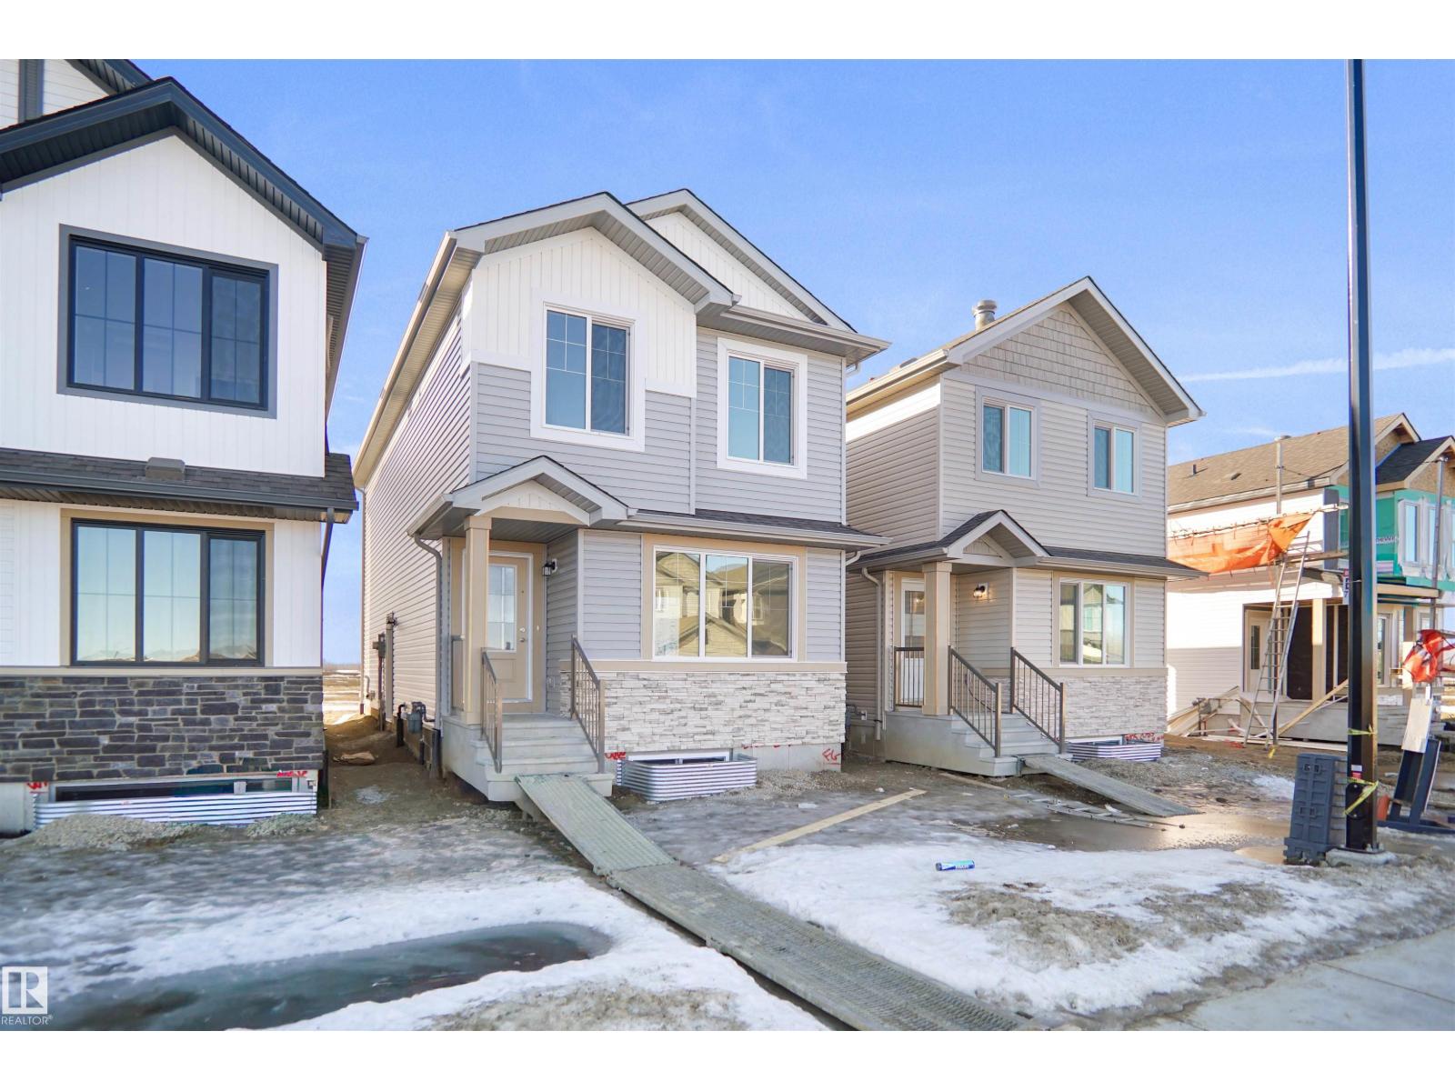

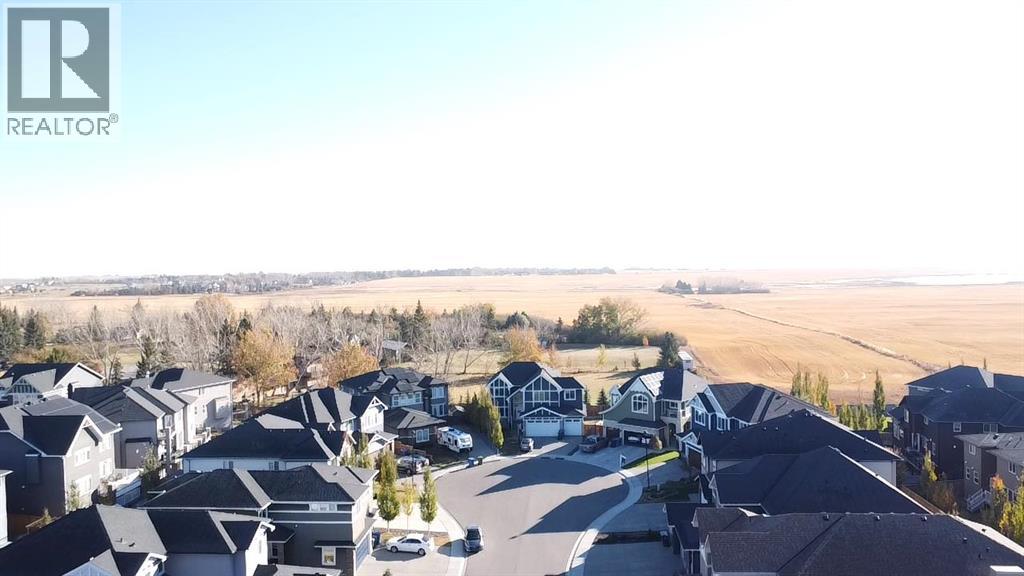


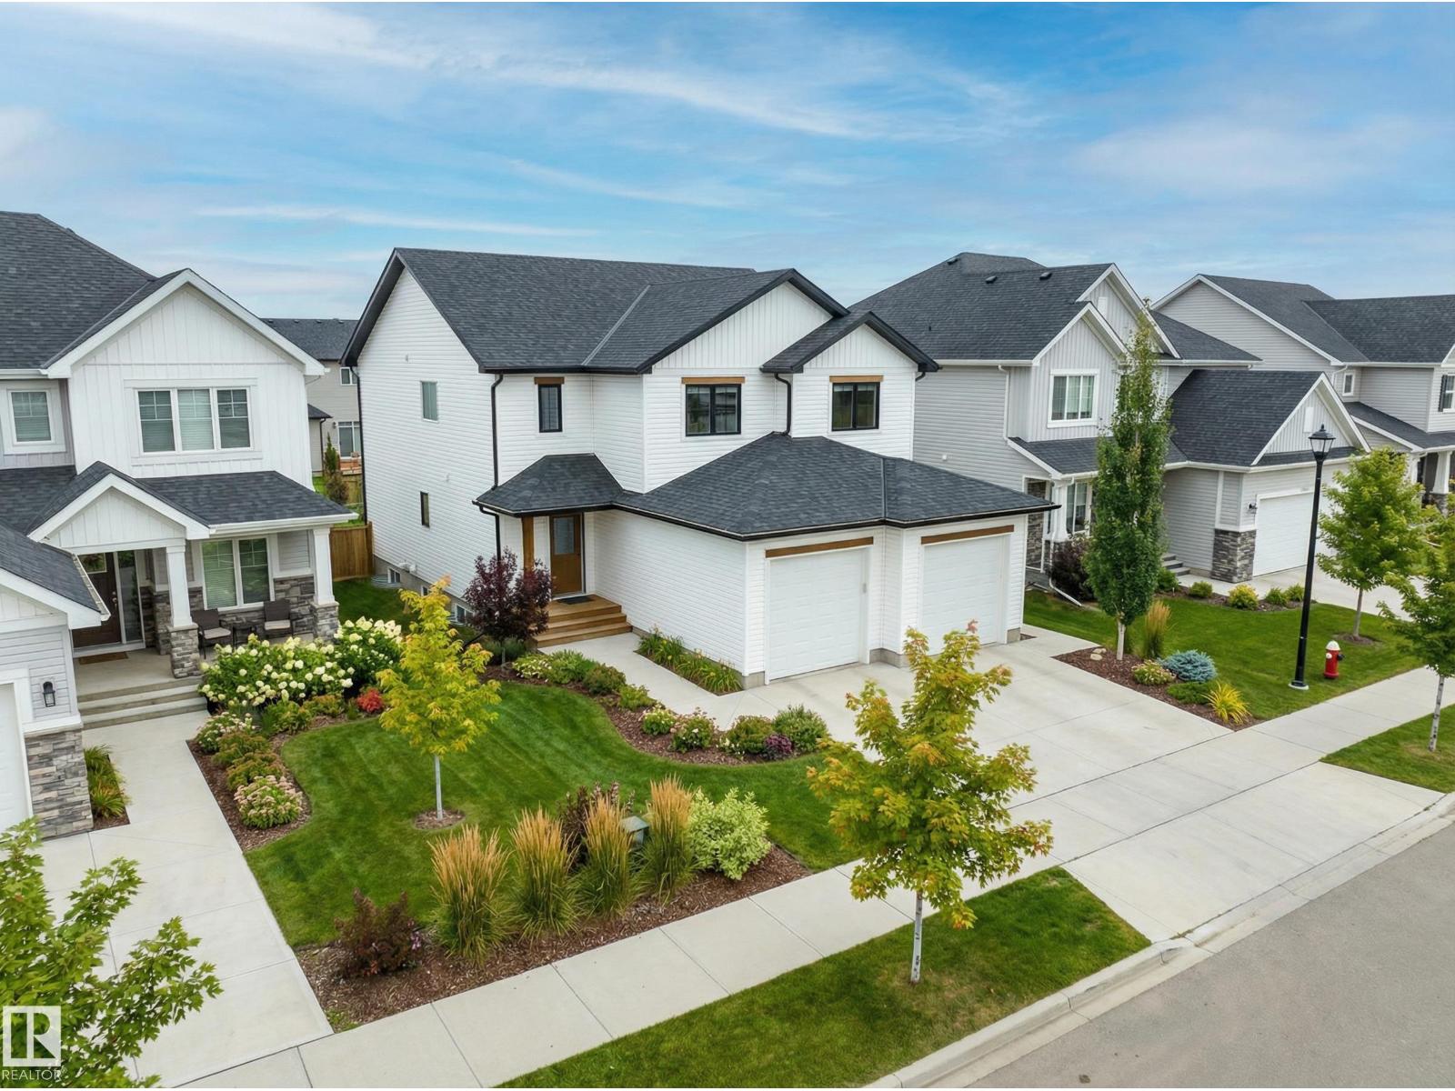
Welcome to the Phoenix built by the award-winning builder Pacesetter homes and is located in the heart of Trumpeter at Big Lake. Once you enter the home you are greeted by luxury vinyl plank flooring throughout the great room, kitchen, and the breakfast nook. Your large kitchen features tile back splash, an island a flush eating bar, quartz counter tops and an undermount sink. Just off of the nook tucked away by the rear entry is a 2 piece powder room. Upstairs is the master's retreat with a large walk in closet and a 3-piece en-suite. The second level also include 2 additional bedrooms with a conveniently placed main 4-piece bathroom. This home also comes with a side separate entrance perfect for a future rental suite. Close to all amenities and easy access to the Anthony Henday. This home is now move in ready! (id:51989)
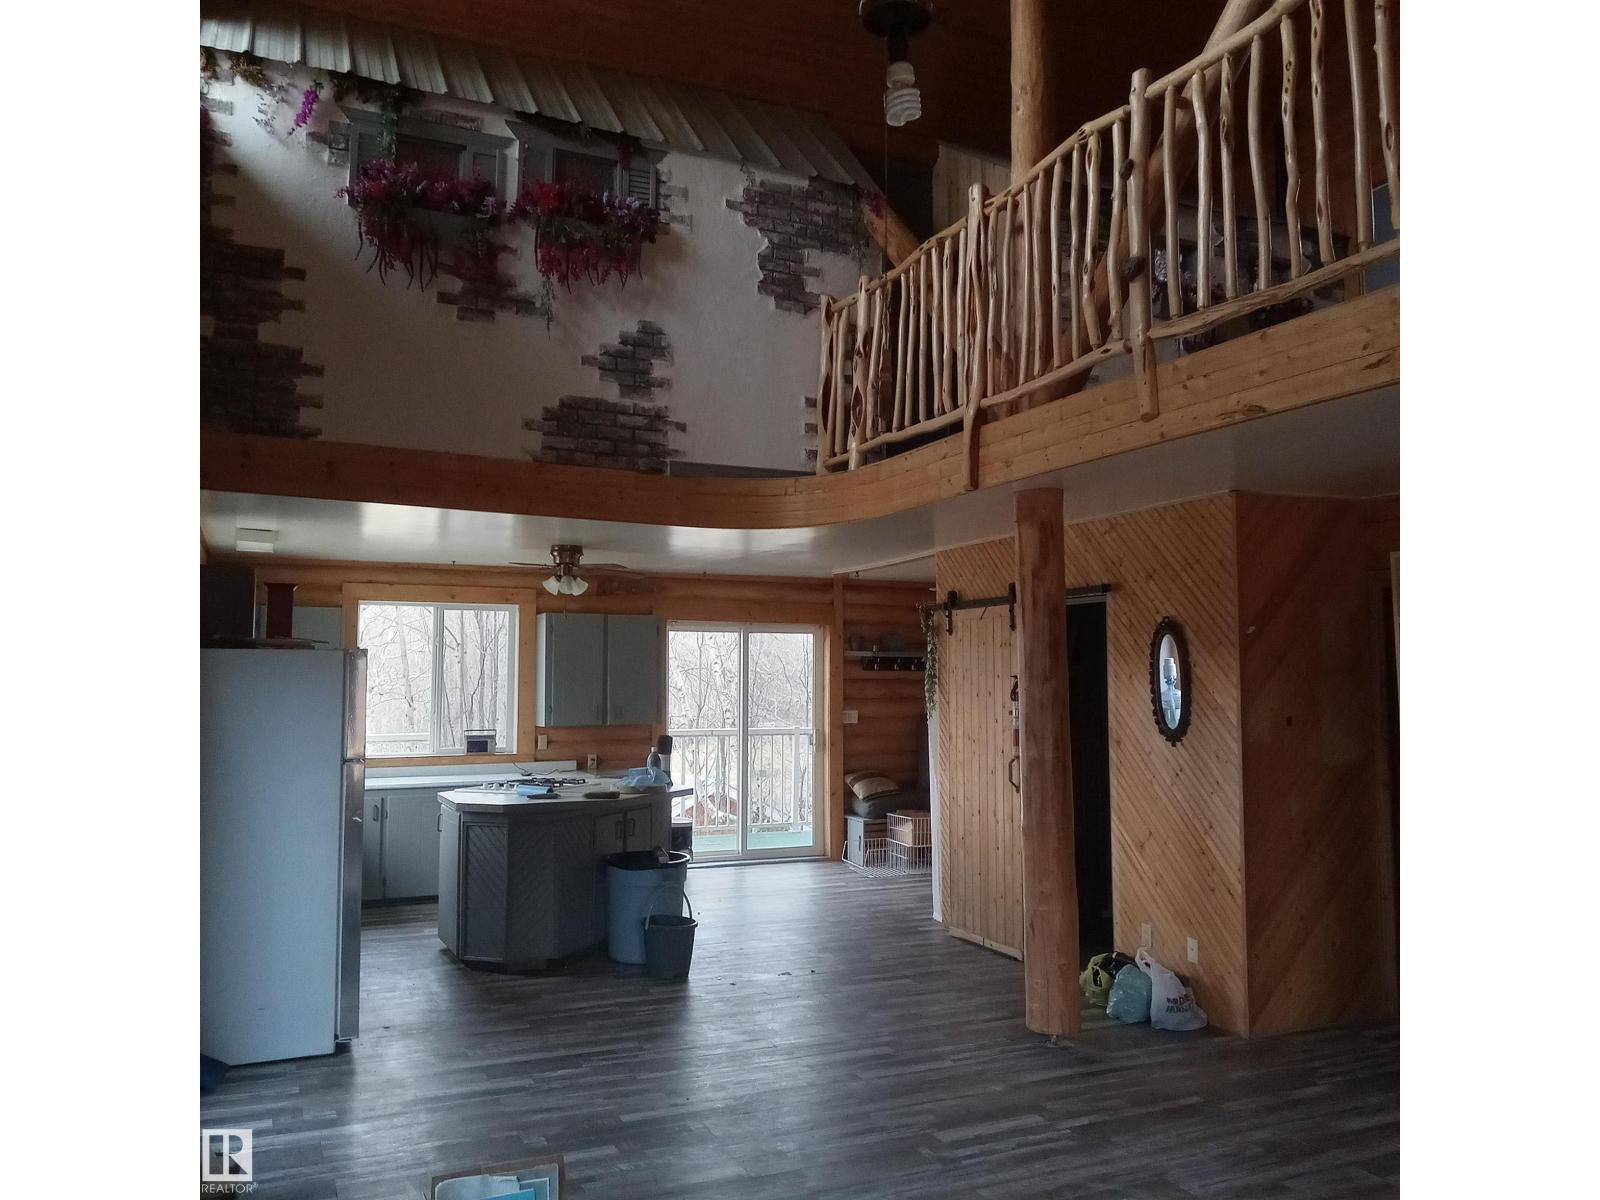
Log cabin with separate bunkhouse, fully renovated over the past three years. The main cabin includes a kitchen, living room, dining area, bathroom, laundry, sitting area, and a loft with two bedrooms and a den, along with storage. The separate bunkhouse accommodates up to eight people and includes a fridge, dining area, and combined bedroom/living space. Double garage with drywalled loft storage area. In-floor heating throughout and large windows providing ample natural light. Wrap-around deck. Space near the bunkhouse allows for a patio with pavers. Approximately a two-minute walk to the lake with access to a boat launch at Sunrise. One-minute drive to Garner Lake Provincial Park offering sandy beach access, island walk, park, boat launch, and campground. Located about 10 minutes from Vilna with access to stores, bank, pharmacy, schools, medical services, and emergency services. Quiet subdivision with no further building permitted. (id:51989)
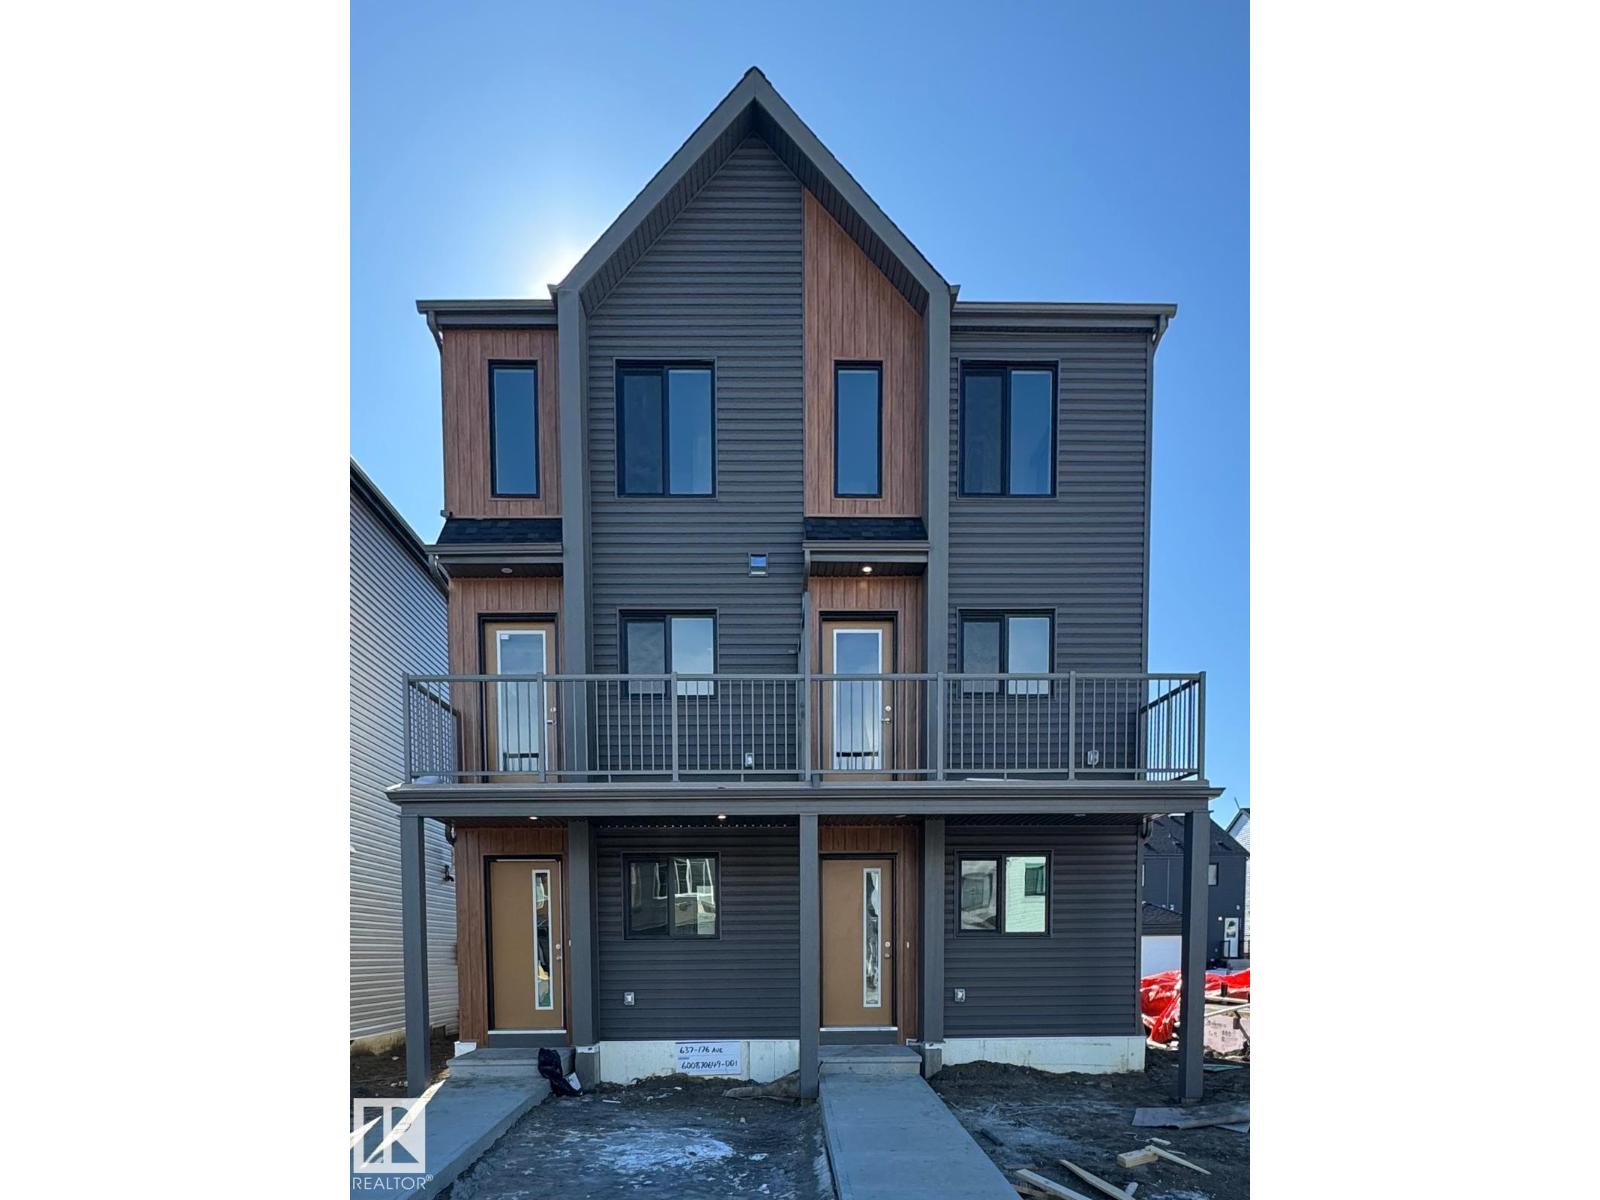
Welcome to this brand new half duplex the “Reimer II” Built by the award winning builder Pacesetter homes and is located in one of Edmonton's nicest north west communities of Trumpeter. With over 1280+ square Feet, this opportunity is perfect for a young family or young couple. Your main floor as you enter has a flex room/ Bedroom that is next to the entrance from the garage with a 3 piece bath. The second level has a beautiful kitchen with upgraded cabinets, upgraded counter tops and a tile back splash with upgraded luxury Vinyl plank flooring throughout the great room. The upper level has 2 bedrooms and 2 bathrooms. This home also comes completed with a single over sized attached garage. This home is now move in ready! (id:51989)
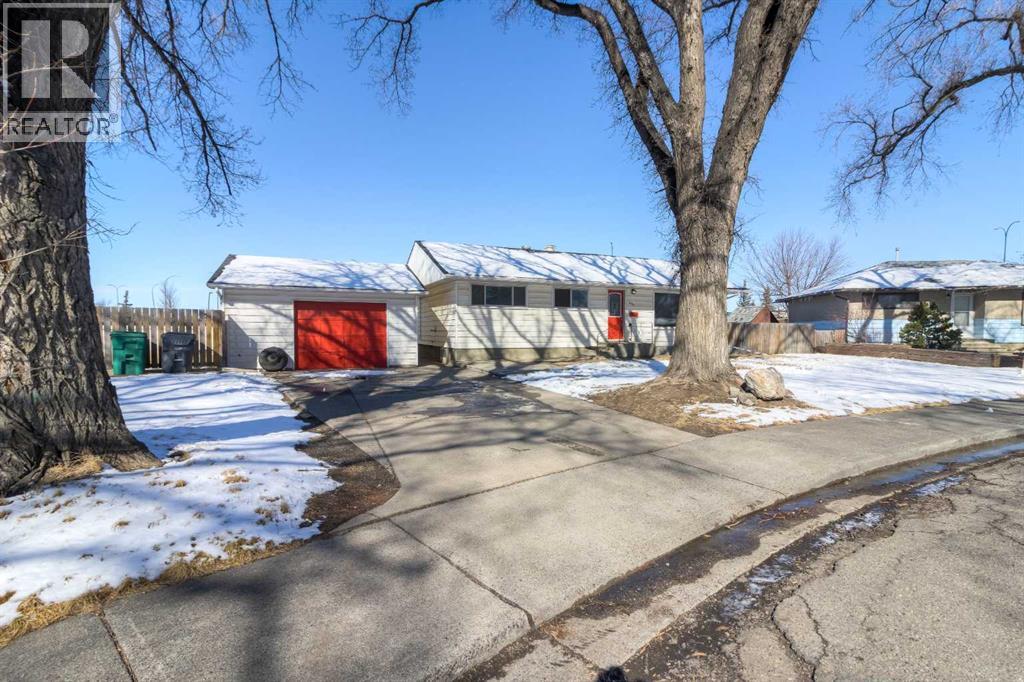
A rare large corner lot Zoned R-CG ready for development. Located in the prestigious neighborhood of Rosscarrack close to 3 schools and adjacent to a beautiful park. This is a rare opportunity to develop your new Multi family or dream home. Located a short 15-minute drive to downtown and surrounded with an abundance of restaurants and shopping. Do not miss this opportunity (id:51989)

**OPEN HOUSE SATURDAY 20th 11:00-1:00** Discover easy, maintenance-free living in this beautifully kept villa in an adult 45+ community—perfectly positioned for foothills views with no neighbours behind. Vaulted ceilings, luxury vinyl plank flooring and custom blinds are some of the features in this thoughtfully designed home. Spacious and sunlit, the living room features large south-facing windows that create a warm, inviting space for relaxing or entertaining. The kitchen is both stylish and practical, featuring granite countertops, soft close cabinetry and an adjacent dining area. A generous primary bedroom takes in beautiful natural views and includes a walk-in closet plus a three-piece ensuite. Also on the main floor, a versatile home office can easily serve as a second bedroom, while convenient main-floor laundry simplifies daily routines. Downstairs, the basement is largely finished and ready to enjoy, with one bedroom left unfinished—an easy opportunity to add value or keep as excellent storage space. A cozy family room is perfect for relaxing and watching TV, while an additional bedroom and full bathroom provide comfortable space for you or guests. Outside you'll appreciate the large deck across the back of the home where you can enjoy sunny days soaking in the peaceful setting with an abundance of mature trees behind you to provide wonderful privacy. The front yard irrigation system helps keep your curb appeal looking its best. An insulated, double attached garage provides room for vehicles plus tools, bikes, and weekend projects. Condo fees make life simple with landscaping and snow removal included, so you can lock-and-leave with confidence. Tucked away on a quiet street near the golf course and close to local shopping, this standout property offers everything you’ve been looking for! (id:51989)
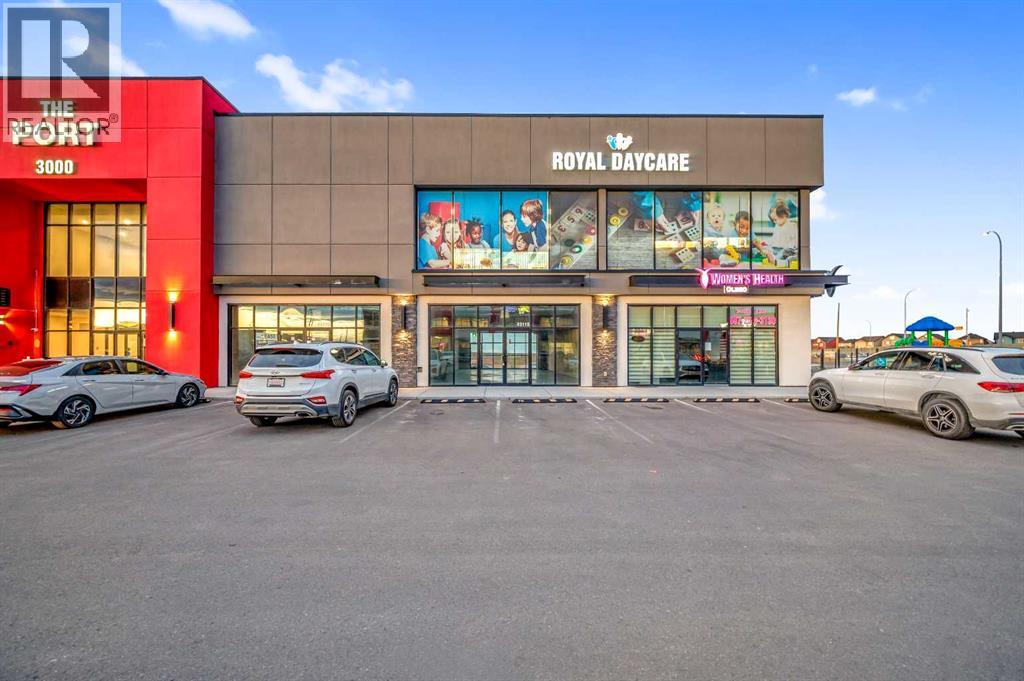
**SALE IS FOR A VACANT 1529 SQFT RETAIL BAY** Don’t miss this exceptional opportunity to own a high-exposure retail condo in one of the area’s most rapidly developing commercial corridors. Perfectly positioned with prominent visibility backing onto Country Hills, this unit offers an unbeatable location for entrepreneurs and established businesses alike. Whether you’re envisioning a vibrant retail storefront, a boutique service provider, a medical or wellness practice, or a professional office, this versatile space is designed to accommodate a wide range of commercial uses.Inside, the open-concept layout provides a blank canvas with the flexibility to configure the interior exactly to your operational needs. High ceilings and expansive front windows allow natural light to pour in throughout the day, creating a bright, inviting environment for customers and staff. These large display windows not only elevate the interior atmosphere but also serve as an invaluable marketing asset, showcasing your business to the steady stream of vehicle and foot traffic passing by.The unit is located in a busy, high-growth community surrounded by established neighbourhoods, new residential developments, and other thriving commercial amenities. This strategic placement ensures consistent visibility and easy access for your clientele. Ample surface parking and convenient entry points make visits hassle-free, while the surrounding mix of businesses helps drive cross-traffic and expands your potential customer base.With its combination of location, exposure, flexibility, and accessibility, this retail condo is an outstanding opportunity for any business looking to elevate its presence in a dynamic and fast-growing area. Act now to secure a space that offers long-term value and exceptional potential for future growth. (id:51989)
GORGEOUS & BRAND NEW! Centennial Estates is an adult (55+) community catering exclusively to snowbirds, empty-nesters, & those looking for a more relaxed & maintenance-free lifestyle. Showcasing sleek finishes & exquisite details, this Sitka Plus floor plan includes a covered front porch, 9’ ceilings, engineered-hardwood, a main-floor office/den, dedicated laundry room, a lovely kitchen w/ full-height cabinetry, QUARTZ counters, pendant lighting, center island, stainless appliances, & separate dinette, a cozy living room w/ corner fireplace & built-in shelving, a king-sized owner’s suite w/ walk-in closet & 4pc ensuite, a fully-finished basement, OVERSIZED double garage (24’x28’) w/ floor drain & hot/cold water taps, a SOUTH-FACING composite deck, & a ground-level patio. When it comes to adult-living, this community has it all – safety & security behind GATED walls, low monthly condo fees (looking after lawn/snow maintenance), future greenspace, & walking distance to The Links Golf Course, trails & parks. (id:51989)
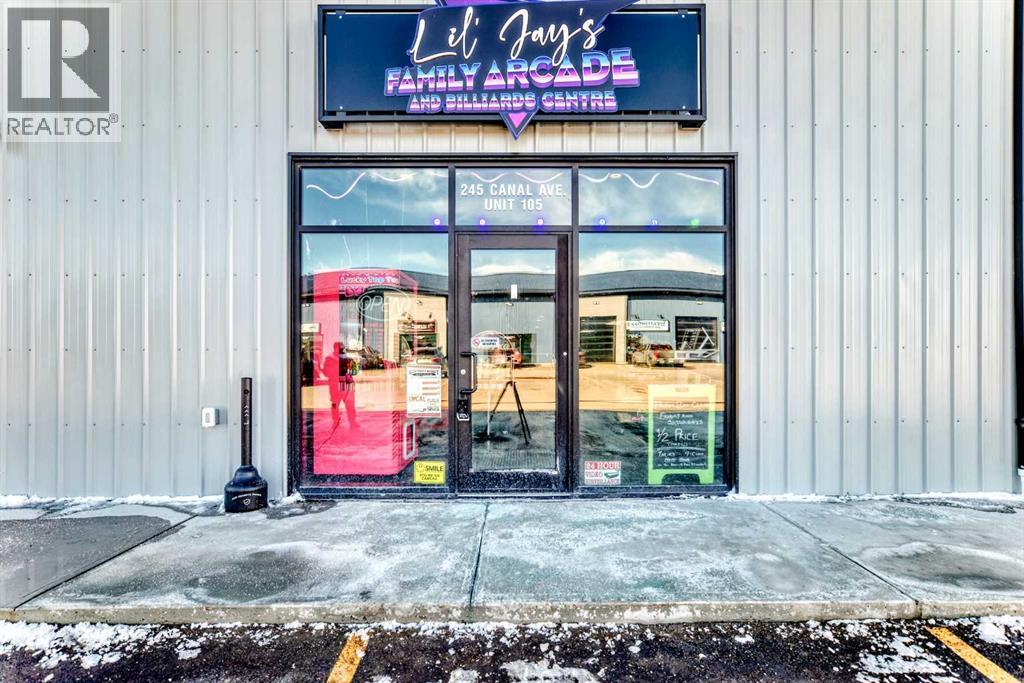
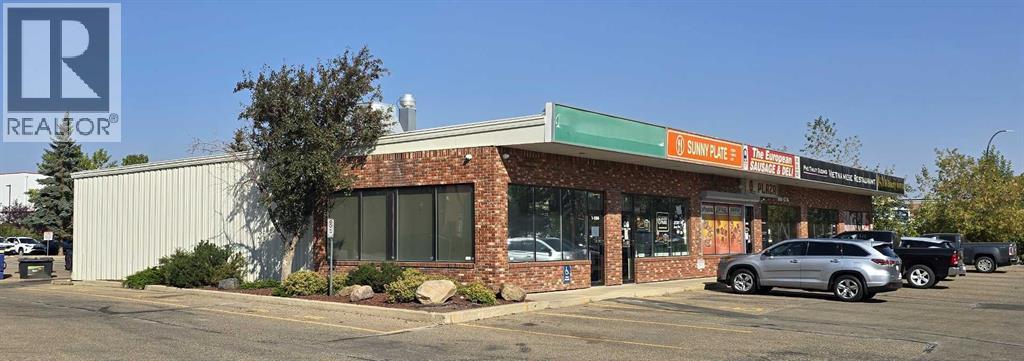
Prime commercial location just off Highway #1. This 2001 sq ft main floor plus 607 sq ft mezzanine.The space includes a washroom, air conditioning, on-demand hot water, extensive electrical outlets, high-end stereo system, security system with 8 cameras, and double rear doors for easy equipment loading.$12.15 PSF + $3.78 PSF operating costs.Ample paved parking, affordable condo fees, and steady customer traffic from surrounding businesses. (id:51989)
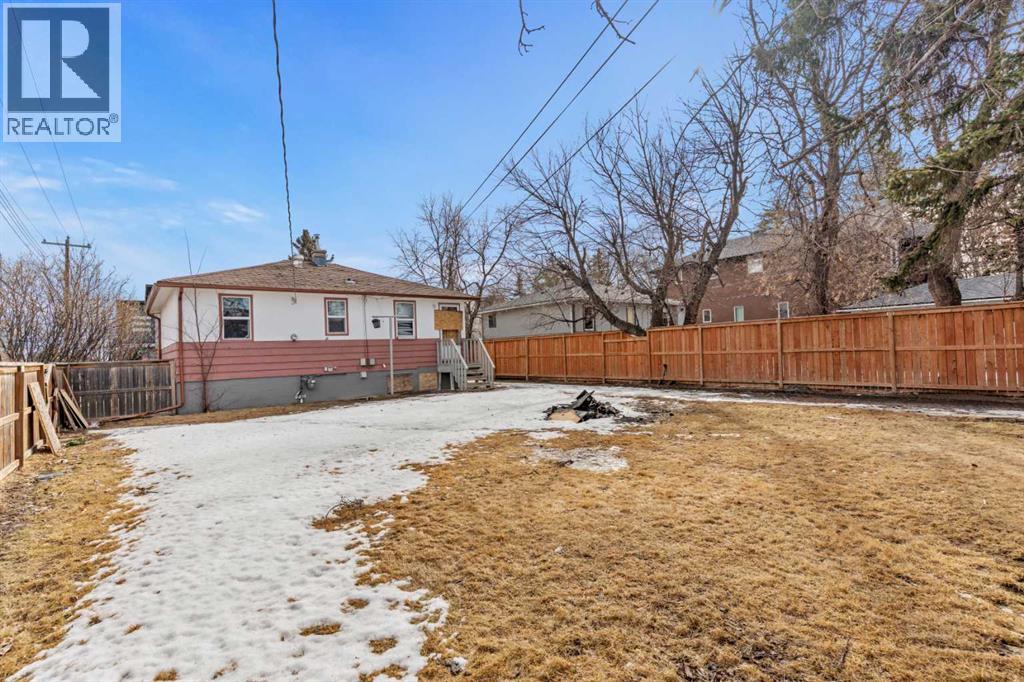
Move-in ready bungalow with thoughtful updates and a functional layout. The bright, open living room features beautiful original hardwood floors that continue throughout the main level and flow into the dining area and kitchen. The kitchen has been recently updated with new appliances, cabinets, countertops, and fixtures, creating a clean and modern space.The main floor includes three bedrooms and a full bathroom. Downstairs offers additional living space with a large family room, versatile flex area ideal for an office, workout space, or hobby area, along with two additional bedrooms, a bathroom, and laundry.Outside, the property features a detached garage, a great side yard with room for kids to play or for a garden, and a large patio area with space for trailer or RV storage. With no neighbours behind, you’ll enjoy extra privacy. (id:51989)
OVER 8000 SQFT LOT SIZE 2-BEDROOM WALKOUT LEGAL BASEMENT SUITE + ADDITIONAL ROOM & FULL BATH | 7 BEDROOMS + DEN | 6.5 BATHS | TRIPLE CAR GARAGE |Welcome to this beautifully crafted 2017 executive home in the sought-after community of Kinniburgh, backing onto open green space. With over 3000 sq ft above grade and a fully finished walkout basement, this property offers exceptional space, flexibility, and quality throughout. The main floor showcases a bright, open layout with a spacious living room, breakfast nook, and a chef-inspired kitchen featuring a large island, quartz counters, and high-end finishes. A formal dining area, main-floor den/office, mudroom, and a convenient 2-piece bath complete this level. Upstairs you’ll find four generous bedrooms, including a primary suite with tray ceilings, a walk-in closet, and a luxurious 7-piece ensuite. The upper level also offers two additional full bathrooms, a vaulted-ceiling bonus room, and a separate laundry room for everyday convenience.The walkout basement features a fully developed 2-bedroom legal suite with its own kitchen, living area, full bath, and laundry—perfect for extended family or additional rental income. A second basement area adds an extra room and full bathroom, providing even more living options.Enjoy a massive pie-shaped lot with a fenced yard, rear deck, and beautiful open-field views. The oversized triple-car garage provides ample parking and storage.Located steps from the K–9 school, Chestermere Health Centre, and local shopping and dining, this home combines luxury, functionality, and income potential in one of Chestermere’s premier cul-de-sac locations. (id:51989)

Welcome to this brand new, upgraded home in the vibrant community of Pine Creek! Known for blending nature, family living, and modern homes, Pine Creek offers scenic pathways, nearby parks, and easy access to city conveniences. This beautifully designed property features extensive upgrades throughout and is perfect for homeowners looking for a mortgage helper opportunity with its thoughtfully designed basement living space. The main floor showcases luxury vinyl plank flooring throughout the entire main and second floor, a spacious layout, and a gorgeous extended kitchen with two-tone cabinetry, waterfall island with additional cabinet storage, upgraded backsplash tiles, built-in appliances, and a modern upgraded hood fan. A larger walk-in pantry adds both convenience and storage. The home also features upgraded black window frames, adding a striking modern exterior and interior aesthetic. A versatile additional room on the main floor is complemented by a full bathroom with an upgraded standing shower and full wall tile finish, perfect for guests or multi-generational living. Upstairs, you’ll find spacious bedrooms and an upgraded ensuite featuring a beautifully finished standing shower with full wall tiles. The extended basement bedroom enhances the lower level’s functionality, making it ideal for extended family or rental potential. Both the main floor and basement kitchens feature stylish two-tone cabinetry, creating a cohesive and upscale look throughout. Additional highlights include: Upgraded washer and dryer sets for both main floor and basement, Upgraded stair carpet, Pressure-treated backyard deck with sleek black railings, Upgraded exterior stone detailing, Doorbell camera system for both the main entrance and basement entrance.This move in ready home combines style, functionality, and income potential in one of Calgary’s growing communities. (id:51989)
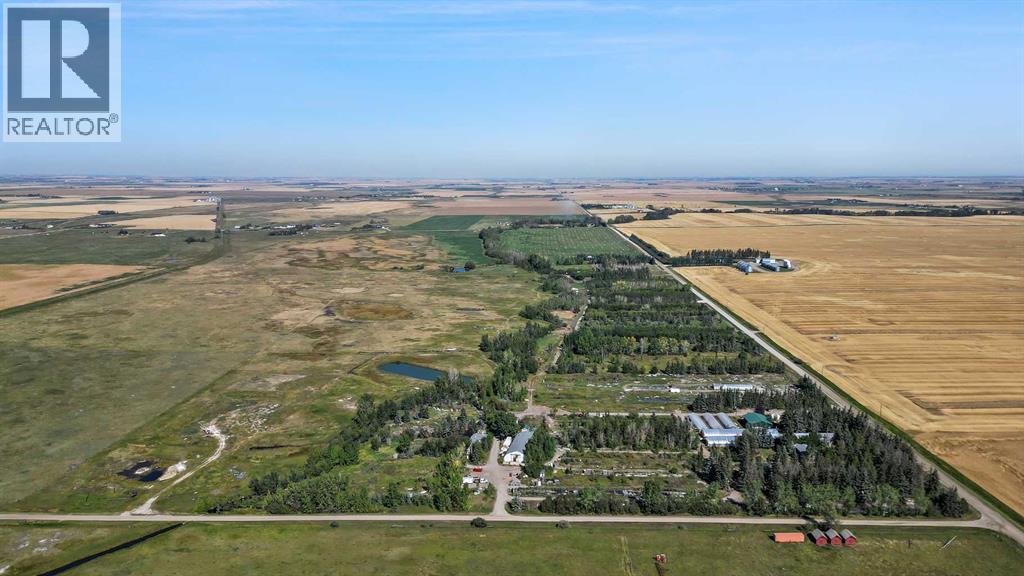
RARELY does an opportunity of this scale, versatility + FUTURE UPSIDE come to market! Situated on 32.17 ACRES just 6 KM from the future DE HAVILLAND FIELD AEROSPACE CAMPUS — one of Canada's most ambitious aerospace developments — this INCREDIBLE property places you at the doorstep of what is poised to become Alberta's next major economic powerhouse. PERFECTLY positioned just mins from Calgary + HWY 1, this is more than an acreage — it's a STRATEGIC LAND INVESTMENT, an operational headquarters, an income-generating asset + a lifestyle property ALL IN ONE!Positioned in one of Alberta's MOST EXCITING growth corridors, this property offers a rare opportunity to get ahead of the curve. W/the future DE HAVILLAND FIELD set to transform the region into a major centre for aerospace, manufacturing + innovation, demand for land, housing + operational space is expected to accelerate. Whether you're looking for a strategic investment, a business base, additional income opportunities or simply a remarkable acreage in a location poised for growth, the possibilities here are truly ENDLESS. The beautifully renovated 2,605 SQ.FT. 2 storey residence delivers the perfect blend of COMFORT, STYLE + FUNCTIONALITY feat. 4 bedrooms, 3.5 bathrooms, multiple living spaces + a stunning chef-inspired kitchen designed for everyday living + entertaining alike. The open-concept main floor flows effortlessly from the spacious living room w/cozy wood-burning stove to the dining area + kitchen, while upstairs you'll find FOUR generous bedrooms incl/ 2 ENSUITES. Outside, escape to your own PRIVATE OASIS w/professionally landscaped grounds, mature trees, expansive patio space, OUTDOOR KITCHEN + WOOD-FIRED PIZZA OVEN — the ultimate setting for unforgettable gatherings under Alberta's endless prairie skies.Need additional accommodations? A SECOND RESIDENCE offers 1,548 SQ.FT. of living space feat. 3 bedrooms + 2 bathrooms — ideal for extended family, employees, guests or valuable RENTAL INCOME POT ENTIAL.Designed to support a wide range of agricultural and commercial pursuits, the property's infrastructure is both extensive and highly functional. Outbuildings include 2 QUONSETS, one of which contains 3 SEACANS CONFIGURED FOR YEAR-ROUND GROWING alongside a large workshop. The operation is further supported by 7 GREENHOUSES — 5 OF WHICH ARE HEATED + IRRIGATED — and a dedicated RETAIL GARDEN CENTRE BUILDING. Three separate FULLY FENCED OUTDOOR AREAS provide flexibility for crop production, livestock or pasture use, while 35 ACRES OF PERMANENT IRRIGATION RIGHTS add significant long-term value and utility. This is the kind of property that adapts to your vision. Operate a business. Generate multiple income streams. Accommodate staff. Expand your operations. Land bank for the future. Or simply enjoy the privacy, space + freedom of owning over 32 acres in one of Alberta's most exciting growth corridors.LOCATION. SCALE. INFRASTRUCTURE. FUTURE POTENTIAL. Opportunities like this are FEW + FAR BETWEEN. (id:51989)
This beautifully renovated home has been completely redone from the studs up and is move-in ready. Updates include brand new insulation, electrical, plumbing, a new roof, new siding, and nearly all new windows, offering comfort, efficiency, and long-term peace of mind. Inside, you'll find a bright, open-concept layout that seamlessly connects the living, dining, and kitchen areas. The kitchen features new cupboards, modern appliances, and smart use of space. The bedroom is a generous size and comes with two large built-in storage cabinets. The bathroom is also spacious and shares the area with a well-placed laundry setup. An added bonus is the entryway, which could easily be converted into a second bedroom or a home office, thanks to a rear door off the kitchen that maintains convenient access. Outside, enjoy a fully fenced yard, a handy storage shed, and a cozy deck, perfect for relaxing or entertaining. Whether you're looking for your first home, downsizing, or investing, this property offers exceptional value and modern updates in the quiet community of Hythe. (id:51989)
Welcome to this beautifully maintained END-UNIT townhouse offering over 1,800 sq ft of developed living space, including a fully finished walk-out basement. With 1,450+ sq ft above grade plus approximately 600 sq ft in the basement, this home is perfect for families, first-time buyers, or investors, combining comfort, functionality, and an excellent location.The bright open-concept main floor with 9-foot ceilings features a spacious living and dining area filled with natural light. The living room faces the park and fountain and boasts floor-to-ceiling windows, creating a beautiful and relaxing view. The well-appointed kitchen showcases dark cabinetry, a large pantry, an oversized island, and heated floors. A built-in central speaker system with amplifier adds the perfect touch for entertaining and everyday living.Upstairs you’ll find a primary bedroom with large sun-filled windows facing the front park, a walk-in closet with its own window, and a luxurious 5-piece ensuite with heated floors. A spacious second bedroom with large windows facing the backyard, along with a 4-piece bathroom, completes the upper level.The fully developed walk-out basement features a private entrance, full kitchen, and separate laundry (washer & dryer), offering excellent flexibility for extended family or additional living space.Additional highlights include a double attached garage with built-in organizing shelves, a clean and wide back alley, and the added privacy of an end-unit location.Ideally situated directly across from a park and water fountain, and within walking distance to grocery stores, banks, shops, pharmacy, gas station, restaurants, walking paths, and a family bike park. Schools are nearby, including one less than 250 metres away.Located just 3 minutes from Chestermere Boulevard, providing quick and convenient access to Calgary.Maintenance fees include condominium amenities, common area maintenance, and ground maintenance.A fantastic opportunity in a vibrant, fami ly-friendly community. (id:51989)
Beautiful & Unique Family Home – Designed for Comfort and Functionality!Welcome to this spacious and character-filled home that offers everything your family needs and more. With no carpet throughout—featuring hardwood, ceramic tile, and laminate flooring—this home is both stylish and low-maintenance.The heated double garage provides convenience year-round, while the inviting open-concept main floor is perfect for everyday living and entertaining. Enjoy the vaulted ceiling and wood-burning fireplace in the bright living room, which flows seamlessly into a versatile formal dining room or home office.The kitchen is a chef’s dream, with plenty of cabinetry, a central island with storage and a breakfast overhang, and views of both the dining area and the cozy family room—complete with a second wood-burning fireplace. The main floor also includes a 2-piece powder room and laundry room for added convenience.Upstairs, the primary bedroom features a private balcony with scenic views, a large closet, and a luxurious 5-piece ensuite with jetted tub and dual sinks. Two more generously sized bedrooms, a main 5-piece bathroom, and a bonus loft area ideal for a reading nook, play space, or office complete the second level.The finished basement offers even more space with a rec room, a fourth bedroom with a walk-in closet, a 3-piece bathroom, a sauna, and a huge storage room that could easily be converted into additional living space.Step outside to an enormous fenced and landscaped yard that’s ready for family fun. There’s a large deck, oversized shed, and plenty of room for a garden, trampoline, pool, and more—truly a backyard with endless possibilities!This unique and well-loved home is a rare find—offering both space and flexibility for families of all sizes. (id:51989)
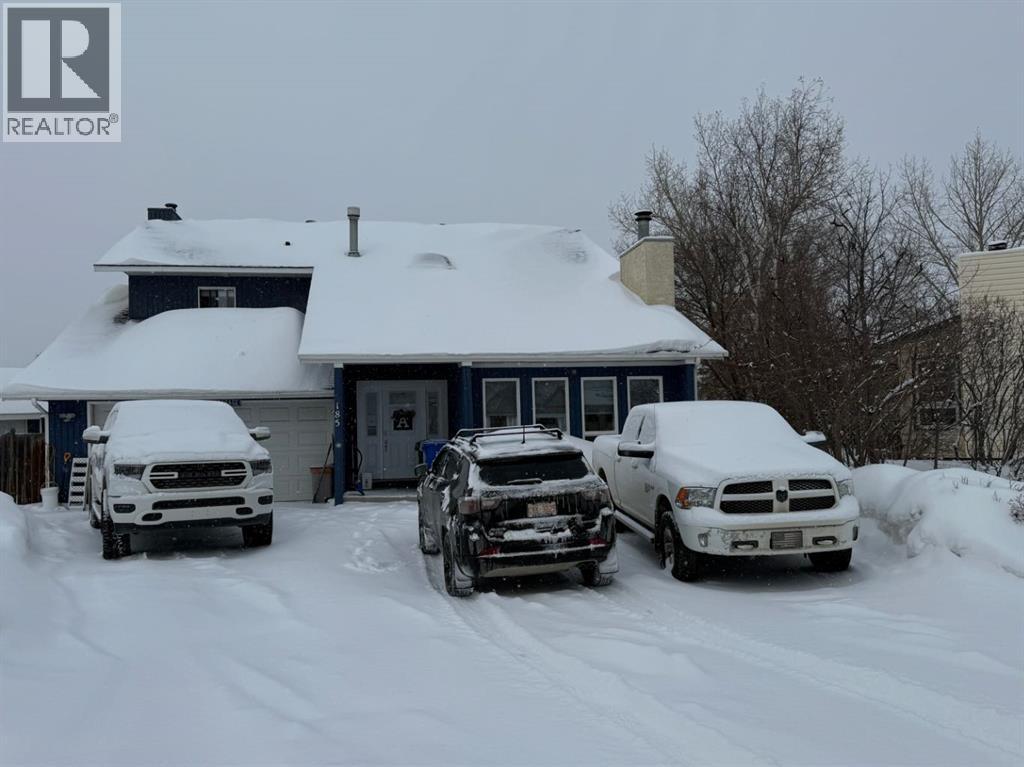
Welcome to this spacious and beautiful two-storey home in desirable Timberlea, offering 1,625 sq ft of above-grade living space plus a fully finished basement, and packed with features your whole family will love. This home boasts a total of 5 bedrooms and 3.5 bathrooms, providing ample room for a large or growing family. As you step inside, you're greeted by a warm and welcoming main floor layout with two generously sized living areas, ideal for family gatherings, entertaining guests, or simply relaxing in comfort. The heart of the home is the updated kitchen, complete with stylish quartz countertops(2023) and stainless steel appliances(2015/2016). It flows effortlessly into the dining area, creating the perfect space for shared meals and conversation. Upstairs, you’ll find three spacious bedrooms, including a massive primary retreat with room for a king-sized bed, a full sitting area, and a private ensuite. The additional bedrooms are bright and well-proportioned, with easy access to a full bathroom, perfect for children or guests. The fully developed basement expands your living space with two additional bedrooms, a full bathroom, and a wet bar which is an ideal setup for a games room, media space, in-law suite, or teenagers' retreat. Step outside to enjoy a fully fenced backyard and spacious deck. There is also a rear parking pad with room for three vehicles(2016), ensuring convenient off-street parking. Situated within walking distance to two primary schools and two secondary schools, and just minutes from parks, shopping, restaurants, and public transit, this home offers unbeatable convenience. Other key features of this home is central a/c(2018), updated flooring throughout(2023), washer and dryer(2023), fresh paint on upper 2 levels(2025) and hot water tank(2023). Whether you're upsizing, investing, or relocating, this home offers the perfect blend of comfort, space, and location. Don’t miss your chance-book your private showing today! (id:51989)
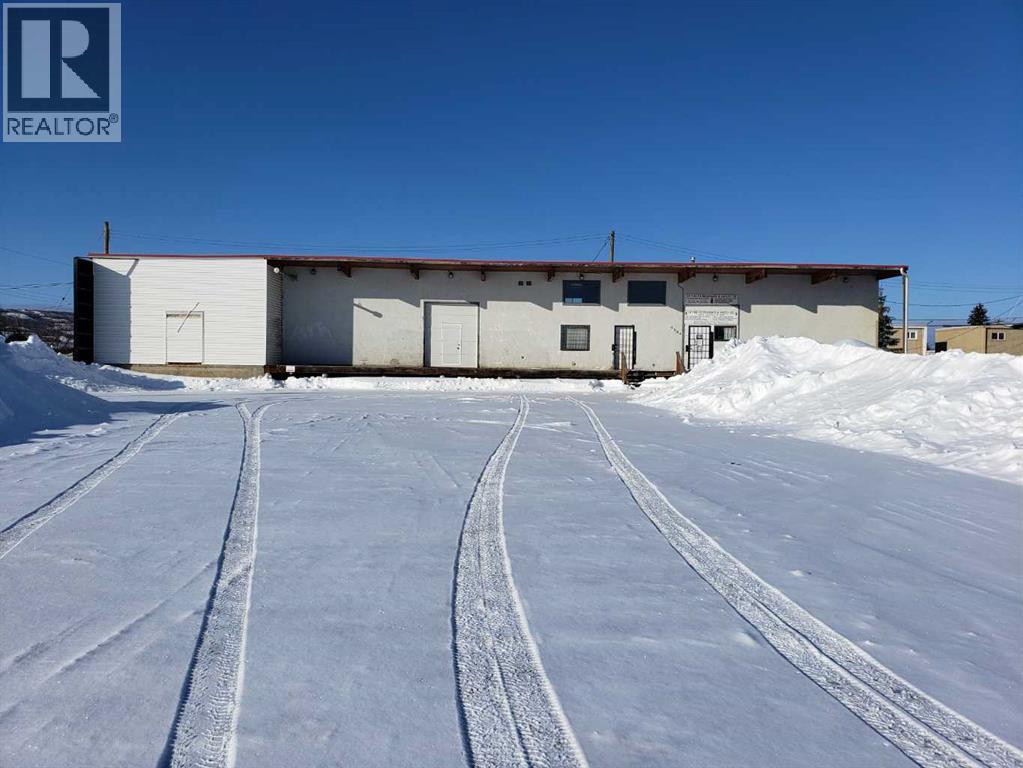
Mixed use property in the North East. Close to commercial and residential makes for lots of oportunities with this property. Sturdy well built building with loading area that is aprox. 8' deep X89' long. The entrance to the building has a greating area and an office space with a 2 piece bathroom, and large bonus area, covered by a mezzanine area. With over 14' ceilings the rest of the building has potential for various types of businesses from the East side with a large (29'X23.5') area that could be used for retail. On the West side of the entrance there is a large area that could be used as a warehouse. There is 2 - 8'X10' overhead doors in the larger warehouse side of the building, 1 OHD has a walk through door in it and is insulated. In the warehouse portion you can see the spray foam insulation (Dec 2020), this area has 2 lofts 6X12 and 29X7.5 feet, 2 overhead furnaces (1 new in Oct 2021) the other furnace had repairs done to the heater motor and the control board in 2024. There is 29'X23' cement flooring in the farthes west side of the warehouse like area. The flat roof was inspected in 2024, at that time the roof was 8 years old, it was said to be in excellent condition (report available). The building sit back an the lot giving lots of room for parking, even in a year like this with all the snow! Don't miss out on the possibilities! call for your viewing today! (id:51989)
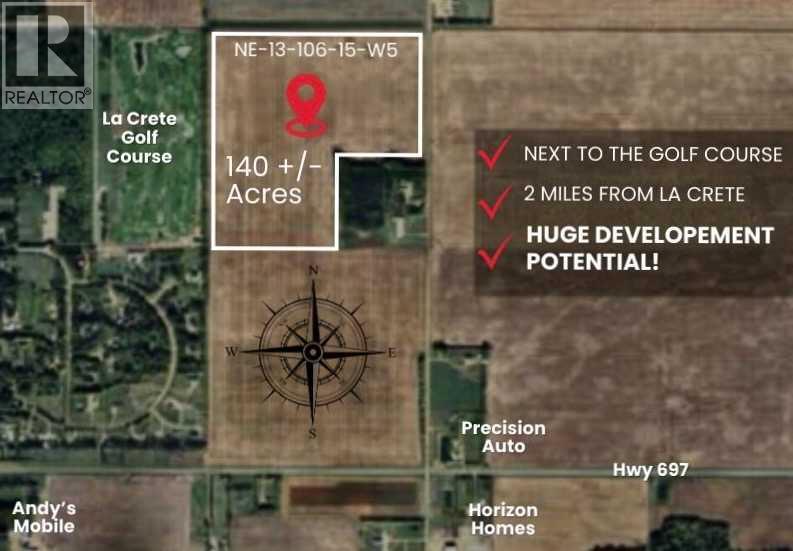
Just 2 miles from the bustling town of La Crete and located right beside the local golf course, this excellent parcel of farmland offers both strong agricultural value and exciting future potential. The land is high producing and well suited for farming operations, making it a great addition to an existing farm or a solid long-term investment. Its close proximity to town also opens the door to possible residential development opportunities down the road. Town water currently runs about one mile to the south, offering potential for future servicing if development were pursued. A rare opportunity to own productive land in a prime location near La Crete. (id:51989)
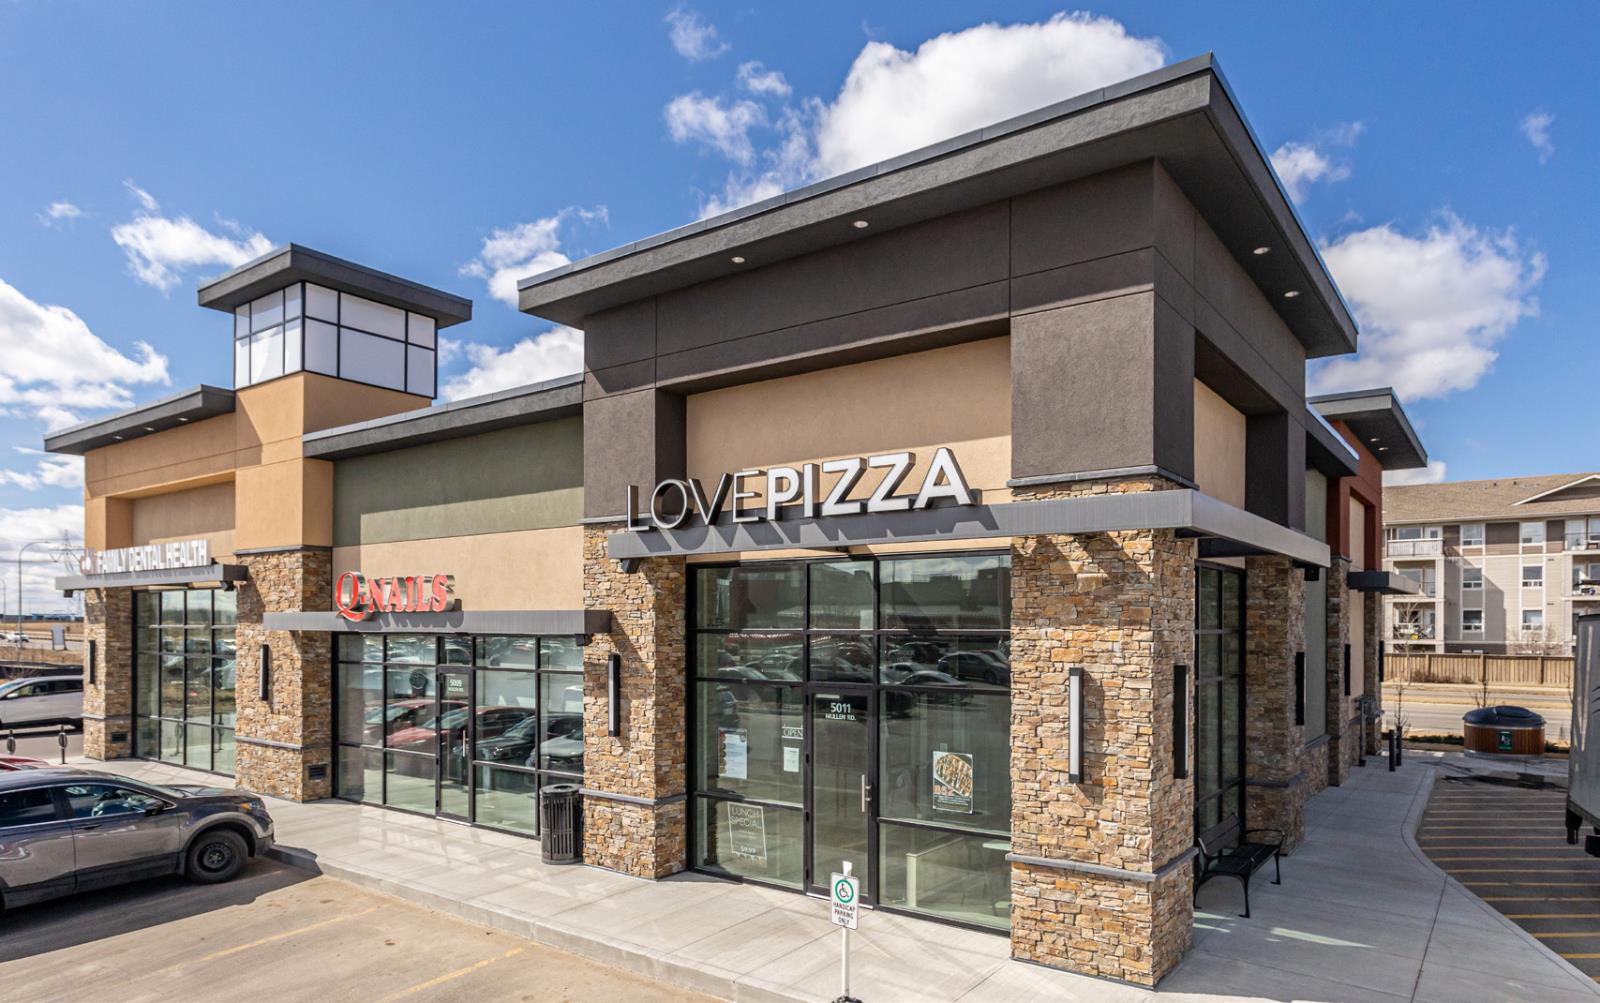
BUSINESS FOR SALE. Prime opportunity to acquire an established Love Pizza franchise in a high‑visibility South Edmonton location. This modern quick‑service restaurant features: High end turnkey buildout; All equipment, fixtures, and standardized operational systems with current owner willing to train new buyer; Historically profitable financials; Steady demand from surrounding residential and busy shopping centre across from Freson Bros; End cap unit with strong traffic exposure on Rabbit Hill Rd and strategic positioning within a busy retail centre. (id:51989)
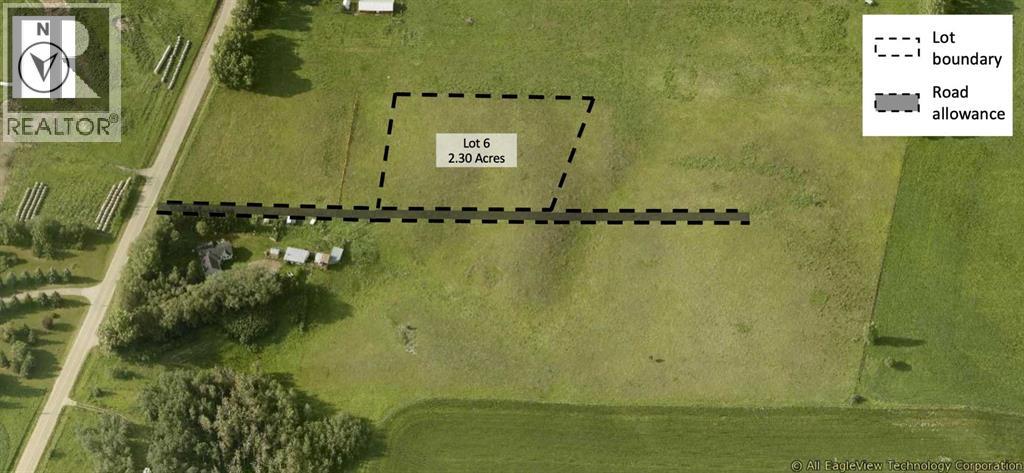
Welcome to Valleydale Estates. This is a rare opportunity to secure a premium acreage in an exceptional location. If you’ve been waiting for the right place to build, this could be the perfect setting to begin the next chapter for you and your family. The location truly speaks for itself. With pavement adjacent to the entrance of Valleydale Estates. This central location makes commuting to work, school, and amenities simple and convenient. It is located just 3 minutes from Blackfalds, 7 minutes from Lacombe, and only 15 minutes from Red Deer. Each lot offers approximately 2.3 acres of space, to design and build your dream acreage property. The gentle slope of the land provides excellent options for either a standard foundation or a walkout home, and there is plenty of room for a shop or additional garage to store recreational toys, equipment, or extra vehicles. The land’s natural contours make development and landscaping straightforward and well suited for acreage living. Natural gas and power will be brought to the property line on the north side of each lot, accessed from the subdivision road. Buyers will install rural water and septic systems to suit their home design. Zoned Country Residential within Lacombe County, the properties offer flexibility for a variety of residential possibilities while maintaining the charm and character of rural living for the family. (id:51989)
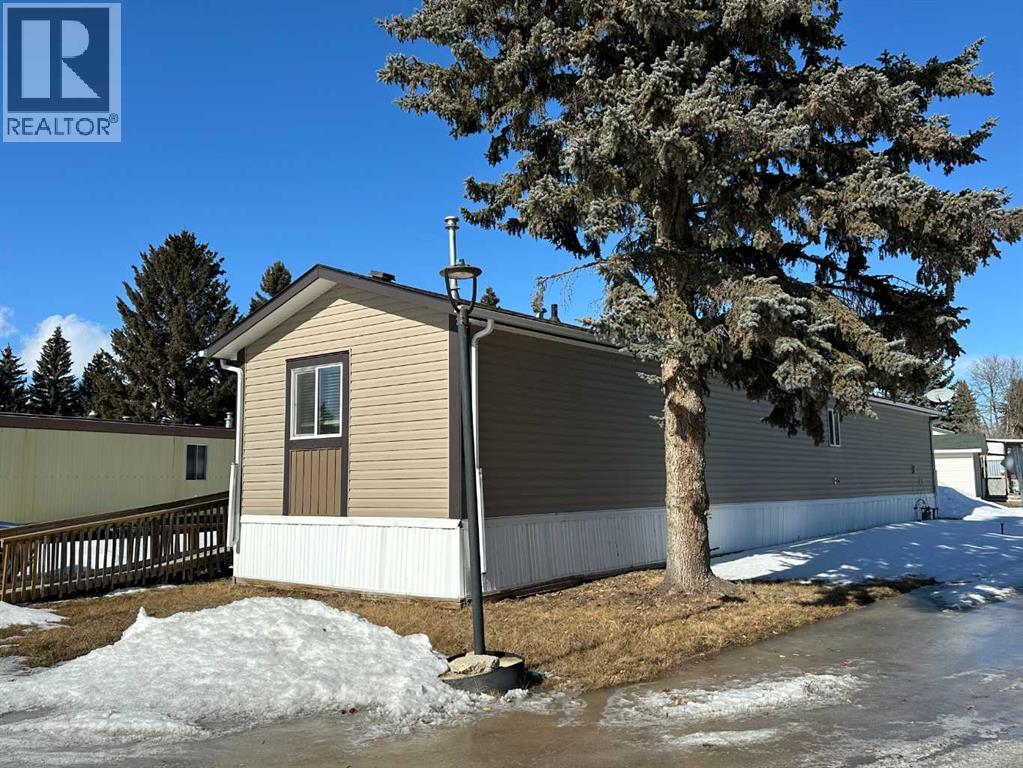
This well-maintained 2016 modular home offers 3 bedrooms and 2 bathrooms with a bright open-concept floor plan. Durable linoleum flooring throughout provides low-maintenance and comfortable living. The home features central air conditioning, two 10' x 10' decks, and an exterior ramp for easy access. The yard is partially fenced, offering some privacy and outdoor space to enjoy. Located in Pinecrest Estates (Poplar Grove Mobile Home Park), this home is move-in ready. Buyers must be approved by park management. Some pet restrictions apply. (id:51989)
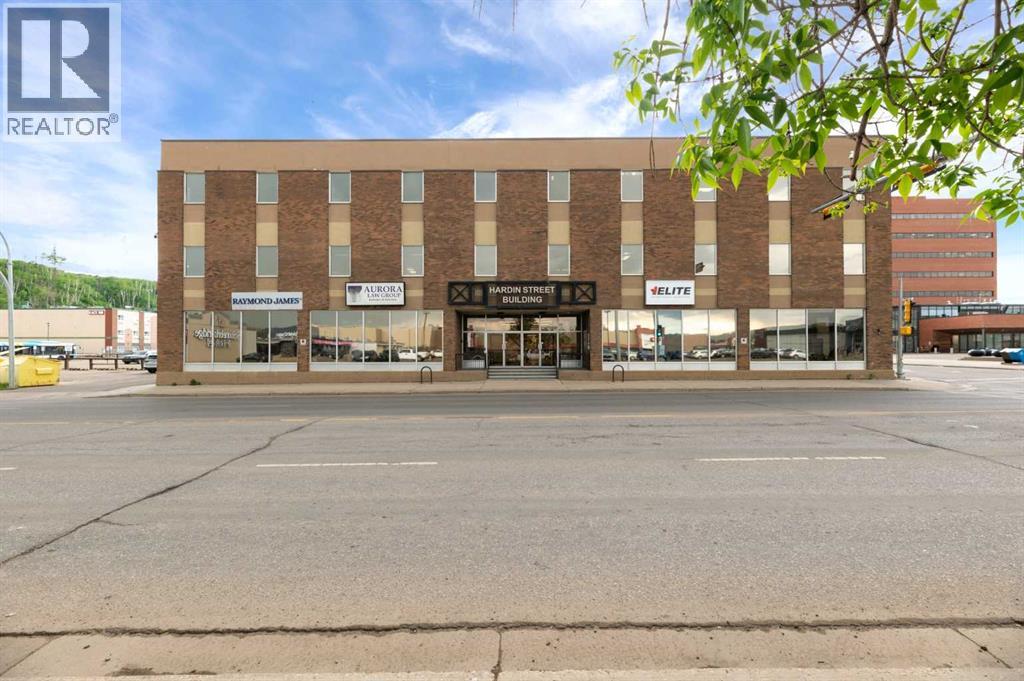
WELCOME TO THE HARDIN STREET BUILDING - NESTLED AMIDST THE HUSTLE AND BUSTLE IN THE HEART OF FORT MCMURRAY'S VIBRANT BUSINESS DISTRICT. Perfect for professional office, service, medical, yoga and more. 3289 SF move-in ready lower level space complete with reception, meeting/board room, offices or the Landlord will demise custom build out this space to perfectly fit your use. Excellent access to Highway 63/Memorial Drive and retail, shopping and dining amenities. The Hardin Street Building is complete with modern improvements, two elevators, full air conditioning, secured access, camera surveillance and an experienced, responsive professional management team. Lease terms are flexible and parking is available. Available for immediate occupancy. Estimated Op cost is $16.66 PSF (includes utilities). Locate your business Downtown, home to a wide range of residents including long-time Fort McMurrites, trendy urbanites, young couples, families and students. Supported by vibrant activities, festivals and outdoor markets with a special Fort McMurray flair. The hub of this amazing city offers retail and cultural activity, filled with a diverse mix of shops, malls, restaurants, coffee shops, live performances and sports venues as well as cultural centres that line the main streets, riverbanks, MacDonald Island Park, Canada's largest community recreational, leisure centre. (id:51989)
Brand new semi-detached 3 bedroom, 2.5 bathroom home with front attached single garage, built by the reputable Veldhuisen Construction. Located in Westlock’s newest development in the sought-after Southview Subdivision, this thoughtfully designed home offers a family-friendly front entrance and an open concept kitchen, dining and living area. The spacious kitchen features custom cabinetry and beautiful quartz countertops. Upstairs you’ll find 3 bedrooms including a primary bedroom with a 4-piece ensuite. Quality finishes include durable vinyl plank flooring and high-efficiency Lux triple pane windows. The unfinished basement provides the perfect opportunity to develop additional living space to suit your needs. (id:51989)