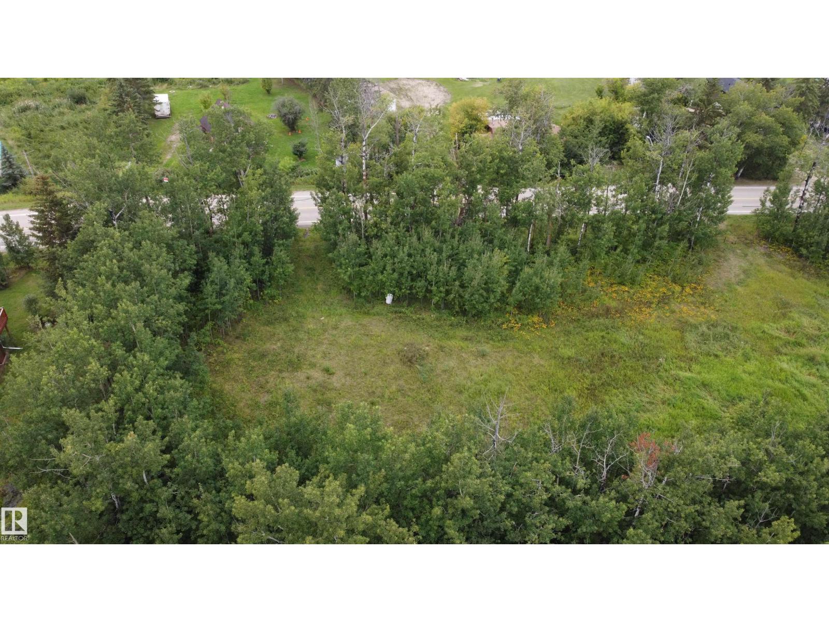
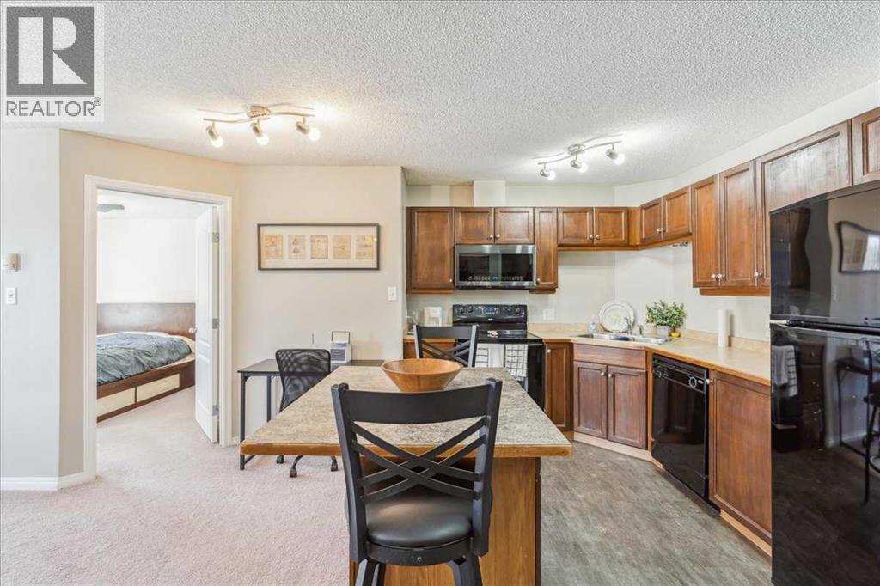
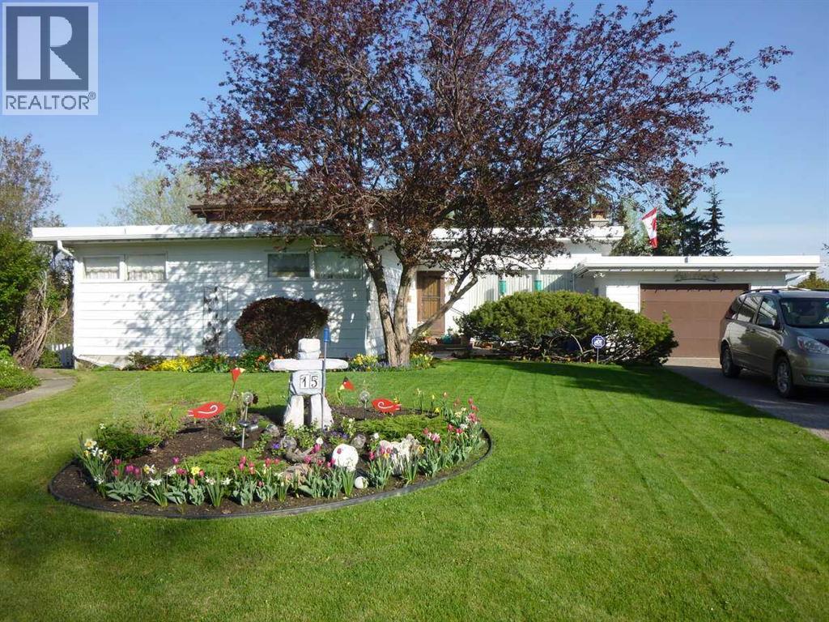
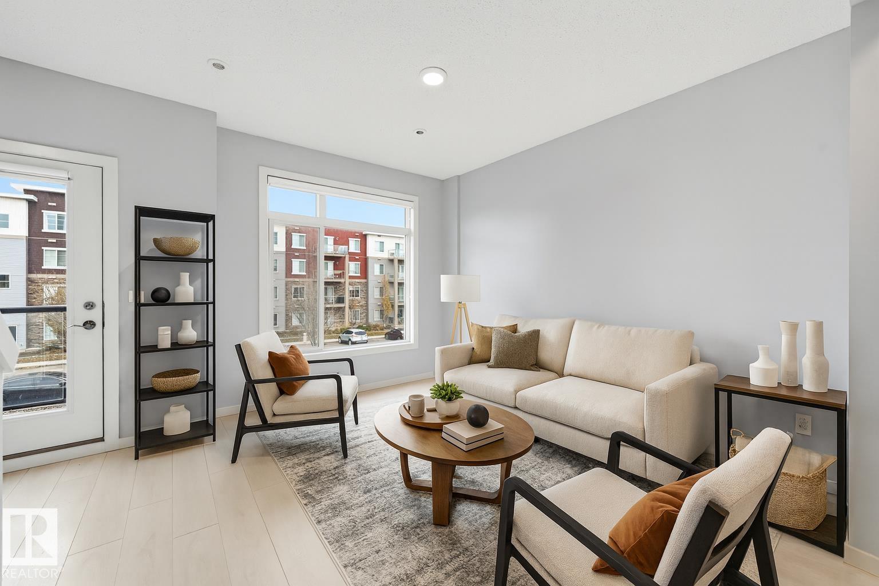
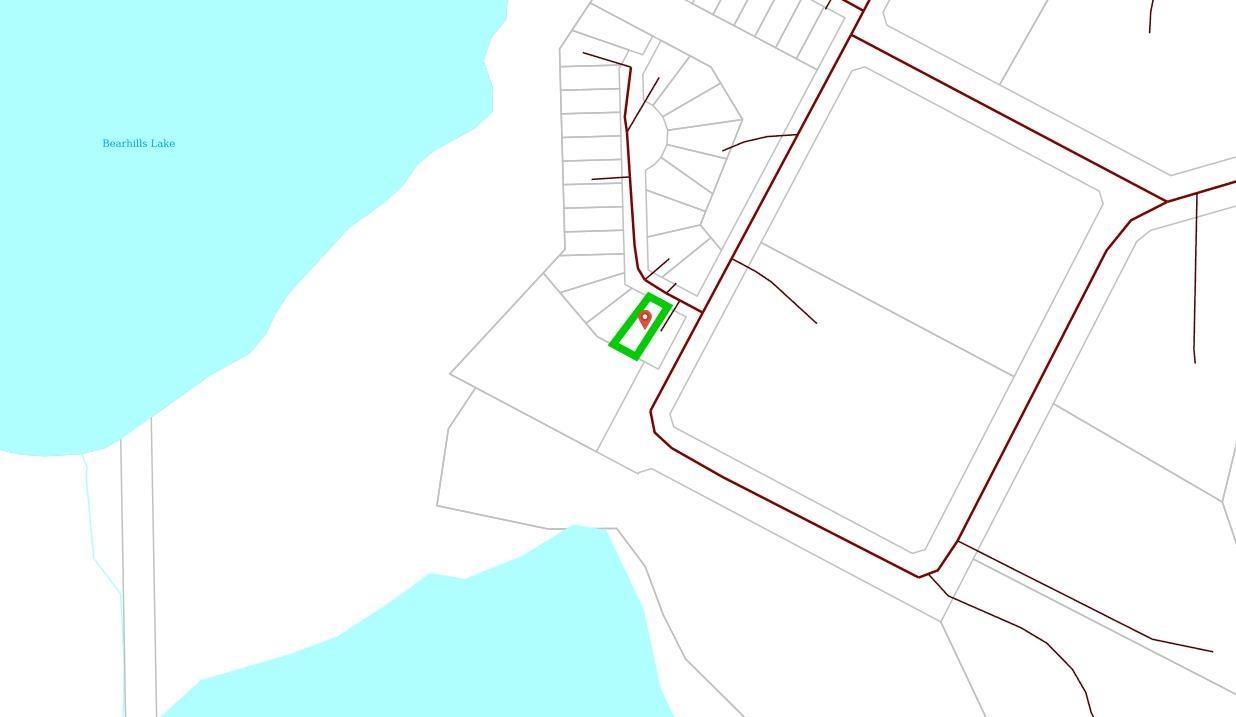
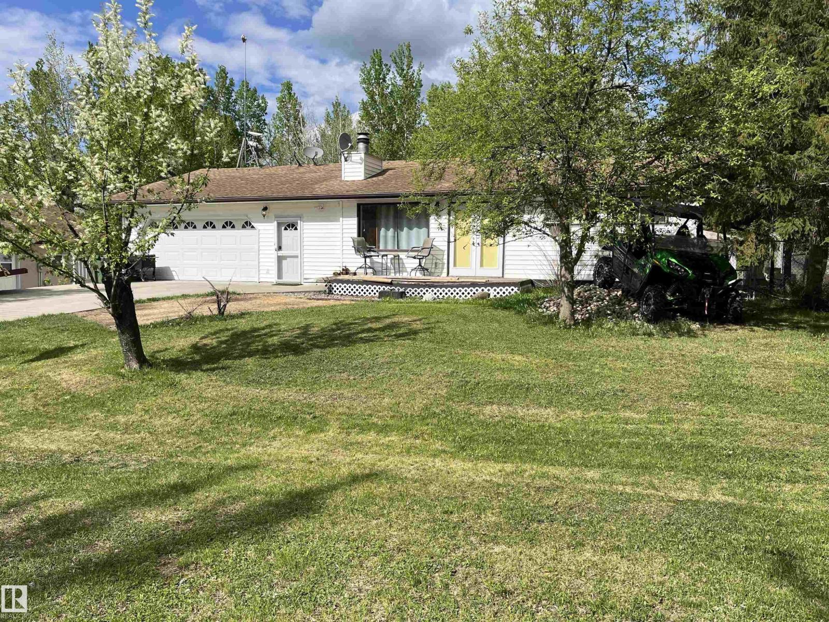
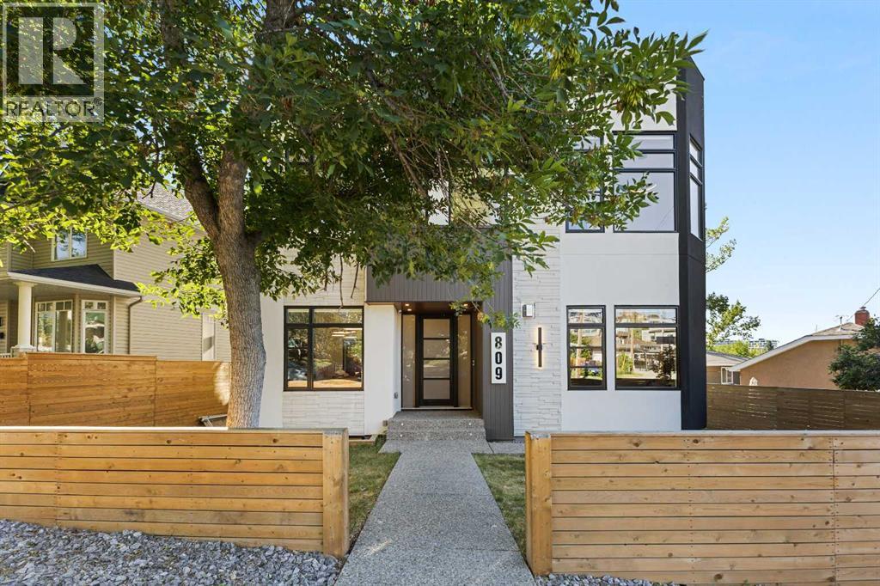
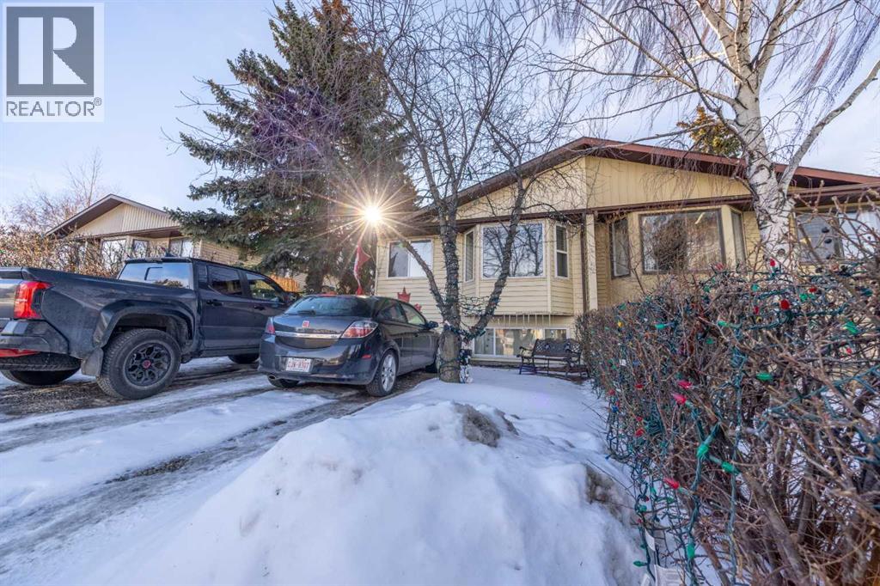
Private .82 acre Lac Ste Anne lakeview property just across the road from the shoreline! Central area is cleared and ready for you – perimeter trees make for privacy from current neighbours. Easily transformed to suit your building needs or keep it ‘green’ for personal camping use while deciding; you choose what you want! Your Dream Vacation Home or Full Time Residence would have paved roads to your gate and just 5 mins to the boat launch at Corsair Cove. With a southeast view, your morning will glow with beautiful sunrises reflecting off the lake. Come see for yourself – take a walk in your own greenspace. If wanting a large garden, a bit more space or an investment, the adjacent lot is also for sale – you can fashion it as you see fit or have control over who could build beside you! All this only half an hour to Stony Plain. > (id:51989)
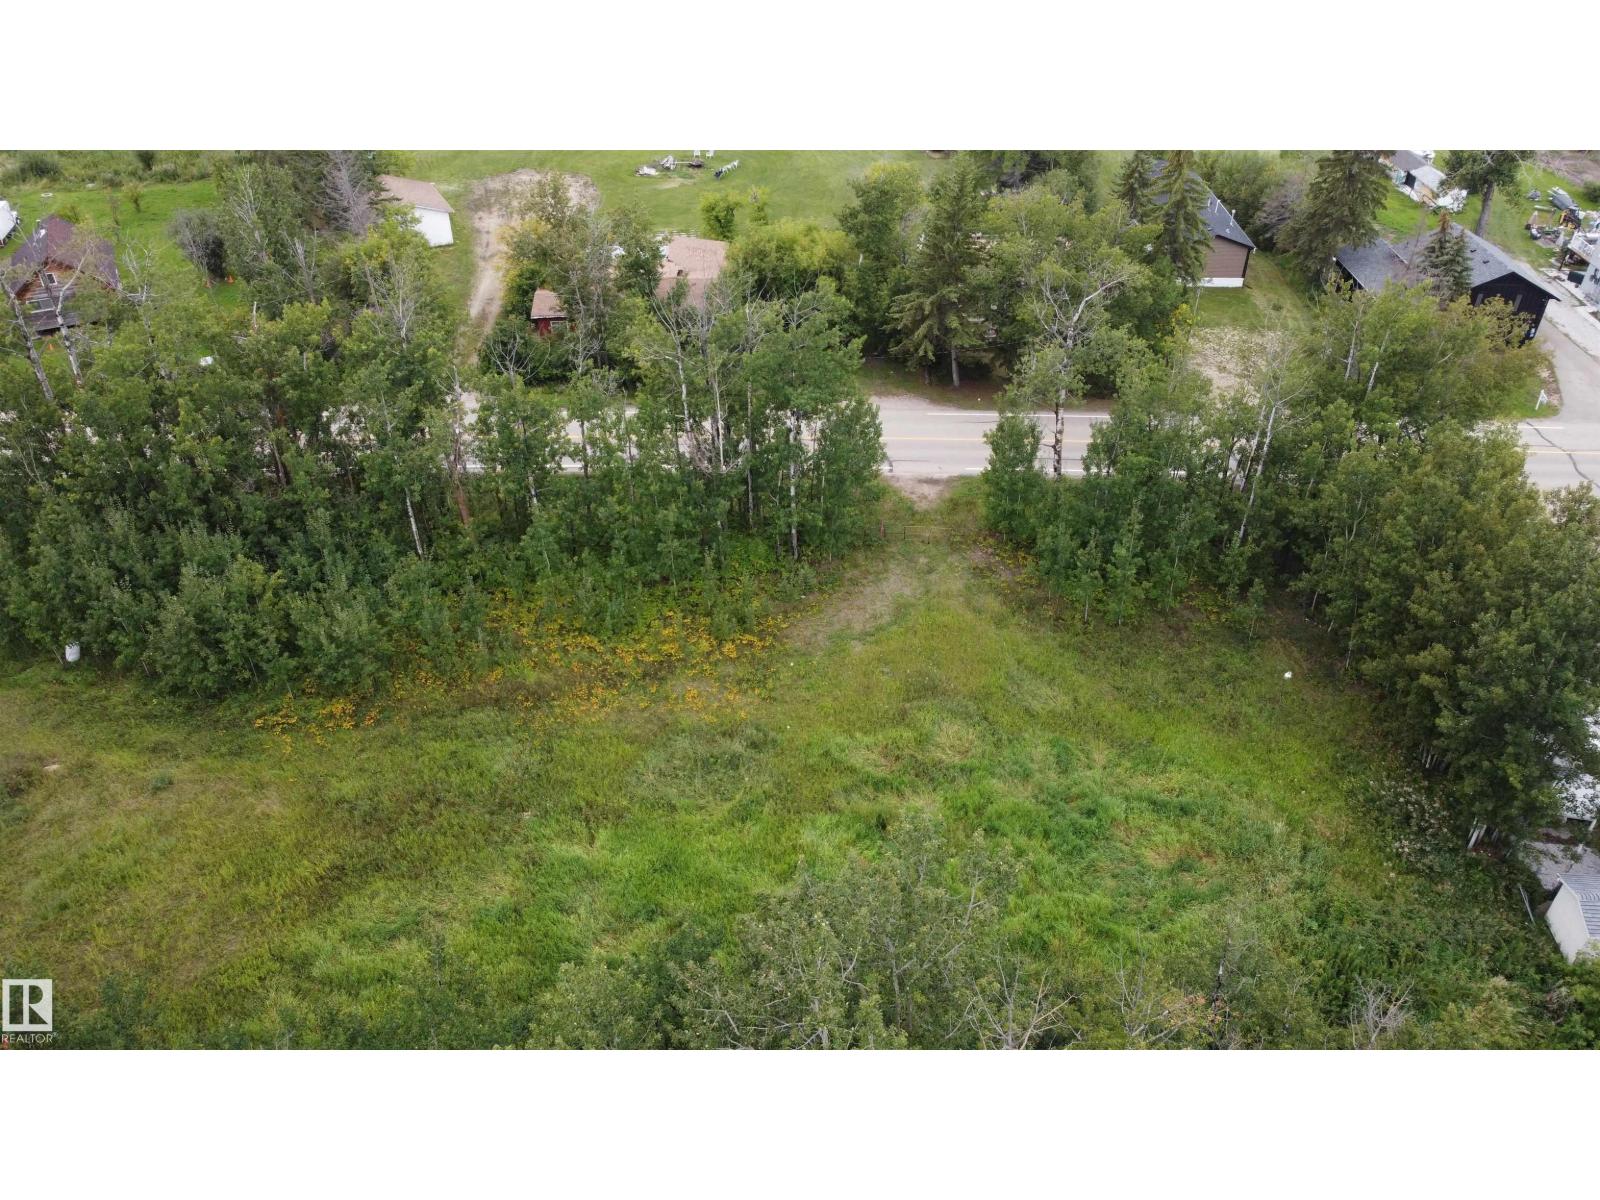
Lac Ste Anne lakeview .27 acre property just across the road from the shoreline! Central area is cleared and ready for you – perimeter trees make for privacy from current neighbours. Easily transformed to suit your building needs or keep it ‘green’ for personal camping use while deciding; you choose what you want! Your Dream Vacation Home or Full Time Residence would have paved roads to your gate and just 5 mins to the boat launch at Corsair Cove. With a southeast view, your morning will glow with beautiful sunrises reflecting off the lake. Come see for yourself – take a walk in your own greenspace. If wanting a private haven or an investment, the larger adjacent lot is also for sale – you can occupy as you see fit or have control over who could build beside you! All this only half an hour to Stony Plain. > (id:51989)
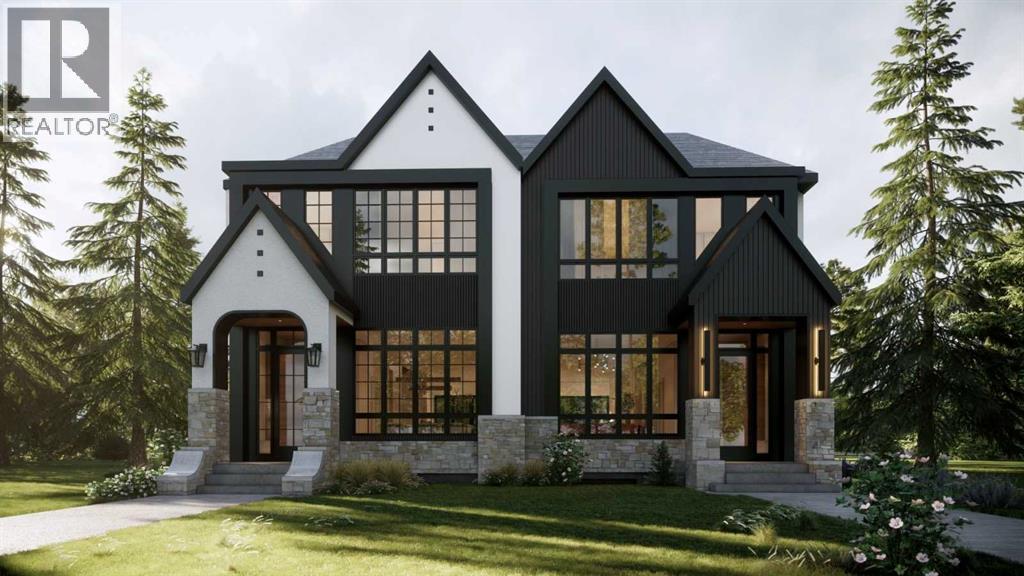
Located on a quiet street in the inner-city community of Hillhurst, this brand new 3 +1 bedroom home, built by D & M Custom Homes, offers over 3200 sq ft of meticulously developed living space exhibiting top quality & exquisite attention to detail throughout. The open & airy main level presents hardwood flooring, lofty ceilings & stylish light fixtures, showcasing the front dining area with ample space to host family & friends & kitchen that’s beautifully finished with quartz counter tops, large island/eating bar, plenty of storage space & high-end appliance package. The living room is adjacent to kitchen & is anchored by an eye-catching feature fireplace & built-ins. An office is tucked away just off the foyer, providing a perfect home office setup space. A mudroom & 2 piece powder room complete the main level. The second level hosts 3 spacious bedrooms, all with walk-in closets & private ensuites. The primary retreat boasts his & hers walk-in closets & a posh 5 piece ensuite with dual sinks, relaxing freestanding soaker tub & separate shower. A laundry room with sink & storage add to everyday convenience. Basement development includes a spacious family/media room with wetbar, flex room (perfect for a home gym area), fourth bedroom with walk-in closet & 4 piece bath. Outside, enjoy the back yard with deck & access to the double detached garage. This stunning home is located just steps to beautiful Riley Park & close to scenic Bow River pathways, West Hillhurst Community Association, trendy Kensington, schools, SAIT, U of C, shopping & walking distance to the downtown core. Completion of this home is scheduled for fall 2026! (id:51989)
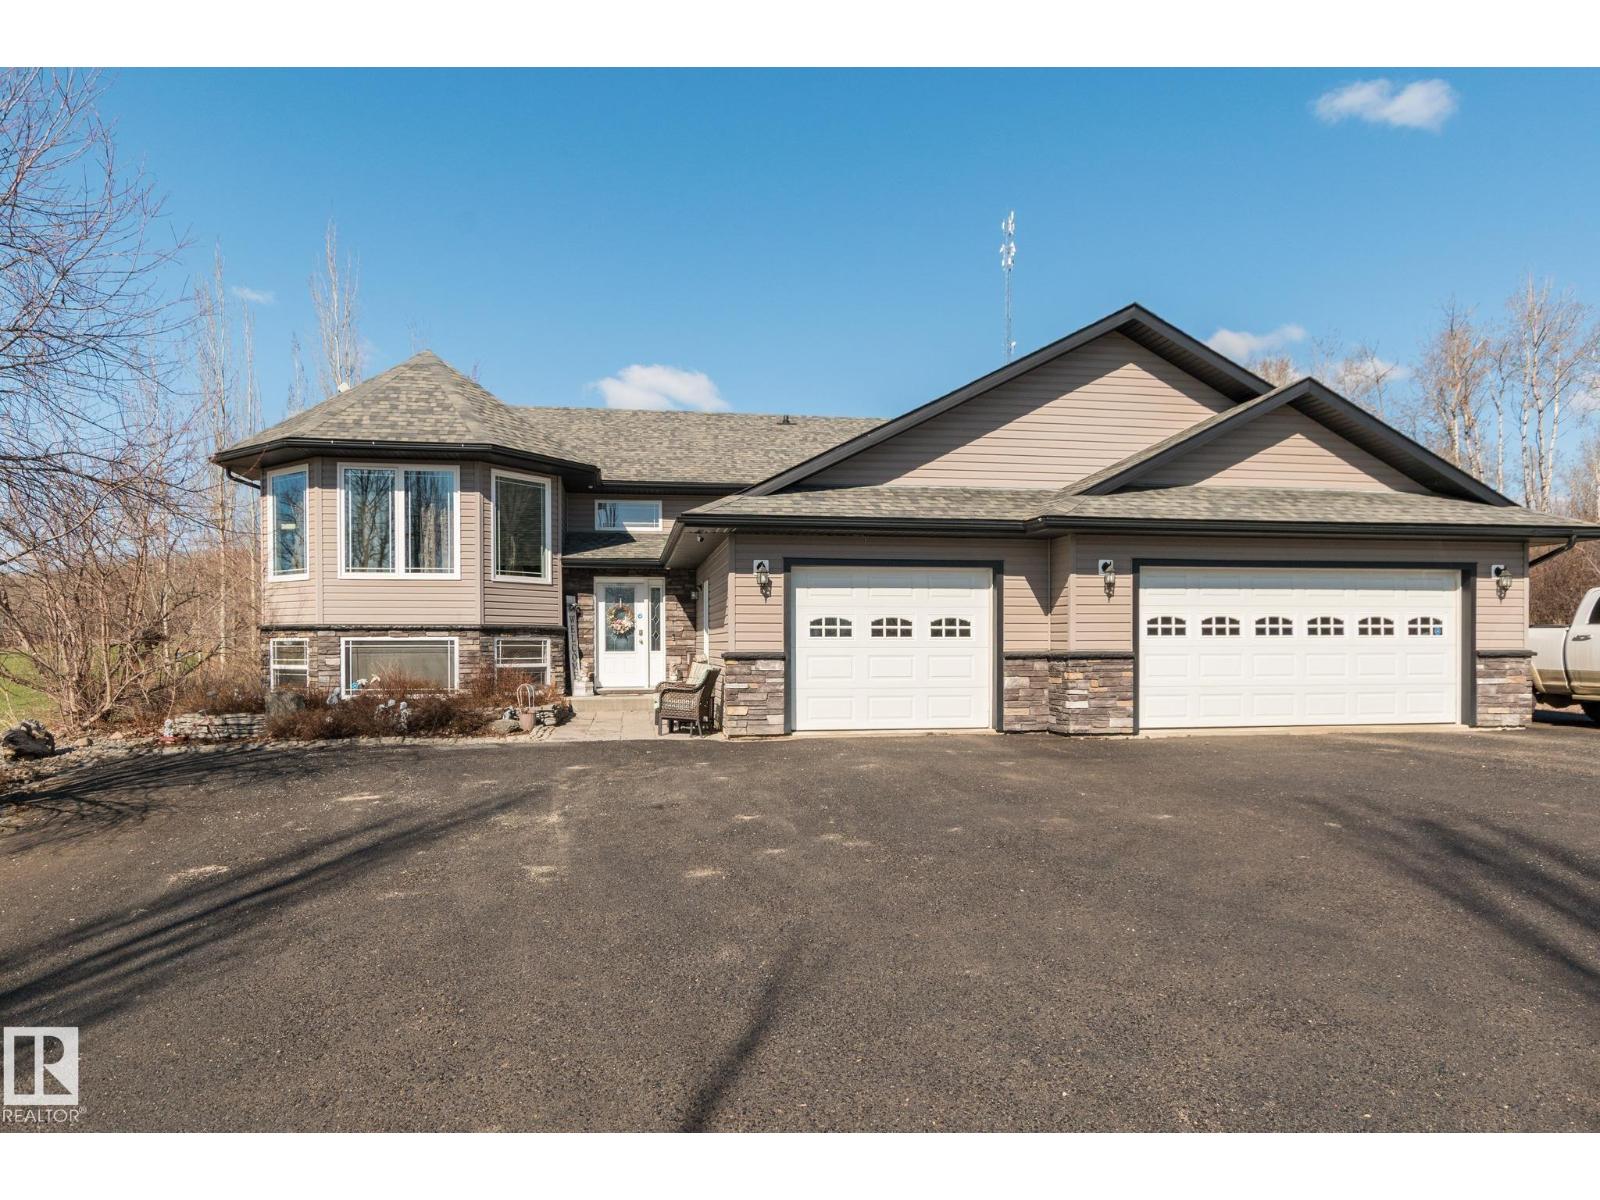
Welcome to this beautifully maintained 1600+ sq ft home situated on 3.2 acres in the desirable Moose Lake Meadows subdivision, just minutes from town and close to the golf course. Offering the perfect blend of space, comfort, and functionality, this property is ideal for families, hobbyists, or anyone seeking the tranquility of acreage living with convenient access to amenities. Inside, you’ll find 4 bedrooms plus a den and 3 bathrooms, including a 3-piece ensuite off the primary bedroom. The home features vaulted ceilings that create an open, airy feel, along with generous living and entertaining spaces. Downstairs, the wet bar provides the perfect setup for hosting family and friends, while the dedicated hot tub room offers a private retreat to relax year-round. The exterior is just as impressive with a triple attached garage and a 27’ x 42’ detached garage, giving you ample space for vehicles, toys, storage, or a workshop. A paved driveway leads to the property with a beautifully landscaped yard. (id:51989)
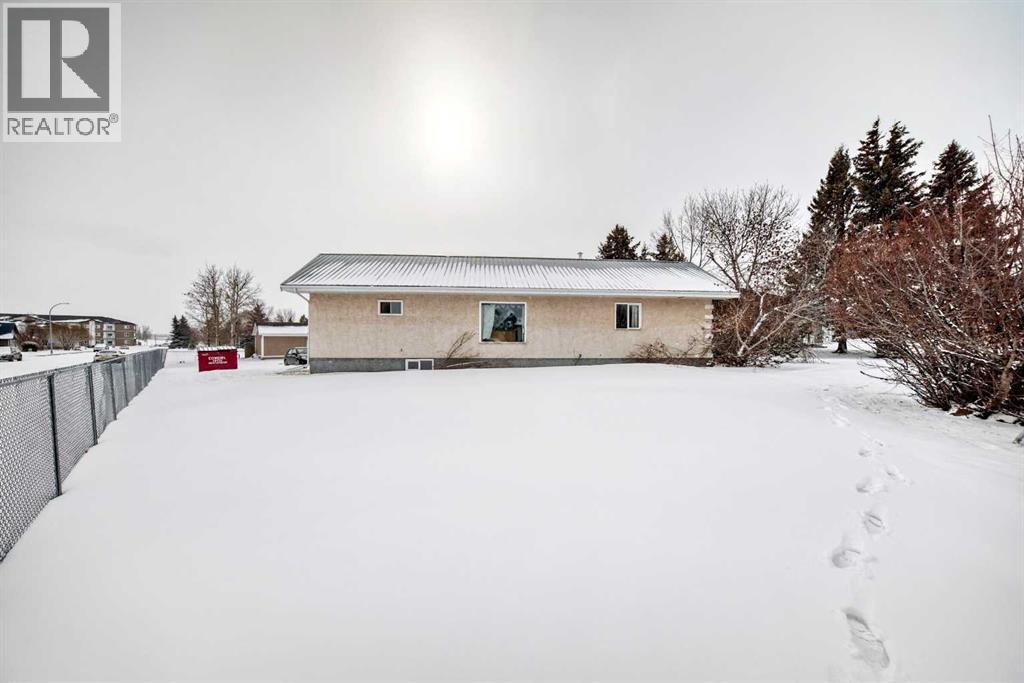
Spacious double lot with huge Bungalow featuring an incredible amount of living space and flexibility. It is ideal for large families or those looking for a great revenue property. With a thoughtful layout and generous square footage on both levels, this home provides comfort, function, and versatility. The upper level features a spacious primary bedroom along with two additional bedrooms. Two convenient bathrooms serve this level, while the bright living room provides a welcoming space to relax or entertain. The kitchen offers plenty of workspace and cabinetry and flows nicely into the dining area, creating a practical setting for everyday meals and gatherings. The lower level expands the possibilities even further with its own full living area. This level includes a second kitchen and dining space, a comfortable living room, and a large flex area that could be used as a recreation room, home office, gym, or additional family space depending on your needs. Two more bedrooms are located on this level, along with both a 3-piece bathroom with laundry and a 4-piece bathroom with laundry, adding convenience and functionality. Recent updates add further value and peace of mind, including a durable metal roof installed in 2025, a hot water tank replaced within the past three years, freshly painted lower-level living areas in 2025, and a recently upgraded bathroom on the lower level. With its unique layout, abundant square footage, and numerous updates, this property presents a rare opportunity to own a spacious home that offers exceptional flexibility for a variety of living arrangements. (id:51989)
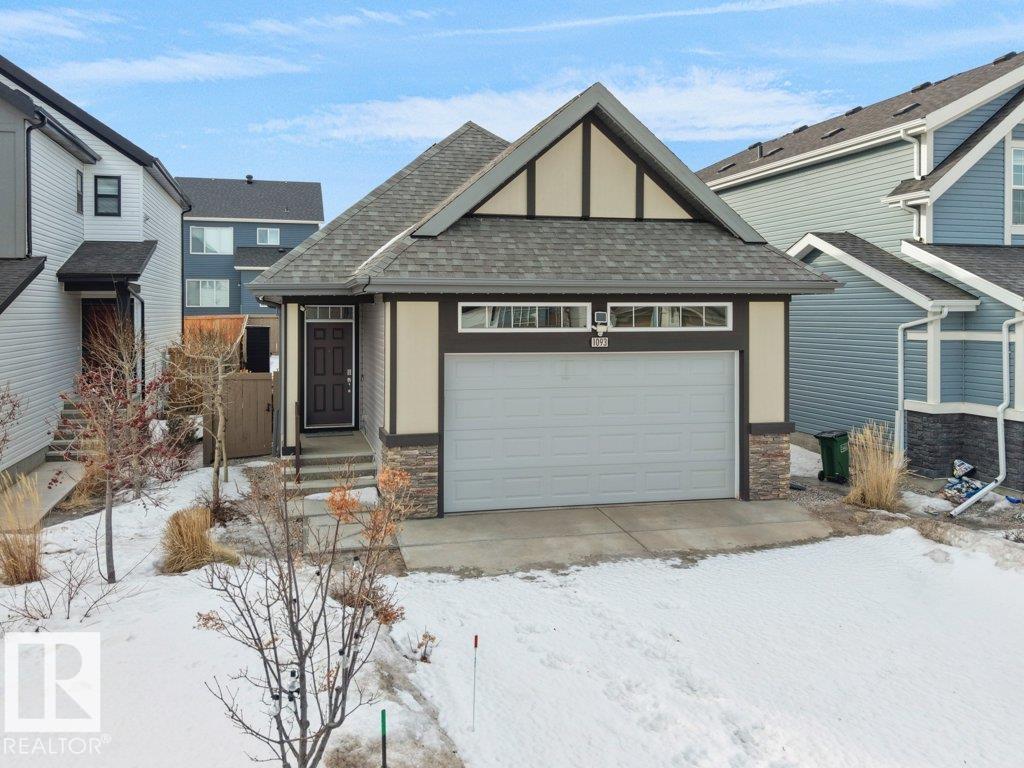
Welcome to this impeccably maintained former showhome in the sought-after community of Secord, offering 1088 sqft above grade + a beautifully finished 600 sqft basement. At the heart of the home is a stunning chef-inspired kitchen featuring SS appliances, sleek quartz countertops, and an oversized island that effortlessly brings people together. The spacious primary retreat offers a 3-piece ensuite, while a versatile main floor den and a convenient powder room complete the main level. The fully finished lower level expands the living space with two additional bedrooms, a large recreation room, and a 4pc bath, providing plenty of space for guests or family. Thoughtfully upgraded for modern living, this home includes solar panels (2023), central A/C (2022), an EV charger system (2022) Culligan water softener osmosis system (2022), and permanent LED exterior lighting (2025). Outside, enjoy a spacious yard, quiet street setting, and double attached garage, offering both privacy and convenience. (id:51989)
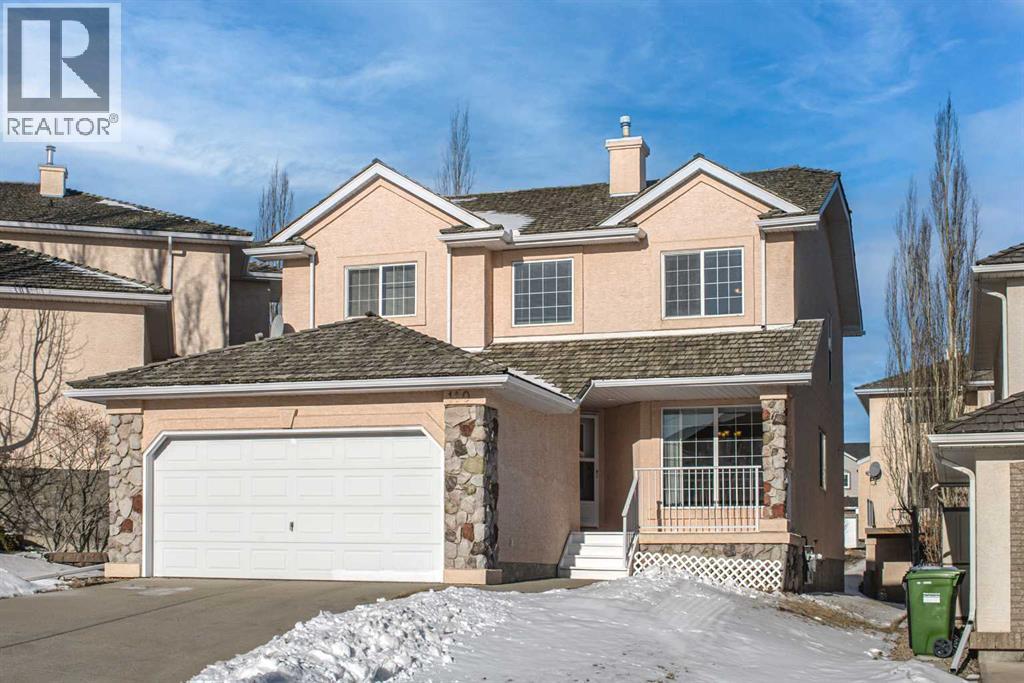
Well maintained 2,240 sq ft two-storey home featuring 4 bedrooms on the upper level, ideally located on a quiet street with a west-facing backyard perfect for afternoon sun. The spacious primary bedroom offers a comfortable sitting area and a 4-piece ensuite with separate shower. The main floor features hardwood flooring throughout the hallway, family room, kitchen, breakfast nook and staircases, a cozy family room with gas fireplace and built-in bookshelves, plus a formal living room and dining room, ideal for family gatherings and entertaining. Functional kitchen with bright breakfast nook and direct access to the large backyard deck, perfect for summer BBQs. Main floor office/den and laundry add everyday convenience.The fully developed basement includes a large bedroom, huge recreation room with wet bar, hobby room and another 4-piece bathroom, offering plenty of space for family living or guests. New carpet on the main level (2026) and hot water tank replaced in 2021. No poly-B plumbing in this property.Excellent location within walking distance to bus stops, playgrounds, parks and nearby shopping amenities. (id:51989)
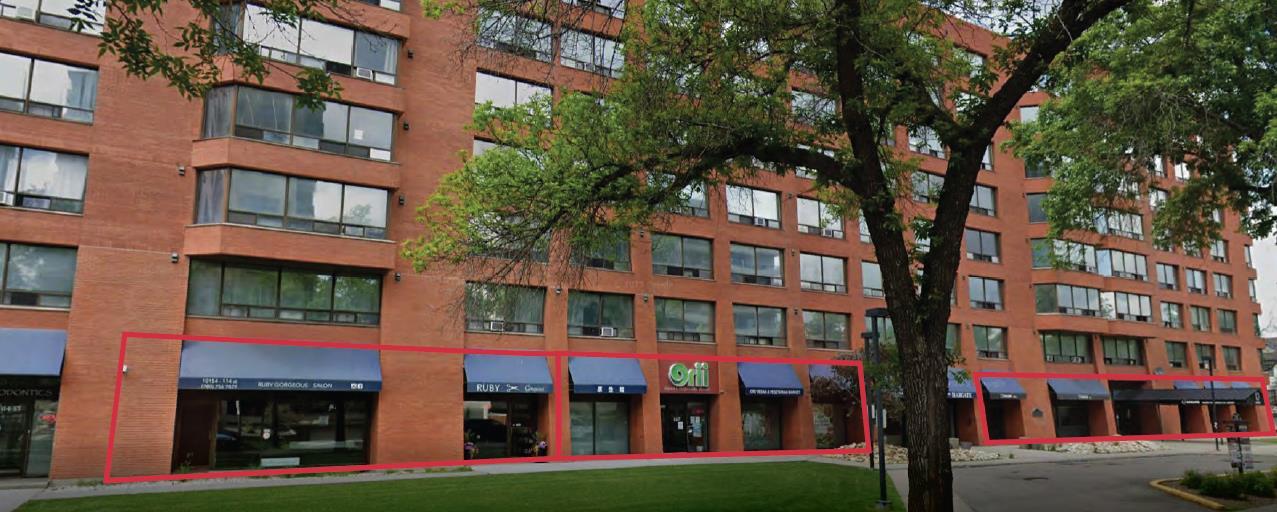
Ideally located just off Jasper Avenue in downtown Edmonton, this fully leased offering includes three commercial condominium units with established tenantsand strong in-place income. The property provides investors with a turnkey opportunity backed by long-term operators and stable NNN leases. (id:51989)
In a prime West Edmonton location, this 2 bedroom / 2 bathroom 870 square foot home comes with not one, but TWO TITLED parking stalls! One underground and HEATED for our cold Alberta Winters, and one above ground to either use yourself, rent out to another resident, or even sell. With IN SUITE LAUNDRY and an extra large in suite storage room (that could even be used as a small office), this condo in Park Place Hamptons is the perfect match of convenience and affordability. The primary suite has a generous walk through closet leading to its very own 4 piece en suite. A bright, open floor plan is great for relaxing/entertaining guests inside, as well as outside with its patio - also convenient for pet owners. No taking the elevator/stairs to take your pet out, plus an exterior entrance/exit right next to the suite. This popular West End neighbourhood of The Hamptons is highly desirable with its own conveniences, as well as the rest of the city at your doorstep with immediate access to the Anthony Henday. (id:51989)
*** For more information, please click the "More Information" button. *** Prime GLENDALE opportunity. DEVELOPERS Approximately 50’ frontage and 14,495 sq. ft. lot with walk out. R-CG zoned treed lot with fantastic views on quiet side street. Newer High-efficiency furnaces with AC on one and newer large multi-balconies. High roof line and wide UNOBSTRUCTED VIEWS. DEVELOPMENT POTENTIAL for high value estate style infills plus space for large yards and carriage lane house and garages. Walking distance to many SCHOOLS, Fire station and Police Station and LRT. BACK-ALLEY ACCESS: approximately 164 ft. open to back lane. Utility poles are on opposite side of alley allowing unrestricted access. HOME OWNERS: 2-story addition added to original bungalow with walkout. Approximately 3800 sq ft developed living area. 4+2 bedrooms, formal dining room, Family/TV room, separate living room with wood burning fireplace. Bonus rooms for potential bedrooms, hobbies or workout area. Main floor laundry room-large enough for folding, hanging & storing items! SEPARATE KITCHEN/WORKROOM in basement with WALKOUT. OPEN CONCEPT family/dining/kitchen with separate Living Room and OPEN BEAM WOOD ceilings. Windows everywhere allow natural light combined with custom wood panelling and hardwood floors, feels spacious & cozy at the same time! Primary bedroom is your cabin in the sky. High on the second floor offers outstanding VIEWS, cedar paneled, vaulted cedar beamed ceilings, and a private newer balcony. 2 walk-in closets. Large space and sitting room can easily fit your king-sized bed +any other furniture you have! Downstairs to your lower walk out retreat! Relax, watch a movie, play pool, workout, do crafts, bake a cake whatever you like. 4 extra rooms on this level, plus a full kitchen & 3-piece bath with claw tub. Rooms could be a gym, office, hobby room or just storage! A HUGE WET BAR, floating glass shelves, perfect for entertaining. WALK TO SCHOOLS in neighborhood-including SPANISH immersio n, elementary and junior high for both public and separate schools! 17th Ave and C-train is a 5- minute walk. Soccer, Softball, Lacrosse & Football make Optimist Athletic Park in community a sport hotspot for hosting training, leagues & tournaments, Tennis courts & Community Centre. Walk to Turtle Hill - great for sledding in the winter. Perfect spot for dogs & kids all year long! Drive DOWNTOWN IN LESS THAN 15 MINS. Love to ride bike to work in city core?! Be there in less than 30 mins! 30 mins to the airport door-door. Canmore=one hour away! Easy access to MAJOR roadways. Costco 15 mins. Edworthy off leash dog park 5 mins away! Glencoe club member? 12 min drive. Be on golf course in 7 mins. (id:51989)
Absolutely stunning and spacious 2 BDR TOWNHOUSE W/ 2 ENSUITES and 2 car tandem garage in desirable Walker! Main floor features 9' ceilings & quality finishings incl quartz counters, wide plank vinyl floors. The functional kitchen has SS appliances, walk-in pantry & generously sized eating bar. Bright living room features a large window & attached balcony to enjoy the fresh air & green space. Upstairs, you'll find two generously sized bedrooms, both with their own full 4-pc bath ensuites and walk in closets - perfect for two roommates or a couple. Energy-efficient mechanical including HRV & tankless hot water for a lower utility bill. This well maintained complex offers visitor parking and nearby walking trails & lake. Excellent location conveniently close to everything you need incl shopping, schools & public transit. Quick access to major routes incl Anthony Henday and Ellerslie Rd (id:51989)
Presenting Sinova Centre @ Erin Ridge, a premier new Class A retail development by Sinova Developments, strategically positioned in the heart of Erin Ridge North, one of St. Alberts most established and affluent communities. This high-profile project will deliver approximately 13,000 SF of modern, architecturally refined commercial space designed to accommodate a dynamic mix of retail, service, professional, and food-oriented users, including drive-thru potential.Thoughtfully planned and prominently situated on approximately 1 acre with exceptional frontage along St. Albert Trail and Ernest Boulevard, Sinova Centre @ Erin Ridge offers outstanding visibility and daily exposure to consistent local and commuter traffic. Surrounded by dense residential neighbourhoods, major commercial anchors, schools, and continued multi-family growth, the development is ideally positioned to serve both established households and ongoing community expansion.With direct connectivity to key arterial roadways linking St. Albert to Edmonton and the greater Capital Region, Sinova Centre @ Erin Ridge represents a prime opportunity for businesses seeking premium positioning within a thriving residential and commercial corridor. (id:51989)
Explore the hidden gem of the Summer Haven subdivision near Bear Lake. With convenient access to the Queen E 2 Highway, it's just a short drive to Wetaskiwin, Leduc, or Pigeon Lake. Ideal for RV enthusiasts or as a future building site. Uncover the potential at this incredibly affordable price. (id:51989)
Presenting Sinova Centre @ Erin Ridge, a premier new Class A retail development by Sinova Developments, strategically positioned in the heart of Erin Ridge North, one of St. Alberts most established and affluent communities. This high-profile project will deliver approximately 13,000 SF of modern, architecturally refined commercial space designed to accommodate a dynamic mix of retail, service, professional, and food-oriented users, including drive-thru potential.Thoughtfully planned and prominently situated on approximately 1 acre with exceptional frontage along St. Albert Trail and Ernest Boulevard, Sinova Centre @ Erin Ridge offers outstanding visibility and daily exposure to consistent local and commuter traffic. Surrounded by dense residential neighbourhoods, major commercial anchors, schools, and continued multi-family growth, the development is ideally positioned to serve both established households and ongoing community expansion.With direct connectivity to key arterial roadways linking St. Albert to Edmonton and the greater Capital Region, Sinova Centre @ Erin Ridge represents a prime opportunity for businesses seeking premium positioning within a thriving residential and commercial corridor. (id:51989)
Paradise!!! Welcome to this home that's on a large beautiful lot, amongst mature trees and steps away from the lake and golf course. Completely private oasis to relax and enjoy the sounds & views of nature! This bungalow has an electric and woodburning (not active) fireplace, in floor heating throughout, vinyl plank flooring, lots of countertops, all appliances. Enjoy the four seasons sun room with perfect access to the BBQ through the patio doors. Beautiful built in entertainment cabinets in the living room, two baths and two bedrooms. Immaculate oversized double car garage, with double commercial sink and an office/storage room. There's RV parking and room for the boat! Concrete double drive pad for a clean parking area. The backyard will blow your mind..beyond the trees, around the firepit you will discover a peaceful oasis, oversized deck, 8 person hot tub, vegetable garden and beautiful landscaping. Enjoy living and entertaining at its finest! (id:51989)
This stunning property is nestled away on one of Bridgeland’s most coveted streets and features a self contained 2-bedroom legal suite and DT Skyline Views! With over 3600 sq ft of developed space and well-appointed in high end luxurious custom finishings. As you enter the home you are greeted by the lavish 7” inch plank white oak hardwood flooring and flooded with natural light with massive windows and 11-foot ceilings. Chefs Dream Kitchen with tons of two-tone white oak and dark cabinetry, 10 ft oversized waterfall quartz island, white porcelain backsplash, and with commercial grade appliances with 6 burner gas range, paneled fridge, and built in oven, microwave, and coffee machine. Open to the spacious living room with feature floor to ceiling tile faced gas fireplace. Formal dining area with large picture window and feature black slated wall. A large office/den/bedroom and gorgeous full 4-piece bathroom complete the well laid out main floor. Head upstairs to the master suite with spa-like ensuite bathroom with “his and her” quartz undermount sinks, designer light fixtures, under cabinet lighting, wall to wall mirrors, walk-in closet, and massive walk-in double shower with dual rainfall shower heads, floor to ceiling tile and 10mm glass! An additional 3 good sized bedrooms, upper floor laundry room, and another 2 full bathrooms for all your family's needs. Expansive bonus room/family room with built-in wet bar, fireplace feature wall, and large balcony with DT views is the main hub of the home. Great for entertaining, watching the big game, or movie nights! A legal 2-bedroom basement suite with the same luxurious finishings carried throughout! Large kitchen, family room with Napoleon fireplace wall, good sized bedrooms, separate laundry, and full 4-piece bathroom. Can be accessed from the main floor or its own separate entrance. Great space for nanny, mother-in-law, teenagers or mortgage helper! Oversized double attached garage with large, paved driveway that can fit another 4 cars if needed! Home Equipped with central A/C for those hot summer days and a fully fenced low maintenance yard space with patio. All this on a quiet tree-lined, one-way street just minutes to DT core and steps to all the trendy shops, cafes, restaurants and bars Bridgeland has to offer. This home is a must see and will be sure to impress with the thought put into the details and design! (id:51989)
PRICE DROP ALERT; from $360,000-340,000 Located in the vibrant and walkable community of Airdrie Meadows, this home is just steps away from countless amenities. Enjoy being within walking distance to the public library, shopping, restaurants, cafés, schools, playgrounds, and more. Commuting is easy with nearby transit access and quick connections to Main Street and Deerfoot Trail.The main floor features two spacious bedrooms, a full bathroom, and a bright living and dining area filled with natural light. The kitchen is well-appointed with stainless steel appliances, including a new dishwasher and microwave hood fan (2024/2025).The basement offers a separate entrance with two additional bedrooms, a laundry area, and an unfinished space ready to be customized to suit your needs.Additional highlights include washer and dryer hookups on the main floor, windows and siding replaced in 2014, and a private, fully fenced backyard. The outdoor space is perfect for entertaining with a gas hookup for summer BBQs and beautiful perennial landscaping. (id:51989)
Welcome to#77 Crystal Springs Drive where lake living meets opportunity! Serviced with Power, Sewer & a Water Well, this 0.47 acres is ready for development. This ample sized parcel allows you to bring your vision to reality from the ground up. Whether you are considering a year round, full time residence or a seasonal retreat, this is ideally located in one of the area's most sought after Neighborhoods. Crystal Springs has long been known for it's strong sense of Community & Quality Development. Close to Walking Trails, Lake access, Golfing, Spa, Dining and Unique Shops. This is a great opportunity to secure a spacious parcel and create a legacy property where family memories will be created season after season! This property allows room to imagine your dream and the space to create it. (id:51989)
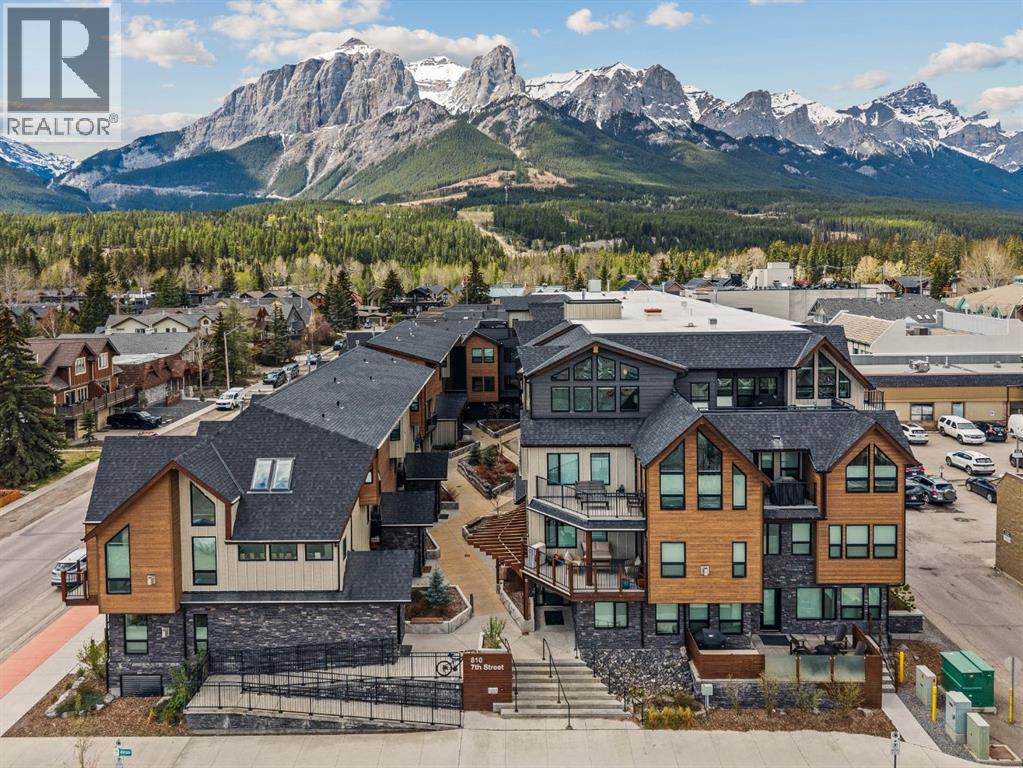
Tucked into the vibrant heart of downtown Canmore, this contemporary two-bedroom, two-bathroom residence offers a refined basecamp for life in the Rockies. Just steps from Main Street’s cafés, galleries, and restaurants, 208–810 7th Street places the energy of town at your doorstep while the surrounding mountains frame everyday life.Inside, the home embraces a modern mountain sensibility. An open-concept living and kitchen space is anchored by expansive east and west windows that draw natural light through the home from morning to evening. The result is a bright, airy interior that feels both calm and connected to the alpine landscape beyond.Step onto the south-facing balcony and the rhythm of the Rockies comes into focus. Views toward Grotto Mountain provide a constant reminder that world-class trails, climbing, and skiing are never far away. Whether starting the day with coffee in the mountain air or unwinding after an afternoon on the trails, this outdoor space becomes an extension of daily living.Designed with simplicity and flexibility in mind, the residence includes secure underground parking and dedicated storage—ideal for skis, bikes, and gear—making it perfectly suited as a full-time home or an effortless lock-and-leave retreat.Here, the lifestyle is as compelling as the location: morning walks to your favourite café, afternoons exploring the Bow Valley, and evenings spent watching the alpenglow settle over the peaks. In downtown Canmore, the best of the Canadian Rockies is quite literally at your fingertips. (id:51989)
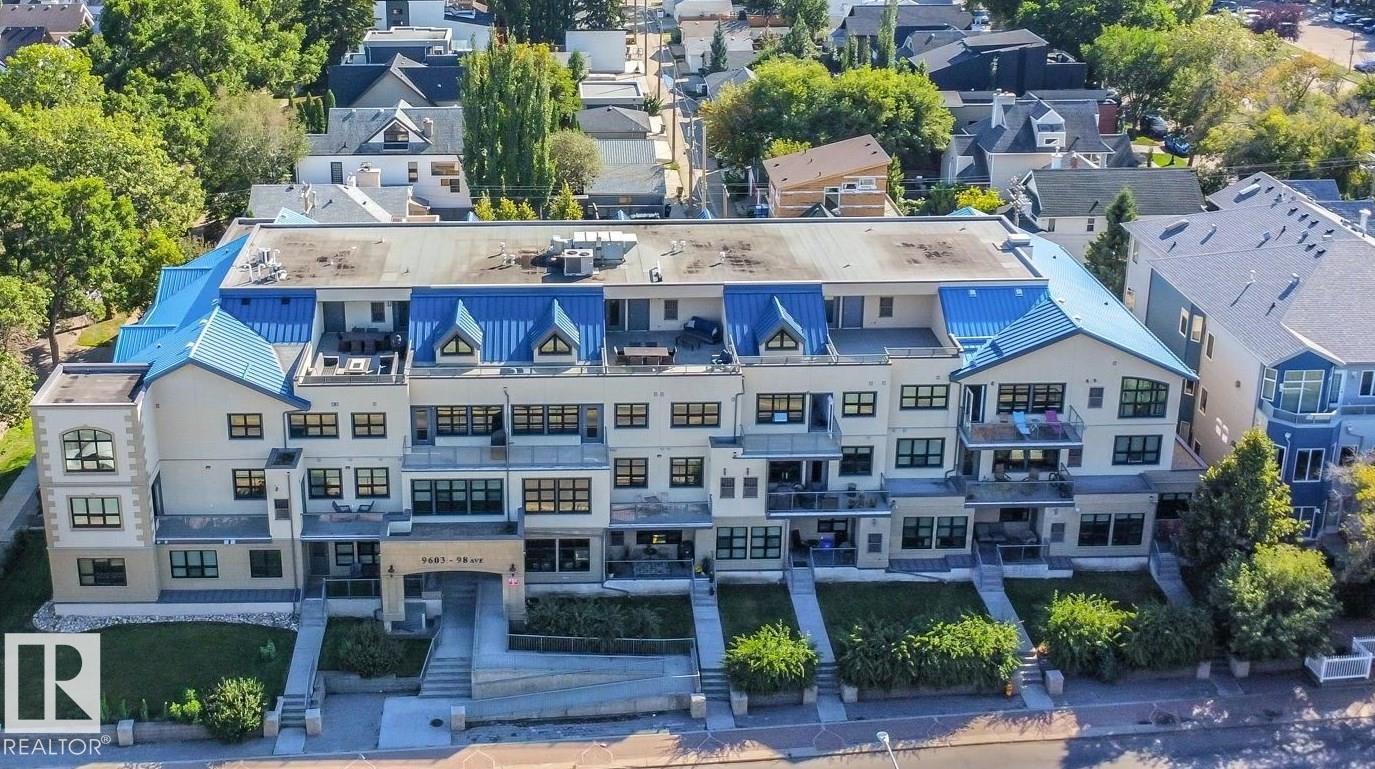
Experience elevated city living in this stylish 2-bedroom executive condo with flexible loft space and spectacular rooftop patio overlooking the Edmonton skyline. Ideally located just steps from the LRT, Muttart Conservatory, the North Saskatchewan River Valley, walking trails, parks, and downtown, this home offers the perfect blend of urban convenience and outdoor lifestyle. The main level features two spacious bedrooms, two full bathrooms, in-suite laundry, and a sleek modern kitchen with granite countertops & stainless steel appliances. Upstairs, the versatile loft provides the perfect space for a home office, fitness area, or additional lounge. The PRIVATE ROOFTOP PATIO is a true highlight, offering an incredible setting to relax or entertain while taking in panoramic city views. Upstairs, the large storage room has been converted into a high-end walk-in closet, ideal for clothing, shoes, and seasonal storage. One titled heated underground parking stall included. This property has it all! (id:51989)
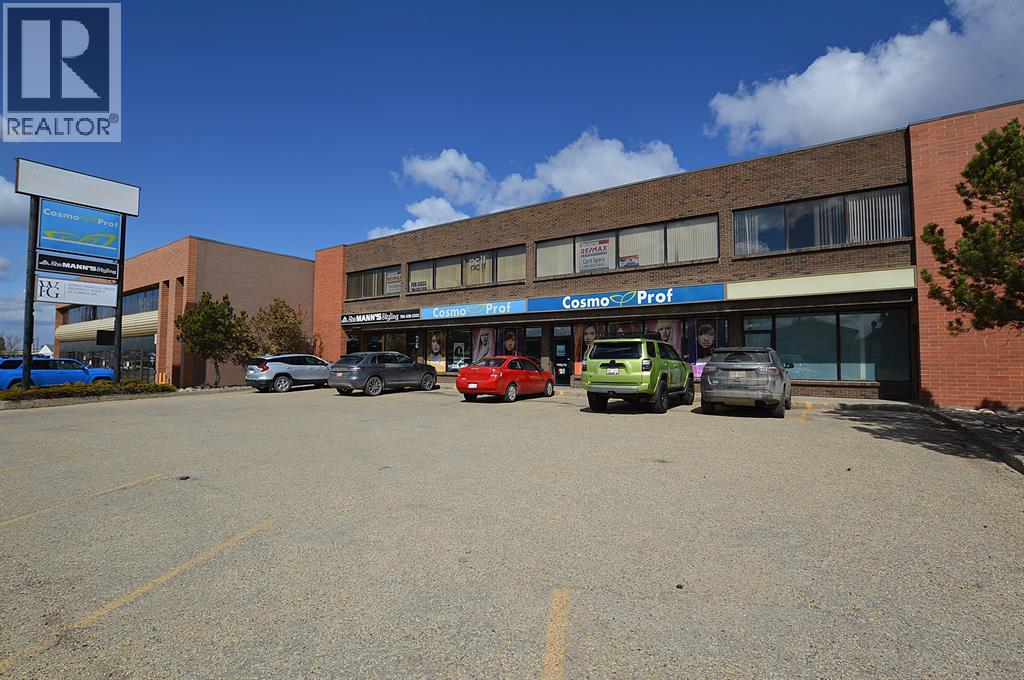
Owner-operators take note. This well-maintained commercial building is ideally located in the heart of the city center and offers an excellent opportunity to occupy the upper floor while generating income from the remaining leased space. The property features 11,580 SF of total leasable area, including 6,900 SF available on the second floor, making it ideal for a professional office user or expanding business. Ample client parking is available at the front, with 11 energized stalls at the rear for staff. Recent upgrades include refreshed common areas with LED hallway lighting, new paint, and carpet tiles, creating a clean and modern feel throughout. The parking lot has also been recently resealed, extending its lifespan for years to come. The layout allows for the potential installation of an elevator in the southeast corner to improve accessibility. Opportunities like this rarely become available at a price well below replacement cost. Call your Commercial Realtor® today for more information or to book a private showing. (id:51989)
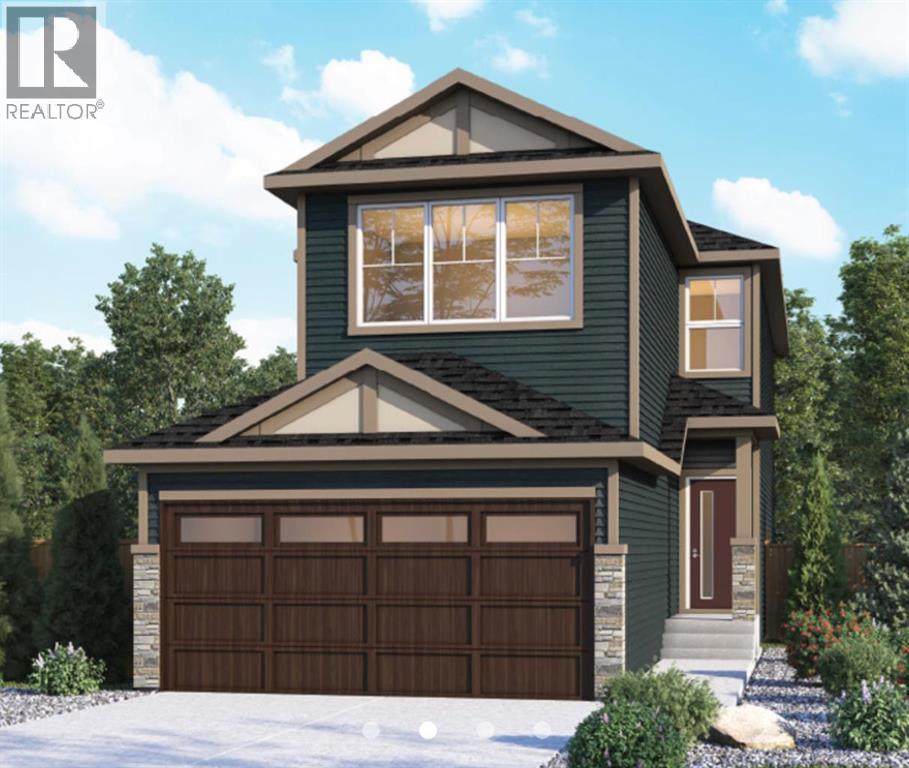
Welcome to the “Delilah” by Genesis Builders Group in the desirable community of Fireside. This beautifully crafted home offers over 2,100 sq ft of thoughtfully designed space, including 3 spacious bedrooms, 2.5 bathrooms, and a main-floor office. Step inside to airy 9’ ceilings and an inviting colour palette. A front flex room creates the perfect space for a home office or study, while a conveniently placed powder room adds everyday ease. The dining area flows effortlessly into the centrally located kitchen, which showcases quartz countertops, sleek stainless steel appliances, and ample cabinetry, with an island perfect for entertaining. The living room has a striking focal-point fireplace. A functional mudroom off the double-attached garage completes this level and enhances everyday convenience. Upstairs, you’ll find a thoughtfully designed layout highlighted by a centrally located bonus room offering excellent separation between sleeping areas. The spacious primary retreat features ample room for a king bedroom suite, a dedicated ensuite bathroom with dual sinks and oversized shower and a large walk-in closet. The second bedroom is well-sized, while the third bedroom impresses with its own walk-in closet. A full bathroom and convenient upper-floor laundry complete this level. The unfinished basement offers 9’ ceilings and is ready for your design ideas. *PHOTOS ARE REPRESENTATIVE OF A PREVIOUSLY BUILT MODEL. Colours and selections are included in the photos. RMS has been applied to construction drawings. Taxes have not been assessed. (id:51989)
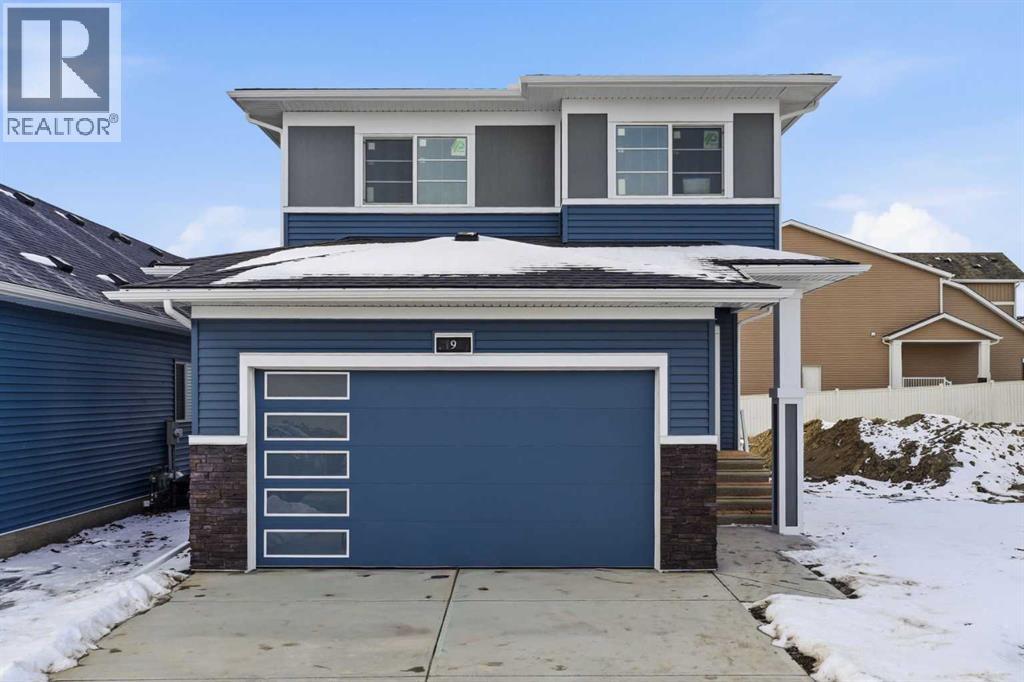
Nestled within one of Airdrie's most established and prestigious canal communities, this stunning quick possession home offers the rare opportunity to plant roots in Bayview before this sought-after neighborhood reaches full completion.Crafted by McKee Homes — recognized as Best Builder for 17 consecutive years — the Parkgate N delivers thoughtfully designed living across two beautifully appointed floors. The main floor welcomes you with soaring 9' ceilings, an open-concept living and dining area bathed in natural light, a convenient main floor bedroom, and a well-appointed pantry. Upstairs, the layout expands generously with a spacious Owner's Suite, a versatile Lifestyle Room, two additional bedrooms, and a full bath — offering the flexibility modern families need.Finishes reflect McKee's commitment to quality throughout: 1¼-inch quartz countertops, luxury vinyl plank flooring across all main floor living areas, undermount vanity sinks, and window blind coverings throughout. To make move-in even easier, this home includes a full appliance package — simply bring your belongings and settle in. An attached double garage rounds out the package.Beyond your front door, Bayside delivers a lifestyle that most communities only promise. Tree-lined streets, canal-side pathways, bridges, parks, and a paved pump track round out a neighborhood designed for real, everyday outdoor living. Nose Creek School is right in the community, with shopping, services, and quick access to Yankee Valley Boulevard and Chinook Winds Park just minutes away. If you are a qualified First-Time Buyer you will be eligible for reduction of the GST portion off this List Price (id:51989)

Welcome to Glacier Ridge, one of NW Calgary’s newest master-planned communities. This 2024-built laned duplex features a fully finished 1-bedroom legal basement suite with separate entrance, offering excellent income potential.The main floor showcases luxury vinyl plank flooring, high ceilings, and an open-concept layout connecting the living and dining areas. The modern kitchen features quartz countertops, stainless steel appliances, a large island, and access to the rear yard, plus a convenient 2-piece bath.Upstairs offers a spacious primary bedroom with 3-piece ensuite, two additional bedrooms, and a 4-piece bathroom.The walk-up basement legal suite includes a full kitchen, stainless steel appliances, in-suite laundry, 4-piece bath, and modern finishes—perfect for rental income or extended family.Live upstairs and rent the legal suite to help offset your mortgage. Located 25 minutes to downtown with quick access to Stoney Trail and over 10 km of scenic trails.A fantastic opportunity in a fast-growing NW Calgary community. (id:51989)