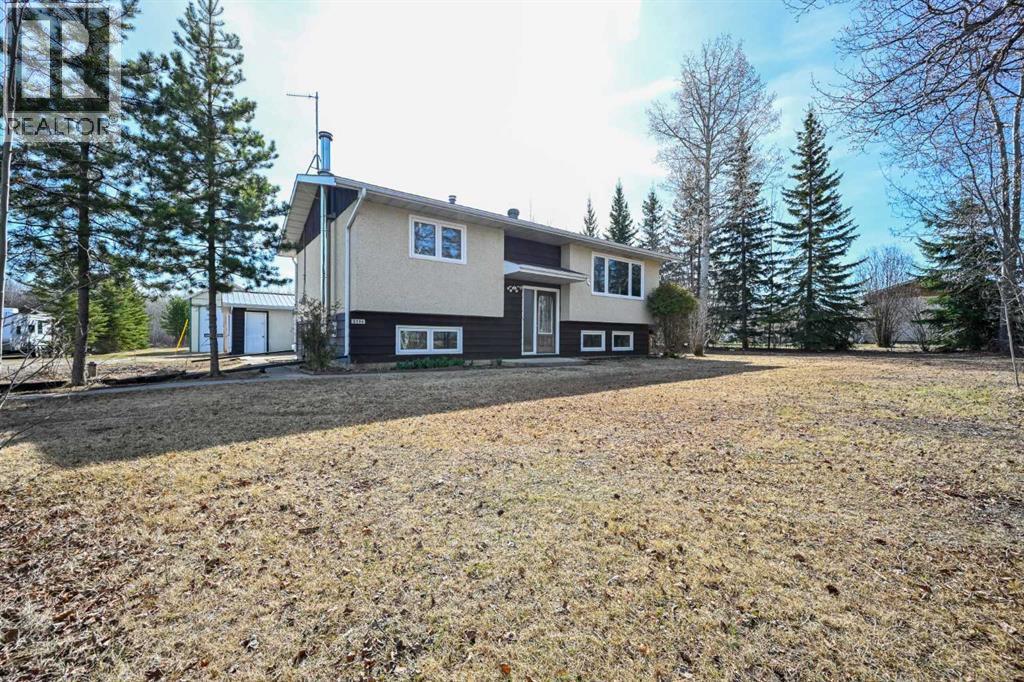
Set on 4.88 acres with paved access right to the driveway, this property is a standout for anyone seeking serious shop space paired with a comfortable home. The impressive 30' x 50' shop is the true highlight—offering ample room for equipment, vehicles or projects. Whether you're a hobbyist, tradesperson, or simply need extra storage, this versatile space delivers the functionality you’ve been looking for. A single detached garage adds even more convenience.The 900 sq. ft. bi-level home has seen several updates over the years and offers a practical, well-laid-out living space. The main level features two bedrooms, a full bathroom, a U-shaped kitchen, and a bright dining and living area. Garden doors off the dining room open to a large deck—perfect for relaxing and enjoying the peaceful surroundings.Downstairs, you’ll find two additional generously sized bedrooms, another bathroom, and a cozy family room with a wood-burning stove—ideal for those colder evenings.The property itself is equally appealing, with a seasonal creek, a dugout, and a beautiful stand of mature trees at the back. A private trail system winds through the trees, creating the perfect setting for ATV rides, walking, or simply enjoying the quiet of country living.Notable updates over the years include newer windows, vinyl plank flooring, updated bathroom finishes, shingles (approx. 10 years), furnace (2007), electrical panel (2007), well pump (2016), and hot water tank (2021).This acreage offers the perfect balance of usable land, a highly functional shop, and a comfortable home—all with the added convenience of paved access. (id:51989)
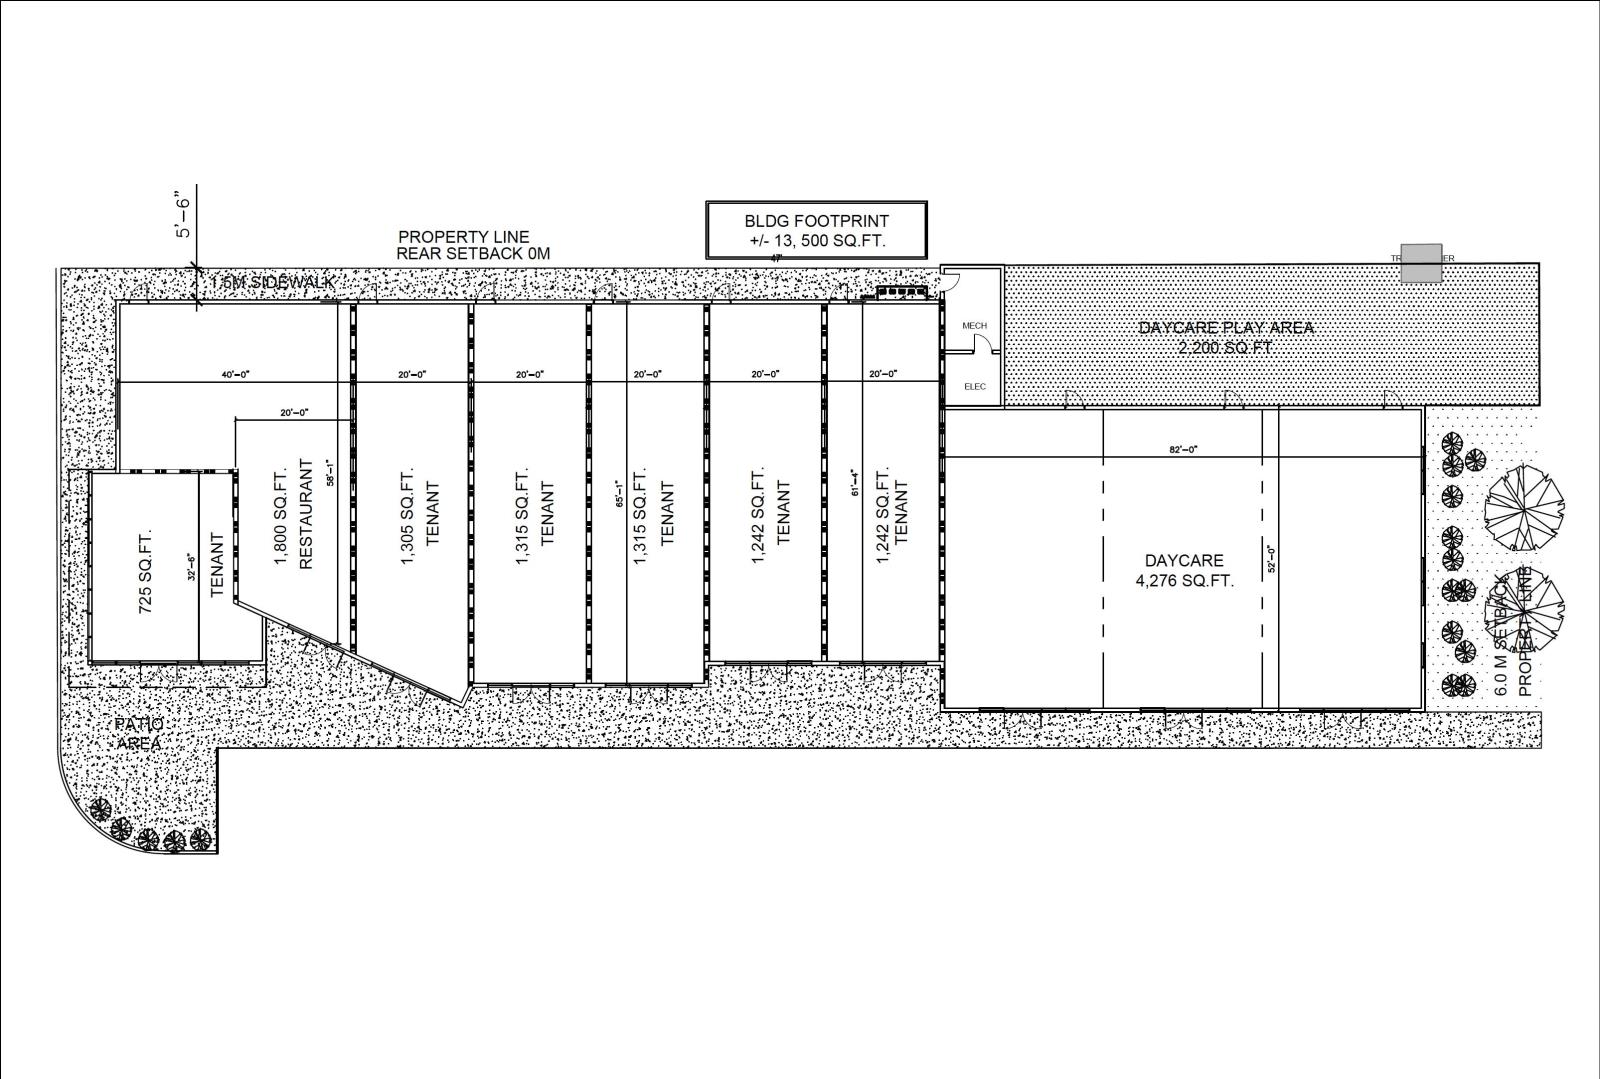
Presenting Sinova Centre @ Erin Ridge, a premier new Class A retail development by Sinova Developments, strategically positioned in the heart of Erin Ridge North, one of St. Alberts most established and affluent communities. This high-profile project will deliver approximately 13,000 SF of modern, architecturally refined commercial space designed to accommodate a dynamic mix of retail, service, professional, and food-oriented users, including drive-thru potential.Thoughtfully planned and prominently situated on approximately 1 acre with exceptional frontage along St. Albert Trail and Ernest Boulevard, Sinova Centre @ Erin Ridge offers outstanding visibility and daily exposure to consistent local and commuter traffic. Surrounded by dense residential neighbourhoods, major commercial anchors, schools, and continued multi-family growth, the development is ideally positioned to serve both established households and ongoing community expansion.With direct connectivity to key arterial roadways linking St. Albert to Edmonton and the greater Capital Region, Sinova Centre @ Erin Ridge represents a prime opportunity for businesses seeking premium positioning within a thriving residential and commercial corridor. (id:51989)
Presenting Sinova Centre @ Erin Ridge, a premier new Class A retail development by Sinova Developments, strategically positioned in the heart of Erin Ridge North, one of St. Alberts most established and affluent communities. This high-profile project will deliver approximately 13,000 SF of modern, architecturally refined commercial space designed to accommodate a dynamic mix of retail, service, professional, and food-oriented users, including drive-thru potential.Thoughtfully planned and prominently situated on approximately 1 acre with exceptional frontage along St. Albert Trail and Ernest Boulevard, Sinova Centre @ Erin Ridge offers outstanding visibility and daily exposure to consistent local and commuter traffic. Surrounded by dense residential neighbourhoods, major commercial anchors, schools, and continued multi-family growth, the development is ideally positioned to serve both established households and ongoing community expansion.With direct connectivity to key arterial roadways linking St. Albert to Edmonton and the greater Capital Region, Sinova Centre @ Erin Ridge represents a prime opportunity for businesses seeking premium positioning within a thriving residential and commercial corridor. (id:51989)
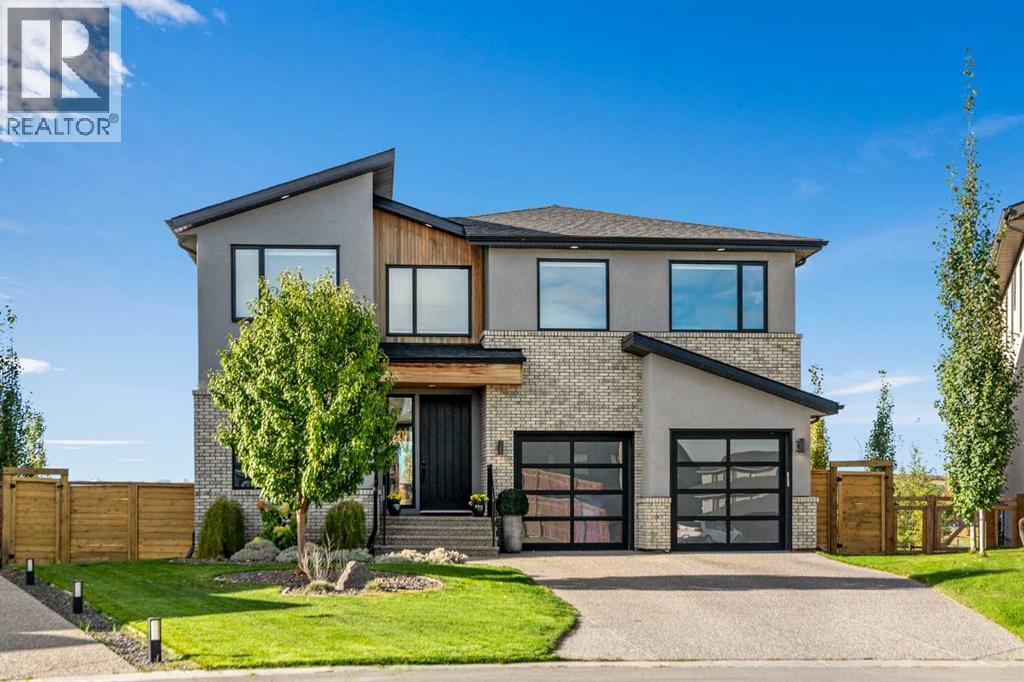
Set on one of the largest pie lots in Harmony and backing onto scenic pathways and open farmers’ fields, this exceptional home offers over 4,100 sq ft of developed living space while capturing unobstructed mountain views and breathtaking sunsets across the open landscape. Located on a quiet street within walking distance to the future school and a short distance to the lake, the setting offers an ideal balance of peaceful surroundings and everyday convenience. The home makes a striking first impression with a dramatic rock feature wall and open staircase drawing your eye through the main living spaces toward the backyard and views beyond. The main floor is bright and open with large windows filling the home with natural light while framing the landscape behind. At the heart of the home is an impressive kitchen featuring a premium Miele appliance package including gas cooktop, two dishwashers, quartz countertops, and a well-appointed butler’s pantry providing excellent prep and storage. Clean modern cabinetry and refined finishes give the kitchen a polished contemporary feel while the quartz island anchors the space and connects seamlessly with the dining and living areas. The dining area features a wood ceiling detail and designer lighting, while the living room is centred around a modern fireplace finished with tile detail and expansive windows overlooking the backyard and open landscape beyond. A private front office, powder room, and mudroom with built-in lockers and storage complete the main level. Upstairs, a spacious bonus room provides additional living space. The primary suite is a highlight of the home, positioned to capture the open views behind the property, with large windows framing farmland and expansive skies. The ensuite offers a freestanding tub, oversized glass shower, double vanity, and tile work, while the walk-in closet with built-ins connects directly to the laundry room. Two additional bedrooms and a full bathroom complete the upper level. The fully developed basement is designed for entertaining with a theatre area and custom bar featuring a waterfall island, beverage fridge, and double keg system. A dedicated home gym provides an excellent fitness space. The basement also includes a fourth bedroom, full bathroom, additional powder room, and storage. Outside, the backyard takes full advantage of the pie lot with a three-tier deck offering outdoor living areas including covered seating, a fire pit area, and outdoor cooking space, including a covered section with retractable electric blinds. A custom-built sport court creates an incredible space for basketball, pickleball or hockey. Additional features include an oversized tandem garage, underground irrigation, two air conditioning units, EV charging plug, cedar fencing, exterior shed, and built-in basement speakers. A rare opportunity to own a thoughtfully designed home on one of Harmony’s most desirable lots. (id:51989)
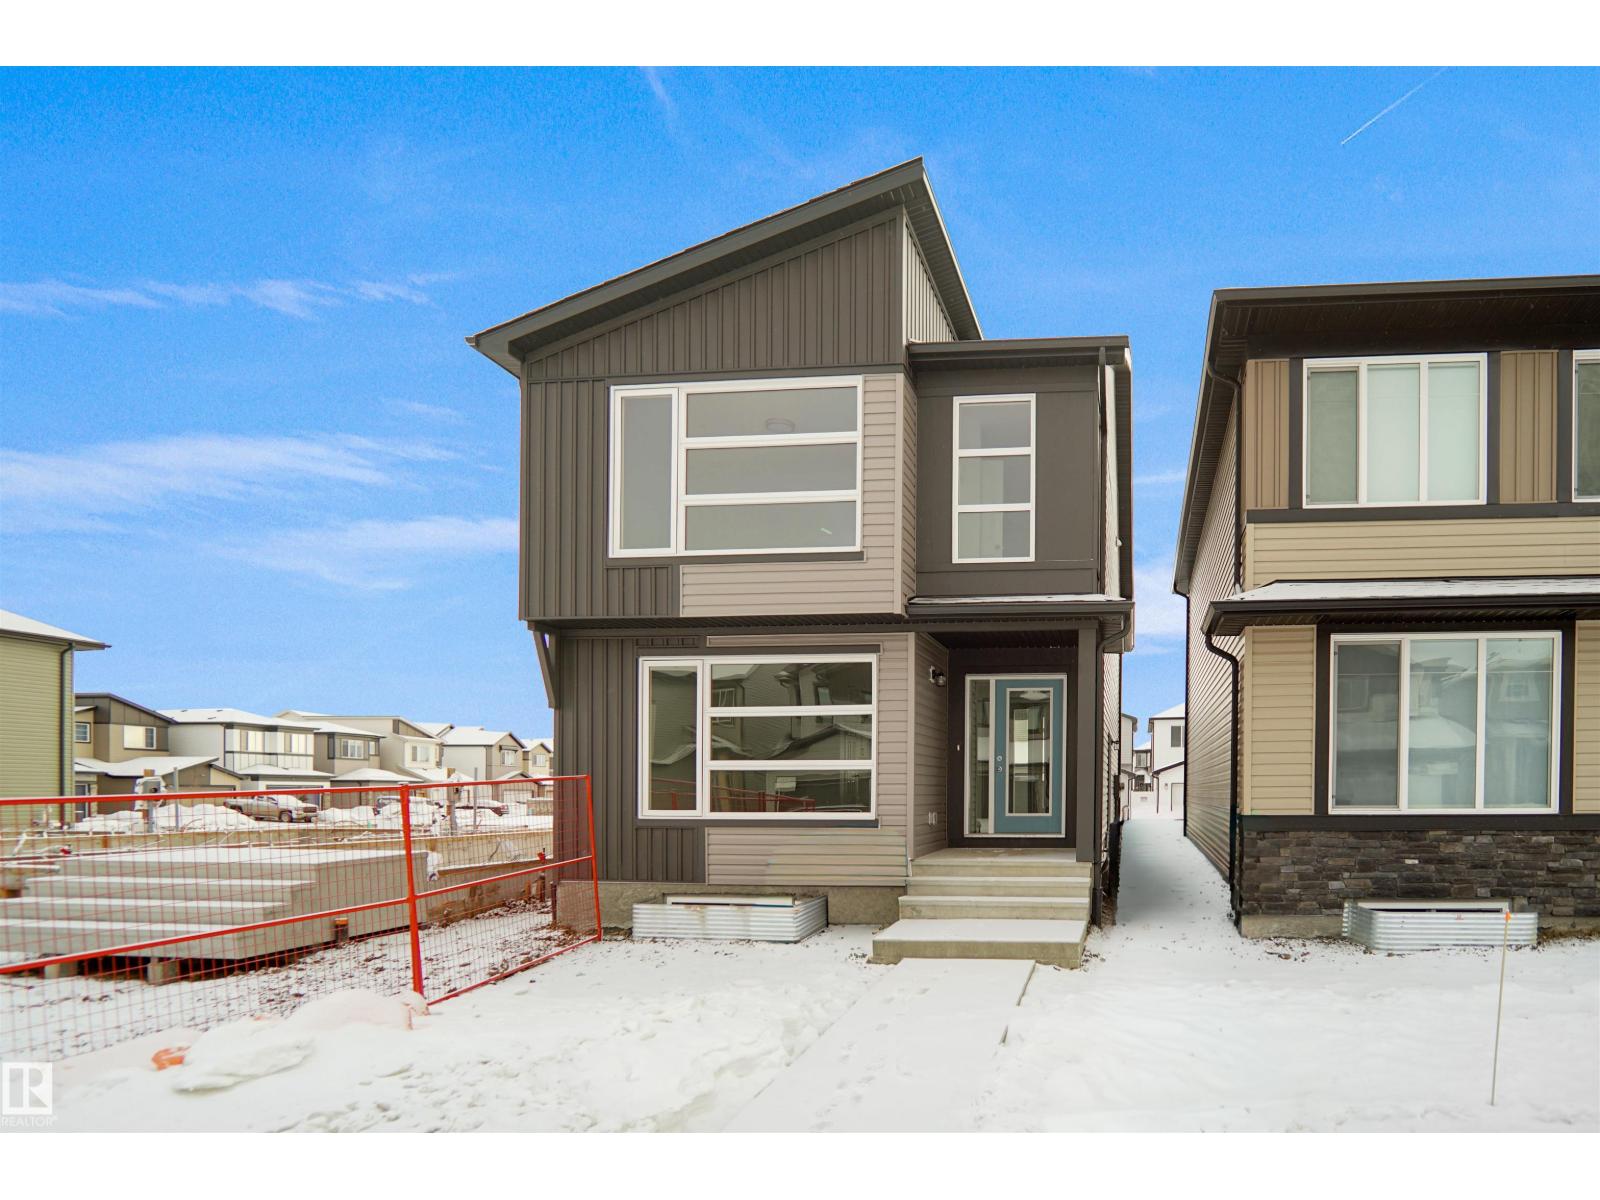
Welcome to the Brooklyn built by the award-winning builder Pacesetter homes and is located in the heart of Easton. The Brooklyn model is 1,648 square feet and has a stunning floorplan with plenty of open space. Three bedrooms and two-and-a-half bathrooms are laid out to maximize functionality, making way for a spacious bonus room area, upstairs laundry, and an open to above staircase. The kitchen has an L-shaped design that includes a large island which is next to a sizeable nook and great room with stunning 3 panel windows. Close to all amenities and with in walking distance to the local parks and public transportation. This home also comes with a side separate entrance perfect for future legal suite development. It also has easy access to the Stony Plain Road and the Yellow head. *** Home is under construction and will be complete by the end of next week, the photos used are of the same home recently built but colors may vary , photos will be updated as soon as complete. *** (id:51989)
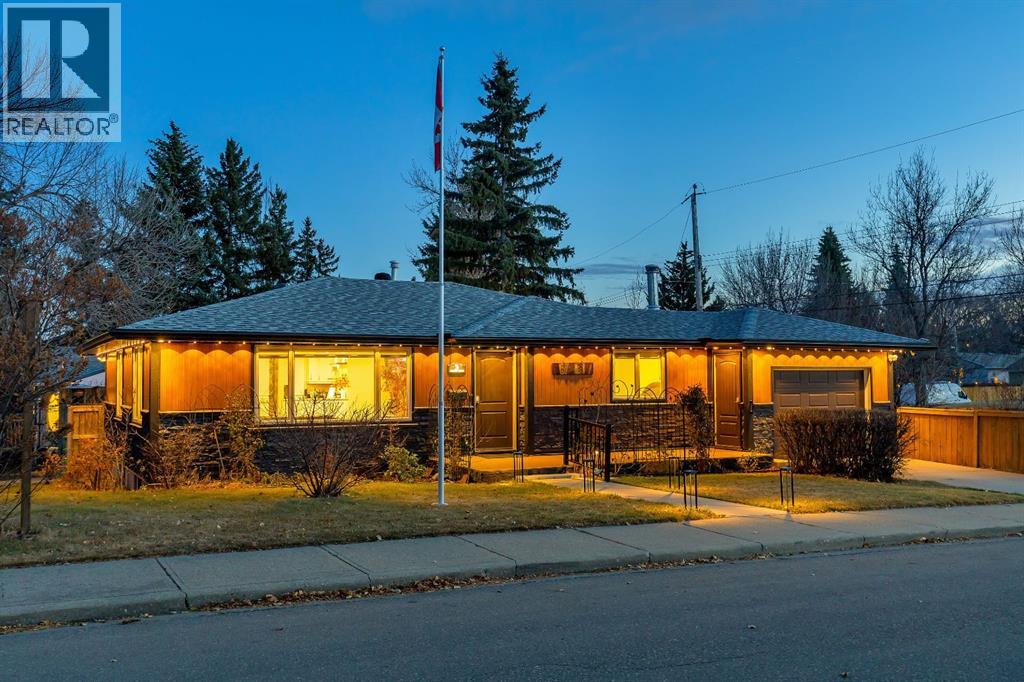
Welcome to 3 Cardiff Drive NW – Rare Inner-City Corner Lot with Park-Side Living and RCG Zoning.Renovated in stages, Lux detached home on a rare 100-foot-wide elevated corner lot in a quiet cul-de-sac. With parks on both sides, mature trees, this property offers privacy, ample sunlight, and serenity just few minutes from downtown Calgary.The house features 4 bedrooms and 3 custom full bathrooms with natural granite stone and ceramic tiles covering around 2226 sq feet of luxurious livable space.Main floor: 2 bedrooms 2 full bathrooms, open-concept layout, hardwood flooring, and a custom kitchen with natural granite with sit-up island, soft-close cabinetry. SS appliances, The primary suite includes anensuite. All New energy efficient windows as per city guidelines and new blinds, Updated electric panel and sanitary lines. Basement: provides 2 bedrooms and a family area with cabinetry and built-in shelving, dedicated office and study, laundry room and 1 full bathroom with Jack-and-Jill access.Recent $- upgrades: and upkeep include: two low-maintenance composite panel decks, smart home security with Schlage locks and premium video doorbell operable remotely from anywhere, full audio-video camera system with screen for indoor monitoring, energy efficient new air conditioning (Permit approved), upgraded lighting: (includes premium fixed smart, automated interior and exterior FIXED SMART LIGHTING, two premium electric fireplaces with realistic flames look, new cooking range, upgraded washroom fittings, TV and bracket, and changed layout, new rich carpet with thick pile in basement and much more.... Immediate real value & investment potential (subject to city approvals): convert the basement to a legal suite, transform the existing garage into additional main-floor living space with 3rd bedrooms, with ensuite, a sauna and laundry to make this property 3 bedrooms and 3 washroom on main floor (with 2 ensuites and a sauna and build a triple heated garage with st orage and professionally designed patio above the garage will place this property next to impossible to find and unlocking its true value forthwith. Above all its Airbnb ready, you don’t need to buy anything for short term rental. The RCG zoned Lot also allows for future multi-home development for sale or rental prospects.Outdoor features: include a professionally landscaped yards getting air and sunlight from every possible directions, decks, fire pit along with newly purchased (very less used) backyard furniture, BBQ, and patio heater and storage shed included.Location highlights: walking distance to Confederation Park, shopping plazas, baseball court, with University of Calgary and SAIT College just minute’s drive away. Central Calgary location offers easy access to downtown, parks, schools, and all city amenities.This turn-key home combines vintage vibe, modern style, smart home technology, outdoor living, and exceptional investment potential — a truly rare opportunity to call it a home. (id:51989)
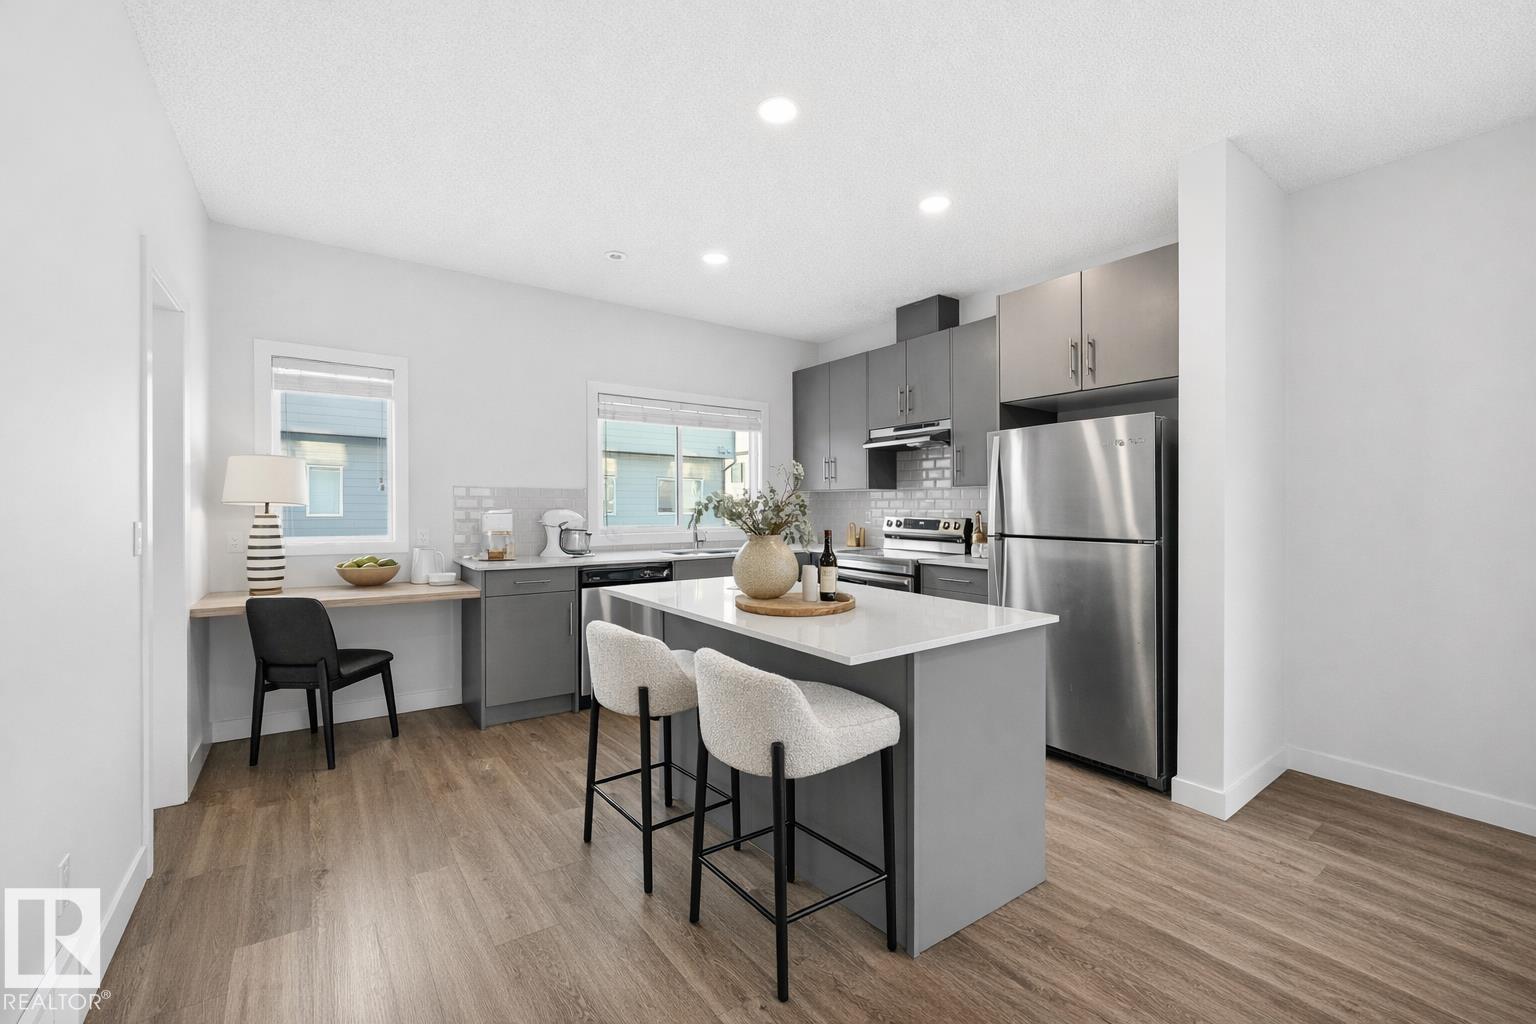
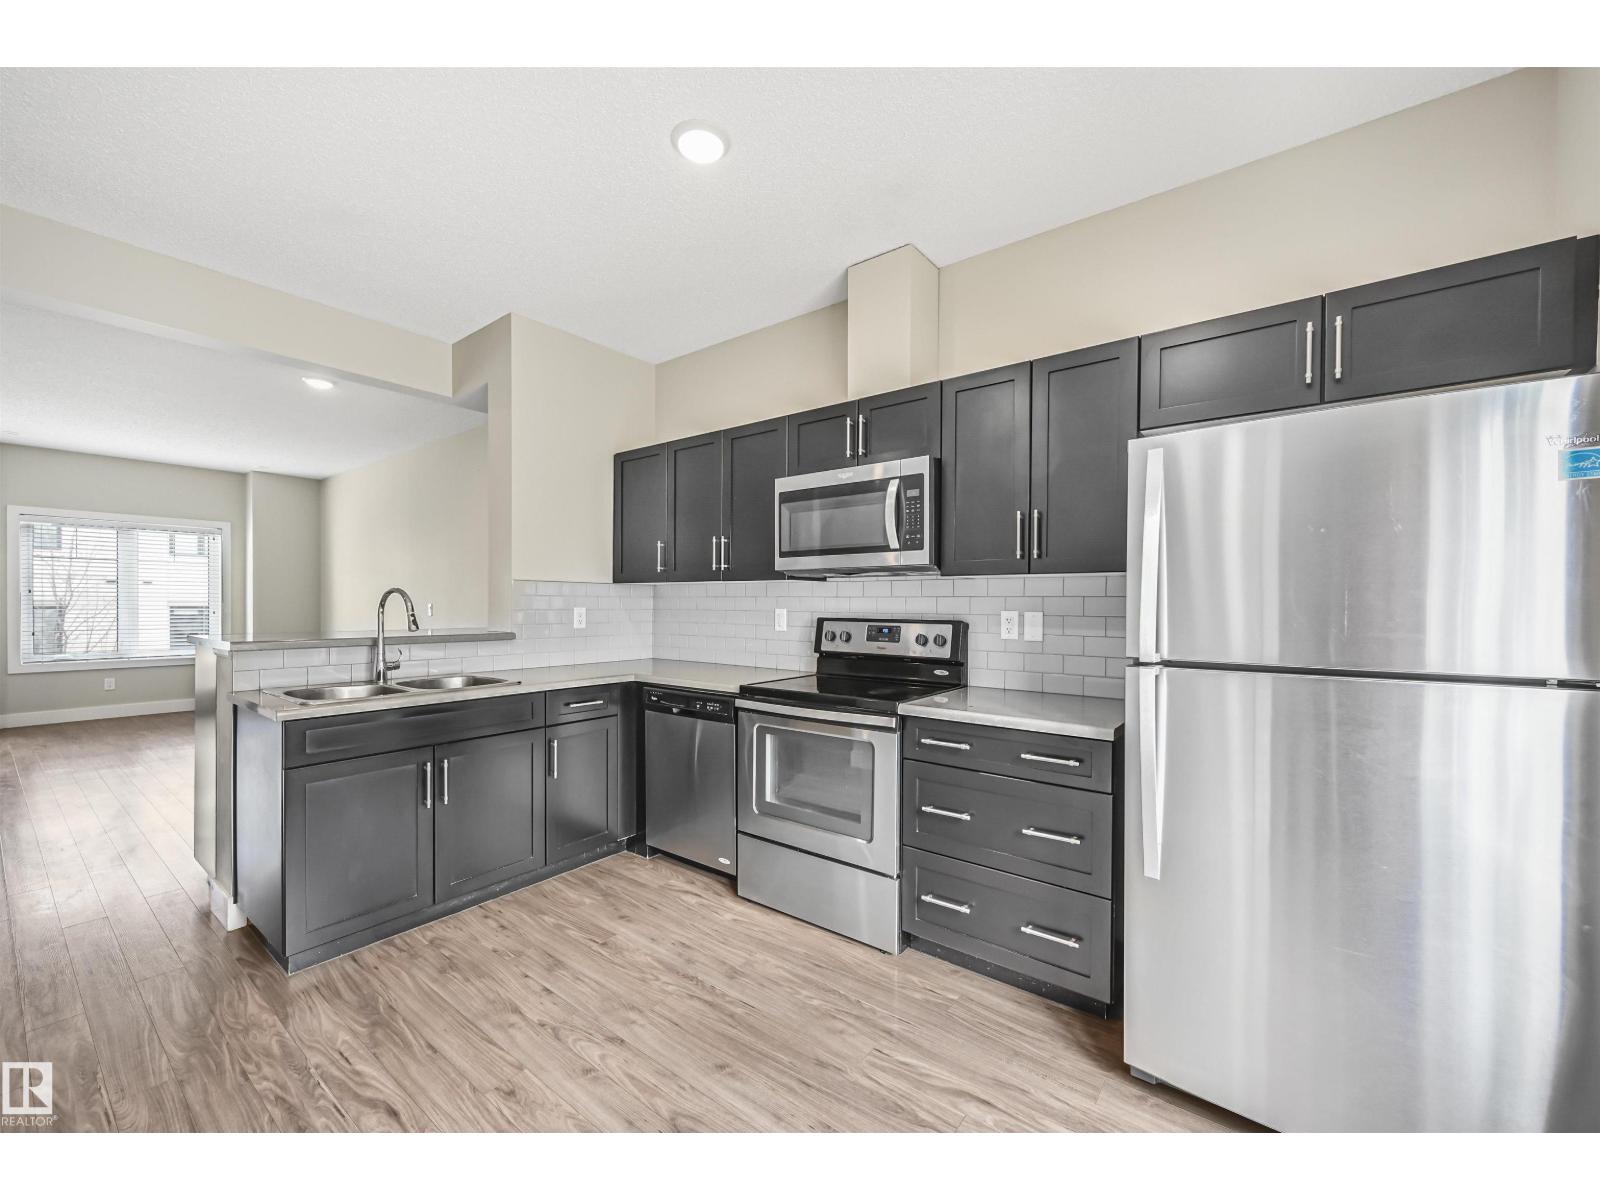
Bright, modern & spacious 3 bed/2.5 bath townhouse w/ dbl attached garage & LOW CONDO FEE! Located in the friendly family SE Walker area w/ 1600 sf total living space. Perfect for 1st time home owners or investors! Main floor features 9' ceilings, vinyl plank floors & a roomy living rm filled with natural light. Kitchen offers a functional layout, stainless steel appliances, quartz countertops, tons of counter space, walk-in pantry, eating bar, & built in desk. Upper level also has 9' ceilings & large primary bedrm w/ 3pc ensuite & walk in closet. Two other well sized bedrms, 4 pc main bath & laundry complete this level. Ground floor flex room w/ large window is perfect for an office, play rm, exercise area, or extra storage space! Energy-efficient mechanical including HRV & tankless hot water for a lower utility bill. This well maintained complex offers visitor parking and nearby walking trails & lake. Conveniently close to shopping, schools & public transit. Quick access to commuter routes incl Henday! (id:51989)
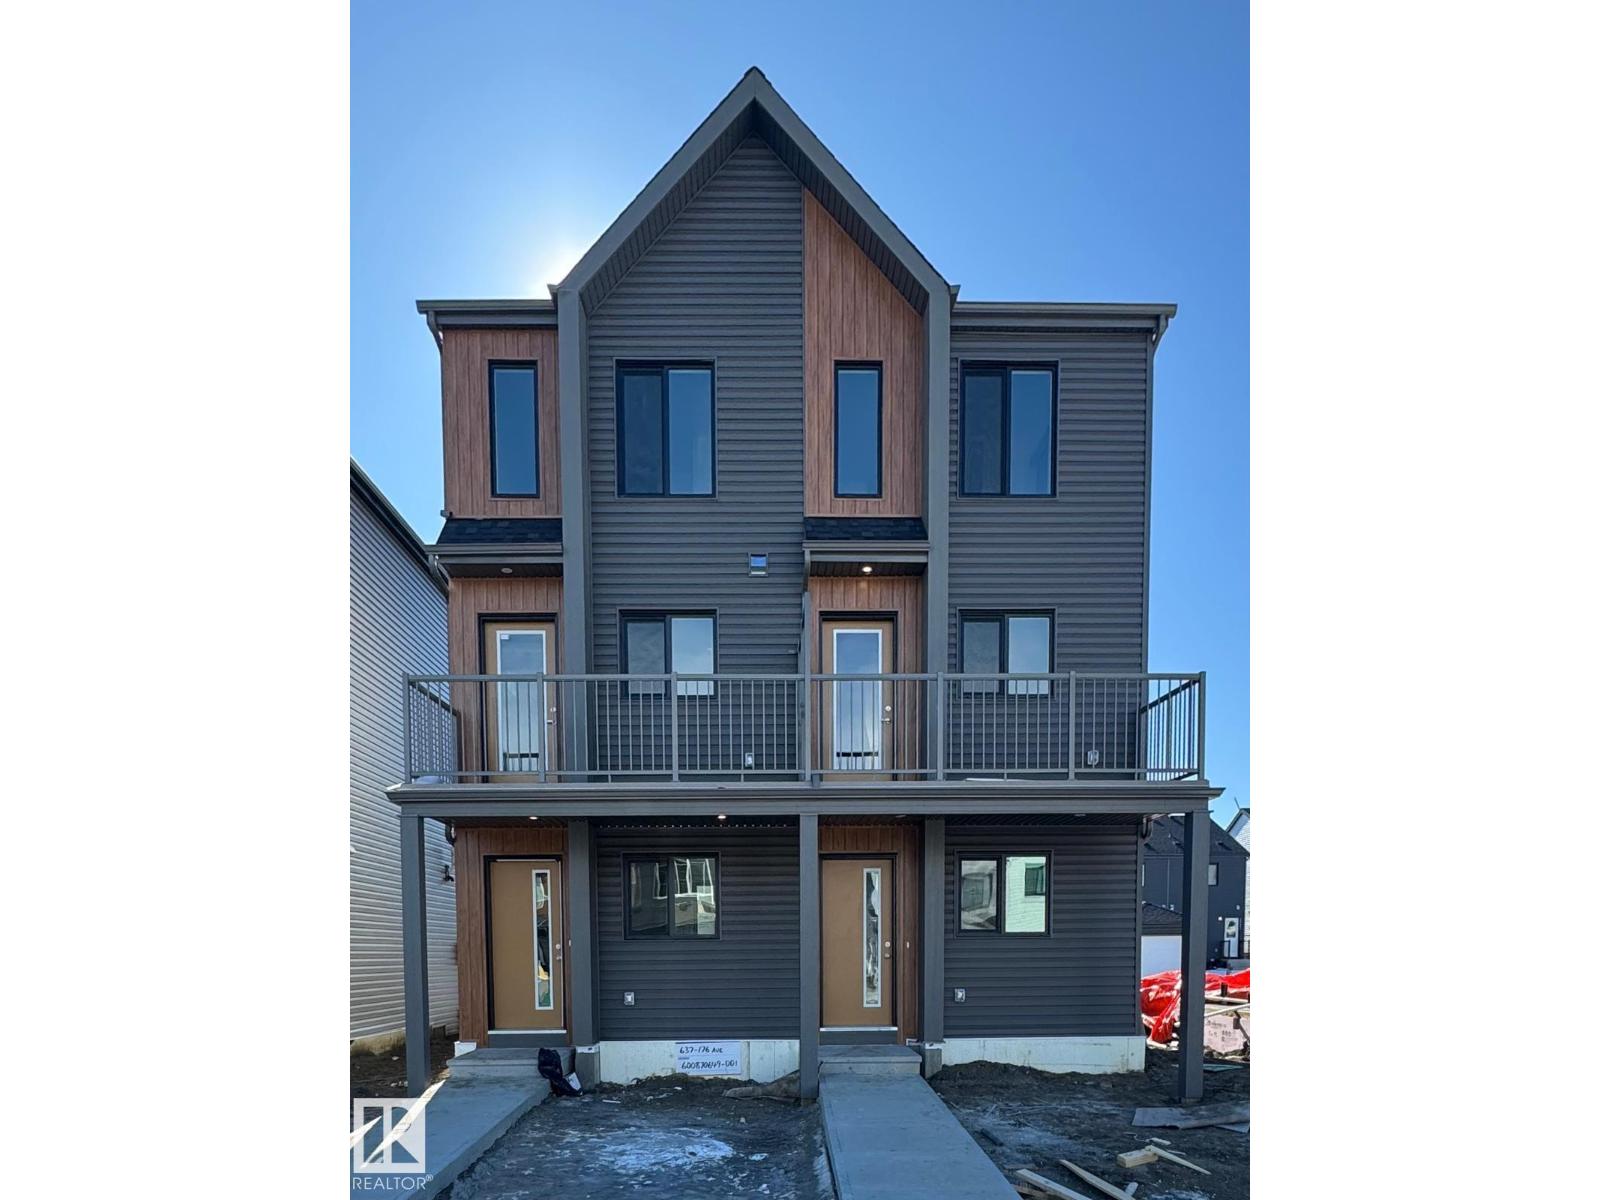
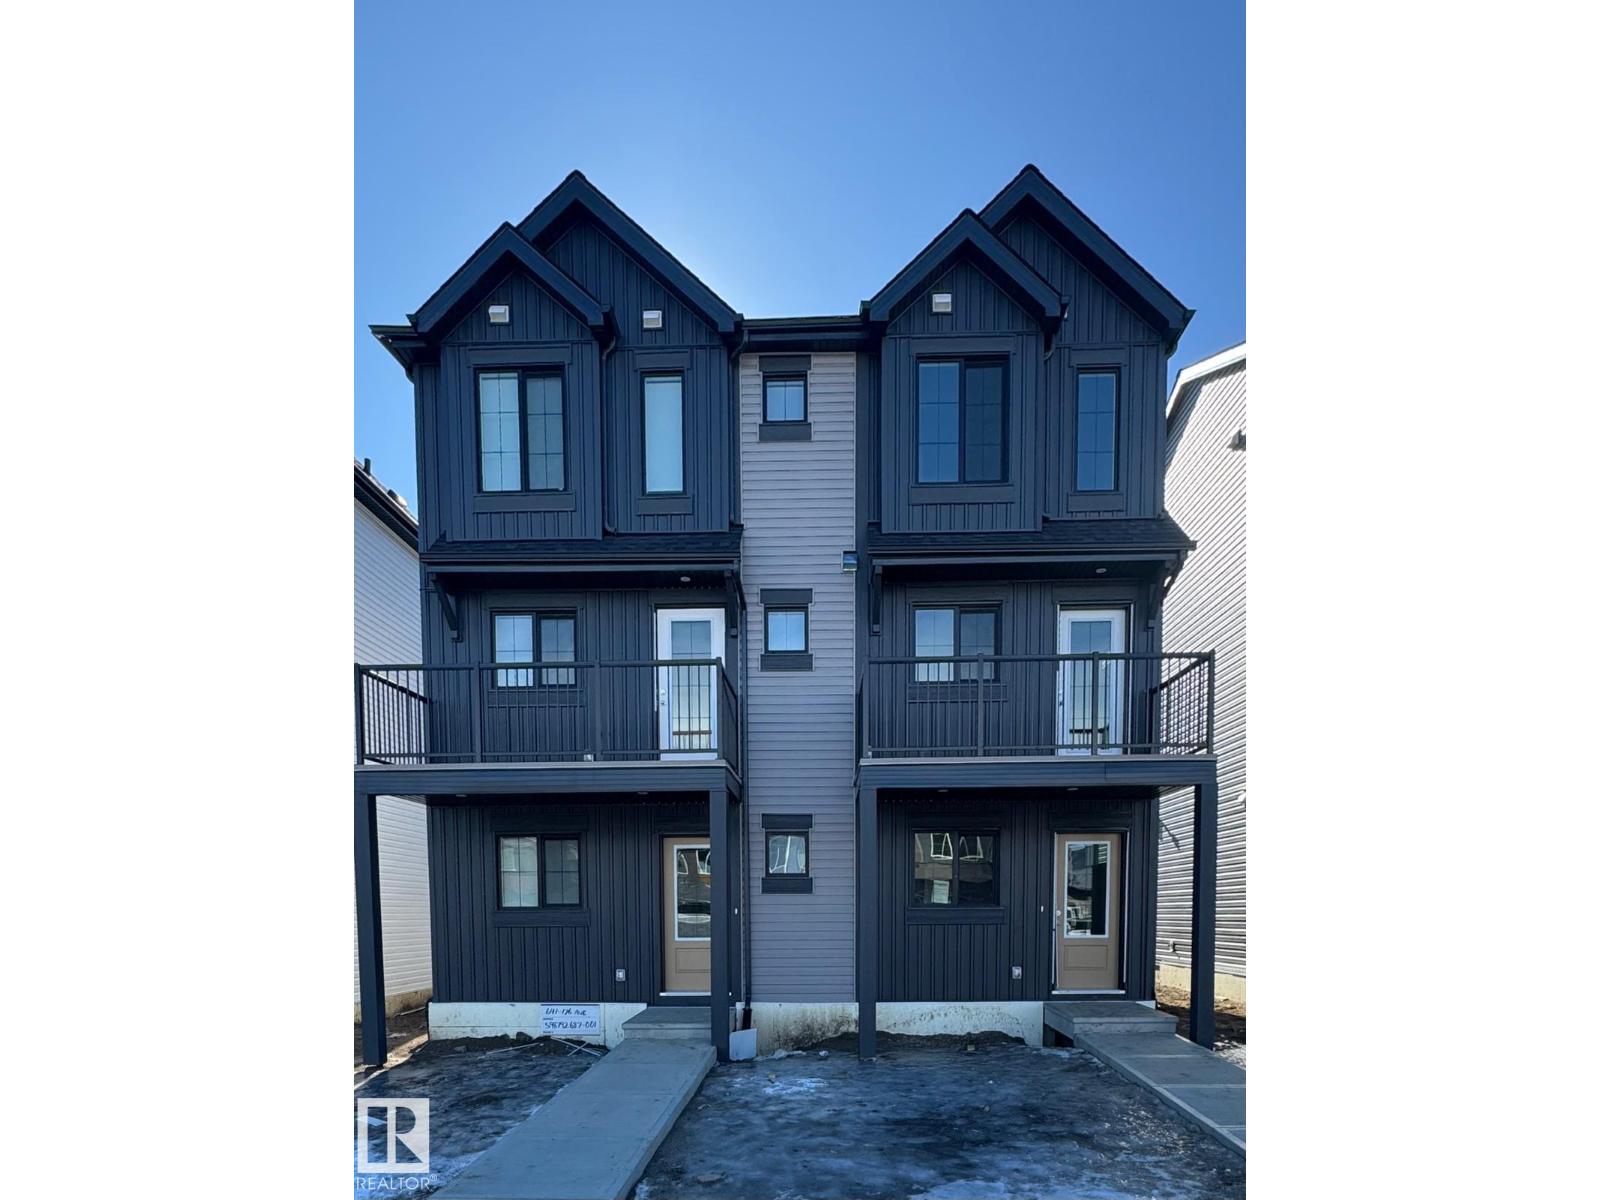
Welcome to this brand new half duplex, the “Reimer” model built by the award-winning Pacesetter Homes, located in one of Edmonton's newest west-end communities of River’s Edge. With over 1,288 sq. ft. of thoughtfully designed living space, this home is ideal for a young family or couple looking for modern style and functionality. The main floor features a versatile flex room or 3rd bedroom located conveniently near the garage entrance, complete with a full 3-piece bathroom perfect for guests or a home office setup. Upstairs on the second level, you'll find a contemporary kitchen with upgraded cabinetry, premium countertops, tile backsplash, and luxury vinyl plank flooring flowing seamlessly into the spacious great room, ideal for entertaining. The upper level offers 2 comfortable primary bedrooms and 2 full bathrooms, including a well-appointed primary suite. Additional features include a single oversized attached garage and modern finishes throughout. *** To be complete by the end of the month *** (id:51989)
Presenting Sinova Centre @ Erin Ridge, a premier new Class A retail development by Sinova Developments, strategically positioned in the heart of Erin Ridge North, one of St. Alberts most established and affluent communities. This high-profile project will deliver approximately 13,000 SF of modern, architecturally refined commercial space designed to accommodate a dynamic mix of retail, service, professional, and food-oriented users, including drive-thru potential.Thoughtfully planned and prominently situated on approximately 1 acre with exceptional frontage along St. Albert Trail and Ernest Boulevard, Sinova Centre @ Erin Ridge offers outstanding visibility and daily exposure to consistent local and commuter traffic. Surrounded by dense residential neighbourhoods, major commercial anchors, schools, and continued multi-family growth, the development is ideally positioned to serve both established households and ongoing community expansion.With direct connectivity to key arterial roadways linking St. Albert to Edmonton and the greater Capital Region, Sinova Centre @ Erin Ridge represents a prime opportunity for businesses seeking premium positioning within a thriving residential and commercial corridor. (id:51989)
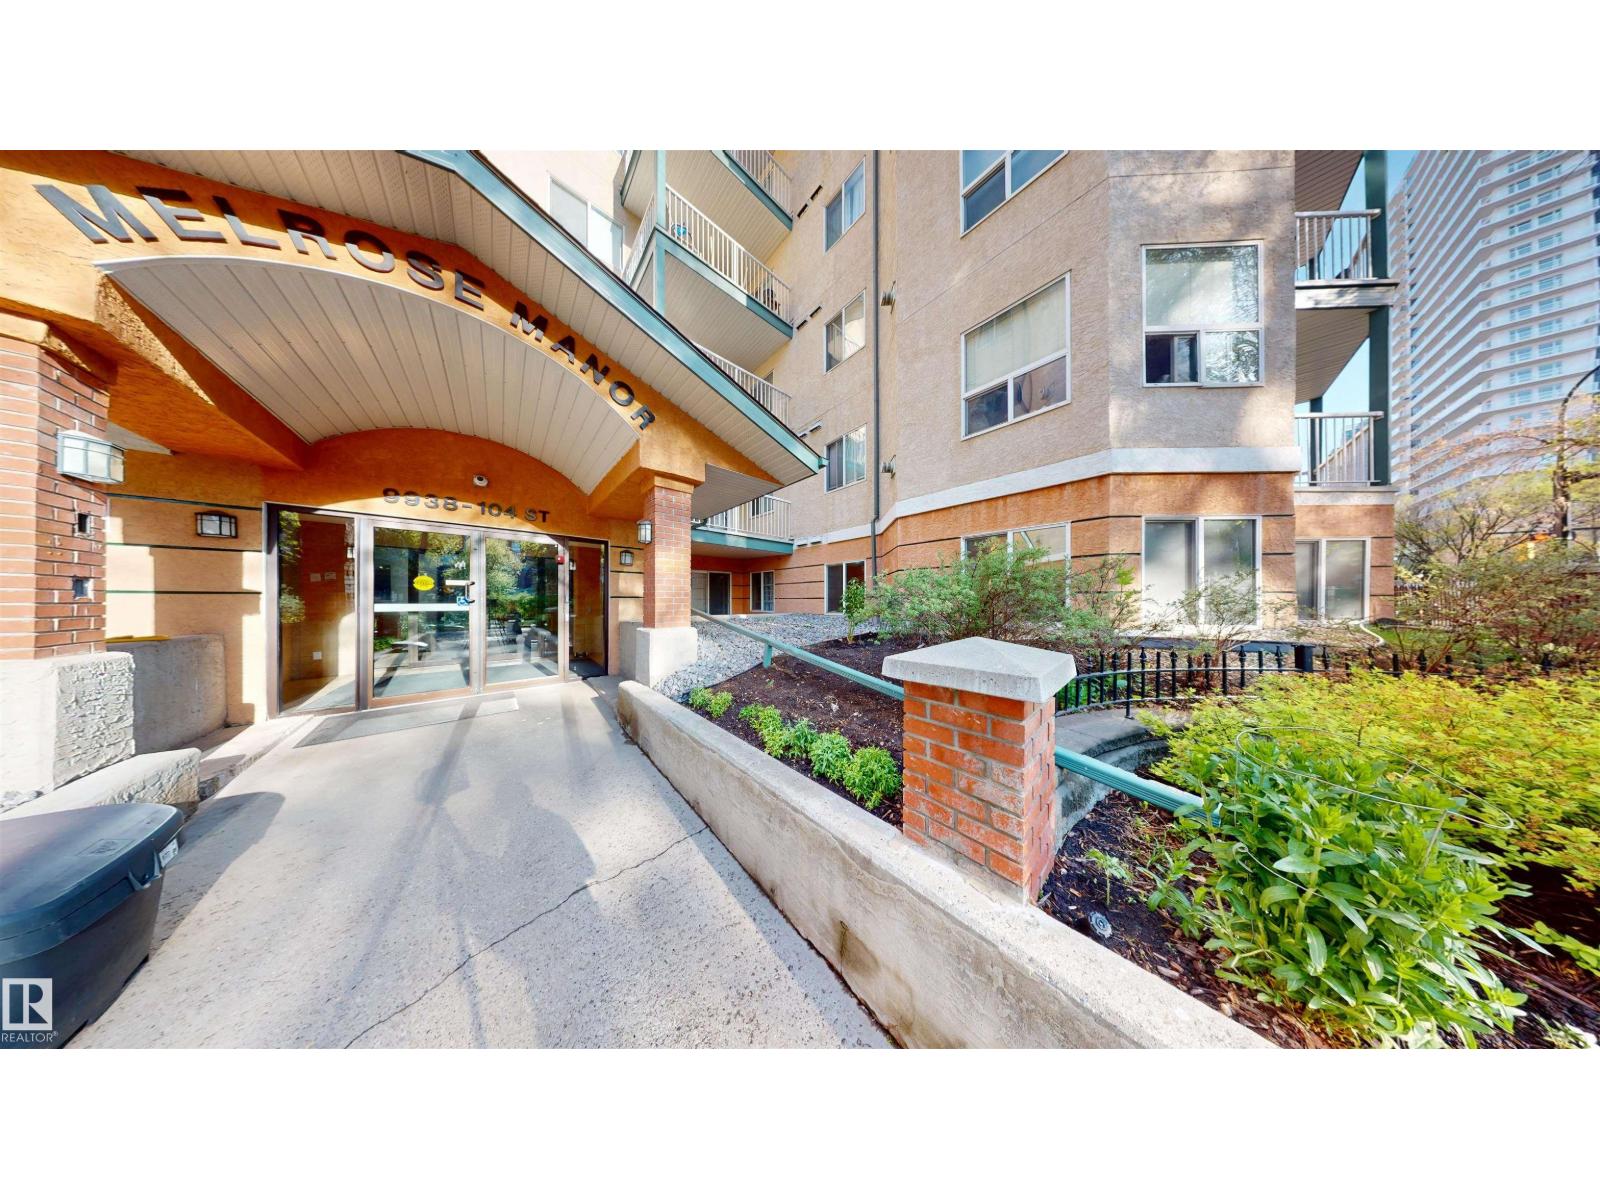
Welcome to Melrose Manor! This 1,000+ sq ft main floor condo offers convenient central living close to LRT, transit, schools, hospitals, walking trails, and downtown amenities including Rogers Place, home of the Edmonton Oilers, and the Alberta Legislature Building. The functional layout features two bedrooms separated for privacy, a flexible office/sunroom, and two 4-piece bathrooms, including a primary suite with walk-in closet and ensuite. Highlights include laminate and ceramic tile flooring, maple-stained cabinets, and new Energy Star® kitchen appliances. Condo fees include heat and water. Building amenities include heated underground parking with car wash bay, snow-melt ramp, and visitor parking. Recent updates include roof and security upgrades (2020) and hallway carpets, smart entry locks, and intercom system (2024). Photos are from the previous listing and are used with permission from the previous listing agent. The unit is currently tenant-occupied. (id:51989)
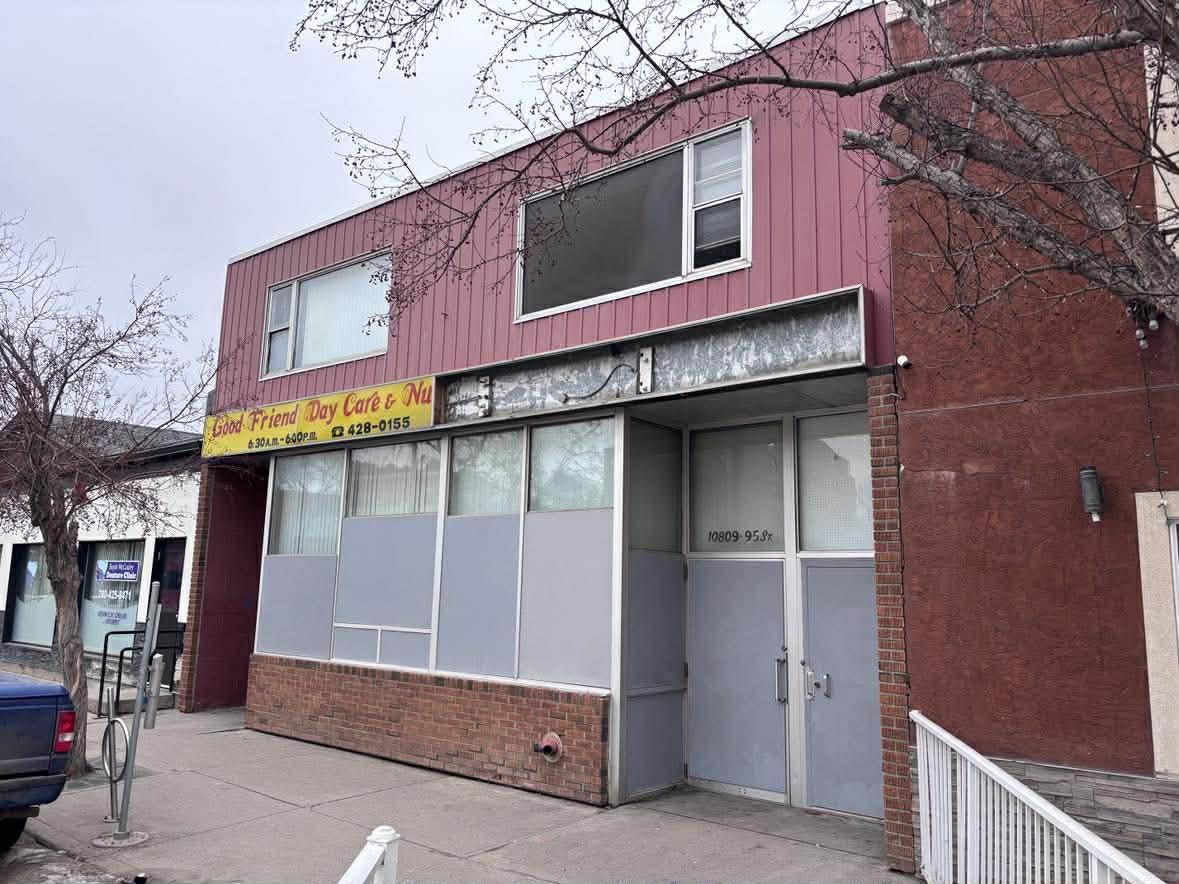
Positioned in the vibrant Little Italy district, this mixed-use building offers a compelling opportunity for investors or entrepreneurs seeking both income and flexibility. The property features a two-storey structure with approximately 2,000 sq. ft. per level plus a full-height basement, creating multiple revenue streams within one well-located asset.The main floor commercial space is currently vacant, allowing a new owner to customize the space for a wide variety of businesses such as childcare services, restaurant concepts, café, retail, or other neighborhood-oriented ventures.Above, the second floor contains four bachelor suites, including two units with large private balconies, providing comfortable rental accommodations in a walkable and desirable area.The basement level houses six dedicated music studios, currently occupied by long-term tenants, offering stable income with additional opportunity to enhance revenue over time. A recently installed sprinkler system services the basement area.Additional features include three separate electrical meters and a secure rear parking area with gated access. The property is steps from shopping, parks, schools, and public transit, making it an attractive location for both tenants and businesses.A well-located asset with multiple income streams and future upside potential in one of the city’s most lively neighbourhoods.Courtesy of Mark Wilbert CIR Realty (id:51989)
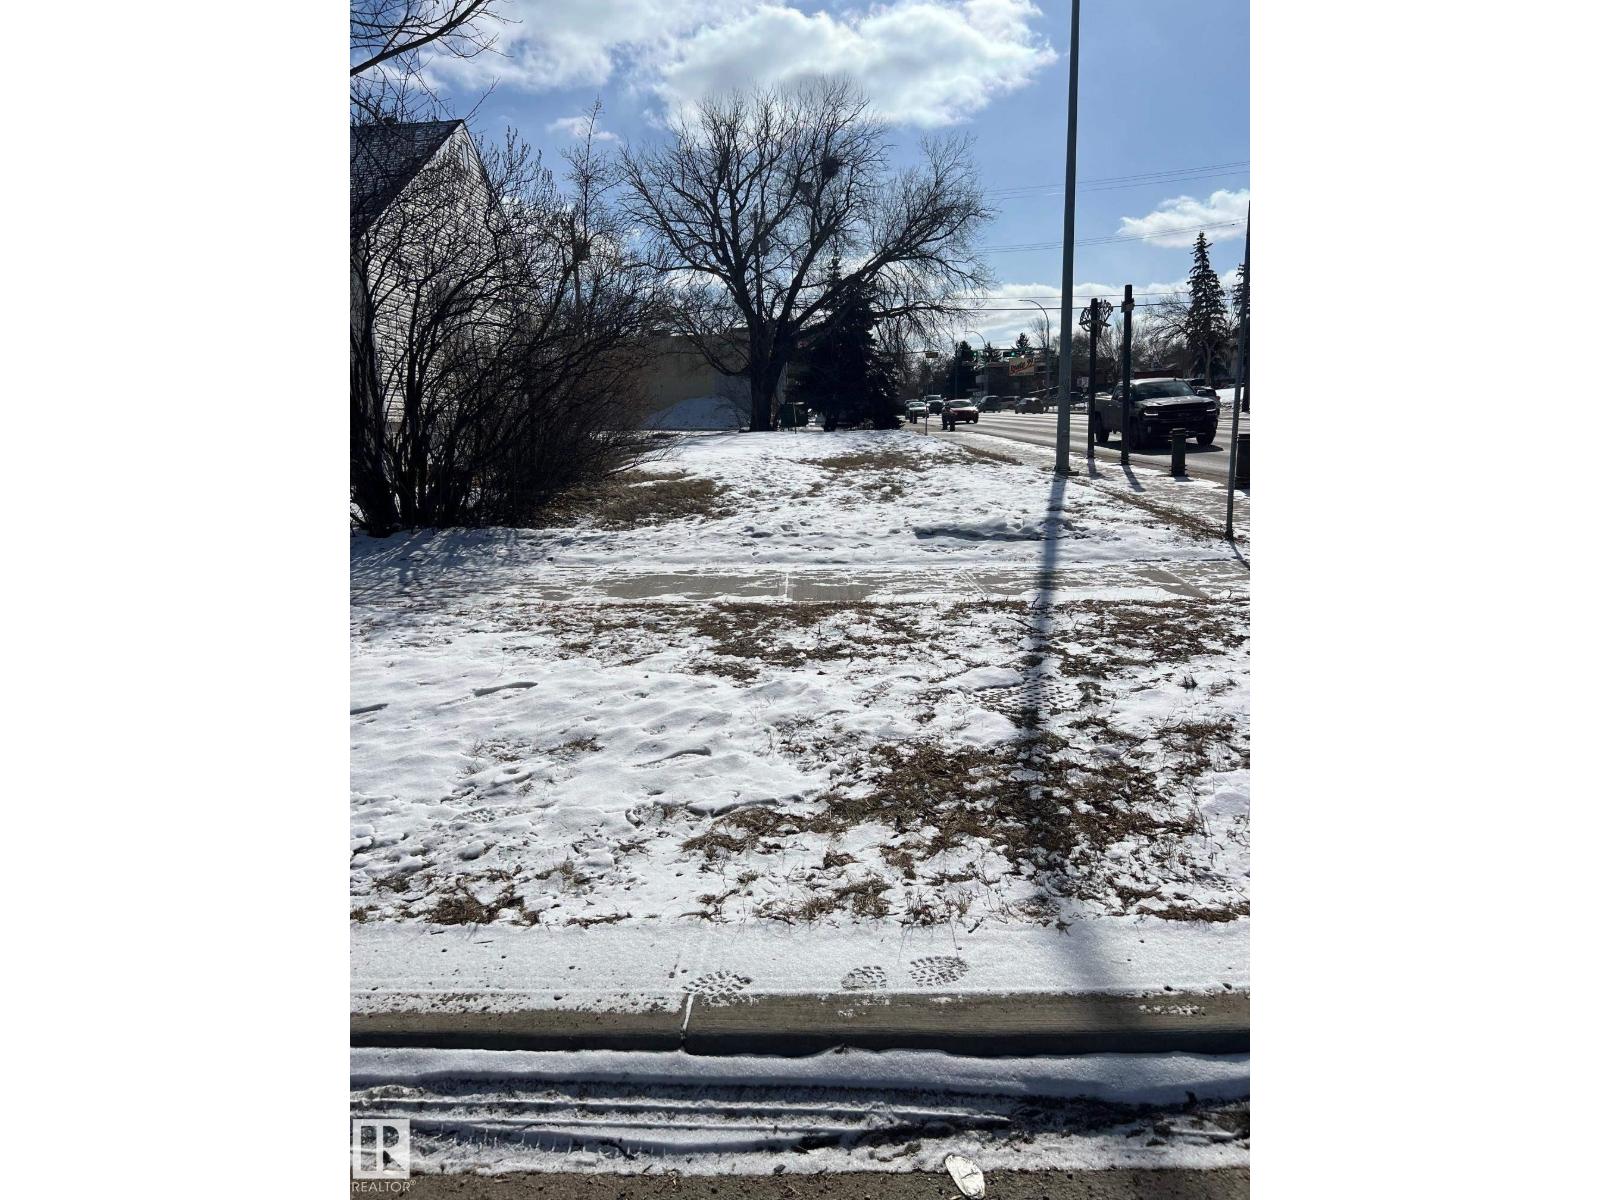
OPPORTUNITY KNOCKS-MOTIVATED SELLER!!! This 4363sf CORNER LOT is zoned for mixed use commercial with paved parking pad out back, in the highly sought after Strathcona area. Build your dream home or invest in a multi-family build-possibilities abound! Incredible location on 99st near Mill Creek Ravine and minutes from bustling Whyte Avenue to the south with downtown Edmonton to the north. IMMEDIATE POSSESSION!!! Listed well below the city appraised value of $423,000 this one is priced to sell! (id:51989)

In a prime West Edmonton location, this 2 bedroom / 2 bathroom 870 square foot home comes with not one, but TWO TITLED parking stalls! One underground and HEATED for our cold Alberta Winters, and one above ground to either use yourself, rent out to another resident, or even sell. With IN SUITE LAUNDRY and an extra large in suite storage room (that could even be used as a small office), this condo in Park Place Hamptons is the perfect match of convenience and affordability. The primary suite has a generous walk through closet leading to its very own 4 piece en suite. A bright, open floor plan is great for relaxing/entertaining guests inside, as well as outside with its patio - also convenient for pet owners. No taking the elevator/stairs to take your pet out, plus an exterior entrance/exit right next to the suite. This popular West End neighbourhood of The Hamptons is highly desirable with its own conveniences, as well as the rest of the city at your doorstep with immediate access to the Anthony Henday. (id:51989)
Presenting Sinova Centre @ Erin Ridge, a premier new Class A retail development by Sinova Developments, strategically positioned in the heart of Erin Ridge North, one of St. Alberts most established and affluent communities. This high-profile project will deliver approximately 13,000 SF of modern, architecturally refined commercial space designed to accommodate a dynamic mix of retail, service, professional, and food-oriented users, including drive-thru potential.Thoughtfully planned and prominently situated on approximately 1 acre with exceptional frontage along St. Albert Trail and Ernest Boulevard, Sinova Centre @ Erin Ridge offers outstanding visibility and daily exposure to consistent local and commuter traffic. Surrounded by dense residential neighbourhoods, major commercial anchors, schools, and continued multi-family growth, the development is ideally positioned to serve both established households and ongoing community expansion.With direct connectivity to key arterial roadways linking St. Albert to Edmonton and the greater Capital Region, Sinova Centre @ Erin Ridge represents a prime opportunity for businesses seeking premium positioning within a thriving residential and commercial corridor. (id:51989)
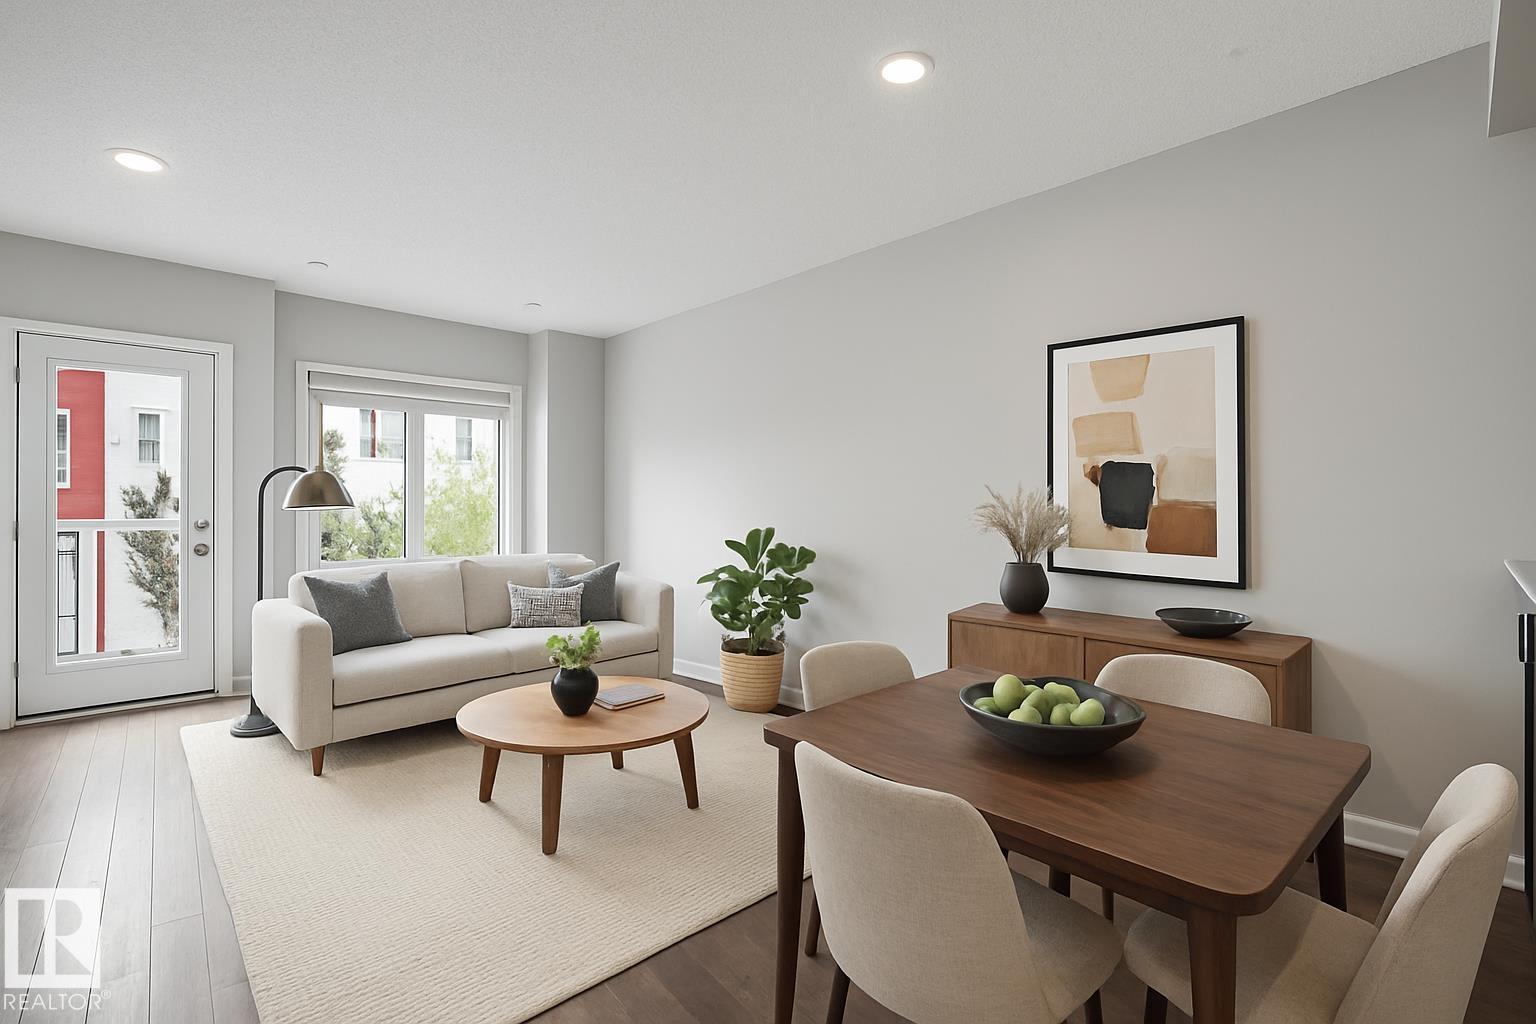
Well maintained and spacious 2 bedroom/2.5 bath townhome with LOW CONDO FEES! Located in the family-friendly SE neighborhood of Walker. Main floor boasts a roomy open concept layout, 9' ceilings & quality finishings. The functional chef's kitchen includes S/S appliances, walk-in pantry & eating bar. Living room has an attached balcony to enjoy the fresh air & green space. The main level is equipped with a half bath & vinyl flooring. On the upper level, you'll find two well-sized bedrooms. Primary bedroom has 3pc ensuite & walk in closet. A second full bath & laundry complete the upper level. Flex room on ground level is perfect for a home office space or extra storage. Other features incl single attached garage and energy-efficient mechanical incl tankless hot water for a lower utility bill. This well maintained complex offers visitor parking & is conveniently located close to shopping, walking trails & lake. Quick proximity to Anthony Henday, South Common, schools & public transportation. A must see! (id:51989)
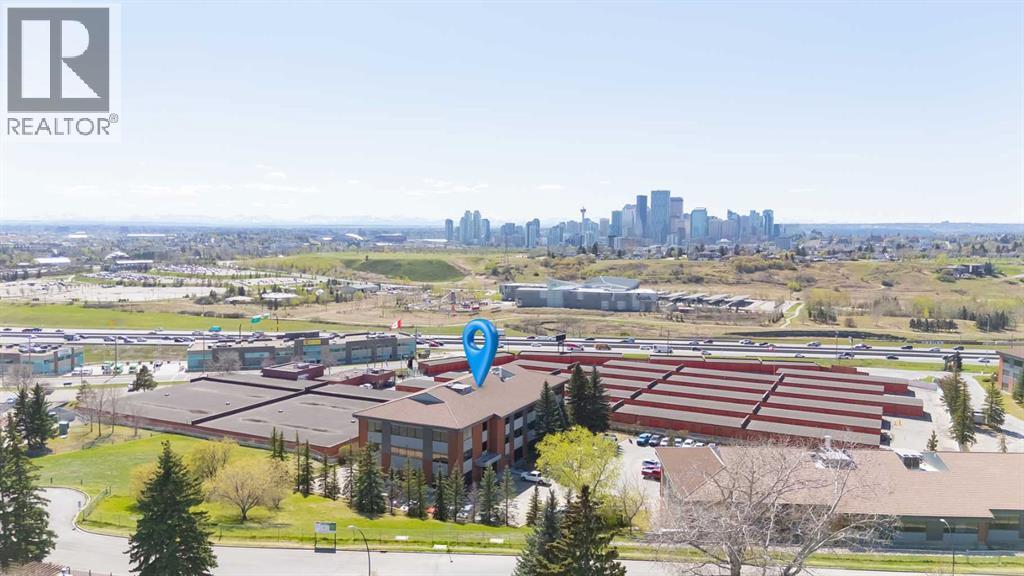
This exceptional 6,331 SQFT office sublease offers a rare opportunity to secure a beautifully built-out workspace with impressive views of the Calgary skyline at a highly competitive rate! The space features a modern, professional layout with an inviting reception area, open collaborative workspace, and thoughtfully designed offices that create a welcoming and productive environment. This space also includes access to numerous amounts of facilities including a gym. Large windows bring in abundant natural light while capturing panoramic downtown views, giving the space a bright and inspiring atmosphere throughout the day. With its contemporary finishes, functional design, and move-in ready layout, this office presents an outstanding opportunity for businesses seeking a polished, professional setting without the premium pricing typically associated with comparable spaces. Opportunities combining quality improvements, skyline views, and exceptional value are rarely available! (id:51989)
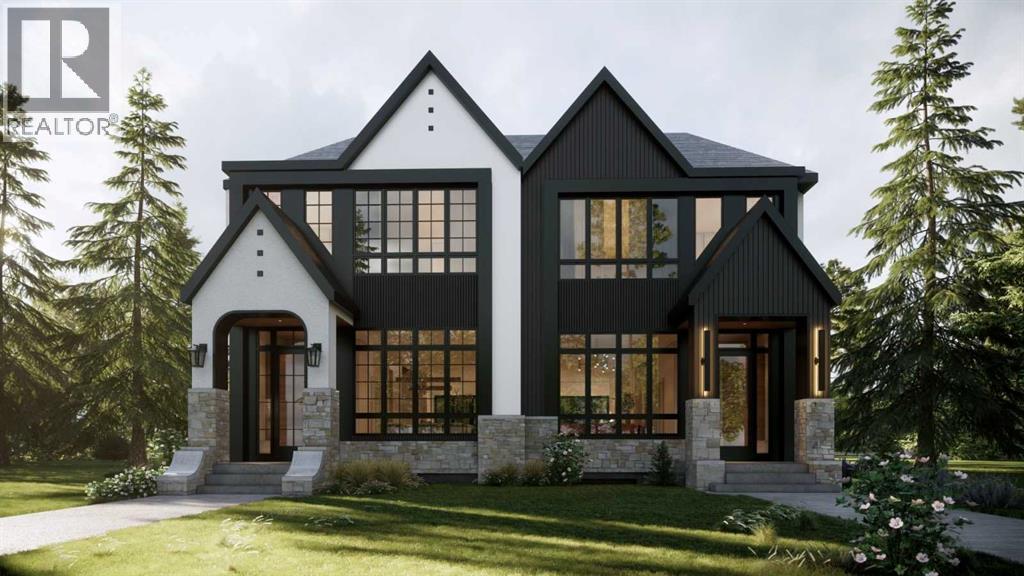
Located on a quiet street in the inner-city community of Hillhurst, this brand new 3 +1 bedroom home, built by D & M Custom Homes, offers over 3200 sq ft of meticulously developed living space exhibiting top quality & exquisite attention to detail throughout. The open & airy main level presents hardwood flooring, lofty ceilings & stylish light fixtures, showcasing the front dining area with ample space to host family & friends & kitchen that’s beautifully finished with quartz counter tops, large island/eating bar, plenty of storage space & high-end appliance package. The living room is adjacent to kitchen & is anchored by an eye-catching feature fireplace & built-ins. An office is tucked away just off the foyer, providing a perfect home office setup space. A mudroom & 2 piece powder room complete the main level. The second level hosts 3 spacious bedrooms, all with walk-in closets & private ensuites. The primary retreat boasts his & hers walk-in closets & a posh 5 piece ensuite with dual sinks, relaxing freestanding soaker tub & separate shower. A laundry room with sink & storage add to everyday convenience. Basement development includes a spacious family/media room with wetbar, flex room (perfect for a home gym area), fourth bedroom with walk-in closet & 4 piece bath. Outside, enjoy the back yard with deck & access to the double detached garage. This stunning home is located just steps to beautiful Riley Park & close to scenic Bow River pathways, West Hillhurst Community Association, trendy Kensington, schools, SAIT, U of C, shopping & walking distance to the downtown core. Completion of this home is scheduled for fall 2026! (id:51989)

Architecturally renovated, this remarkable 2 storey penthouse delivers over 2,300 sq ft of refined living space with sweeping river valley and mountain views in the heart of Mission. Positioned within Roxboro House, one of Calgary’s most established concrete buildings, the home places river pathways, restaurants, cafés and downtown access within an easy walk while maintaining a quiet elevated setting above the city. Dramatic double height ceilings define the main living space where floor to ceiling windows frame expansive views and fill the interior with natural light throughout the day. Custom millwork and built-in library shelving introduce architectural character while a striking Bocci designer light installation creates a sculptural focal point above the living area. Marble fireplace surrounds add warmth and elegance while hardwood flooring extends throughout the home to create a cohesive and timeless finish. Entertaining flows easily between the living and dining areas where open sightlines toward the river valley form an impressive backdrop for gatherings. Quartz countertops and a full height quartz backsplash highlight the beautifully renovated kitchen where extensive custom cabinetry and a large central island support both daily routines and larger entertaining. Walk-in pantry storage keeps the space organized while built-in speaker wiring enhances the atmosphere for hosting. Adjacent bar cabinetry incorporates three wine fridges with capacity for approximately 750 bottles, creating a dedicated entertaining feature rarely found in condominium living. Upper level design introduces a flexible den retreat with its own fireplace and access to a second balcony, offering an ideal setting for a home office, lounge or private reading space overlooking the city skyline while an included Murphy bed allows the space to easily accommodate overnight guests when needed. Primary bedroom accommodations prioritize comfort and privacy through large windows, blackout blinds an d extensive custom storage solutions. Heated floors in the lavish ensuite provide everyday comfort while modern fixtures enhance the spa-inspired atmosphere. Air conditioning supports year-round comfort and upper level laundry adds everyday convenience. Two private balconies extend the living space outdoors while showcasing panoramic mountain and river views. Tandem underground parking accommodates 2 vehicles and an assigned storage unit adds valuable extra space. Roxboro House residents enjoy secure entry with front desk service along with exceptional amenities including an indoor pool, hot tub, sauna, fitness room, woodworking shop, library and billiards lounge, party room and a beautifully landscaped sky terrace with BBQ areas and outdoor gathering spaces. Mission remains one of Calgary’s most vibrant inner-city neighbourhoods where river pathways, parks, restaurants and boutique shopping create an exceptional walkable lifestyle just minutes from downtown. (id:51989)
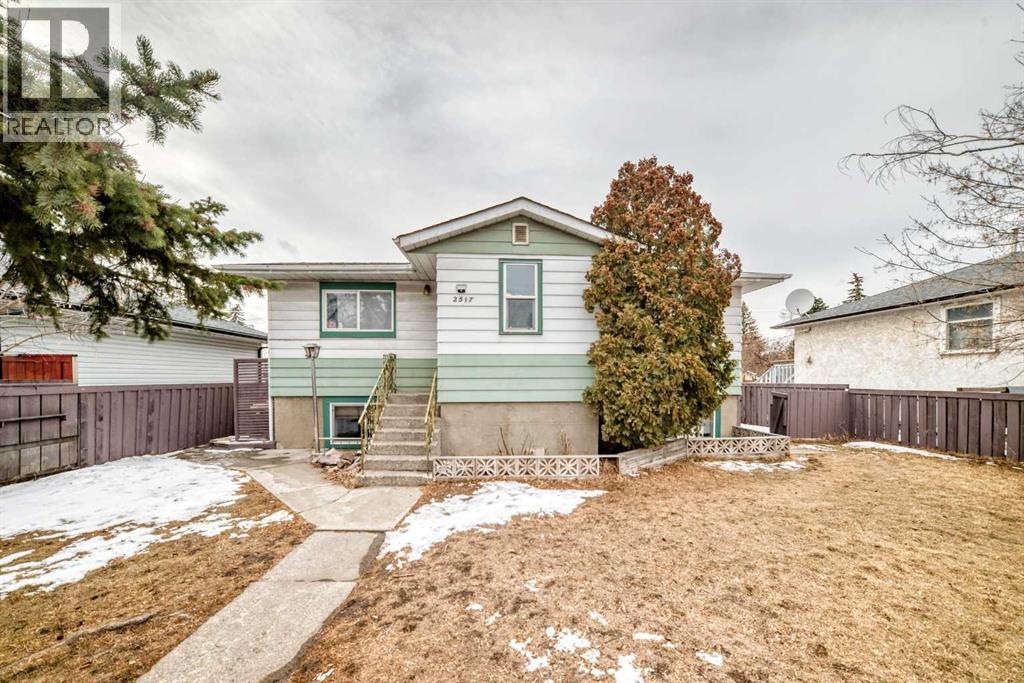
Recent price reduction makes this home a great value. A classic bungalow in Southview, this home offers a spacious and versatile layout featuring a total of five bedrooms and two full bathrooms. The main floor provides 1,084 square feet of bright living space, including three comfortable bedrooms, a four-piece bathroom, and a dedicated kitchen with a functional eating area. The fully finished lower level has a separate exterior front entrance for use as a standalone unit, but is also connected internally for accommodating extended families. The lower level contains two additional bedrooms, a full kitchen, a second four-piece bathroom, and a large living area. The outdoor space is equally impressive, featuring a fully fenced backyard with a deck and a detached double garage, complemented by two additional off-street parking spaces in the rear. This property is centrally located with easy access to downtown Calgary, public transportation, local schools, and shopping, all within walking distance. (id:51989)
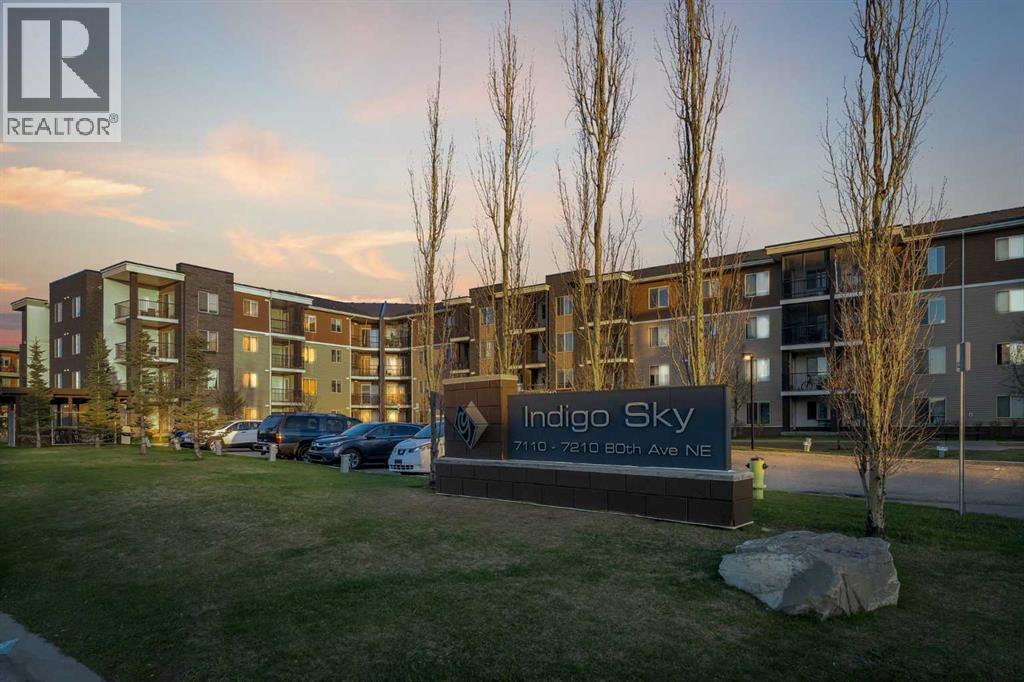
What a great Location! It is located on the third floor, with a spacious patio and comes with 1 bedroom and 1 baths. The stunning kitchen with easy to clean, granite counter-tops and black appliances, and breakfast peninsula. Enjoy the convenience of having your unit close to the elevator. This property is very close to schools, parks, shopping centre and Airport. Enjoy the luxury of living across the street from Tim Hortons, Esso gas station, Meat Shop and the best restaurants in the city. (id:51989)
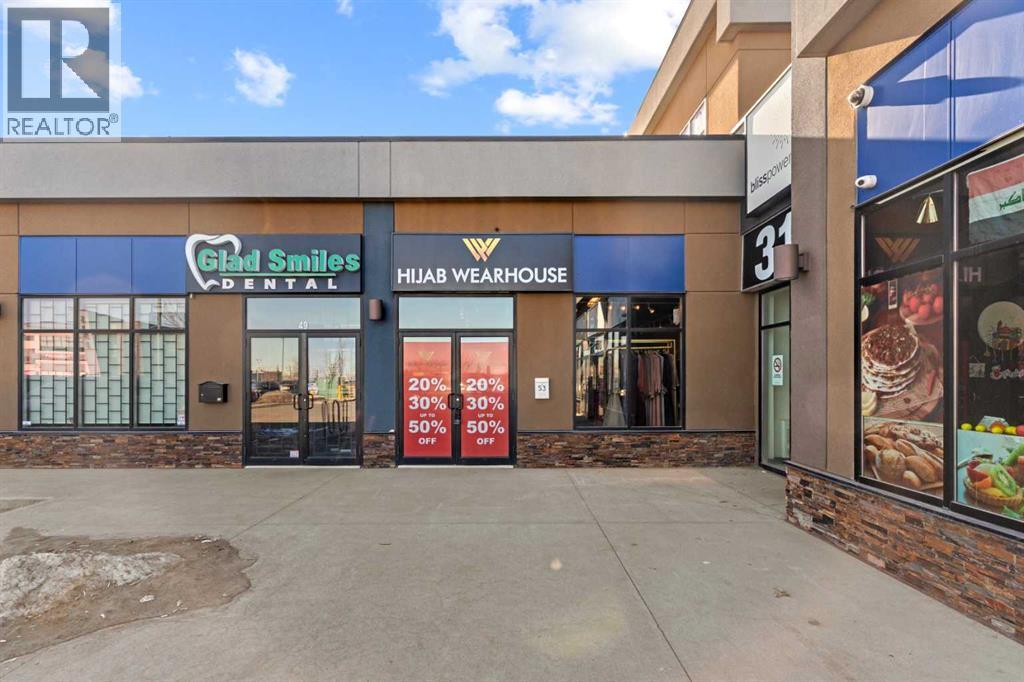
Exceptional opportunity to own a premium 1,454 sq. ft. commercial retail space in a busy Northeast Calgary plaza. The unit features high-end interior finishes including elegant tile flooring, modern lighting, and an open-concept layout with impressive ceiling height and large storefront windows providing excellent natural light and visibility. The space also includes an oversized washroom and a versatile configuration suitable for a wide range of retail, boutique, showroom, or professional service uses.Surrounded by established businesses and benefiting from strong customer traffic, the property offers excellent accessibility with quick access to Deerfoot Trail and close proximity to major amenities including Sunridge Mall and Peter Lougheed Centre. Ample on-site parking makes this an excellent opportunity for both owner-users and investors. (id:51989)
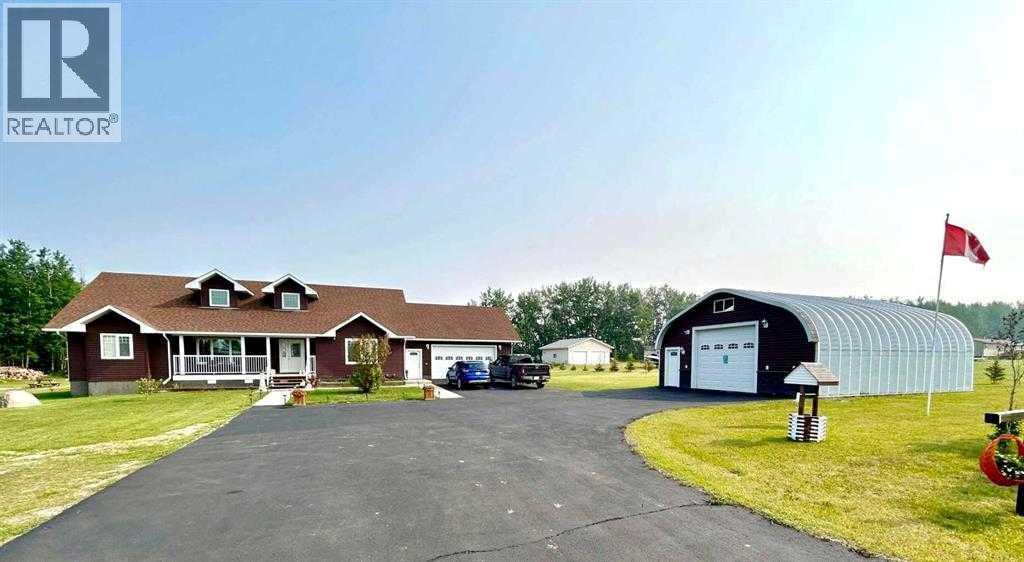
Come Home to the Good Life! Discover the tranquility of country living at Blais Resort, where quality and beauty converge in a stunning country setting only minutes from the north shores of Lac La Biche Lake!!! This extraordinary property boasts a magnificent 2015-built home situated on 1.53 acres of beautifully landscaped yard! Step inside and be greeted by an inviting open-concept living space featuring meticulous attention to detail, vaulted ceilings, stunning dormer and English grill windows, a spacious kitchen, dining and living room. With 3 bedrooms, 2.5 bathrooms, main floor laundry, a tanning bed and central air conditioning. This is what this meticulously maintained home has to offer!!!! What about storage you may ask, you have an abundance, partial basement is nicely set up with shelving for all your storage needs! The attached garage has been converted into a fabulous man cave, complete with in floor heating, pool table, and space for a large screen TV! Step outside onto the beautiful deck featuring a hand built gazebo, perfect for soaking up the sun or take a dip in the swimming pool. Relax in the enclosed hot tub and gaze up at the starry night sky or northern lights. This exceptional property also features a heated shop, four storage sheds, and two RV parking spots with power and a dumping station. Nested in a great little community which is only 25 minutes to Lac La Biche, or 2 hours from Fort MacMurray, Blais resort is surrounded by crown land, offering endless opportunities for quad adventures and days spent on the lake. Don't miss your chance to experience this one-of-a-kind property! Schedule your viewing to see for yourself all this property has to offer! (id:51989)
Welcome to this brand new half duplex, the “Reimer” model built by the award-winning Pacesetter Homes, located in one of Edmonton's newest west-end communities of River’s Edge. With over 1,288 sq. ft. of thoughtfully designed living space, this home is ideal for a young family or couple looking for modern style and functionality. The main floor features a versatile flex room or 3rd bedroom located conveniently near the garage entrance, complete with a full 3-piece bathroom perfect for guests or a home office setup. Upstairs on the second level, you'll find a contemporary kitchen with upgraded cabinetry, premium countertops, tile backsplash, and luxury vinyl plank flooring flowing seamlessly into the spacious great room, ideal for entertaining. The upper level offers 2 comfortable primary bedrooms and 2 full bathrooms, including a well-appointed primary suite. Additional features include a single oversized attached garage and modern finishes throughout. *** To be complete by the end of next week *** (id:51989)
Well maintained and spacious 2 bedroom/2.5 bath townhome with LOW CONDO FEES! Located in the family-friendly SE neighborhood of Walker. Perfect for first time home buyers or investors! Main floor boasts 9' ceilings & quality finishings. Functional kitchen has stainless steel appliances, walk-in pantry & eating bar. Living room features an attached balcony to enjoy the fresh air & green space. The main level is equipped with a half bath & vinyl plank flooring. Upper level boasts 2 well-sized bedrooms. Primary bedroom has 3pc ensuite & walk in closet. Plus 2nd 4pc bathroom upstairs & laundry. Other features include a single attached garage, a flex room that can be used as an office space, plenty of storage, energy-efficient mechanical including tankless hot water for a lower utility bill. This well maintained complex offers visitor parking & is conveniently located close to shopping, walking trails & lake. Quick proximity to Anthony Henday, South Common, schools & public transportation. A must see! (id:51989)