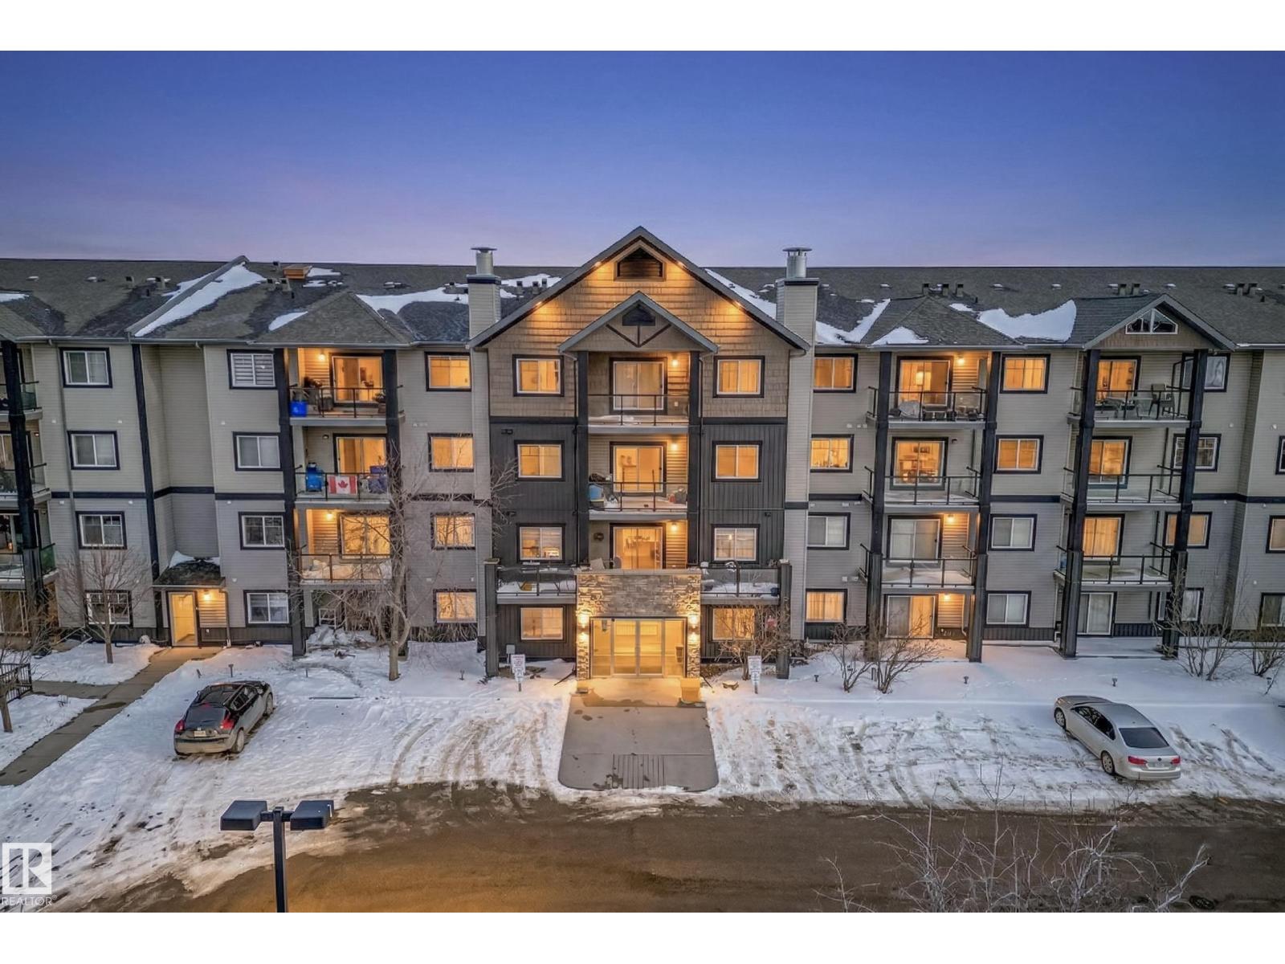
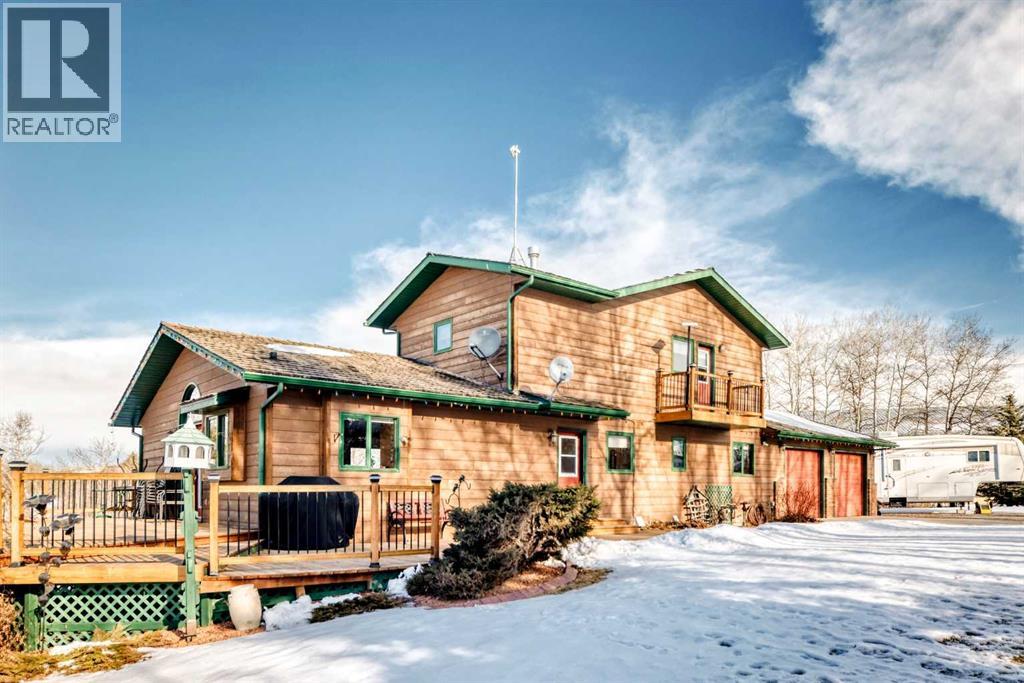
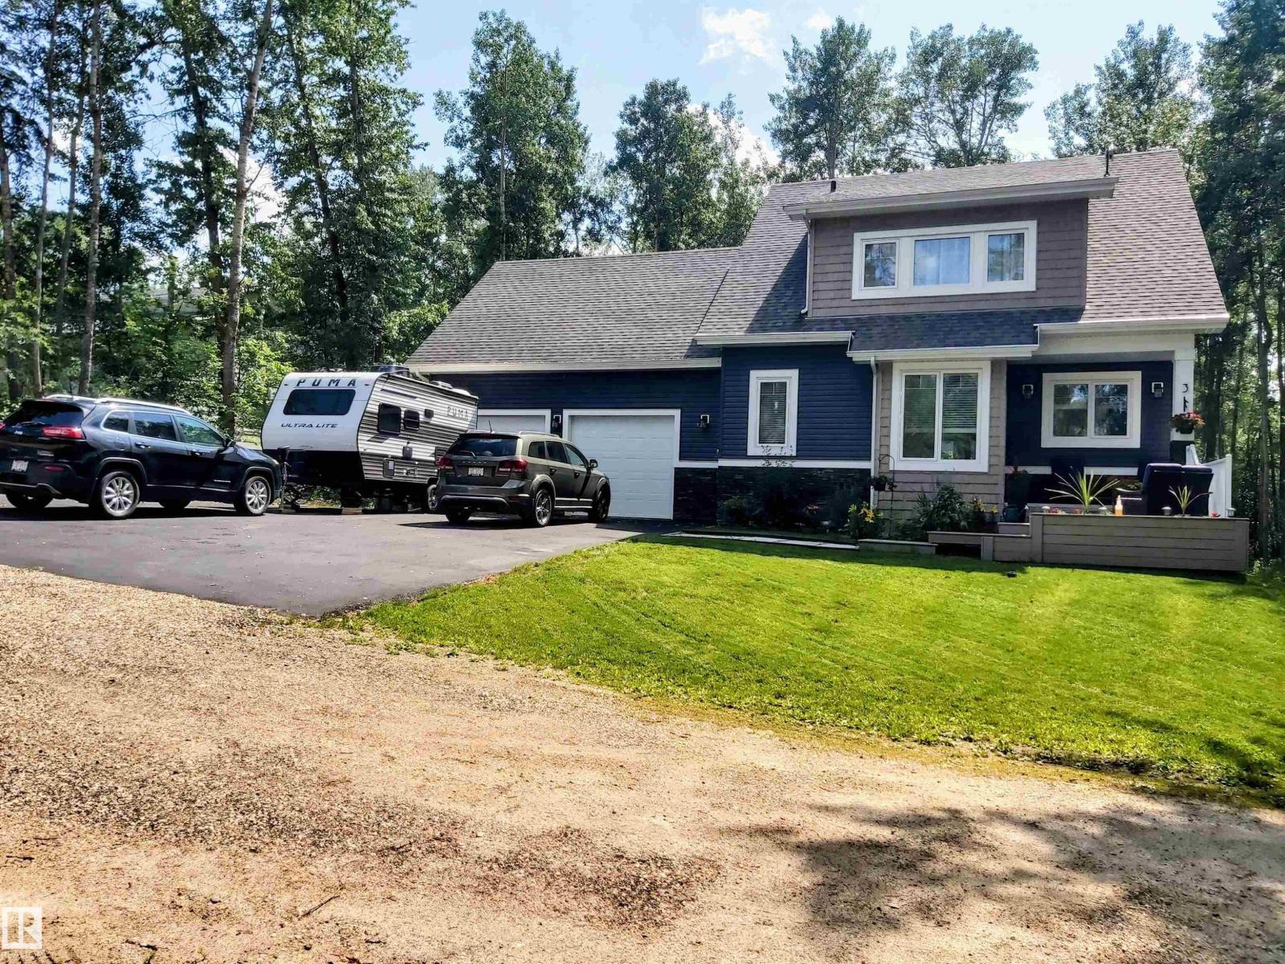
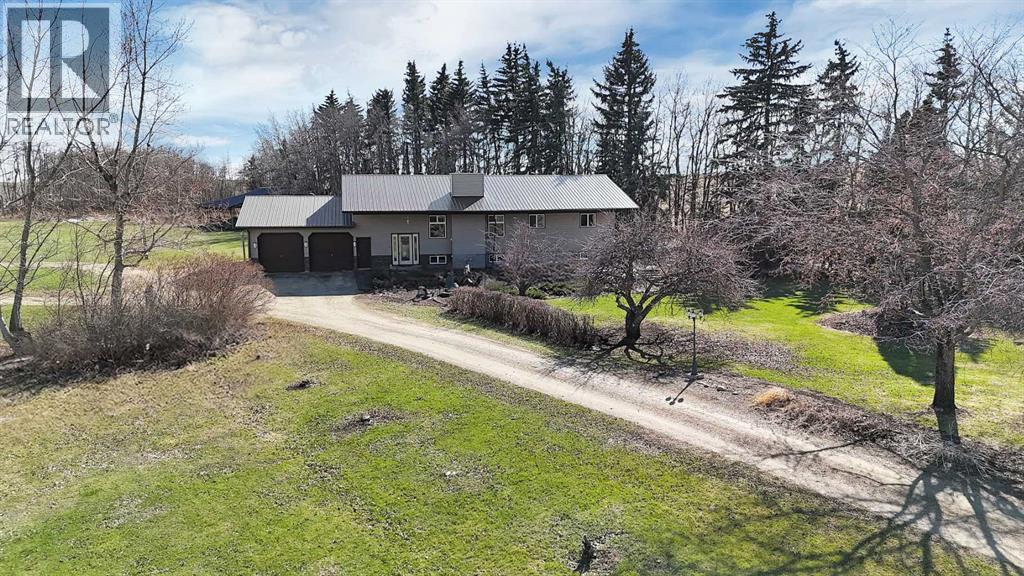
** GORGEOUS VIEWS, GREAT SETTING**Less than thirty minutes from Calgary lies a jewel of a home, a secluded acreage with stunning views, and some very unique outbuildings. This 23 acre estate has a main floor and lower-level walkout; both with sweeping vistas of the impressively landscaped backyard and mountains beyond. Upon arrival through the private cul-de-sac, the first thing you notice are the impeccably maintained lawns and groomed driveway. The front entrance opens to a bright foyer that leads either to a formal dining area, or to a grand living room with site-finished oak floors and many windows showcasing the beauty beyond. It shares a three-way gas fireplace with the cosy dining nook and bay window, and the updated kitchen with quartz countertops and a large walk-through pantry. The pantry connects to the generous garage mudroom and laundry room. The large back deck runs along the length of the house and opens into the primary bedroom suite with walk-in closet, bay window, and 4-piece en-suite. This wing of the house has two more good size bedrooms and another full bathroom. The heated large three-car garage is an appealing feature with almost 1400 square feet of room, plenty of storage, windows, and a separate stair leading to the lower level. Downstairs you’ll find a large rec room with updated Berber carpet and a fieldstone floor-to-ceiling wood-burning fireplace, as well as an amazing bar with its own full size fridge and dishwasher- the perfect place to entertain. There is also a spacious office, and another bedroom and bath that would be perfect for guests. Leaving the main house, you’ll come to a truly special feature of the property, a large shop which is a mechanics dream. Not only does it have a ten thousand pound hoist and lift, but also radiant in-floor heat, and has its own bathroom, shower and laundry. Socks not completely knocked off? Attached is a very spacious area that used to be a fully functional butcher shop, complete with a large walk-in cooler. Although this space would be a hunter's delight, it also has many possibilities for studio space, other hobbies, or home based business, with its gleaming tile, industrial sinks, and extensive counters. There is also another 30 x 60 storage building for the toys; to store boats, cars, recreational vehicles or any other equipment. This acreage is one of a kind! (id:51989)
Welcome to the “Edith” by Hopewell Residential, a thoughtfully designed home that blends timeless charm with modern everyday living in the award-winning lake community of Mahogany. With stylish modern curb appeal, functional living spaces, and contemporary finishes throughout, this home offers the perfect balance of comfort, flexibility, and design. Inside, the main floor opens with a bright and inviting front living room, where oversized windows draw in plenty of natural light and create a warm, welcoming atmosphere. At the center of the home, the kitchen and dining area connect seamlessly, creating an ideal layout for entertaining, family dinners, or relaxed day-to-day living. The kitchen brings a fresh, modern look with white lower cabinetry, wood-grain upper cabinets, crisp white quartz countertops, and a classic white subway tile backsplash that wraps the stand-alone hood fan for a clean, stylish finish. Stainless steel appliances complete the space, while luxury vinyl plank flooring throughout the main level adds both durability and warmth. At the rear of the home, the layout becomes especially functional, with both a dedicated mudroom and a separate flex space positioned side by side. The mudroom helps keep daily life organized, while the tucked-away flex room offers incredible versatility for a home office, playroom or hobby room. Its location at the back of the home is especially appealing, giving you a practical multi-use area that stays out of sight from guests and keeps the main living areas feeling polished and uncluttered. Upstairs, the home continues to impress with a family-friendly layout that includes three bedrooms, a central loft, and the convenience of upper-floor laundry. The primary bedroom offers a relaxing retreat with a large walk-in closet and a stylish 4-piece ensuite featuring an oversized walk-in shower. Two additional bedrooms provide plenty of room for a growing family, guests, or workspace needs, while the loft creates the perfect sp ot for a reading nook, homework station, or cozy bonus space. Adding even more value and long-term flexibility, the home features a secondary entrance and 9’ basement ceilings, creating excellent potential for future development. Whether you’re thinking about additional living space, an in-law setup, or the possibility of a basement suite, the layout offers options for the future (secondary suite would be subject to approval and permitting by the city/municipality). The elevated lot placement also creates a sunshine basement, allowing for larger window and more natural light in the lower level. Set on a quiet street in Mahogany, this home offers the chance to enjoy one of Calgary’s most sought-after lifestyle communities. With access to the private lake, beaches, wetlands, pathways, parks, playgrounds, and nearby shopping and dining, Mahogany is a community designed around connection, recreation, and convenience. From summer days at the lake to year-round amenities just minutes from home! (id:51989)
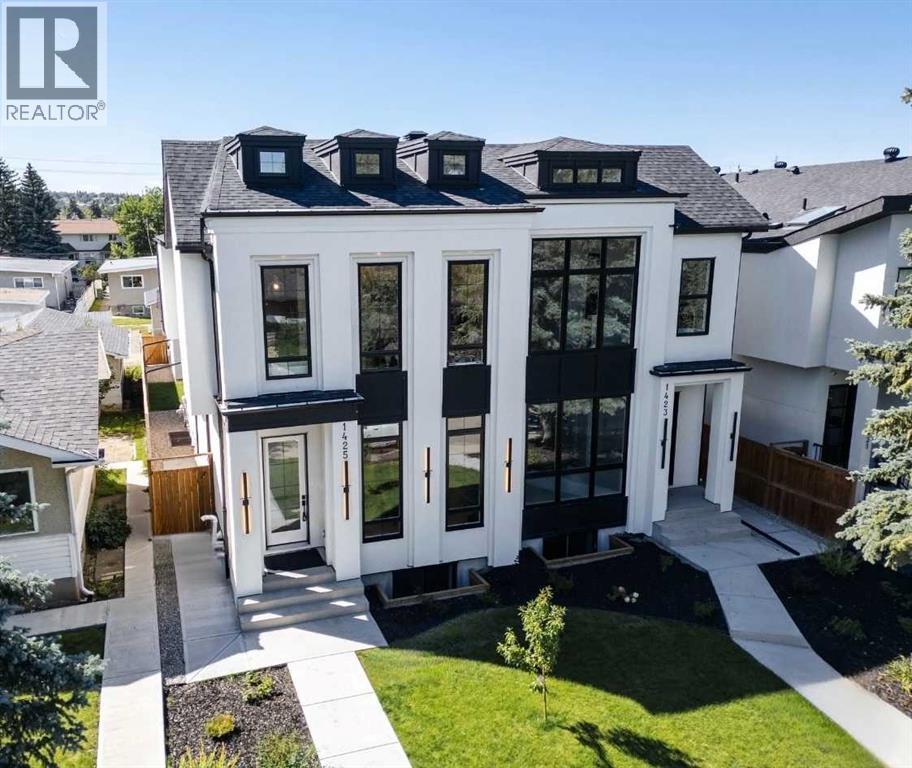
SO MANY UPGRADES!! ~ Welcome to the epitome of urban elegance!! Construction is now complete on this stunning semi-detached inner city infill nestled in a charming and highly sought after inner city community. As an added advantage - this home comes with a LEGAL BASEMENT SUITE (pending final approval and permits from the City of Calgary), which provides an excellent opportunity for additional income or an ideal space for hosting guests!! Located in the heart of the city, this residence offers the best of both worlds - a tranquil neighbourhood setting, while being in close proximity to the vibrant pulse of downtown life, local shops, parks and schools. Designed with meticulous attention to detail, this luxury home boasts a contemporary aesthetic. Upon entry you will appreciate the open floor plan which is perfect for entertaining. The heart of the home is a chef's delight! A state-of-the-art kitchen equipped with a beautiful quartz island, and striking pendant lights. Premium finishes will inspire culinary creativity. The main floor office is also an incredible addition. The patio doors at the rear of the home lead you to your backyard sanctuary where you can entertain late into the SUMMER EVENINGS. The upper bedrooms are designed for tranquility, featuring ample space, ceiling details, and large windows that invite the outdoors in. The primary, with a large walk-in closet is GORGEOUS with its elevated window line and aesthetic dormers. The ensuite rivals the prettiest spa space with it's classic finishings, soaker tub and massive shower, with a roughed in steam system. The upper two levels are also wired for sound and the home is prepped and ready for A/C install. The lower level features a full kitchen, spacious living area, bathroom + two bedrooms at opposite ends of the home for added privacy. Enjoy the convenience of being just moments away from popular amenities, entertainment options, and a quick drive out to the mountains. With unrivalled finishings this home is not one to miss!! (id:51989)
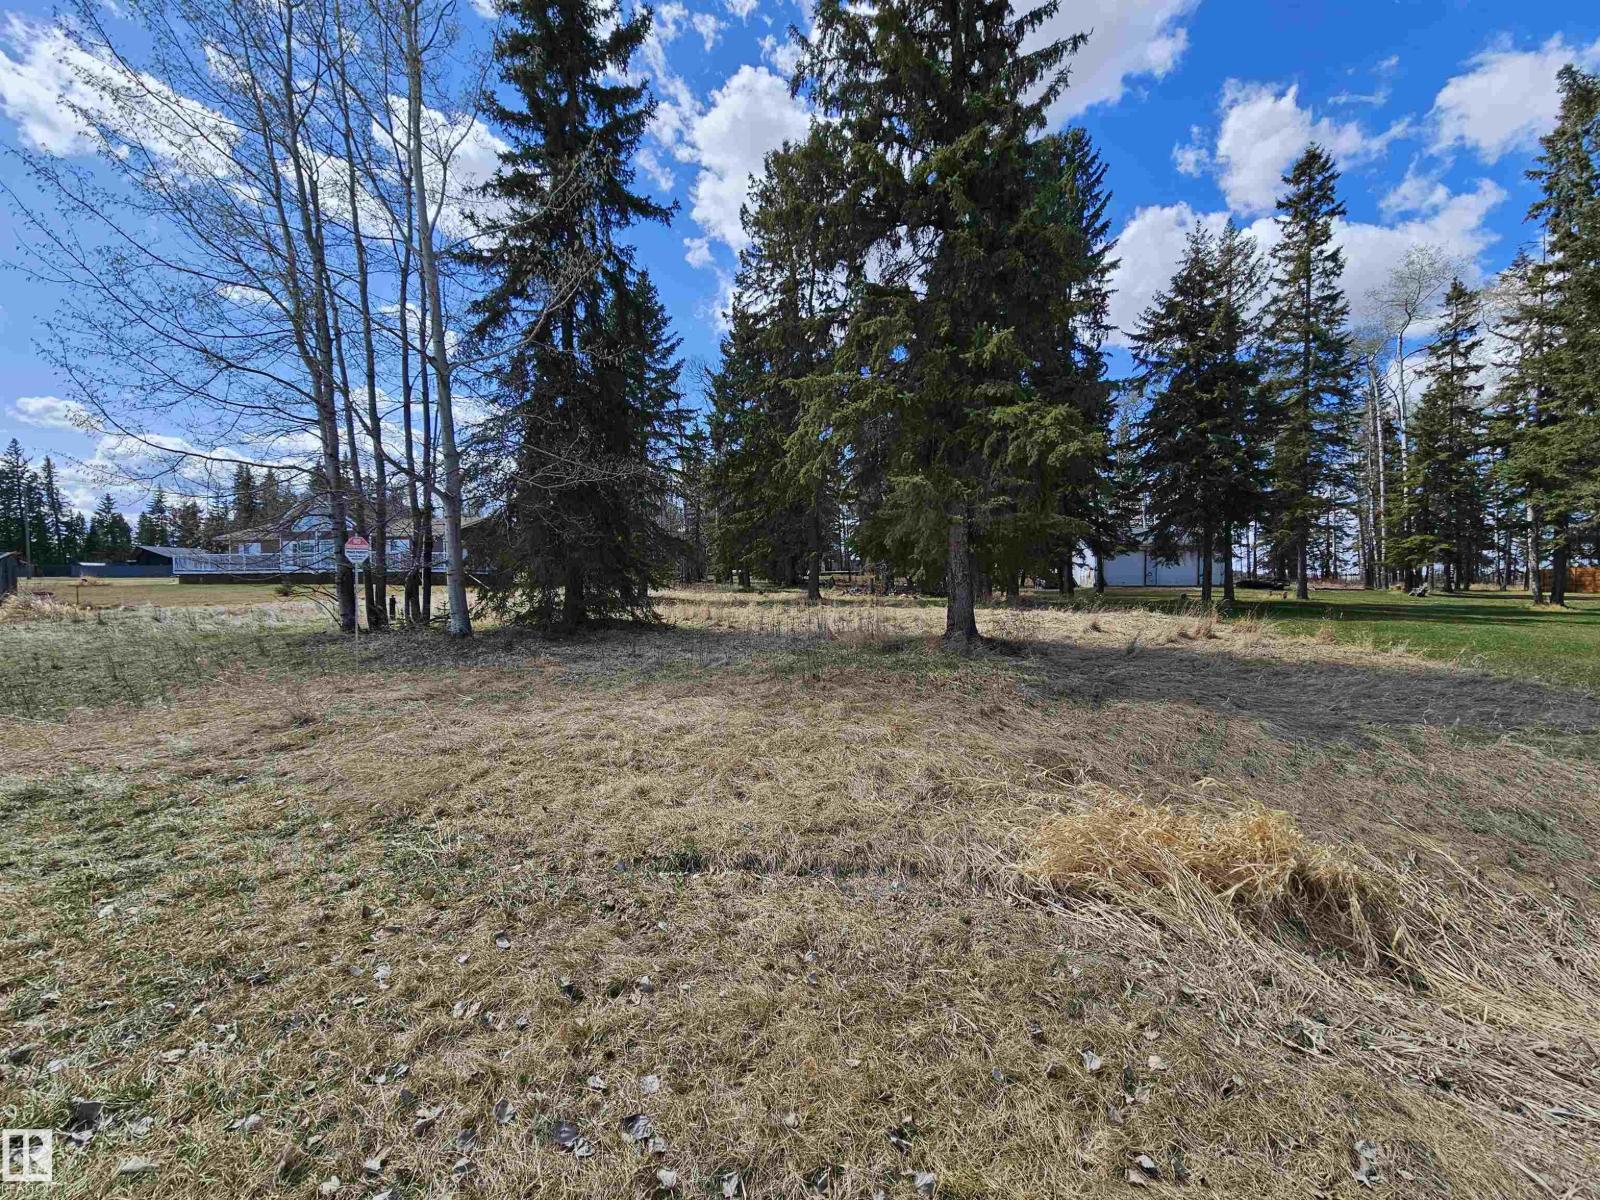
Beautiful 0.49 acre lot in the desirable Trails of Minnehik subdivision in the Village of Buck Lake! Tucked away on a quiet cul-de-sac just one street back from the lakefront, this property offers a partial lake view and the perfect setting for your getaway or future home. The lot features mature trees, power, and a gas line already brought onto the property, with plenty of open space to start building. Buck Lake is a year round destination, offering endless recreation including fishing, boating, water sports, ice fishing, and sledding. An ideal opportunity to build your dream retreat in a peaceful lakeside community! (id:51989)
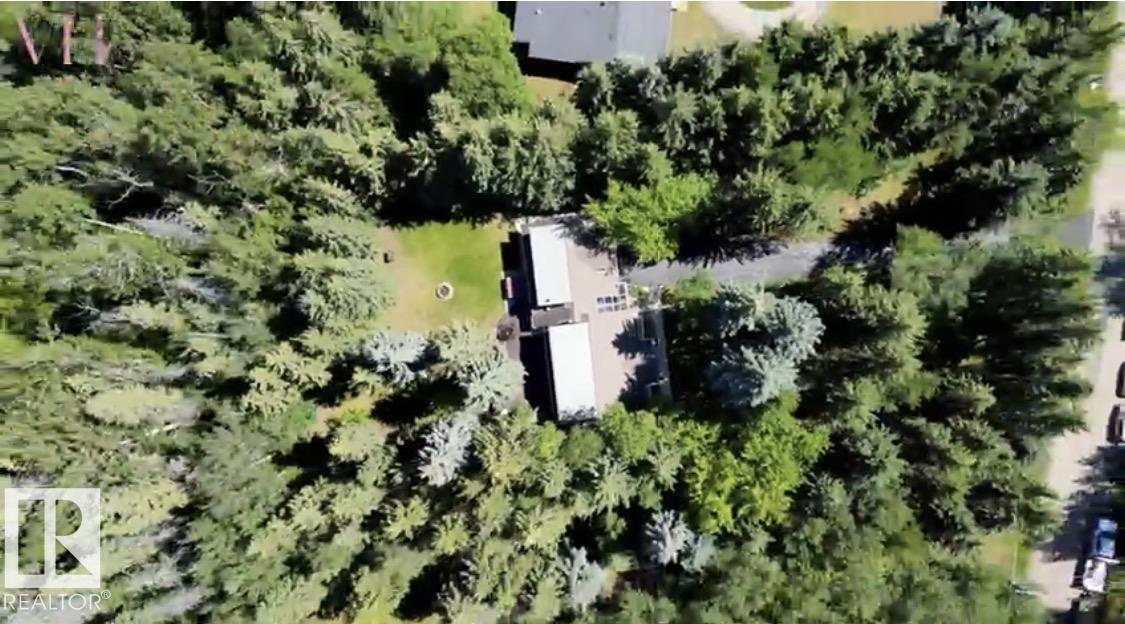
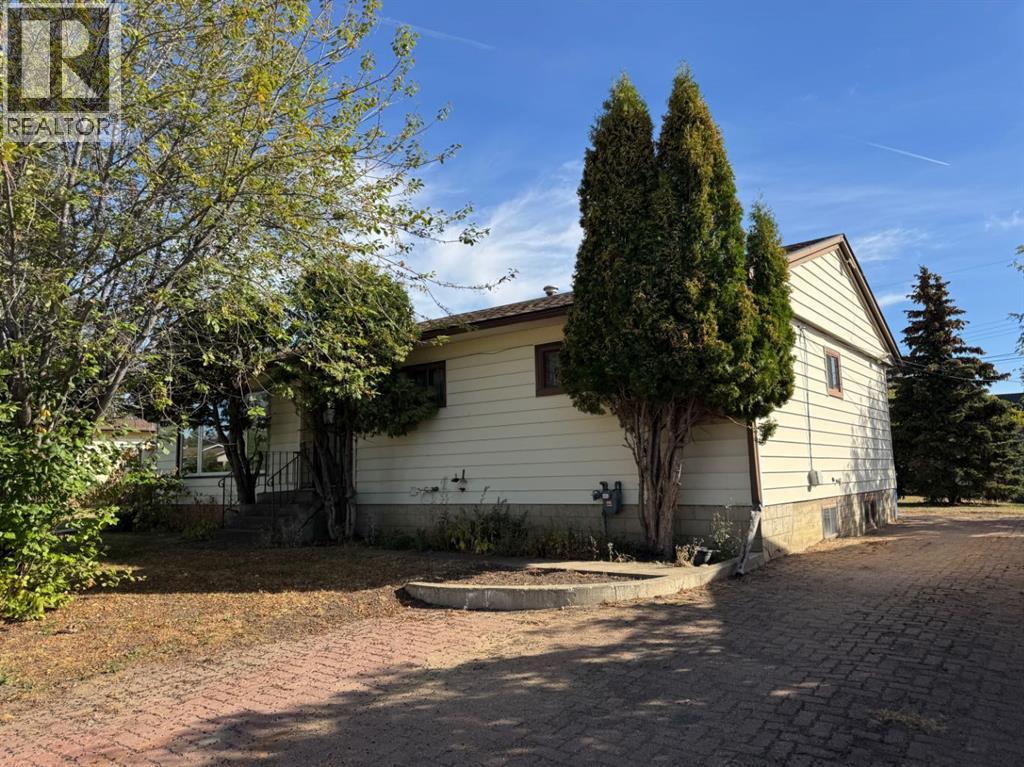
This is a rare opportunity to own a private, acreage property measuring 1.16 acres within the city. Surrounded by mature trees and backing onto a beautiful ravine, this forested lot offers exceptional privacy and a truly serene setting. The existing home is ready for a major renovation, or the property presents an ideal opportunity for a brand-new custom rebuild. This sale is contingent upon the renovation or new construction being completed by the designated Builder. Enjoy the chance to create your own private retreat while still benefiting from all the conveniences of city living in Edmonton. (id:51989)
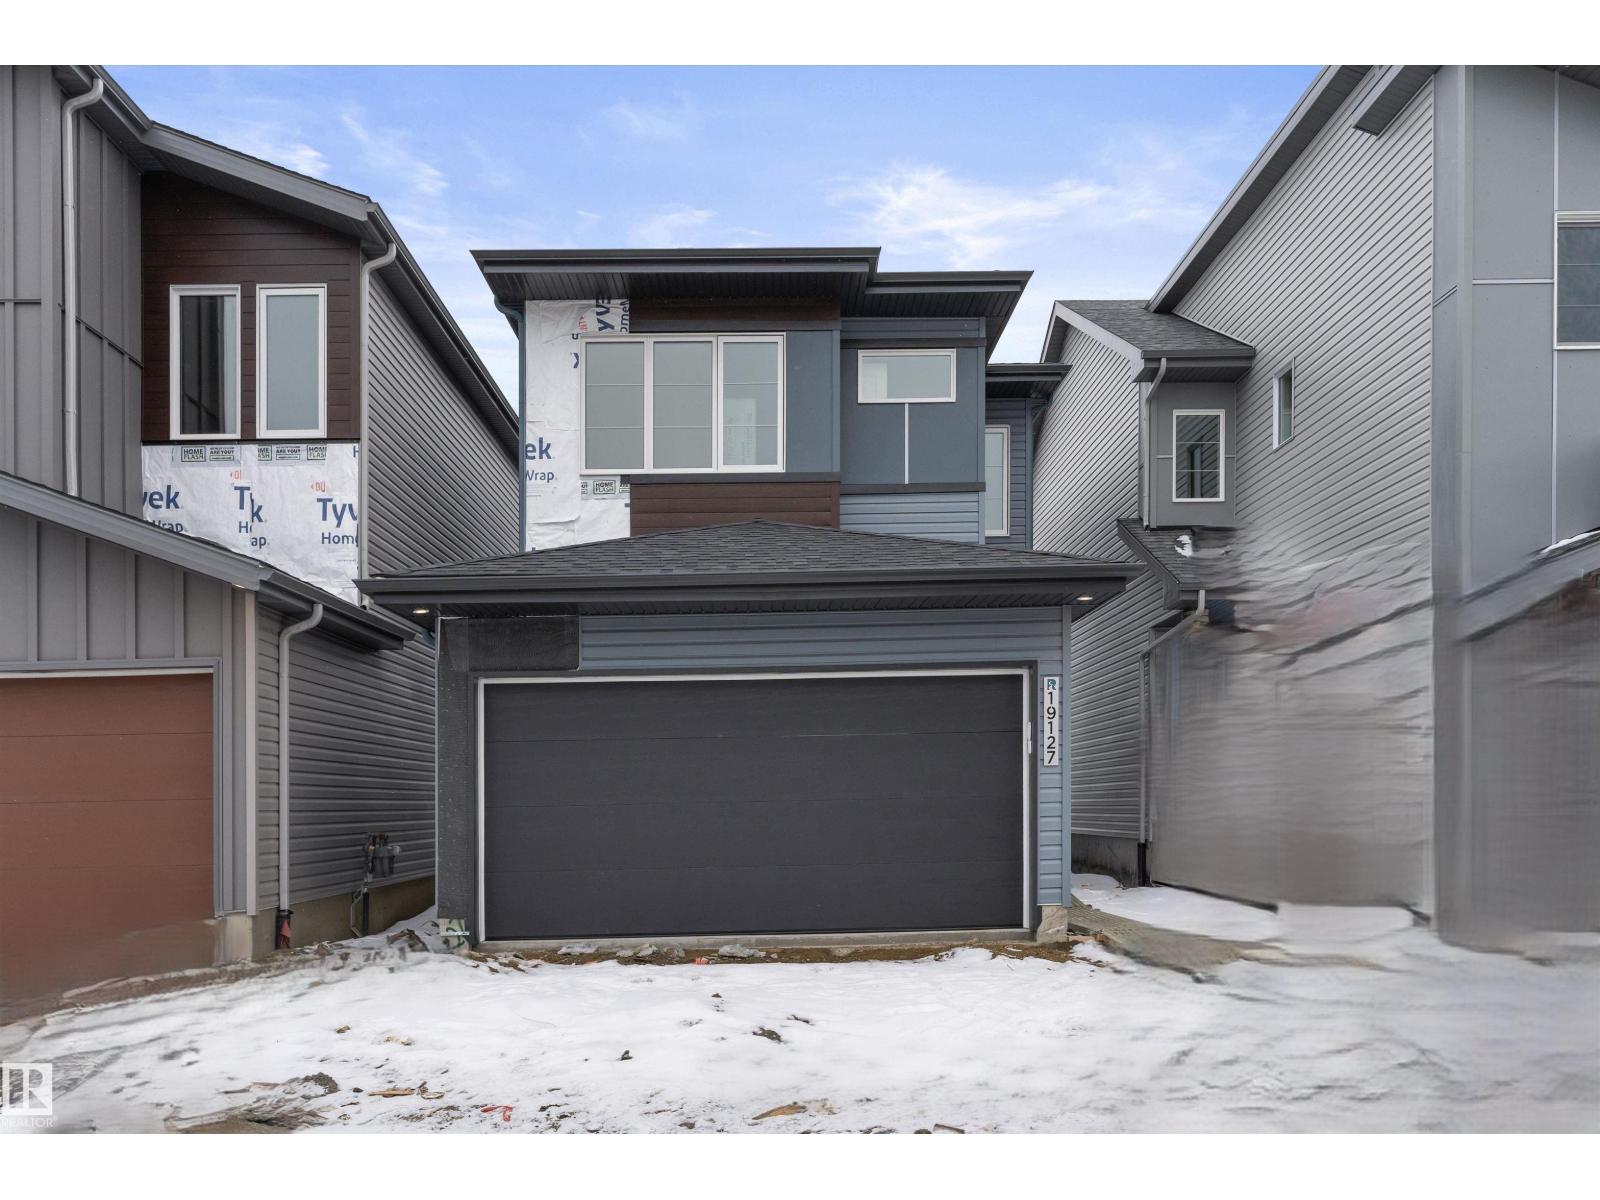
Built by Sterling Homes, this front-attached home in Rivers Edge offers bright, modern living with a dramatic open-to-below great room. Triple pane windows and 9’ ceilings create an airy main floor, featuring a stylish kitchen with quartz counters, a large island, ceiling-height cabinetry, chimney hood fan, full-height backsplash, and a walk-through pantry leading to the mudroom. The great room includes an electric fireplace and sliding patio doors to the backyard. Upstairs, the primary suite has a spacious walk-in closet and 3-piece ensuite. A bonus room, full bath, laundry area, and two additional bedrooms complete the layout. With a separate side entrance, upgraded railings, a garage with floor drain, luxury vinyl plank flooring, and basement rough-ins, this home blends comfort and design in a scenic community. (id:51989)
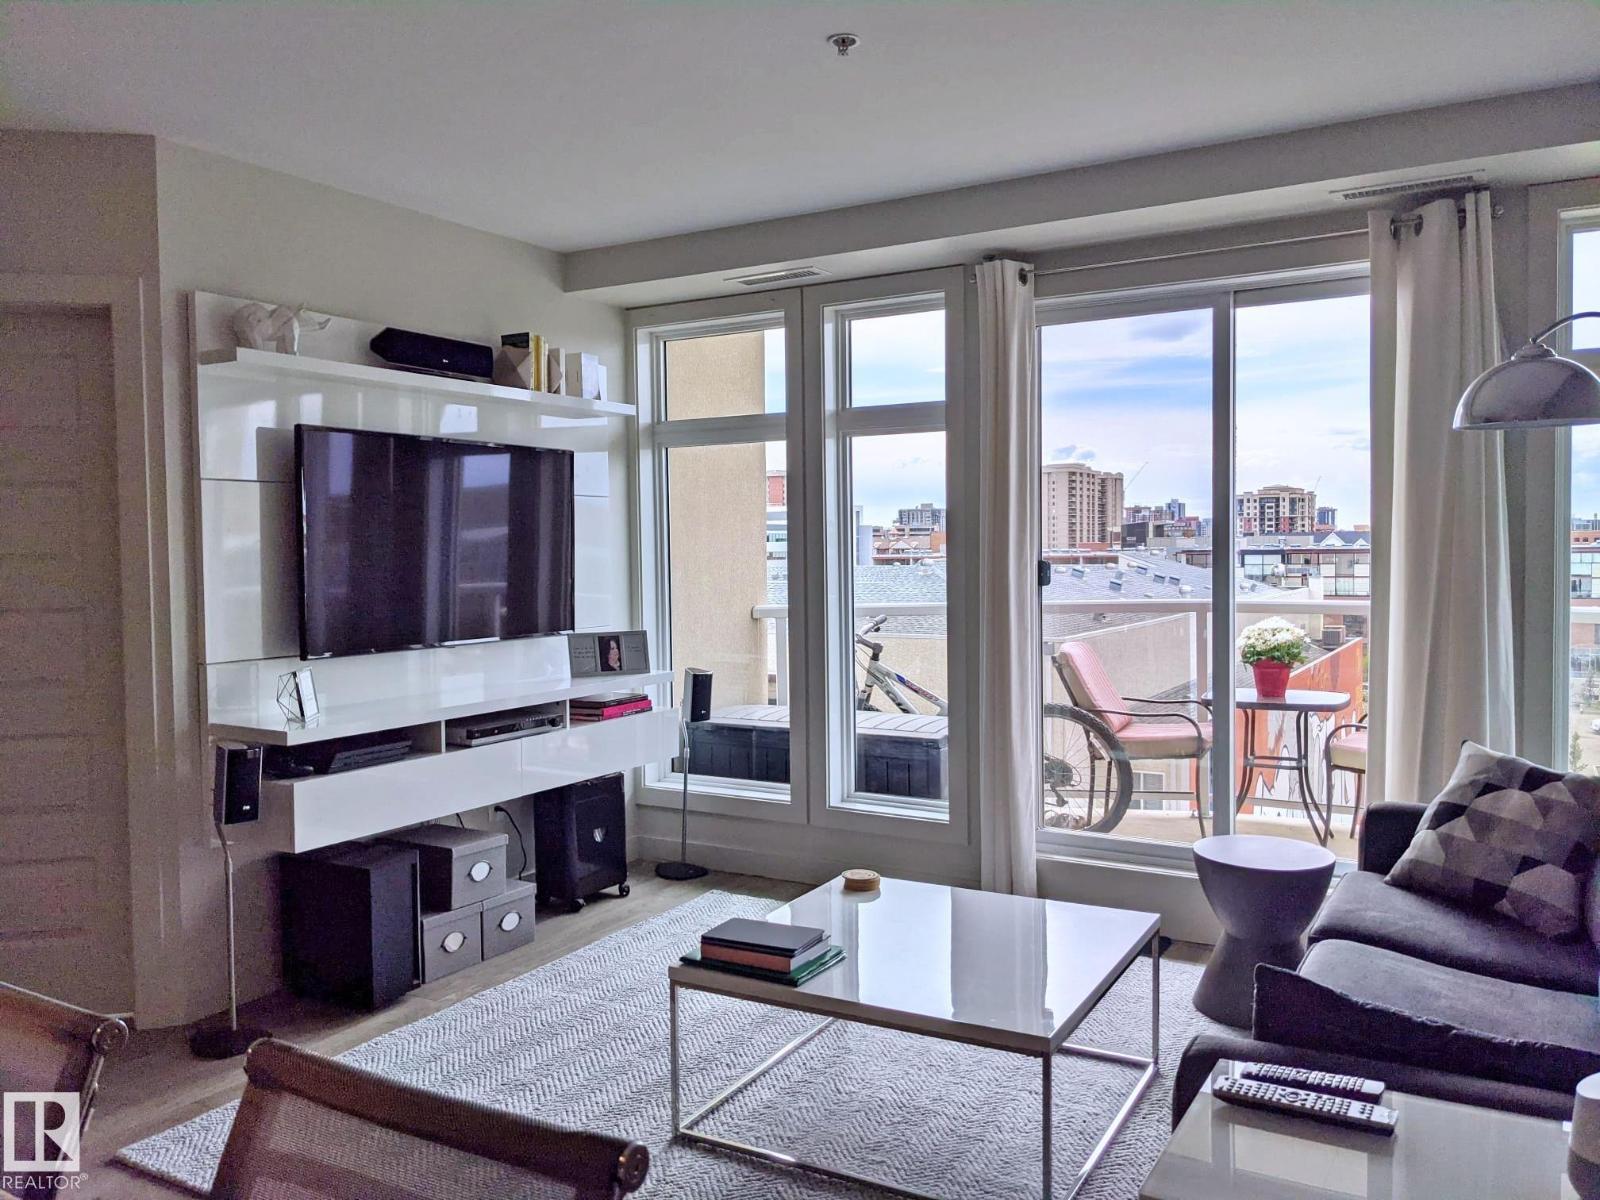
URBAN LIVING at its FINEST at The QUEST! This 2 bedroom 1 bathroom condo is located just 1 Block SW of Rogers Place & the new Ice District. This OPEN CONCEPT unit features STAINLESS STEEL APPLIANCES, RICH ESPRESSO CABINETS AND GRANITE COUNTERTOPS throughout. There is engineered HARDWOOD FLOOR throughout the main living space, modern ceramic tile in the bathroom and upgraded carpet in the bedrooms. The cheater style bathroom is accessible from the main living space or the primary bedroom walk-thru closet. The unit is complete with IN-SUITE LAUNDRY, AIR CONDITIONING, a west facing BALCONY with a NATURAL GAS hook-up and ONE TITLED UNDERGROUND PARKING STALL. EXCEPTIONAL LOCATION within walking distance to the LRT STATION, GRANT MCEWAN, RESTAURANTS and SHOPPING. (id:51989)
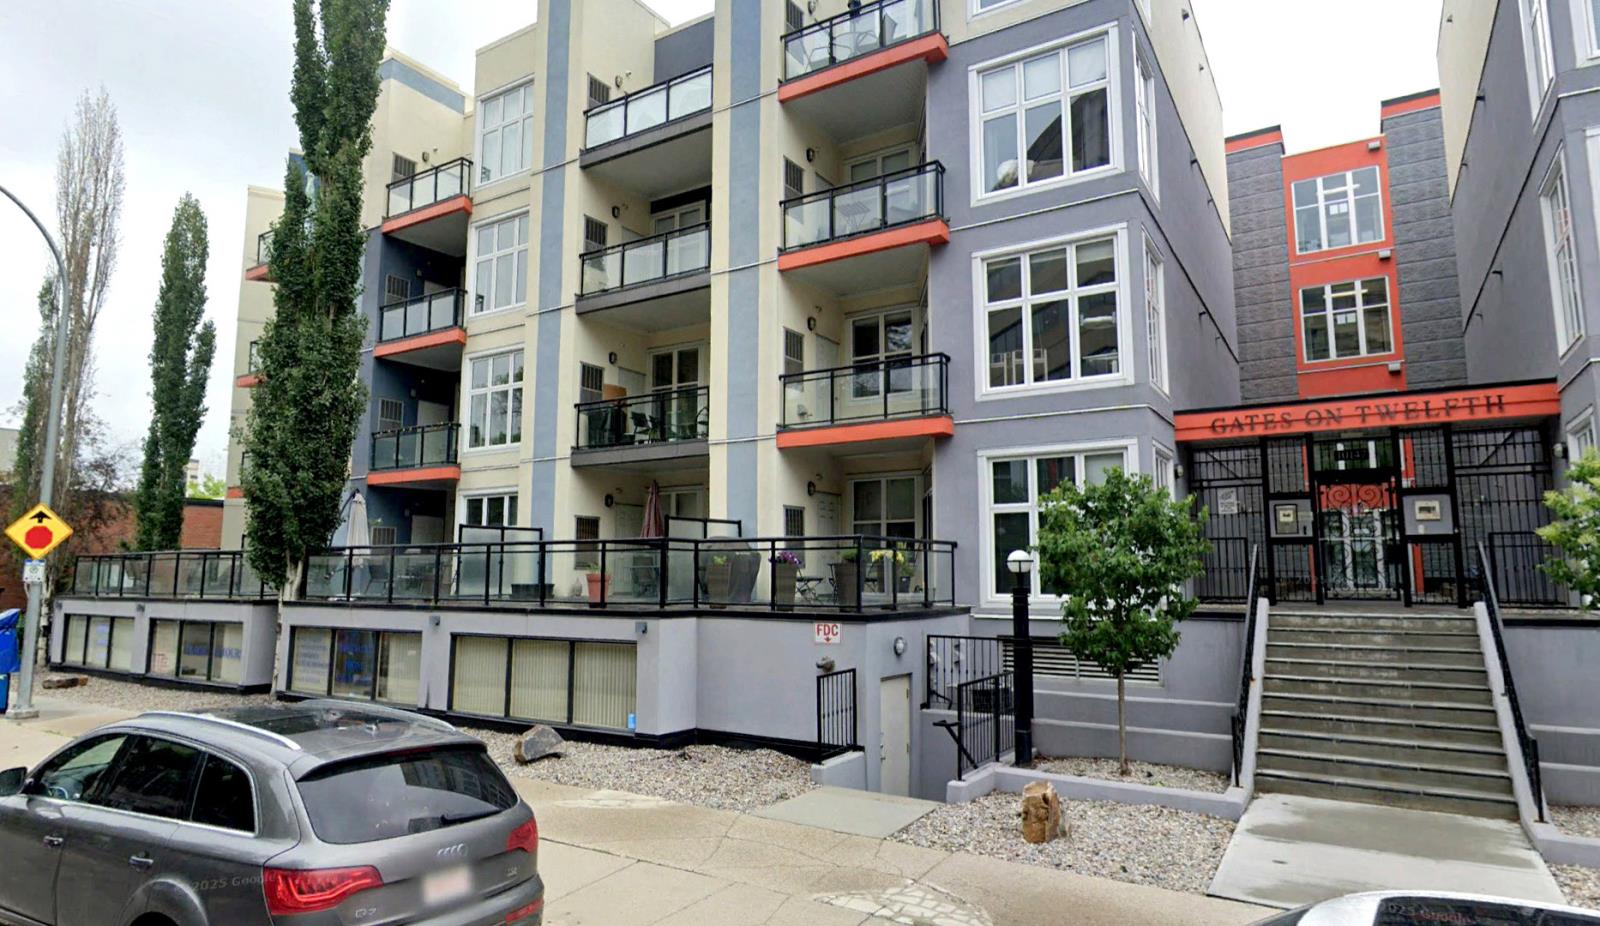
1,088 SF± ground-floor commercial condominium located within the Gates on Twelfth mixed-use development. Flexible MU (Mixed Use) zoning supporting a wide range of retail and professional service uses. Two reserved underground parking stalls providing convenient access for owners and clients. Strategically positioned in Edmonton’s Oliver district with strong surrounding residential density and nearby Jasper Avenue traffic exposure. (id:51989)
Step into timeless charm with this 4-bedroom, 2-bathroom family home featuring plenty of space and character. All 4 bedrooms are conveniently located upstairs along with a full bathroom, making it ideal for families. The main floor offers a spacious kitchen with abundant counter space, perfect for cooking and gathering, plus a dining room that flows seamlessly to the backyard deck, garden, and fire pit. A bright living room with a large window fills the home with natural light, while the hallway leads to bedrooms and bath for a thoughtful layout. The partially developed basement offers a flex space, additional bathroom, laundry area, and cold storage—great for storing your garden harvest—with room to create extra living areas or bedrooms. This home’s unique, original qualities will truly take you back in time, while offering the space to make it your own. New shingles done in 2022 (id:51989)
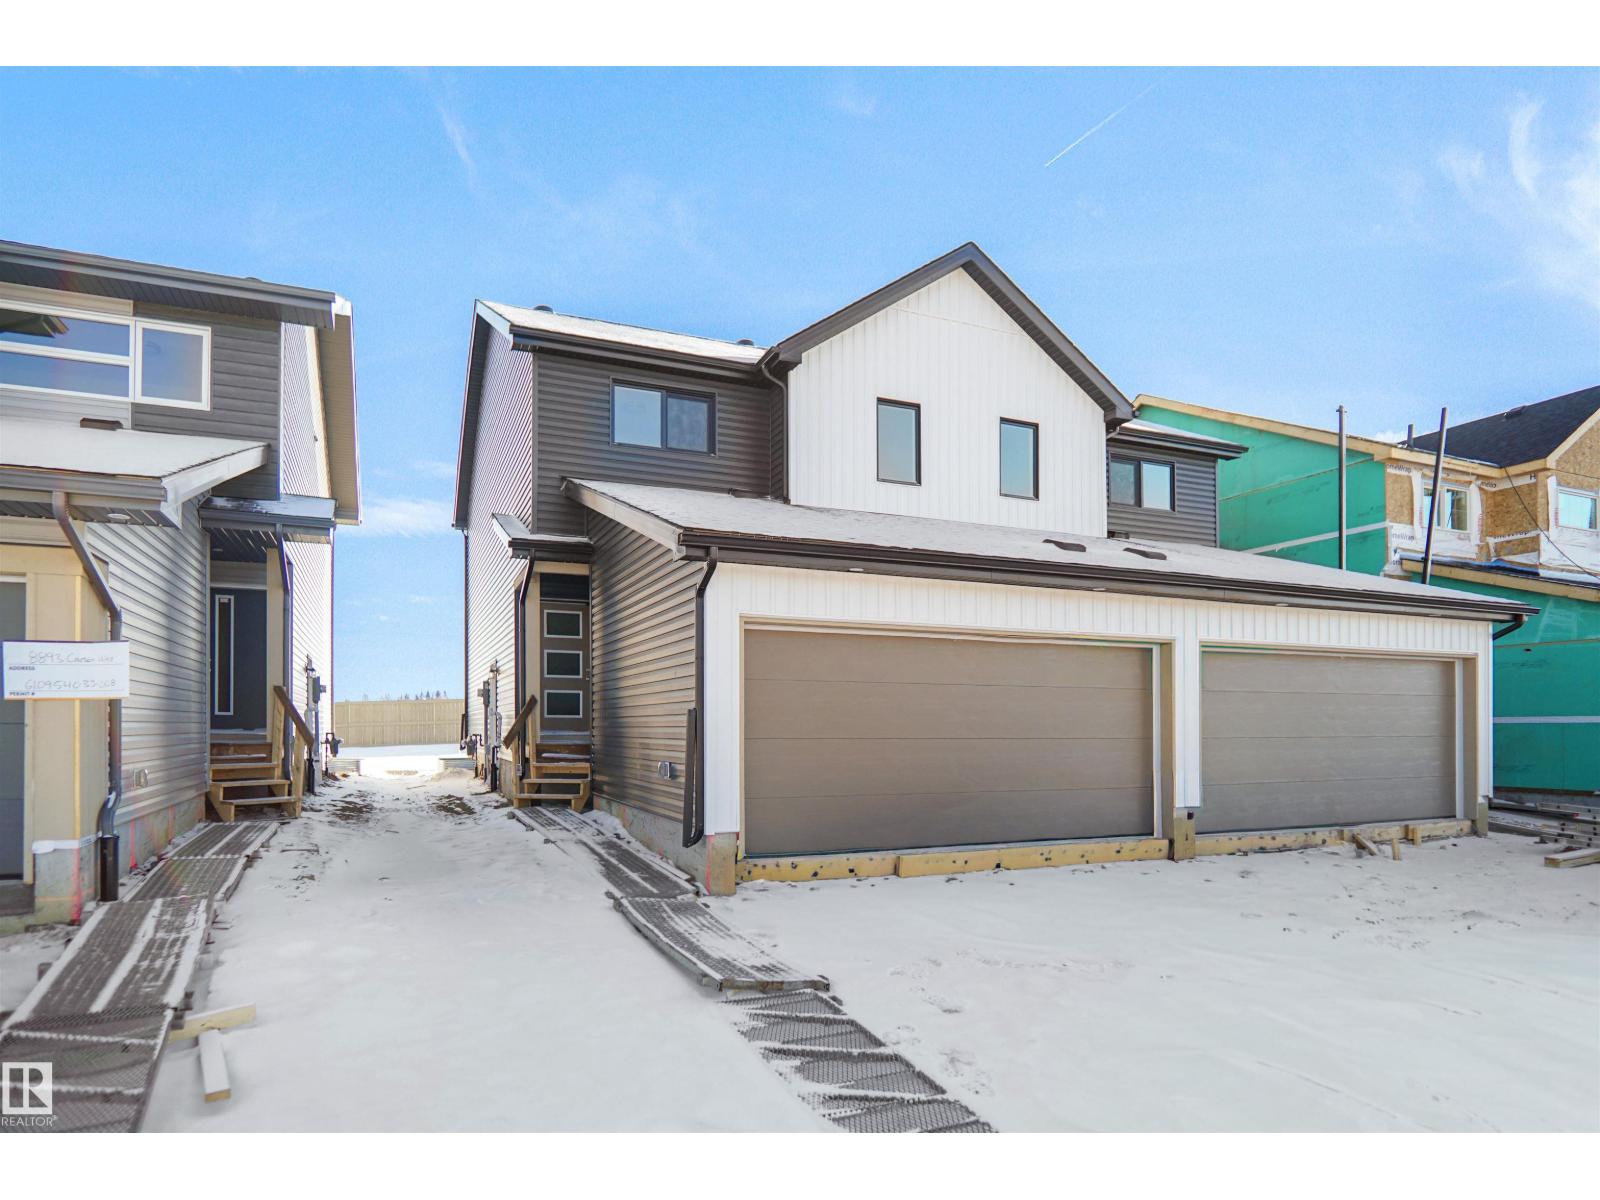
Welcome to the “Aspire” built by the award-winning builder Pacesetter Homes. This is the perfect place and is perfect for a young couple of a young family. Beautiful parks and green space through out the area of The uplands. This 2 storey single family attached half duplex offers over 1400+sqft, includes Vinyl plank flooring laid through the open concept main floor. The kitchen has a lot of counter space and a full height tile back splash. Next to the kitchen is a very cozy dining area with tons of natural light, it looks onto the large living room. Carpet throughout the second floor. This floor has a large primary bedroom, a walk-in closet, and a 3 piece ensuite. There is also two very spacious bedrooms and another 4 piece bathroom. Lastly, you will love the double attached garage and the side separate entrance perfect for future basement development. ***Home is under construction the photos shown are of the show home colors and finishing's will vary, should be completed by August 2026 *** (id:51989)
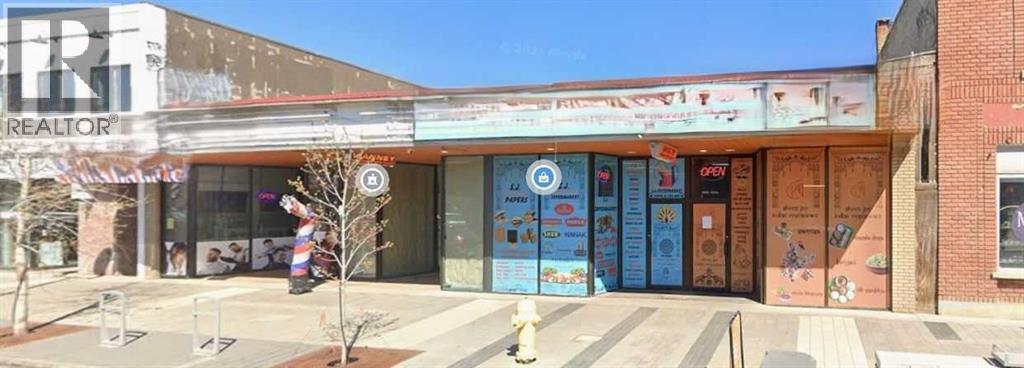
1,486 square feet of retail space available on main street. $2,500.00 per month plus GST. Rent includes Basic Rent, Taxes, Insurance and Water. Tenant is responsible for Power and Gas. (id:51989)

Your West Country getaway is now even more affordable in Riverside RV Village, Sundre. Tucked along Prairie Creek, this private recreational lot offers the perfect escape from the city. The site includes an immaculate 2022 Keystone 26’ RV, barely used & thoughtfully set up for comfortable stays with a private primary bedroom, bunk beds, roomy kitchen & oversized fridge for easy family living. A spacious ~10’ x 23’ addition with covered cook deck expands the living area & creates the perfect space for morning coffee, evening BBQs, & gathering with friends. Outside you’ll find a cozy bunkie with a front porch that sleeps 5, garden shed, firepit & wood shelter, ideal for relaxed evenings under the stars. Located close to the clubhouse, owners enjoy access to year-round showers, washrooms, & laundry facilities. Seasonal water & sewer hookups service the RV, with year-round power available. Condo fees are $1,135 annually. Only ~1 hour from Calgary or Red Deer, Sundre offers the best of the West Country lifestyle: golf, rivers, trails, fishing, kayaking, & small-town charm. Note, when the current owners replaced an old RV for a new RV, the new RV body is ~26’ & the addition + covered cooking deck is ~30’. The addition cannot be longer than the RV. There are several options to bring the site into compliance according to the Town of Sundre & Riverside RV Village bylaws. The cooking deck could be adjusted or removed to meet the maximum 26’ length or the RV could be replaced with a 30’ RV. Let nature & the creek side calm be yours to enjoy. (id:51989)
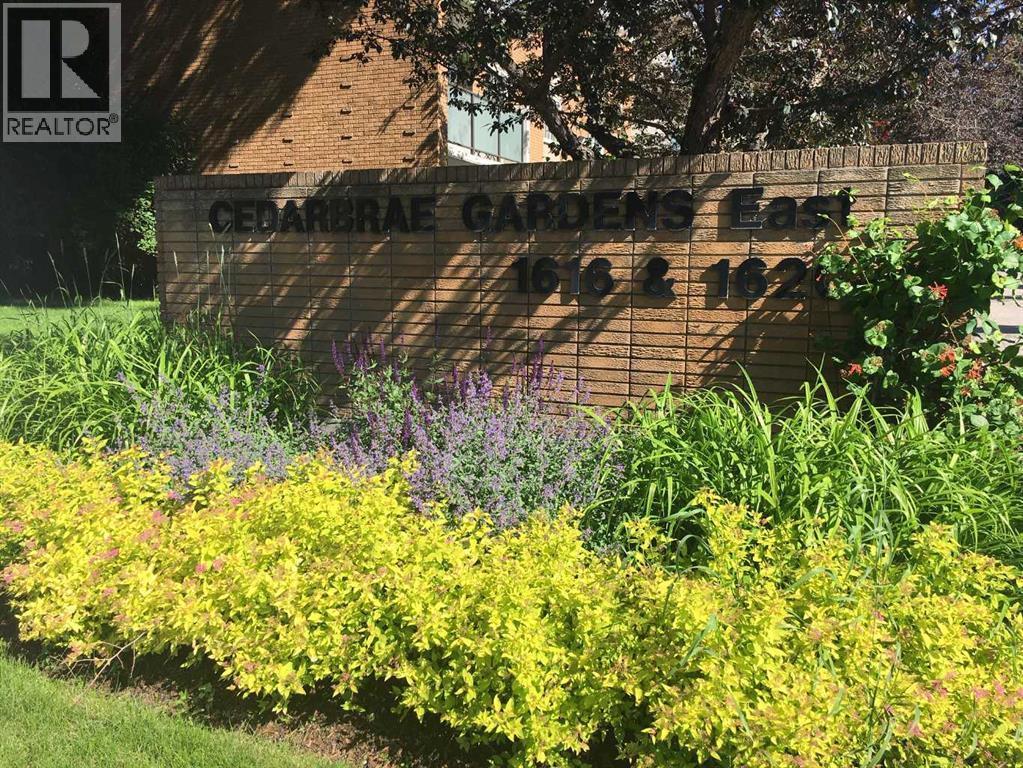
Great location. Close to SAIT, downtown, Shopping, transportation. Complex features a games room with table tennis and shuffleboard, a social room, first floor rec room, and full kitchen if you wish to book the room. Plenty of green space on complex with community garden, gazebo with built in BBQ and fire pits. One assigned parking stall. Laundry room inside complex. 1- bedroom , 1 bathroom, Renovated main floor end unit. laminate floors, shaker- style maple kitchen cabinets, stainless steel sink, and high-end pull down faucet, subway tile back splash, newer baseboards. lights fixtures. Stainless steel appliances. Bosch Dishwasher. Renovated main bath. Plus more. Call Your Realtor to show. (id:51989)
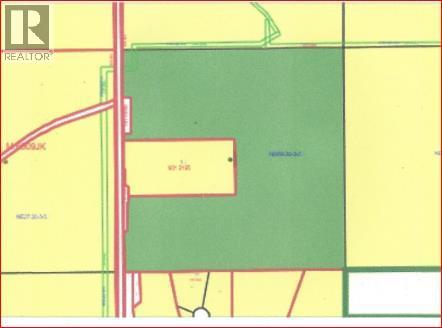
Land Investment Opportunity | 137.83 Acres on Lochend Road (Hwy. 766)An outstanding opportunity to acquire a large parcel of land in a premier location just 10 miles northwest of Calgary, in one of the region’s most desirable rural corridors. This exceptional parcel offers a compelling blend of investment appeal, development potential, and agricultural utility. For buyers seeking a larger land assembly, the property may also be purchased in conjunction with the adjoining NE quarter (160 acres) LISTING A2294899, improved with a heated shop and living quarters.The landscape is both functional and visually appealing. The north half of the property is characterized by gently undulating topography, productive hay land, and attractive westward mountain views. The south portion features gently rolling pasture land and enjoys a highly strategic position adjoining an existing country residential development along its southern boundary, reinforcing its long-term upside.This property offers a wide range of future possibilities, including country residential development, equine use, agri-business applications, or potential subdivision opportunities, subject to municipal approval. Accessibility is excellent, with recently upgraded access from Alberta Transportation onto Lochend Road, and the convenient proximity to Calgary, Cochrane, and Airdrie ensures both regional connectivity and lasting market appeal.A rare offering where location, scale, access, and future potential come together in a truly exceptional rural holding. (id:51989)
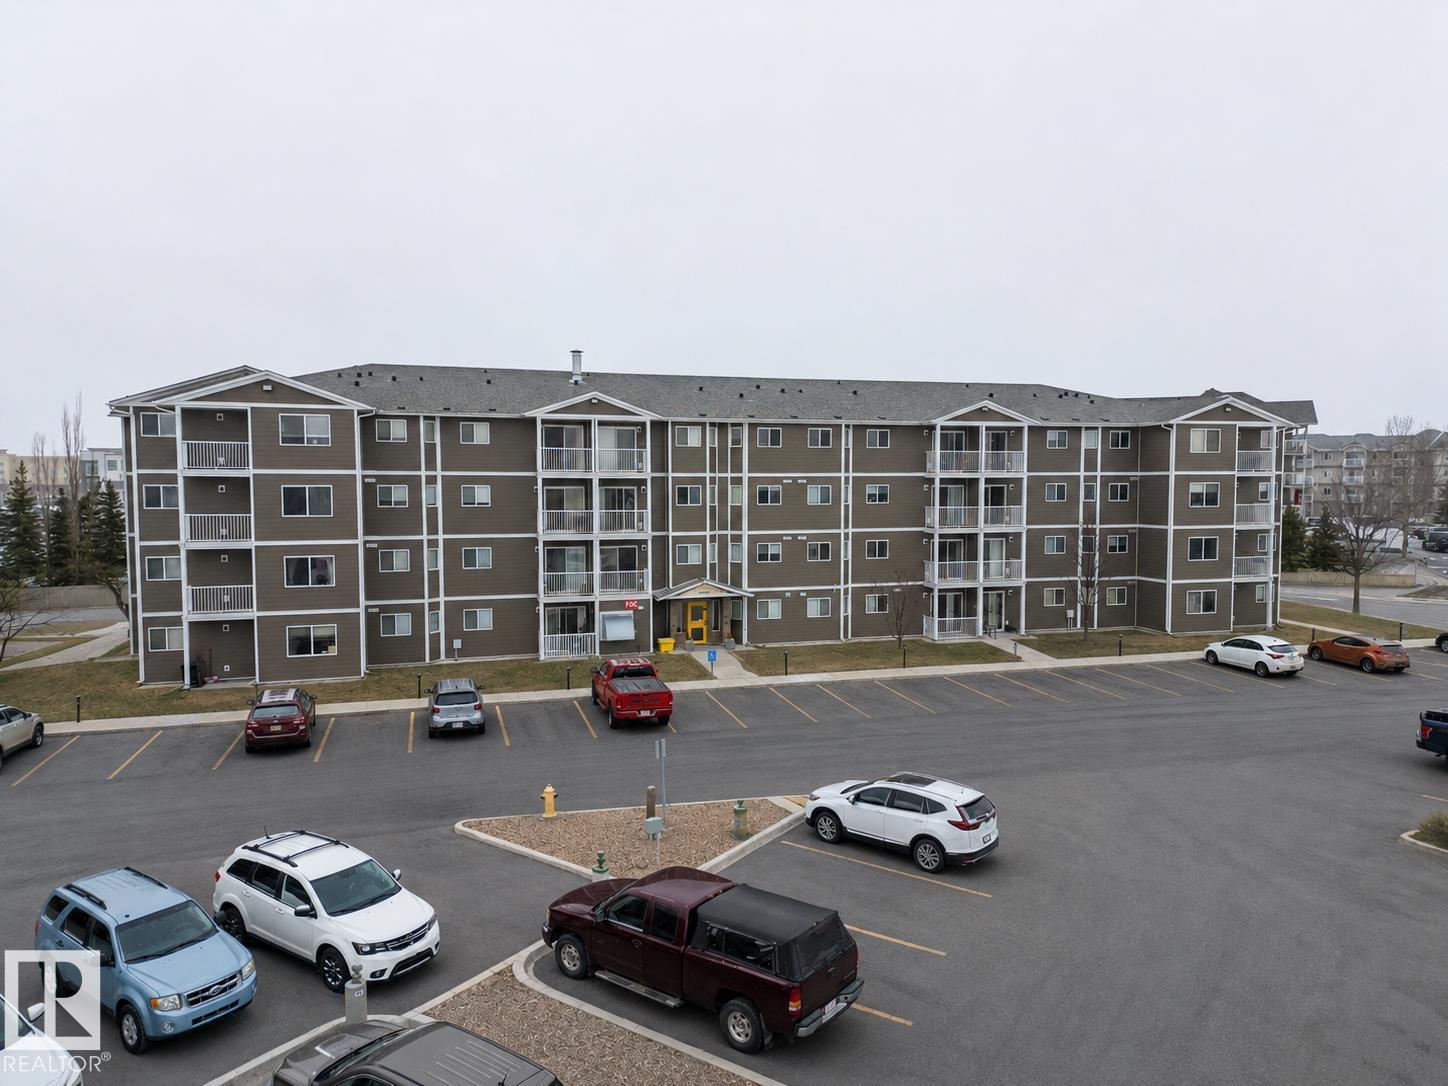
Welcome to Woodgrove Place in Spruce Grove. This 2-bedroom condo offers comfortable, low-maintenance living with a functional layout and everyday features that make life a little easier, including an ensuite laundry room, additional storage, and a private balcony to enjoy some fresh air.The bright living space is welcoming and practical, while the convenience of on-site management adds to the appeal for bo th homeowners and investors. Whether you are a first-time buyer, looking to downsize, or hoping to add an affordable property to your investment portfolio, this is an excellent opportunity to own in a convenient location. (id:51989)
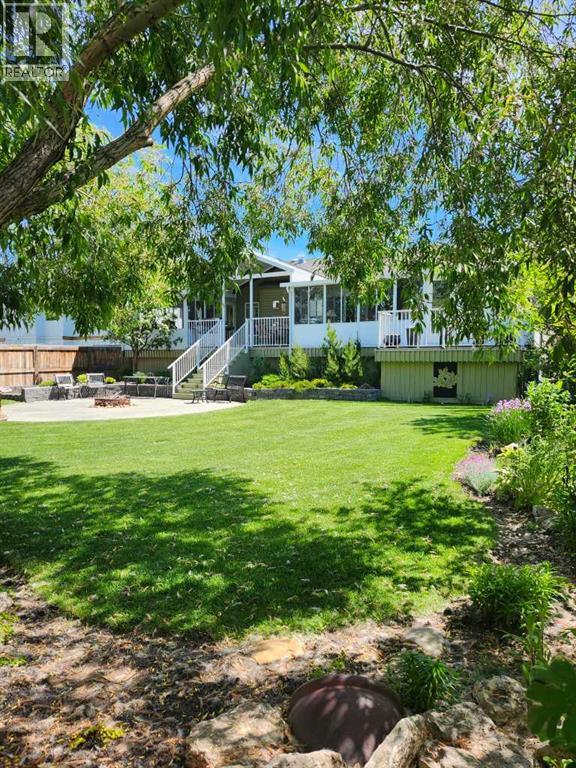
OPEN HOUSE this Saturday, July 4 2026 from 12-2 p.m.- 125 Copeland Close, Langdon - where space, sunshine, and small-town charm come to meet. Loved by the same family since they had it built, this 1523 sq ft bungalow is set on a massive, beautifully landscaped, sunshine lot that's ready for year-round gatherings. Imagine morning coffee on a large front porch and relaxing in the evenings in one of two, large, 3 season sun rooms. Enjoy grilling on a natural gas BBQ (included),or gathering round a fire pit on a 23 ft circular cement pad. Two 1,000 litre rain collection tanks under the deck, plus a custom built shed makes gardening easy.Inside the main floor features brand new formica kitchen counter tops, brand new large basin stainless steel kitchen sink and faucet, new hardwood, fresh paint,a bright kitchen with a solar light, and a large walk-in pantry with an upright freezer included. The kitchen boasts a 1 year old fridge/freezer, a gas stove with 220 V power behind and a built in microwave above. The super quiet dishwasher, and trash compactor complete the thoughtful extras. 4 island height bar stools are included.The main floor laundry has a new washer and dryer. The main floor 3 piece bathroom is conveniently located with garage access.The main floor also features a bright, versatile office — perfect for working from home, running a small business, or creating a quiet homework space. With its convenient location near the front entrance, it offers both privacy and easy access for clients or guests, without disturbing the rest of the household.The oversized primary bedroom has a walk-in closet, 4 piece ensuite bath, and access to one of the sunrooms.Recently upgraded with a brand new hot water tank installed May 2026 for added peace of mind. The basement is completely developed with family comfort and entertainment in mind. There are 2 large bedrooms, each with custom features and a generously sized 4 piece bath. There is a craft room and large family r oom with wet bar and bar fridge included. One of two natural gas fireplaces complete this well planned space. The oversized attached garage is a handyman's dream with built in cabinets, 220 V wiring, and counter top work space. (id:51989)
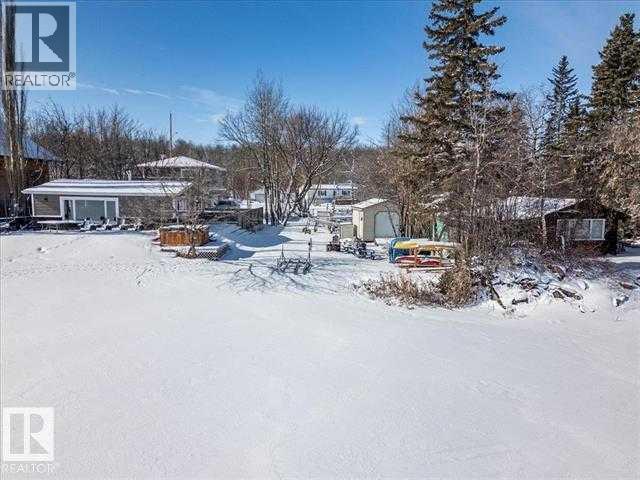
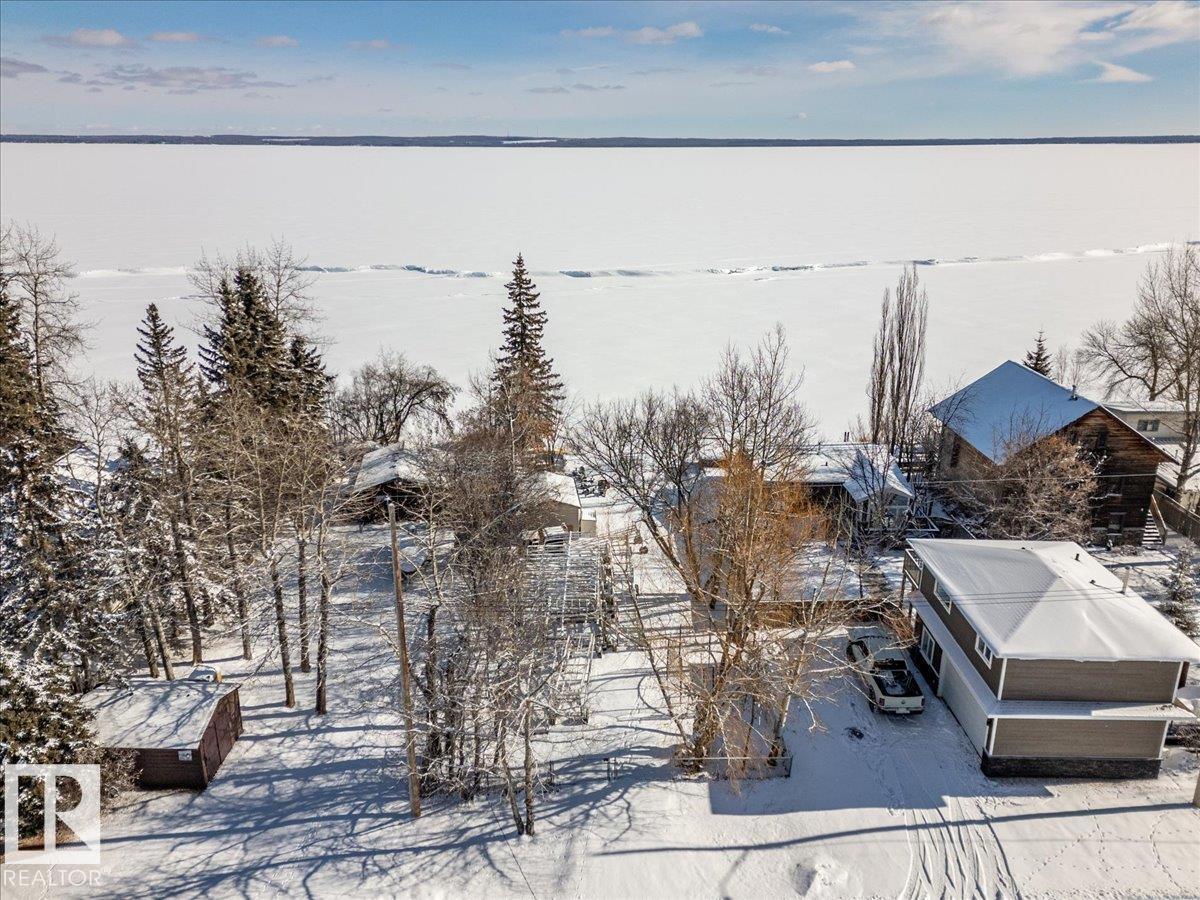
LAKEFRONT lot at Grandview! The lot is partially fenced with a gate at the back and storage shed. Cabin property for sale next door and lot currently being used as extra space. (id:51989)
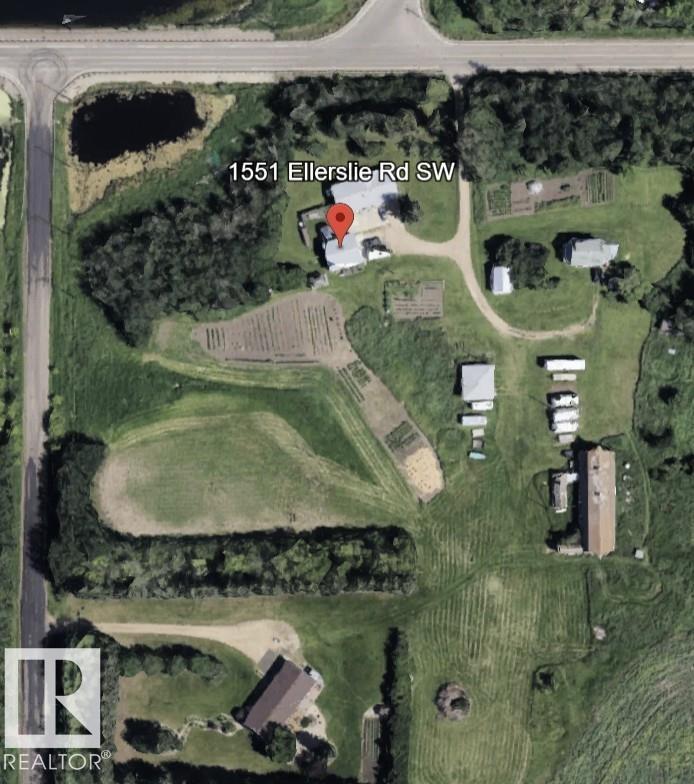
Pleased to present this rare opportunity:3 separate homes situated on 9.98 acres, just off 17 St minutes from Sherwood Park & Edmonton.A beautifully treed lot offers exceptional privacy & the ideal setup for multi-generational living,income potential or a shared family retreat.The property includes 4 gardens,multiple storage areas for equipment & recreational toys.Electrical in all 5 garages.Both 1st & 2nd homes feature perimeter heating for added comfort. Home 1:Well-maintained with numerous upgrades. New shingles(2021)HWT(2022)2 furnaces(2021)Vinyl plank(2022) Home 2:1969 Bungalow 1,318.30 sq. ft. Spacious with excellent parking. Vinyl exterior,3 bed,3 bath,attached single garage plus an oversized heated double garage 27'2 x 31', 9 ft doors, 220 AMP.Includes Hot Tub. New Shingles(2018)New gas lines(2023)HWT(2025)2 furnaces.Hardwood + carpet. Home 3: 1.5 Storey Approx. 100 years old, 848.79 sq. ft. Charming with timeless appeal. Stucco exterior,2 bed,1 bath,HWT(2017) Furnace(2002)Roof maintained. (id:51989)
Experience the best of South Terwillegar at Ospin Terrace, a desirable condo complex! This spacious second-floor unit offers a functional and stylish layout featuring 2 bedrooms, a versatile den, and 2 full bathrooms. The open-concept living area is designed for both relaxation and entertaining, flowing seamlessly into a well-equipped kitchen with ample workspace and modern convenience for your culinary needs. Experience the ultimate benefit of in-suite laundry. Step out onto your private balcony for a breath of fresh air or to enjoy your morning coffee in peace.This unit includes one assigned heated underground parking stall, ensuring total comfort and security during Alberta winters. Residents also enjoy quality building amenities, including a well-equipped fitness centre and a social room for gatherings. Perfectly situated near top-rated schools, diverse shopping, and local restaurants, this home offers the perfect lifestyle and location. Comfortable condo living starts here! (id:51989)
Welcome to this beautiful original-owner 3.39-acre custom-built acreage, offering a fully finished home with 5 bedrooms, 4 bathrooms, a large double attached garage, and an incredible 50’ x 70’ heated shop with a 12’ x 50’ addition complete with its own washroom. Step inside and you’ll immediately notice the soaring vaulted cedar ceilings and the stunning recently renovated kitchen, designed to impress. This chef’s kitchen features solid oak cabinetry, granite countertops, stainless steel appliances, a large island with KitchenAid gas cooktop, corner pantry, and modern vinyl flooring. The spacious dining area easily accommodates large gatherings and overlooks the wraparound deck, making it perfect for entertaining. The inviting living room showcases a double-sided masonry wood-burning fireplace, creating a warm focal point for the space. On the opposite side, a large family room with near floor-to-ceiling windows captures breathtaking views of the surrounding landscape. The main floor also includes a bedroom, convenient main floor laundry, and a 4-piece bathroom. Upstairs you’ll find a massive private primary retreat, complete with its own deck, walk-in closet, and a luxurious 4-piece ensuite. The walkout basement offers even more living space with a wood stove, games/craft room, cold room, additional storage, a 4-piece bathroom, and three more bedrooms—including one with its own 4-piece ensuite and walk-in closet. Outside, the property truly shines with a stunning landscaped yard recognized for rural beautification, a large wraparound deck perfect for gatherings, multiple storage sheds, a bunkhouse that sleeps six with a Murphy bed, and even a charming outhouse. The standout feature is the modern heated 50’ x 70’ shop with a 12’ x 50’ addition, 16’ ceilings, 14’ overhead doors, and ample space for large vehicles, equipment, or recreational toys. Ideally located just 17 minutes east of Red Deer and only 10 minutes to Delburne, this remarkable acreage offers the perf ect blend of privacy, space, and convenience. (id:51989)
THIS CUSTOM LAKEVIEW HOME IS NESTLED ON A DOUBLE LOT IN THE S/V OF SILVER SANDS GOLF & RV RESORT, CLOSE TO THE 18-HOLE GOLF AND A STONES THROW TO THE LAKE. OFFERS GREAT LAKE VIEWS. FEATURES OPEN-CONCEPT, MODERN UPGRADES, INDOOR-OUTDOOR FLOW PERFECT FOR ENTERTAINING. THE MAIN FLOOR BOASTS LIVING/DINING RM, BRIGHT KITCHEN, AMPLE CUPBOARDS, PANTRY, GRANITE ISLAND WITH DRAWERS, FLAT-TOP STOVE, BUILT-IN OVEN & MICROWAVE, STAINLESS-STEEL APPLIANCES, 2PC BATH. THE WINDOW PACKAGE OFFERS GREAT VIEWS OF THE LAKE & GREEN SPACE. ENJOY THE LARGE BACK DECK VIA FRENCH DOORS FROM THE LIVING ROOM. THE 2ND FLOOR HAS 2 BEDROOMS, PRIMARY BED RM. WITH FRENCH DOORS TO UPPER DECK, FULL BATH WITH LG SHOWER & SOAKER TUB, LAUNDRY RM WITH SHELVING & CABINETS. THE FINISHED BASEMENT HAS TWO BEDROOMS, FULL BATH & ENTERTAINMENT AREA AND IS PLUMBED FOR A KITCHEN. ENJOY THE NATURAL WALKING PATHS THROUGHOUT THE VILLAGE WITH LAKE ACCESS. (id:51989)
Situated on 10 private acres approximately 10 minutes to Gasoline Alley and Red Deer. This peaceful country property offers space, privacy, and a well-maintained home with extensive updates and multiple outbuildings. Located directly off Highway 42, the property enjoys convenient access while still offering a quiet rural setting with no immediate neighbours on either side. School bus service is available with pickup conveniently located at the end of the driveway.The 1992-built home offers a functional layout of 1649.45 sq feet featuring 4 bedrooms and 3 bathrooms, including three bedrooms on the main level and an additional bedroom and bathroom in the basement. The main floor features a spacious kitchen, large living room with wood-burning fireplace, main floor laundry, and a comfortable primary suite complete with a 4-piece ensuite and double doors leading to the deck. The basement provides excellent additional living and recreation space, including a large entertainment area with a circular birch wet bar, a hot tub with ventilation, additional storage areas, cold storage, access to the garage, and a wood-burning fireplace. Over the past decade the home has seen numerous important upgrades, including triple-pane windows, doors, furnace, and hot water tank. The home also features central vacuum with attachments, and newer vinyl plank flooring, along with quality oak finishes throughout. Heating includes a high-efficiency natural gas furnace along with two WETT-certified Osburn wood stoves with approximately 85,000 BTU capacity, providing both comfort and backup heating options. A wood pellet stove is also installed in the garage. The property features an oversized attached double garage with drywall, blown-in insulation, built-in shelving, mezzanine storage, and double-pane windows. Outside, the acreage offers exceptional rural functionality with a large deck with seating, hot tub, and firepit area. The front yard offers a wonderful blend of mature landscapin g and productive garden space. Fruit trees include apple, crab apple and plum, saskatoon berries, chokecherries, high-bush cranberries, and rhubarb. There are several agricultural outbuildings throughout the property including a 1950s dairy barn, storage shed, pole-frame combine shelter, and multiple animal shelters. In 2024, a new organic septic treatment system with four tanks and fermentation process was installed, designed to significantly reduce maintenance with pumping typically required only every 5–8 years. The system includes alarms and backup float protection. The property includes a well with newer pump and pressure system.With its combination of privacy, functional outbuildings, updated mechanical systems, and easy access to Red Deer, this acreage offers a rare opportunity for those seeking space, rural living, and flexibility with the bonus agricultural zoning. (id:51989)
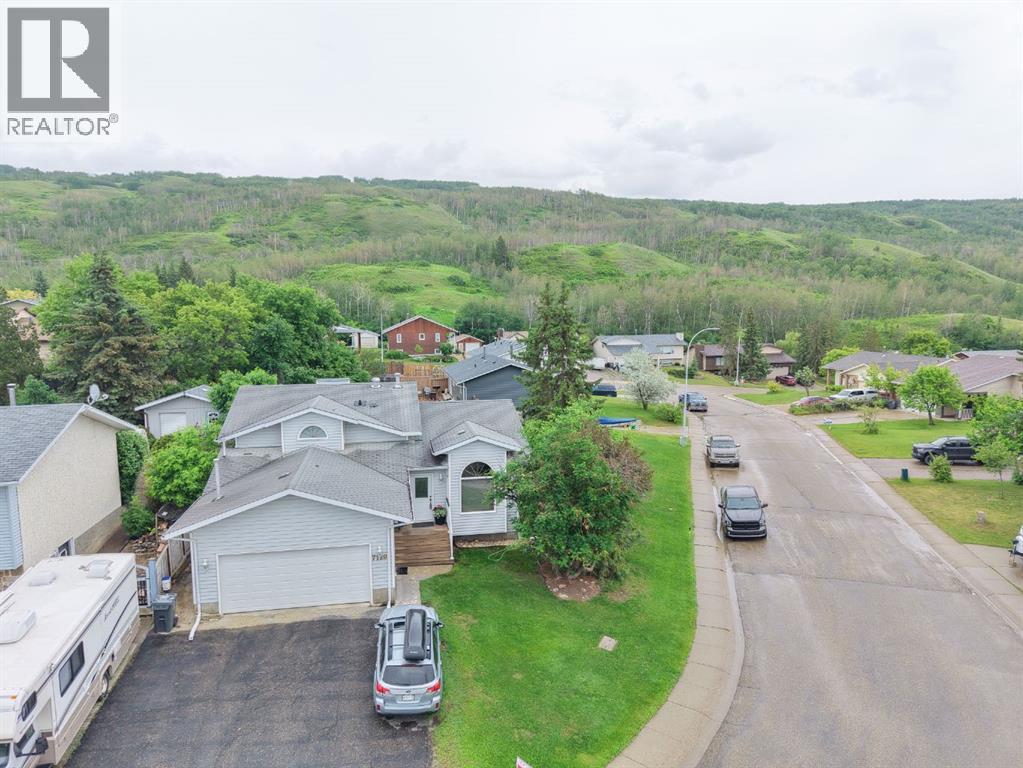
Just New on the Market!!! Wow Beautifully Maintained and many upgrades have been done over the years. As you enter this Home the upgrades are noticeable, large living room with hardwood flooring enjoy the extra large kitchen with the entrance to the new deck and back yard. From the main floor you will go to the upper level to 3 bedrooms one of which is the Large primary suite with 2 closets one is a walk in and a 4 piece en-suite. You will find the third level from the main floor which offers a Family room/games room, gas fireplace, bedroom and a full bath. On the fourth level you will find a rec. room, bedroom, laundry/utility and storage area. The double car garage an be accessed through the third level of the home and from the outside man door. This being an inside corner lot gives you a large front yard with mature trees in front of the deck for Privacy and a fenced back yard. Don't let this Opportunity Go BY! Call Your Realtor today to view.!!! (id:51989)
LAKEFRONT lot at Grandview! The lot is partially fenced with a gate at the back and storage shed. Cabin property for sale next door and lot currently being used as extra space. (id:51989)