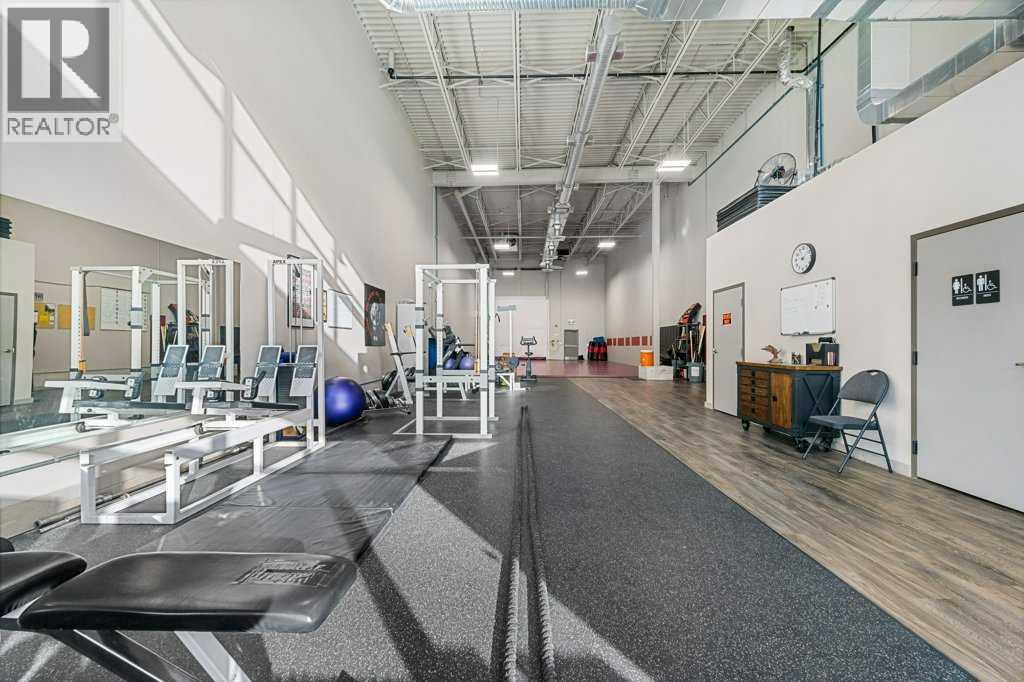

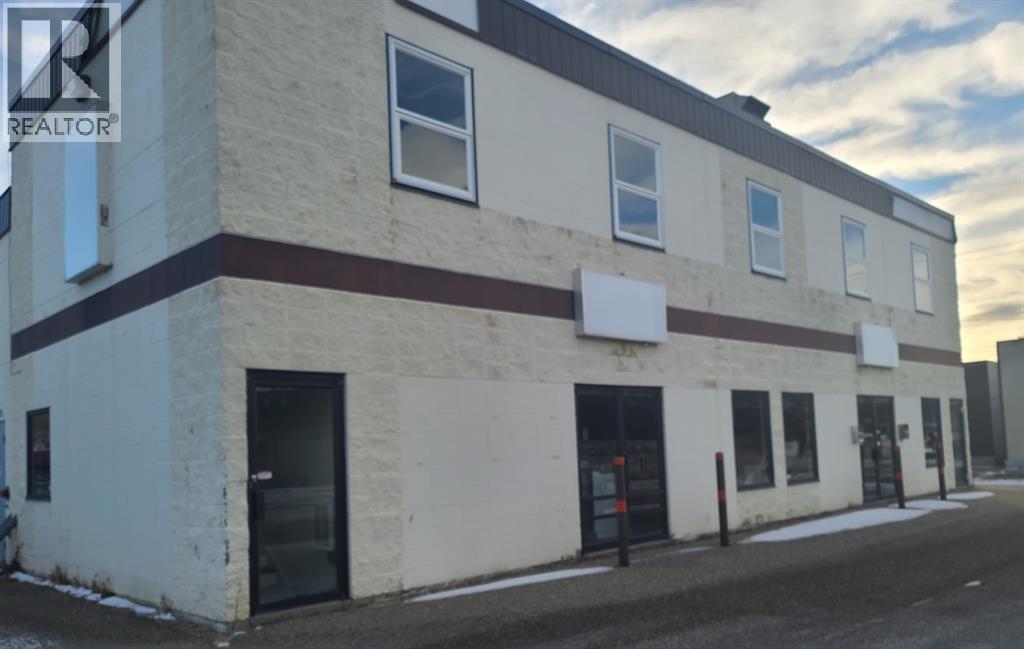
Exceptional space-share leasing opportunity in Springbank — purpose-built for instructors and organizations specializing in martial arts, yoga, boot camps, and weight training. This rare 30x100 bay allows a 3,000 sq ft open-layout facility featuring a premium 1,500 sq ft high-density foam mat area for martial arts classes and group movement, as well as a 750 sq ft rubber-floored fitness zone ideally suited to boot camps and weight training. High ceilings throughout, creating an inspiring atmosphere for energetic group activities and mindful yoga practices. Assembly occupancy approval from Rocky View County enables you to host sizeable classes and group events, maximizing your opportunity for business growth. Boost your brand visibility with available window and fascia signage.This space is perfect for independent instructors, small group programs, and organizations looking for flexible, part-time access in a professionally maintained facility.This simple gross lease offering at $3500 includes basic rent, condo fees, property taxes & utilities. Call today! (id:51989)
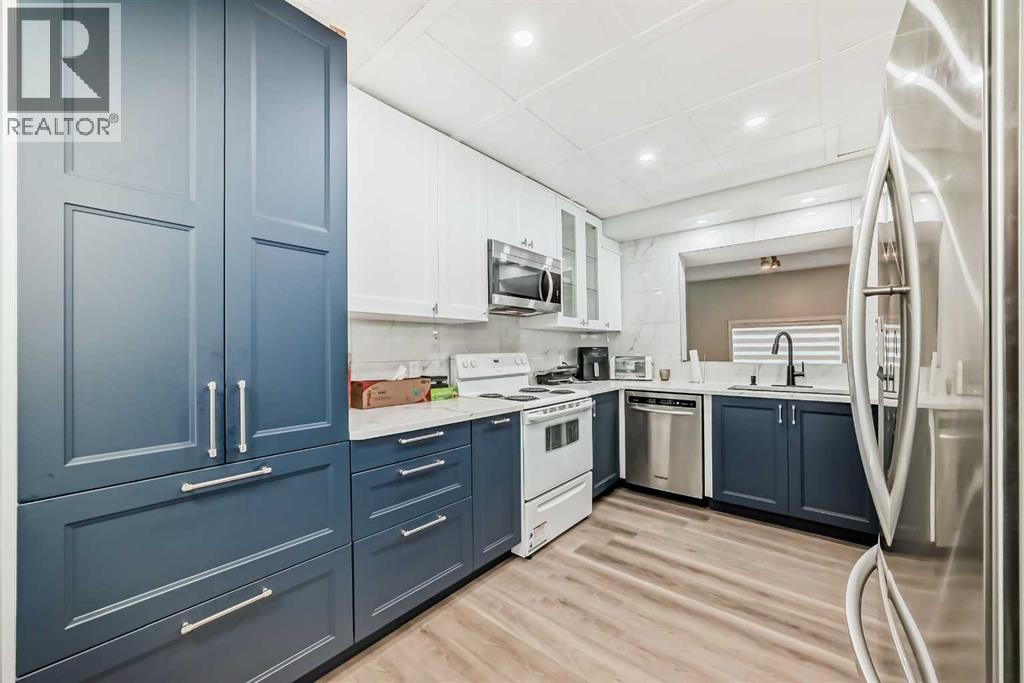
Welcome Home! This 3 bedroom unit is looking for new owners! Immaculate and pride of ownership! is very evident in this gorgeous unit. As you enter you are greeted by a large foyer that could easily accommodate coats and footwear. This home offers Convenient main level bedroom/or Den, that can be used for guests with convenient 2pc bath. Up a flight of stairs brings you to the beautiful chef's kitchen with new white shaker style cabinets, spacious dining room for family gatherings, built in pantry, tiled back splash, and quartz counter tops. This home has undergone with major renovation in 2024 that includes stainless steel appliances, New Luxury vinyl plank throughout the home, all new baseboards and casings, all new light fixtures, new pot lights throughout, and Custom blinds. The living room is flooded with natural lighting with 14-foot ceilings for that grand open space. Up another flight of stairs brings you the spacious primary bedroom with large windows and a good-sized closet and an amazing balcony to enjoy your morning coffee. Large second bedroom and a 4pc bath with a corner jetted tub. Single detached garage with new garage opener. Enjoy the blend of City convenience and small-town serenity with only 20min to the City Core. Nearby access playgrounds, green space, Sheep River Provincial Park, D'Arcy Ranch Golf Club, Shopping, Public Transportation, and all levels of Schools. This home has been lovingly cared for and is ready for new owners. (id:51989)
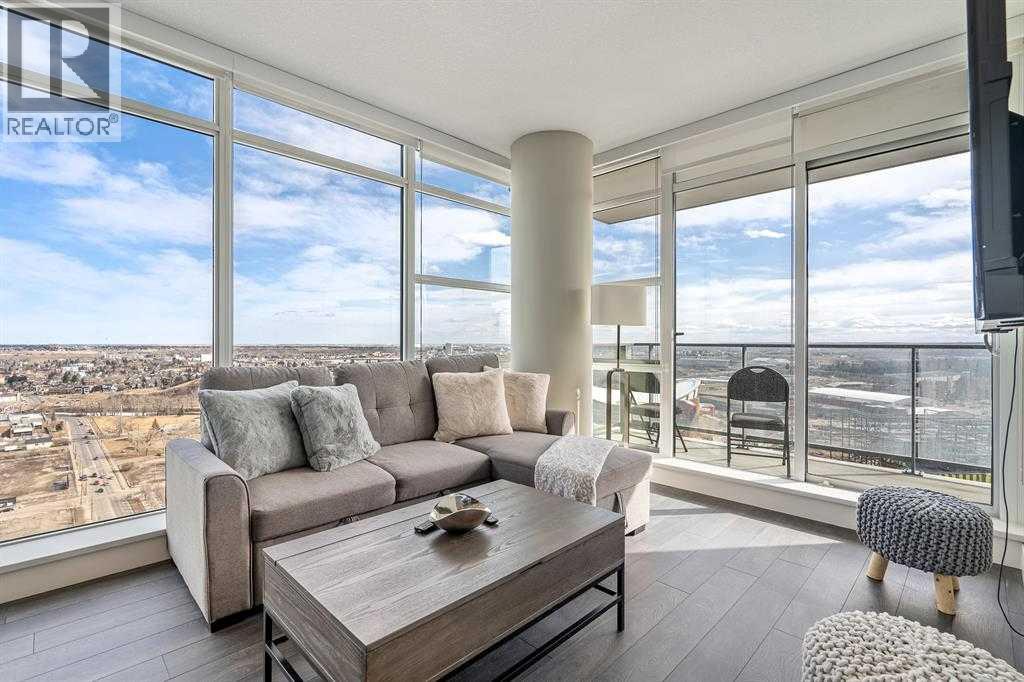
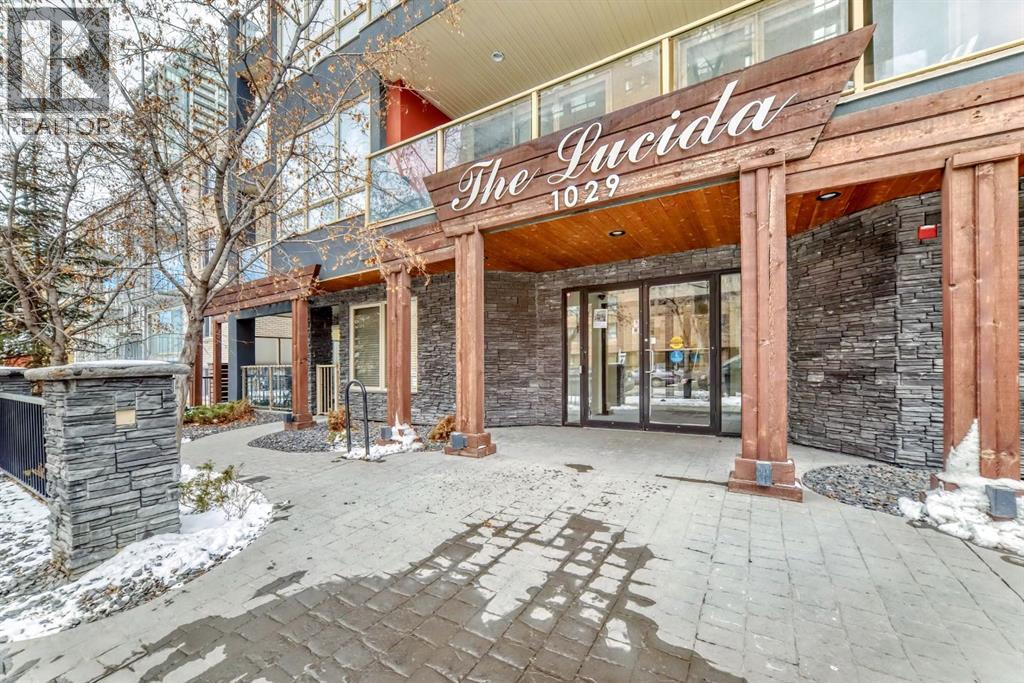
Welcome to The Guardian South Tower, where this 25th-floor 2-bedroom, 2-bathroom condo offers over 700 sq. ft. of downtown living in one of Calgary’s most recognized towers. The open-concept layout is bright and functional, with a comfortable flow and a private southeast-facing balcony that adds to the appeal. This unit also includes titled tandem heated underground parking for 2 vehicles, a rare bonus for downtown living. Residents enjoy excellent amenities including 24-hour security, concierge service, 3 elevators, a recently upgraded fitness centre with yoga studio, resident’s club and terrace, workshop, and bike storage. Set in the heart of Victoria Park/Beltline, you are just steps from the BMO Centre, Stampede Park, the new arena district, Arts Commons, the Red Line LRT, East Village, 17th Avenue, and Inglewood. Whether you are buying to live in or invest, this is a great opportunity to own in a prime inner-city location. Additional monthly fee for tandem parking is $125.44. (id:51989)
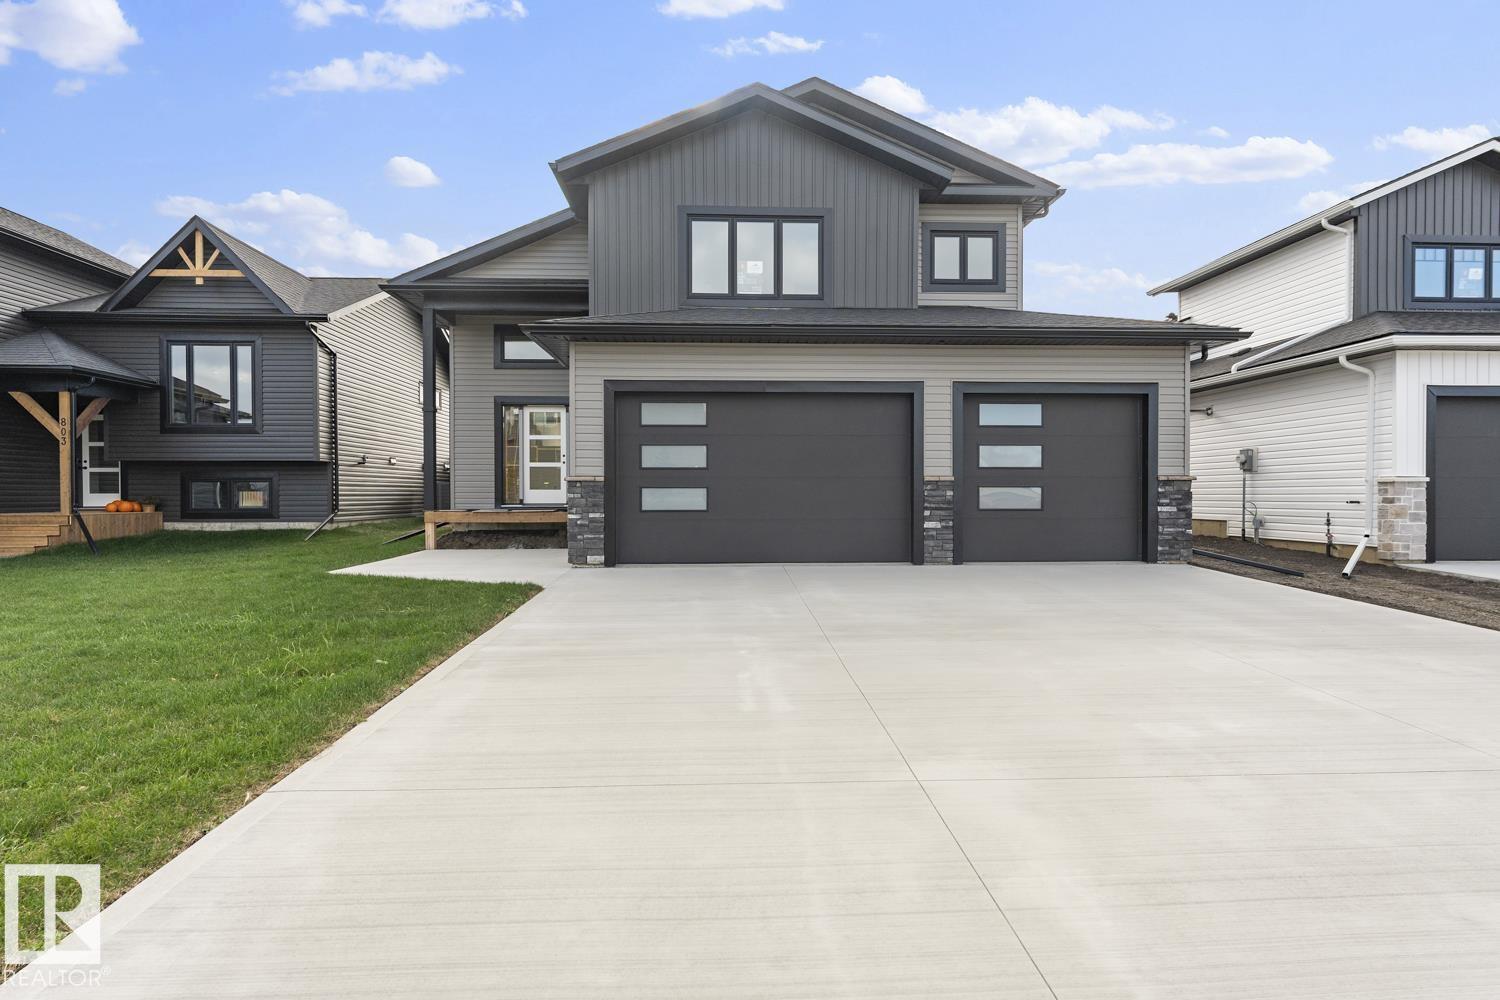
NEW BUILD coming this Summer 2026! Select your personalized colours and final touches. Stunning home with 5 bedrooms and 3 bathrooms in Creekside! Completely finished from top to bottom, epoxy & heated triple garage(29X24), sod front and back and pressure treated fence to top it all off. A corner lot with lots of space for personalized options. Spacious front entrance with vinyl plank flooring throughout. Bordeleau kitchen cabinets, stone counters, middle island, soft close drawers, gas stove hook up & stainless steel appliances included. The best part..LARGE walk in pantry for all your Costco finds! Electric fireplace in the living room. 2 bedrooms and a 4 piece bathroom. The primary bedroom sits above the garage and is separated from the main level. The ensuite boasts heated floors, his/her sinks, tiled shower & an inviting soaker tub. Basement is fully finished with heated floors, 2 bedrooms, HUGE family room & a 4pc bathroom. 10 year Progressive New Home warranty.Photos are an example only. (id:51989)
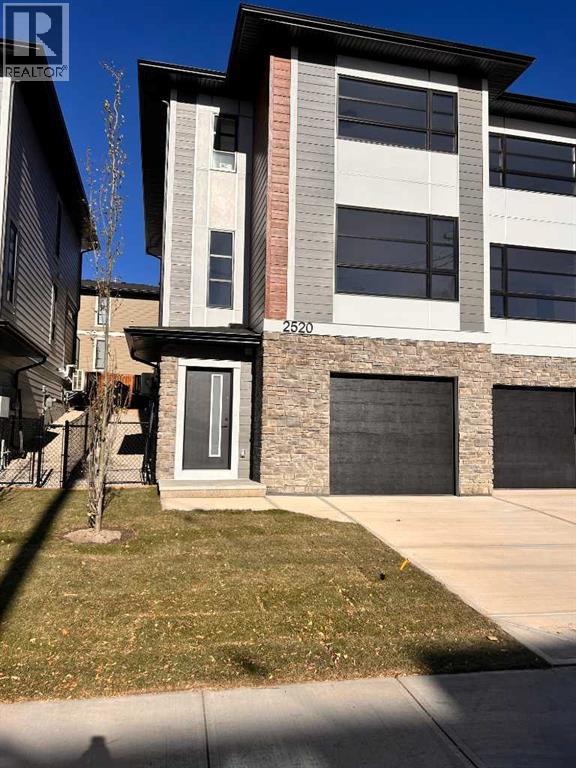
Stunning New Build in Richmond – Modern Semi-Detached with Oversized attached Tandem GarageWelcome to your dream home in the heart of Richmond! This brand-new 2-story semi-detached home offers over 2,100 sq. ft. of bright, open-concept living space designed for modern comfort and everyday convenience. Built by Rockford, an established Builder with over 30 years of experience building homes in Alberta.Property Highlights•South-facing front yard — enjoy natural light throughout the day•Oversized tandem drive-under garage with plenty of room for vehicles, storage, or a workshop•Spacious open-concept main floor ideal for entertaining and family living•Modern kitchen featuring sleek cabinetry, quartz counters a gas range, stainless steel appliances, and a large island for seating•Inviting living room with a contemporary fireplace for cozy evenings•Convenient main floor half bathroom for guests•Rear deck overlooking the professionally landscaped backyard — perfect for summer BBQs or morning coffeeSecond Floor•3 spacious bedrooms and 2 full bathrooms•Large primary suite featuring a walk-in closet and a spacious ensuite with double vanity, quartz counters, walk-in shower, and designer finishes•Generous secondary bedrooms providing flexibility for family, guests, or office space•Convenient upper-floor laundry room complete with counter and shelvingAdditional Features•Air conditioning for year-round comfort•Over 2,100 sq. ft. of functional, modern living space•Quality craftsmanship and attention to detail throughout•Located in the desirable Richmond community — close to parks, schools, shopping, and just minutes from downtown CalgaryThis beautifully designed new build perfectly combines style, comfort, and convenience — an exceptional opportunity to own in one of Calgary’s most sought-after neighborhoods.Don’t miss your chance to make this exceptional home yours!Please note Realtor has an interest in property. Some photos have been virtu ally staged (id:51989)
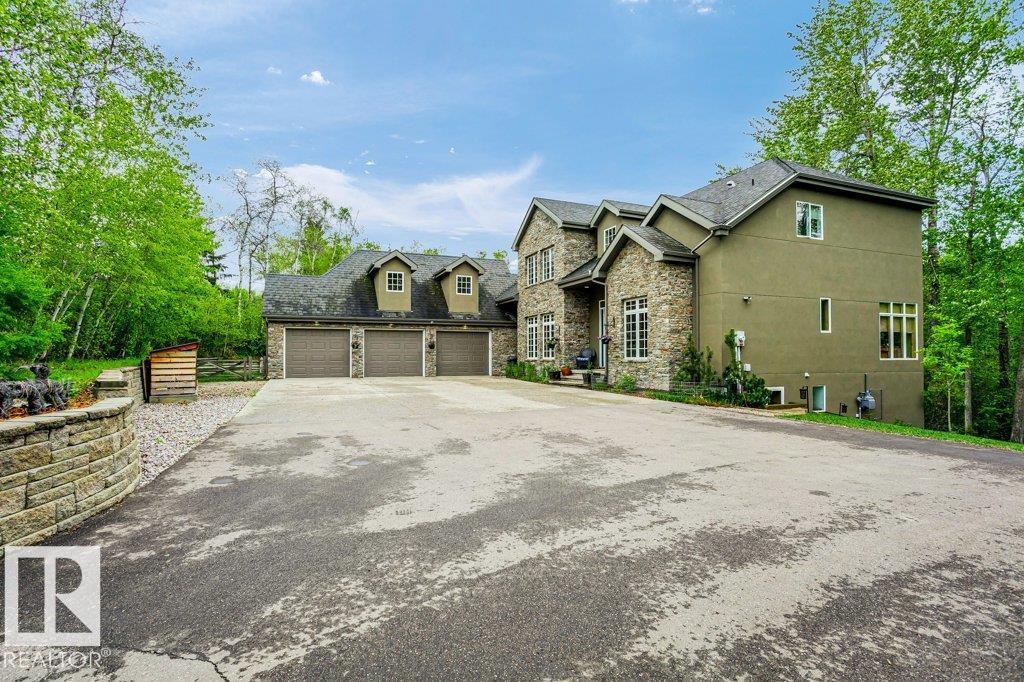
The Manor in Which We Live.This exceptional custom-built country estate is nestled on a 2 acre lot in the prestigious enclave of WinterRidge Estates. Surrounded by rolling hills, & backing onto a protected environmental reserve, it offers unmatched privacy & tranquility just minutes from the city. Showcasing aprox 5900 sq ft the home features a striking natural stone exterior and was built with pride, refined craftsmanship, and timeless elegance. Inside you will find 6 spacious bedrooms and 5 luxurious bathrooms, along with richly appointed main rooms that blend comfort with sophisticated style. The heart of the home is a true gourmet kitchen, designed for living & elegant entertaining. It comes with high-end appliances, custom cabinetry & ample space for gathering. Whether you are entertaining on a grand scale or unwinding in peaceful seclusion. The custom built workshop next door on 2 acres can be purchased for $900,000. A rare opportunity. Enjoy estate living with quick access to the city (id:51989)
“If you've been dreaming about the perfect space to build your wellness practice, this brand-new studio along Highway 2 in Granum might be exactly what you've been waiting for.”Bring your wellness practice to life in this brand-new, thoughtfully designed space along Highway 2 in Granum.Created with holistic and spa professionals in mind, the layout flows from a warm reception area into a series of beautifully finished treatment spaces — including a steam sauna with red light therapy, private counselling office, massage therapy room, and a couples massage suite.A salon area designed for two chairs offers stylists the opportunity to customize the finishing touches to suit their vision.The space blends elegance with everyday practicality, featuring in-floor heating, convenient on-site laundry for linens and towels, and a washroom with a full walk-in shower. A wheelchair lift also ensures the space remains accessible and welcoming for all clients.A perfect setting for massage therapists, stylists, counsellors, and wellness professionals ready to serve both rural and nearby urban communities — all at an exceptionally affordable lease rate. (id:51989)
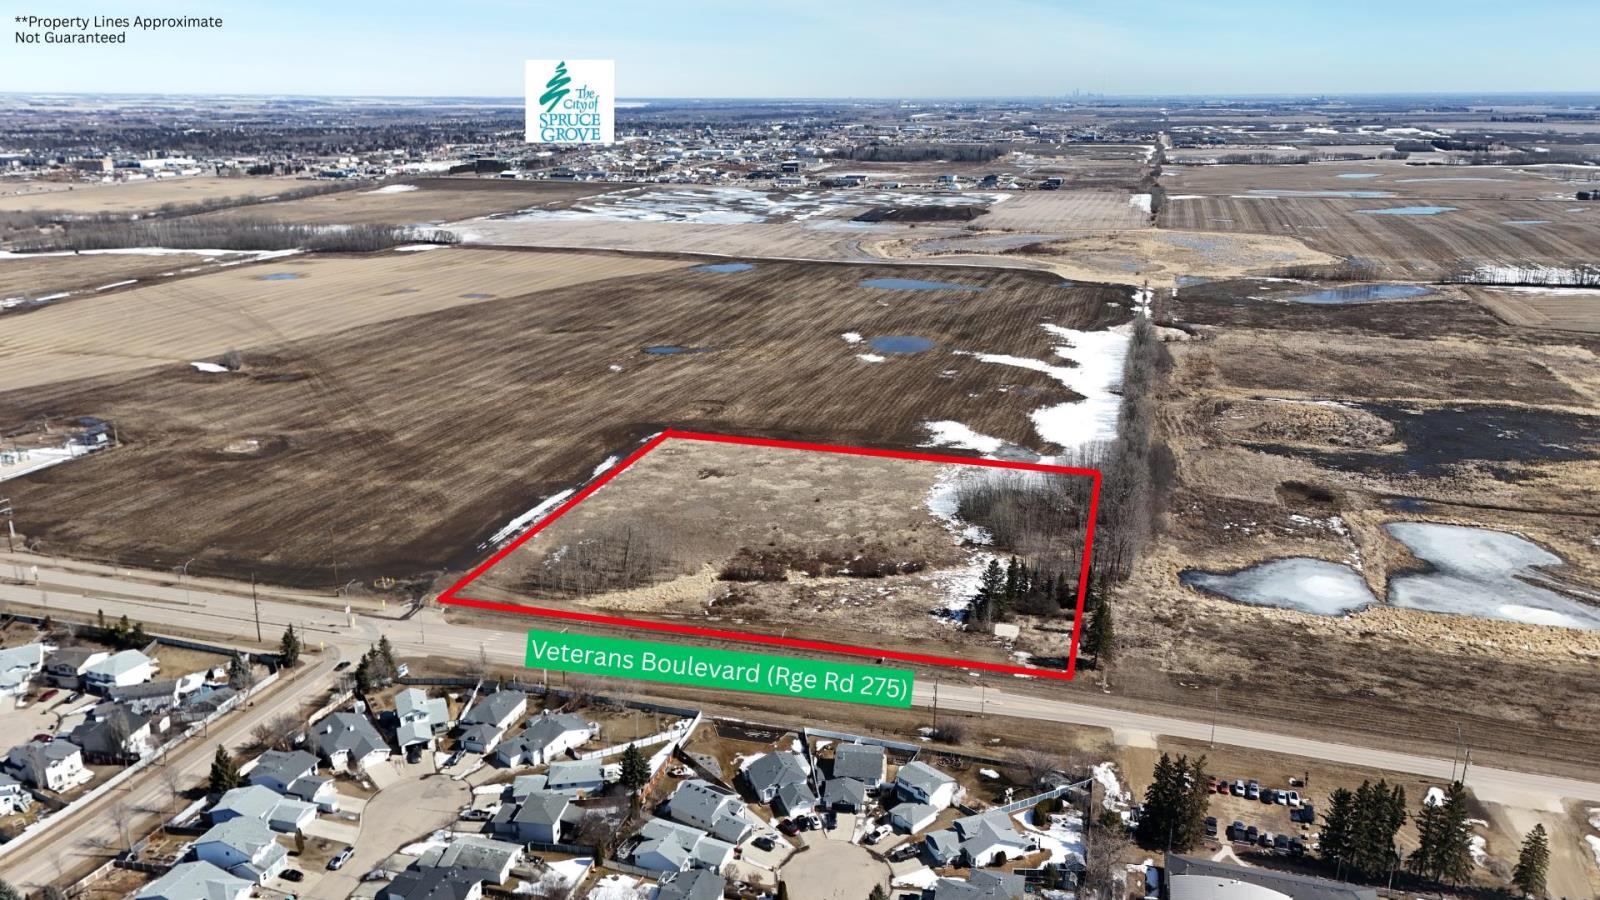
Located along Range Road 275 (Veterans Boulevard) in Stony Plain, this 9.24+/- acre parcel represents a prime development opportunity with excellent exposure and immediate proximity to established residential neighbourhoods. The property sits directly east of the Graybriar and Fairways communities and just south of Highway 16A, providing convenient access to both Stony Plain and Spruce Grove, and only minutes from west Edmonton. The site is zoned R8 - High Density Residential. The lands directly across from the subject site are largely developed with established residential communities and amenities, while the surrounding lands to the east are mainly undeveloped, positioning the property within an active and expanding growth corridor. The subject property also benefits from its proximity to the future Costco Development to the northwest. This offering represents an excellent opportunity for a builder, developer, or investor to secure a well located development site in one of the Capital Regions fastest growing communities. (id:51989)
welcome to this charming family home in the peaceful community of Foremost! Featuring 4 bedrooms and 2 full bathrooms, this well maintained property offers the perfect blend of comfort, space, and small town living. Step inside to find a functional layout with plenty of room for the whole family. The fully finished basement adds valuable living space-ideal for a rec room, home office, or guest area, giving you the flexibility to suit your lifestyle. Outside you'll fall in love with the beautifully landscaped yard, offering plenty of space to relax, entertain, or enjoy those quiet prairie evenings. Whether you're gardening, hosting BBQ's, or simply unwinding, this outdoor space is truly a highlight of this property. Located in a welcoming community know for its quiet atmosphere and friendly feel, this home is perfect families, first-time buyers, or anyone looking to enjoy the charm of rural Alberta living. DON'T MISS YOUR CHANCE TO OWN THIS FANTASTIC PROPERTY-BOOK YOUR VIEWING TODAY! (id:51989)
• 4,585 sq.ft. available for lease• Conveniently located just minutes from Edmonton, Nisku, and theEdmonton International Airport• Provides quick access to the Queen Elizabeth II Highway (Highway 2)• Two (2) grade-level loading doors (id:51989)
Prime lease space available! This space of almost 1300 square feet is situated in a high visibility location. Add to that the accessibility of being a main floor location and you are well on your way to having the ideal space for your business. The possibilities for this space are endless you don't want to let this one pass by. Call today for more information. (id:51989)
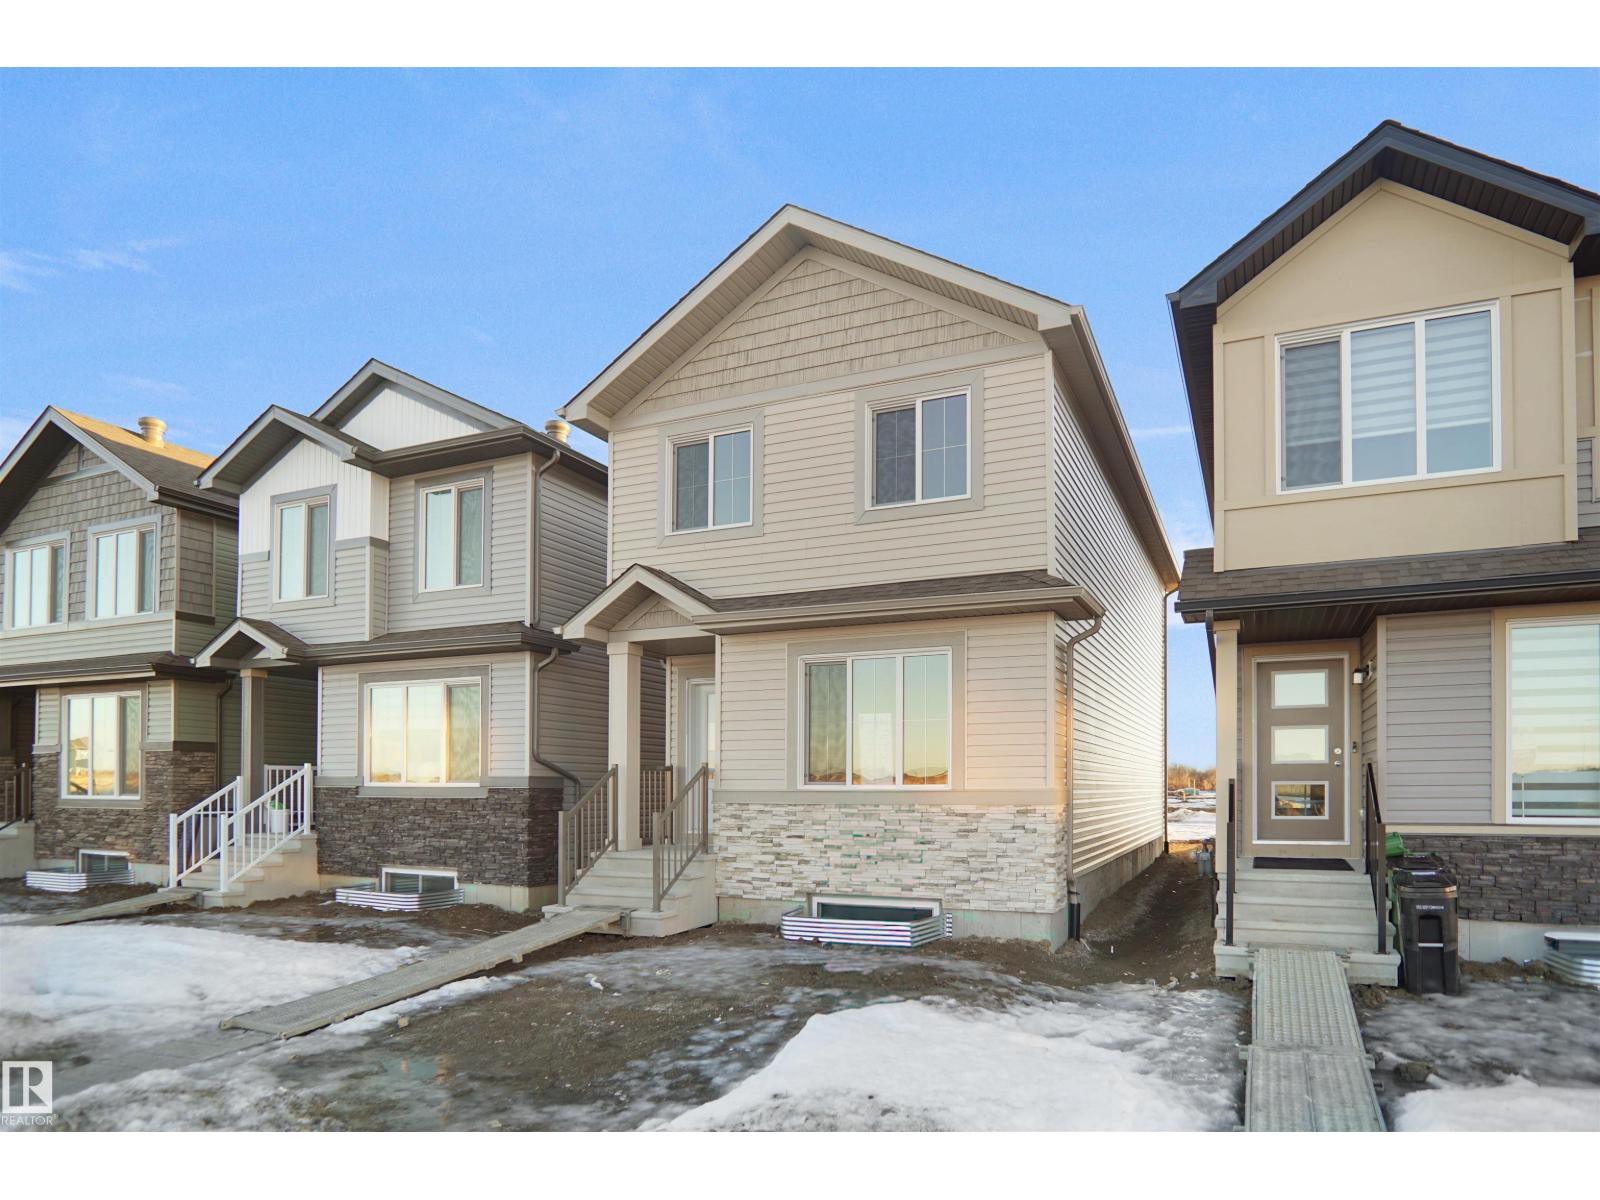
Welcome to this brand new half duplex the “Dakota D” Built by the award winning builder Pacesetter homes and is located in one of Edmonton's newest north east communities of Marquis. With over 1390 square Feet, this opportunity is perfect for a young family or young couple. Your main floor as you enter has a large living area with a center kitchen perfect for entertaining that's wide open to the dining/nook area. The main floor has luxury vinyl plank through and an upgraded kitchen with quartz counter tops. The second level has a the 3 good size bedrooms and 2 full bathrooms with the stackable laundry area. This duplex also comes with a an oversized detached parking pad. *** Home is under construction photos used are from the same style home recently built to the colors and finishings may vary , to be complete by September 2026 *** (id:51989)
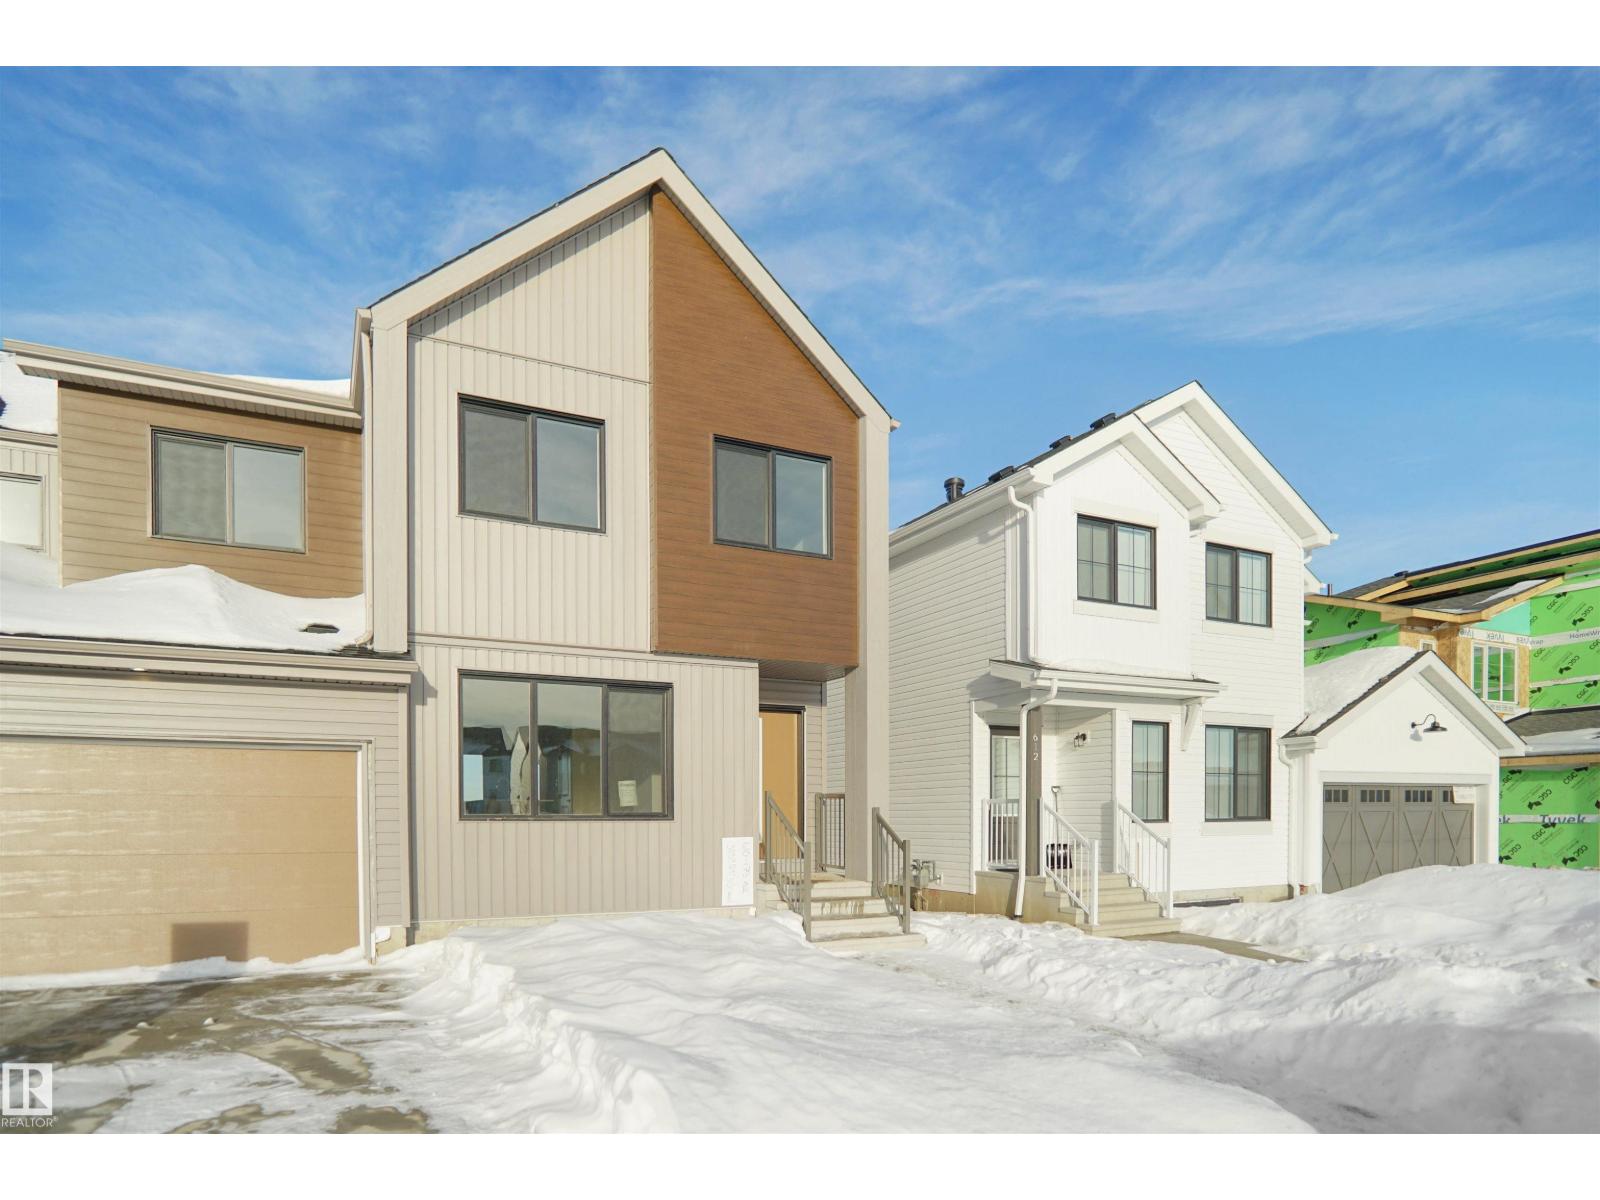
Welcome to the Dakota built by the award-winning builder Pacesetter homes and is located in the heart of Stillwater and only steps from the new provincial park. Once you enter the home you are greeted by luxury vinyl plank flooring throughout the great room, kitchen, and the breakfast nook. Your large kitchen features tile back splash, an island a flush eating bar, quartz counter tops and an undermount sink. Just off of the nook tucked away by the rear entry is a 2 piece powder room. Upstairs is the master's retreat with a large walk in closet and a 4-piece en-suite. The second level also include 2 additional bedrooms with a conveniently placed main 4-piece bathroom. This home also comes with a side separate entrance perfect for a future rental suite. Close to all amenities and easy access to the Anthony Henday. *** Under construction and will be complete by September / October 2026 so the photos shown are from the same model that was recently built colors may vary **** (id:51989)
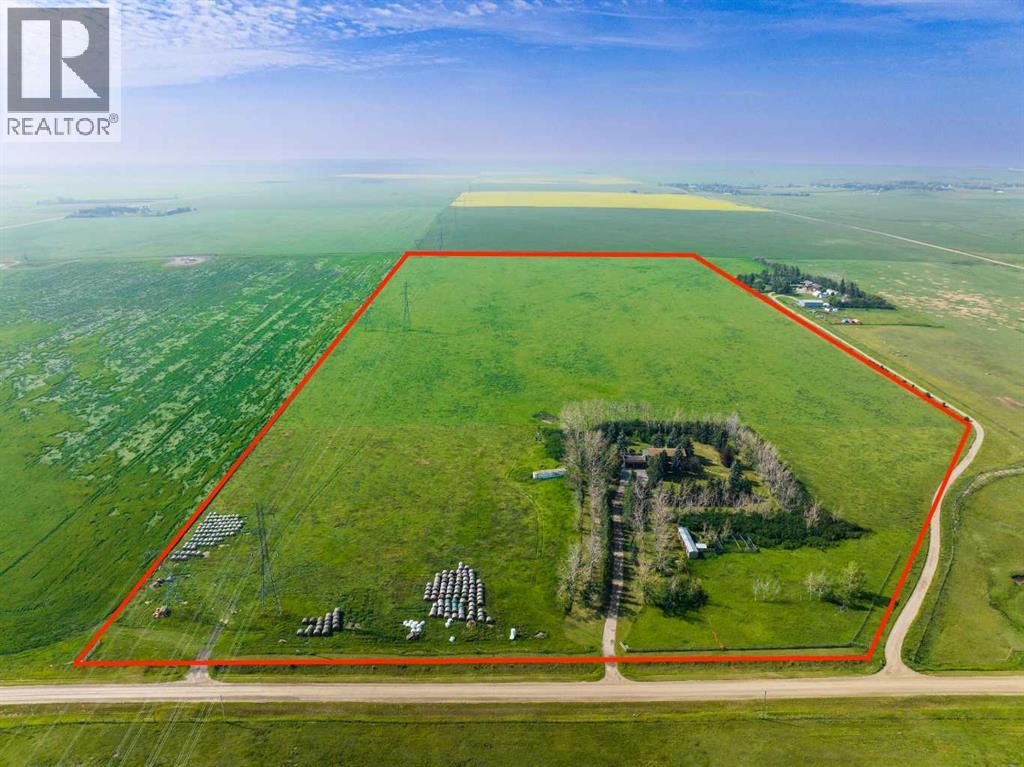
PRIME OPPORTUNITY to own 69.93 ACRES of PRIME AGRICULTURAL LAND w/3,988 SQ FT of DEVELOPED SPACE, just MINUTES from AIRDRIE + CALGARY!! This FENCED + PRIVATE A-GEN ZONED PARCEL offers the ideal blend of RESIDENTIAL LIVING, AGRICULTURAL USE + INCOME POTENTIAL.Built on a SOLID FOUNDATION, this home is perfect for a family ready make it their own, + create their DREAM HOME in an unbeatable location. With ROOM TO GROW, SPACE TO WORK + ENDLESS POTENTIAL, this versatile acreage is ideal for hobby farmers, investors, or anyone looking for MORE SPACE + FREEDOM w/HIGH sweat equity potential!!Enjoy ANNUAL INCOME from a Power Line Easement (approx $8,000/year) $$$, PLUS added REVENUE from leasing the land for Grazing or Crop Cultivation $$$. The land is currently leased for grazing but has previously been used for crop production, offering FLEXIBLE INCOME POTENTIAL!! The home BOASTS 3,988 SQ FT of Total Developed Living Space, w/5 BEDS, 4 BATHS, multiple FLEX SPACES + an INCREDIBLE ROOFTOP PATIO w/EXPANSIVE COUNTRY VIEWS!! INSIDE THE HOME, you’ll find plenty of ORIGINAL CHARM awaiting your personal touch. Just off the front foyer is a dedicated HOME OFFICE complete w/built-in shelving-ideal for today’s work-from-home lifestyle. The LIVING ROOM is designed for entertaining, showcasing a 360-degree fireplace that also warms the DINING ROOM - large enough to host the entire family for holiday gatherings. The SPACIOUS KITCHEN offers AMPLE CABINET SPACE w/a CENTRAL ISLAND, PENINSULA + MASSIVE WALK-IN PANTRY. Completing the main level is a mudroom w/dual closets + a 3-pc bathroom for added convenience. The UPPER LEVEL has a spacious + UNIQUE Primary Bedroom w/a WALK-IN closet, 3-pc EN-SUITE + direct access to a sunroom that opens onto the impressive 31’ x 26’ ROOFTOP PATIO- a perfect setting for morning coffee or relaxing summer evenings. Additionally, the upper level includes 3 generously sized bedrooms, a 5-pc main bathroom + a 2nd laundry room. The DEVELOPED BASEMENT includes a HUGE FAMILY ROOM, 5th bedroom w/walk-in closet, 3-pc bathroom, flex area + an extra-large utility/laundry room. There’s even a cooling cellar for storage. Recent Upgrades: Upstairs has Fresh paint + Newer Windows and is prepped + ready for new flooring. The home is asbestos-free. Mechanical updates include a new 50-gallon hot water tank, new pressure pump, and a fully operational radiant heating system. OUTSIDE, enjoy a 29’ x 23’ OVERSIZED ATTACHED GARAGE, plus a 13’5” x 9’6” shed and a 54’2” x 8’8” workspace with a stall, offering ample space for animals, equipment, or hobby use. To the right of the home, you'll find a fenced pheasant pen with a small roofed roosting structure, ideal for birds and easily repurposed for chickens or small livestock. Located ONLY 10 minutes east of Airdrie and 20 minutes from Calgary, this is a dream location for those who want the peace of country living without giving up proximity to the city. Book your showing NOW!! (id:51989)
"" OPEN HOUSE: SUNDAY, JULY 12, 10:00 AM - 12:00 NOON "" Excellent professional and or investor condo ((short term rentals allowed) in a prime area of Connaught/Beltline. Sunny south unit direction with air conditioning (Seller paid $10000, includes two interior outlets). One bedroom plus large den (room for a double bed),, two full bathrooms (Ensuite and guest bathrooms), spacious living room, kitchen with dining, eating bar area, upgrade features include: quartz countertops, engineered hardwood flooring, spacious open plan, 9 foot ceilings, in suite laundry, spacious deck, one rear lot parking stall, beside rear access door. Large den/small bedroom (closet in hallway). Extra storage locker in parkade area Location is close to everything downtown: restaurants, coffee shops, etc. but location is still quiet at night - away from the noise of the nightlife. (id:51989)
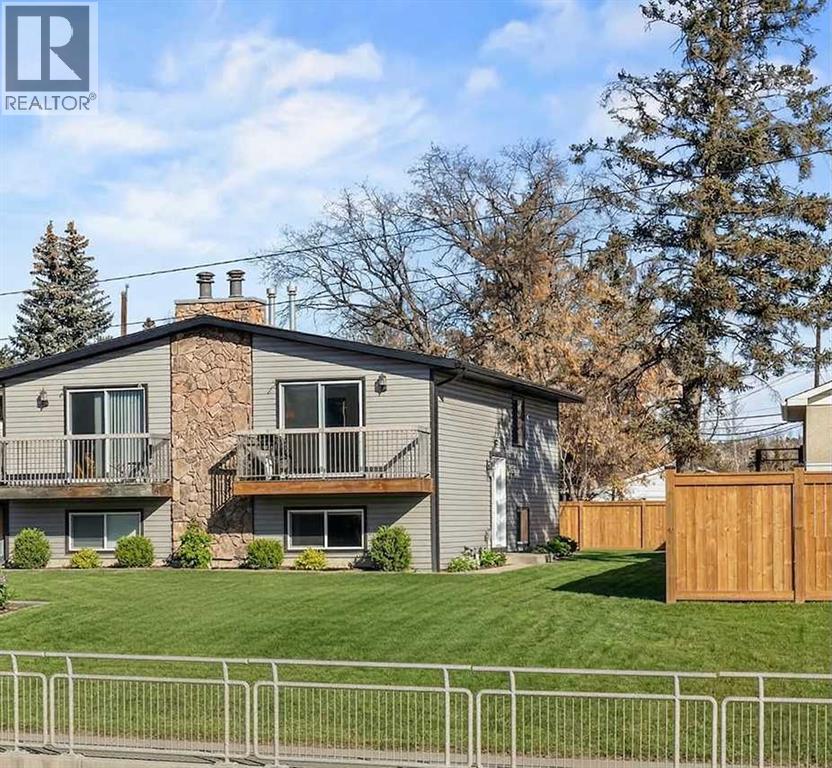
NO CONDO FEES | UPDATED BI-LEVEL HALF DUPLEX | 3 BEDROOMS | MOVE-IN READY in the highly desirable community of Bowness, offering nearly 1,400 sq. ft. of developed living space. This updated bi-level home is ideal for first-time buyers, families, downsizers, or investors, offering strong value in a growing west Calgary community. The upper level features a bright, open layout with luxury vinyl plank flooring throughout and large windows that fill the home with natural light. The spacious living room includes a wood-burning fireplace, creating a warm and inviting space for Calgary winters. along with direct access to a south-facing balcony that brings in all-day sun. Adjacent is a flexible area ideal for a dining room, home office, or den. The updated kitchen offers granite countertops, Travertine tile backsplash, freshly painted cabinets, and newer appliances, A convenient main-floor laundry room with French doors and a renovated half bathroom complete this level. The lower level includes 3 well-sized bedrooms, each with large windows. The primary bedroom features a walk-in closet, while the additional bedrooms are ideal for family, guests, or office space. A full 4-piece bathroom completes the lower level. Extensive newer updates provide peace of mind, including roof, siding, eavestroughs, fascia, and downspouts (approx. 3 years old), fresh paint, a new furnace motor, and professionally cleaned and sanitized vents and chimney. Outside, enjoy a large backyard with future development potential, ideal for gardening, pets, entertaining, or adding a future deck. Rear parking adds everyday convenience. Located minutes to downtown Calgary access routes, transit, schools, parks, and the Bow River, this home offers excellent walkability and connectivity in a well-established community. Book your showing to see it for yourself.A great opportunity for ownership or investment in Bowness with strong upside potential—don’t miss it. (id:51989)
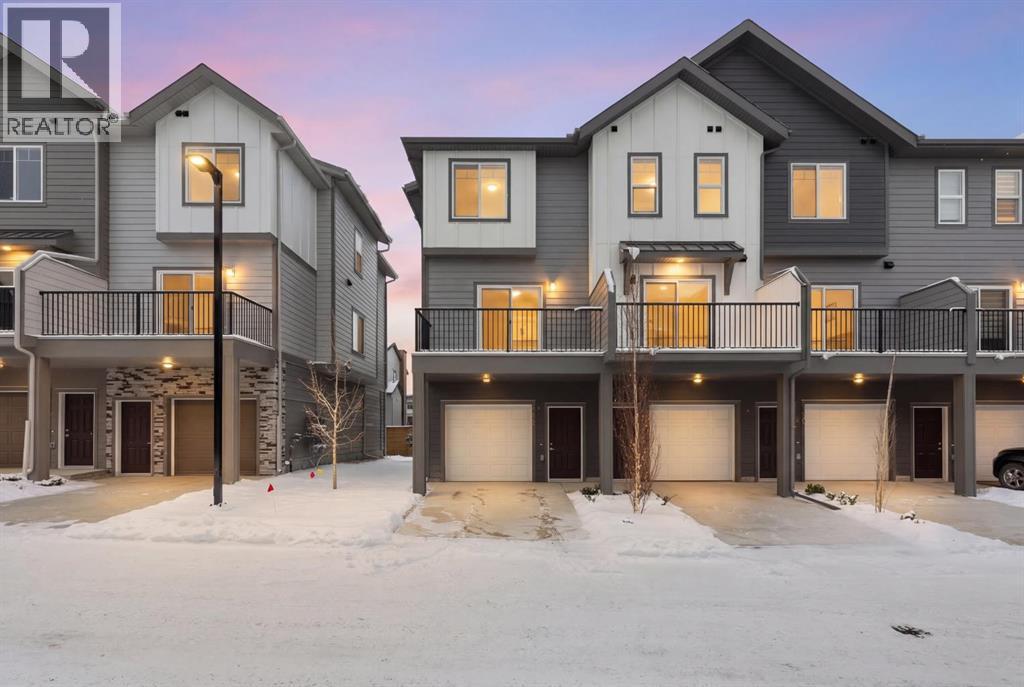
*First Time Buyers save 5% off listing price!* IMMEDIATE OCCUPANCY AVAILABLE - 1 Year Free Internet and No Condo fees for 1 year! Welcome to the Juniper Townhomes in prestigious Springbank Hill. This Heritage Model 3 Bedroom End-Unit offers a sophisticated design with an emphasis on natural light and functional space. The ground level features a private yet bright den/home office with a large window and closet, a convenient 2-piece powder room, and direct access to the oversized single attached garage (plus additional driveway parking). The main floor boasts an expansive open-concept layout with 9' ceilings and large windows. A modern chef-inspired kitchen is finished with quartz countertops, a breakfast bar, and professional-grade appliances. Luxury Vinyl Plank throughout! Adjacent to the dining area, large sliding glass doors lead to a full-sized balcony. Upstairs, the primary suite includes a double-access closet and a private ensuite with a glass-enclosed stand-up shower. Two additional bedrooms, a second full 4-piece bathroom, and upper-floor laundry complete the top level. Perfectly positioned for a quick commute with direct access to Stoney Trail and 17th Ave, with LRT just a short walk away and just across the road from the premium shopping and dining at Aspen Landing. Move-in ready and built for modern living. Crafted by Slokker Homes, a family-owned builder with deep roots dating back to 1935. Every detail reflects our multi-generational commitment to "long quality"—ensuring your home is built beautifully and engineered to last for decades to come. Experience the peace of mind that comes with nearly a century of building excellence. (id:51989)
Welcome to Your Dream Home in Blais Resort! Step into modern comfort and style with this beautifully designed 1,648 sq ft home, ideally located in the peaceful Blais Resort just minutes from the boat launch, perfect for all your summer adventures. This home features a bright and spacious open-concept layout with vaulted ceilings that add a welcoming feel. The kitchen is a standout, offering a huge island, plenty of cupboards, and ample space for cooking, dining, and entertaining. The living room is warm and inviting with a cozy gas fireplace, making it the perfect spot to unwind. Step through the French doors onto a 52’ X 16’ large deck with a gazebo, ideal for enjoying your morning coffee, hosting BBQs. The primary bedroom includes its own ensuite bathroom and a walk-in closet, while two additional bedrooms and a second full bathroom provide comfort and convenience for family or guests. Outside, the property features a massive 44' x 36' garage/shop, complete with a bedroom, kitchen, bathroom and in-floor heat. Two storage sheds (24' x 12' and 12' x 12') offer plenty of room for tools, equipment, and outdoor gear. Plus, there are four RV plug-in stations, offering flexibility for visitors. Whether you're looking for a year-round home or a vacation getaway, this property offers the perfect blend of space, comfort, and location in a quiet, friendly community near the lake. Don’t miss the opportunity to step into the lifestyle you’ve been dreaming of-this home has it all. (id:51989)
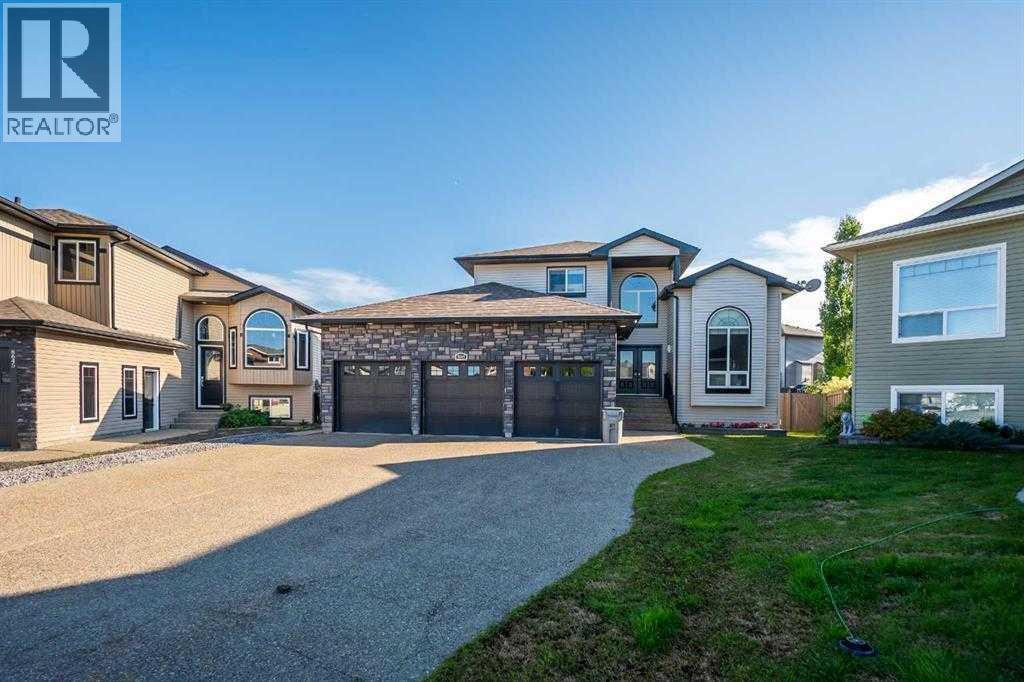
Massive and elegant freshly professionally painted 6 Bed 4 Bath 2311sq-ft fully developed 2 storey home with heated triple car garage situated on a quiet street in desired Copperwood. As you will pull up to your new home you will appreciate the exterior aesthetic look it boasts, and sheer size of driveway with exposed aggregate with no lack of storage/parking space. Spacious tiled entry way welcomes you with must have coat closet, with magnificent high ceilings. Off the entry way is a family room with formal dining, that leads into the stunning kitchen with quartz counter tops, must have kitchen island with bar stool seating, and corner pantry. Open concept defined between the kitchen, main dining, and living room. Living room is complimented nicely but gas fireplace, and grand windows. Remainder of main floor is completed with full bathroom, and bedroom. Heading up your Cinderella like stairway to upstairs that hosts the master bedroom oasis with walk in closet, full en-suite with both shower and soaker tub. Upstairs is completed with two more large bedrooms and full bathroom. Basement is fully finished with massive third living room, two more bedrooms, full bathroom, and utility + storage room ( hot water tank replaced in 2025). Attached heated triple car garage is everyone's dream for winter parking, storage space, or any hobbies your heart desires. Back yard is fully fenced, and complimented by covered deck. Book your viewing today as this home sheer size and space will please, whether your looking for numerous bedrooms, garage / parking space, or entertainment space this home checks all the boxes, and these owners are the only second owners! (id:51989)
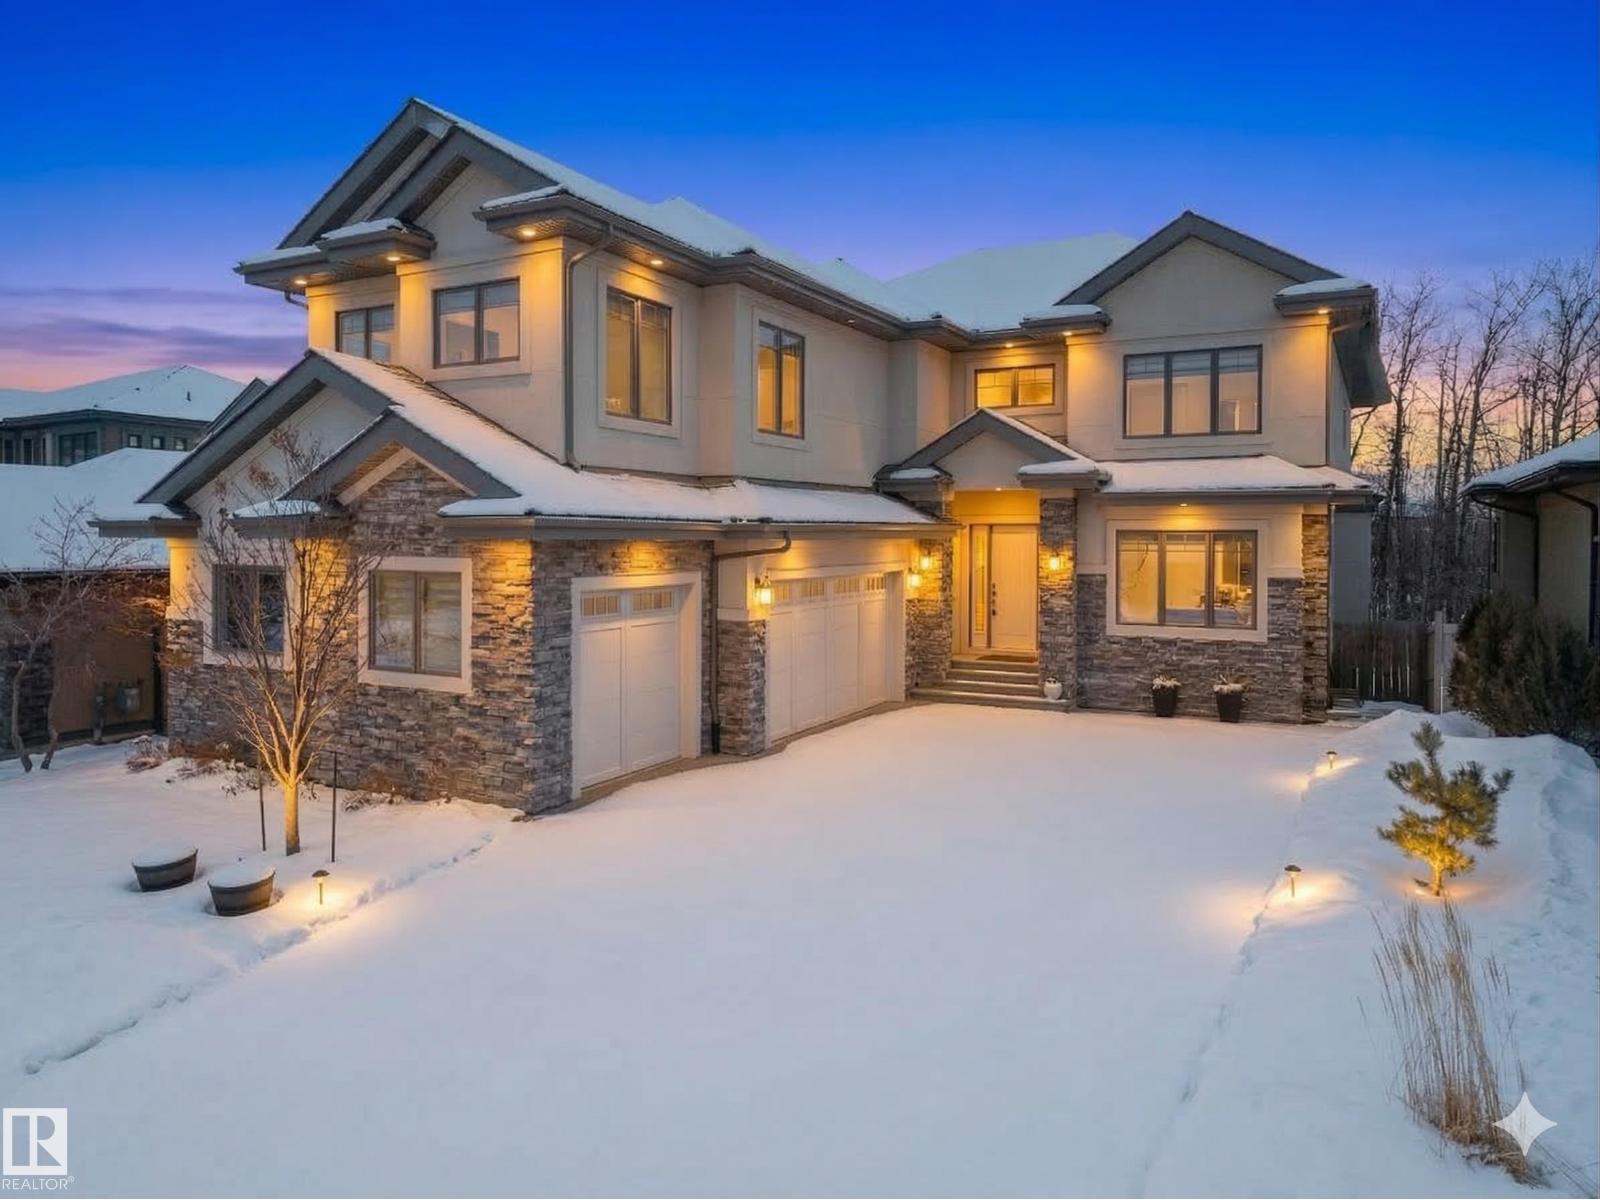
An architectural masterpiece, this custom 2-storey executive walkout estate backs onto a breathtaking treed ravine offering unparalleled privacy. A grand foyer with soaring rotunda ceiling & sweeping curved staircase sets a luxurious tone, rich with engineered hardwood & impeccable details. The open-to-above living room with reverse tray ceiling is an entertainer's dream. The chef's kitchen showcases quartz countertops, custom cabinetry, premium SS appliances, oversized island & walkthrough pantry. Main floor features a private in-law suite. The primary retreat offers a 3-way fireplace & spa-inspired ensuite. Three additional bedrooms each have a private ensuite & walk-in closet plus a bonus room. The walkout basement delivers in-floor heating, theatre room, gym, bedroom, family room & wet bar. Over $65K in 2025 upgrades including concrete steps, resurfaced decks & linear LED lighting. Steps to trails, ravine & river valley. (id:51989)
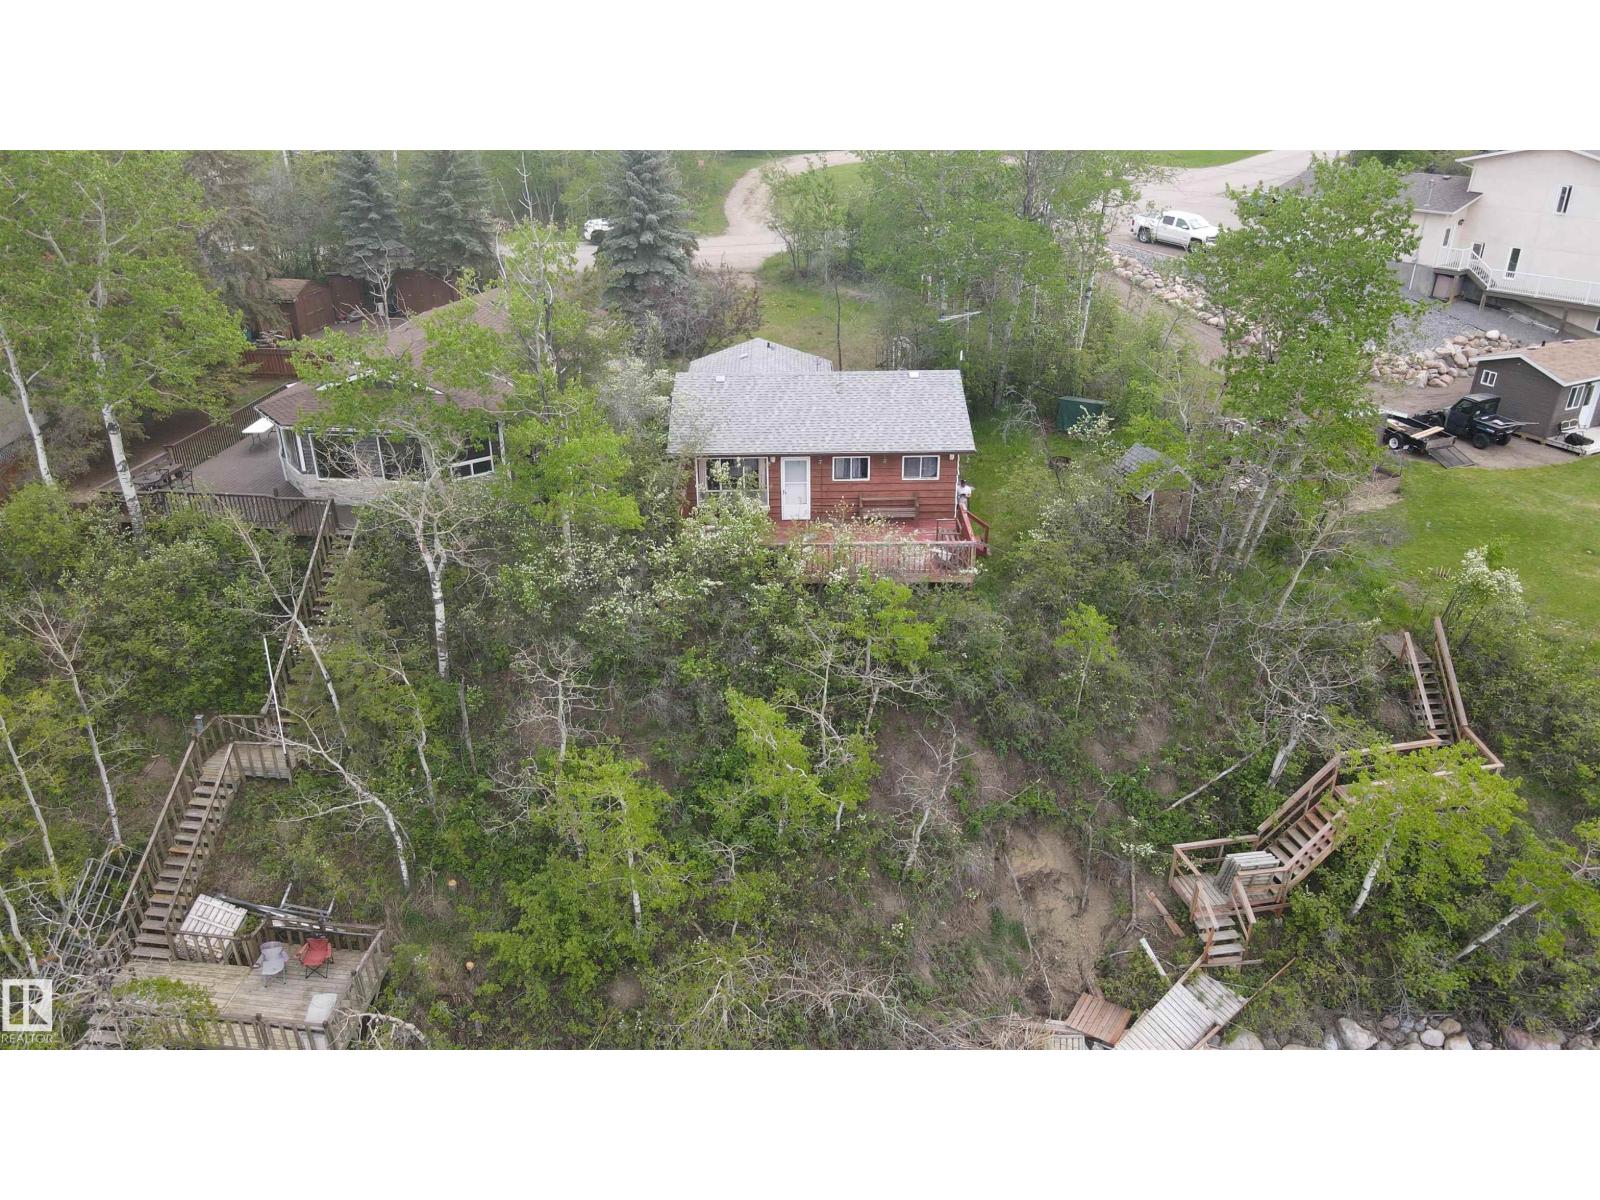
Discover an exceptional chance to own prime lakefront property on the beautiful shores of Moose Lake. This charming 3-bedroom furnished cabin offers breathtaking southwest-facing views from the spacious deck overlooking the stunning Bonnyville Beach bay area—perfect for soaking in long summer evenings and unforgettable sunsets. Inside, you’ll find generous room sizes throughout, providing comfort and space for family and guests. The cabin comes fully furnished, so you can simply bring your toothbrush and start enjoying lake life right away. Recent upgrades include new shingles, brand-new stairs providing easy access to the lake, making swimming, boating, and relaxing by the water effortless. Whether you’re looking for a summer retreat, family getaway, or a peaceful place to unwind, Moose Lake living truly is unlike anything else. (id:51989)
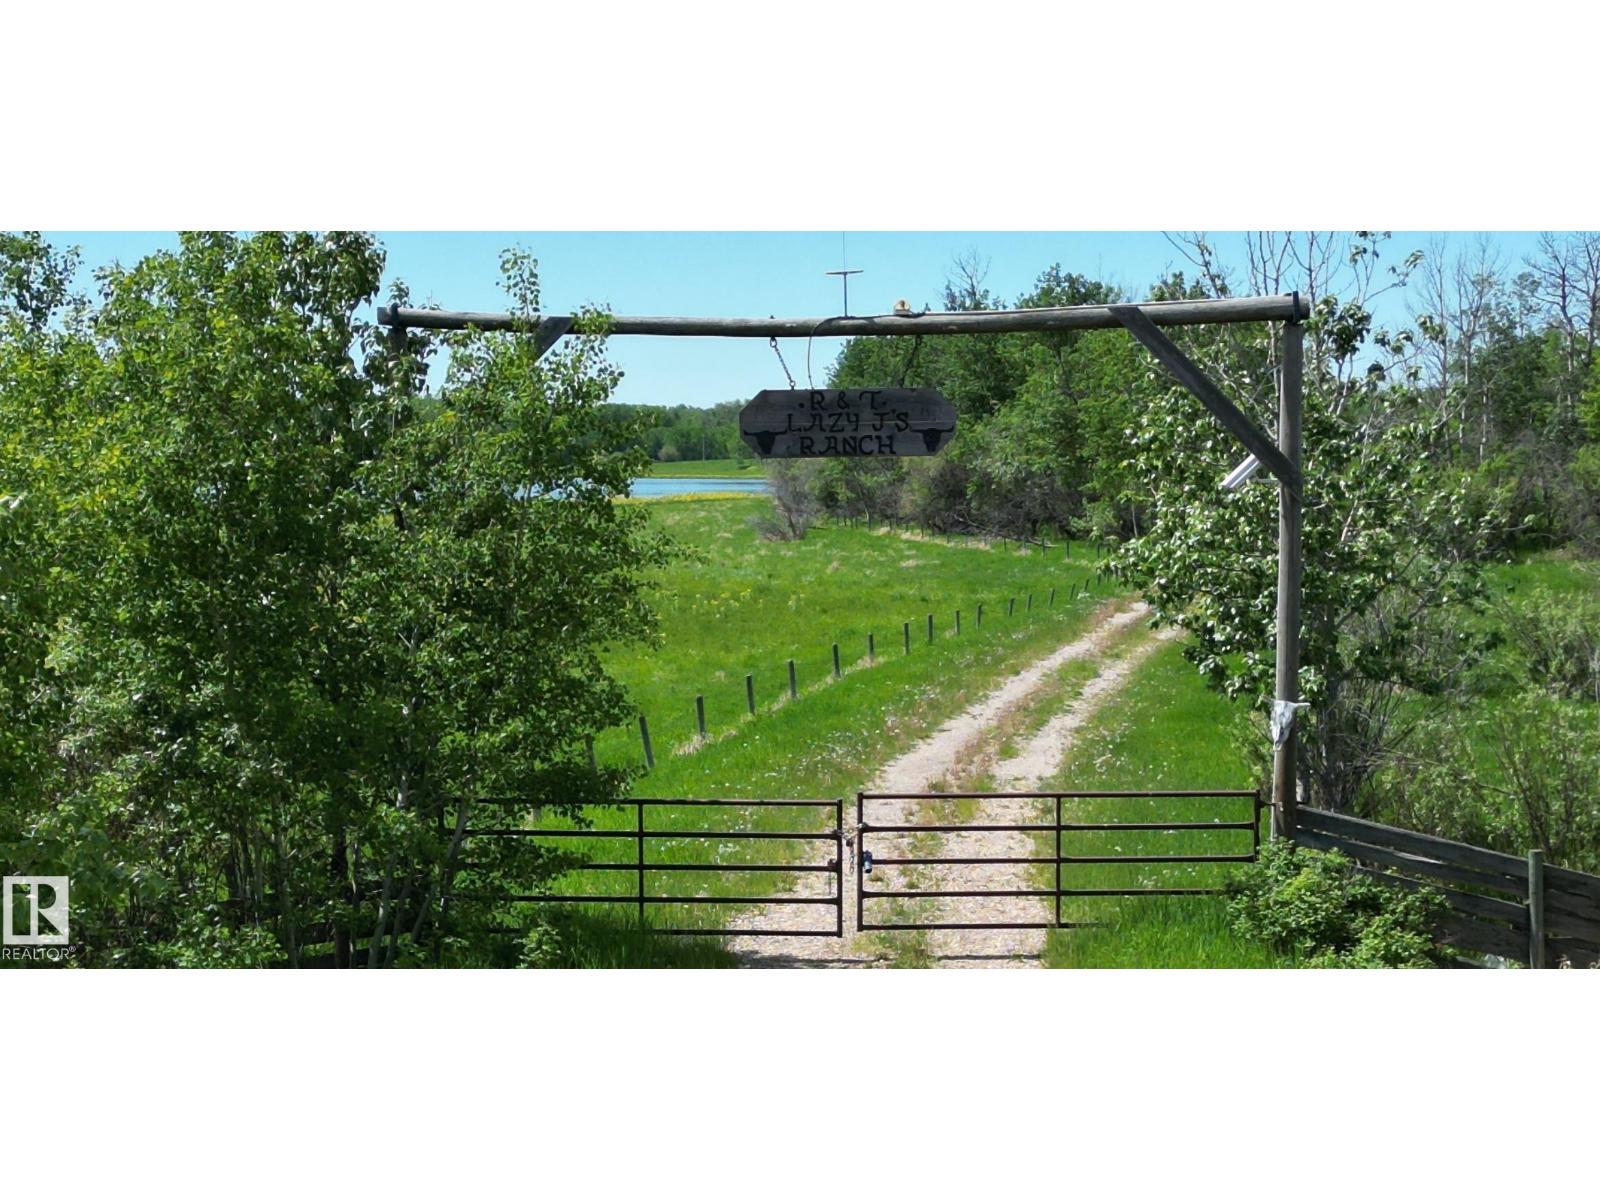
STOP AND READ, one of the most unique properties in all of central Alberta. FIRST TIME on the market. Aprox. 315 acres tucked at the end of a dead end road in an absolute slice of heaven. Nestled in a quiet little pocket with Elk Island Park bordering the westside of the property (roughly 1 mile), the Ukrainian Village bordering north and the Blackfoot Recreational Provincial Park to the south with thousands of kilometers of horseback trails, walking trails, and numerous other outdoor activities. There is power and an artisan well on the property, as well as the Twin Lakes for ample water for any animals. The land is a gently rolling piece that is very picturesque set in the tranquility. This is an absolute must see whether its for possible future development or to build an absolute stunner of an equine center, or to even build your possible forever dream home. (id:51989)
Welcome to this bright and spacious 883 sq ft condo offering 2 bedrooms, 2 bathrooms, and the perfect blend of comfort, style, and convenience. Located in the highly sought-after lake community of Auburn Bay, this move-in ready home boasts a thoughtfully designed open concept living space that seamlessly combines the living, dining, and kitchen areas. Enjoy a modern kitchen featuring stainless steel appliances, a central island with seating perfect for breakfast or casual dining, and direct access to a large covered patio for year round enjoyment. The large primary bedroom has a 3-piece ensuite bathroom and a walk-in closet. The second bedroom is generously sized and located near the stacked laundry. Residents enjoy exclusive lake access along with a wide range of outdoor activities and year-round community events. You’re also within walking distance to restaurants, grocery stores, a movie theatre, and more. Additional highlights include: Two assigned parking stalls (29 & 107), Private assigned storage unit and Plenty of visitor parking. Whether you're a first-time buyer, downsizer, or investor, this is an incredible opportunity to own in one of Calgary’s best lake communities! Book your showing today. (id:51989)
TRIPLE-CAR GARAGE | FULLY UPGRADED | Backing to walking trail | CUSTOM-BUILT SHOWSTOPPER. Step into a home that actually delivers. This stunning, fully upgraded custom residence features a versatile main-floor den/office that easily doubles as an extra bedroom, paired with a convenient half bath. The kitchen? Absolute art. A chef’s dream with premium finishes, a sleek design, and a walk-in pantry for serious storage. The living room features a custom statement wall that anchors the entire space, while the dining area opens directly onto the deck—perfect for hosting or just vibing on a calm evening.Head upstairs to a bright bonus room, ideal for family hangouts or a cozy entertainment zone. The primary bedroom is massive, highlighted by a designer feature wall, a truly luxurious 5-piece custom ensuite, and a walk-in closet made for someone who loves organization. Two additional generous bedrooms share a well-appointed full bath, and the second-floor laundry adds next-level convenience. (id:51989)