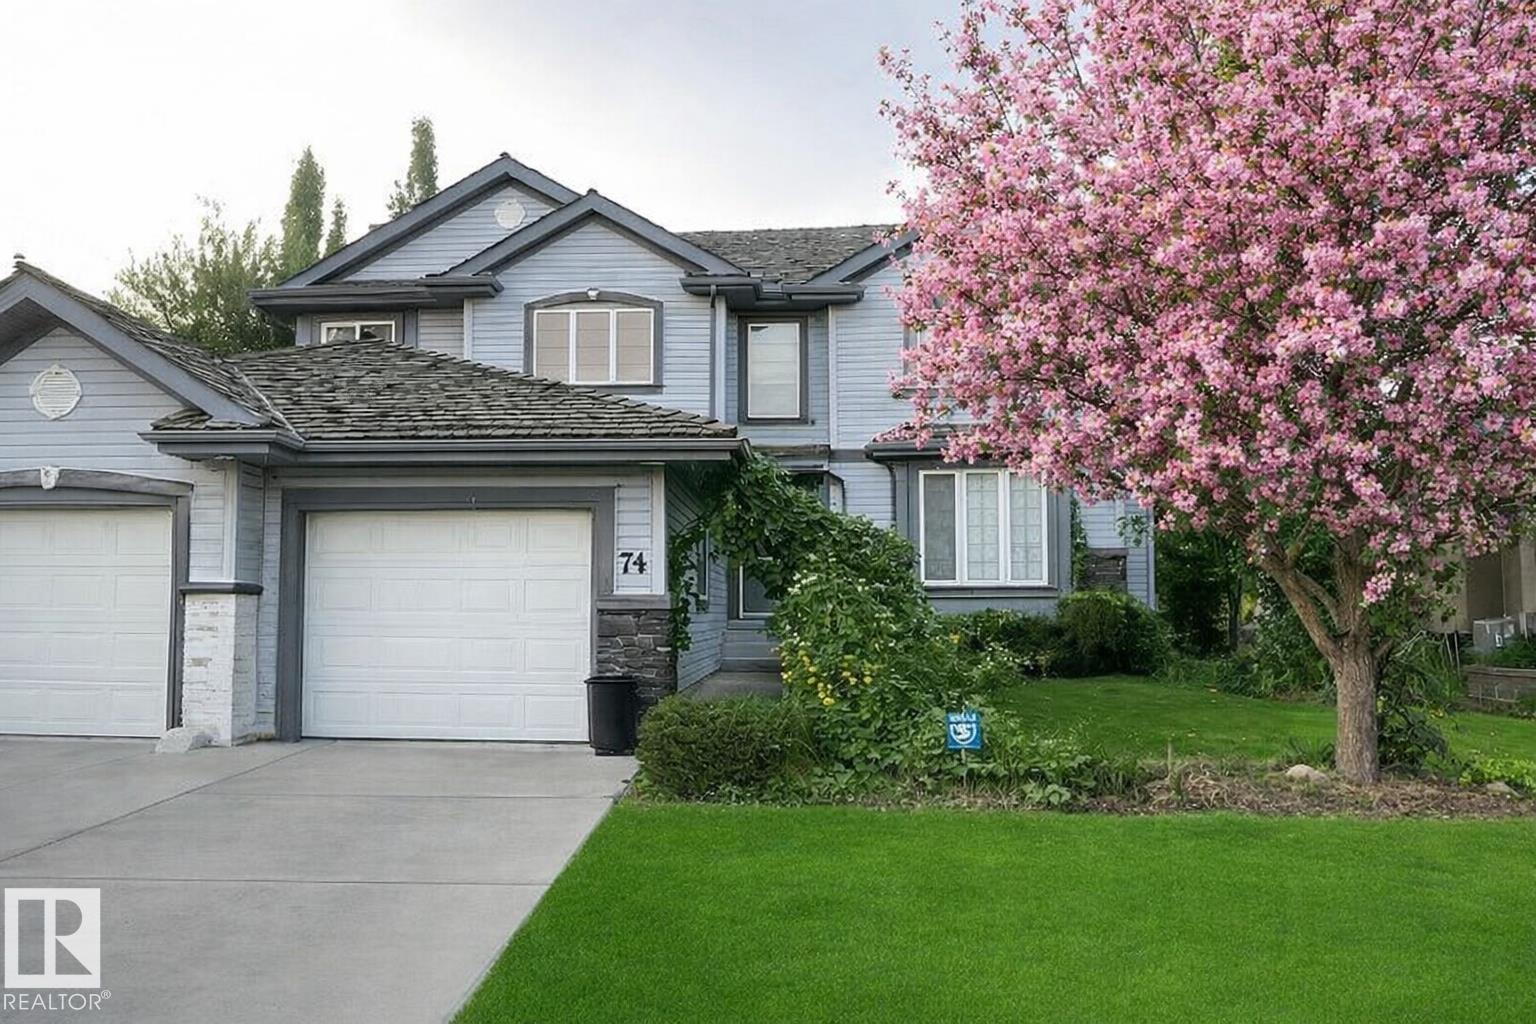
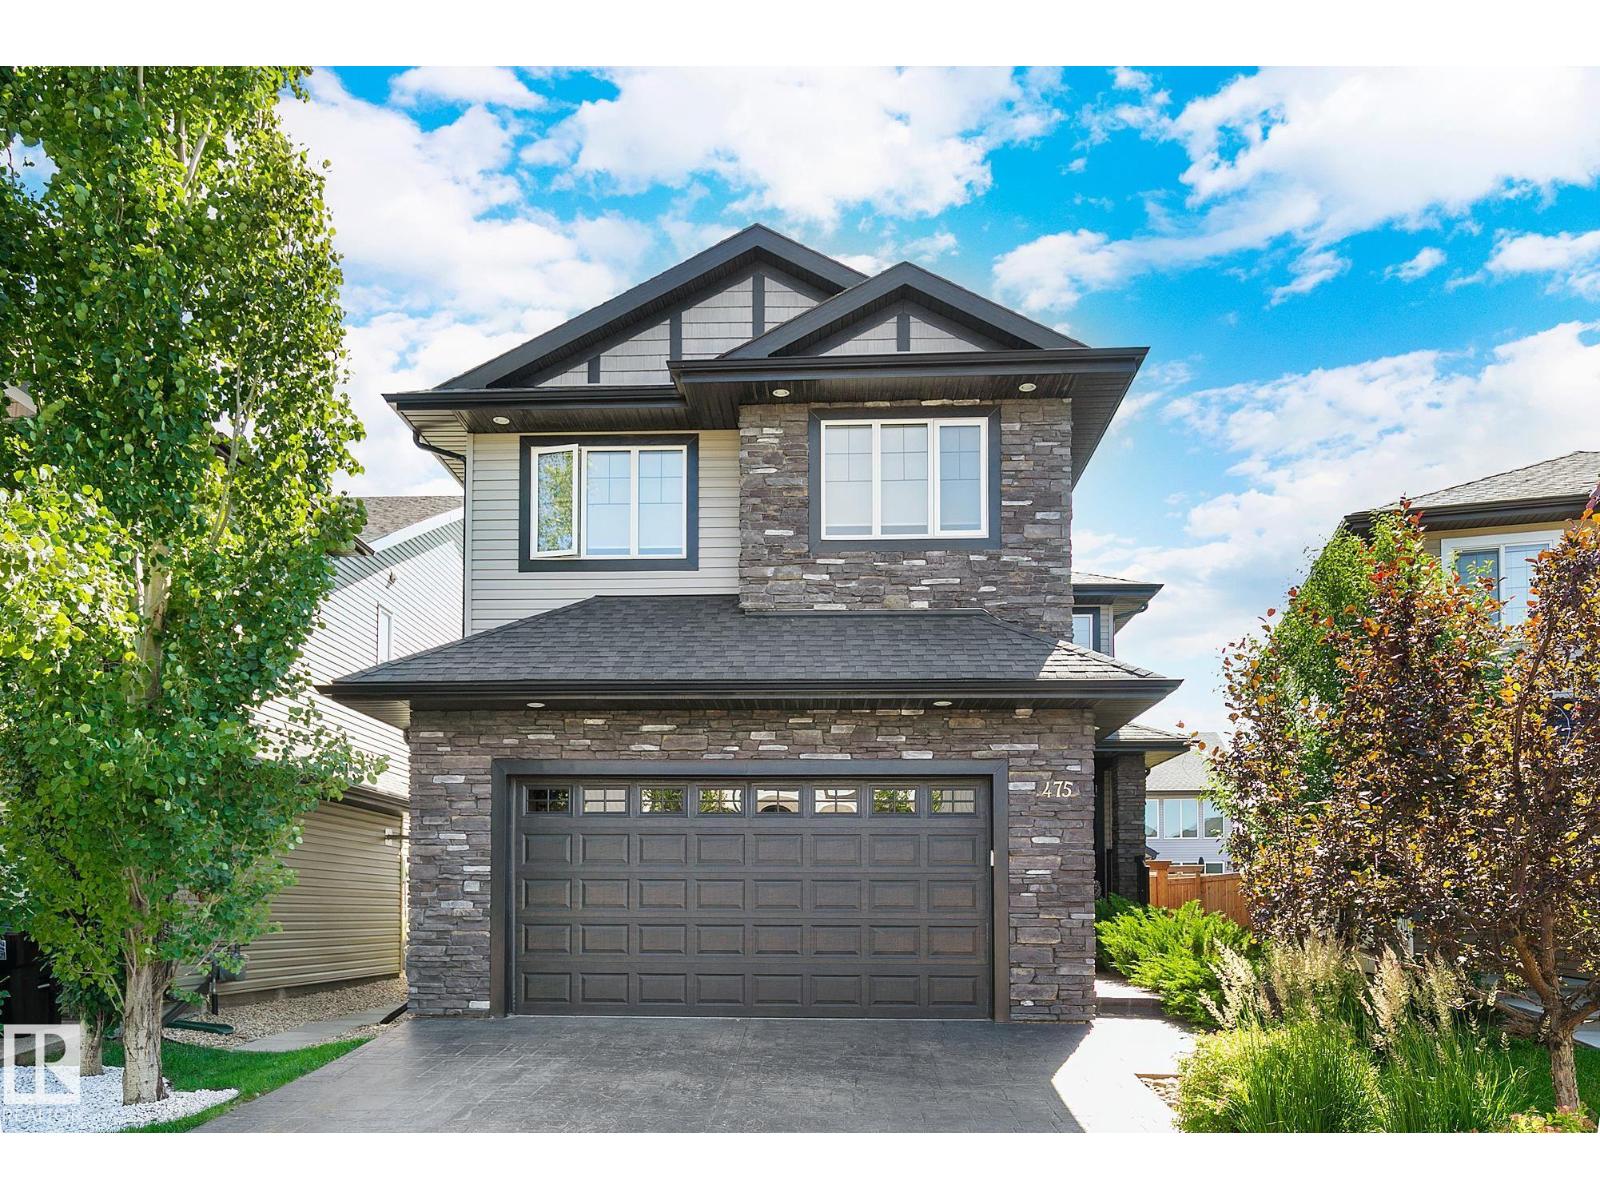
Welcome to this beautiful 2-storey home located in the highly sought-after community of Nottingham in Sherwood Park. Built in 2002 and offering over 2,100 sq ft above grade, this 3 bedroom, 2.5 bathroom home features a functional layout perfect for families and entertaining. The main floor includes a bright living room, dining area, spacious kitchen with Hunter Douglas Blinds, cozy family room, and convenient flex room. Upstairs you’ll find a generous primary bedroom with ensuite, walk-in closet, along with two additional bedrooms and full bath. The unfinished basement provides excellent potential for future development. Enjoy the landscaped yard, deck, and patio backing onto a peaceful setting with PARK AND LAKE ACCESS. A rare opportunity to own a home that offers a WALK-OUT ONTO BALL LAKE, allowing you to enjoy scenic views and nearby walking paths year-round. Additional features include forced air heating, attached garage, and convenient access to schools, parks, playgrounds, and shopping. (id:51989)

Exceptional Buildings & Structure capable of high capacity commercial applications & exposure on 80 acres along high exposure paved Highway 33 only 12 mi NW of Barrhead w/ quality Living Residence which could easily be converted to an office or base of operations as well. Modern Heated Shops include 54'x95' & 54'x96' plus 24' high wall 80'x80' Machine Shed (Seller Enclosing 4th Wall w/ OH Doors in 2026). Shops are high quality w/ excellent concrete, lined interior's, extensive power & electrical work along w/ bright lighting & flexible usage potential. 2 bedroom home features easy access, bright airy space & complete upgrades. 2.5 acres of heavily gravelled yard space features close to 100 truck loads of gravel, sloped drainage & underground water capture creating a yard capable of extra heavy equipment traffic & uninhibited usage. The 77 acres has been livestock fenced w/ pasturable lands freshly cleared, drained & seeded. Balance featuring mature old growth trees. Current Revenue Return. Must see!! (id:51989)
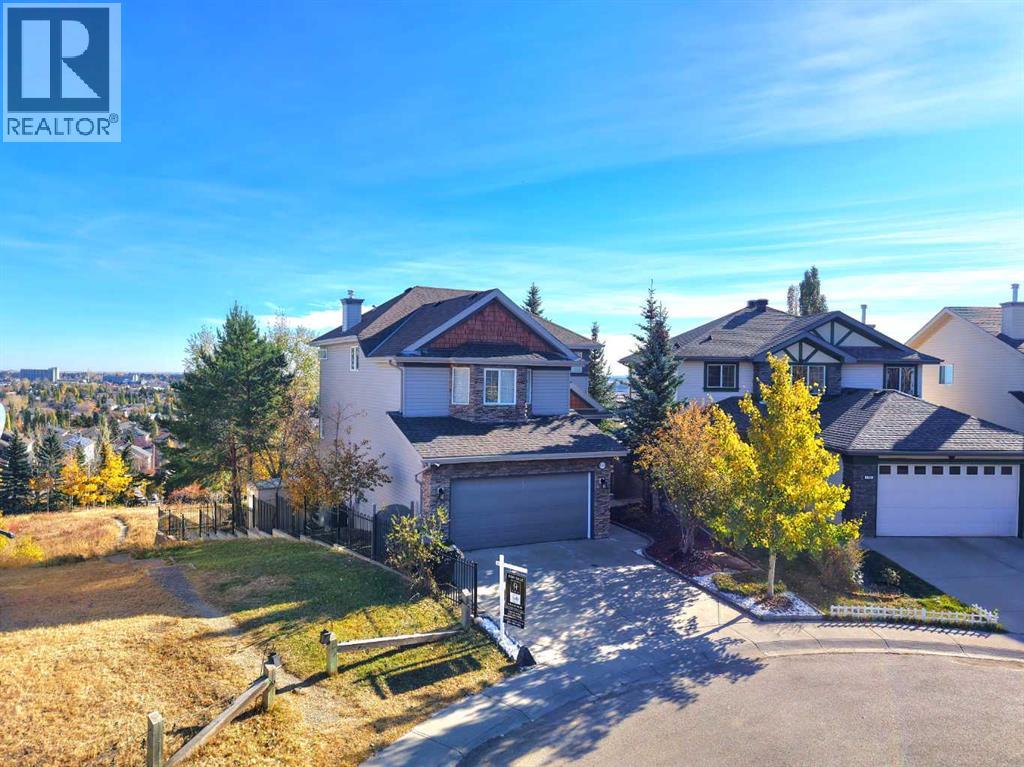
PANORAMIC BLUFF VIEWS | BACKING ONTO SPRINGBANK HILL RIDGE | HUGE PIE LOT | FINISHED WALKOUT BASEMENT | DESIGNER UPGRADES | HEATED DOUBLE GARAGE | Panoramic ridge views and a coveted position backing onto the bluffs of Springbank Hill define this beautifully updated residence set on a huge pie-shaped lot. Contemporary design elements and thoughtful upgrades introduce a refined aesthetic while an open-concept layout allows natural light and sweeping vistas to shape the atmosphere throughout the home. Oversized windows frame the landscape beyond the backyard while a gas fireplace establishes a warm focal point within the welcoming living area. Culinary creativity finds its place in a carefully designed kitchen equipped with a gas cooktop, stainless steel appliances, crisp white cabinetry, a hexagon tile backsplash and a generous waterfall-edge breakfast bar island suited for casual dining and conversation. Walls of glass surround the dining space where soaring ceilings and cascading designer lighting accompany uninterrupted views, creating an impressive setting for gatherings and everyday meals alike. Glass railings border the elevated deck, offering an exceptional vantage point over the bluffs and an inviting outdoor destination for BBQs, relaxing and warm-weather entertaining. Time spent together continues upstairs in a vaulted bonus room that provides ample space for movie nights or games. Tranquility defines the primary retreat where breathtaking views, a comfortable sitting area and a custom walk-in closet enhance everyday living while the ensuite includes dual sinks, a deep soaker tub and an oversized rain shower. One additional bright bedroom and a full bathroom complete the upper level. Style continues into the fully finished walkout basement where a sleek wet bar supports effortless entertaining alongside a built-in bar-top workspace and a spacious recreation area centered around a second fireplace. Two more bedrooms, a full bathroom and a second laundry area introduce flexibility for guests, extended family or short-term rental possibilities. Outdoor living extends across multiple seating areas including a covered lower patio and rear deck, all surrounded by mature trees and panoramic southwest skyline views. Year-round convenience comes from the insulated, drywalled and heated double garage. Direct access to nearby walking paths enhances the lifestyle offered in this sought-after community, with top-rated schools, several golf courses and everyday amenities just minutes away at West 85th, Aspen Landing and Westhills Towne Centre. Recreation opportunities await at Westside Recreation Centre and Griffith Woods Park while downtown Calgary remains easily accessible. Carefully curated upgrades and exceptional surroundings combine to create a modern retreat designed to embrace the best of Springbank Hill living. (id:51989)
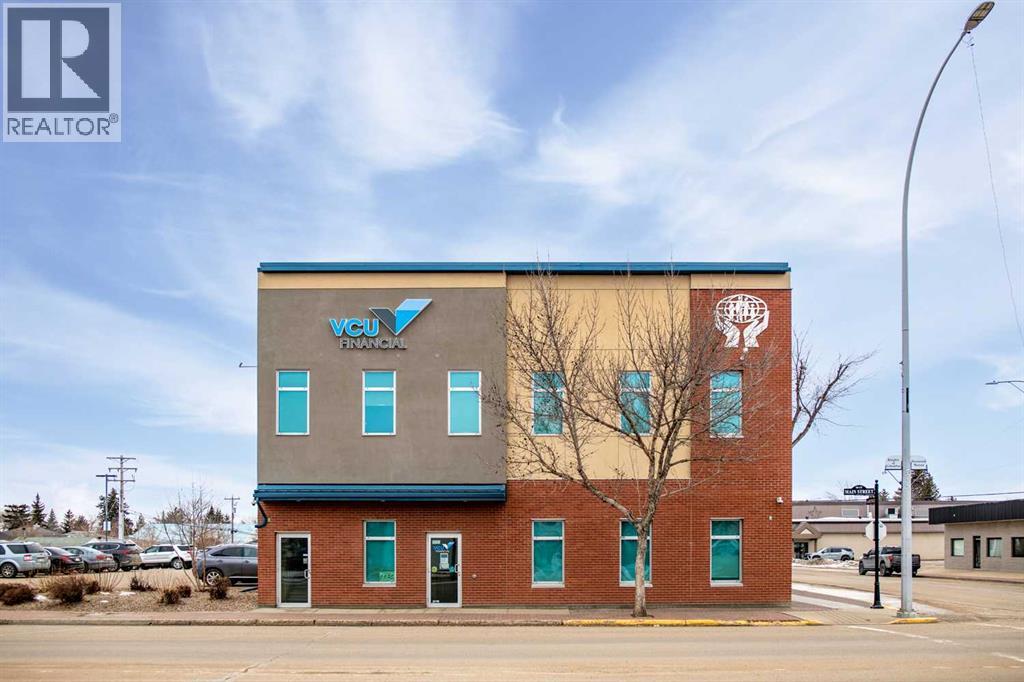
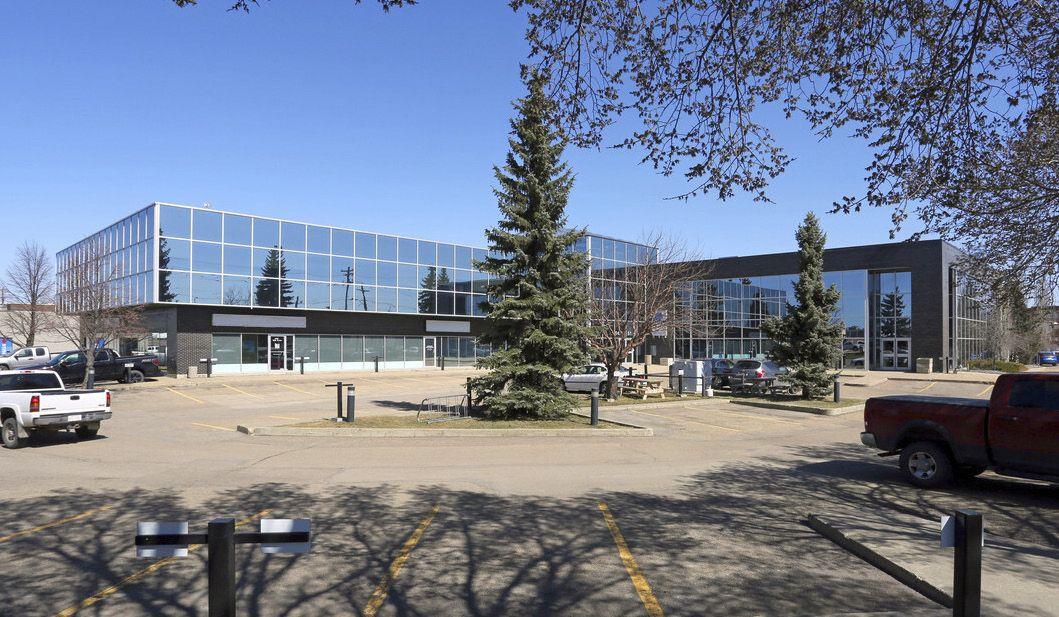
This well-maintained 6,865 sq. ft. two-storey office building is ideally located in the heart of downtown Wainwright. Offering a versatile layout, the property features a mix of private offices, a spacious boardroom, and potential retail space—making it suitable for a wide range of business uses. The building includes multiple entrances for convenient access, several washrooms, and elevator service to the second floor, ensuring accessibility for clients and staff alike. With its flexible design and prime location, this property presents endless opportunities for investors or owner-occupiers. (id:51989)
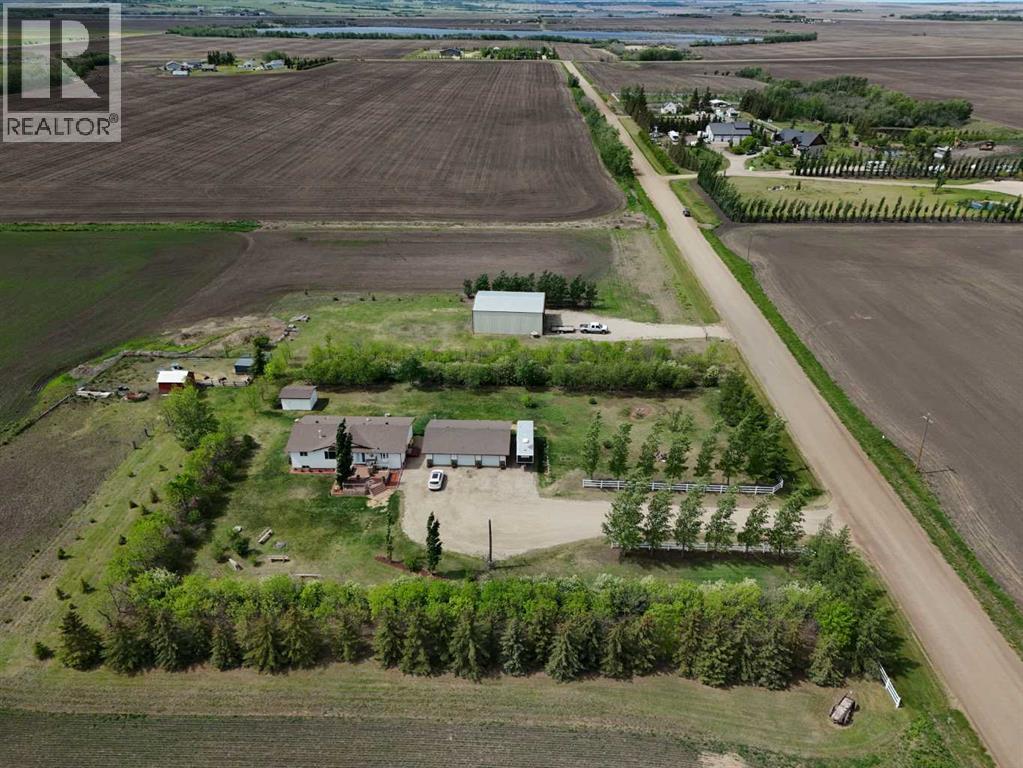
Experience the ultimate balance of tranquil country living with City amenities right at your fingertips. Situated outside of any subdivision, this meticulously kept 8+ acre estate offers an incredible lifestyle with a fully-developed five-bedroom, three-bathroom home, a dream triple garage, and a massive commercial-grade shop.Extensively renovated just 7 years ago, the home is a modern masterpiece featuring beautiful flooring, quartz countertops, and attractive cased openings. The great room highlights a spectacular floor-to-ceiling tiled fireplace, while a second upstairs living room provides additional space to relax or entertain guests. The stunning kitchen is designed to impress with contemporary two-toned cabinetry, a travertine backsplash, a large U-shaped island with seating, and high-end stainless steel appliances.When the day is done, retreat to the comfort of the primary bedroom, complete with stylish barn door leading to a beautiful ensuite with a walk-in shower and deep soaker tub. The main level also boasts 2 more bedrooms, the lovely main bathroom and a practical & thoughtfully designed, back-door mudroom.The fully finished lower level offers two generously sized bedrooms, an exquisite bathroom, massive family room with flexible space for a gym, media centre or play area, a premium laundry room with sink, multiple cabinets & easily accessible raised appliances, and to finish it all off, a sizeable storage room. The interior living area spills effortlessly outside onto the magnificent two-tiered composite deck with eye-catching glass and aluminum railing. Host guests utilizing the built-in brick outdoor cooking area with a BBQ and fridge nook, all overlooking a highly private yard framed by a variety of planted, mature trees providing a stellar windbreak, plus crisp white fiberglass fencing adds to the overall picture-perfect setting.Just steps from the home's side door, is the detached, heated & spotless triple garage which easily accommodates l arge pickup trucks. For business owners, the massive 40’ x 50’ shop includes 14’ x 14’ overhead doors, a heavy-duty concrete floor, a dedicated second driveway, and a locking gate. Underground power being run to shop once ground thaws. Equestrian and hobby farm enthusiasts will also appreciate the small fenced area, metal animal shelter, garden shed, and dedicated tack and feed sheds, with plenty of room to expand the pasture.Located just west of the Bear Creek Golf Club and east of Hughes Lake, this exceptionally clean property shows absolute pride of ownership. View the 3D Tour and contact a REALTOR® today to schedule your private viewing! (id:51989)
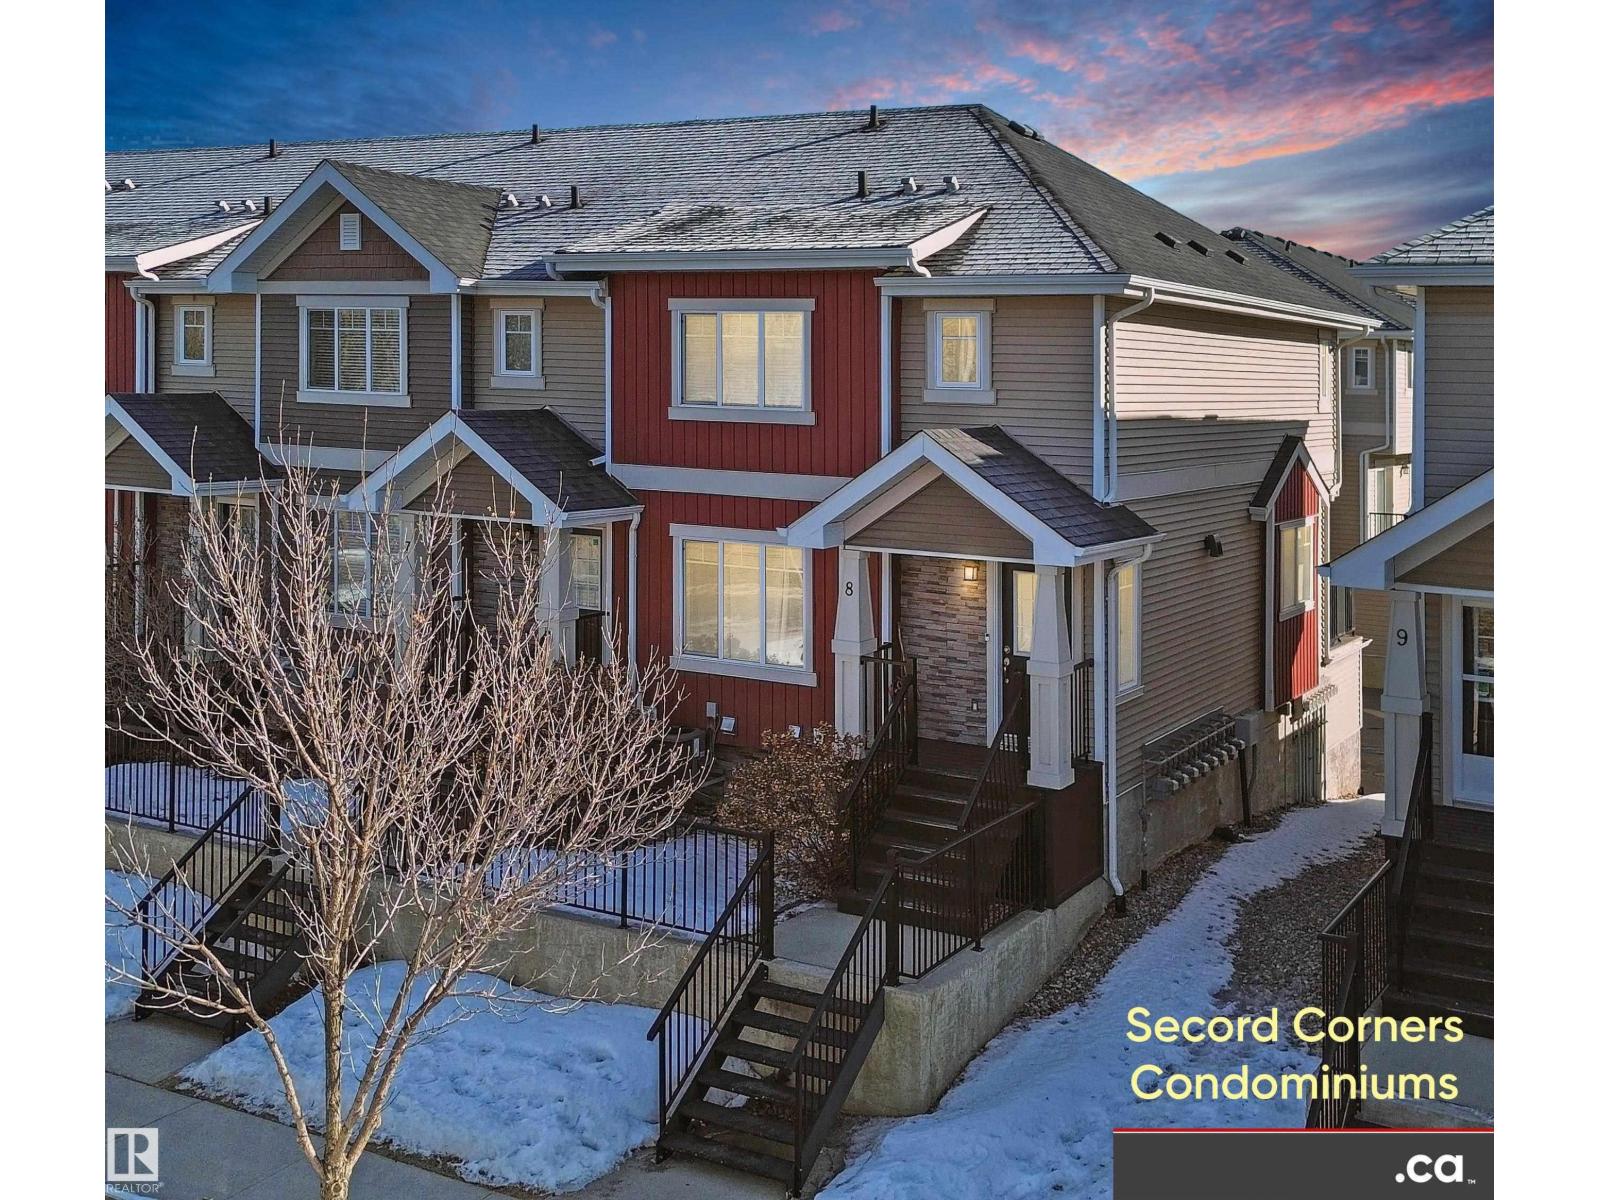
Excellent Condition 2-Storey Townhouse Condo End Unit in Secord Corners with West-facing Lake Ravine Views! Unit features: * 3 Bedrooms & 2.5 Baths * Hardwood Floors * Feature Glass Stairway Divider Wall * Nicely Carpeted Staircases * Granite Countertops * Upgraded Cabinets * Stainless Steel Appliances * Balcony Access Off Kitchen / Dining Room (With Gas BBQ Outlet) * Sizeable Primary Bedroom with Full En Suite Bathroom and Walk-in Closet * Air Conditioning * Smart Wiring * Triple-Paned Windows * Attached and Oversized Double Attached Garage with Basement Access. Secord Corners Condominium is a quality 2013-built complex by Footprint Developments & professionally managed by CORE Management. Over $480K reserve fund (Feb. 2026) with current condo documents package available for review. Located in West Edmonton (Community of Secord) with easy access to Winterburn Road, Stony Plain Road, Retail, Professional Services, Ranch Golf & Country Club, Whitemud Drive, & Anthony Henday Drive. (id:51989)
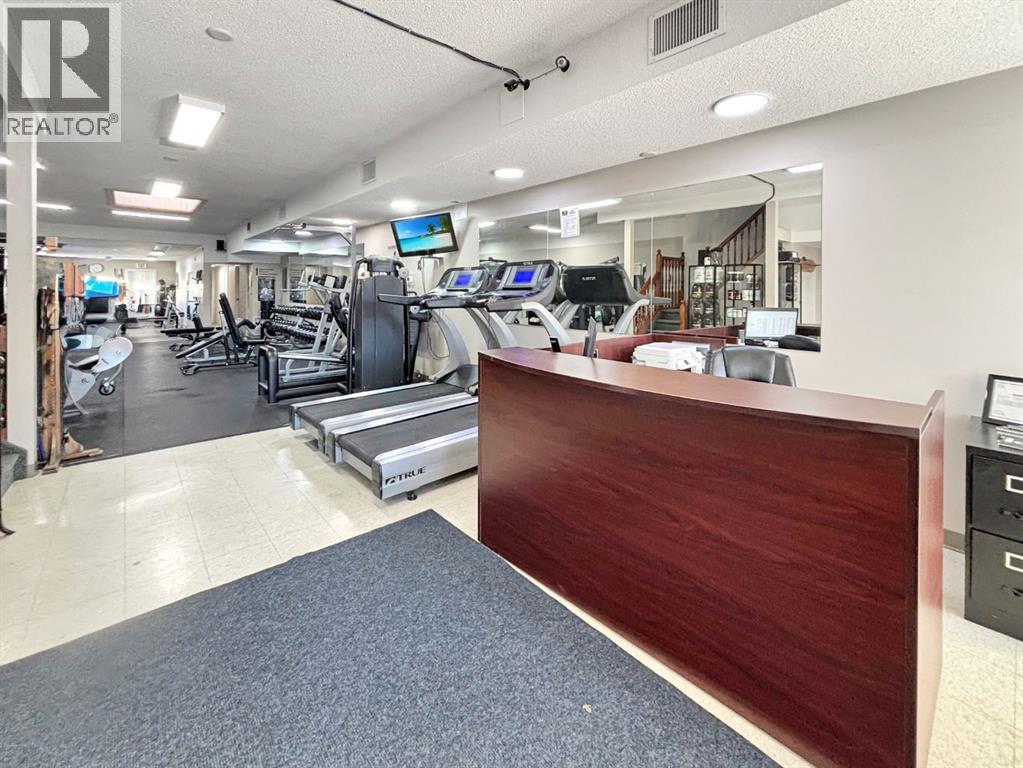
Turn-Key Fitness Center located in a welcoming Town Great opportunity to own a fully operational gym in a nice, welcoming community with strong local support. This established fitness center features a loyal membership base and consistent recurring revenue. The sale includes all equipment, furniture, and fixtures, along with membership management, billing, and security systems—allowing for a seamless transition and immediate operation from day one. With manageable overhead, limited competition, and growth potential through personal training and group classes, this is an ideal opportunity for an owner-operator or investor seeking a stable, community-focused business. (id:51989)
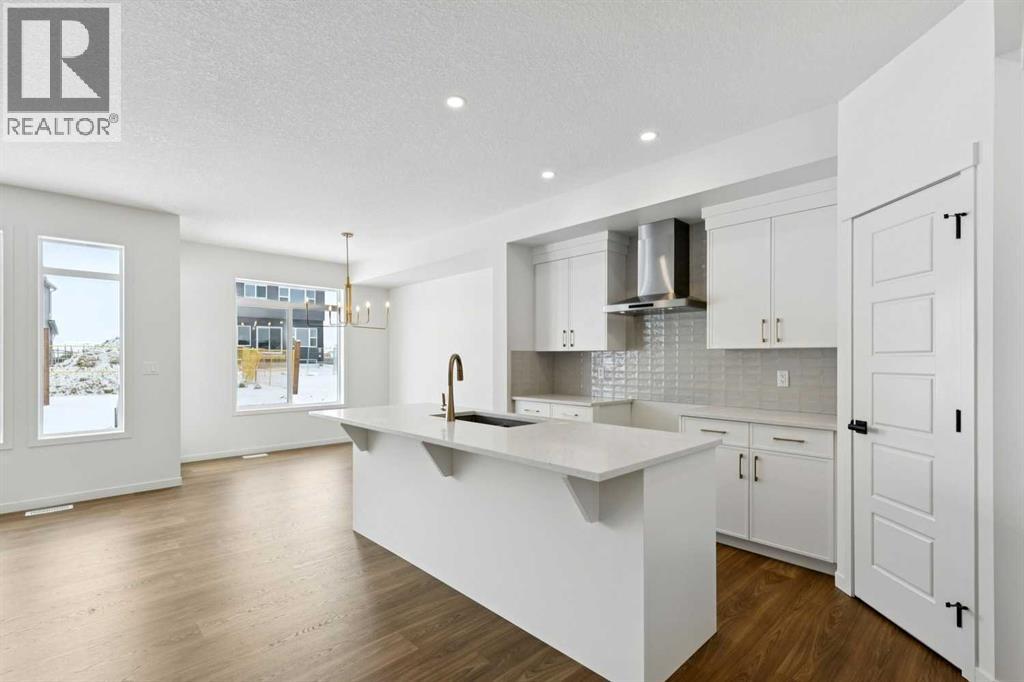
Welcome to this beautifully upgraded home offering 1,860 sq. ft. of thoughtfully designed living space, complete with a bonus room, double attached garage, and desirable SW-facing backyard. The main floor features durable vinyl plank flooring, a convenient half bathroom, and a bright open-concept layout ideal for everyday living and entertaining. The spacious living room is highlighted by an electric fireplace, creating a warm and inviting atmosphere. The kitchen is a standout with a large island with quartz countertops, a pantry, white cabinetry accented with gold door handles, and a champagne bronze pull-down faucet. Premium appliances include a French door refrigerator, gas range, built-in microwave, and chimney-style hood fan, while pot lights enhance the space. An upgraded railing adds a modern touch to the main living area. Step outside to the 13' x 10' deck with a gas line for BBQ, perfect for enjoying the southwest-facing backyard. Upstairs offers a versatile bonus room, three bedrooms, and a dedicated laundry area. The primary bedroom features a spacious 5-piece ensuite with double sinks, a stand-up shower with glass door, and a relaxing bathtub. A 4-piece bathroom serves the additional bedrooms. The 9’ foundation and separate side entrance provide excellent flexibility, while the basement is roughed in for a future suite (a secondary suite would be subject to approval and permitting by the city/municipality). Additional highlights include matte black hardware throughout the home, carpet on the upper level for comfort, and a driveway in addition to the double attached garage. Livingston residents enjoy access to an HOA clubhouse featuring a gymnasium, tennis courts, a splash park, and year-round programming, along with quick access to major routes for easy commuting across the city. This home combines modern finishes, functional design, and future development potential in one impressive package. (id:51989)
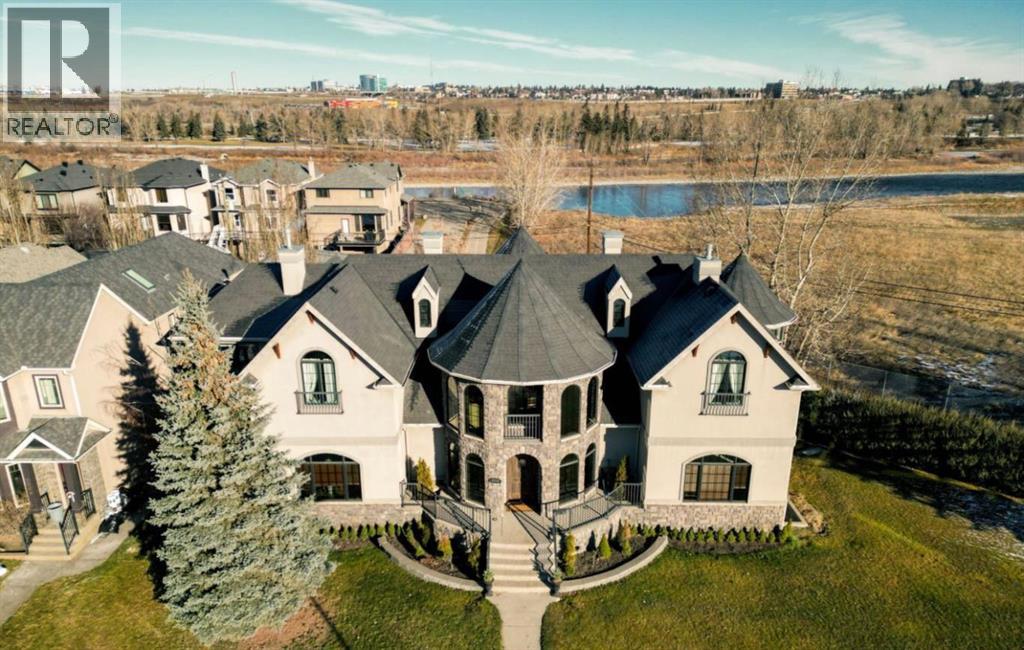
Welcome to a stunning 7,000+ SF custom residence originally inspired by the iconic Banff Springs Hotel. Perfectly situated on a spacious 11,000sf double lot (zoned M-CG) at the very end of 9 Avenue SE and surrounded by nothing except the serene Bow River, the picturesque Inglewood wildlands & bird sanctuary, lush parks, and scenic walking/riding trails. This private and exclusive location is one of a kind! As you approach this magnificent estate, you’ll be captivated by the exquisite stone and woodwork that grace both the exterior and interior, showcasing exceptional craftsmanship. The grand entrance invites you into a world of elegance and warmth, where no detail has been overlooked. The home offers four spacious bedrooms and four and a half bathrooms, this residence combines comfort and functionality. Step into the awe-inspiring great room, where towering ceilings soar above, creating an airy and inviting atmosphere. The impressive floor-to-ceiling window package floods the space with natural light, seamlessly connecting the indoors with the stunning outdoor beauty. Whether hosting gatherings or enjoying quiet evenings, this room is perfect for both entertaining and relaxation. Adjacent to the great room, a beautifully appointed custom kitchen. Featuring top-of-the-line appliances including an 8 burner gas range, it's a chef’s dream. Expansive countertops including a huge island with sit up bar and ample cabinetry provide both functionality and elegance, making it a perfect place to create culinary masterpieces and entertain. For wellness enthusiasts, the private indoor saltwater pool invites you to unwind and enjoy a refreshing swim year-round. The tranquil setting is perfect for relaxation or hours of fun with family and friends. Upstairs you’ll find 3 beds including a large bonus/den space. The large primary bedroom overlooks the wetlands and includes a luxurious 6 piece ensuite bathroom and chic gas fireplace. The lower level continues the same level of finish ing as the rest of the home. Large rec/games room including pool table. Additional family room space and a full sized gym offers a dedicated space for maintaining an active lifestyle. Entertainment takes center stage in the dedicated theatre room, designed for memorable movie nights with family and friends. Cozy up on custom seating and immerse yourself in cinematic experiences from the comfort of your own home. The outdoor space is equally impressive, large private deck featuring a luxurious hot tub surrounded by beautifully landscaped grounds. This serene setting is perfect for evening relaxation under the stars or hosting outdoor gatherings. As you explore this amazing location, you’ll appreciate the privacy and tranquility it provides. Easy access to trails, parks, tennis courts, the Bow River, shops, restaurants, schools, Inglewood Golf & Country and much more! Immediate possession available! (id:51989)
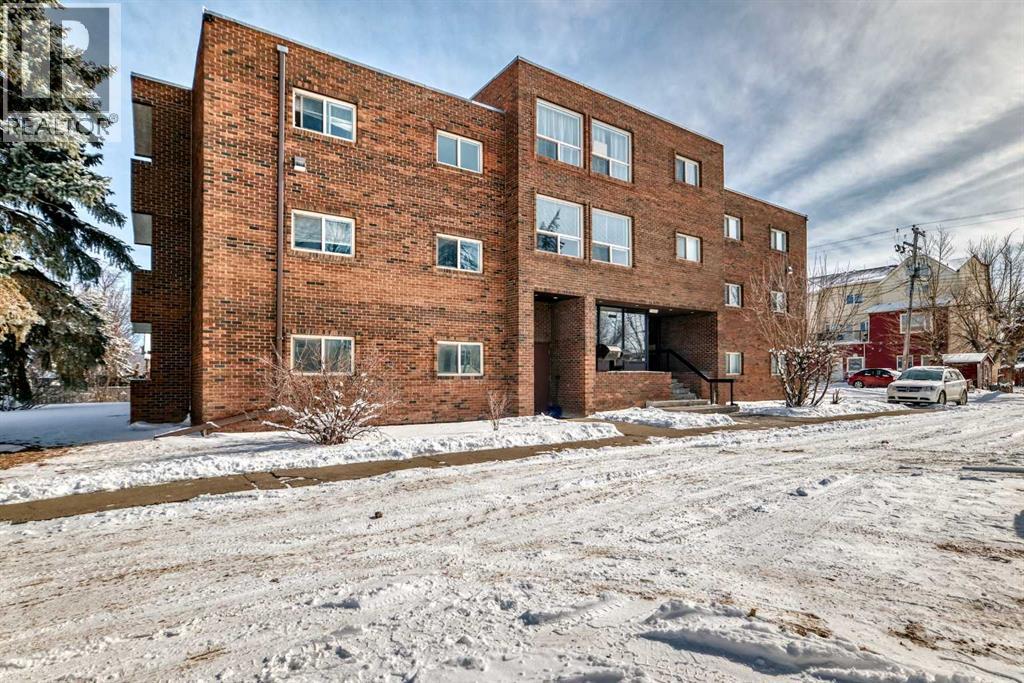
? Modern, Quiet & Move-In Ready — Invest in Yourself, Not Your LandlordWelcome to this beautifully updated 2-bedroom condo in a quiet, concrete building—the ideal choice for anyone looking to build equity while enjoying a comfortable, low-maintenance lifestyle. With new flooring, fresh paint, and updated kitchen countertops, this home feels bright, clean, and modern from the moment you walk in.Concrete construction for superior soundproofing and peace of mindTwo spacious bedrooms with great natural lightLarge Storage RoomEat-in kitchen with refreshed countertops and room to gather.New flooring & fresh paint throughout—truly move-in readyEast Exposure spacious balcony for morning coffee or evening relaxationMailboxes conveniently located in the lobbyCondo fees include everything except power and internet, making ownership more affordable than rent?? Why Rent When You Can Own?This is your chance to stop paying someone else’s mortgage and start investing in your own future. With nearly all utilities included and a well-maintained building, this condo offers unbeatable value and long-term stability. (id:51989)
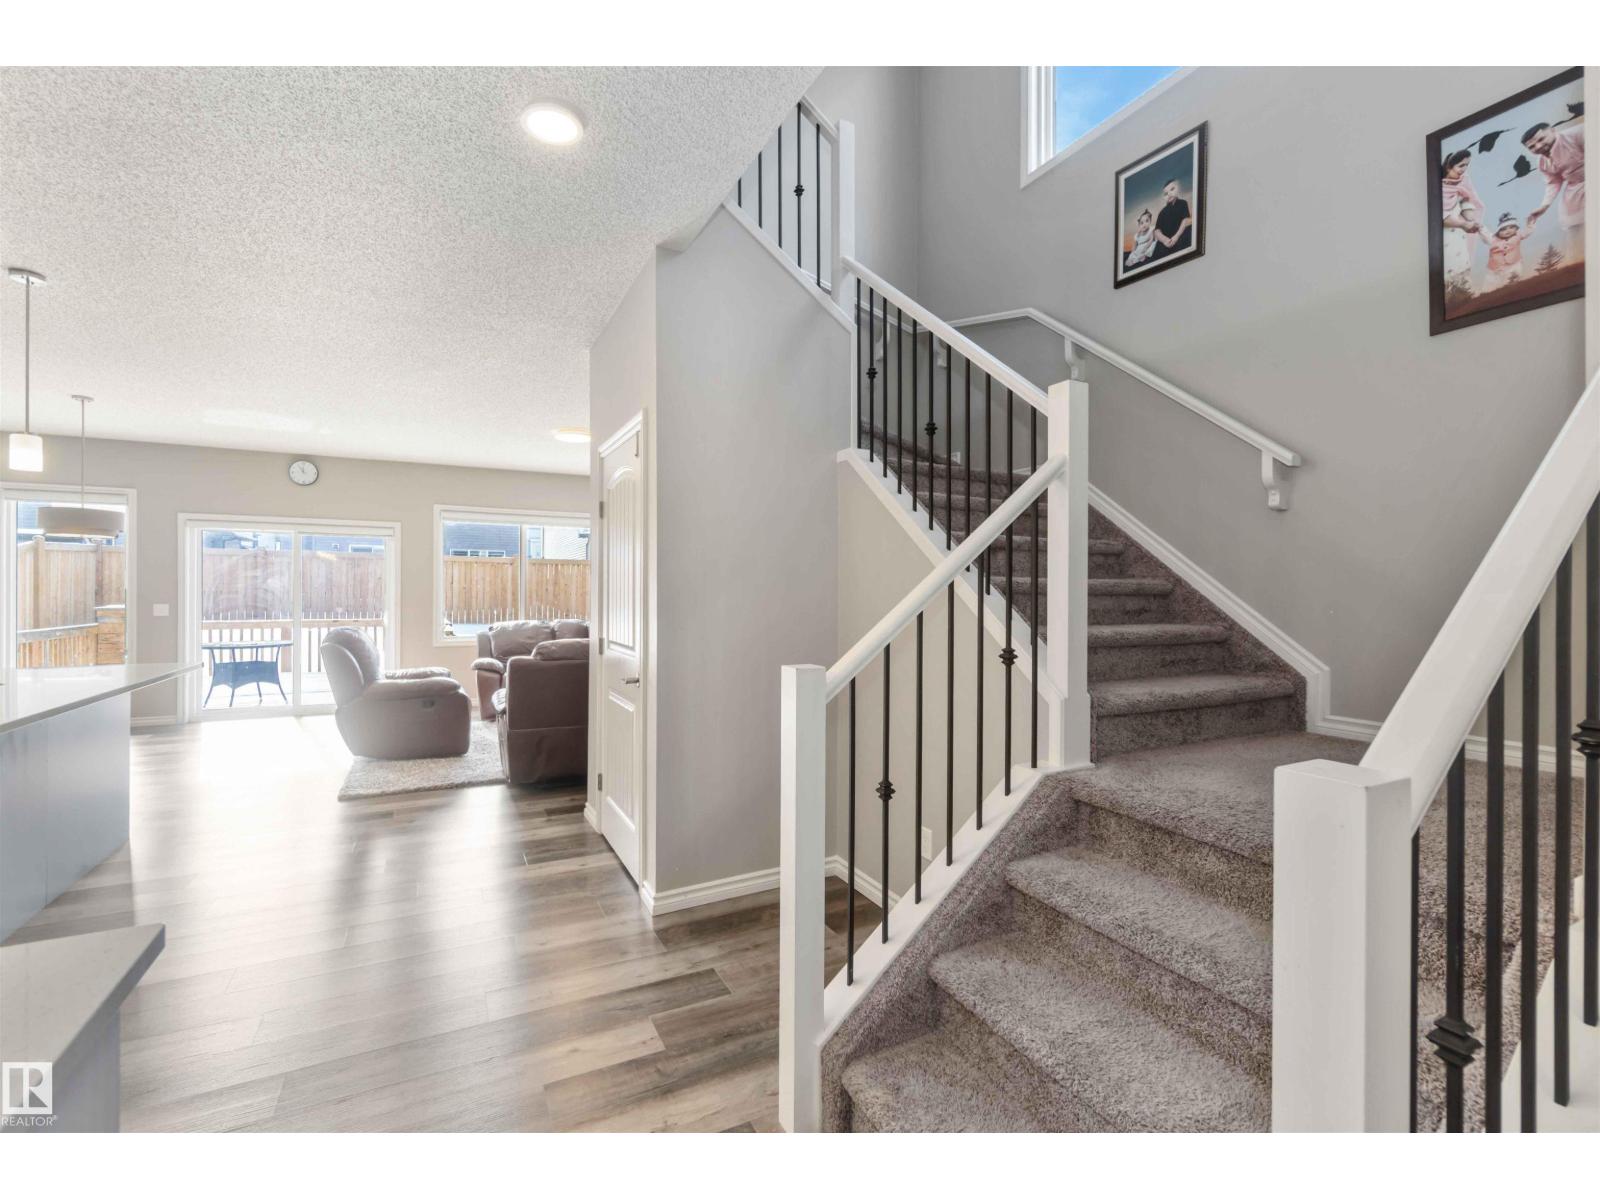
Welcome to the beautiful community of Maple Crest situated in the heart of Southeast Edmonton . This gorgeous 2335 sq ft Coventry Built home is perfect for a young family offering plenty of space and functionality. As you enter you are greeted with 9 Ft ceilings, open concept living space including a stunning white modern kitchen and spacious bright living room offering plenty of natural sunlight with abundance of windows. Iron spindle railing will lead you upstairs to the primary bedroom with an ensuite that has dual sinks, soaker tub and stand up shower. Don't forget about the large walk-in closet. Wrapping up the second level you will find 2 more bedrooms, 4 piece main bathroom, bonus room, and upstairs laundry for convenience. Enjoy your summer days on your very own private deck in your fully landscaped backyard. Home is conveniently located to nearby shopping, restaurants with easy commute to the Whitemud Trai and Anthony Henday with close proximity to public transportation. This home is a must see! (id:51989)
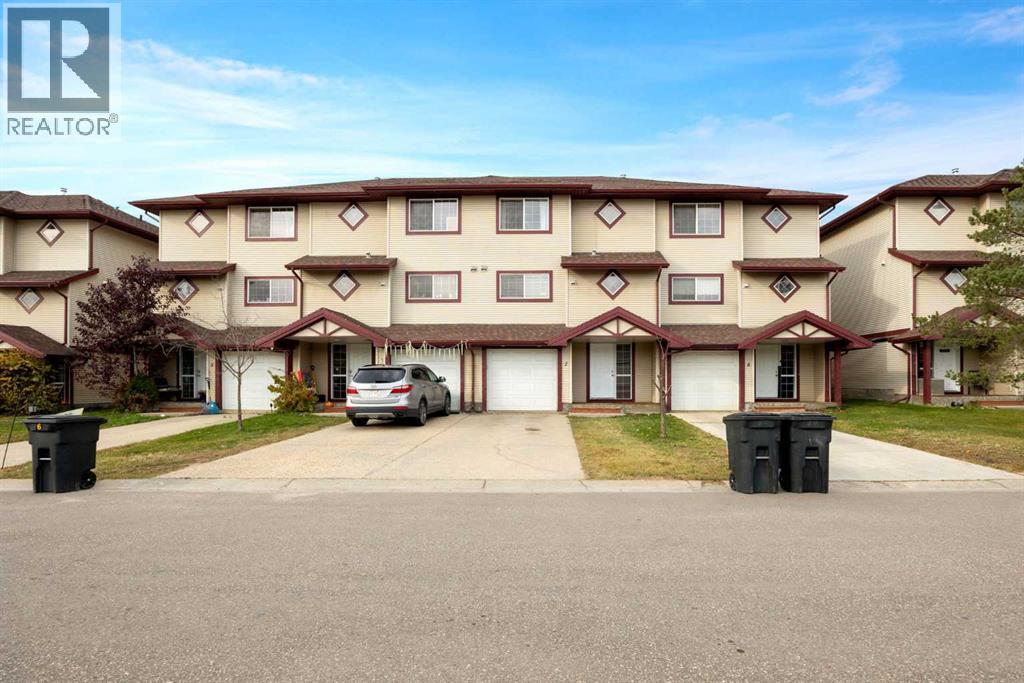
Welcome to this beautifully maintained townhouse in the heart of Timberlea, where style, space, and functionality come together to create the perfect place to call home.From the moment you arrive, you'll appreciate the flexibility this thoughtfully designed floor plan offers. The main level features an attached garage and a spacious bedroom complete with its own full ensuite bathroom—ideal for guests, a private home office, teenagers, or even an income-generating rental opportunity.The second level is the heart of the home, showcasing a bright and airy open-concept layout perfect for both everyday living and entertaining. Relax beside the cozy gas fireplace in the inviting living room, while the updated kitchen impresses with brand-new appliances, ample cabinetry, and plenty of space for family gatherings. A convenient laundry area and powder room complete this level.Retreat to the top floor, where you'll find a spacious primary suite featuring a walk-in closet and private 4-piece ensuite. Two additional bedrooms and another full bathroom provide plenty of room for a growing family, guests, or hobbies.Recent upgrades include brand-new laminate flooring throughout and a new hot water tank, offering modern comfort and peace of mind for years to come.With low condo fees of just $300/month and an unbeatable location steps from Syncrude Athletic Park, public transit, schools, shopping, and everyday amenities, this home delivers exceptional value and convenience.Whether you're searching for your first home, an investment property, or a place with room to grow, this Timberlea gem is one you won't want to miss. (id:51989)
Discover true luxury in this exquisite 3 bedroom + den, 3.5 bathroom former White Eagle Homes show home brimming with premium upgrades. Expansive windows flood the open-concept main floor with natural light, enhanced by soaring 9' ceilings. Step out to the large covered deck, perfect for summer BBQs, overlooking a manicured yard complete with greenhouse and custom-built storage shed. The chef’s kitchen impresses with an induction cooktop, high-end appliances, granite countertops, massive island, and walk-through pantry connecting to the spacious laundry room & heated garage. Upstairs, the grand primary retreat offers a striking peninsula style gas fireplace and private balcony. The spa-like ensuite includes a deep soaker tub, dual sinks, generous walk-in closet, and double shower. Two additional large bedrooms, a library nook, and 4-pcs bath complete the upper level. The FF basement is ideal for entertaining, w/bar, theater room (or 4th bedroom), 3pcs bath w/double shower. In-floor heat in tile areas. (id:51989)
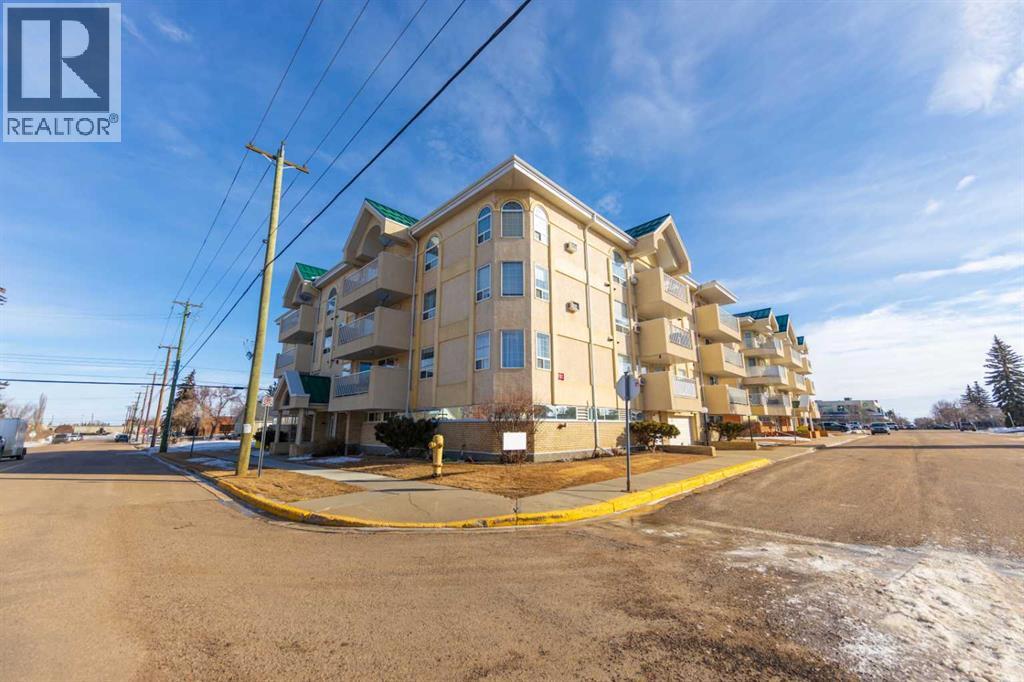
Welcome to The Maples, a well maintained condo building located at the corner of 52nd Avenue and 49th Street in Lloydminster, Alberta. This top floor unit features 2 bedrooms and 2 bathrooms with a bright, open layout that offers both comfort and functionality.With 1,129 square feet of living space, this North facing condo enjoys great natural light throughout the day along with beautiful sunset views. The kitchen is nicely laid out and connects smoothly with the dining and living area, creating a welcoming space that works well for everyday living or entertaining guests.This unit includes one parking stall in the heated street-level parkade, along with a separate storage unit for added convenience. The building also offers elevator access, making it easy to move between floors. Residents can also enjoy the main floor recreation room, a great place to gather with neighbours, play cards, or host family and friends.Condo fees include heat, water, garbage and snow removal, exterior and common area maintenance, building insurance, and contributions to the reserve fund. If you are looking for a low maintenance home in a quiet, well cared for building, this condo offers a comfortable lifestyle and is a great option for downsizing or simplifying everyday living. (id:51989)
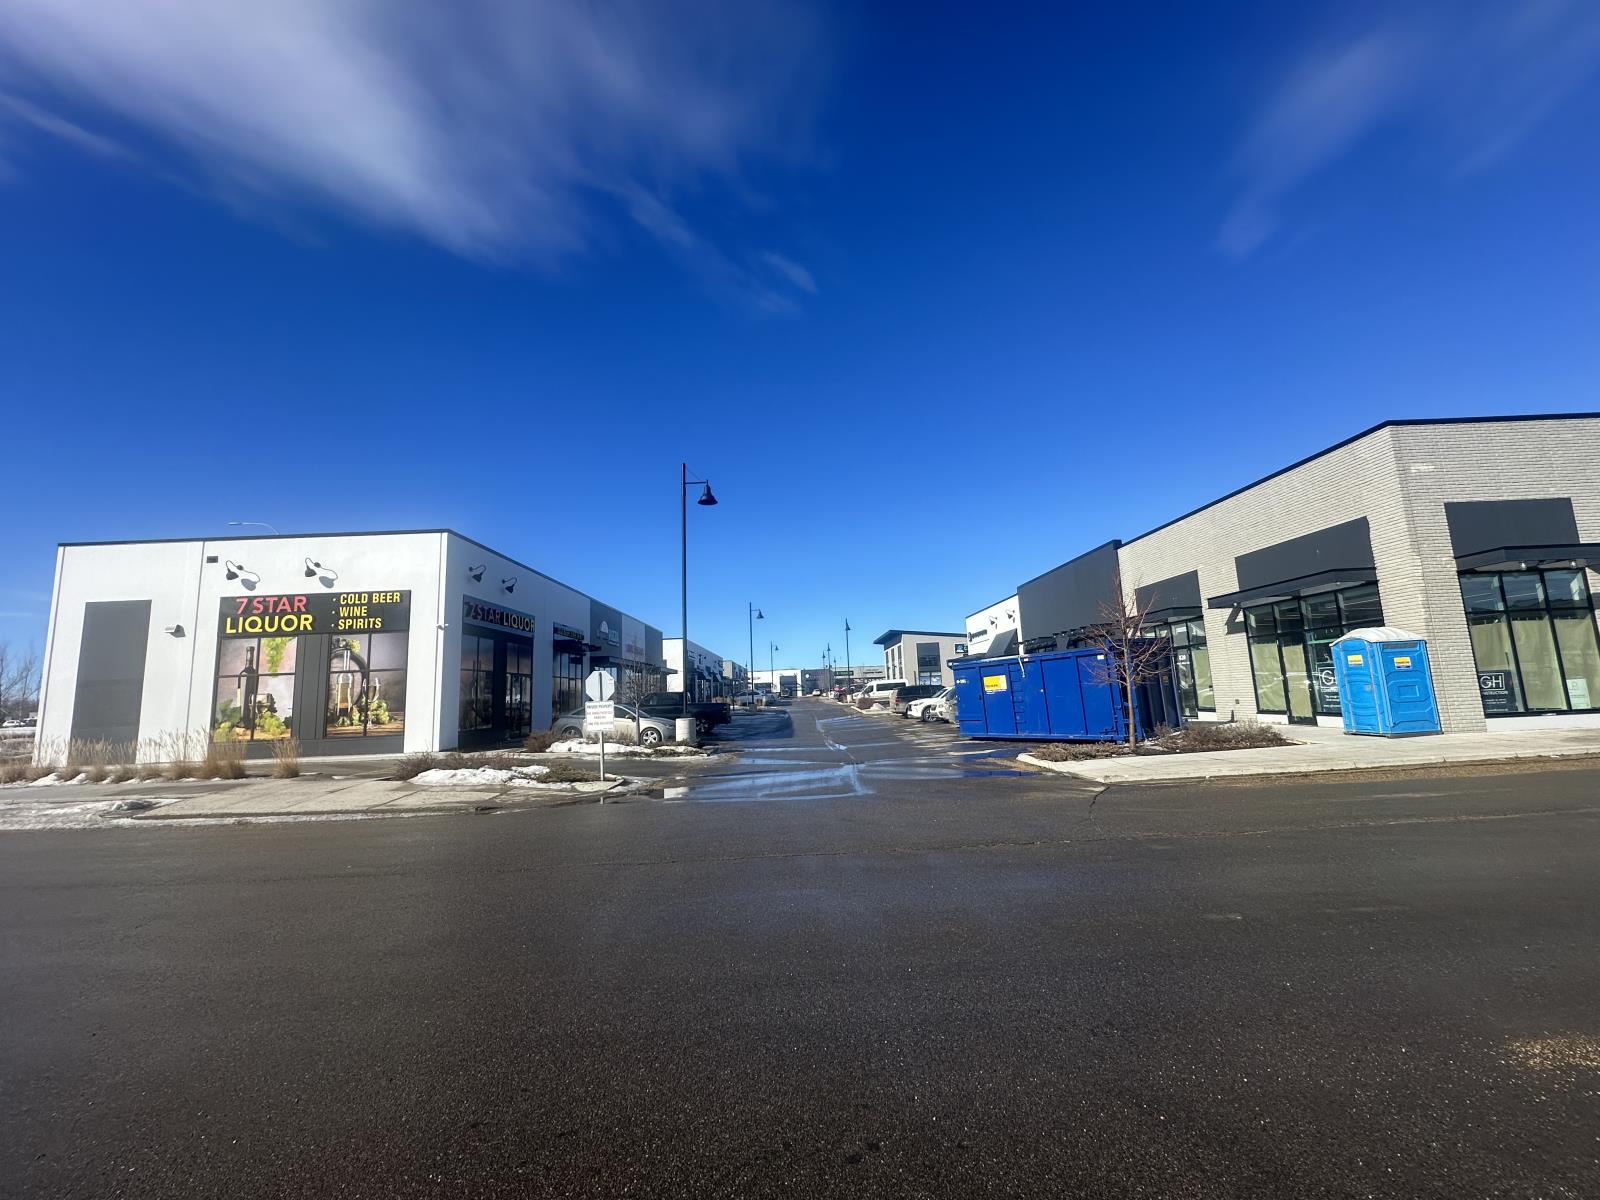
Investment opportunity for sale in rapidly expanding and, affluent neighborhood of Erin Ridge North in St. Albert, AB.. This property is located in busy Erin Ridge Plaza and is occupied by three businesses with long term leases in place. The budling is drive thru and, is just across Costco and, that provides a great exposure and future upside. Units 110-120, 130 and, 140-150 are occupied by separate businesses, respectively. Units 110-120 and, 130-150 can be sold separately. (id:51989)
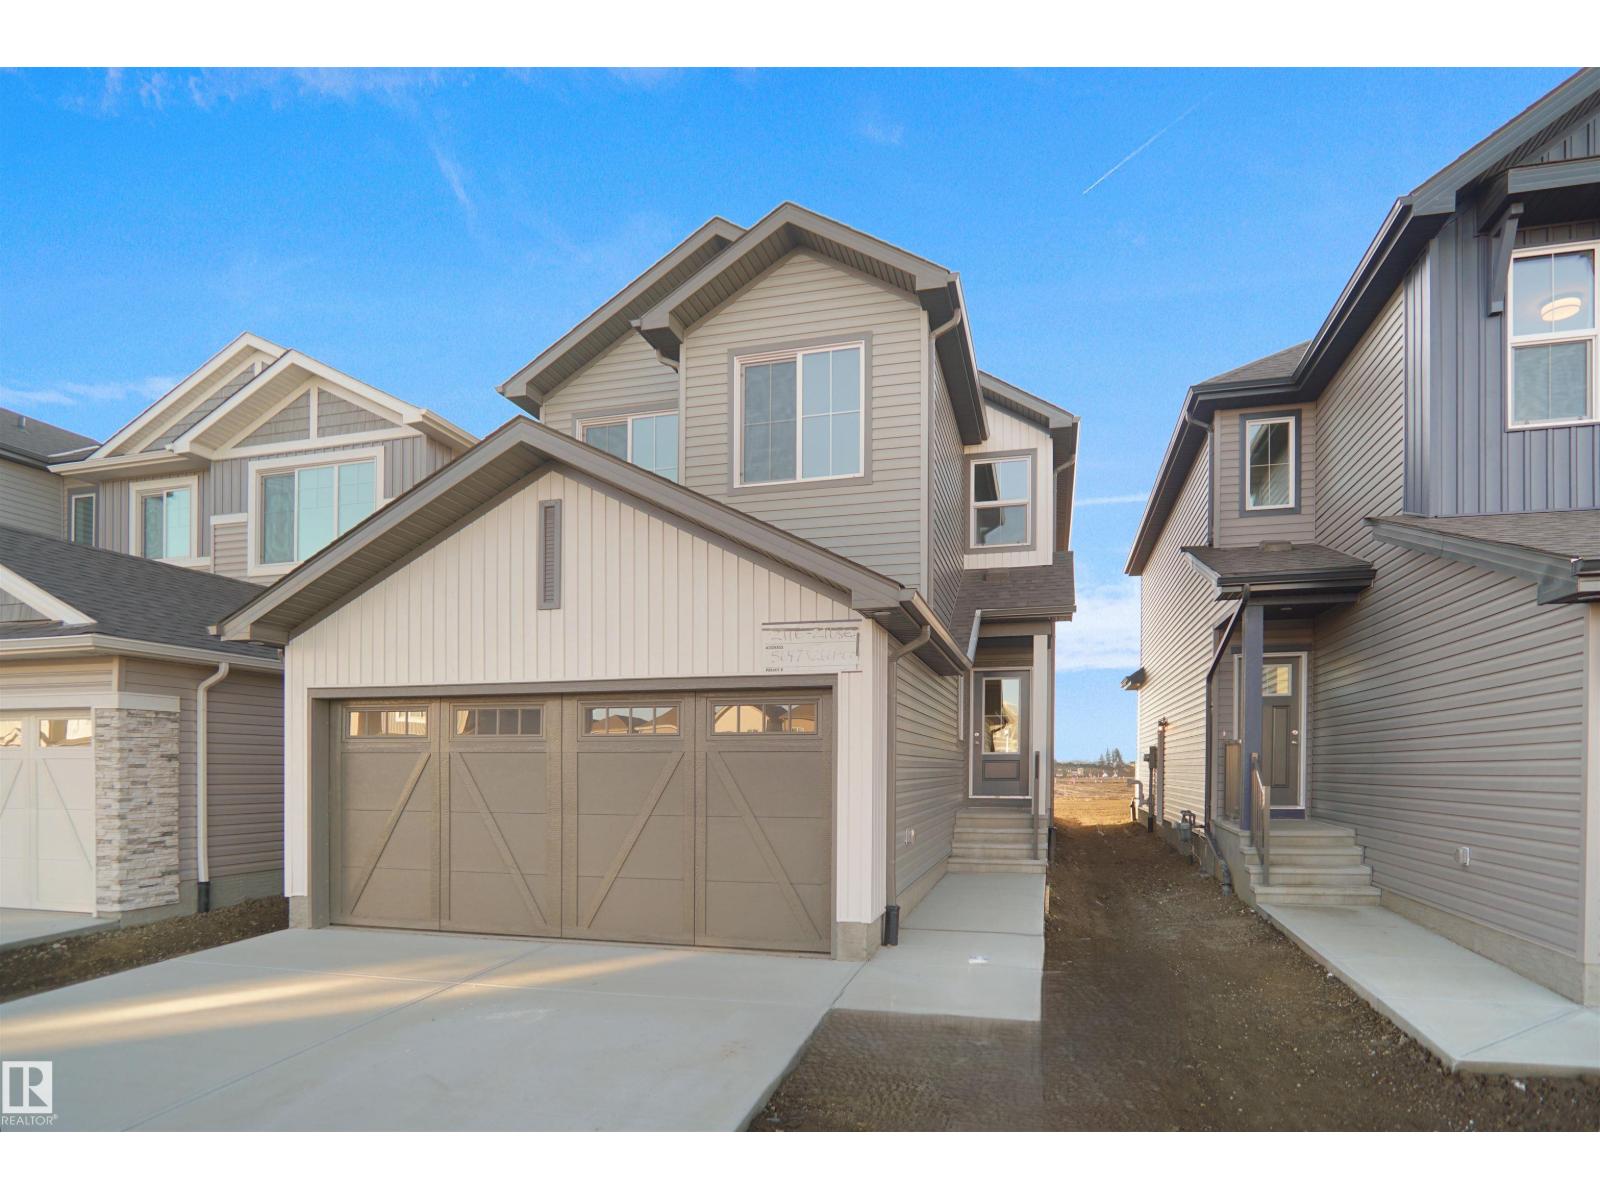
Welcome to the Kaylan built by the award-winning builder Pacesetter homes and is located in the heart of Rivers Edge and just steps to the neighborhood parks and walking trails. As you enter the home you are greeted by luxury vinyl plank flooring throughout the great room, kitchen, and the breakfast nook. Your large kitchen features tile back splash, an island a flush eating bar, quartz counter tops and an undermount sink. Just off of the kitchen and tucked away by the front entry is a flex room which could be used as a bedroom and a 4 piece bath. Upstairs is the primary retreat with a large walk in closet and a 4-piece en-suite. The second level also include 2 additional bedrooms with a conveniently placed main 4-piece bathroom and a good sized bonus room. Close to all amenities and easy access to the Henday. *** Home is under construction and the photos used are from the same style home recently built, will be complete by August and colors may vary **** (id:51989)
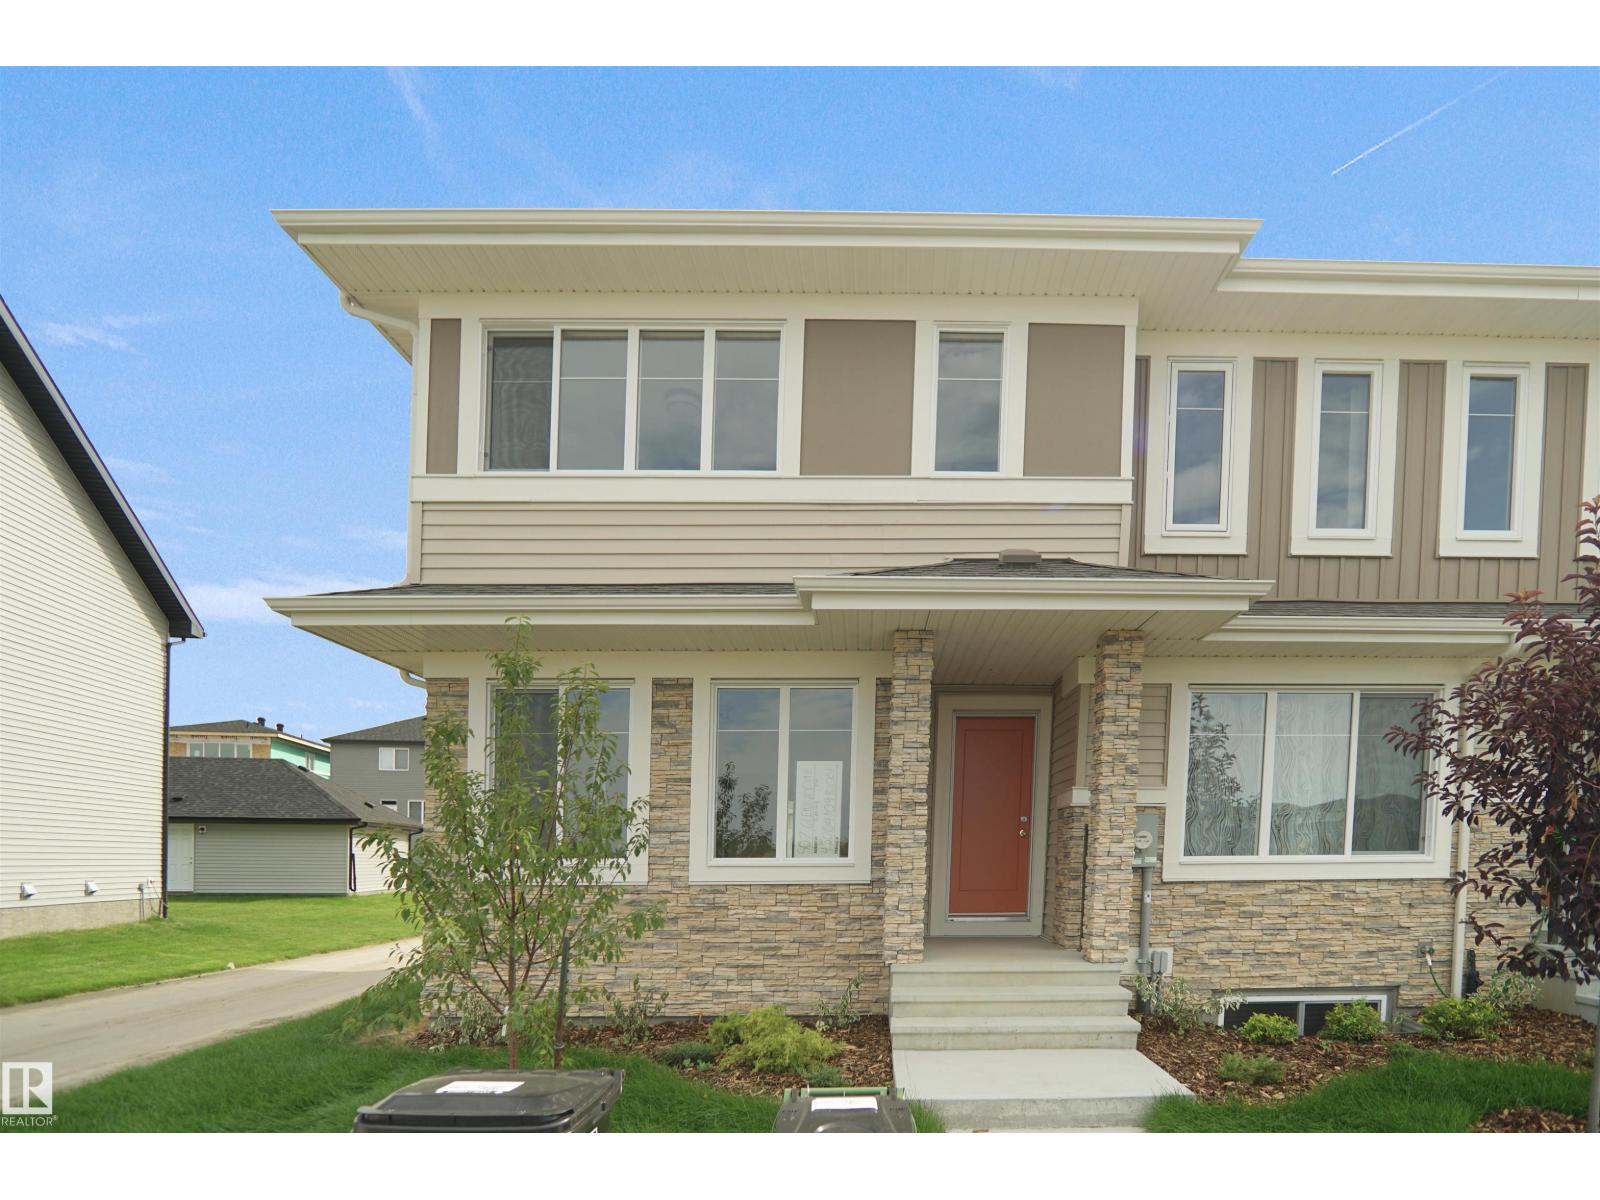
NO CONDO FEES, SEPARATE ENTRANCE and AMAZING VALUE! You read that right welcome to this brand new townhouse unit the “Manhattan” Built by the award winning builder Pacesetter homes and is located in one of Edmonton's newest premier west end communities of River's Edge. With over 1400+ square Feet, this opportunity is perfect for a young family or young couple. Your main floor is complete with upgrade luxury Vinyl plank flooring throughout the great room and the kitchen. Highlighted in your new kitchen are upgraded cabinets, upgraded counter tops and a tile back splash. Finishing off the main level is a 2 piece bathroom. The upper level has 3 bedrooms and 2 bathrooms. This home also comes completed with front and back landscaping. *** This home is under construction and will be complete by the end of the month, photos used are from the same model recently built but colors may vary *** (id:51989)
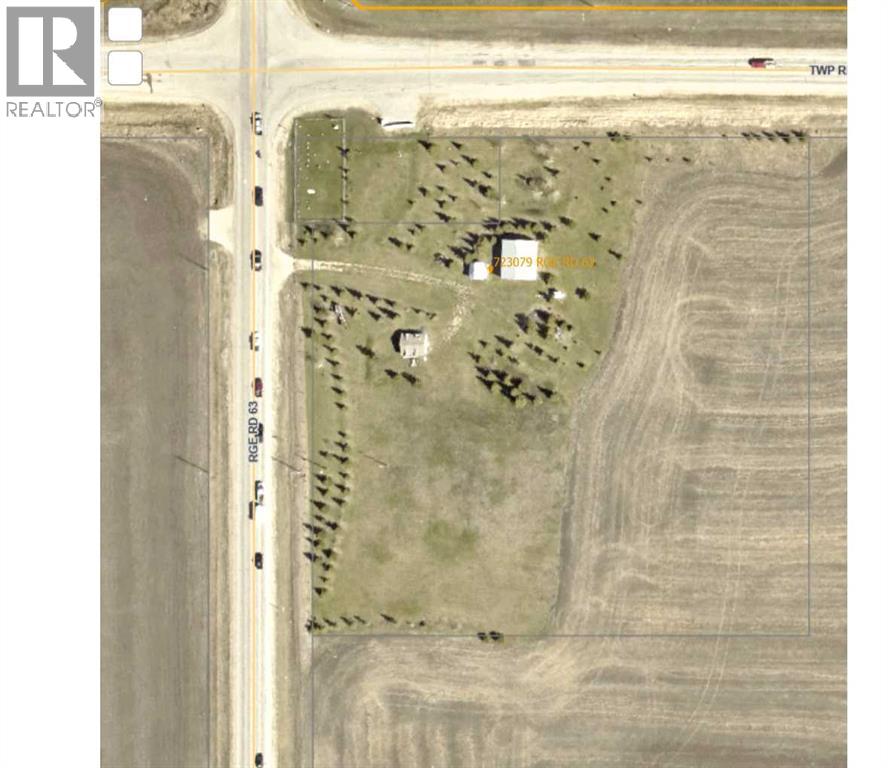
5.58 acres zoned RM-4 get noticed along busy intersection. Located just outside Clairmont and Grande Prairie. Already has a 32' W X 40' L shop with power and heat (no water/sewer). Owner is also open to building a larger shop to suit. (id:51989)
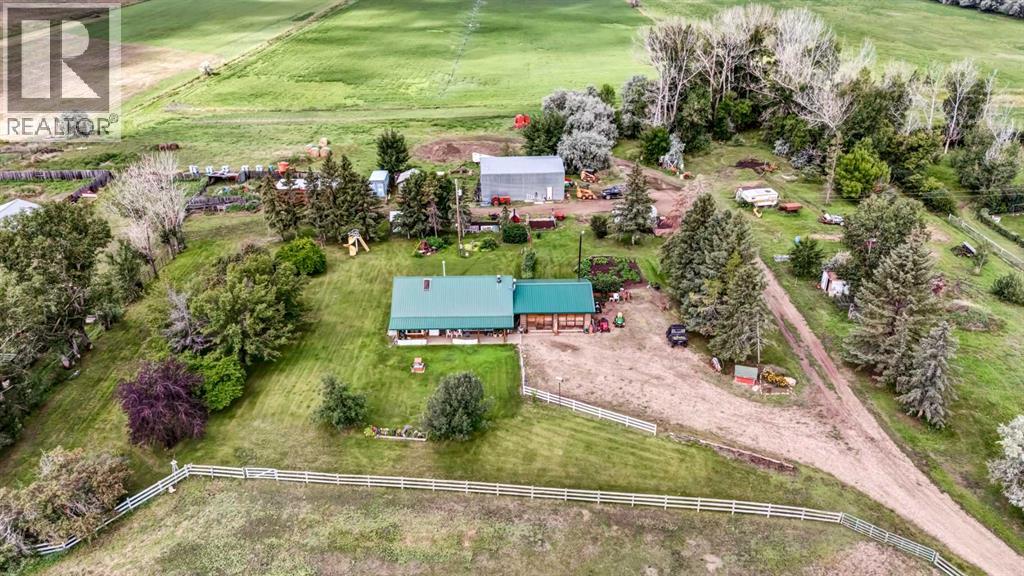
UNIQUE PROPERTY just minutes from Medicine Hat city limits. This 30 acre parcel comes with 27 acres of IRRIGATION RIGHTS ! This is a SIGNIFICANT ASSET; having agricultural water rights! There are 2 Alfalfa fields with wheel move irrigation systems, and a landscaped 3 acre yard in between them. Great Potential to Farm , feed some Cattle , keep Horses, run a Short Term Rental , Hobby Farm , or any combination of these. Structures include a 2 bedroom ( plus loft ) Cedar Log home, a detached double garage, a 32 x 42 workshop with a concrete floor and tall doors, a 16 x 30 tack hut, and a 22 x 32 barn with corrals and feeders. The property is cross fenced and has a full perimeter fence. The yard has numerous mature fruit trees ( pear , apple , plum ), and even honey supplied from the bee-keepers! The dugout is sourced from SMRID. The A1 / IDP Zoning allows for many options. This property has so much potential. The possibilities here are MANY ! (id:51989)
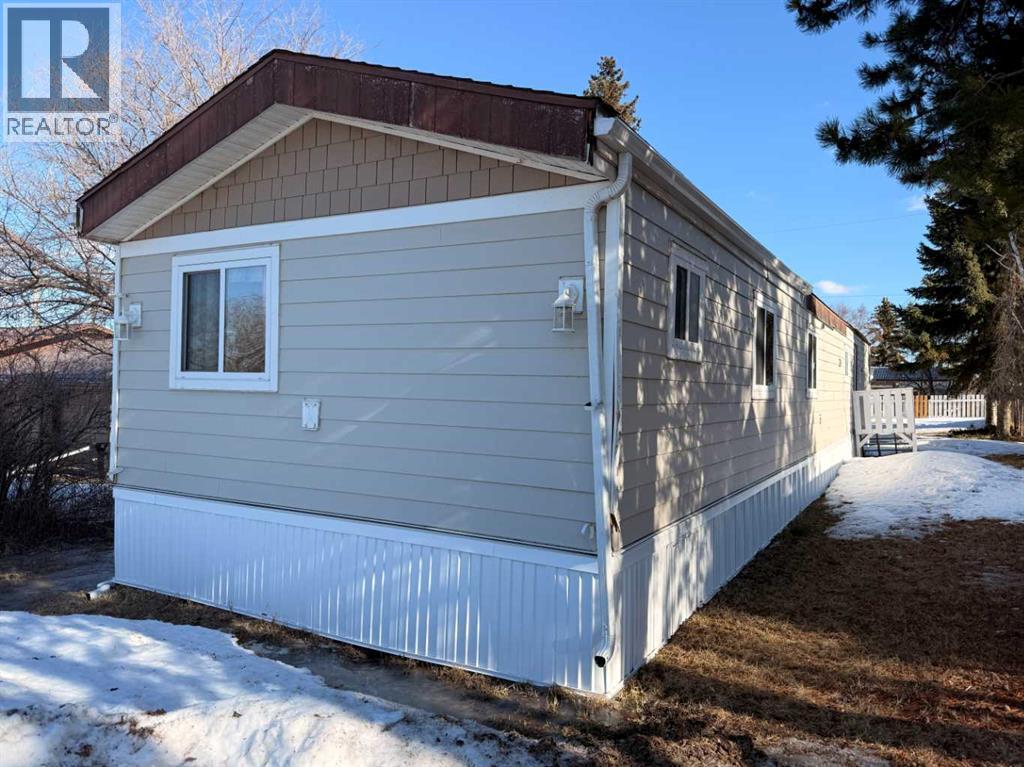
Located in the Village of Amisk, this 1,184 sqft. mobile home features 3 bedrooms, bright & open primary bedroom large enough to fit a king bed, 2 additional bedrooms with a 4pc. jack & jill bathroom. Modern & trendy open kitchen, dining area, living room with wood burning fireplace & separate laundry room. This home is situated on a nice sized lot with a 24 x 30 double detached heated garage. (id:51989)
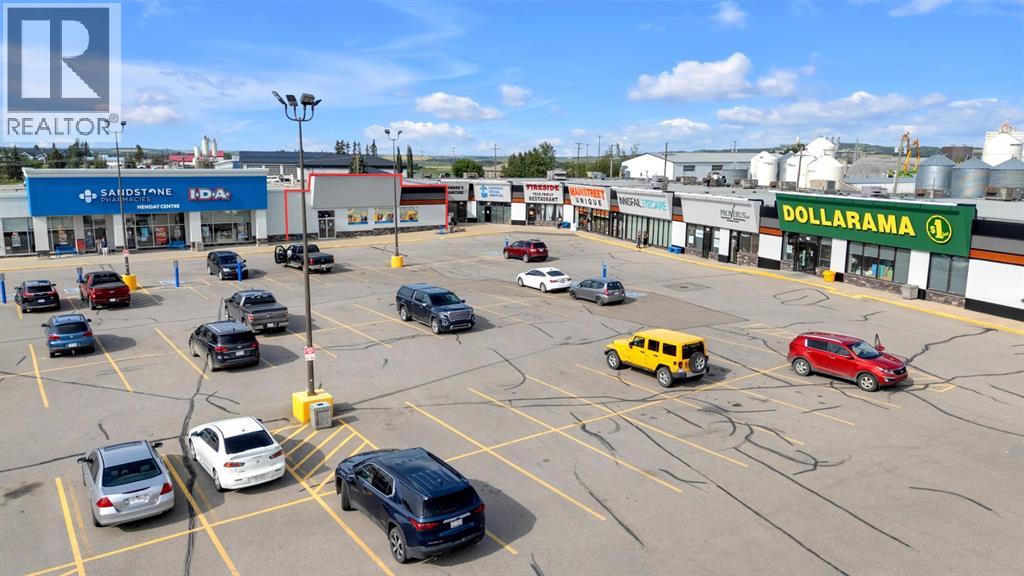
Position your business for success in the heart of Innisfail with this exceptional ±6,500 sq. ft. space in the desirable Henday Center. Strategically located on Main Street with direct access to Highway 2, this versatile property offers excellent visibility, steady foot traffic driven by anchor tenants such as Innisfail’s only Medical Clinic, I.D.A and Dollarama, and ample on-site parking. Featuring professional offices, a large reception area, a 700+ sq. ft. conference room, and barrier-free access, the space is move-in ready for medical, professional, or retail users. With flexible CB zoning, tenant incentives, and immediate availability, this is the perfect opportunity to establish or expand your business in a growing community. 2025 Op Costs est: $4.46/sqft + Utilities + Management Fees. (id:51989)
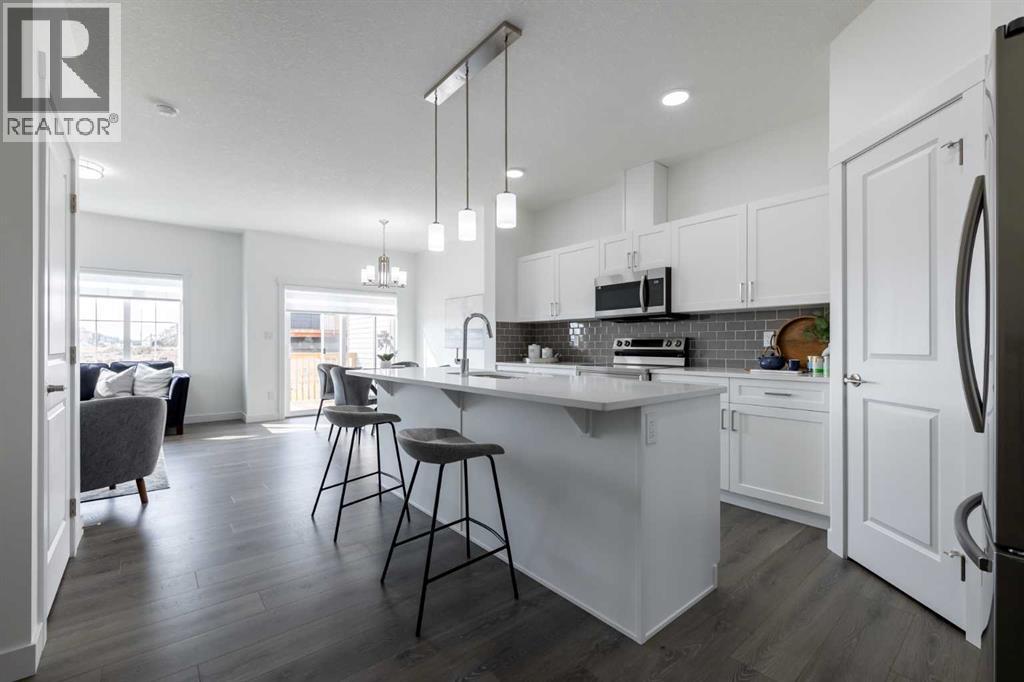
Home awaits in one of Chestermere's newest communities, Clearwater Park! The perfect blend of small town charm with modern amenities. Full access to the community clubhouse with an indoor swimming pool, school sites with playfields, skating rinks, sports courts, and numerous walking paths! The "Soho-D' a beautifully designed duplex offering over 1545 sq. ft. of open-concept living, perfect for today’s growing families. Step inside to find 9-ft ceilings, quartz countertops, and sleek chrome finishes that balance style with everyday comfort. The thoughtfully planned layout includes a spacious main floor ideal for entertaining and a convenient upstairs laundry room with a full sink to make daily routines effortless. With 3 bedrooms and 2.5 bathrooms, everyone has room to unwind. The oversized single attached garage provides extra storage and parking space for busy households. Plus - enjoy a $5,000 BRICK CREDIT to help furnish your dream home exactly how you want it and a SEPARATE SIDE ENTRANCE! **PLEASE NOTE: PICTURES ARE OF SIMILAR HOMES; ACTUAL HOMES, PLANS, FIXTURES, AND FINISHES MAY VARY AND ARE SUBJECT TO AVAILABILITY/CHANGES WITHOUT NOTICE. (id:51989)

Prime 40-acre parcel located just minutes from Alberta Beach and beautiful Lac Ste. Anne Lake. This expansive property is currently in hay, offering open, usable land with excellent access and long-term potential. Enjoy the peace and privacy of country living while being close to recreational opportunities, amenities, and a strong lake community. With its size, location, and surrounding growth, this property presents an outstanding opportunity for future subdivision (subject to county approval) or as a smart land-banking investment. Whether you’re looking to hold, develop, or enjoy as-is, this is a rare chance to secure a large tract of land in a highly desirable area with strong upside. A solid investment with endless possibilities. (id:51989)