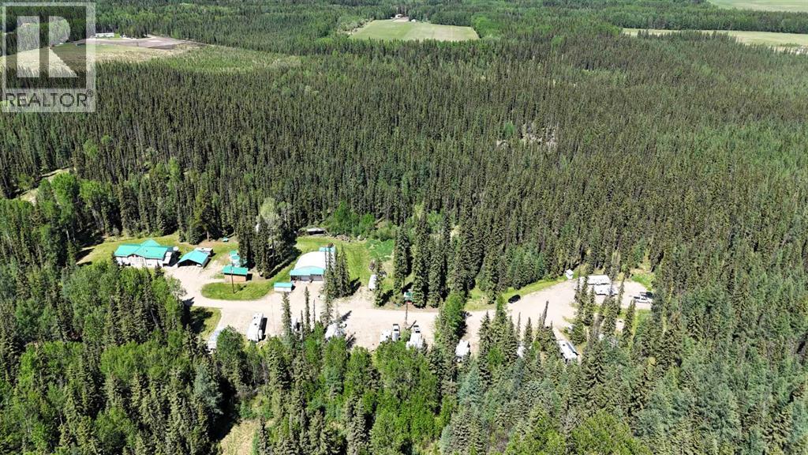
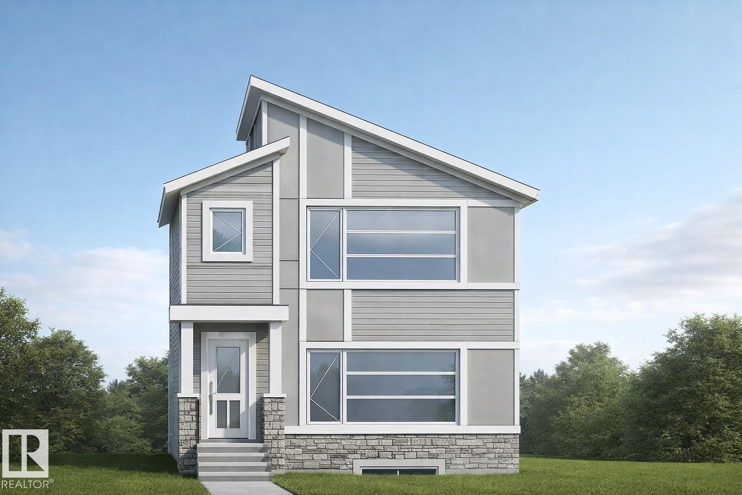
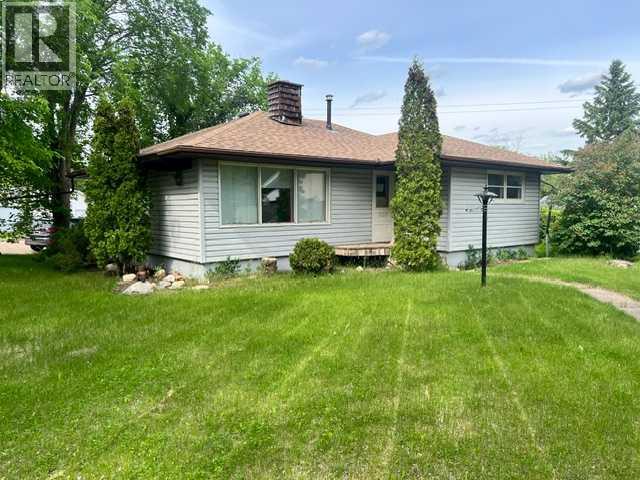
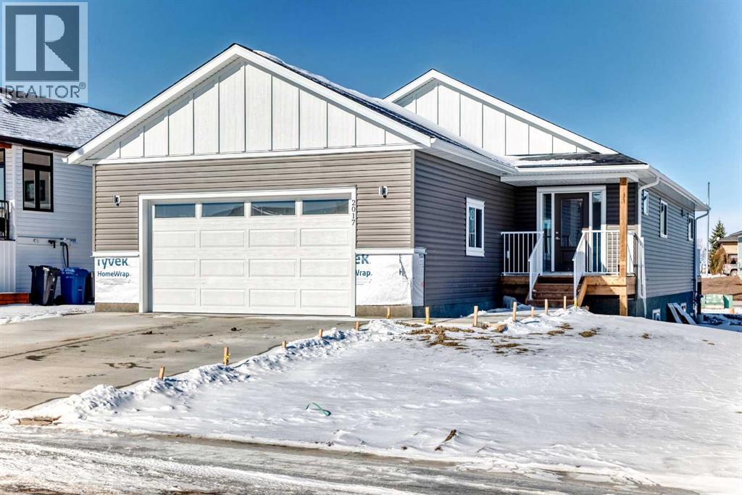
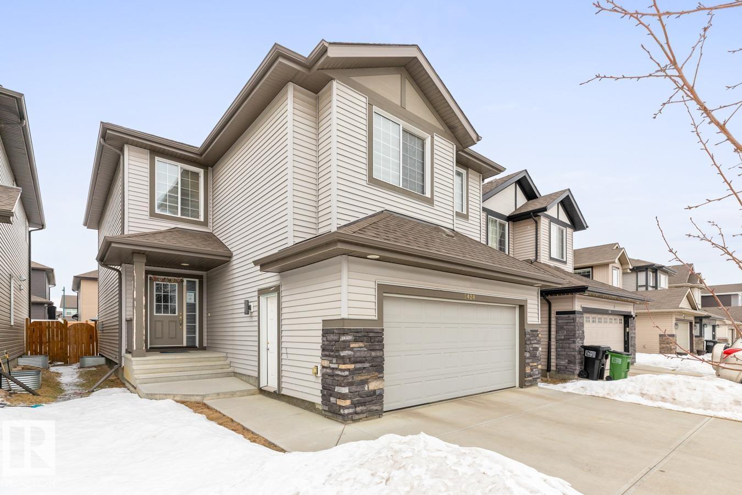

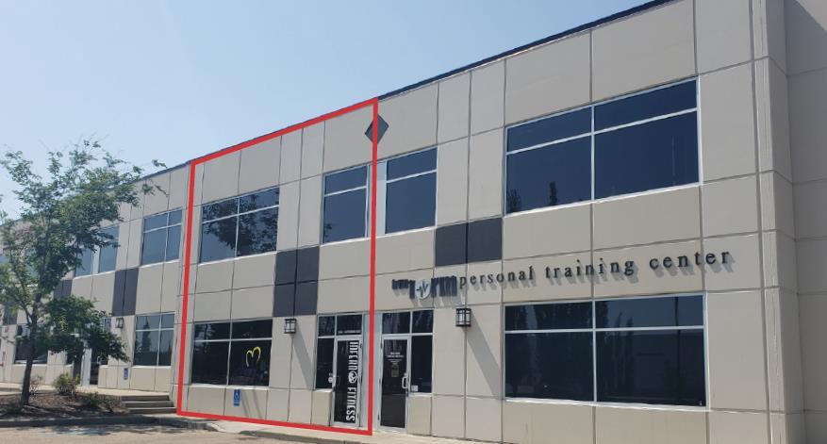
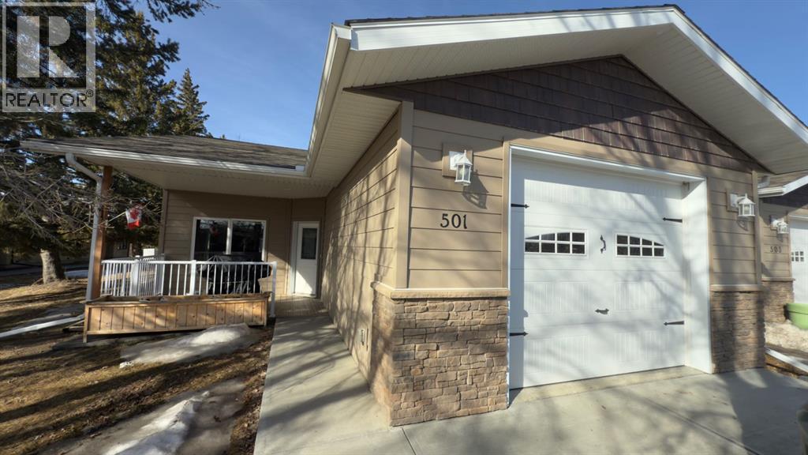
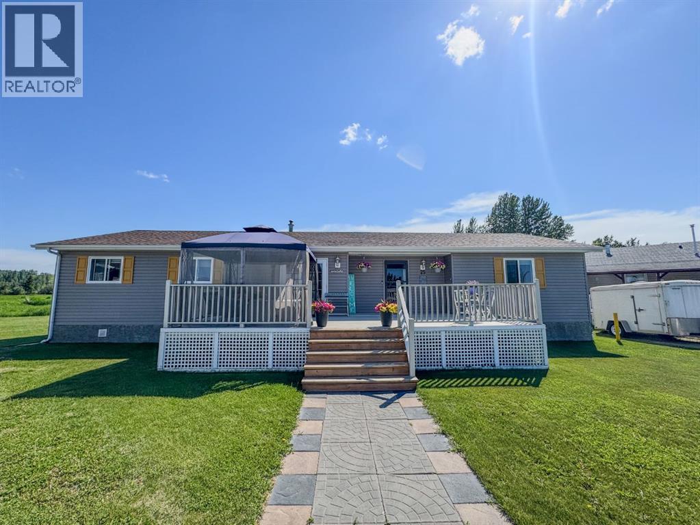

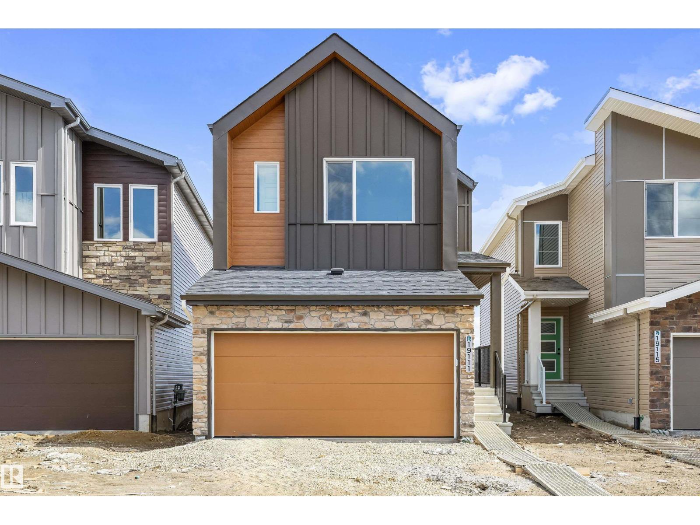
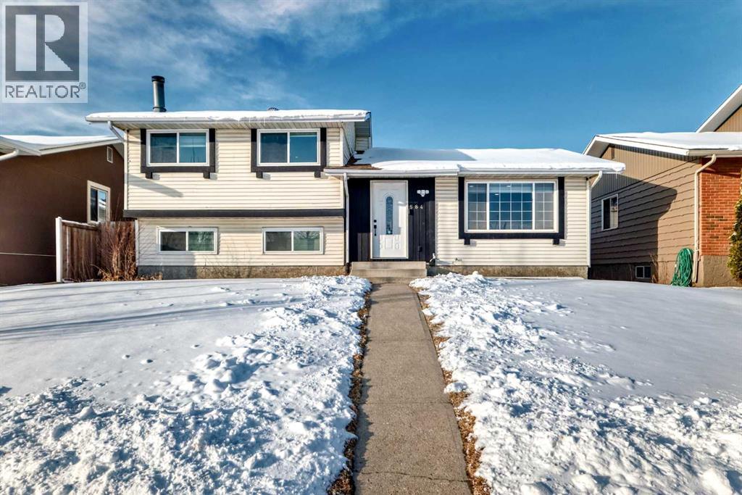
Welcome to Northwood Acres, an exceptional country acreage offering the perfect blend of family living and income potential. This spacious 2006 Pioneer Engineered RTM home boasts a huge open-concept layout with a bright kitchen featuring a patio door to a large north-facing deck, modern appliances (including refrigerator with water & ice), and a reverse osmosis & water filtration system. The inviting living room is enhanced by a cozy wood stove, while the primary bedroom includes direct deck access, a walk-in closet, and a luxurious 4-piece ensuite with corner jet tub and separate shower.Two additional main floor bedrooms, a full bathroom, and convenient main-floor laundry with an attached 3-piece bathroom add functionality for busy families. The basement offers a private fourth bedroom and cold/storage room, plus a large suite with its own separate entrance, full kitchen with eat-up bar, living and dining areas, two bedrooms, a 3-piece bath, and laundry—perfect for extended family or rental income. Outside, the property features a Heat Master wood boiler (CSA approved) with a backup gas boiler for extra comfort in cold weather. An electric chair lift by the side entrance ensures accessibility for all. There’s a carport with space for three vehicles, two 8x10 metal sheds, and a charming children’s play/tree house near the main home.The 40x50 Quonset shop impresses with in-floor heat, a 20-foot ceiling, large mezzanine storage, a 2-piece bathroom (plumbed for a shower), and oversized doors to accommodate all your projects.Northwood Acres Campground offers 18 fully serviced sites, a washroom/bath house with a Loonie-operated shower and coin laundry. This property is an ideal opportunity to generate seasonal income while enjoying country living at its finest.Don’t miss out on this versatile, well-maintained property that truly has it all—home, shop, and campground. (id:51989)
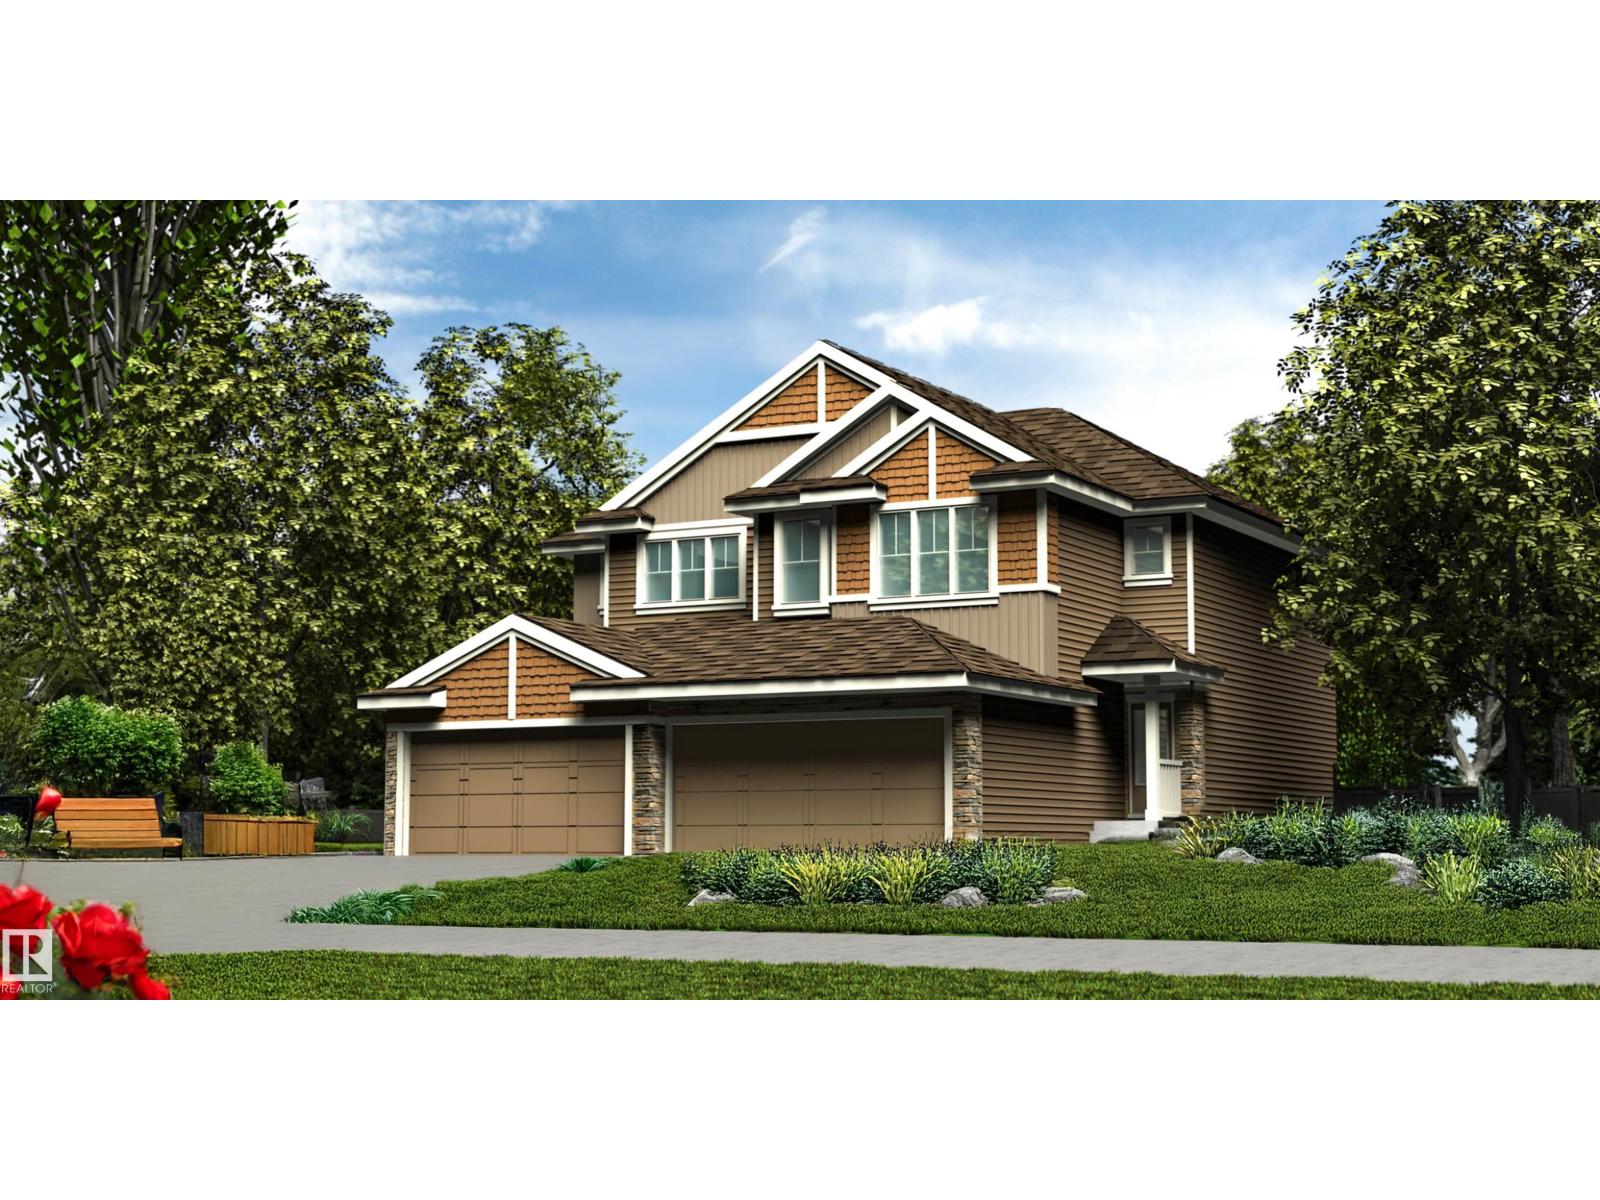
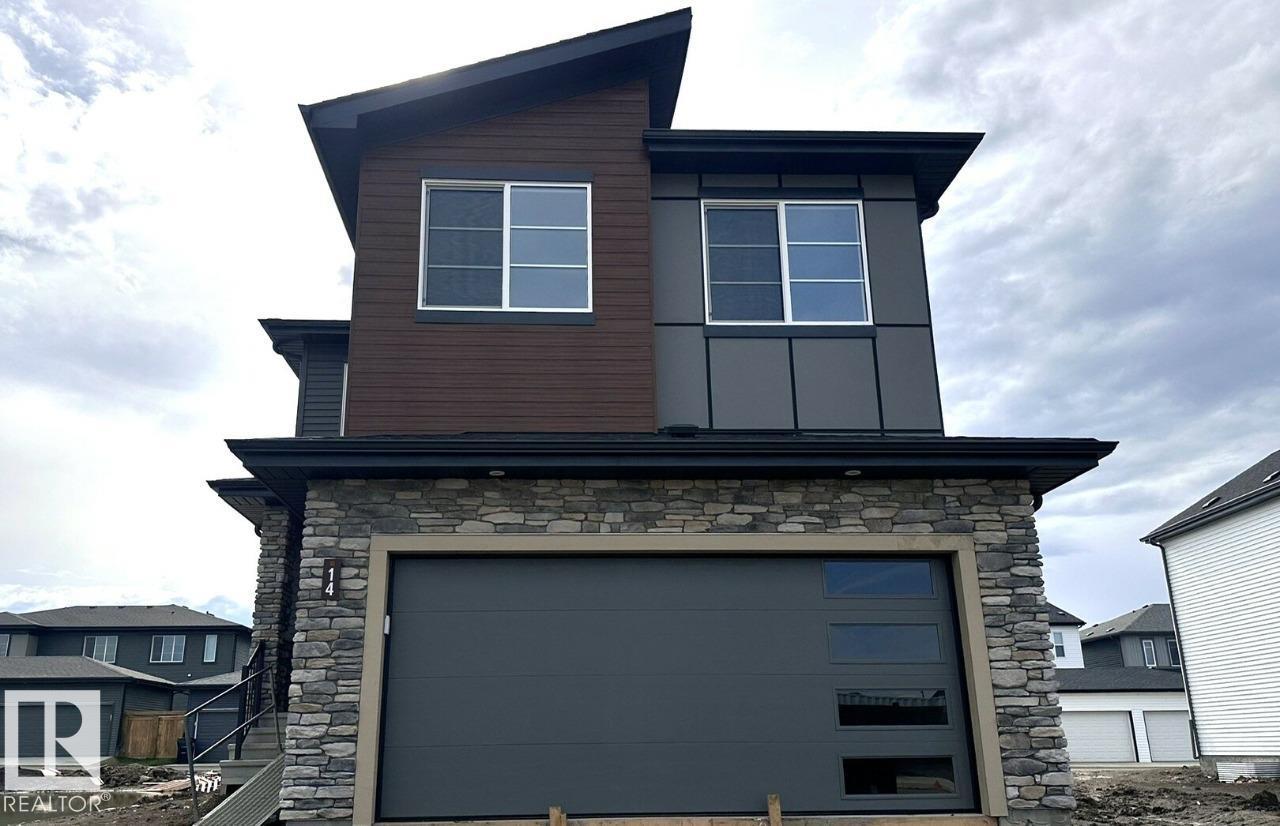
Welcome to this custom build, modern home in the sought-after community of Robinson in Leduc! Offering a perfect blend of style and functionality, this home features an open-concept floor plan with luxury vinyl plank flooring throughout the main living areas, creating a seamless and contemporary feel. Designed with flexibility in mind, this south facing home offers fully customizable layouts with 3 to 4 bedrooms and 2.5 to 3 bathrooms to suit your lifestyle. The spacious kitchen flows effortlessly into the dining and great room—perfect for entertaining or everyday family living. Upstairs, enjoy well-appointed bedrooms, including a generous primary retreat. Looking for added income potential or multi-generational living? Take advantage of the option to build a 1-bedroom legal basement suite. Complete with a detached garage, this home is ideally located close to schools, parks, shopping, recreation facilities, public transit, and just a short drive to Edmonton International Airport! (id:51989)
This charming home sits on a mature corner lot just two blocks from Main Street. The main floor features three generously sized bedrooms, a full 4 piece bathroom, and laminate flooring throughout, with tile in the kitchen. The lower level offers a spacious laundry room along with areas suitable for an office and a cozy family room. The detached garage can accommodate a small car and currently has a dirt floor. (id:51989)
Click brochure link for more details** Brand new Bungalow. Kitchen includes: stainless steel gas stove, fridge, over the range microwave, built in dishwasher, kitchen island and walk in pantry. A gas fireplace in the family room with walk out deck , mud room with sink. A large ensuite with separate shower and tub walk in closet in master bedroom. Home features cathedral ceilings throughout, and a double front garage that is insulated and drywalled with electric opener. Basement is fully open with clear 9 foot ceilings. (id:51989)
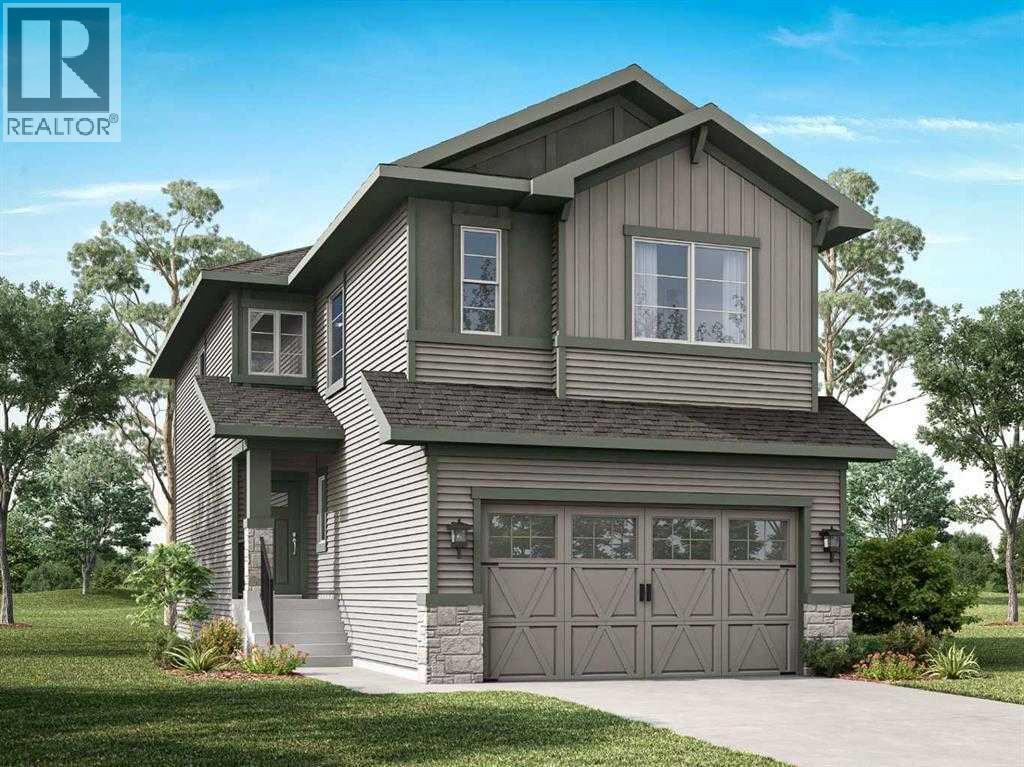
Welcome to the new community of Greystone! This is the the perfect home for families looking for a welcoming and cozy lifestyle. This stunning three bedroom home with an attached double car garage features tons of natural light. The Main Floor has a chic Kitchen with a great appliance package, dual toned cabinets with sleek black hardware and beautiful quartz countertops, nice size island, Nook, Family Room and Deck. Upstairs has 3 large bedrooms including a Primary bedroom with 5-piece Ensuite, walk-in closet, Laundry Room and a Bonus room. This home is perfect for a growing family, and you can sleep well at night knowing you have a brand new home with Alberta new home warranty. Possession will be in July 2026. Call to book your private showing today! (id:51989)
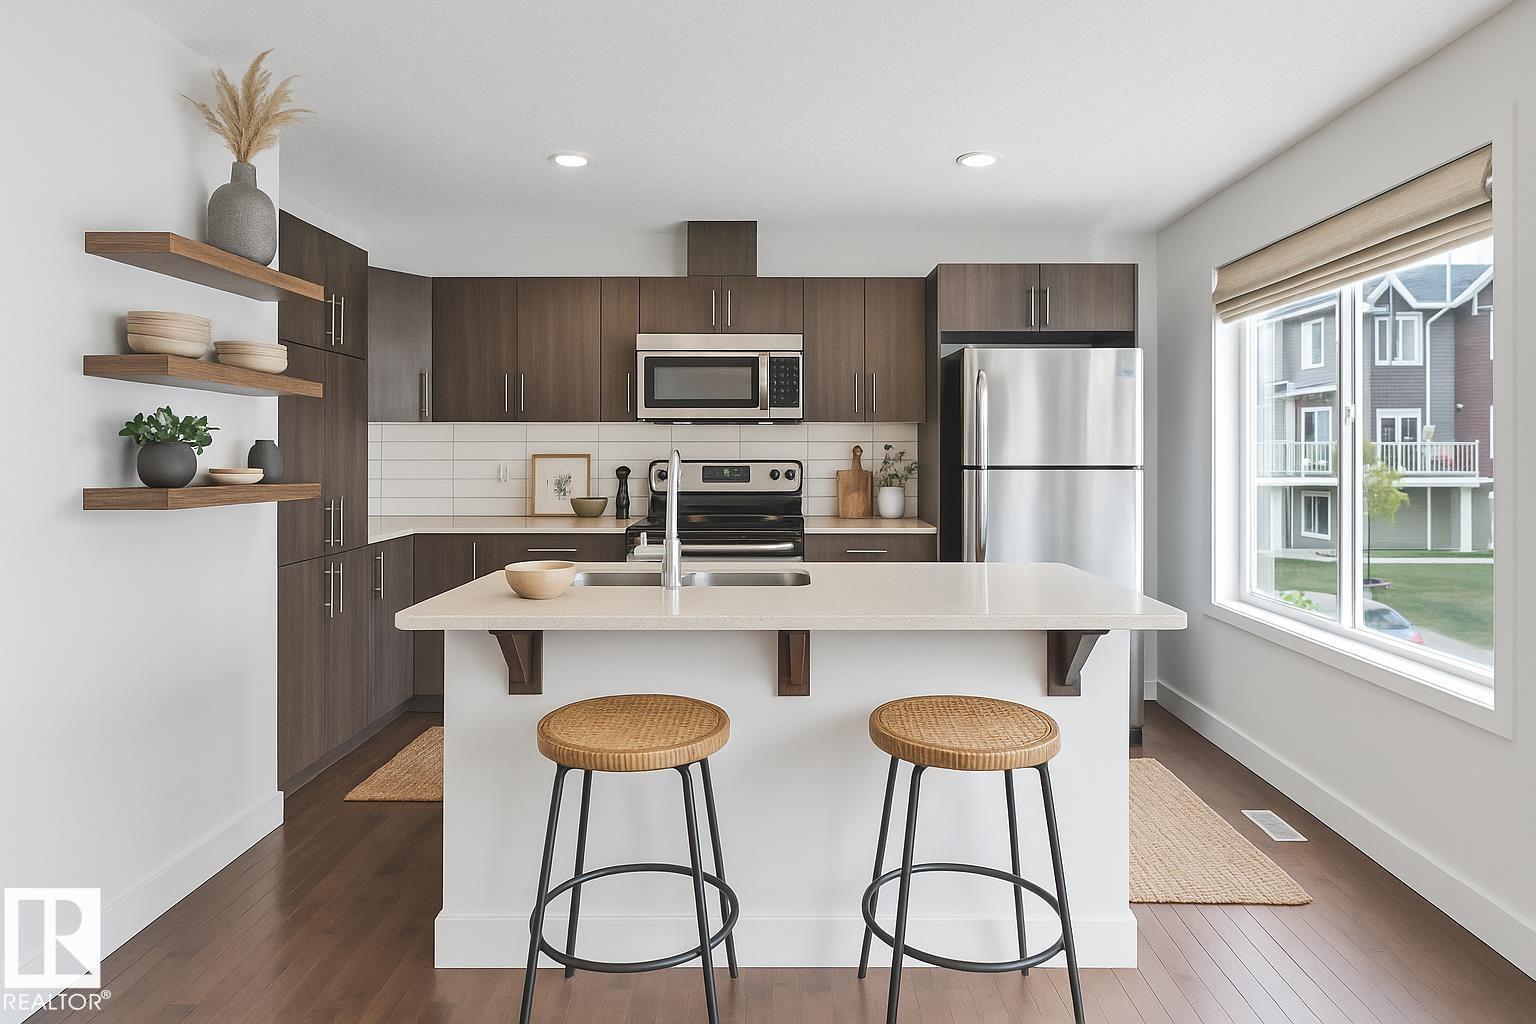
Built by Sterling Homes, this bright and well-designed duplex in Aster offers modern comfort in a family-friendly community. Triple pane windows and 9’ ceilings create a warm, open main floor where luxury vinyl plank flooring ties the space together. The kitchen features quartz counters, a central island with seating, upgraded cabinetry, a chimney hood fan, built-in microwave, and a corner pantry. Large windows brighten the dining nook and great room, with a patio door leading to the backyard. Upstairs, a versatile bonus room adds extra living space, while the primary suite offers a walk-in closet and a 3-piece ensuite. Two additional bedrooms, a full bath, and upper-floor laundry complete the layout. With a double attached garage with floor drain, a separate side entrance, upgraded finishes, and basement rough-ins, this home blends value, comfort, and practicality in a vibrant southeast neighbourhood. (id:51989)
Attention investors and first home buyers! This is a beautiful and spacious 3 BED/2.5 BATH townhouse w/ DOUBLE ATTACHED GARAGE & LOW CONDO FEES in the desirable neighbourhood of Maple Way Gardens. Main floor boasts an abundance of natural light, granite countertops throughout and quality finishings. The functional kitchen has stainless steel appliances, large island & plenty of cupboard space. On the upper level, you'll find the primary bedroom w/ 4pc ensuite & walk in closet. Two other well sized bedrooms and a full bath complete this level. The front entry patio is a great place to unwind with some fresh air. This well maintained complex offers visitor parking and is conveniently located close to shopping, walking trails & lake. Quick proximity to Anthony Henday, Whitemud, South Common, schools & public transportation. A must see! (id:51989)
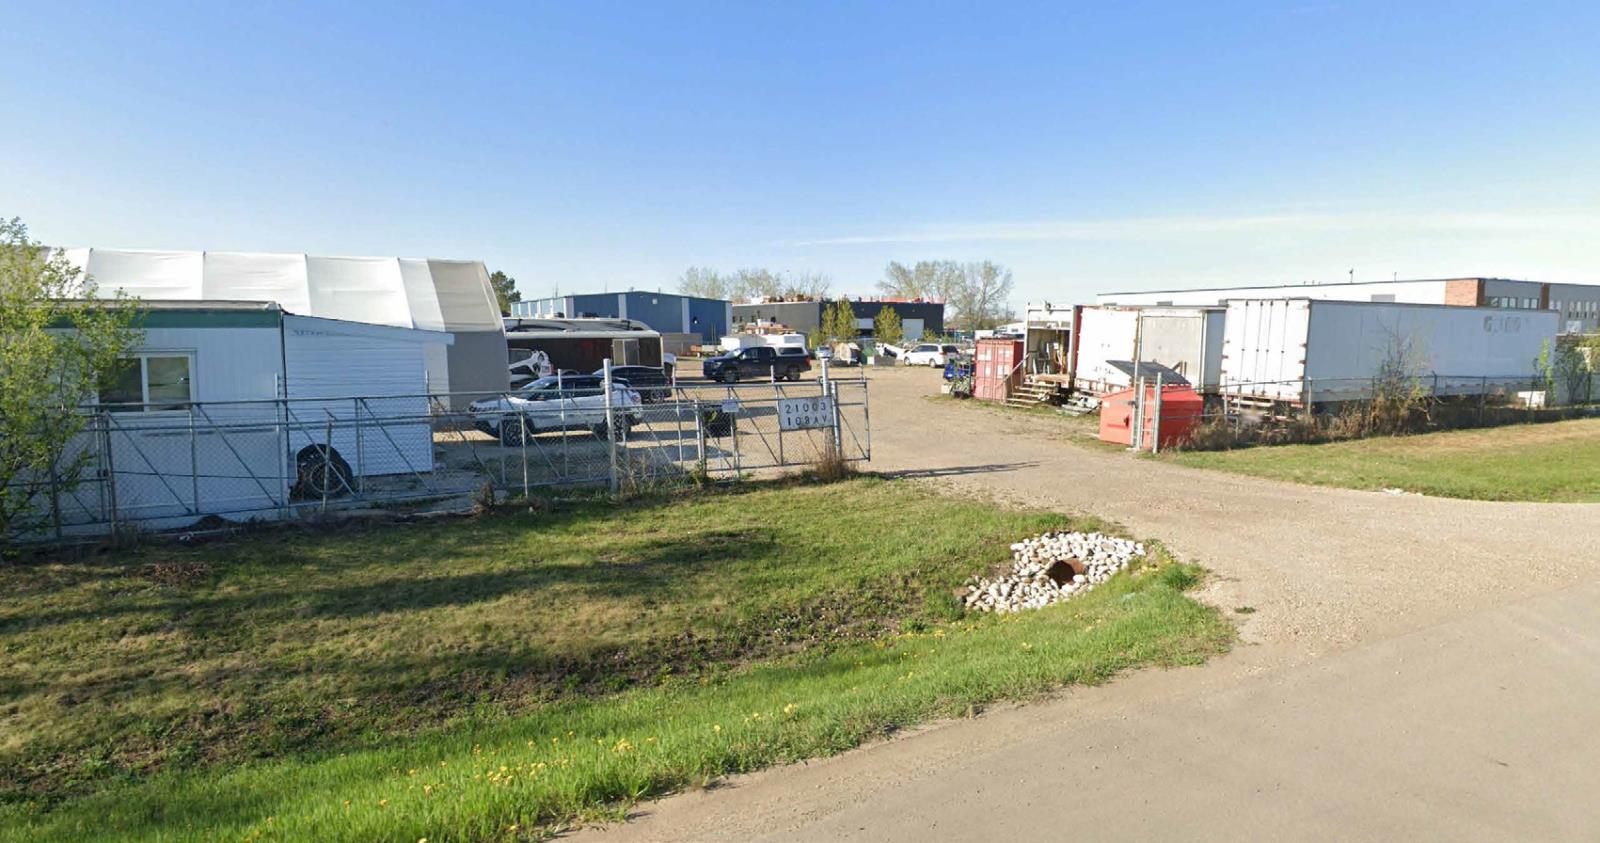
• 1.43 acres±• Fully fenced and gravelled yard• IM zoning• Power to site• Two quonsets• Heated two car garage (750 sq.ft.±)• Office trailer on site (1,700 sq.ft.±) (id:51989)
Beautiful family home with room to grow, located in the desirable community of Laurel. Bright vinyl windows fill the home w/ natural light, highlighting the cathedral ceilings, laminate floors & modern gas fireplace w/marble surround. The dining area offers direct access to the backyard, making it perfect for everyday living and entertaining. The kitchen is designed for both style & function w/ granite countertops, soft-close cabinetry, & lrg island for gathering. Convenient main flr laundry & 2pc bath complete the main level. Upstairs you’ll find a spacious bonus room, along w/ 3 bedrooms including a generous primary suite featuring a 5 pc ensuite w/ soaker tub, walk-in shower, & plenty of space to unwind. The unfinished basement offers great potential for future development. Additional features include HW on demand, an oversized dbl att garage, & a fully fenced yard. Ideally located close to schools, parks, nature trails, & public transit, with quick & easy access to the Anthony Henday. (id:51989)
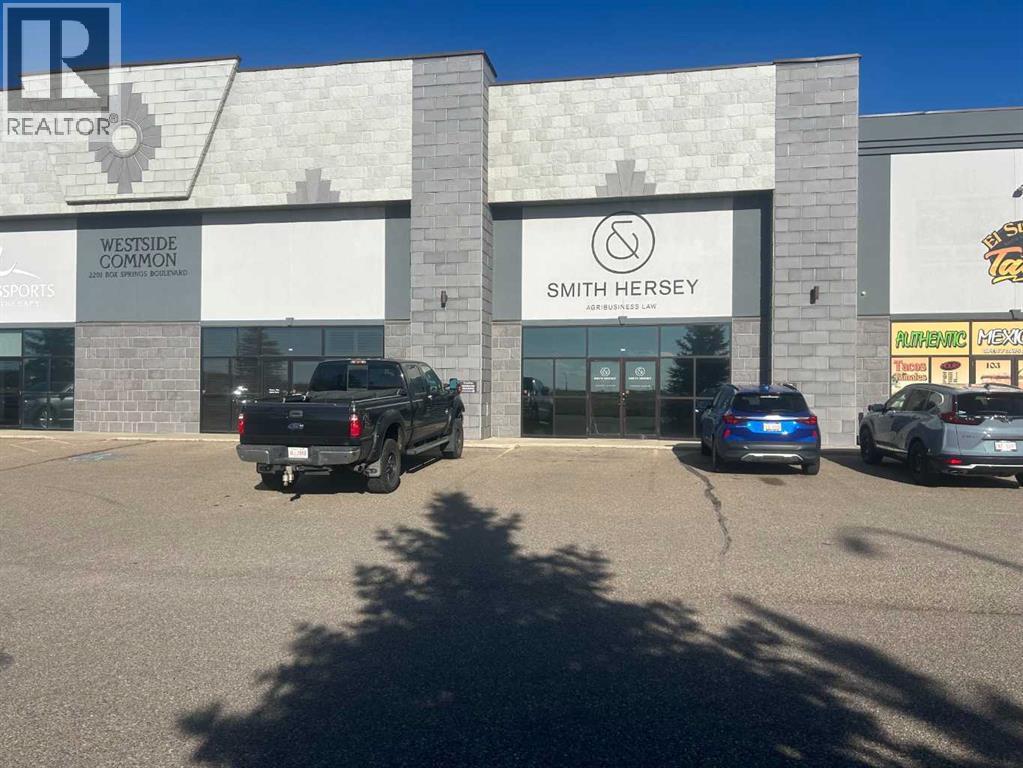
Office spaces #104 and #105 at 2201 Box Springs Blvd, were built in 2009 and merged into one space, combined, the two spaces offer 12 offices, a mezzanine, 1 boardroom, 3 bathrooms, and a kitchenette. Featuring tile flooring, these units provide a modern, functional layout. Conveniently located near Horizon Veterinary Services, El Super Taco, Acera Insurance, The Bolt Guys, Mattress Mattress, Princess Auto, and Costco. Units could be sold or leased separately, if less space is required. Also available for lease. (id:51989)
Welcome to Suite 601 at The Concord, one of Calgary's most prestigious riverfront residences. This 2 bedroom, 2 bathroom home offers 928 SF of thoughtfully designed living space, blending modern elegance with everyday functionality. The open-concept layout is ideal for both entertaining and daily living, with expansive windows that flood the suite with natural light. The suite includes a tandem parking stall for two vehicles with private storage options available. Residents enjoy an exceptional lifestyle with luxury amenities, including a well equipped fitness centre, an elegant social lounge and dining area, concierge service and a private outdoor water garden. Ideally located in Eau Claire, your new home is just steps from the Bow River pathway, Prince's Island Park and downtown dining and entertainment. (id:51989)
Step inside this stunning 4 Bedroom house in Cambrian area of Sherwood Park. From the moment you enter, you’re welcomed by a stunning open-to-above foyer and elegant spindle-railing staircase that create a bright and memorable first impression. This spacious 4-bedroom, 3 full-bath home is designed with flexibility in mind, featuring a main-floor bedroom and full bathroom—ideal for guests, extended family, or a private home office. Upstairs, the primary retreat offers a relaxing escape with a spa-inspired ensuite complete with dual vanities, a freestanding soaker tub, and a walk-in closet. A central bonus room adds versatile living space, while second-floor laundry enhances everyday convenience. A thoughtfully designed walkthrough mudroom keeps the home organized, and quality finishes like soft-close cabinetry, abundant natural light, and included blinds add comfort throughout. A separate side entrance provides excellent future basement potential. Photos representative. (id:51989)
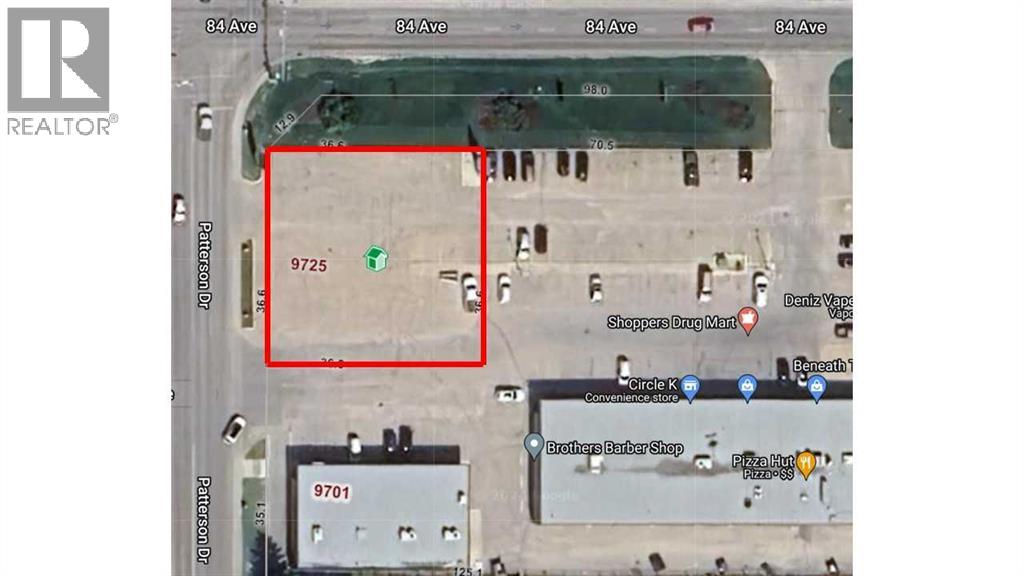
What an opportunity! High traffic corner in fully leased shopping mall with Shoppers Drug mart as the anchor. This 14,400 sq ft lot has its own title and comes with access to plenty of parking at the Patterson shopping Center. This location offers drive through options, easy access from 84th featuring high traffic counts. There is also plenty of walking traffic in the area making it very attractive for a food franchise or retail opportunity, or maybe a gas station or carwash. Previous plans were to put a 3600 sqft building footprint. High Average Daily Traffic Counts of 27000 vehicles at the intersection of 84 Avenue and Patterson Drive. Mall owner can provide necessary parking by way of a cross parking agreement thus saving lots of money so not having to build more stalls. Owner is willing to partner on a project for the right purchaser or offer the option that land wouldn’t need to be paid for until business is open. This is a rare opportunity! Look at all the options. (id:51989)
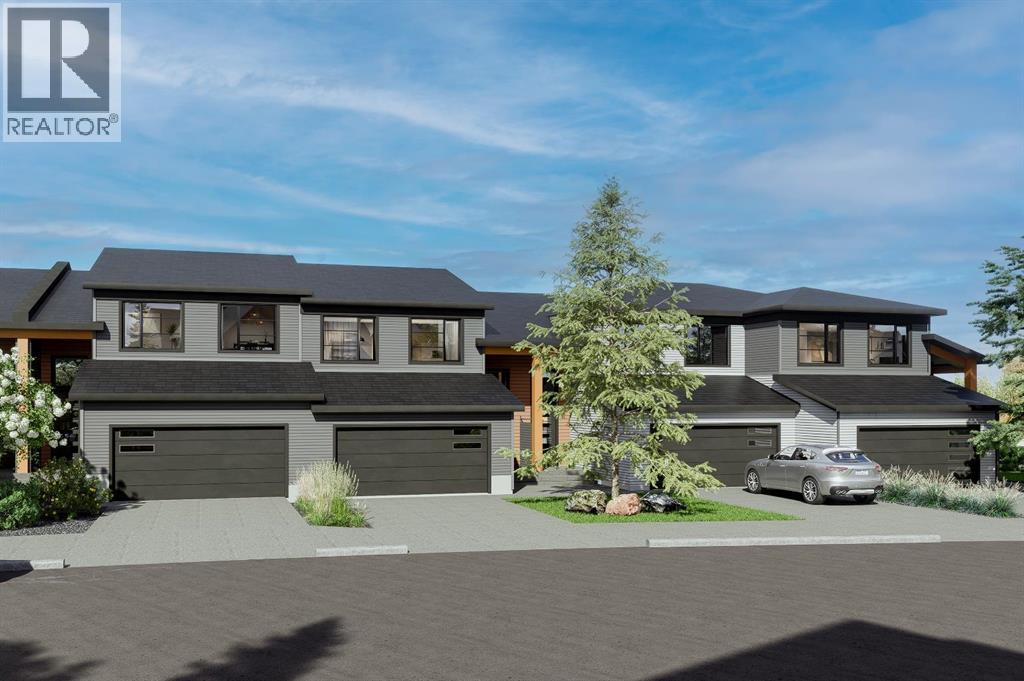
Experience the height of sophisticated living in this highly coveted luxury townhome, where a generous floor plan meets modern comfort and refined finishes. Proudly presented by StreetSide – this thoughtfully designed unit features 3 bedrooms, 2.5 bathrooms, and a front attached double car garage. The heart of the home is a spacious kitchen with a large central island, polished white quartz countertops, upgraded stainless steel appliances, and elegant sliding French patio doors that open to your covered deck area—ideal for both everyday living and entertaining. Light floods into the living room with ease through the large window, while luxury vinyl plank flooring flows throughout the main floor living areas, and carpeted stairs leading to the upper level and bedrooms provide extra warmth. The primary ensuite is a private sanctuary, complete with tile flooring, double sinks, a freestanding soaker tub, and an oversized tile-and-glass shower delivering spa-inspired comfort at home. The unfinished basement with roughed-in plumbing provides future potential for additional living space tailored to your needs. Professional landscaping and fencing complete your new home. Ideally located in the award-winning community of Harmony, residents enjoy Mickelson National Golf Course, private lake amenities, scenic walking and biking trails, and a wellness-focused lifestyle—just a shorty drive from Calgary city minutes and 45 minutes from the Rocky Mountains, where nature and convenience come together effortlessly (id:51989)
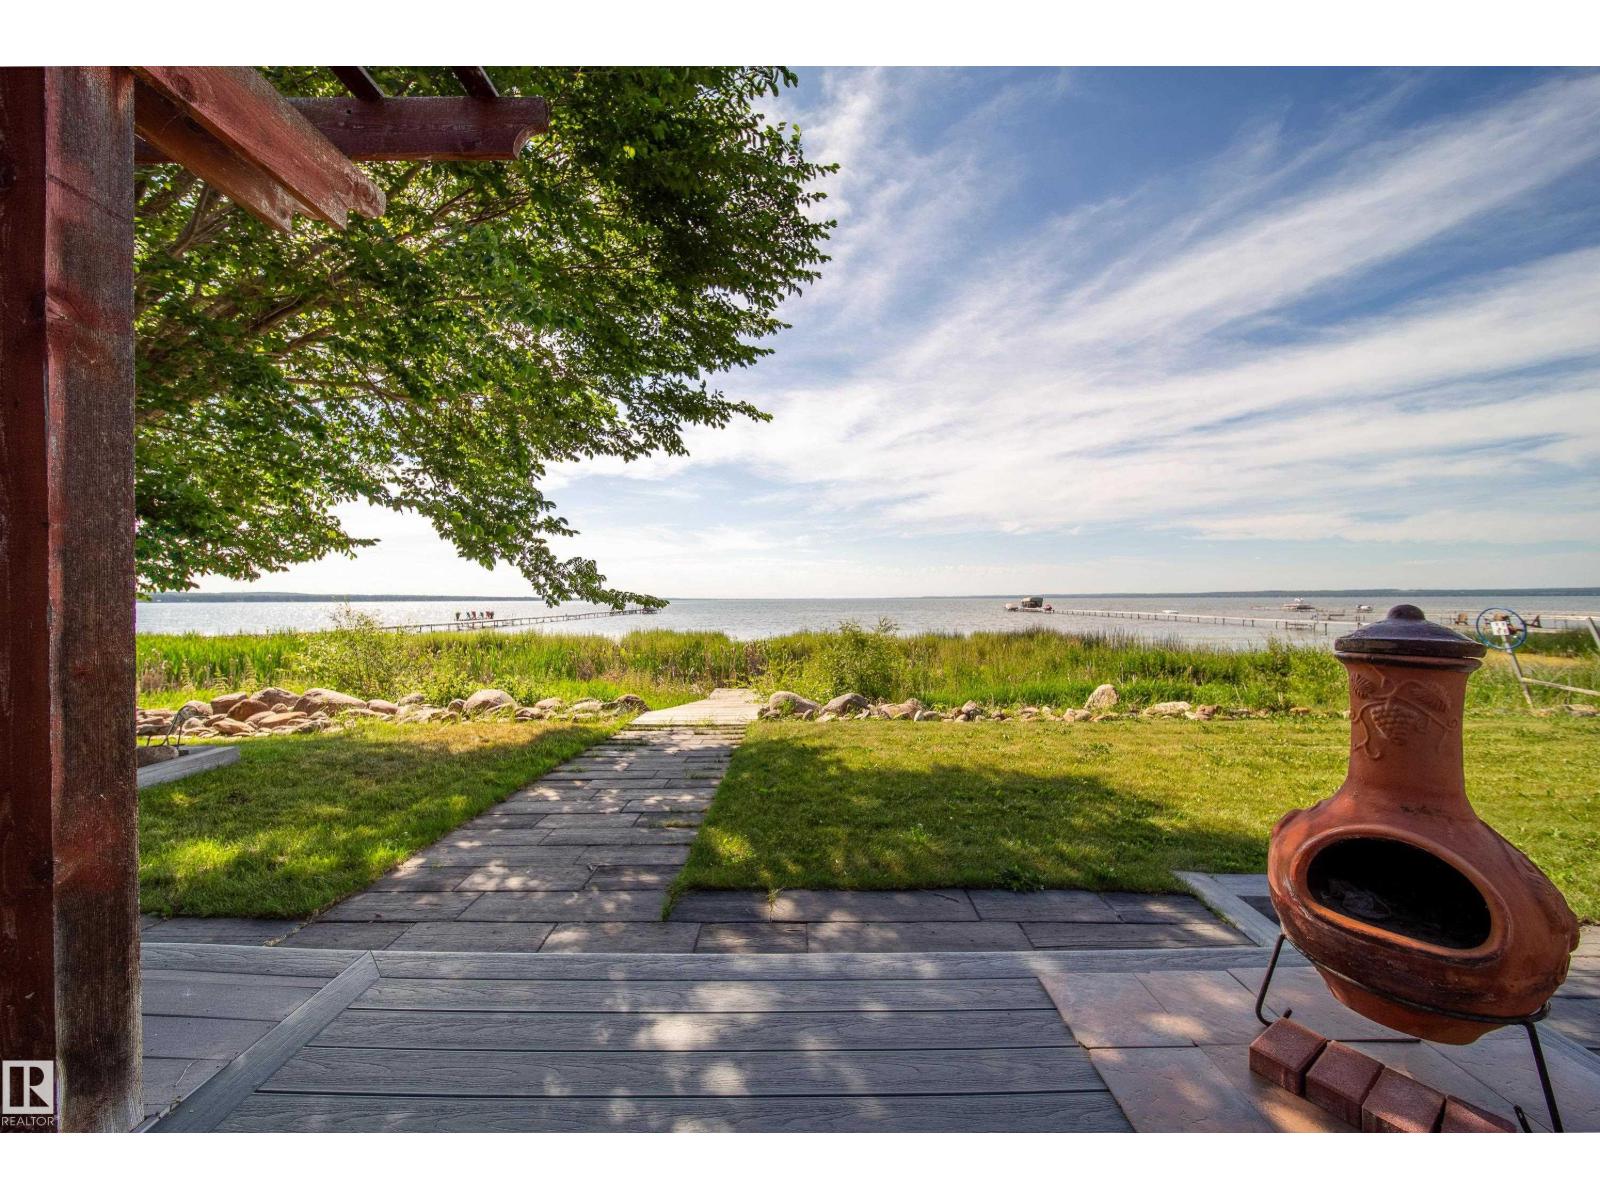
Lakefront Bungalow Retreat at Pigeon Lake!Enjoy year-round serenity in this beautifully upgraded lakefront property with stunning water views & a natural shoreline.Thoughtfully designed for comfort,relaxation & entertaining.This charming bungalow is the perfect escape for your weekend retreat or forever home that easily sleeps 10. Featuring an open concept,vaulted ceilings & textured walls,solid pine cabinets, baseboards,beams & ceilings.Granite countertops throughout with upgraded finishes & engineered hardwood flooring.Attached double heated garage with infloor heating. A detached spacious 357sqft guesthouse with 3-piece bathroom & a single attached heated garage. Over 80K in professional landscaping for low-maintenance living,composite decking & concrete landscaping blocks.Cement board siding & shingles 2 years old. Packed with first class amenities:Boating,Fishing,18 Hole Golf Course ,Playgrounds,Registered Kids Camps,Sailing Club,nearby restaurants & groceries. Some pictures virtually staged. (id:51989)
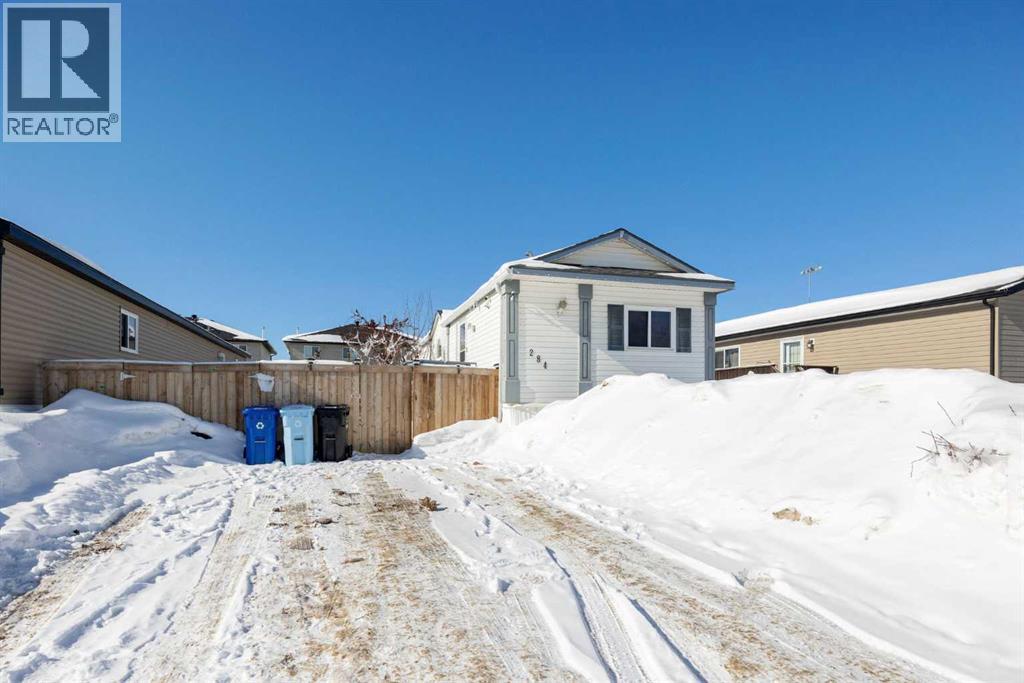
Welcome to easy, affordable living in a great Timberlea location. This well-maintained 3 bedroom, 2 bathroom mobile home is located just steps from Syncrude Athletic Park, making it a fantastic option for families or anyone looking for a comfortable home in a convenient area.Inside, you’ll find a bright, open-concept layout with updated flooring and a spacious living room that feels welcoming from the moment you walk in. The kitchen is designed for everyday living, featuring white cabinetry, a functional island bench, and plenty of storage. The primary bedroom offers a quiet retreat with a built-in closet and a 4-piece ensuite complete with a corner tub. Large windows in the ensuite create a warm and relaxing atmosphere you will enjoy coming home to. And for your peace of mind - The furnace, air conditioning and hot water tank were replaced in 2024.Outside, the fully fenced yard provides privacy and space to enjoy, while the deck is perfect for entertaining during the summer months. The single detached garage, complete with a wood fire heater, adds extra value and versatility. If you’re looking for a practical, well-located home with room to grow, this is one you won’t want to miss. (id:51989)
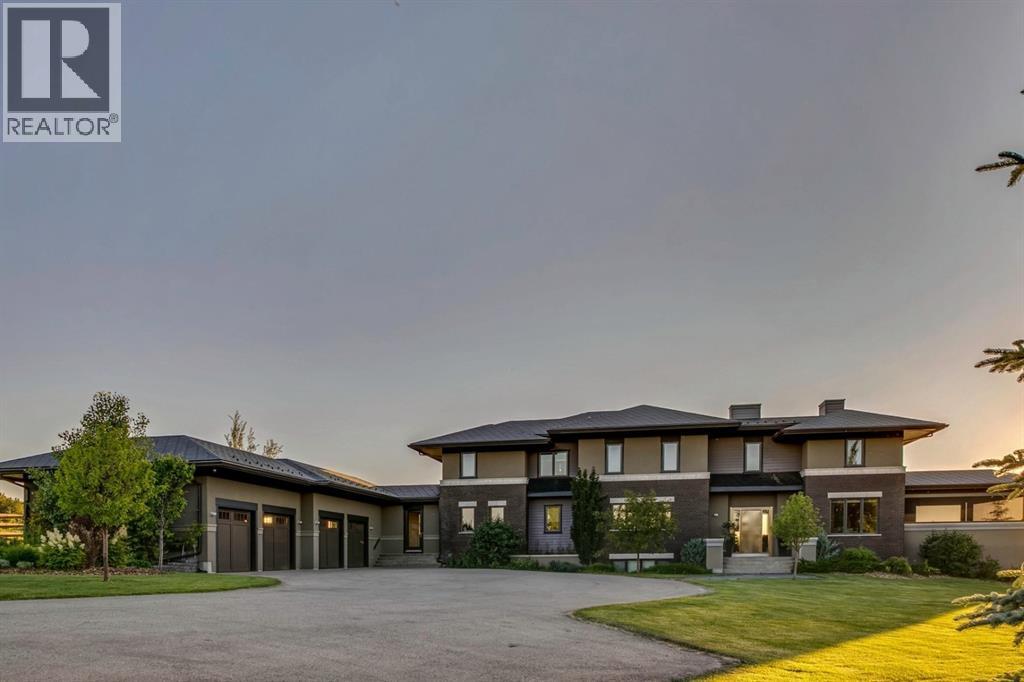
Architecturally inspired by Frank Lloyd Wright and designed to capture breathtaking west-facing views of the Rocky Mountains, this Built Green & Gold Certified, energy efficient estate is one of the most exceptional homes in Bearspaw. Thoughtfully curated on 2.91 pristine acres at the end of a quiet cul-de-sac, this 5 bedroom, 7 bath residence offers over 6,200 sq ft of developed living space, all warmed & cooled via advanced geothermal technology with in-floor heating. Striking floor-to-ceiling commercial grade windows frame the dramatic mountain vistas throughout the home. The chef’s kitchen is impeccably appointed with full Sub-Zero fridge & freezer, six-burner Wolf cooktop, custom hood fan, dual Wolf convection wall ovens, Wolf warming drawer, & Miele dishwasher & coffee station. A substantial quartz island provides abundant prep space, while the built-in kitchen table finished in Capolavoro honed granite adds warmth & texture. Entertain effortlessly as a 15.5-ft NanaWall opens to the spectacular backyard oasis, featuring a built-in Lynx BBQ, custom water feature, natural gas fireplace, & professionally designed landscaping with automated irrigation. The seamless indoor-outdoor flow is ideal for hosting gatherings large &/or small. The main level is completed by a spacious living area with dual-sided fireplace, a west-facing home office filled with natural light, formal dining room well suited for large gatherings, & a well-designed mudroom with extensive built-ins, laundry facilities, & a second floor laundry chute. A covered courtyard with motorized screens, sound system, & natural gas fire table creates an inviting outdoor lounge experience. A bright breezeway connects to the heated 4+ car garage, complete with dog wash & EV charging. The upper level hosts four generous bedrooms. The primary suite & fourth bedroom each feature private ensuites, while the second & third bedrooms share a Jack & Jill bath. The primary retreat rivals a six-star hotel, showcasing a custom built-in king bed & a Holt Renfrew-inspired walk-in dressing room. A thoughtfully designed kids’ media area completes this level. The walkout lower level is equally impressive, offering guest quarters, a media room with blackout blinds, custom banquet seating, wine room, wet bar, & a fitness studio with direct access to the private salt water hot tub. The spa-inspired bathroom features a rainfall steam shower & large infrared sauna, creating the perfect space for healthy detox & rejuvenation. A full Control4 smart home system provides advanced automation (lighting, audio video, temperature, blinds, irrigation, + security) all accessible via your smartphone. The property also has a radon mitigation system & reverse osmosis water throughout. Ideally located with quick access to the mountains, the airport, & the downtown core, this remarkable property offers a rare blend of architectural distinction, cutting-edge technology, & serene natural beauty, call for more information! (id:51989)
AFFORDABLE & EFFICIENT It's a 2 minute walk to the Bassano K-12 school from this sharp priced home. Some upgraded new high quality, maintenance free windows improve comfort & reduce your heating bills. Appealing open plan has u shaped kitchen with pantry, dining area & adjacent living room with access to 16 x 12 deck. Convenient 2 pc bath on main. Upper level was originally 3 bdrms, with 2 converted to make 1 very spacious primary bdrm. Framing up the partition wall is easy & inexpensive to restore the 3 bdrms. 4 pc main bath has updated faucet & tub surround. Basement is well laid out with space for 1 bdrm, family room & rough-ins for bathroom. If you are looking for a nice yard that's not too big, you'll appreciate the apples, grapes, goji berry and cherry trees with room for a garden. Deck is private with screened panels for wind protection. Good storage for tools & gardening with 2 sheds. Off street parking for your RV, boat or guests. Quick possession possible! Don't delay; payments less than market rent will help you build equity fast. Check out the virtual tour for your first look! (id:51989)
Fully Developed Unit: Totaling 4,698 sq.ft.± over main and second floorStrategic Location: Property is in a conveniently located area with easy access to major transportation routes (Broadmoor Blvd, Yellowhead Hwy, and Anthony Henday Drive)Versatile Functionality: Buildout suited for yoga/fitness studio or can easily be converted to a traditional professional office/showroom spaceNewer Construction: Pre-cast Construction offers an efficient building envelope with modern building amenitiesSale Price: $950,000 or $202 PSF (id:51989)
Rare newly painted and refreshed find in today’s market, this beautiful senior living home offers the ease and comfort of true one-level living. Built in 2020 this modern bungalow features 1 bedroom + den, perfect for a home office or guest space.The primary bedroom includes a private ensuite with a shower and a walk-in closet. There is also a convenient half bath ideal for visitors. Enjoy the practicality of a single attached garage and the added bonus of a large shed for extra storage.Step outside to low-maintenance composite decking with a covered front porch and an additional rear porch both perfect for enjoying the peaceful surroundings. Backing onto a park, the home offers lovely views and a quiet setting.Located close to shopping and senior amenities this home combines convenience and comfort in a sought-after community! (id:51989)
Welcome to this beautifully maintained 1,762 sq ft home, perfectly situated on a large cul-de-sac lot. Offering 3 spacious bedrooms and 2 full bathrooms, this property combines comfort, style, and functionality in an ideal setting. Step inside to an open, inviting living room filled with natural light and enhanced by vaulted ceilings and fresh paint. The home features new vinyl plank flooring, creating a modern and cohesive feel across every room. The large bedrooms provide plenty for family living or guests. The heart of the home is warm and welcoming, highlighted by a stunning gas fireplace, perfect for cozy evenings. The kitchen is equipped with a beautiful new stove, making it move-in ready for home cooks and entertainers alike. More significant recent updates include a new washer and dryer, hot water tank, new shingles, completely rebuilt furnace and the addition of air conditioning / heating wall unit for year-round comfort. Outdoor living is truly exceptional, with two expansive decks, one in the front and one in the back, both complete with charming gazebos. The fully fenced yard offers privacy and space for relaxation, entertaining, or family activities. The backyard backs onto mature trees with no neighbours behind, creating a peaceful, private setting. From the back deck, enjoy scenic views of the ski hill, adding a unique and picturesque touch to your everyday life. Meticulously cared for and thoughtfully updated, this home is a rare find in a desirable cul-de-sac location. (id:51989)
Dreaming of life at the Lake?!? Welcome to lot 5059 at Whispering Pines! Sitting in Phase 5 of the Resort. This lot includes sewer hook up, water and power and could be your ideal spot to build that cottage retreat or full time residence. You don’t have to wait to build to enjoy life at the lake though – because you can park your RV and take advantage of the summer months while spending days golfing, boating, fishing, and creating memories with the family. This is a great lot location in a newer part of the resort and has escaped any flying golf balls! Whispering Pines offers many great amenities, something for the entire family! There is an 18 hole golf course, 55 slip marina, Clubhouse with restaurant and bar, indoor pool and hot tub, private beach, sport courts, playground, organized activities, and more! Condo fees cover yard and snow maintenance, reserve fund contributions, professional management, water, septic, and trash, all within a gated community. (id:51989)
Built by Sterling Homes, this front-attached home in River’s Edge offers bright, contemporary living with a smart, family-friendly design. Triple-pane windows and 9’ ceilings enhance the airy main floor, where a welcoming foyer opens to a stylish kitchen featuring quartz countertops, a large island, chimney-style hood fan, full-height backsplash, built-in microwave, and corner pantry. The great room showcases an electric fireplace, while the dining nook and patio doors fill the space with natural light. A mudroom and convenient half bath complete the level Upstairs, the primary suite includes a walk-in closet and private 3-piece ensuite. A central bonus room, full bath, upper-floor laundry, and two additional bedrooms provide flexible space for family living. Finished with luxury vinyl plank flooring, upgraded fixtures, a separate side entrance, garage floor drain, and basement rough-ins, this home combines style and function just steps from scenic river-valley trails. (id:51989)
Location! Location! Location! Rarely do homes become available on this sought-after street in Whitehorn—an exceptional opportunity for families looking to combine comfort, convenience, and long-term value. Enjoy the peace of mind of watching your children walk to school right from your window, with elementary, junior high, and Catholic schools, as well as playgrounds and shopping plazas, all just a short walk away. Commuting is effortless with quick access to the Calgary CTrain via Whitehorn Station, and close proximity to Peter Lougheed Centre. Major routes including 52 Street, 36 Street, and McKnight Boulevard are easily accessible. This beautifully updated family home has been thoughtfully upgraded over the years, featuring maple kitchen cabinetry, granite countertops, stainless steel appliances, luxury vinyl plank and carpet flooring, along with major mechanical updates including a furnace and hot water tank (2021), roof (2023), and fence (2025). Additional highlights include a concrete yard and energy-efficient triple-pane windows, enhancing both comfort and durability. Inside, the home offers a bright open-concept living and dining area, ideal for entertaining. The kitchen is well-appointed with a central island, perfect for family gatherings and everyday functionality. The upper level features three spacious bedrooms, including a primary bedroom with its own private 2-piece ensuite, along with a full main bathroom. The third level boasts a huge family room with a cozy fireplace and an additional full bathroom, creating the perfect space for relaxation or entertaining guests. The basement level adds even more flexibility with a bedroom and a den, ideal for a home office, gym, or extra living space. A rare find in a prime location—don’t miss your chance to own this exceptional home. Book your private showing today before it’s gone! (id:51989)