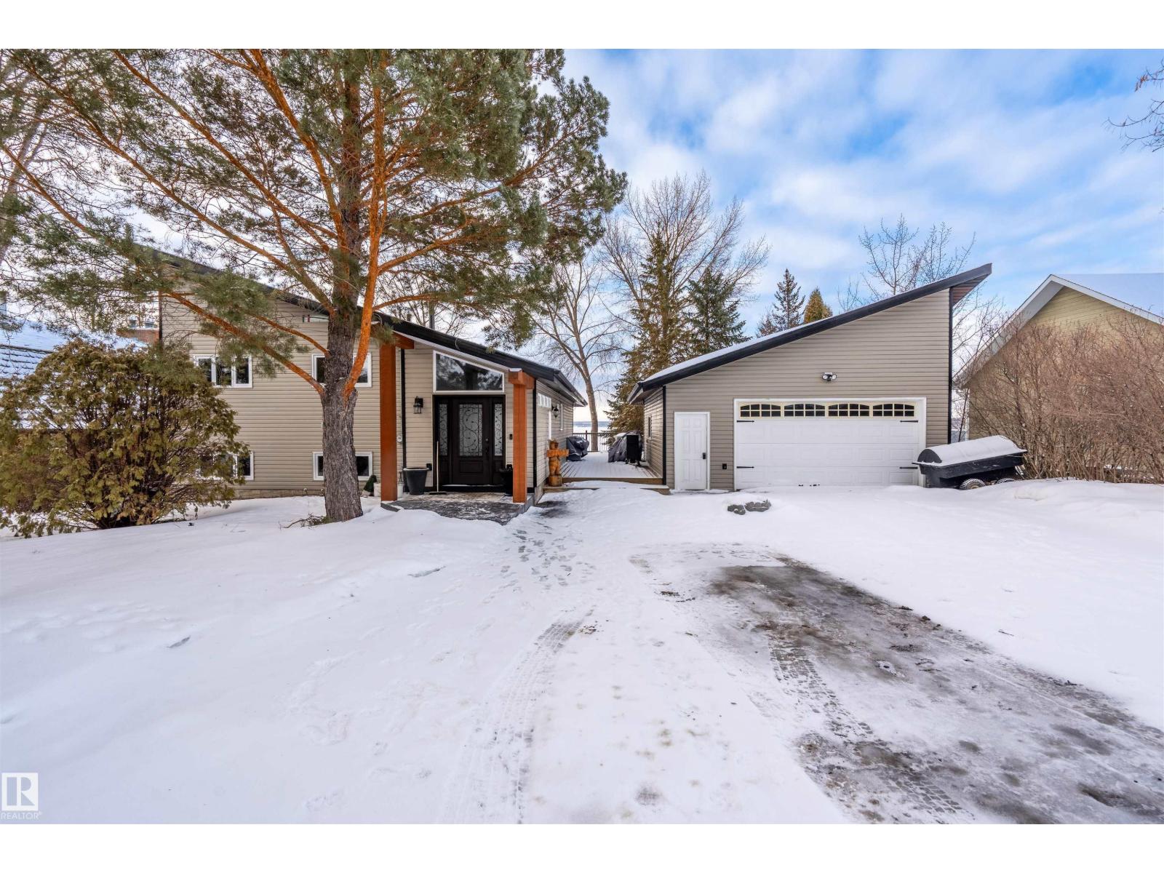
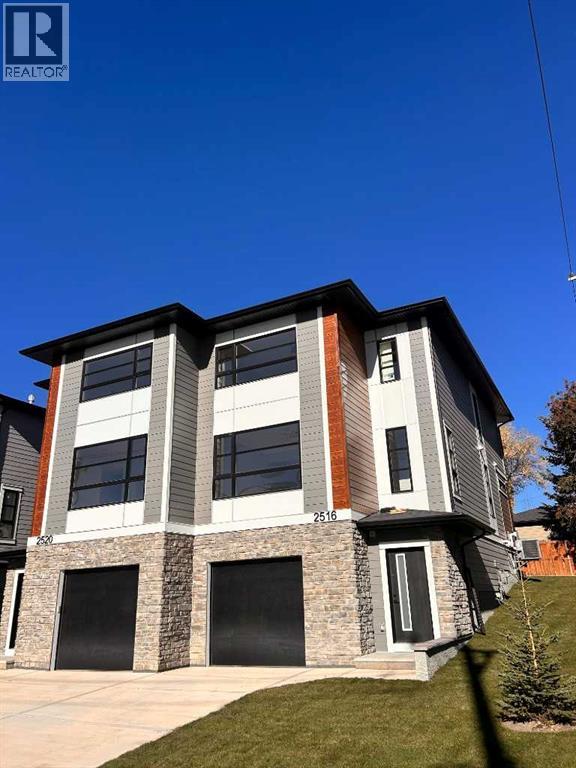
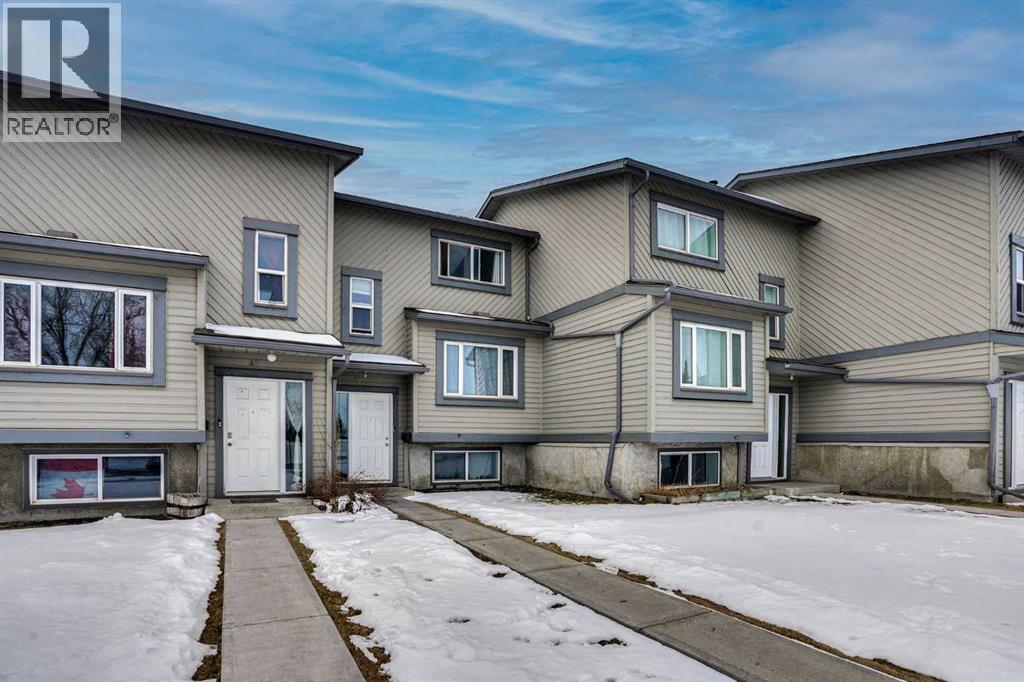
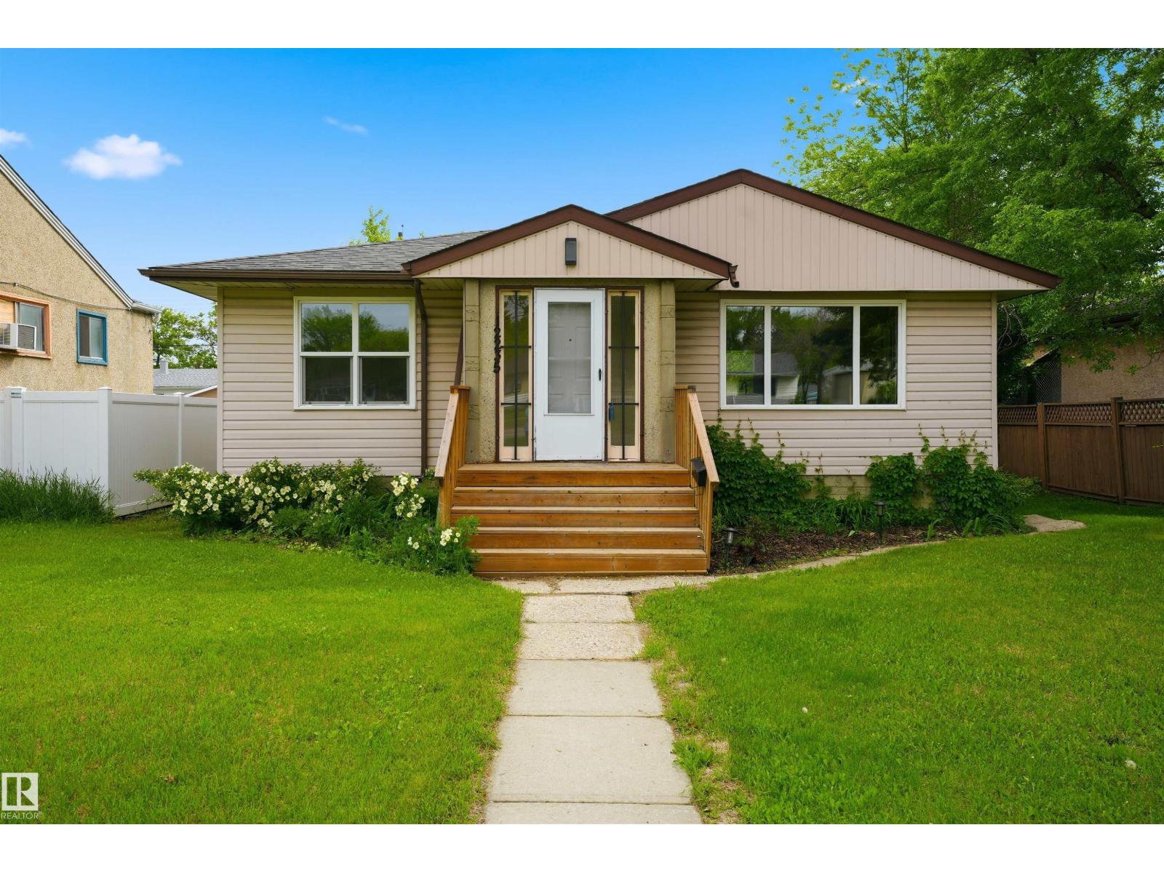
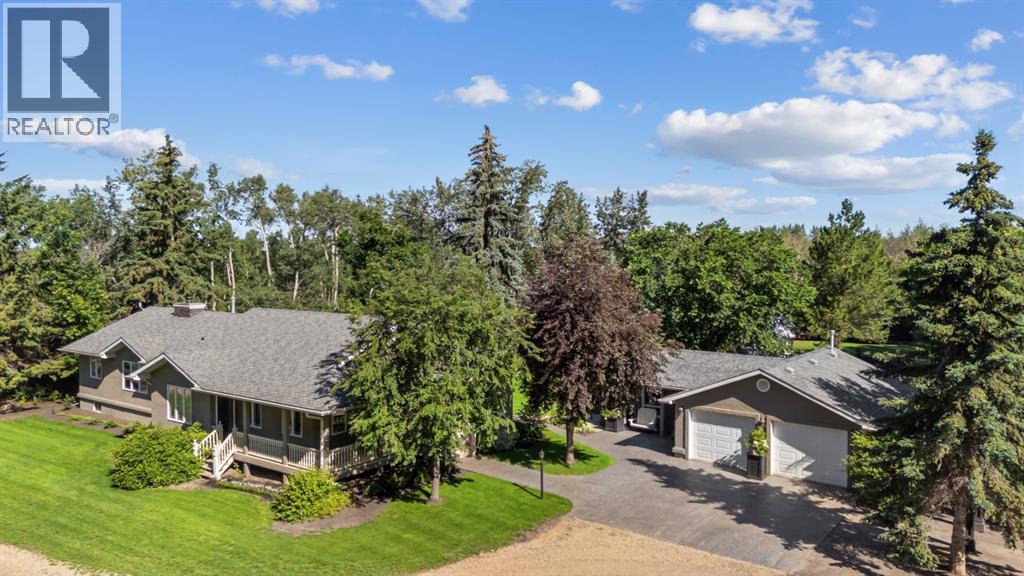
This stunning Lakefront property with over 2500sq/ft of living space features 3 bedrooms, 2 bathrooms. The bright kitchen with granite countertops, gas range, beverage cooler, large island, open to the dining room and the living room with a wood burning fireplace that have great views of the lake. The upper level has the master bedroom and laundry room with a 4pc bathroom, The 2 lower levels have 2 large bedrooms and a 3 pc bathroom, large rec or family room with a walk out to the lake. The deck is on 2 sides of the house with nothing but the sound of the water and fresh air to enjoy. This home also features a detached garage for parking the vehicle or storage for all the water toys. Lets not forget the shop with 2-10ft doors, garden shed for all the extra storage you will be looking for. Great next place to call home. (id:51989)
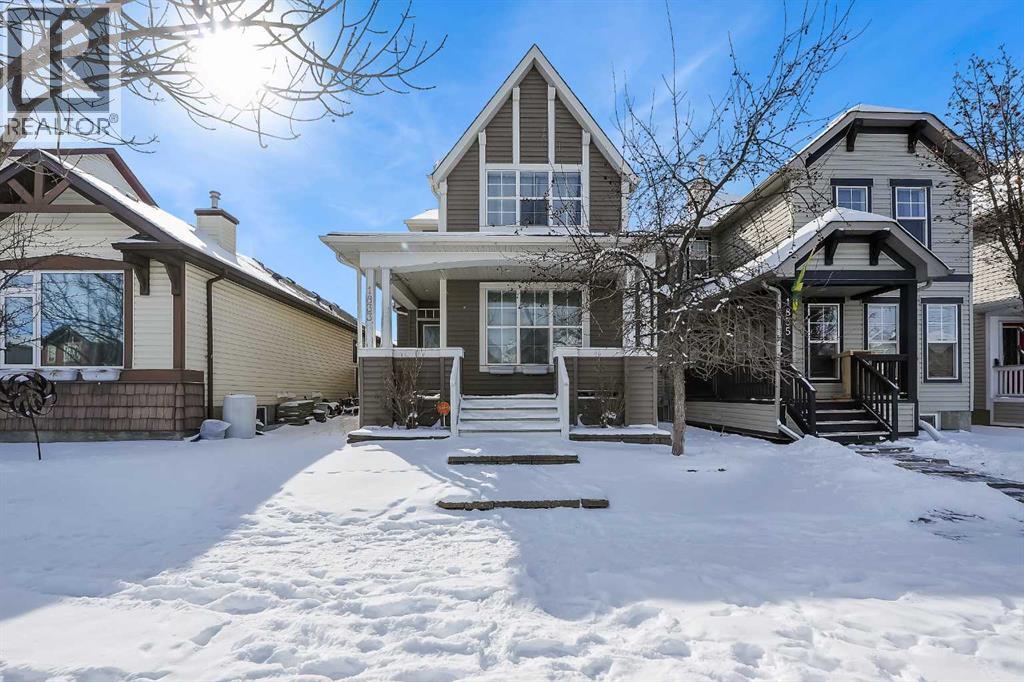
Stunning New Build in Richmond – Modern Semi-Detached with Oversized Tandem GarageWelcome to your dream home in the heart of Richmond! This brand-new 2-story semi-detached home offers over 2,100 sq. ft. of bright, open-concept living space designed for modern comfort and everyday convenience. Built by Rockford, an established Builder with over 30 years of experience building homes in Alberta.Property Highlights•South-facing front yard — enjoy natural light throughout the day•Oversized tandem drive-under garage with plenty of room for vehicles, storage, or a workshop•Spacious open-concept main floor ideal for entertaining and family living•Modern kitchen featuring sleek cabinetry, quartz counters a gas range, stainless steel appliances, and a large island for seating•Inviting living room with a contemporary fireplace for cozy evenings•Convenient main floor half bathroom for guests•Rear deck overlooking the professionally landscaped backyard — perfect for summer BBQs or morning coffeeSecond Floor•3 spacious bedrooms and 2 full bathrooms•Large primary suite featuring a walk-in closet and a spacious ensuite with double vanity, quartz counters, walk-in shower, and designer finishes•Generous secondary bedrooms providing flexibility for family, guests, or office space•Convenient upper-floor laundry room complete with counter and shelvingAdditional Features•Air conditioning for year-round comfort•Over 2,100 sq. ft. of functional, modern living space•Quality craftsmanship and attention to detail throughout•Located in the desirable Richmond community — close to parks, schools, shopping, and just minutes from downtown CalgaryThis beautifully designed new build perfectly combines style, comfort, and convenience — an exceptional opportunity to own in one of Calgary’s most sought-after neighborhoods.Don’t miss your chance to make this exceptional home yours!Please note Realtor has an interest in property. Some photos have been virtually stag ed (id:51989)
Welcome to this perfectly situated 3-bedroom, 1.5-bathroom townhome in the community of Temple in Calgary’s northeast. With east-facing exposure and a practical layout, this home is ideal for first-time buyers, families, or investors seeking a property in a convenient location.The main floor features durable vinyl plank flooring and a bright living area with plenty of natural light. The kitchen and dining space offer a functional layout for everyday living and entertaining.Upstairs, you’ll find three comfortable bedrooms with carpet flooring, along with a full bathroom. The unfinished basement provides additional storage space and offers future development potential (subject to City approval) to suit your needs.The home also includes a fenced backyard with a deck and low-maintenance yard, ideal for relaxing outdoors or hosting summer gatherings.Located directly across from a school, this property is great for families with children. You are also just a short walk to No Frills, shops, and everyday amenities, making daily errands quick and convenient. The home includes one assigned parking stall and street parking in front of the property.A great opportunity to own an affordable home in an established northeast Calgary neighborhood with easy access to shopping, transit, parks, and major roadways.Contact today to schedule your private showing. (id:51989)
Turnkey bungalow in desirable Sherbrooke with quick access to Downtown and the river valley. The exterior features newer windows and shingles on both the house and garage. Inside, you’ll find a bright open-concept layout with modern wide plank flooring throughout the main level. The updated kitchen offers stainless steel appliances and flows into the spacious living area. Two generous bedrooms and an updated 4-piece bath complete the main floor. The fully developed basement offers excellent flexibility, with its own entrance, second kitchen, separate laundry, and independent heat control—ideal for extended family or future suite potential. Two additional bedrooms and a newer bathroom complete the lower level. With updated mechanical including furnace, hot water tank, and electrical, plus close proximity to transit and amenities, this is a great opportunity for homeowners or investors alike. (id:51989)
Located in the desirable community of New Brighton, this well-kept two-storey home offers a functional layout, quality finishes, and a comfortable living environment ideal for families.The main floor features an open-concept design with hardwood flooring and large windows that bring in plenty of natural light. The living room is centered around a stone-faced fireplace, creating a warm and inviting space. The adjoining dining area flows seamlessly into the kitchen, making it well-suited for both everyday living and entertaining.The kitchen is thoughtfully designed with stainless steel appliances, ample counter space, and a walk-in pantry, providing both practicality and convenience.Upstairs, the primary bedroom offers a spacious retreat with a large window, an oversized walk-in closet, and a well-appointed ensuite complete with a soaker tub, separate glass shower, and generous counter space. Two additional bedrooms and a full bathroom complete the upper level.The fully finished basement adds valuable living space and includes a versatile recreation area, an additional bedroom, and a full bathroom—suitable for guests, a home office, or family use.Outside, the south-facing backyard is fully usable and designed for enjoyment, featuring a deck and fire pit area—ideal for relaxing or spending time outdoors.Close to schools, parks, and everyday amenities, this home presents a solid opportunity in a well-established and family-friendly neighborhood. (id:51989)
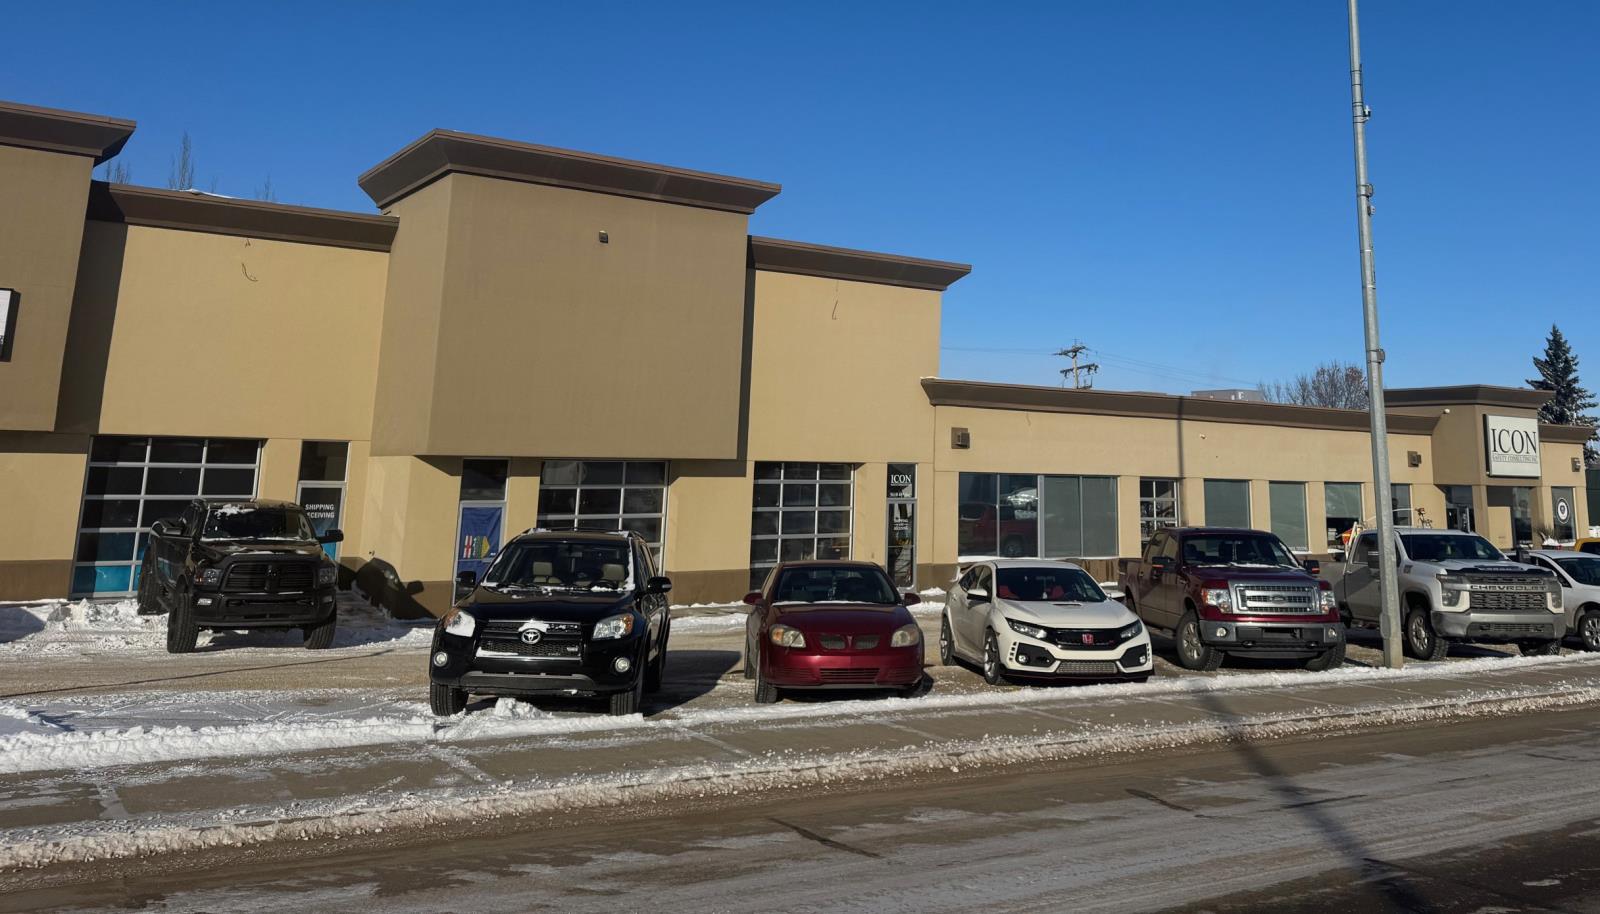
• From 1,964 sq. ft. up to 9,995 sq. ft. of showroom, retail, office and warehouse available summer 2026• Demising options available• Fronting the main highway (Highway 13) in the heart of Camrose• High exposure opportunity• Close to many amenities• Ample parking (id:51989)

BARE LOT - BUILDERS & BUYERS - Nestled in a Bankview sweet-spot, Rare find opportunity to build your Dream home in Bankview, this lot offers several big advantages. The M-CG d72 land use designation opens the door to a larger build than everyday R-C2. Having 32' lot width, 'steps outside the box', an escape from narrow 25' RC-2 lots. And having no alley invites the rarity of an attached front drive garage. Convenient lock and leave style of lot. With the lot being cleared, there's significant demolition cost savings. Abundant inner city atmosphere, picturesque streetscape....the heritage feel blended with upscale development. Steps to fabulous Buckmaster Park and tennis.. Stroll to the bistro/boutique/services scene in Marda Loop or 17th Ave District.. One may wish to take advantage of the conditionally approved development permit Or use this as perspective for your own creation or simply step out on your own. Check it out - a delightful opportunity! (id:51989)
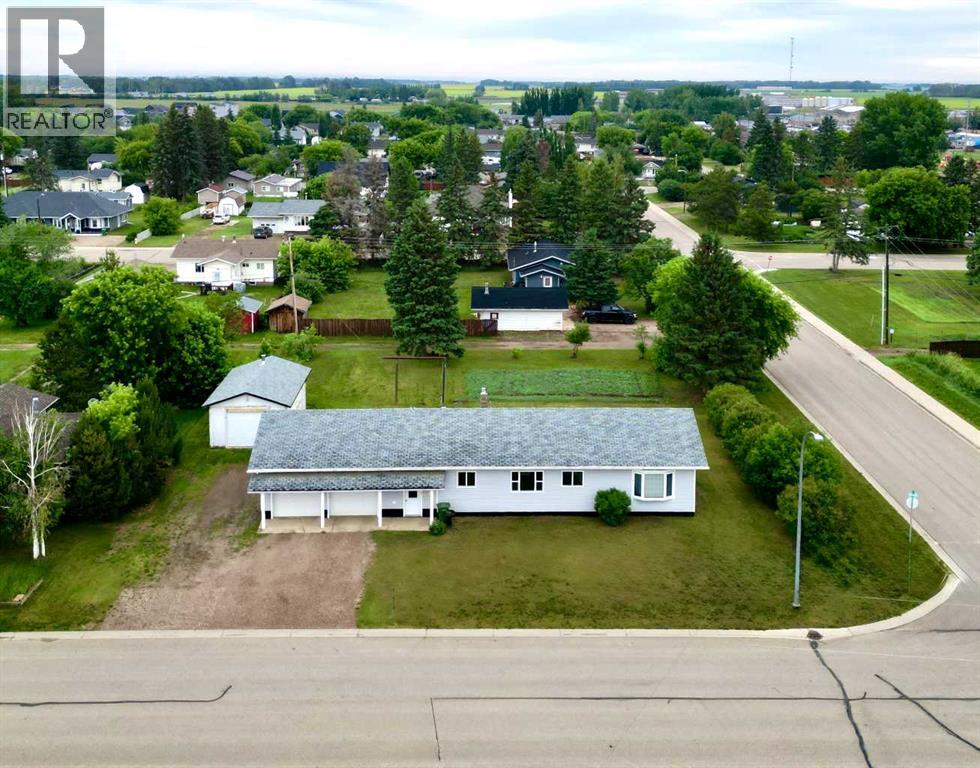
High-Potential Lot in the Heart of La Crete! Located in one of La Crete’s most promising development areas, this oversized lot offers incredible potential in a booming rental market. Whether you're looking for a comfortable home with room to grow or planning your next multi-unit investment project, this property checks all the boxes. The lot features a 1508 sq ft home with an attached double garage, and a 16x28 detached workshop, mature trees, and a garden spot—plenty of space for both play and possibilities. Inside, the home has seen many upgrades, including new flooring and a stylish, open-concept kitchen/living/dining area with pantry, island, and full appliance package. The main floor offers 2 bedrooms, a full bath, and convenient laundry. The basement is partially finished with several rooms and a flexible layout ready for your personal touch. Recent updates include new siding, updated windows, paint and flooring in portions of the home, as well as new forced air furnace in 2023. Live in, rent out, or redevelop—opportunities like this don’t come often. Call today for more info! (id:51989)
GOLDEN OPPORTUNITY to buy 4 connected retail spaces on main street. 10006B-100 Ave is 1,441 Square Feet, 10006A-100 Ave is 1,500 Square Feet, 10004B-100 Ave is 1,486 Square Feet and 10004A-100 Ave is 1,955 Square Feet. Great store front location on main but also visible from the lights on 100 Street and 100 Avenue heading North! Open 4 stores or one and lease out the other 3 to make the mortgage payment!! (id:51989)
Beautiful MODERN home featuring EXTENSIVE UPGRADES AND HIGH END FINISHINGS. It boasts high ceilings and elegant tile work throughout. The sophisticated lighting design not only highlights the homes architectural beauty but also creates a warm, inviting ambiance. Each detail has been meticulously chosen to deliver the ultimate in comfort and style. Incredible curb appeal, grand entrance, stucco exterior and beautifully landscaped! Open the front door to your forever home and enjoy the modern luxury this home has to offer. An open floor plan soaring vaulted ceilings and massive triple pane (black interior) windows. Kitchen features, sub zero wine fridge, thermador dishwasher, wolf gas cook top, and oven! Expansive QUARTZ COUNTERTOPS, WALNUT CABINETRY, eat up island, reverse osmosis and soap dispenser are just a few more great features. The main floor boasts MAHAGONY HARDWOOD FLOORING, and the extended great room/sunroom features in floor heat. The living room features floor to ceiling NATURAL STONE fireplace wall with a wood mantle. There is a main floor laundry featuring a sink, cabinets and more beautiful white QUARTZ COUNTERTOPS. The main floor bedroom is currently used as an office and adjacent to the stunning 3-piece bath. The STAIRS are solid wood with OPEN RISERS and quality glass railing that lead to your PRIMARY bedroom. An oasis of its own, featuring walk-in closet with custom walnut built in cabinetry, and a 5 piece FULLY TILED ENSUITE. The ensuite has operational IN FLOOR HEAT, quartz counter tops, with dual sinks, and makeup desk, modern lighting, two shower heads, soaker tub and a water closet! The fully developed basement features OPERATIONAL IN FLOOR HEAT, 3 spacious bedrooms, one with its own walk-in closet, a large family room (34'10"x 31'3") with built in TV wall unit, and a functional wet bar with elegant herring bone back splash. There are two stunning spa like bathrooms, fully tiled with modern lighting. More great features this home offers: gas line to deck, composite front deck, glass railing, and duradeck on back deck, front FIR PILLAR, triple pane windows, mud room is tiled, walnut cabinets, wet bar/butlers pantry, custom panels, heated garage floor with floor drain, garage man door, modern overhead silent close door. Situated in the desirable and esteemed community of Timberstone, with an amazing array of shopping amenities nearby. (id:51989)
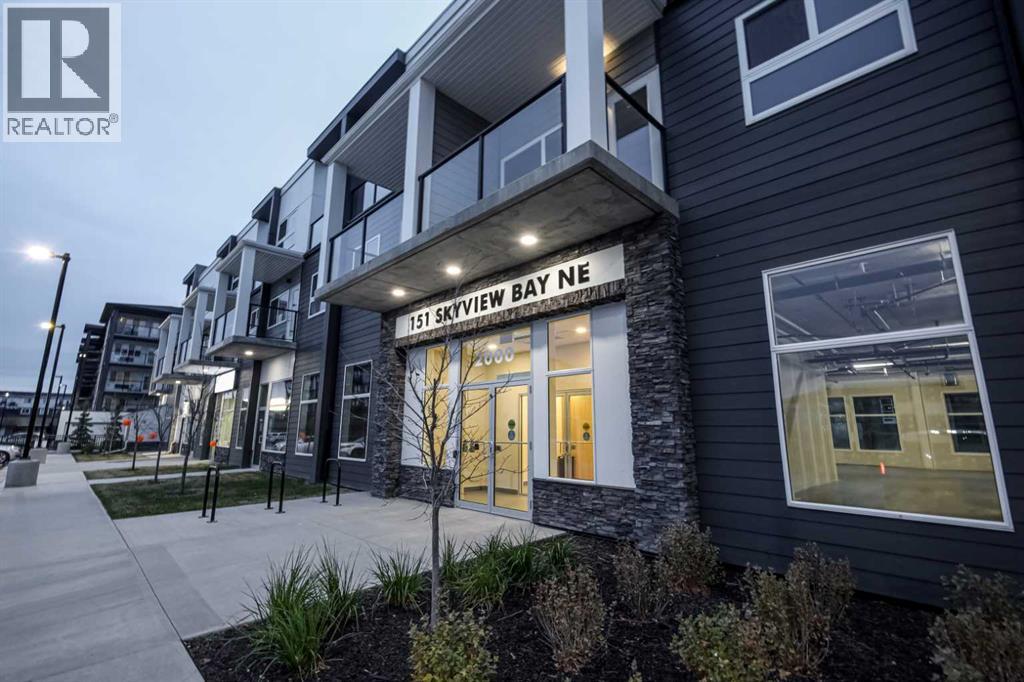
Welcome to Sky 151, ideally located just off Country Hills in the desirable Skyview Ranch community of Calgary NE. The building is located near schools, shopping, airport and next to Calgary transit stop. This open concept unit has modern finishes with quartz counters, LVP flooring, spindle railing, in-unit laundry and has access from two levels. The main floor is perfect for entertaining family and friends with a chef inspired kitchen, grand living area, a bedroom with connecting bathroom, and access to balcony. Upstairs you find a loft, a primary bedroom with walk-in closed and ensuite with standing shower. Note - there is a separate access to hallway from the 2nd floor. Tons of natural light throughout the property. This is one of a kind building which offers two level condo living and plenty of outdoor space. There is plenty of room for a growing family to consider this as their home. There is one underground heated parking that comes with the unit. Call today to book your appointment. (id:51989)
The Elena showhome in Kinglet is on a one of a kind lot that backs onto Environmental reserve with an oversized backyard (over 55’ long) and a full walkout basement with 9' ceilings. The home is a 3 bedroom 2 and a half bath with oversize bonus room, large mud room storage space and a built-in dog wash boasting 2,284 sqft. Featuring upgraded modern railings to an ensuite with double sinks, stand-alone tub and a fully customized tiled shower. Everything in this home was meticulously designed by Bedrock’s Interior Design Studio, from the upgraded cabinets and shelving in the kitchen featuring ample storage to multiple feature walls throughout the home. This home includes a widened heated garage with man door, rear elevated deck with metal railing, blinds, all appliances, as well as the comforts of a fireplace and central A/C. Designed as a showpiece for Bedrock this home has over $130,000 of upgrades included, even down to the modern Black stainless steel included kitchen appliances. (id:51989)
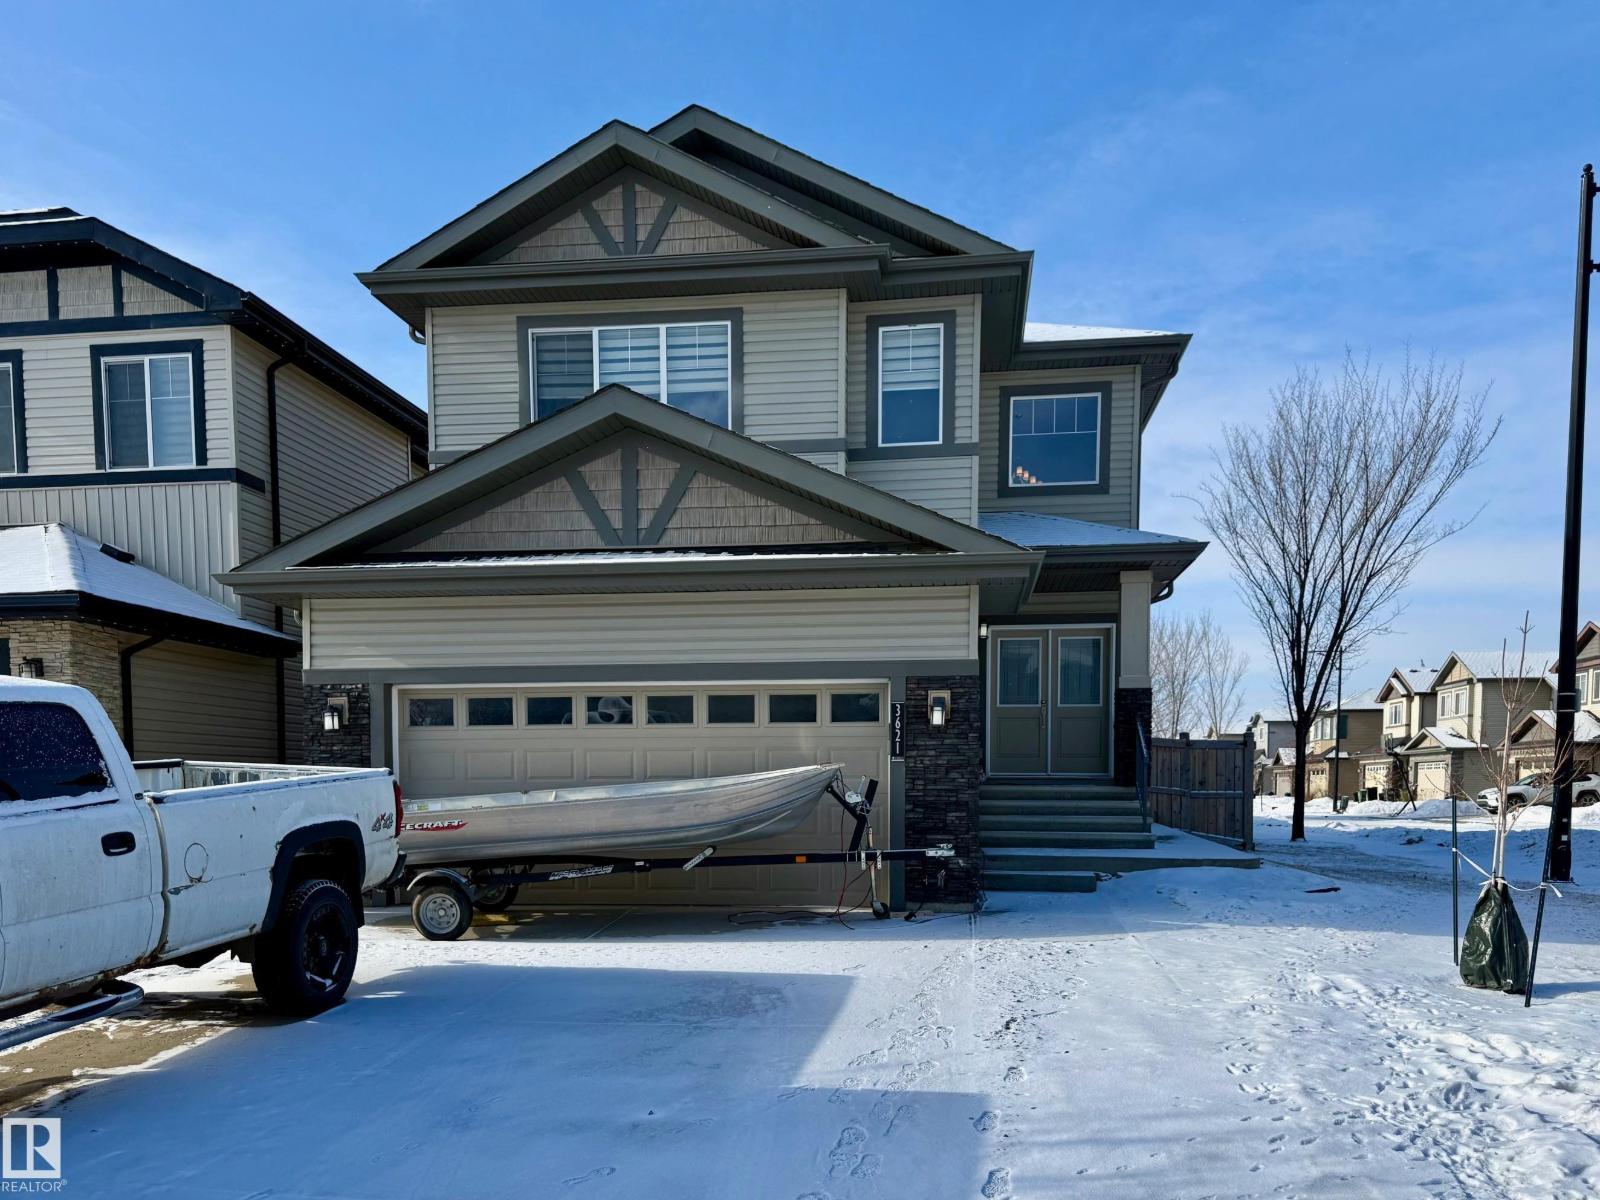
Beautiful 2-storey home offering 2,031 sq ft plus a fully developed basement. The bright open-concept main floor features a spacious kitchen with granite countertops, large island, and walk-through pantry. The dining area has patio doors leading to the outdoor deck, perfect for entertaining. The living room offers large windows and a cozy gas fireplace. A main floor office with French doors provides an ideal work-from-home space. Upstairs you will find a large bonus room and a spacious primary bedroom with walk-in closet and private ensuite. The fully finished basement includes a large recreation room for additional living and entertainment space. Double attached garage and functional layout complete this well-designed family home. Long term renters that would be happy to stay if given the option. (id:51989)
DALY LANDS ! This amazing 234.6 Acre parcel has an Approved 75 lot acreage subdivision by the county of Strathcona . This property is adjacent to Sherwood Park and is accessible from HIway 21, an future Fly over of Lakeland Blvd, and Range Road 225 . Amazing opportunity!! (id:51989)
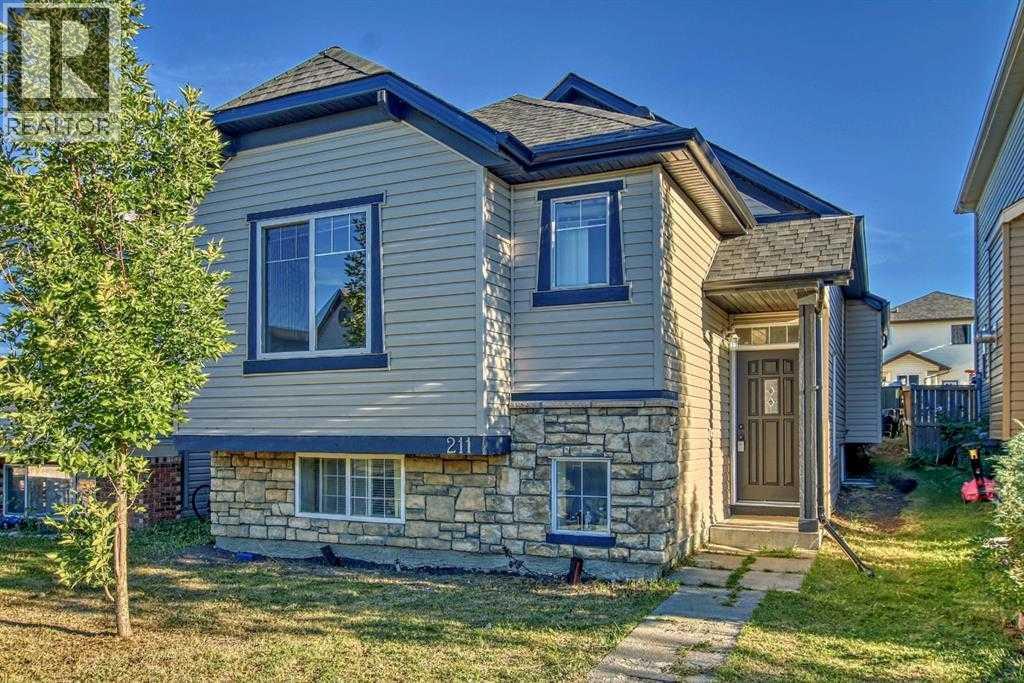
Welcome to this beautifully maintained bi-level home, ideally located in the heart of the vibrant Saddleridge community. Offering over 2,000 sq. ft. of total developed living space, this property perfectly blends comfort, functionality, and outstanding investment potential. The main level features a bright and spacious layout with three generously sized bedrooms, ideal for family living. Thoughtful design and abundant natural light create a warm and inviting atmosphere throughout.The legal two-bedroom basement suite significantly enhances the value of this home and has been recently renovated, featuring a newly constructed kitchen and a full bathroom. This suite is ideal for generating rental income, making it a great opportunity for first-time buyers looking to offset mortgage costs or investors seeking a strong revenue property. Recent fresh paint and professional cleaning ensure the home is move-in ready and showcases pride of ownership throughout. Unbeatable location—walking distance to schools, parks, and playgrounds, making it perfect for families. Enjoy excellent connectivity with quick access to Airport Road and Stoney Trail, providing seamless commuting across the city and easy access to the airport. This home offers the perfect combination of location, lifestyle, and income potential. A rare opportunity in one of Northeast Calgary’s most sought-after communities—don’t miss out! (id:51989)
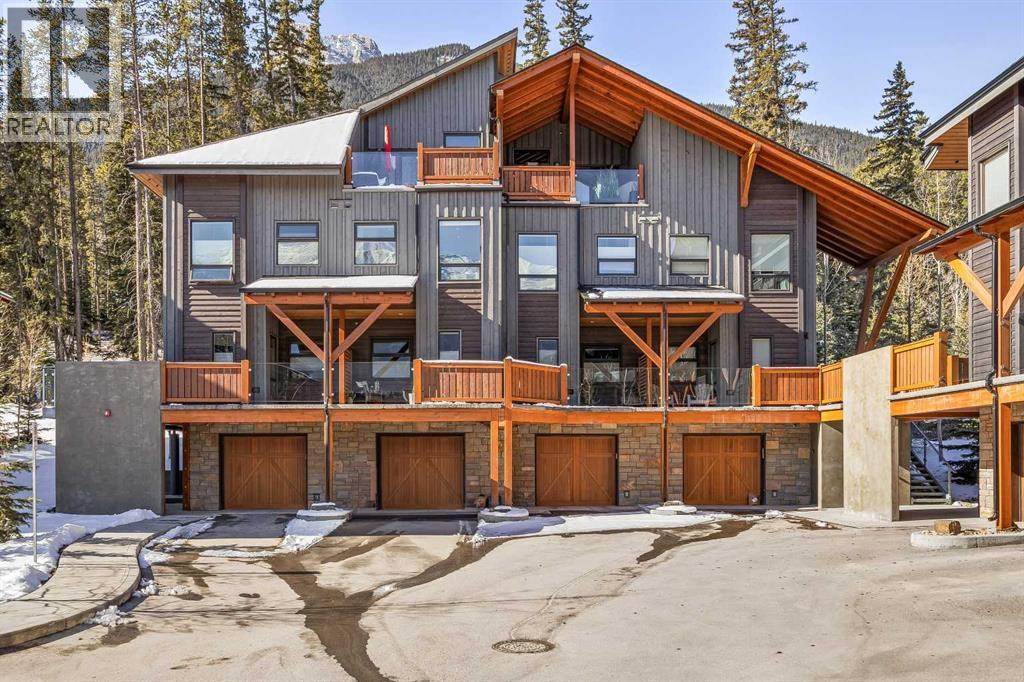
In a back row location, alongside a lovely treed hillside you'll find this well appointed, bright & spacious modern townhome. Over 3 storeys, with no one above or below you, this 1743 SF end unit provides serenity & pride of place in the Three Sisters of Canmore. On entry, vaulted ceilings & a glass bordered stairway leads up to the main level, or down to a handy flex space, laundry & single garage, perfect for active lifestyles. The middle floor offers 2 bedrooms, where the primary suite is an ideal respite with its own bath & generous closet space. A private balcony leads to the woods alongside. Upstairs, views are panoramic, where 3 walls of glass bring the outside in. A thoughtfully laid out kitchen sits together with the dining area & will be the heart of entertaining. Opposite, the living room inspires relaxation & calm under soaring ceilings. Finding inspired design which brings comfort & utility while also offering an environment that's "of" Canmore is a rare offering. We hope you agree! (id:51989)
This building is priced right and ready for occupancy. Great place to do auto restorations, run a small business, or store your camper! Tenant pays rent, GST and utilities, landlord pays the rest. (id:51989)
6,750 Square foot main floor office space for sale in Royal Oaks. Consists of offices, cubicle area, kitchen, board room, bathroom and some shop space. Very nice space. Easy access location. Available July 1, 2026. (id:51989)
This sun-drenched, south-facing corner unit in Glastonbury’s concrete-constructed Terra Sol Court offers 1,085 sq. ft. of premium open-concept living. Located on the third floor, this 2-bed, 2-bath home has been elevated with recently upgraded flooring throughout and features stainless steel appliances, central A/C, in-suite laundry, and a private balcony. The master suite serves as a quiet retreat with its own private ensuite. Residents benefit from an underground parking stall with cage storage, an on-site gym, and scenic local walking trails. Perfectly situated just minutes from Anthony Henday Drive, diverse shopping centres, and West Edmonton Mall, this condo combines modern style with an unbeatable location. (id:51989)
Welcome to this immaculately maintained 9.3 acreage offering the perfect blend of space, comfort, and a feeling of paradise- just minutes from Dried Meat Lake. This impressive 2000 square foot bungalow features a thoughtfully designed layout with a large addition completed in 2001, highlighted by a stunning main floor retreat. This spacious room includes a beautiful ensuite with a relaxing soaking tub and access to a private balcony - the perfect spot for a future hot tub. The newly renovated kitchen is the heart of the home, complete with a massive island designed for gathering, updated finishes, and plenty of space to cook and entertain. This home features a large front entry , 2 living rooms- a formal space, and a cozy spot with a wood burning fireplace, and large dining area. Convenience continues with main floor laundry, complete with sink, and additional storage. The spacious basement features 5 bedrooms and 2 full bathrooms!! Perfect for a growing family! Not to mention 2 stairways on both sides of the home. There's a large recreation space and office area with built-in cabinets- great for crafts, school work and storage. Outside, the property truly shines with exceptional outbuildings and outdoor living areas. The heated double garage features in-floor heat, epoxy floor, full garden- prep kitchen, 3 piece bathroom, and a separate office, man-cave, or guest sleeping area complete with a stunning rock gas fireplace. Additional outbuildings include a 40x120 storage barn (partially heated), and a 40x60 Quonset with in-floor heat and floor drain, offering incredible versatility for equipment, storage, hobbies, or business use with upper mezzanine for coffee breaks! Enjoy the outdoors with a beautiful stamped concrete patio and driveway, pergolas, and deck space perfect for summer entertaining, along with fire pit area and wood storage ready for a summer gathering! This home has 2 furnaces, new HWT, and a brand new septic system. A rare opportunity to own a bea utifully maintained acreage with exceptional space, privacy, and amenities- a truly must see. (id:51989)
Welcome to Waterfront — one of Calgary’s most prestigious and sought-after riverfront communities. Ideally located along the Bow River, this exceptional residence offers immediate access to Eau Claire Park, Prince’s Island Park, the Bow River pathway system, and a vibrant urban lifestyle with endless recreational opportunities.Situated on the 13th floor, this beautifully appointed 2-bedroom, 2-bathroom condo offers 818.85 sq.ft. of thoughtfully designed living space, showcasing stunning park views and an abundance of natural light throughout.This elegantly fully furnished unit is truly turnkey, featuring high-end furniture and designer finishes throughout — all included in the sale, making it a perfect opportunity for investors or end-users seeking convenience and style.The modern kitchen is equipped with built-in appliances, including a refrigerator, oven, microwave, and gas cooktop, complemented by sleek cabinetry and premium finishes. The home also includes a Samsung washer and dryer for added comfort.Additional highlights include: Two underground heated parking stalls (rare offering), One large storage locker, Functional layout with excellent bedroom separation, Floor-to-ceiling windows capturing panoramic park views. This is a rare opportunity to own a fully furnished, move-in-ready luxury unit in one of Calgary’s most desirable downtown locations. (id:51989)
Located in the Thompson Lake area of Hinton, this well-maintained bungalow offers convenient access to parks, shopping, walking paths and community surrounded by trees. With 1,365 sq ft of above-grade living space, the property provides a spacious layout and has been thoughtfully set up as a successful AIRBNB opportunity.A front deck welcomes you to the main entrance and provides an inviting outdoor sitting area before stepping inside. The foyer offers a comfortable landing space with convenient access to the main living area and the staircase leading to the fully developed basement.The main floor features an open concept between living room and dining area with large windows allowing plenty of natural light. The kitchen includes L-shaped island with breakfast bar with seating, connecting seamlessly with the main living space.The main level features two spacious bedrooms, including large master bedroom with walk-in closet and 4 piece en-suite including separate shower, and soaker tub. A second bedroom is well sized with good closet space, and an additional full bathroom which is also located on the main level.A door from the living area leads to the rear deck overlooking the fully fenced backyard with fire pit and rear alley access. A paved parking pad provides ample off-street parking.The fully finished basement offers an illegal suite including, additional living space with a large family room featuring a gas fireplace. The lower level also includes two additional bedrooms, a 3-piece bathroom, a second kitchen area, and laundry space.The property is being sold fully furnished, providing a turnkey opportunity for buyers seeking a furnished residence or AIRBNB rental setup. (id:51989)