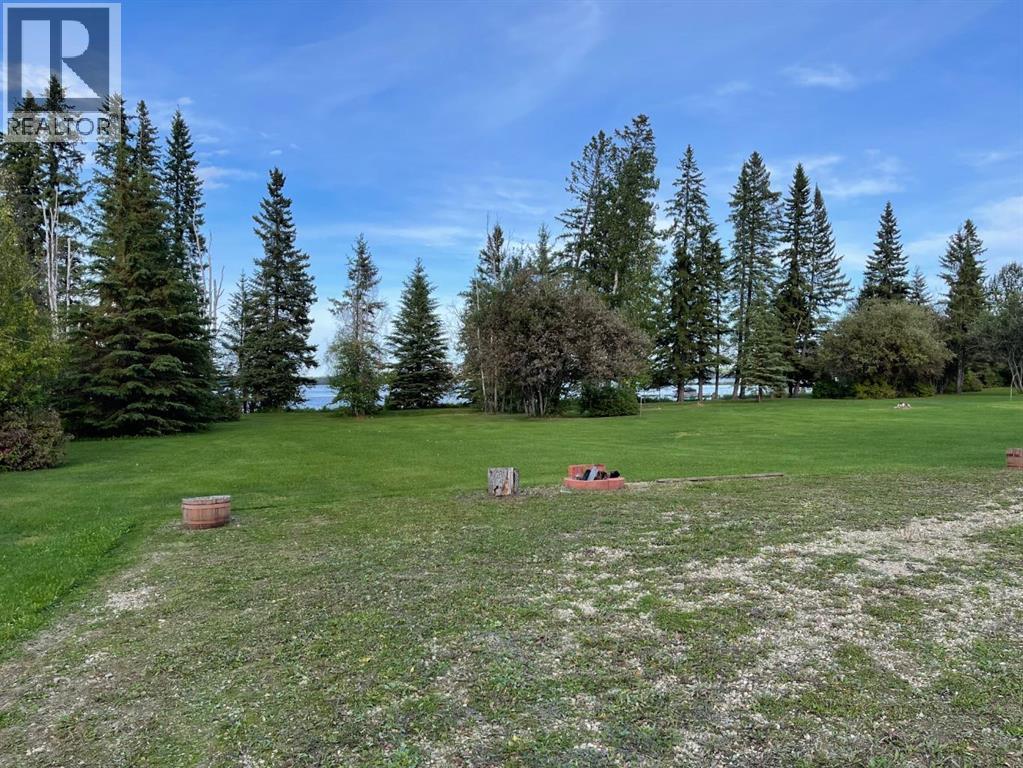
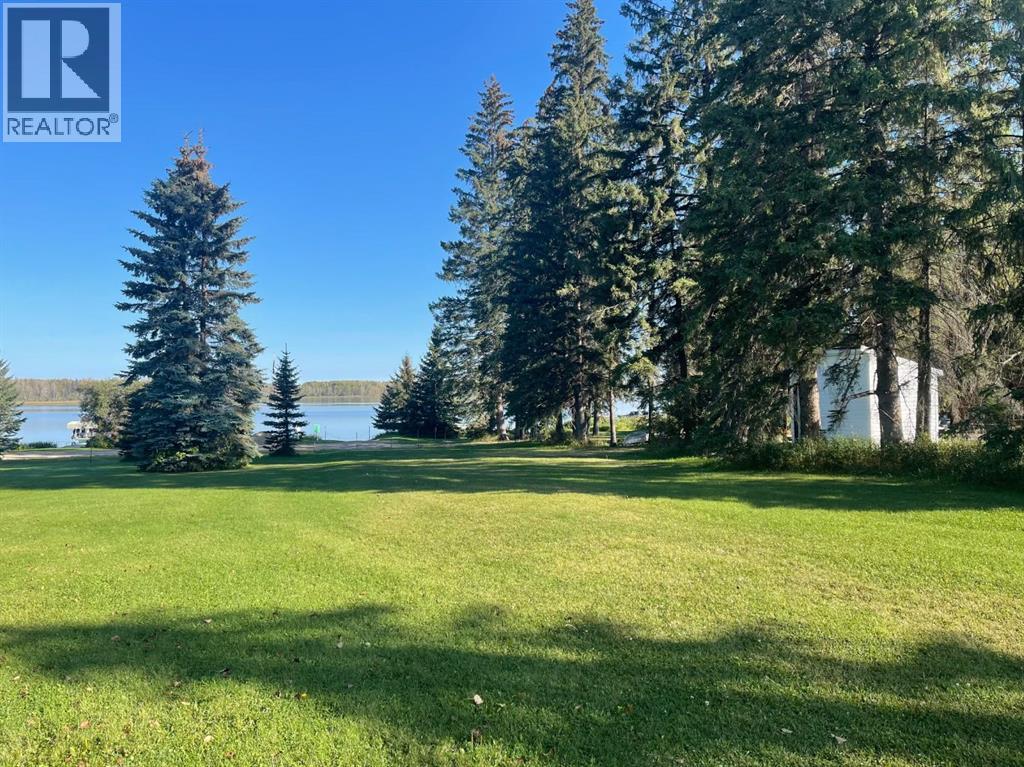
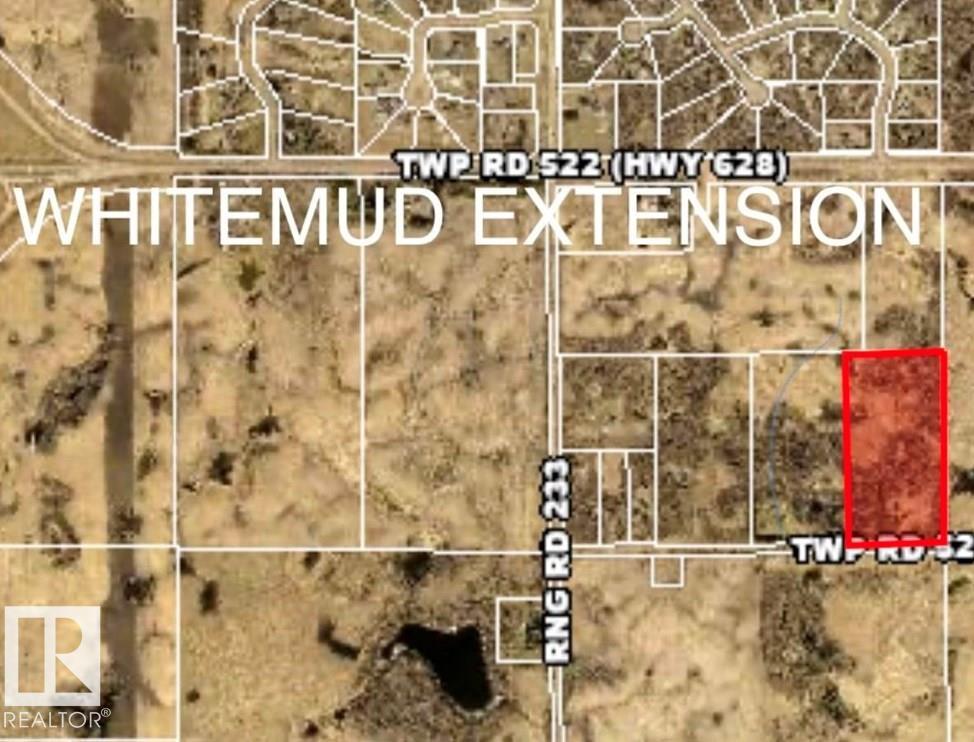
This stunning LAKEFRONT lot, nestled in the peaceful Hauser’s Cove on Buck Lake, offers the perfect setting to build your dream lakeside home! Surrounded by maturetrees, this private cove on the northwest shore features access to nature trails, a wildlife preserve, and a floating marina. Hauser’s Cove also boasts its own private boat launch, and this lot comes with an exclusive boat slip. The lot also has power to the property line, gas, and a septic tank. Shed available for an extra $15,000. Please note that the area from the water to the property line is designated as an environmental reserve, featuring a beautiful walking trail to explore. Located just a few minutes from the hamlet of Buck Lake, this property strikes the perfect balance of seclusion and convenience. The nearby village of Buck Lake offers a few amenities for shopping and dining, while the surrounding countryside and lake are perfect for outdoor activities such as fishing, water skiing, quadding, snowmobiling, bird watching, and more! (id:51989)
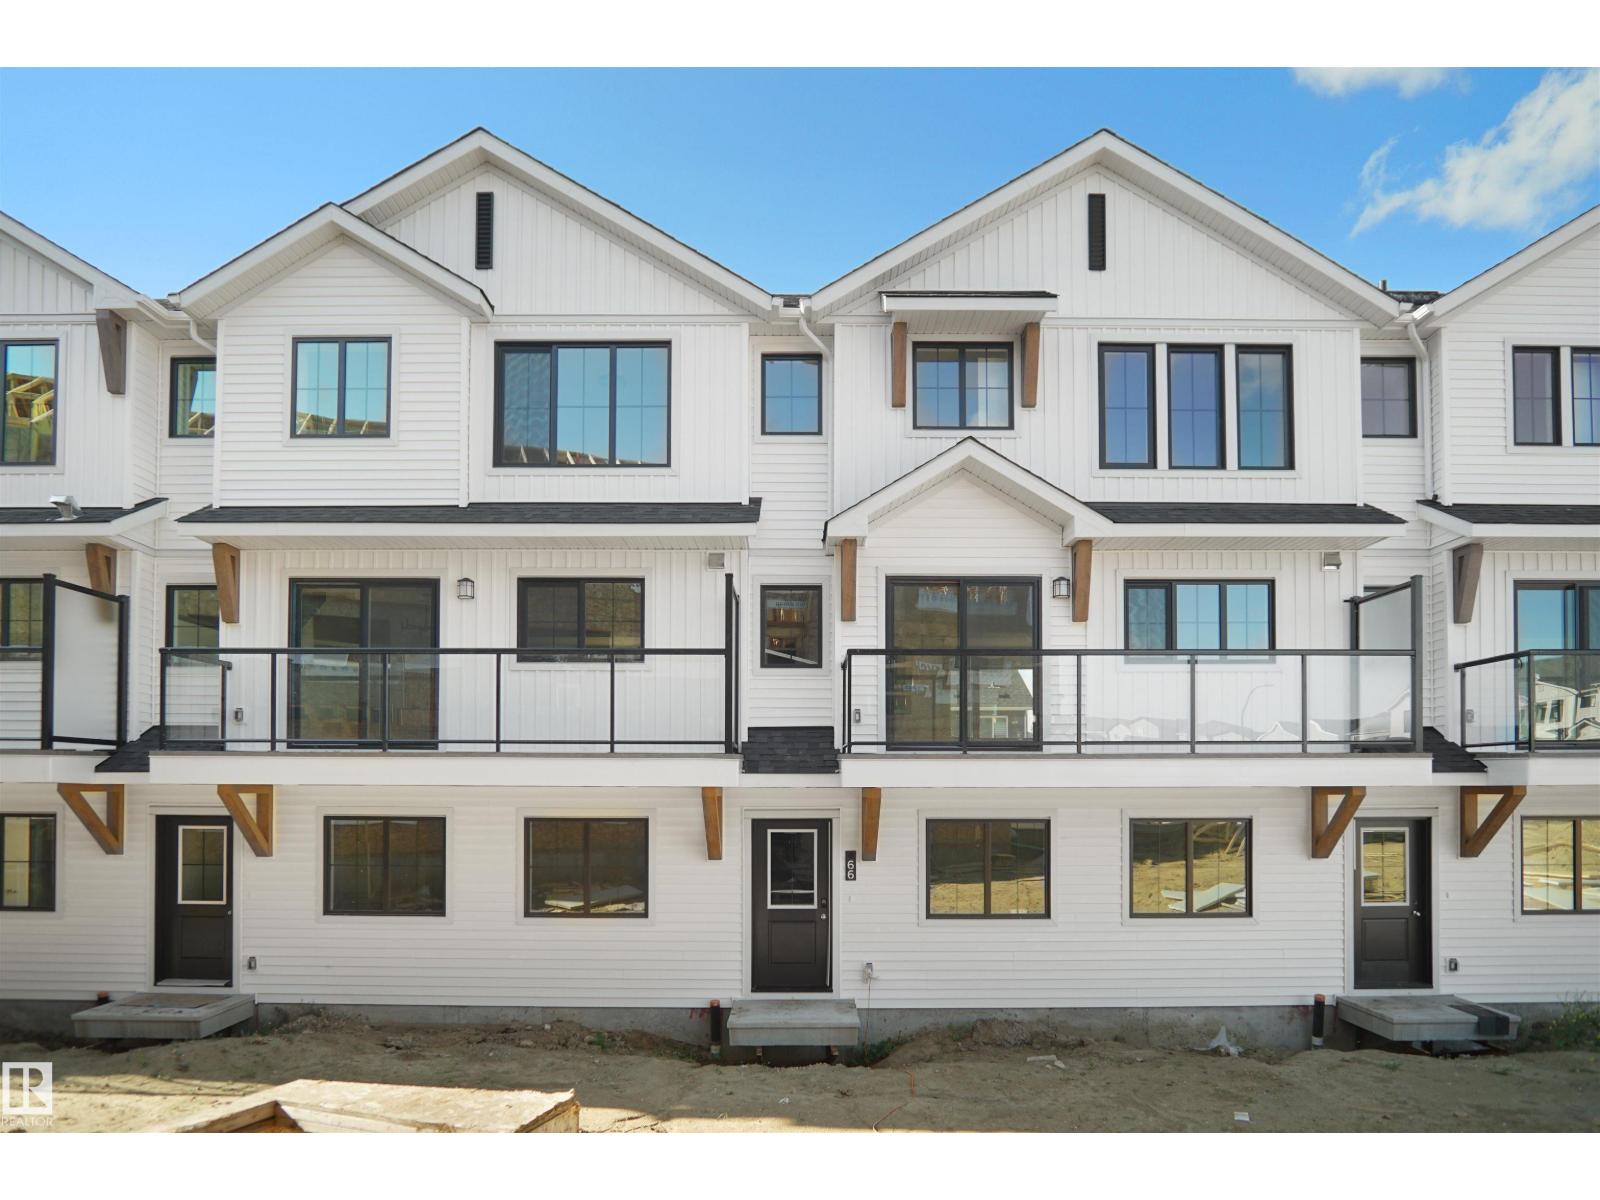
This is StreetSide Developments the Jade model. This innovative home design with the ground level featuring a double oversized attached garage that leads to the front entrance/foyer. It features a large kitchen with a center island. The cabinets are modern and there is a full back splash & quartz counter tops throughout. It is open to the living room and the living room features lots of windows that makes it super bright. . The deck has a vinyl surface & glass with aluminum railing that is off the living room. This home features 3 bedrooms with with 2.5 baths. The flooring is luxury vinyl plank & carpet. Maintenance fees are $99/month. It is professionally landscaped. Visitor parking on site. This home is now move in ready! (id:51989)
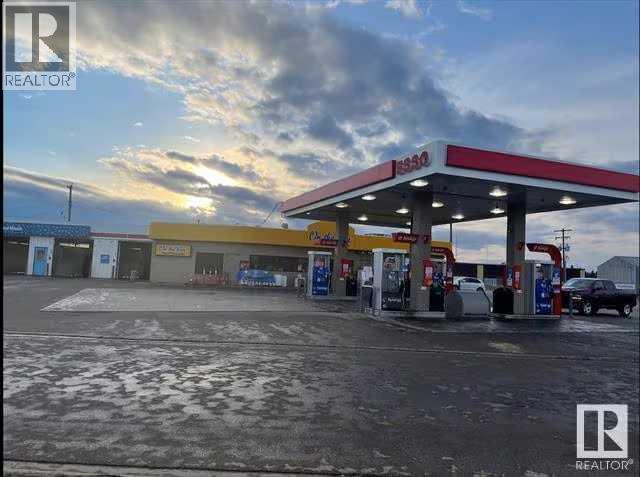
The subject property is a high-performing Esso fuel retail asset featuring an "On the Run "convenience store, six-bay wand wash, automatic car wash, and a coin-laundry. Positioned on a prominent 35,026 sq. ft. corner lot, the site offers excellent visibility, easy access, and multiple diversified revenue streams.Cold Lake is entering a major growth cycle driven by two transformational projects:A $20-billion expansion of 4 Wing Cold Lake tied to the arrival of the F-35 fighter fleet, including new hangars, training facilities, and long-term military infrastructure.A $16-billion carbon-capture and energy project that will significantly increase industrial activity and workforce presence.These developments are expected to increase population, contractor traffic, and service-sector demand, directly supporting higher fuel volumes, C-store sales, and car-wash and laundry usage.The property is supported by strong infrastructure, including three double-wall fiberglass tanks installed in 2006, and a laundry facility with 13 washers and 12 dryers.Annual Revenues:2025: $4,428,903,2024: $4,921,621,2023: $5,303,620 (id:51989)

Golf Course Living at Its Finest – Immaculate Custom Home on the 7th Fairway in Claresholm. Welcome to this beautifullyappointed custom home, perfectly situated along the 7th fairway of the Claresholm Golf Course. With breathtaking views from nearly every room, this2-bedroom plus den (or optional 3rd bedroom), 2-bath residence offers modern updates and thoughtful functionality — ideal for retirees,professionals, or families seeking serene golf course living. Lovingly maintained by its original owner, the home was extensively renovated approximately fiveyears ago and features a refined, open-concept layout with high-end finishes throughout. Step through the tiled foyer and into the airy main livingspace, where vaulted ceilings and oversized picture windows flood the home with natural light and stunning fairway views. The living room isanchored by a dramatic three-sided glass fireplace, framed by custom built-in shelving and decorative ledges — perfect for plants, art, or curatedcollections. The chef’s kitchen is the heart of the home, featuring floor-to-ceiling custom cabinetry, quartz countertops, a stylish tile backsplash, and alarge center island with storage — ideal for entertaining. A generous pantry offers excellent storage, while a patio door lead directly to a spacious,maintenance-free deck — perfect for al fresco dining and sunset cocktails. The main floor also includes a versatile front den or third bedroom, abeautifully updated 4-piece bathroom, and a spacious secondary bedroom. The luxurious primary suite is a true retreat, offering private deck accessand uninterrupted views of the golf course. The spa-inspired ensuite boasts a walk-in tiled shower with glass blocks which allows loads of natural light, double quartz vanity with high end cabinetry. Additional highlights include an expansive DuraDeck deck with tinted glass panels and aluminumrailings, offering unobstructed views of the golf course. Inside, you'll find engineered hardwood and t ile flooring throughout the main level, along witha convenient main floor laundry room located just off the kitchen. The 21' x 24' double attached garage includes a man door for easy backyardaccess. A spacious unfinished basement provides endless potential for future development. The low-maintenance yard and exterior ensure carefreeliving year-round. This is your opportunity to own a meticulously cared-for home in one of Claresholm’s most desirable golf course communities —where elegance, comfort, and lifestyle come together. (id:51989)
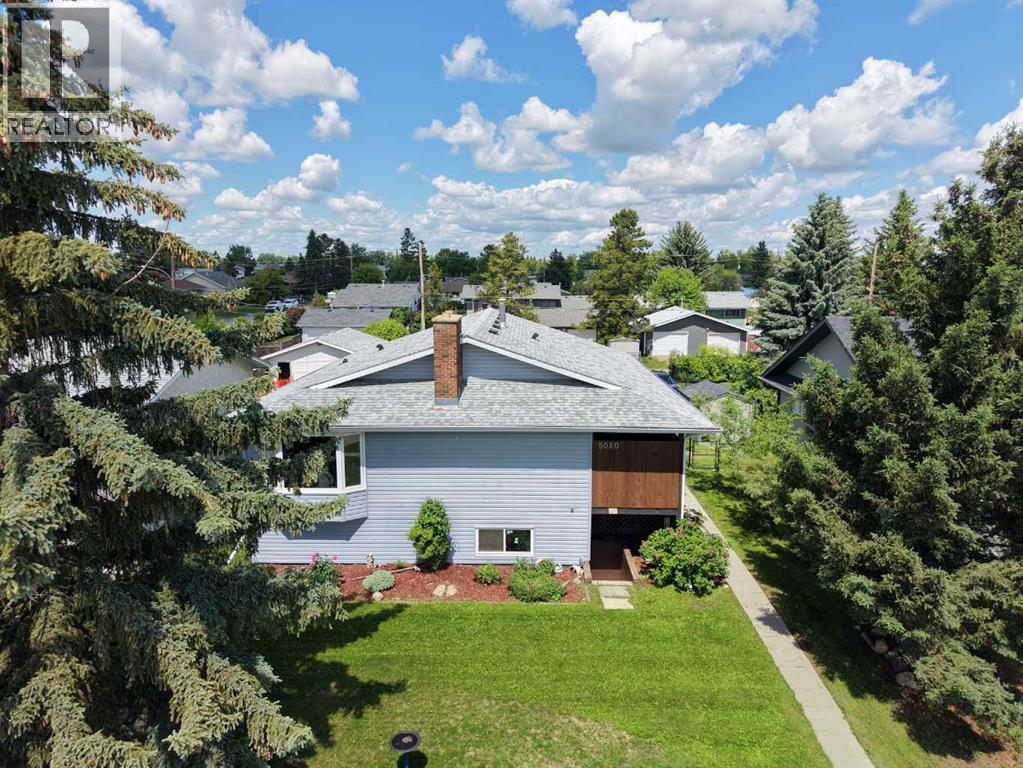
Pride of ownership shines throughout this lovingly cared-for home, enjoyed by the same owners for nearly two decades. Perfectly located in central Ponoka, you’re just steps from schools, parks, shopping, and everyday amenities—an ideal blend of comfort and convenience.Extensive Upgrades Inside & Out Major exterior updates were completed in 2022, including new shingles, insulation & Drywall inside the garage, siding, eaves, and windows, along with composite decking, a new patio door, and a new sidewalk. Room to park a RV. Inside, the home continues to impress with: New dishwasher, Updated counters, backsplash & ceramic sink, Fresh laminate flooring throughout, Modern paint, Updated main bath sink & taps, All new toilets, New fireplace fronts up and down, A/C (2004–2025), Boiler system (2014) Hot water tank (approx. 2018). Feel the Comfortable while in this Functional Layout. The main level offers 2 bedrooms, 2 bathrooms, and the convenience of main-floor laundry. Step directly from your kitchen onto a private patio, perfect for morning coffee or evening relaxation—complete with a well-maintained hot tub. The Finished Lower Level w/ Private Entrance has a standout feature, offering a large and open space. With its own kitchen, bathroom, two additional bedrooms, and living area. With thoughtful upgrades already completed and space to personalize, this property is ready for its next chapter. (id:51989)
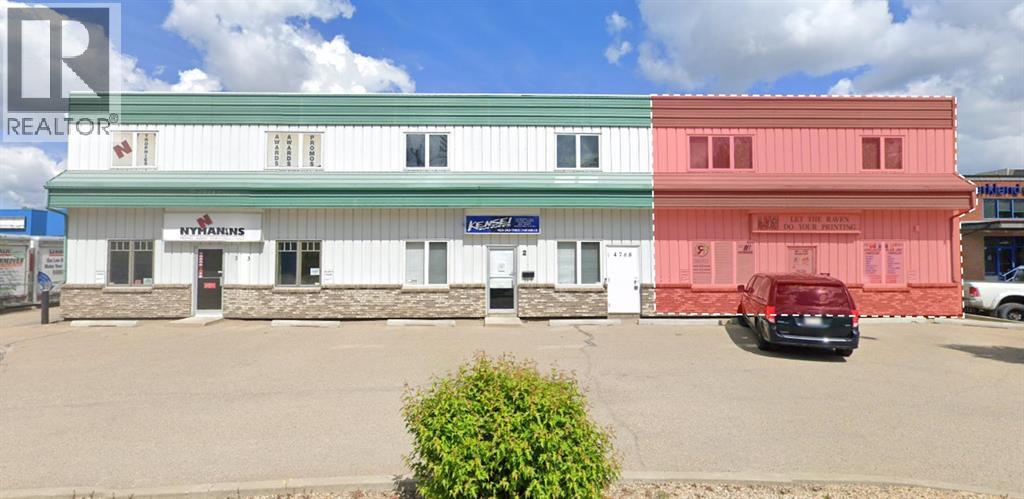
Located in Riverside Light Industrial Park, this 4,017 SF end unit is available for sale. The unit features a reception area and waiting room, a large showroom, multiple office/storage areas, a washroom, and a large shop with an overhead door. The yard is paved and gravel, fully fenced with one entrance, and shared with neighbouring businesses of the building. Paved parking is available directly in front of the unit. This central location offers excellent access to Gaetz Avenue North and South. The property is also available for lease. (id:51989)
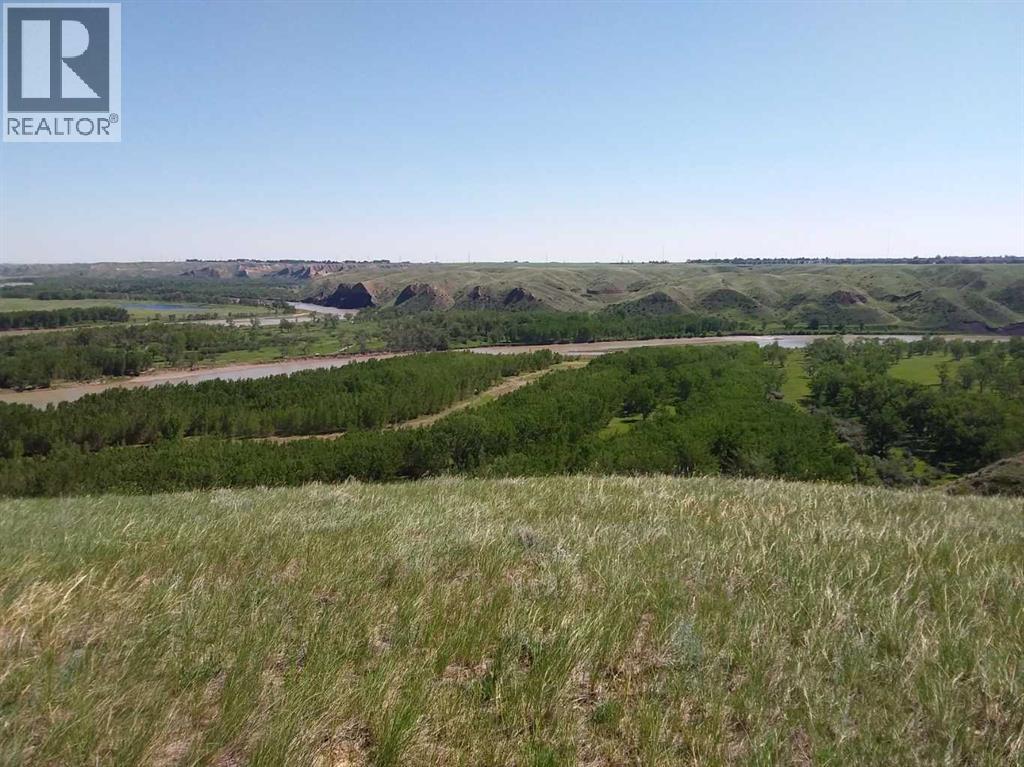
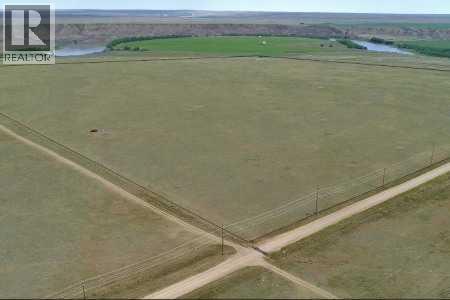
PRIME INVESTMENT POTENTIAL!!! 183.36 ACRES JUST OUTSIDE OF WEST LETHBRIDGE !!! Which consists of 139.8 ACRES OF IRRIGATED farmland AND IDEAL FUTURE BUILDING SITE OF OVER 42 ACRES OF COULEE ,WITH BEAUTIFUL 180 DEGREE VIEWS OF THE RIVER VALLEY. ZONED URBAN FRINGE WITH ENDLESS POSSIBILITIES , INCLUDING FUTURE RESIDENTIAL DEVELOPMENT, COMMERCIAL, AND LIGHT INDUSTRIAL. (id:51989)
Discover this beautiful LAKEFRONT lot tucked away in the serene Hauser’s Cove on Buck Lake — the ideal location to build your dream home by the water! Set on the northwest shore, this secluded cove is surrounded by mature trees and offers direct access to nature trails, a wildlife preserve, and a floating marina. You'll also enjoy the convenience of a private boat launch exclusive to Hauser’s Cove, with this lot including its own dedicated boat slip. Located beside the boat launch, this property comes with power already available at the lot line and includes a 12’x8’ shed for added storage. A designated environmental reserve lies between the property line and the shoreline, featuring a scenic walking trail that invites you to explore the natural beauty of the area. Just minutes from the hamlet of Buck Lake, there is a handful of shopping and dining options, while the surrounding lake and countryside are ideal for outdoor recreation! (id:51989)
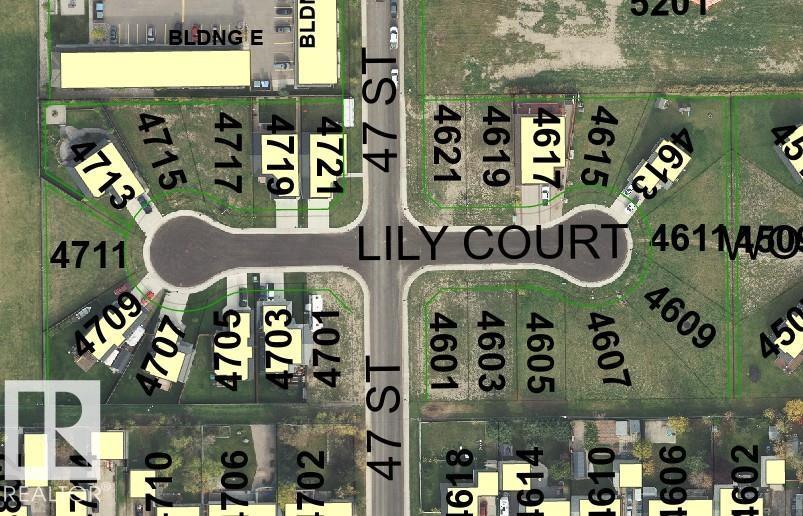


Looking to build something extraordinary in Beaumont? This is it. Welcome to 4511 49 Avenue — a rare 38-pocket, pie-shaped lot tucked into a quiet cul-de-sac. Over 7,900 square feet of opportunity — and here’s the game-changer… this lot is elevated. You sit higher than your backyard neighbours, giving you added privacy and potential city views from your upper balcony. It’s walk-out ready — perfect for a fully developed basement, double-tier balconies, and yes, there’s room for that dream 3-car garage. And the best part? It’s priced right — making this a smart opportunity in today’s market. Beaumont offers small-town charm just minutes from Edmonton. Rare lot. Elevated positioning. Exceptional value. Let’s build your dream.” (id:51989)
ESTATE SALE!!! DEVELOPMENT OPPORTUNITY!! 160 acres+- of prairie grass annexed by the City of Medicine Hat. Has some gas revenue, please call for more information (id:51989)
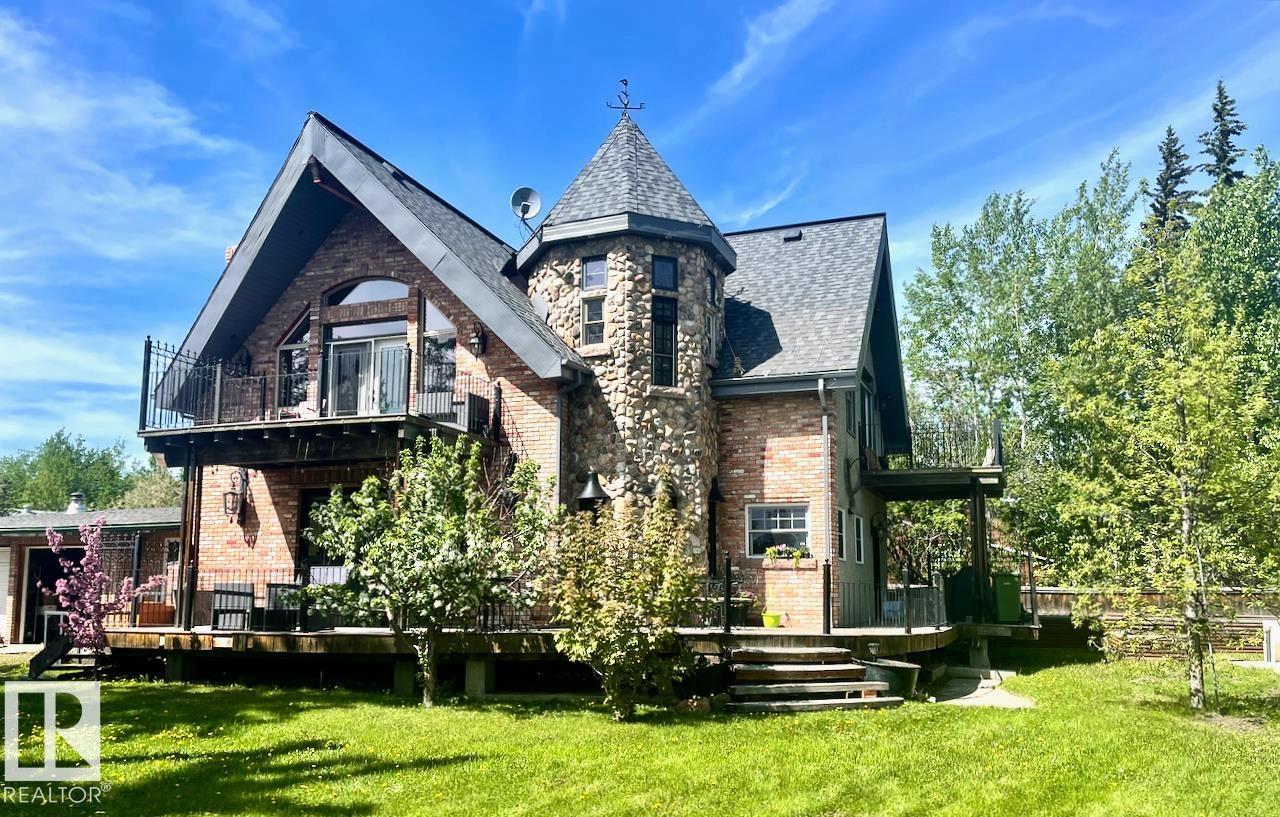
This striking home blends timeless character with standout design in a private, nature filled setting. Rich brickwork, dramatic rooflines, and a signature turret creates unforgettable curb appeal, while expansive windows and upper balconies capture natural light and scenic lake views. Step inside from the beautifully landscaped yard into a truly one of a kind interior. The kitchen features custom wood cabinetry, granite countertops, a grand piano shaped island with bar seating, and premium appliances. The octagonal dining area impresses with vaulted ceilings, copper detailing, and wraparound windows. A stunning floor to ceiling brick fireplace anchors the living space. Upstairs offers a bright loft with vaulted pine ceilings, custom railings, and access to two balconies. The upper turret level, plumbed for a wet bar, doubles as a cozy retreat with incredible views. Complete with a spacious primary suite, ensuite bath, and refined finishes throughout, this home truly comes with all the bells and whistles! (id:51989)
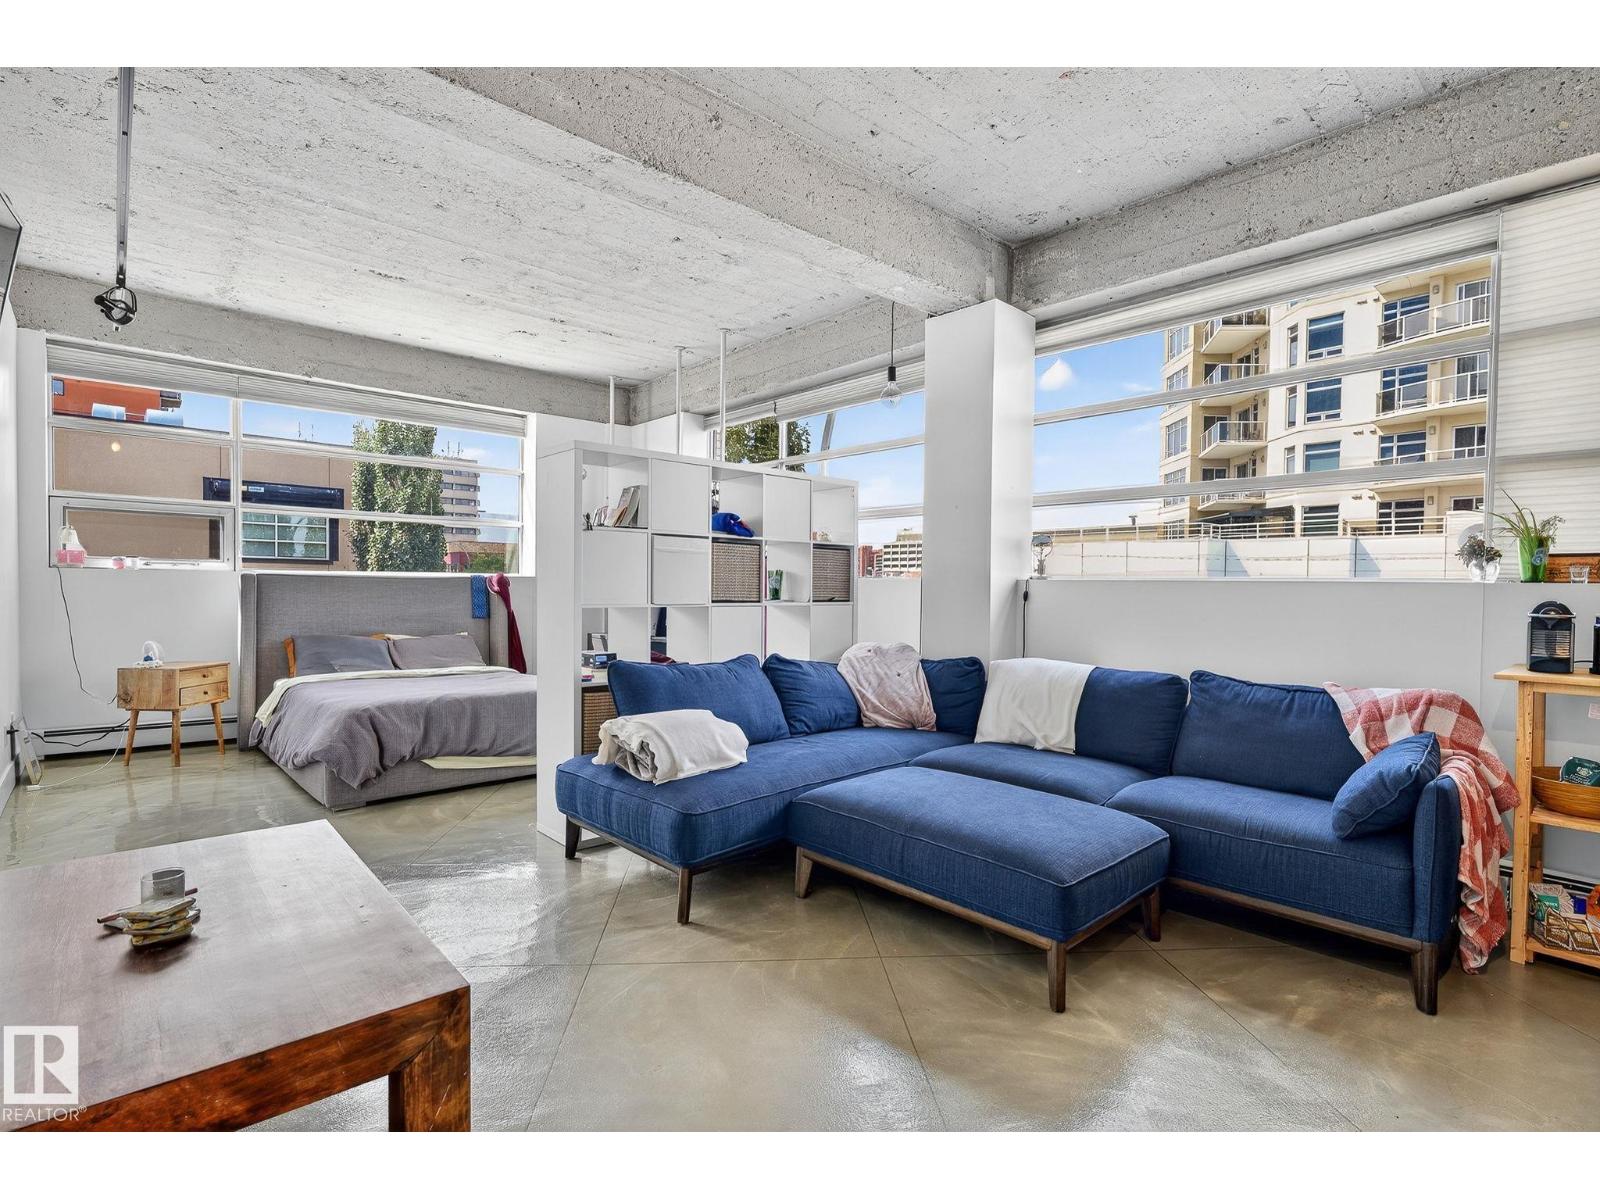
FIFTH STREET LOFTS! RARE CORNER UNIT WITH WRAP-AROUND WINDOWS! Looking for a turnkey rental? MOST OF THE FURNITURE IS INCLUDED (bed, couch, coffee table, bar stools, night stand) IF BUYER DESIRES! This building was initially built by Poole Construction (PCL) in 1951 for the Goodyear Tire Company, and was later converted into lofts by renowned local firm Dub Architects in 1999. You will love this bright corner unit with 12ft ceilings, updated kitchen, & polished concrete flooring! This location can't be beat. You are steps from Grant MacEwan University, Rogers Place, Downtown's best restaurants, pubs, & coffee shops. Quick access to LRT, UofA, & River Valley. This condo is perfect for Downtown professionals, students, or anybody who enjoys living in a unique property with central location. Unit comes with a secured (gated) & energized parking stall, plus an indoor storage cage! Own a unique piece of Edmonton's history while enjoying a stylish, affordable condo and incredible location! Come check it out! (id:51989)
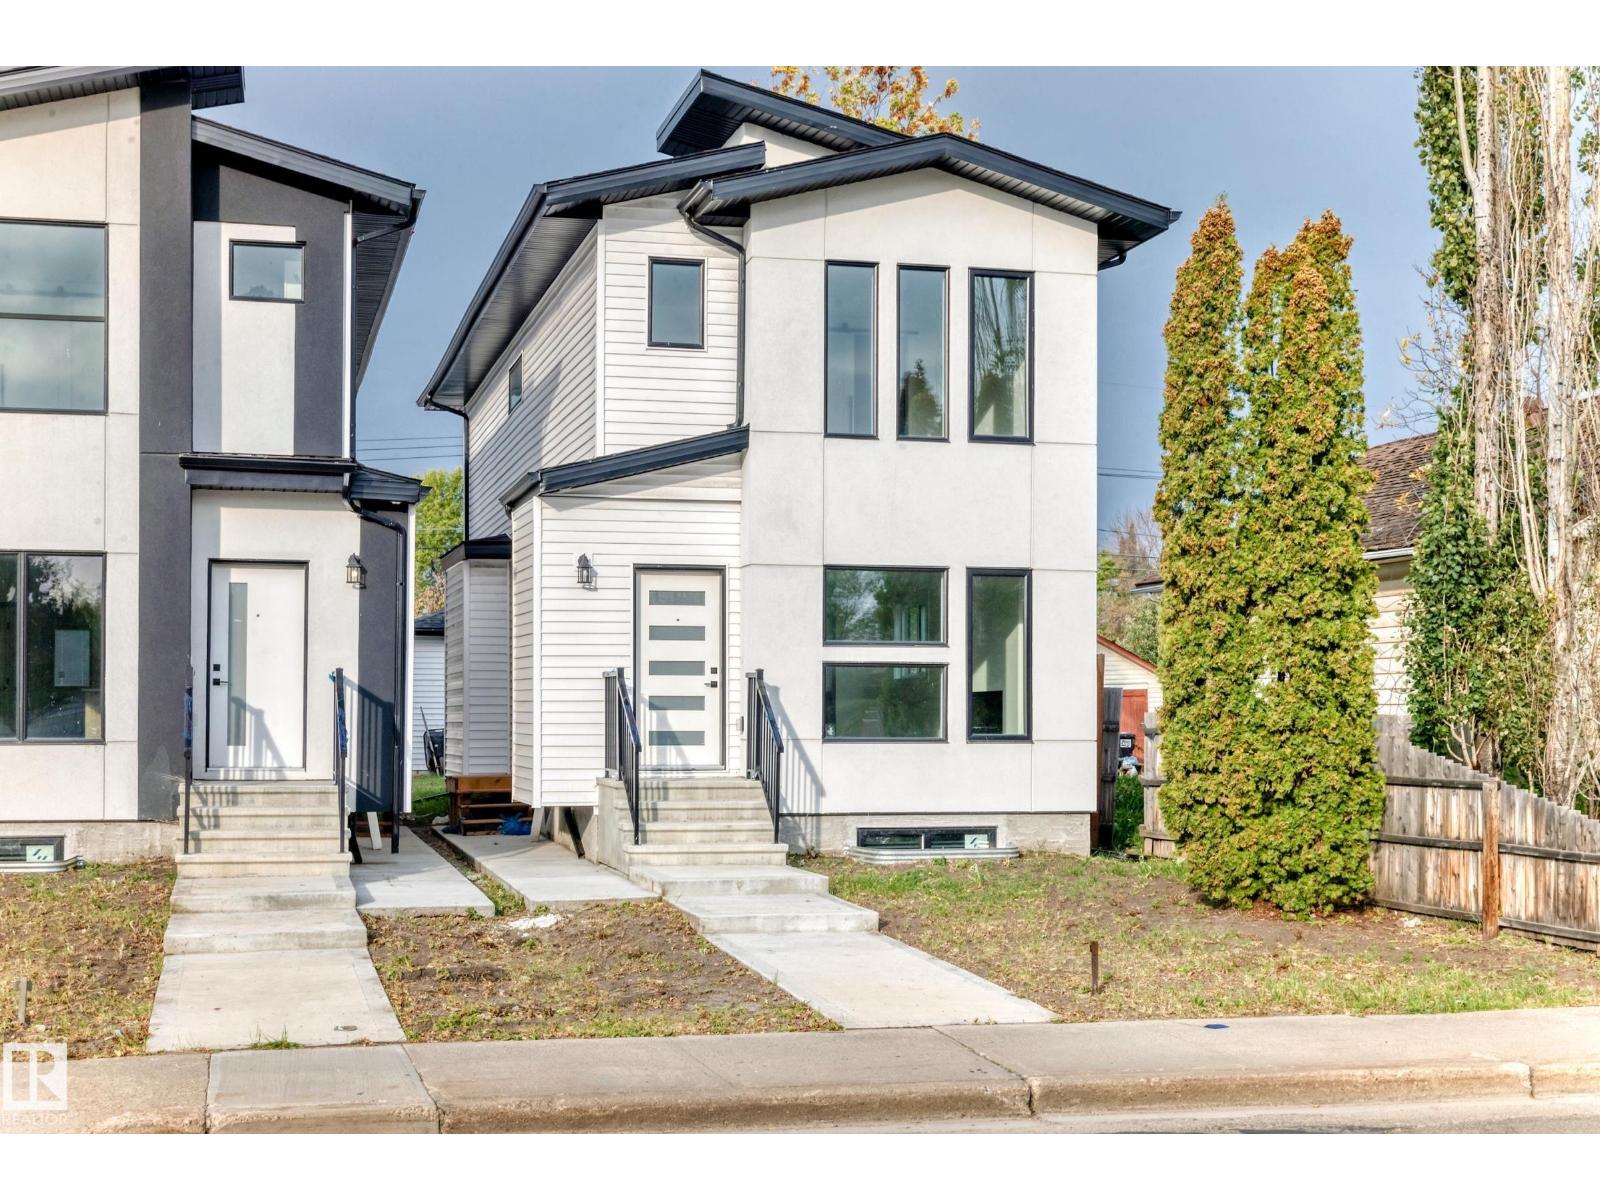
Stunning newly built 3 bed, 2.5 bath laned homes featuring a finished legal basement suite and a double detached garage. Bright, open-concept floor plan with tons of natural light and modern finishes throughout. Located in a premium, high-demand community, these homes offer incredible value for homeowners or investors alike. Live upstairs and rent the suite, or add to your portfolio with a strong income-generating property. Great investment opportunity – don’t miss out! (id:51989)
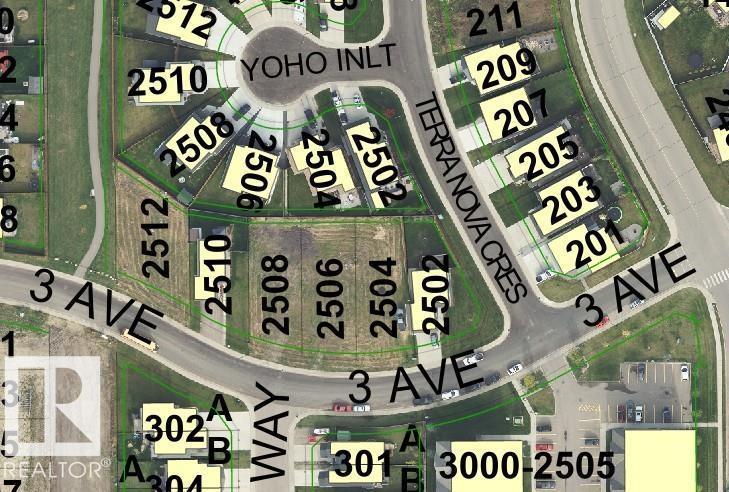
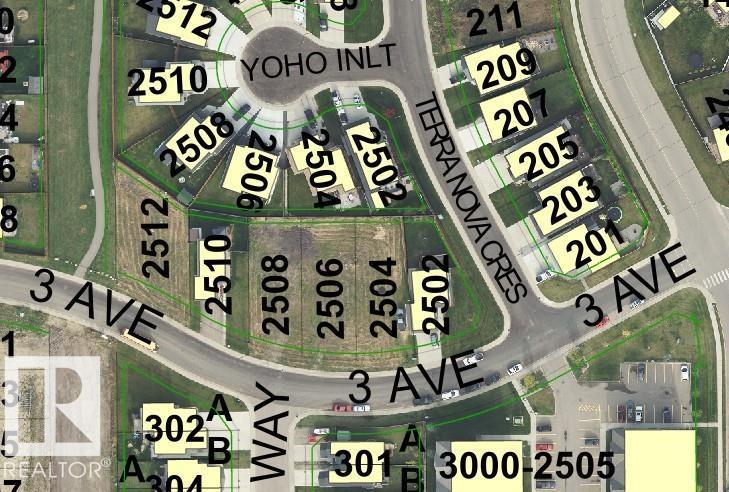
Great location in Cold Lake north to build your new home! Walking distance to the MD park, Kinosoo Beach and the hospital. Up and coming neighbourhood! (id:51989)

Stunning newly built 3 bed, 2.5 bath laned home featuring a finished legal basement suite and a double detached garage. Bright, open-concept floor plan with tons of natural light and modern finishes throughout. Located in a premium, high-demand community, these homes offer incredible value for homeowners or investors alike. Live upstairs and rent the suite, or add to your portfolio with a strong income-generating property. Great investment opportunity – don’t miss out! (id:51989)
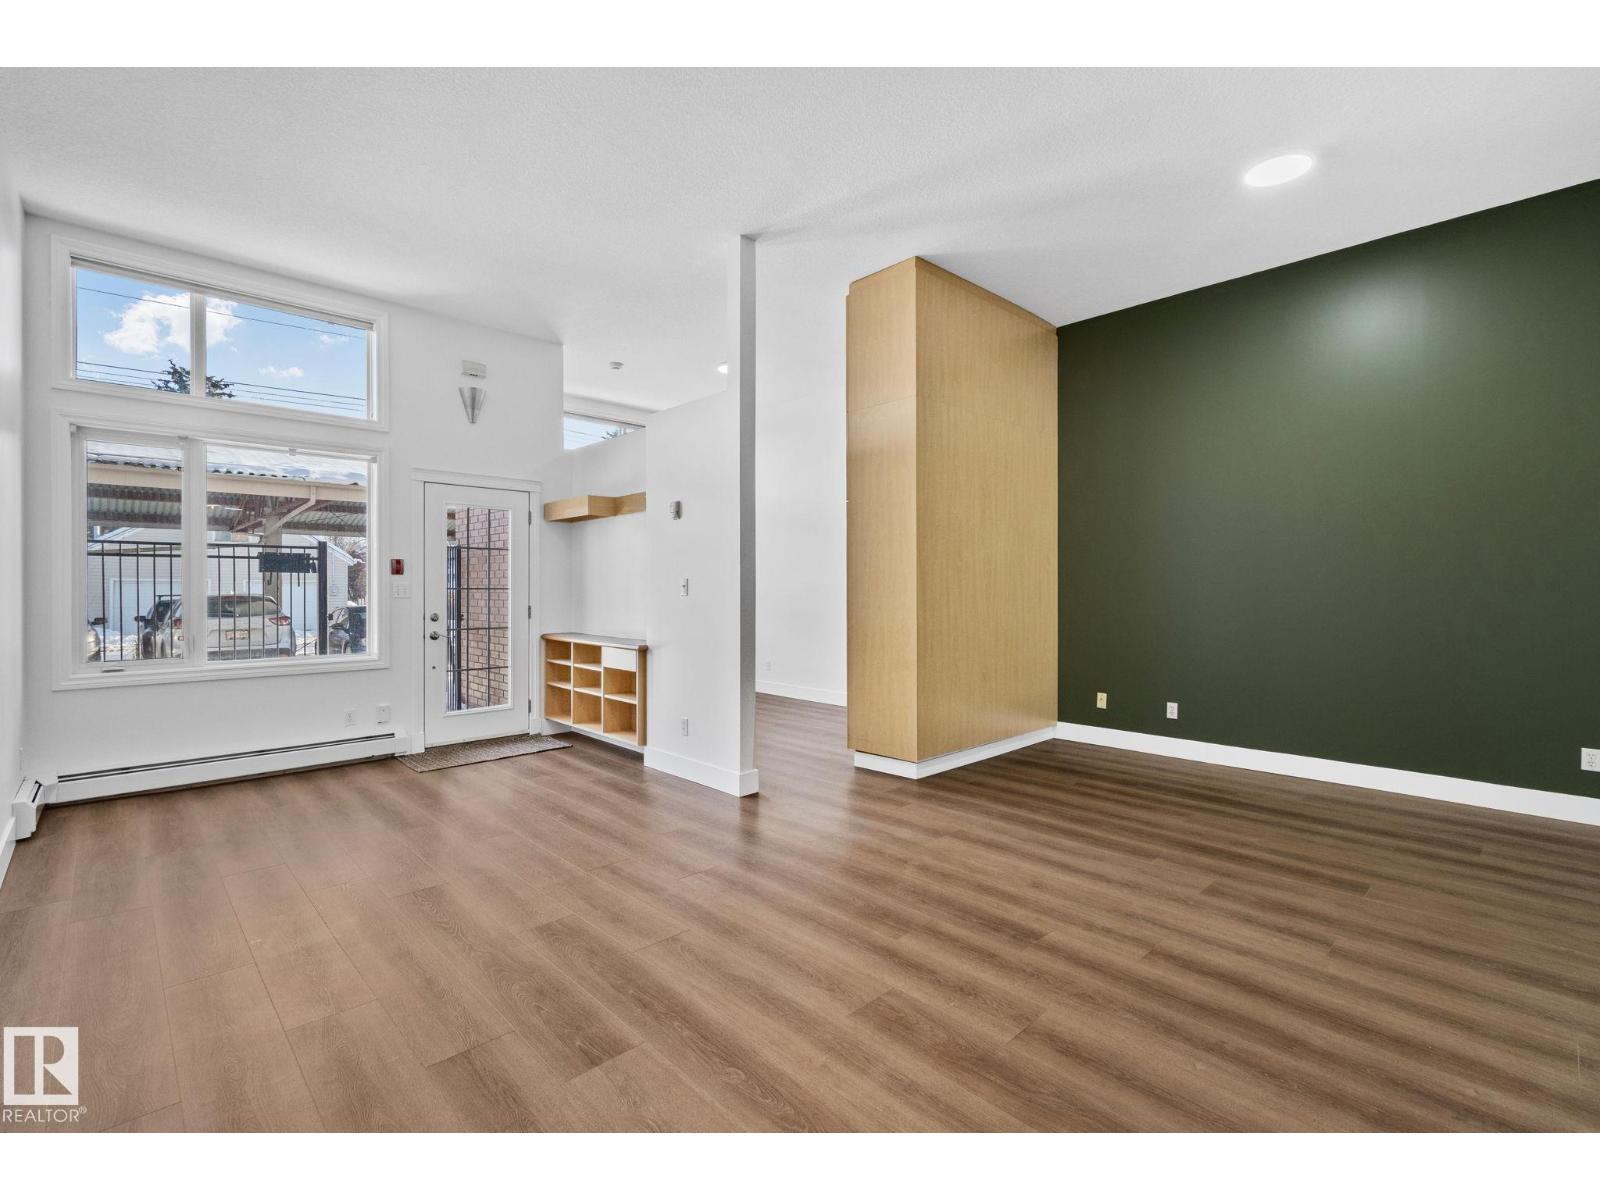
Welcome to this beautifully renovated 638 sq ft condo in the heart of Westmount! This bright and modern unit features soaring 10’ ceilings throughout the living room, bedroom, and front foyer/nook, creating an open and airy feel you’ll love. The thoughtfully designed layout offers comfortable living with stylish finishes and plenty of natural light. Fresh paint throughout including ceilings, new LVP flooring, and new light fixtures. Located at #116 11033 127 St NW, you’re just minutes from Westmount Shopping Centre, 124 Street, and downtown Edmonton. Enjoy quick access to trendy cafes, local boutiques, restaurants, parks, and transit. Perfect for first-time buyers, investors, or those looking to downsize in a vibrant, walkable community! (id:51989)
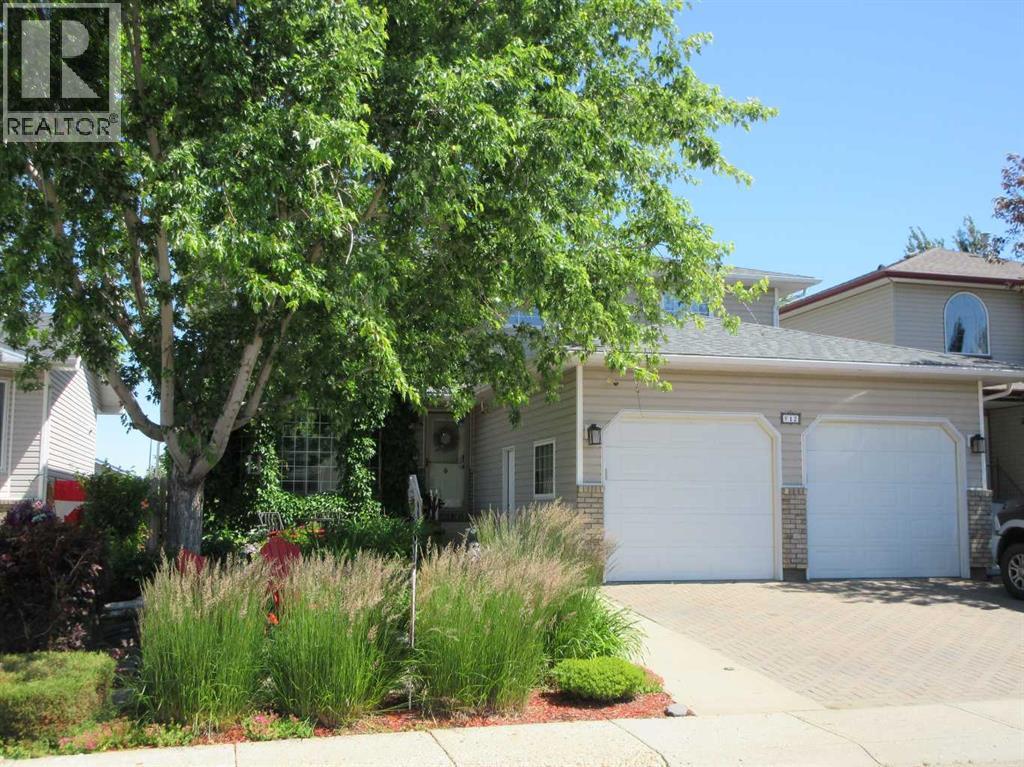
This property is the 'hidden gem' in Medicine Hat today. With the turn of the seasons this property is always transformed to an oasis for your private retreat. Surrounded by greenery and the relatively maintenance free yards, a must to be appreciated... it is breathtaking! This beautiful two-storey was built by trusted H&J Contractors. It has been well-cared and offers 4 bedrooms on one level and main-floor laundry all situated in Saamis Heights in a quiet, family-friendly neighbourhood close to public and seperate schools and our local college. The bright kitchen features white cabinetry, smart storage with hidden pullouts, a built-in mixmaster stand, and an 'extra large' quartz island - perfect for cooking and baking, homework or entertaining PLUS the large pantry downstairs. Easily one of the nicest kitchens I have ever seen in a home. Recent upgrades include new flooring and new toilets on the top two floors. Extras include: steam shower in the lower level, a second gas fireplace in the family room as well as two extra bedrooms. The double attached garage is a standout with gas radiant heat, 220V power, and custom workstations with lots of storage. *Note* Sellers has hired for the trees along the fence in the back yard (West side) to be removed. With so many extras, any buyer is assured to be impressed with this home. (id:51989)
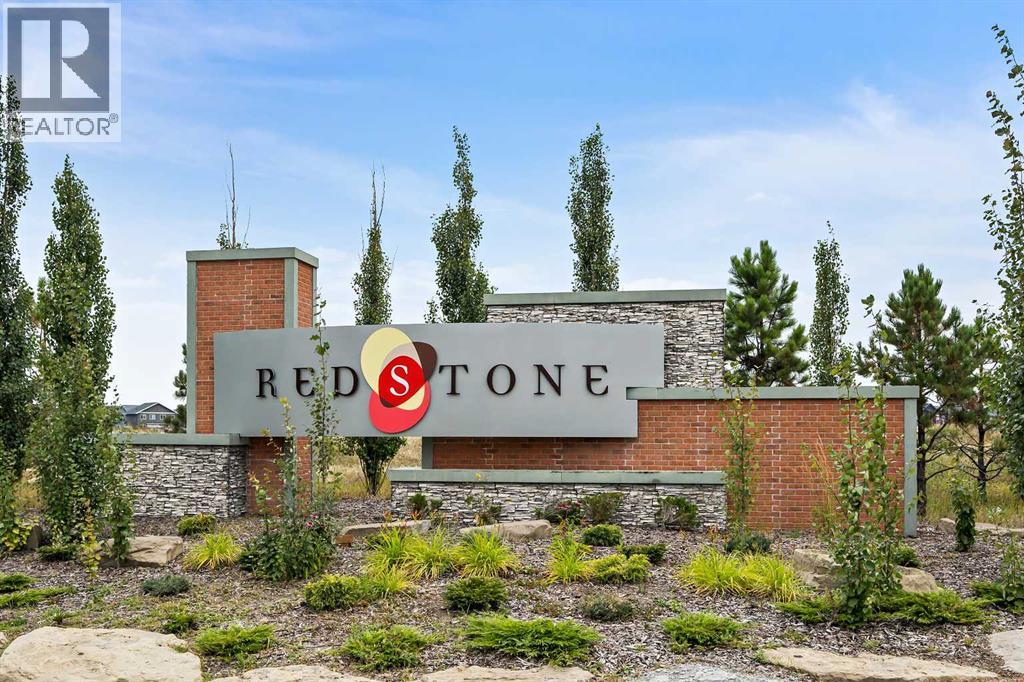
StreetSide proudly presents this exceptionally popular interior-unit townhome, where expansive living areas meet modern comforts and sophisticated finishes. The thoughtfully designed floorplan features three spacious upper-level bedrooms and two and a half well appointed bathrooms, complemented by a versatile tech station on the main floor that is perfect for a workspace. The heart of the home is an inviting open-concept main floor, anchored by a large gourmet kitchen featuring a functional breakfast bar for casual dining. This bright living space transitions seamlessly to a private balcony, offering a perfect setting for outdoor relaxation. The interior showcases high end craftsmanship, including modern dark slab-style cabinetry with a full bank of drawers for maximum storage. The kitchen is further elevated by polished white quartz countertops and a full suite of premium stainless steel appliances. Durable luxury vinyl flooring runs throughout the primary living areas, while the stairs and upper level are finished with plush carpet over an 8lb underlay for superior comfort. Additional conveniences include an attached double car garage, professionally maintained landscaping, and a lifestyle defined by maintenance free living. Located within Red Embers Point East, this home places you at the heart of the dynamic Redstone neighborhood. Enjoy the ease of a convenient location with quick access to major routes, including Stoney Trail, ensuring you are never far from the city's best. The community is strategically positioned near future commercial developments, promising shops, services, dining, and entertainment options just moments from your doorstep. (id:51989)
20.52 Acres Zoned RA (Rural Residential/Agriculture). This rolling and treed land has so much to offer and is located minutes to Sherwood Park in the sought after area of COLCHESTER. Many excellent building sites. Property has Power, Gas & Cable already in. (id:51989)
Updated financials from 2025 show a strong growth pattern and ready for Franchising.Auto Glass & Vehicle Protection Business For Sale – Turnkey & Debt-Free!Upper office rents for $1000 per month to a window tinting business.Winner of the this years Canadian Choice Award! Looking for a profitable, fully operating business with massive growth potential? This established Auto Glass & Vehicle Protection Shop in Calgary’s busy industrial core is ready for a new owner. Set & ready to franchise the business for more growth.This operation is 100% turnkey, debt-free, and built with multiple high-demand revenue streams:Revenue Streams Include:Auto glass repair & replacementUndercoating & rust proofing Ceramic coatings Professional detailing And more!Business Highlights:Debt-free, turnkey operationSpacious shop with room for 5 vehicles inside8+ Fleet Accounts providing consistent workExisting insurance accounts already in placeSub-lease to a window tinting business that adds steady monthly cash flowIncludes trademarks, domains, and all marketing channelsFranchise-ready package—perfect for expansionSuppliers located minutes away for fast turnaroundFull training & transition support provided to ensure a smooth handoverRequirements:Buyer must have financing pre-arrangedNo vendor take-back / no seller financingIf you're ready to step into a profitable, scalable business with everything set up for growth, this opportunity won’t last!SDE = $80,494 x multiple of 2.1 = $169,037 Location:Central Calgary IndustrialThis business is owner operated.Reasons for selling:Owner and family are moving on to other venturesTrading hours:Regular business hours, or as new owner sees fit.Employees:owner plus 1 workerYears established:7 yearsOther InformationSupport & training:Owner will stay on as needed for a smooth transitionNo Seller Financing availableFurniture / Fixtures value:$90,000 (CAD) - included in the asking priceInventory / Stock value:$ 5,000 (CAD) - included in the asking price Total inventory and assets = $107,000 (id:51989)
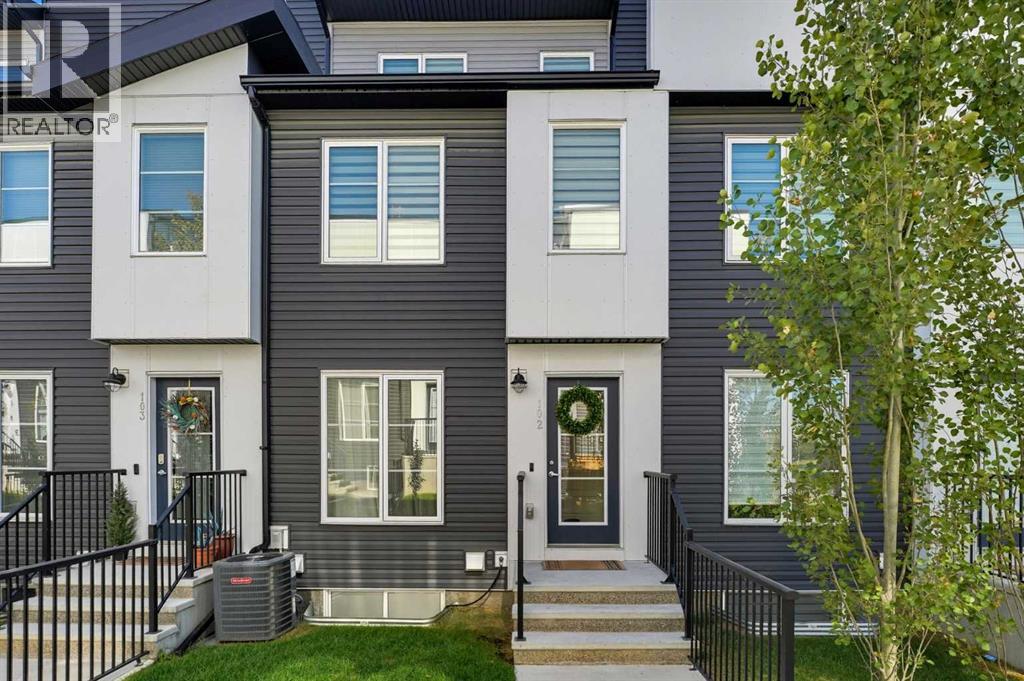
Welcome to 102-474 Seton Circle Se. This beautifully designed townhouse offers 3 bedrooms with 1 of them being a top floor bedroom loft for the studio vibe. Along with a 2.5 bath, this townhouse offers modern living at its finest, perfectly located just steps to the playground, dining, entertainment, and more.Step inside to an open-concept main floor featuring neutral-toned flooring, a bright and airy living space, and a chef-inspired kitchen complete with crisp white quartz countertops, sleek cabinetry, and a large island — perfect for entertaining.The spacious primary suite includes a private ensuite for your comfort and convenience, while a second bedroom and additional full bathroom provide room for family or guests.Upstairs, a stunning third-level loft awaits — ideal as a Bedroom loft, lounge, home office, or bonus space — featuring a wet bar and direct access to a private rooftop patio with unobstructed mountain views. Whether it's morning coffee or evening cocktails, this is the ultimate place to unwind. During the summertime heat, let your A/C keep the house cool for comfort and enjoy having a tandem 2 car garage to protect your vehicle from the elements.Don’t miss out on this opportunity to call this home. (id:51989)