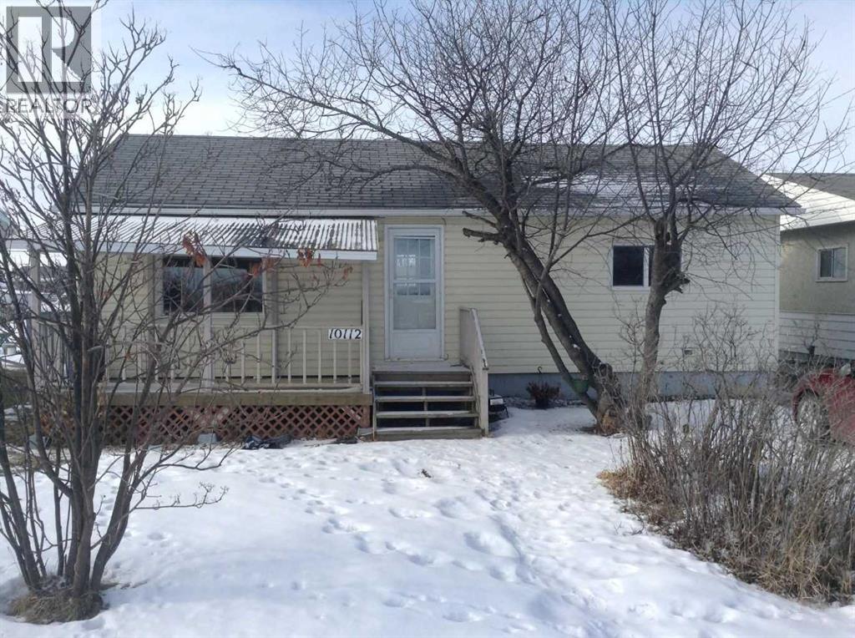
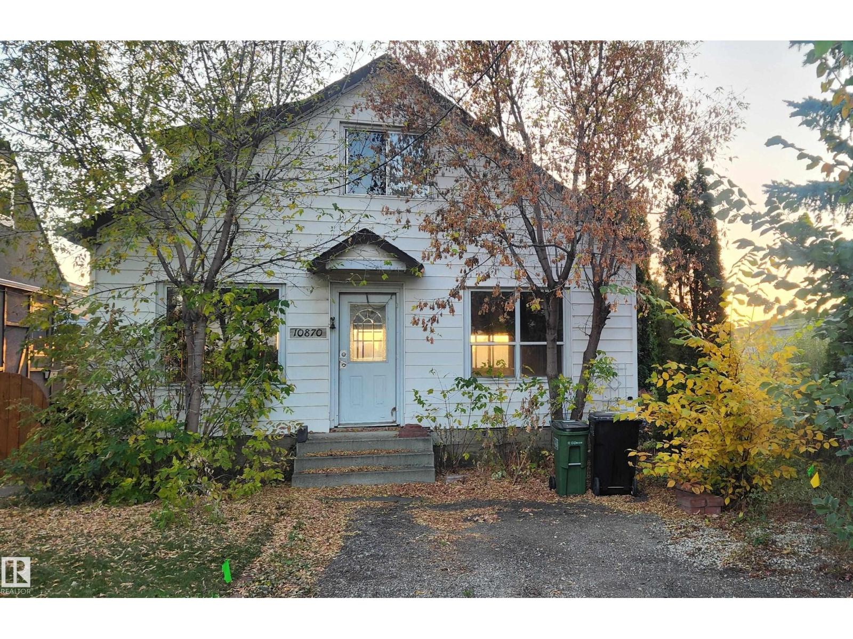
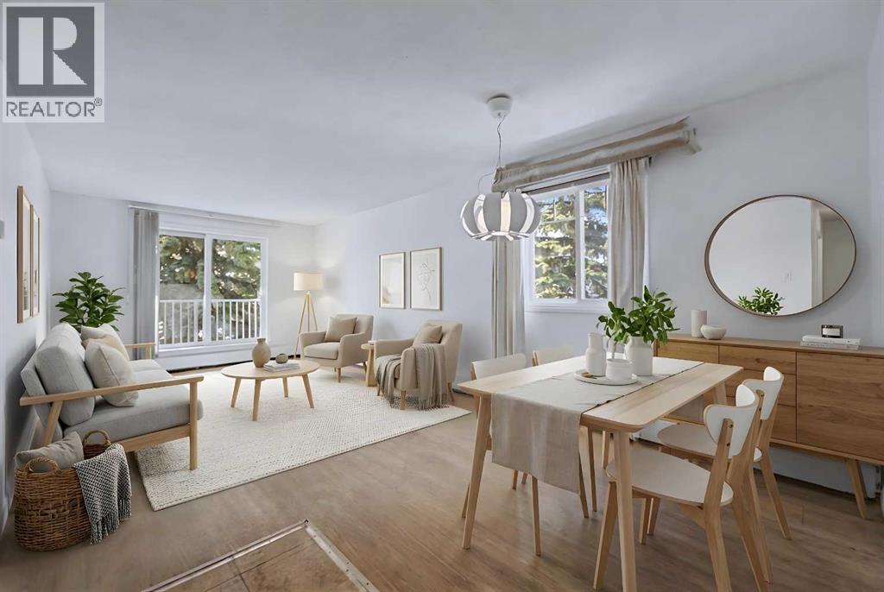
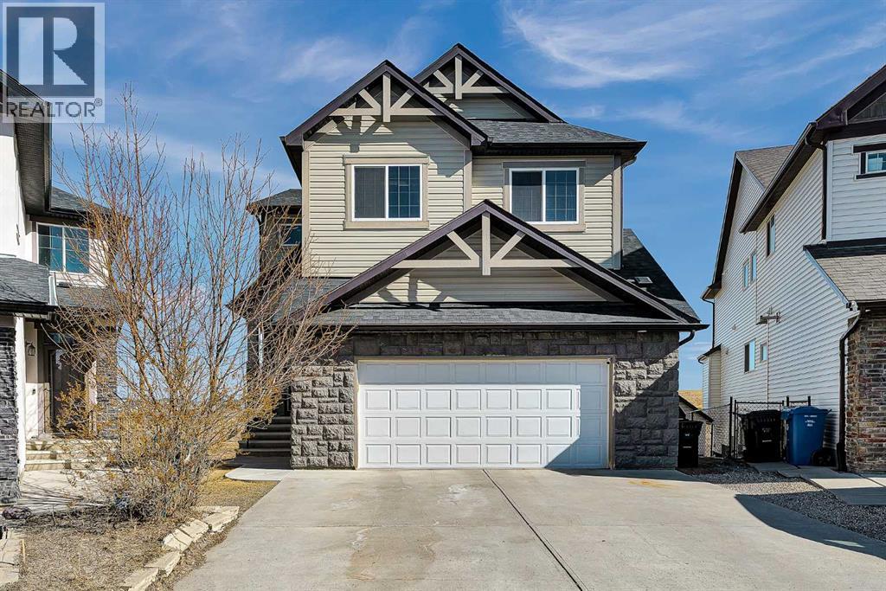

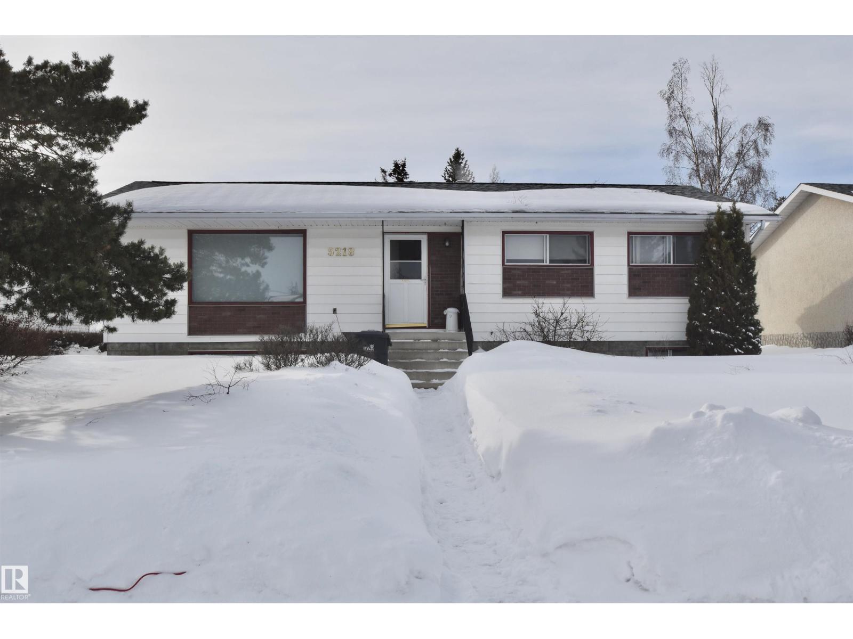
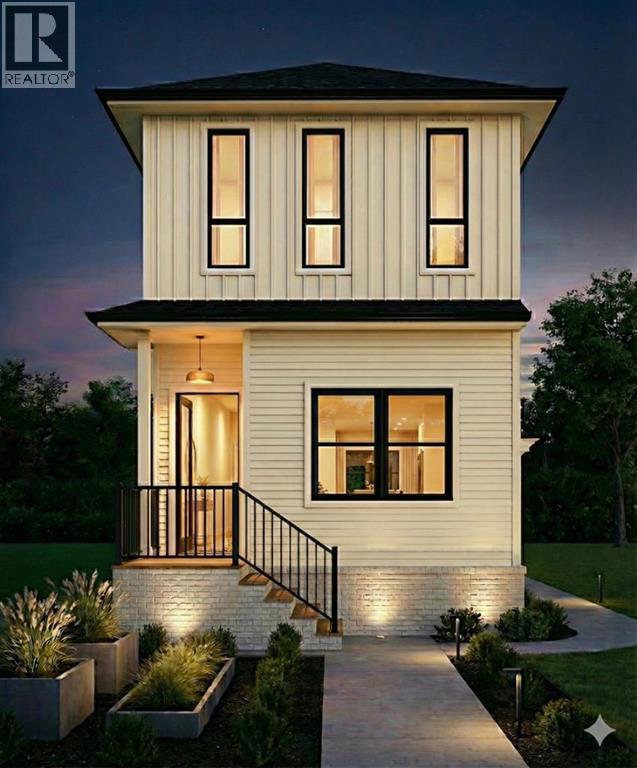
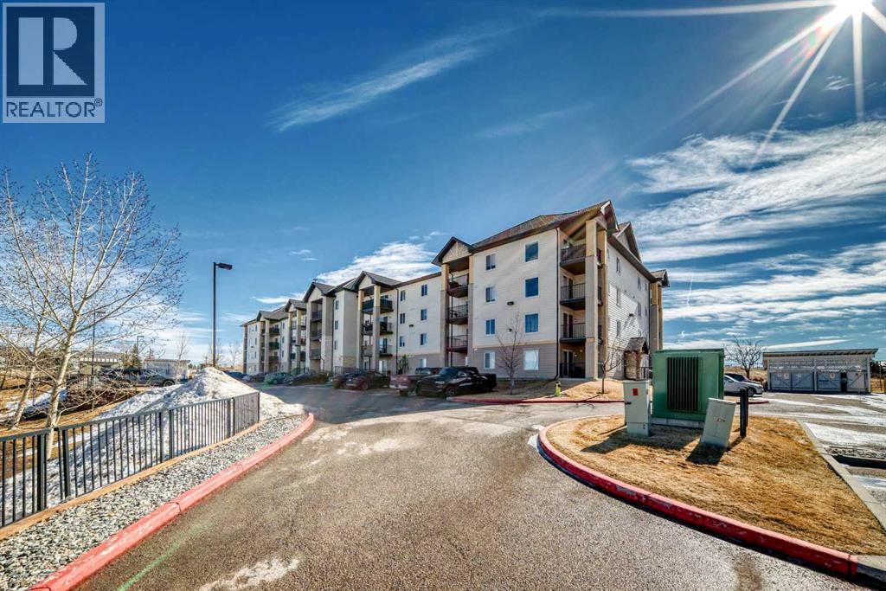
It's not everyday that you can purchase a home for less than $100,000! This two bedroom, one bath home is perfect for a first time buyer or someone looking to downsize. It features a covered deck in the front with a spacious back yard large with alley access perfect for gardening, additional parking and more! The basement is undeveloped allowing for plenty of additional storage and potential future development. The community features a K-6 school, library, daycare, arena, seniors center and so much more! Floor plans are available in the photos section. (id:51989)
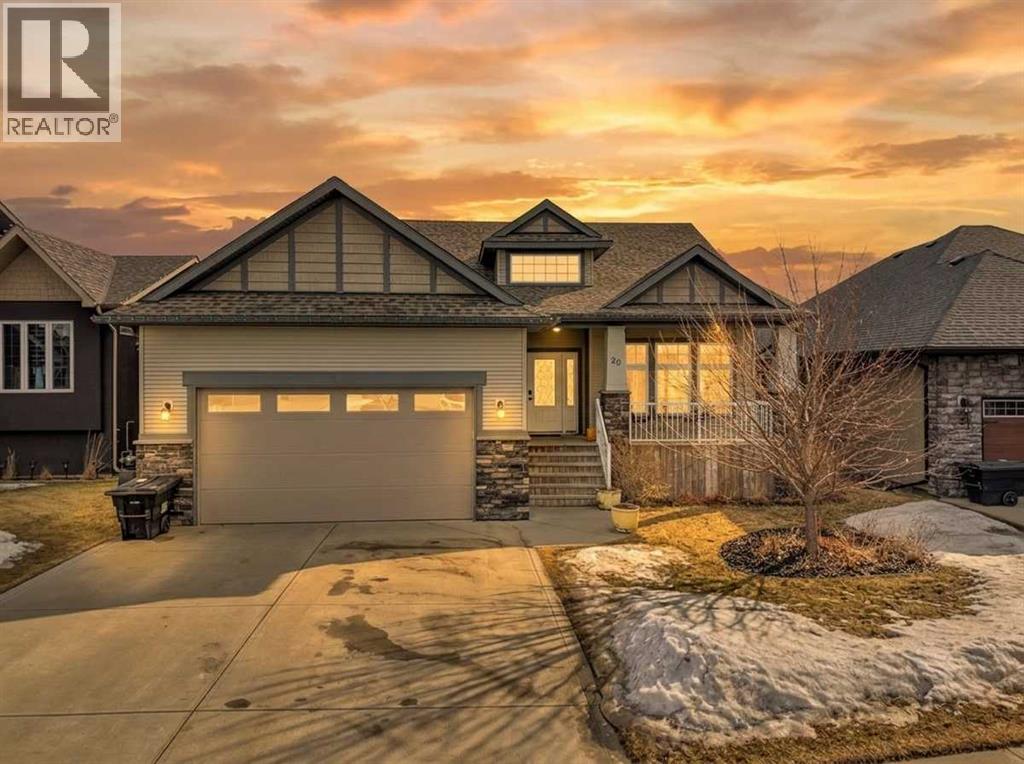
THE FULL PACKAGE! Now offering this Stellarwood Built Executive Bungalow with Walk-Out Basement. You'll love the curb appeal with the Craftsman Style Design, rock accents, and large front deck. The main floor has an open floor plan. The spacious living room has large windows, gas fireplace, and wood accent wall. The kitchen has extensive cabinet and drawer space! You'll love the large master suite with lovely 4 piece ensuite and walk-in closet. Bedrooms 2 and 3, main floor laundry room, plus another full 4 piece bath complete the main floor. The basement is bright and airy, with large windows and separate entrance. There are three oversized bedrooms, plus an open family room area, perfect for the whole family! There's another full bathroom and utility room, plus plenty of storage. The central air conditioner will keep you cool in those summer months. The yard is fully fenced and landscaped and includes above ground garden boxes and shed. The double heated garage is perfect for storing your vehicles and tools. This home is within close walking distance to the Terrace Ridge School, Burman University, parks, playgrounds, ponds, and pathways! (id:51989)
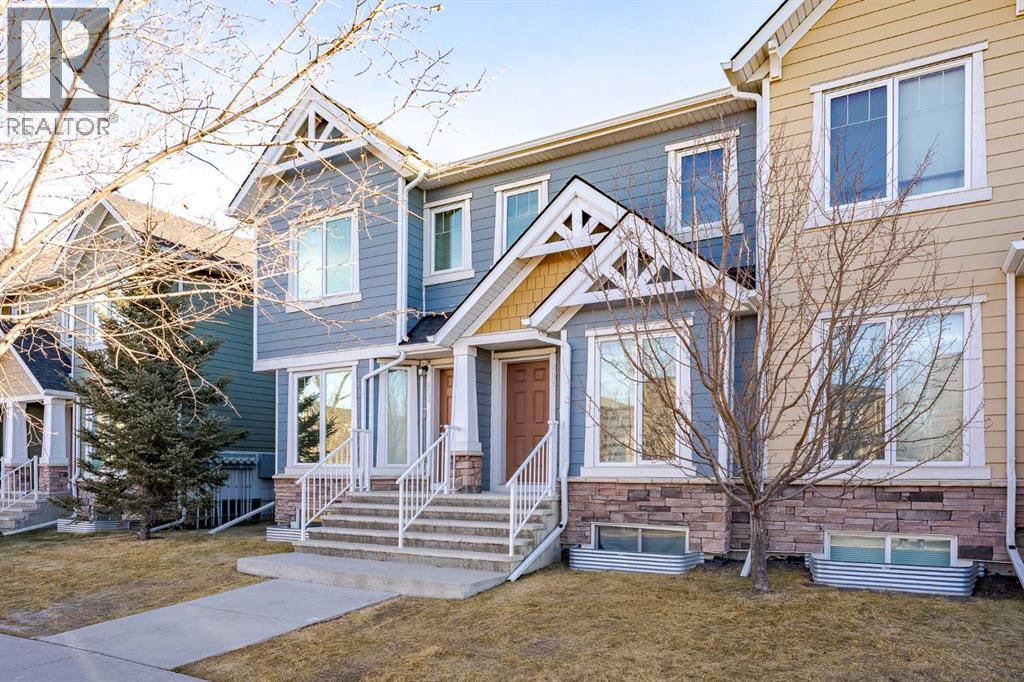
DUAL PRIMARY BEDROOM and BASEMENT ALERT!! Welcome to #202 in Ravenswood’s Zen complex, a family and pet-friendly community close to schools, parks, trails, and an easy commute to Calgary via the QE2. This 1,155 sq ft two-storey townhome offers 2 bedrooms, 2.5 bathrooms, and an open main floor, with two generous upstairs bedrooms that each have their own ensuite, making the layout work great for roommates, guests, or kids who want their own space. NOT all units in this complex have a basement. We DO, adding 500sq feet more to develop. This full basement that many units do not have, gives you real storage now and a great option for future development. You also get one parking stall just steps from the backyard, plus easy street parking nearby. Out back you have a private fenced yard. Live in Airdrie and work in Calgary! Book your showing today! (id:51989)

PRIME LOCATION! This spacious 2-bedroom corner unit is nestled in the heart of vibrant Tuxedo Park, just off Centre Street, putting restaurants, cafés, grocery stores, and public transit right at your doorstep. Upgraded with stylish painted cabinets and sleek vinyl flooring, this home offers both comfort and contemporary charm. The U-shaped kitchen is designed for function with stainless steel appliances, ample cabinet space, and a versatile island for casual dining or extra prep. A bright and welcoming living room features large windows and access to a private north-facing balcony (balconies and railings updated in 2023), perfect for relaxing. The adjacent dining area (or home office) is highlighted by a charming circular accent window that adds character to the space. Two generous bedrooms provide the perfect retreat, including a primary suite with plenty of room for your personal design touches and a convenient cheater 4-piece ensuite. Enjoy the benefits of in-suite laundry, a separate storage unit, and underground heated parking. Condo fees conveniently include heat and water and the building also offers a shared laundry facility for added convenience. Living here means easy access to Downtown, SAIT, U of C, major highways, and the airport. Whether you’re a first-time buyer or an investor seeking a prime location, this property is an opportunity you won’t want to miss! (id:51989)
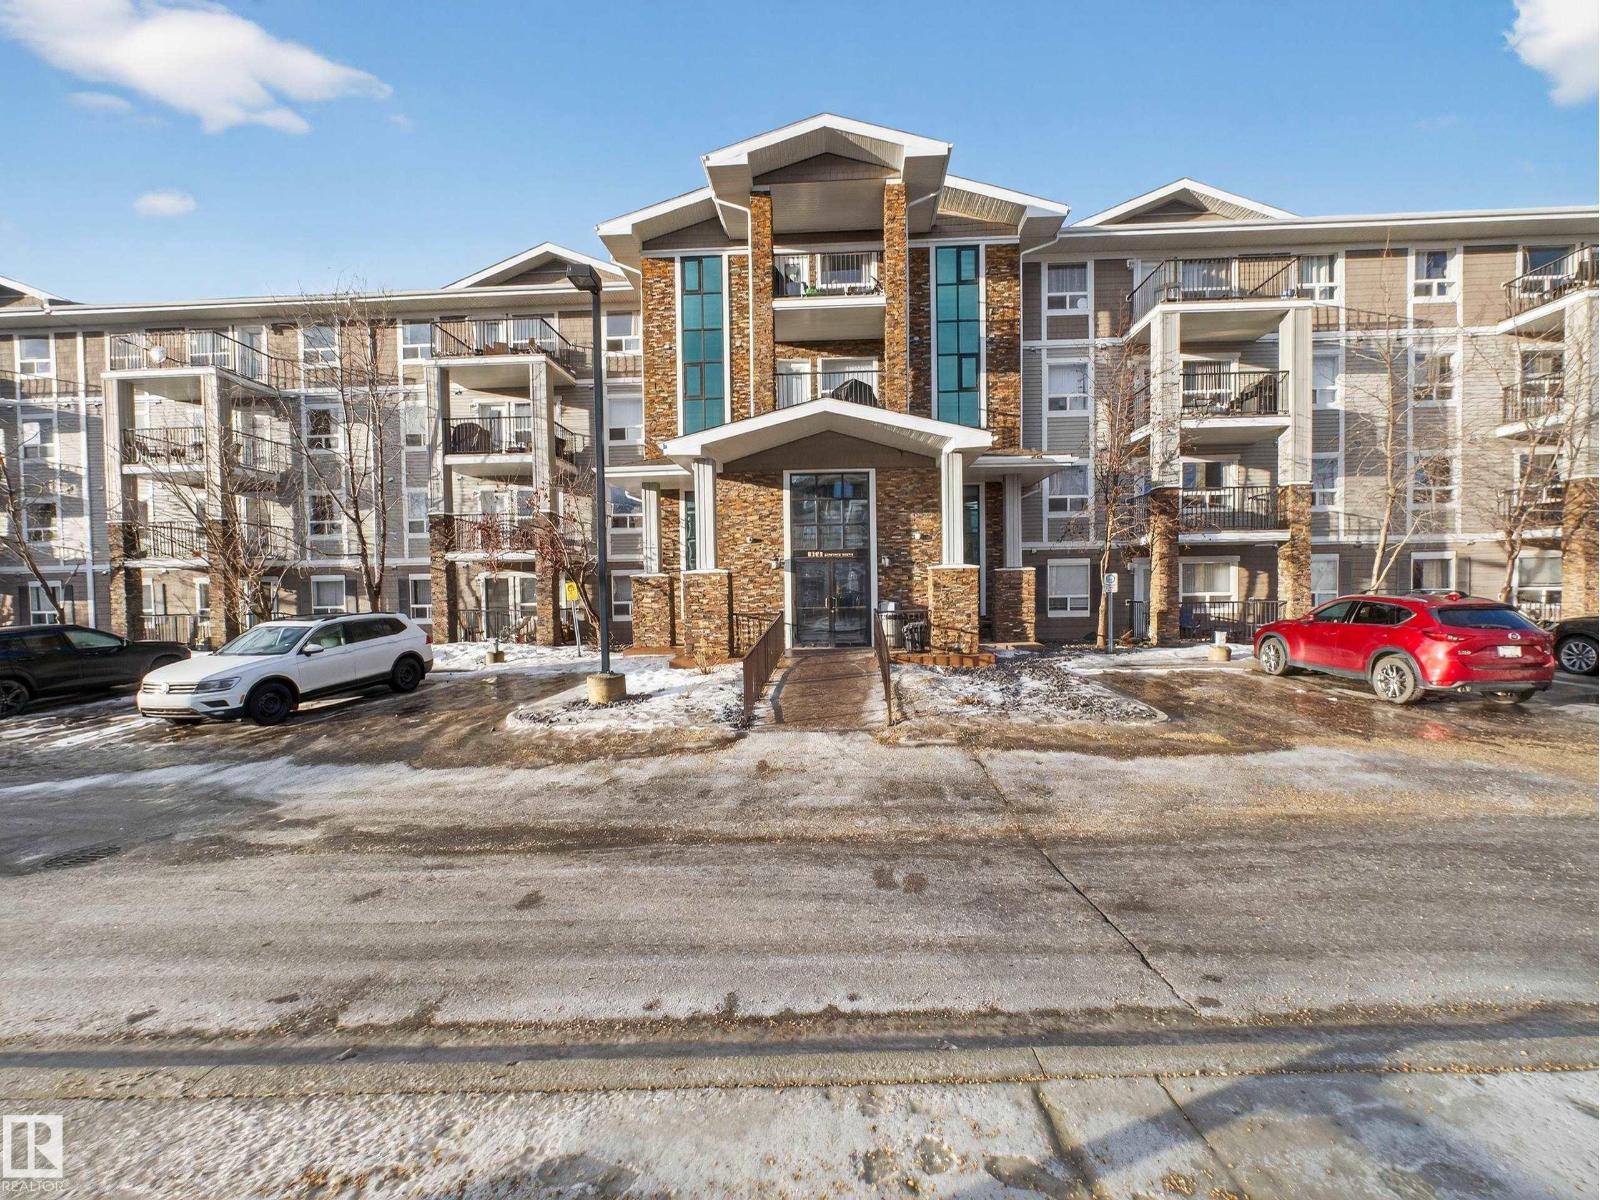
Welcome to South Terwillegar! This bright and spacious main floor 2 bedroom, 2 bathroom unit offers a functional layout with an abundance of natural light throughout. The kitchen features plenty of counter space and a central island, making it perfect for everyday living and entertaining. The large storage room with in-suite laundry adds convenience and organization. Complete with 1 titled parking stall, this well-appointed, well managed condo is ideally located close to schools, parks, shopping, public transit, and all the amenities South Terwillegar has to offer (id:51989)
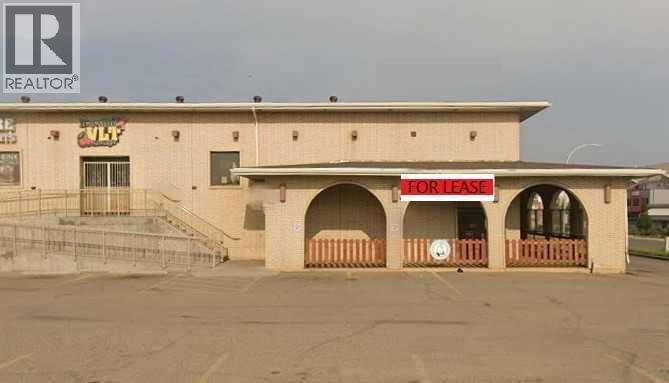
Previously home to Temptation Night Club, this expansive commercial space offers a unique opportunity for a variety of business concepts. While the space was previously operated as a nightclub, it is currently classified as vacant. Centrally located in the prime commercial hub of 13th Avenue, this high-profile property offers excellent exposure and accessibility, surrounded by shopping centres, strip malls, hotels, and convenient access to the Trans-Canada Highway. Operating costs are $6.75/sq ft (2026) and are assessed annually. (id:51989)
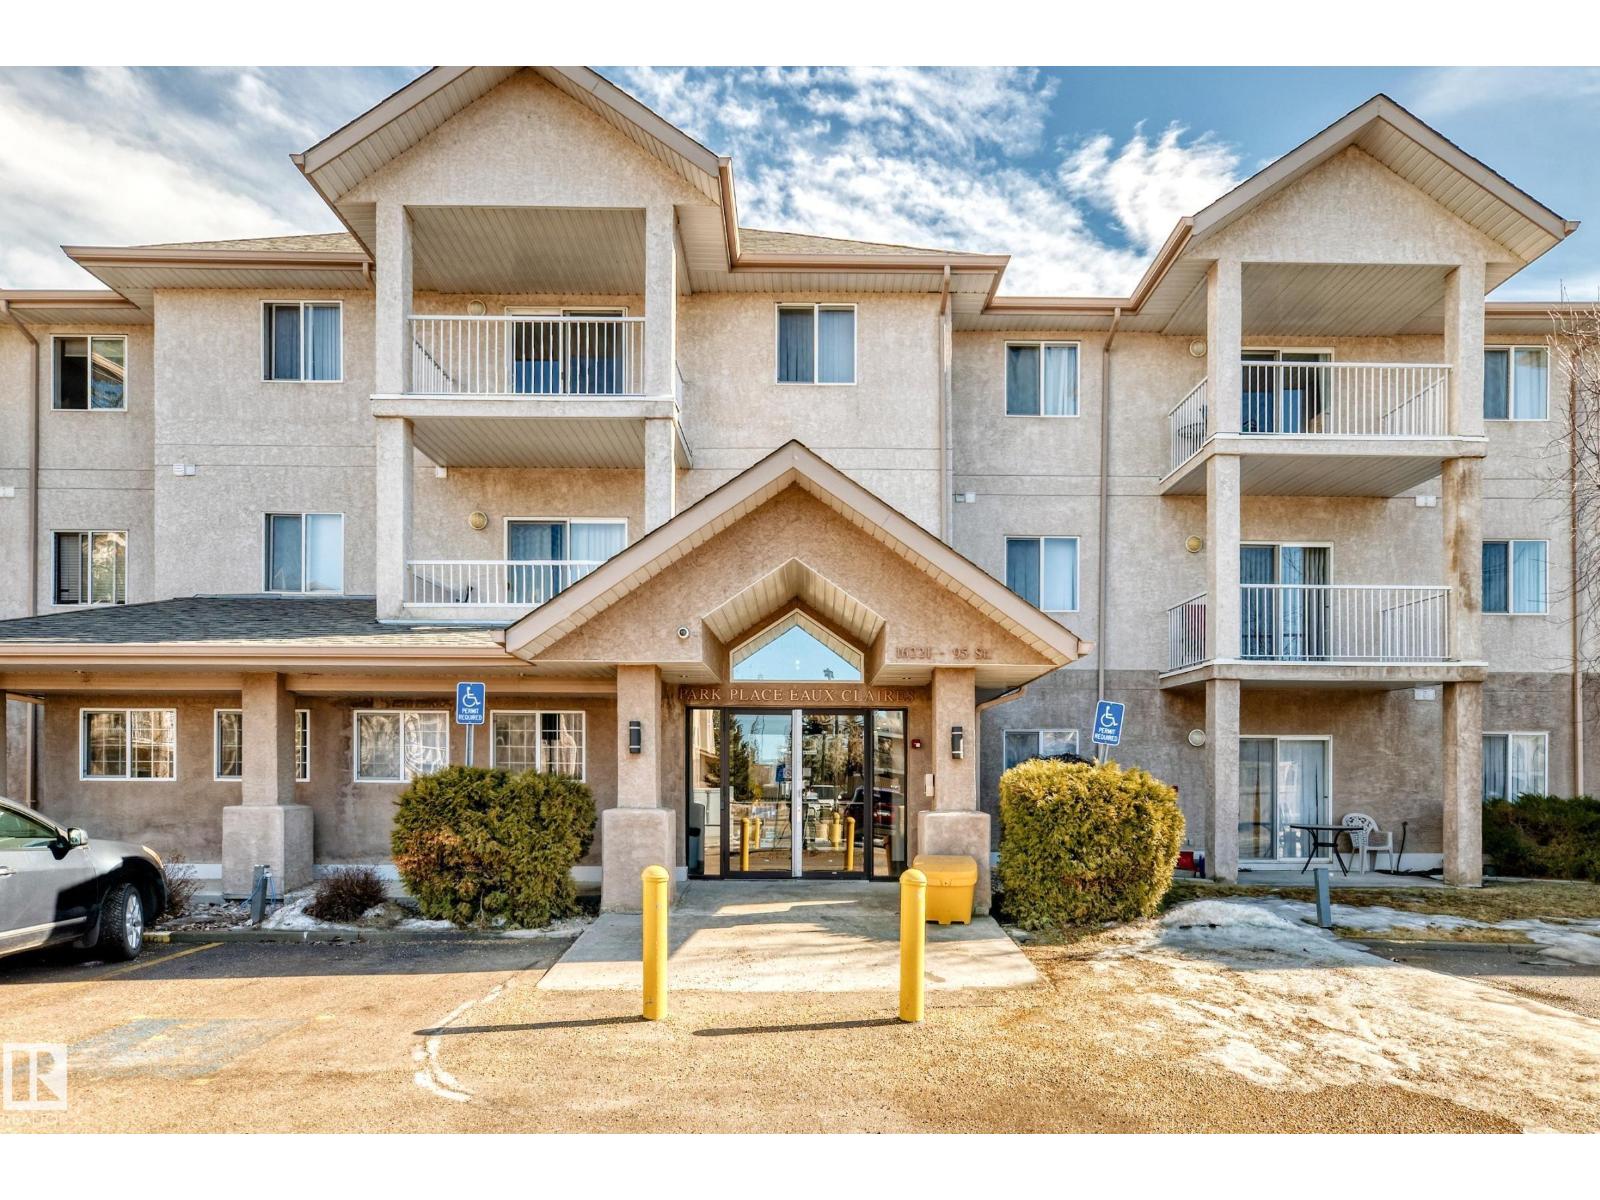
Private & Perfectly Located in Eaux Claires! This bright and CHARMING 2-bedroom, 2-bathroom condo is move-in ready with brand-new flooring throughout! It’s an ideal match for a FIRST TIME HOME BUYER in Edmonton or anyone looking for a smart, low-maintenance lifestyle.The dual-master layout features bedrooms and full baths on opposite sides of the unit, offering maximum privacy. You’ll love the spacious open-concept kitchen, featuring maple cabinetry, a pantry, and a handy kitchen island.The primary suite is a sun-drenched retreat with a walk-through closet and private en-suite. Practicality is built-in with in-suite laundry and extra storage. Step outside to your peaceful, east-facing patio that backs onto a secluded green space—no parking lot views here! Location is everything: you're steps from walking trails and public transit, and just blocks from the Namao Shopping Center. Plus, with quick access to the Anthony Henday and the Edmonton Garrison, your commute will be a breeze. (id:51989)
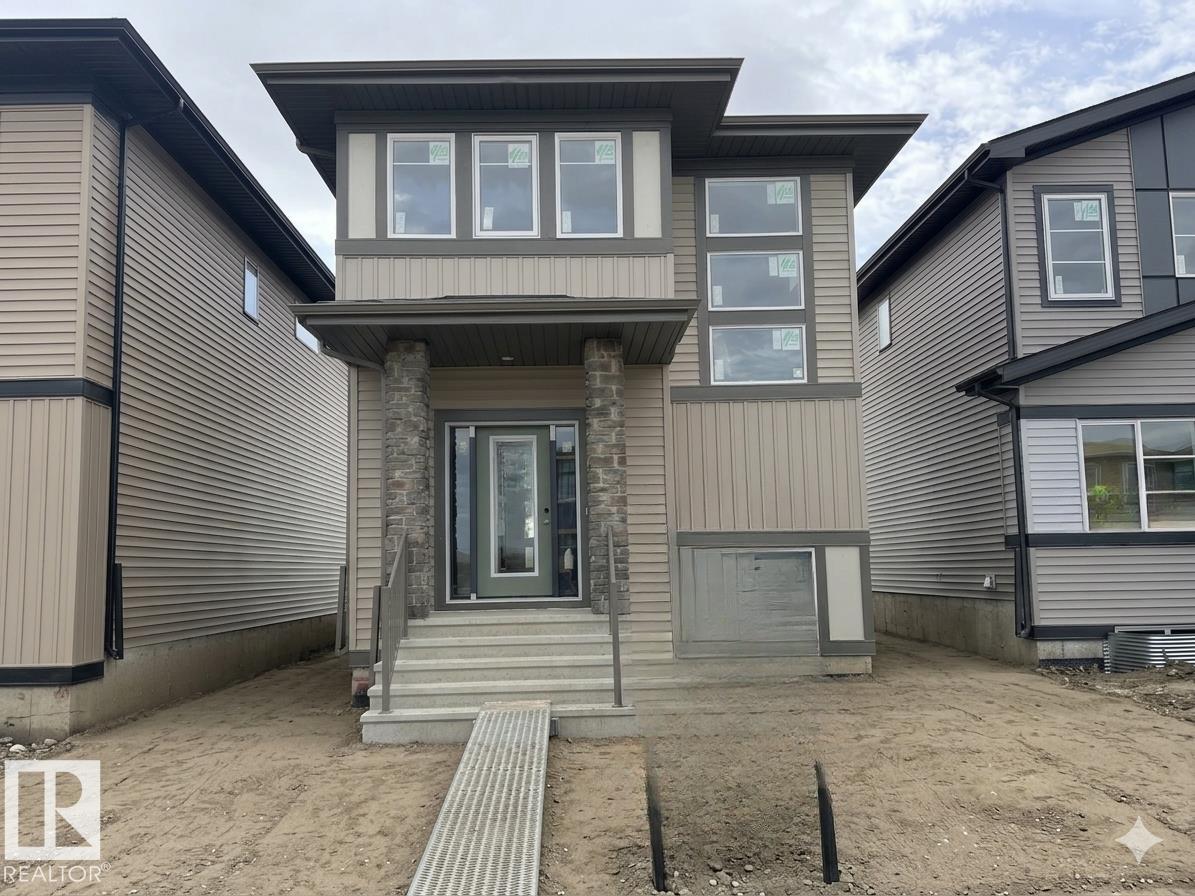
This 1660sqft home features 3 bed, 2.5 bath. This stunning home is located in an amenity rich community and within walking distance to Spruce Grove’s new civic centre, with quick and easy access to Highway 16. The home features an open concept main floor with 9’ ceiling and the designer L-shape kitchen, large island and corner pantry. Quartz countertops in the kitchen and all bathrooms. Large great room includes a 50” linear electric fireplace. The second floor has a large primary bedroom with walk-in closet and 4-piece ensuite that includes dual sinks and stand-up shower. This home also has two secondary bedrooms, central bonus room, full bathroom, and a conveniently located laundry upstairs. A side entrance is included for future basement development potential, with the basement ceiling height upgraded to 9’, for a more spacious feel, and 2 windows. Home is under construction. Photos are representative. (id:51989)
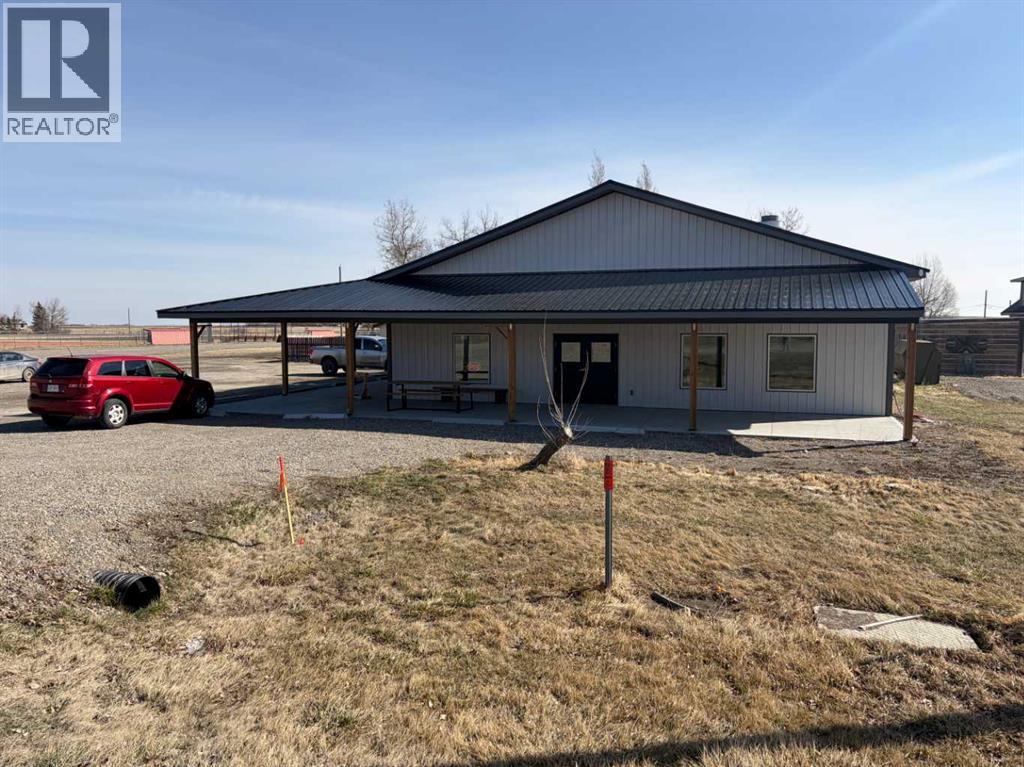
Located in the welcoming hamlet of Hillspring, just a short drive from Waterton Park and surrounded by popular camping destinations, this versatile commercial property offers exceptional opportunity in a community ready for growth.Currently operating as the Ranch House Restaurant and convenience store, this building has been successfully run year-round for the past 3 years. The Business has a license to serve alcohol. While the business itself is not advertised in the sale, it can be sold with the building. The building replacement cost is more then the asking price, and the property is advertised based on that building value and its potential. The Seller is not putting the value of the business in the asking price. He is trying to sell the building. The property can be purchased fully equipped for continued restaurant use, or the equipment can be removed to suit your vision.With no existing gas station or competing food services in the area, Hillspring presents a unique gap in the market. The seller is also open to offering the adjacent lot at an attractive price—ideal for a future gas station, with interest already expressed by potential partners.Whether you’re looking to establish a restaurant, retail space, or develop residential units or vacation rentals, this property offers flexibility and strong potential. Priced below replacement cost, it’s a rare chance to invest in a growing rural community with untapped demand.Great opportunities await in Hillspring. (id:51989)
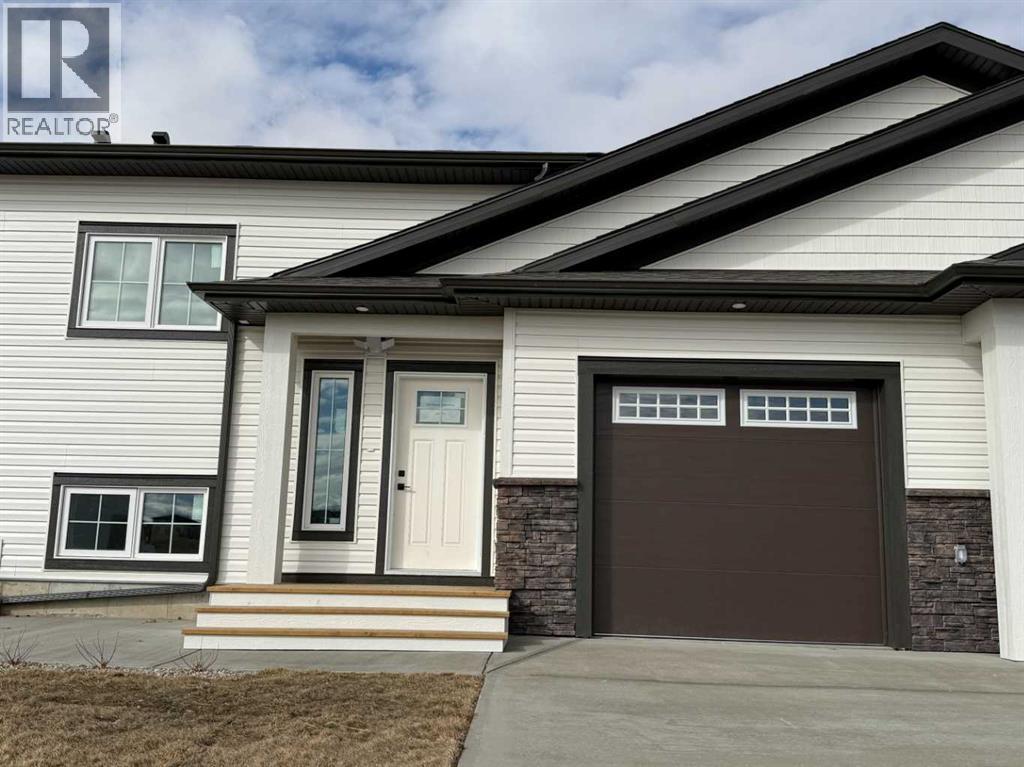
The Villas at Meadowlark Way, constructed by RA West International, offer a thoughtful blend of quality craftsmanship and modern design. With decades of experience in both residential and commercial construction, this builder brings a proven track record and attention to detail to every home. This well-designed bi-level floor plan features approximately 914 sq. ft. of functional living space. The main level offers a spacious primary bedroom complete with a private ensuite bathroom, along with a convenient two-piece bathroom for guests. The open-concept living area is warm and inviting, highlighted by a built-in electric fireplace and direct access to a covered deck—perfect for relaxing or entertaining. The deck is finished with pressure-treated wood, aluminum railing, and includes a gas line rough-in for a future BBQ. The kitchen and living spaces are finished with modern, tasteful touches including cream cabinetry, quartz countertops with a subtle marble finish, and whitewashed oak vinyl plank flooring throughout. The attached single garage (approximately 14’ x 20’) is insulated, drywalled, and includes a rough-in for a future heater. The exterior will be fully landscaped with sod, underground sprinklers, trees, and shrubs. A south-facing concrete patio provides additional outdoor living space and a welcoming setting to enjoy the surroundings. Condo fees of just $125 per month include snow removal and lawn care, offering a low-maintenance lifestyle. Additional features include triple-pane windows, 40-year asphalt shingles, and a 40-gallon hot water tank. Buyers may also have the option to customize with upgrades such as basement development, air conditioning, or a garage heater. Situated in the welcoming community of Vulcan, residents enjoy small-town living with convenient access to larger centres. Local amenities include an 18-hole golf course, hospital, shops, restaurants, and more—all within an easy drive to Calgary or Lethbridge. (id:51989)
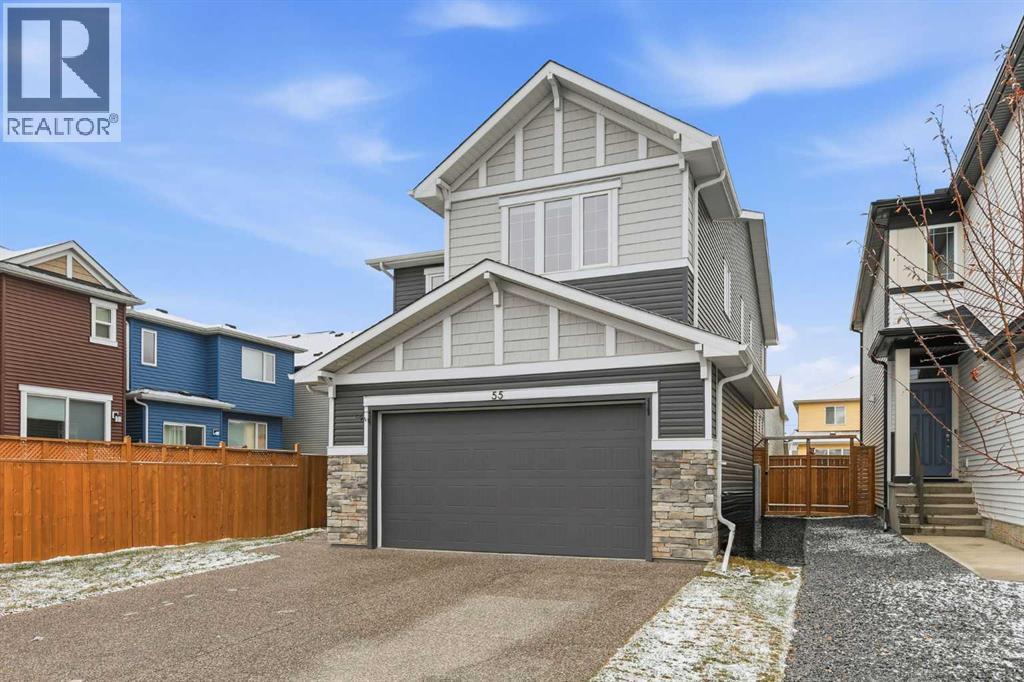
Welcome to this beautifully upgraded home in the vibrant community of Hotchkiss—where style, space, and a little bit of “wow” come together in 2,557 sq ft of thoughtfully designed living. With 4 bedrooms and 2.5 bathrooms, there’s room for everyone… even that one family member who “just needs to stay a little longer.” The heart of the home is the show-stopping kitchen, featuring a massive quartz island with eating bar (aka the unofficial gathering spot for snacks, homework, and life chats), plus an upgraded appliance package with a wall oven and gas stove—because takeout deserves a night off too. The open-concept main floor is perfect for entertaining or keeping an eye on things while pretending you’re not eavesdropping. A main floor den with a beautiful glass privacy door offers flexibility for your dream of a home office. Upstairs, you’ll find a spacious bonus room ideal for movie nights, a play zone, or your new “I’ll just sit here for a minute” retreat. The convenient upper floor laundry means no more hauling baskets up and down stairs—your future self says thank you. The primary bedroom is a true escape, complete with a luxurious 5-piece ensuite that might just convince you to become a bath person. Three additional bedrooms offer flexibility for family and/or guests. Extras? Of course! Central A/C to keep things cool, an oversized insulated double garage for your vehicles (and all the things that mysteriously multiply), and a side entrance to the lower level—perfect for future development or a potential secondary suite (subject to approval and permitting). Located in Hotchkiss, you’ll love the scenic boardwalk wrapping around a 30-acre wetland, nearby parks, and a K–9 school. Plus, with easy access to 22X, Stoney Trail, shopping, and South Health Campus, getting where you need to go is a breeze. In short: it’s stylish, it’s spacious, and it might just be “the one.” (id:51989)
LOCATION !!! LOCATION!!! lOCATION!!! Prime Retail/Commercial Space for Sale / Lease / Rent-to-Own – NE CalgaryThis versatile retail/commercial property presents an exceptional opportunity for a wide range of business and medical uses. Previously operating as a physiotherapy clinic, the space features a highly functional layout and is move-in ready for immediate operations.Ideal for:Medical facilities (clinic, diagnostic lab, optical center)Health & wellness services (physiotherapy, ladies’ gym)Community services (community center, mini banquet hall)Corporate or professional officesThe property offers flexible options including sale, lease, and rent-to-own, making it suitable for both established businesses and growing entrepreneurs.Key Features:Turn-key physiotherapy setup – start operating immediatelyWell-maintained infrastructure tailored for medical and professional useSpacious interior with potential for customizationOption to subdivide for multiple small businessesAmple on-site parking for clients and staffExcellent exposure in a high-traffic NE Calgary plazaLocated in a busy and well-established commercial strip mall, surrounded by strong anchor tenants including:Cardiology servicesMedical clinic & pharmacyDental clinicPopular dining spots such as Kebab Fusion and Clay Oven RestaurantLocstion!! Location !!! Location!!! This thriving business hub ensures consistent foot traffic and visibility, making it an ideal location to establish or expand your business presence.Note: Physiotherapy equipment and furniture are available separately and are not included in the listing price. (id:51989)
*PRICE IMPROVEMENT* Stop paying rent and OWN this stunning, recently renovated corner unit that perfectly blends privacy with a bright, open-concept vibe! As one of the largest floorplans in the building, this home shows well with newer luxury vinyl plank flooring, fresh paint, and a functional kitchen featuring an induction oven. The real "unicorn" feature? You get two titled parking stalls—one heated underground and one just steps from your front door! Relax on your wrap-around patio overlooking the green space, and enjoy the peace of mind that comes with condo fees covering all your utilities (electricity, heat, water) and HOA fee. Walking distance to all your favorite amenities like VIVO, Landmark Cinema, shops, restaurants, and just a quick bike ride to the schools, trails and parks. Ready for a quick possession, this main-floor gem is truly a must-see. (id:51989)
Experience the pinnacle of luxury in this 6,400+ sq. ft. architectural masterpiece, perfectly positioned on a premier estate lot. Curated by an award-winning designer, every inch of this residence radiates sophistication, from the dual grand parlors to the chef-inspired kitchen featuring industrial-grade ventilation. The upper level is a sanctuary for large families, offering six substantial bedrooms, six bathrooms, and a versatile loft, all managed by a smart automated blind system and full climate control. The lower level transforms into a private social club, boasting a professional cinema, fitness studio, custom bar, and guest suite. Unparalleled infrastructure defines this home, including a triple-car garage and a driveway equipped with hydronic in-floor heating for effortless winters. Step outside to a $60,000 professionally manicured oasis that opens directly onto a lush community park. This rare multi-generational gem represents a level of refinement and privacy seldom found on the market. (id:51989)
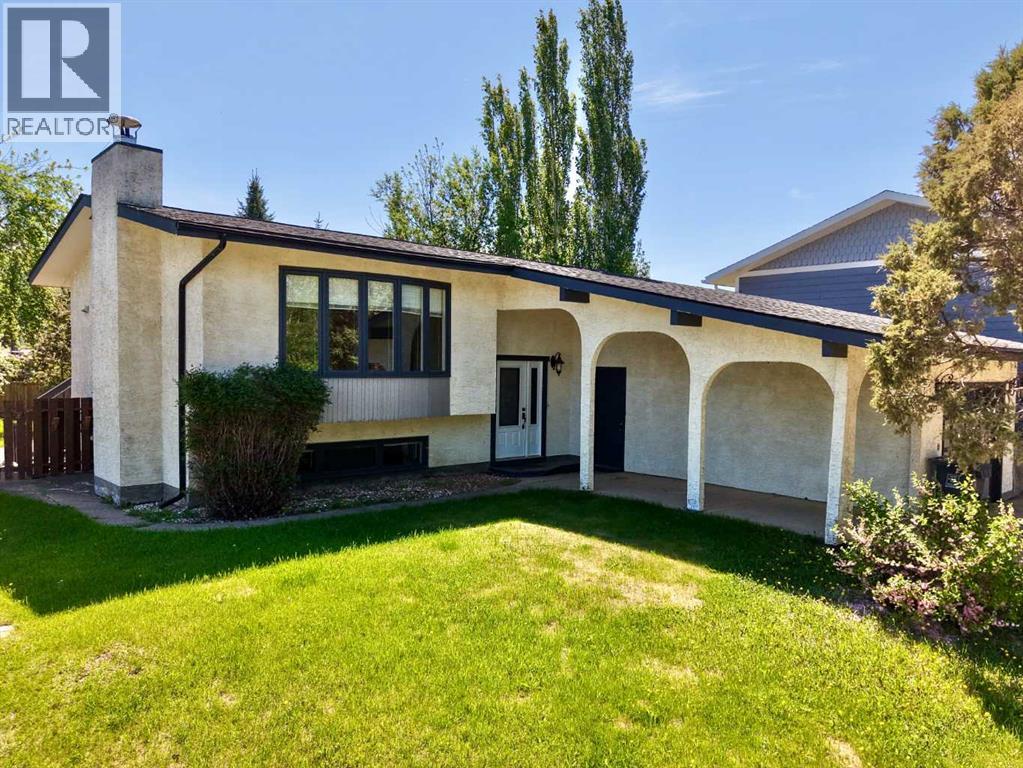
Riverside Living in Peace River’s Sought-After North End! Welcome to your next home in one of Peace River’s most desirable neighbourhoods—just steps from the river, scenic walking trails, schools, the pool, rec centre, and more. This spacious and well-maintained bi-level offers the perfect balance of comfort, functionality, and location. Step inside to a bright and inviting main floor, where an oversized living room is flooded with natural light from a stunning bay window showcasing beautiful views of the river valley. The adjoining eat-in kitchen features updated flooring, plenty of cupboard space, and patio doors leading to the back deck—ideal for BBQs, entertaining, or simply enjoying your private outdoor space. Upstairs, you’ll find two generously sized bedrooms, including a large primary suite complete with a walk-in closet and convenient vanity sink. The fully developed lower level is warm and welcoming, with large above-grade windows that create an open, airy feel. This level offers a cozy family room with a charming brick feature wall and fireplace, two additional spacious bedrooms, and a combined bathroom/laundry area featuring your very own sauna—a rare and relaxing bonus. An additional exterior entrance adds flexibility and potential to suit your needs. Outside, the home continues to impress with a single attached garage complete with mezzanine storage, a large driveway with ample parking, and updated shingles for added peace of mind. With its unbeatable location, functional layout, and room for the whole family, this is a property you won’t want to miss. Book your showing today and experience North End living at its best! (id:51989)
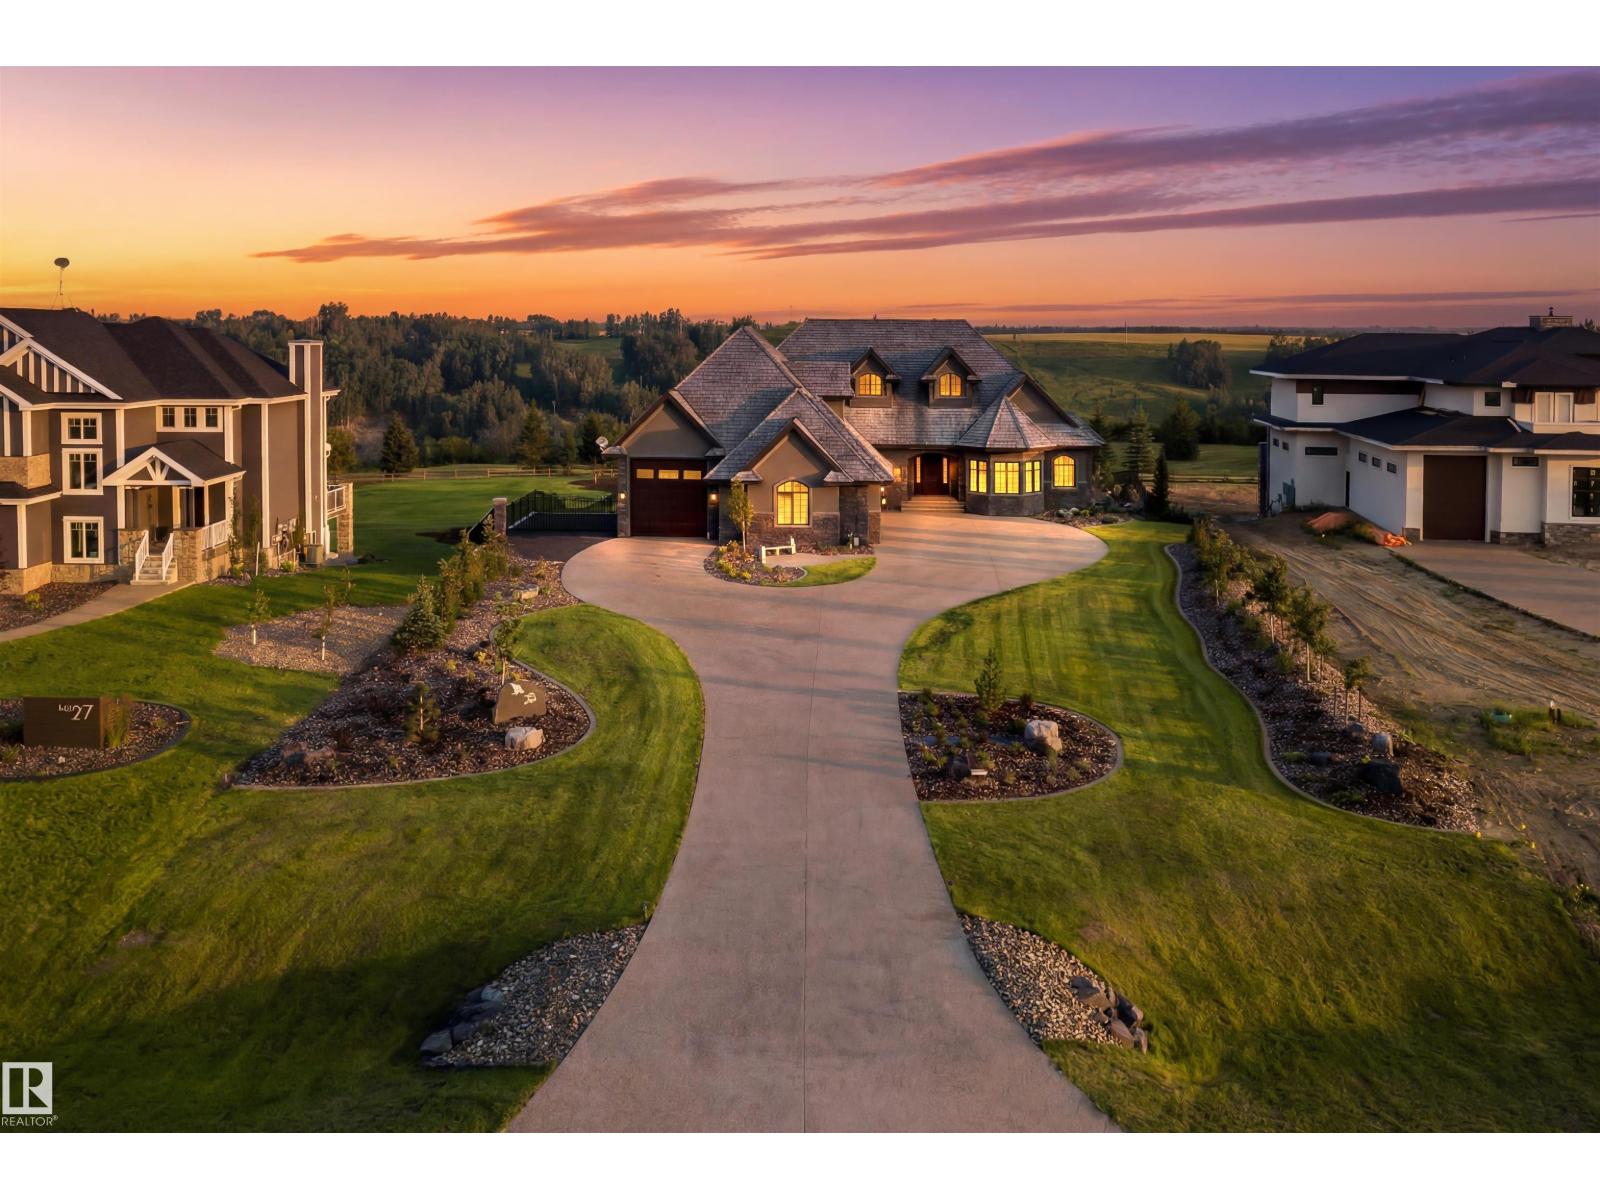
All the details thought of, so you don't have to. Perched above the river on 1.26 fenced acres in Blackhawk, this walkout estate commands south-facing views that shift with every season, from the river's movement in summer to the glow of ski slopes on a crisp winter evening. Adam Jensen landscaping and Astoria lighting frame the approach after dark. Trail access connects you to nature the moment you step outside. Inside, Crestron automation and Wolf and Sub-Zero appliances define the standard carried through 6,800 square feet of refined space. 2,300 square feet of garage, four bays plus a dedicated RV bay. Every detail, every system chosen to endure. Blackhawk is Edmonton's most coveted rural enclave, offering privileged access to one of the region's most exclusive golf and country clubs. Properties of this caliber rarely surface and when they do they do not linger long. A generational estate, conceived for the most discerning of owners. Visit the REALTOR® website for additional information: markgummer.ca (id:51989)
Discover a once-in-a-lifetime opportunity to create your legacy in one of Edmonton's most sought-after neighborhoods. This exceptional property is not just a lot; it's a front-row seat to breathtaking city view and the serene, natural beauty of the Rat Creek ravine. Imagine waking up to a private, ever-changing landscape that feels a world away, yet you're moments from everything the city has to offer. Embrace a lifestyle of ultimate convenience with walkable access to Save-on-Foods, boutique cafes, Commonwealth Recreation Centre, and the Expo Centre. A brief five-minute drive places you in the heart of Downtown, the Ice District, and Rogers Place. This rare canvas awaits your vision. Don't just build a house—craft a home defined by its views, its location, and its unparalleled potential. (id:51989)
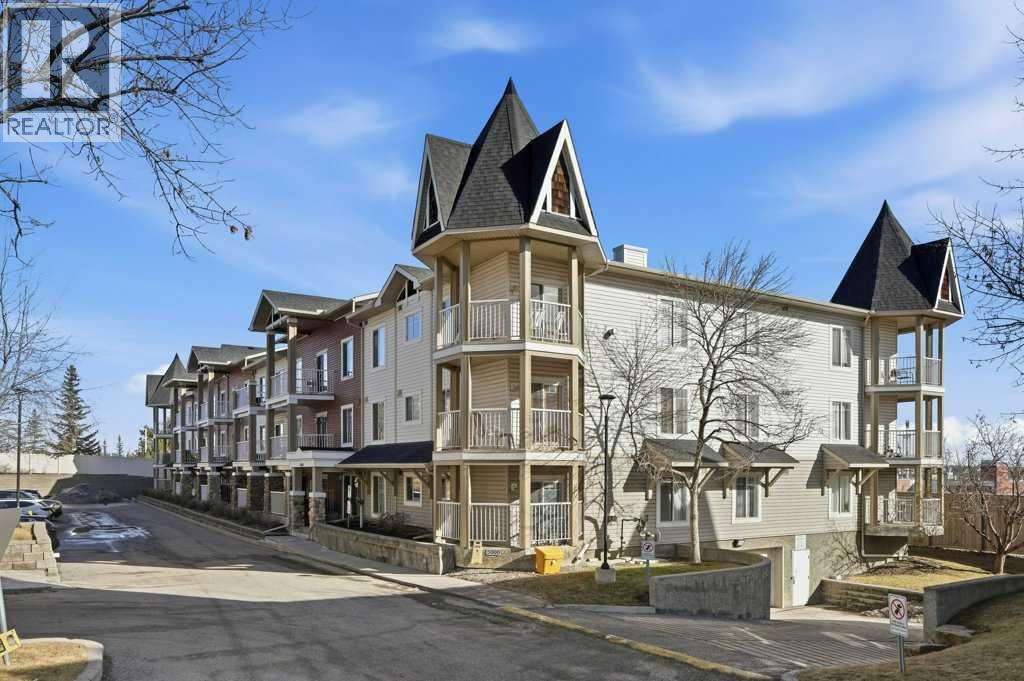
Bright and affordable 2 bedroom, 1 bathroom top-floor corner unit offering a functional open-concept layout and comfortable everyday living. The main living space feels open and inviting, with natural light throughout and direct access to a private balcony that is perfect for relaxing. Both bedrooms are generously sized, providing flexibility for a home office, guests, or shared living. The unit has been freshly painted and is move-in ready, making it a strong option for first-time buyers, downsizers, or investors. Located in the established community of Dalhousie, just minutes to the C-Train, Market Mall, University of Calgary, shopping, and major routes including Crowchild Trail. An excellent opportunity to own an affordable top-floor corner unit in a location that consistently delivers convenience and long-term value. Come see it for yourself. (id:51989)
2,664 SQ.FT | 4 BEDS | 3.5 BATHS | WALKOUT | 2 PRIMARY ENSUITES | Set on a rare walkout lot backing onto a ravine and pathway, this spacious family home offers open views and exceptional living in the heart of Panorama Hills. The bright main level features 9’ ceilings, open floor plan, a welcoming living room with a fireplace and a breakfast nook overlooking the ravine and backyard — perfect for everyday living and entertaining. The chef-inspired kitchen is anchored by a large centre island, granite countertops, gas range, and a huge walk-in pantry. A formal dining room provides the ideal space for family gatherings and special occasions. Upstairs, enjoy a generous bonus room with large windows, along with 4 bedrooms and 3 full bathrooms. The primary suite features a spa-inspired 5-piece ensuite with a double vanity, corner soaker tub, separate shower, and a large walk-in closet. The second bedroom includes its own 4-piece ensuite — ideal for guests or older children — while two additional bedrooms, a full bath, and a conveniently located upper laundry room complete the level. The unfinished 9’ walkout basement offers a separate entrance, large windows, and a 3-piece rough-in, ready for future development. Major updates include a new roof (2025), hot water tank (2025), water softener, exterior improvements including underground springle system to the backyard . Located just steps from pathways and minutes to Vivo for Healthier Generations, schools, shopping, restaurants, and a movie theatre, this home offers a rare combination of privacy, sunlight, and room to grow. Book your private showing today. (id:51989)
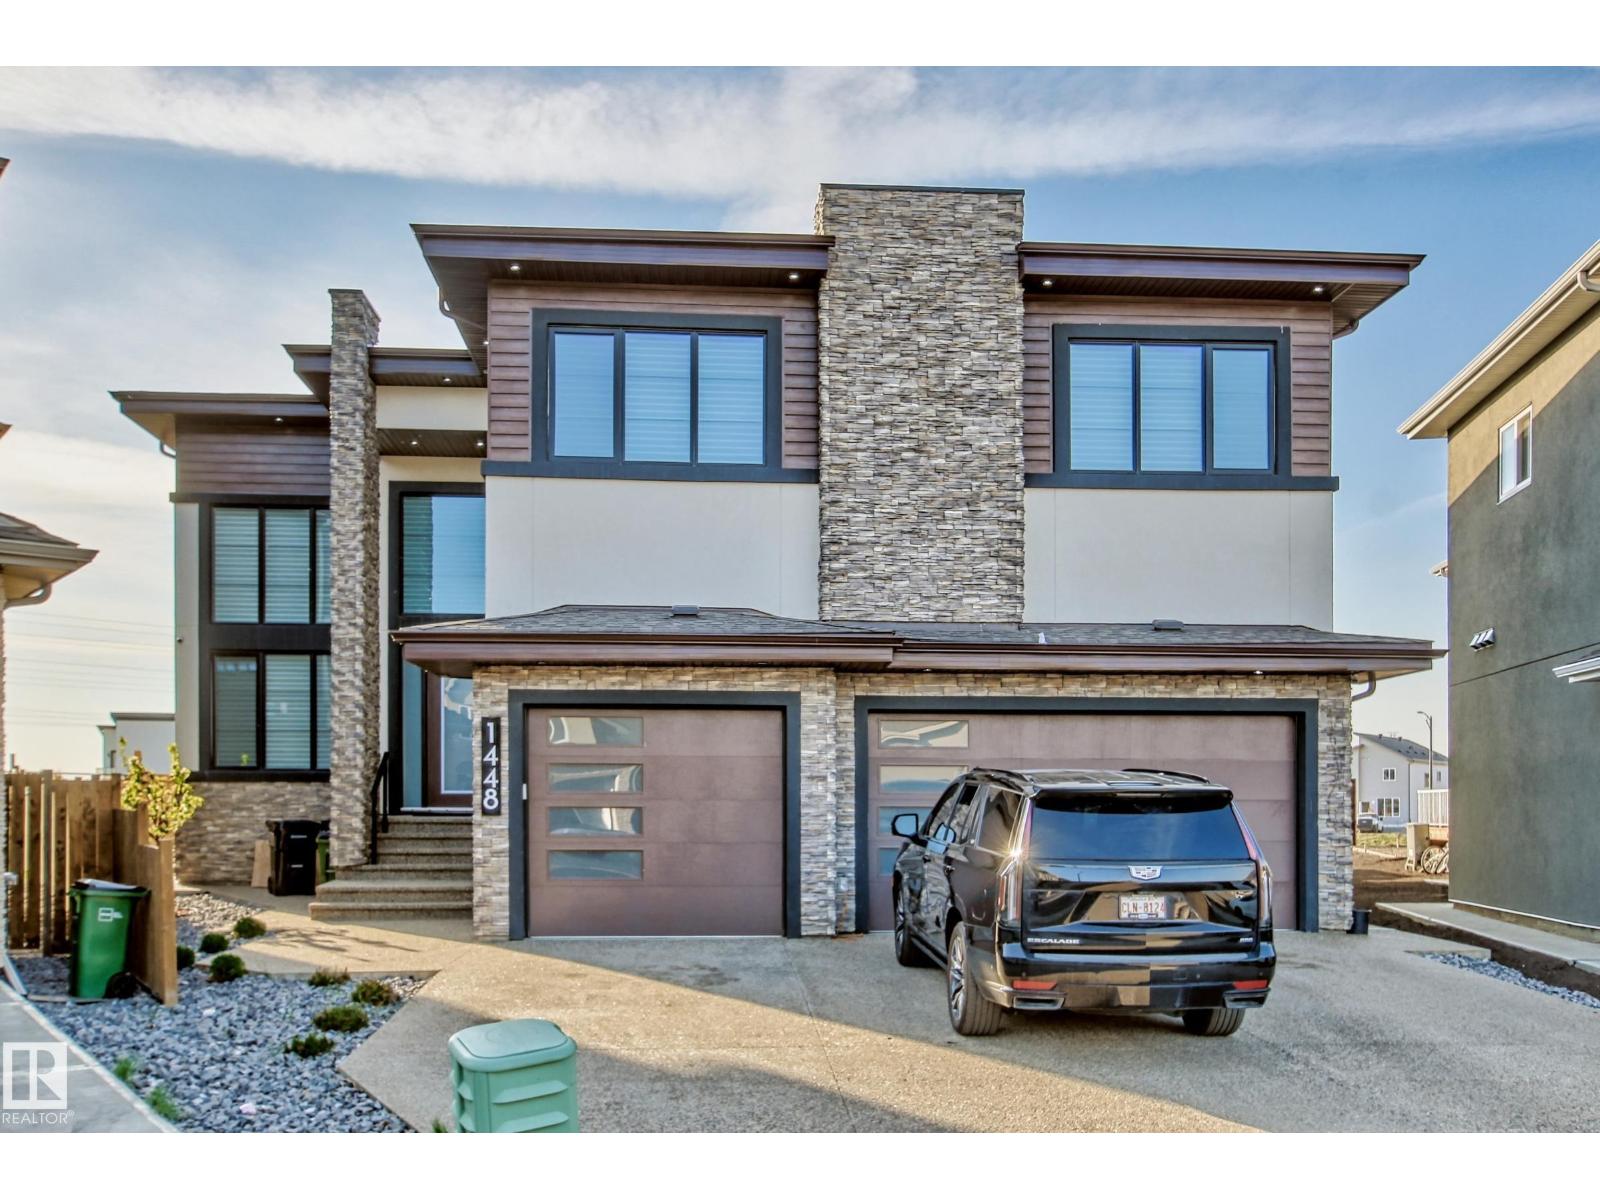
StreetSide proudly presents this exceptionally popular interior-unit townhome, where expansive living areas meet modern comforts and sophisticated finishes. The thoughtfully designed floorplan features three spacious upper-level bedrooms and two and a half well appointed bathrooms, complemented by a versatile tech station on the main floor that is perfect for a workspace. The heart of the home is an inviting open-concept main floor, anchored by a large gourmet kitchen featuring a functional breakfast bar for casual dining. This bright living space transitions seamlessly to a private balcony, offering a perfect setting for outdoor relaxation. The interior showcases high end craftsmanship, including modern white slab-style cabinetry with a full bank of drawers for maximum storage. The kitchen is further elevated by polished white quartz countertops and a full suite of premium stainless steel appliances. Durable luxury vinyl flooring runs throughout the primary living areas, while the stairs and upper level are finished with plush carpet over an 8lb underlay for superior comfort. Additional conveniences include an attached double car garage, professionally maintained landscaping, and a lifestyle defined by maintenance free living. Located within Red Embers Point East, this home places you at the heart of the dynamic Redstone neighborhood. Enjoy the ease of a convenient location with quick access to major routes, including Stoney Trail, ensuring you are never far from the city's best. The community is strategically positioned near future commercial developments, promising shops, services, dining, and entertainment options just moments from your doorstep. (id:51989)
You’ll love this bright and spacious unit, perfectly situated in a quiet and convenient location near Elbow Drive and Heritage. This is the best located unit among the three buildings in The Chinook Garden. Sitting on the sofa in your large, west-facing living room, you can see the sky, huge and complete pine trees, the community, rooftops, and distant snow capped mountains. Both two bedrooms have south-facing windows, where the windows let in abundant natural light and even provide a clear view of your car—perfect for remote starting on chilly mornings. This unit is uniquely positioned at the westernmost side of the building, offering peace and quiet with no traffic noise from Elbow Drive, while still benefiting from a highly accessible location. Unlike many buildings, your private storage room is conveniently located right next door to your unit—no trips to the basement needed! Just minutes from Chinook Centre, Rockyview Hospital, Heritage Park, and only a 10-minute walk to the LRT. It only takes 8 minutes to drive to Costco, T & T Supermarket, Superstore, Walmart and IKEA. The designated schools for this house are the renowned Woodman Junior High School and the leading Henry Wise Wood High School. This unit is located in the middle of these two schools. It only takes 5 to 8 minutes to walk from here to these two schools respectively. This beautiful apartment is priced to sell – don’t miss out! (id:51989)
Welcome to this inviting 1,276 sq ft home located in a family-friendly neighbourhood, offering comfort, space, and plenty of potential. Situated on a huge 60' x 120' lot, this property provides an excellent outdoor footprint for kids, pets, gardening, or future landscaping ideas. Inside, the home features the convenience of main floor laundry and a practical layout that makes everyday living easy. The basement is ready for your personal touches, giving you the opportunity to create additional living space, a rec room, extra bedrooms, or a hobby area to suit your needs. Outside, the double detached garage adds excellent storage and parking convenience. Whether you’re a growing family, first-time buyer, or someone looking for a solid home with room to customize, this property is full of promise in a great location. (id:51989)
Attention Builders, Developers & Investors! Exceptional DP APPROVED for 4 UNITS, infill opportunity in Inglewood, one of Calgary’s most iconic and in-demand inner-city communities. Approved for a back-to-back duplex with two legal basement suites (4 units total), this project is truly shovel-ready. Utilities have been disconnected, the demolition permit is approved, and the interior of the existing home has already been stripped down to the studs — no asbestos remediation required. Build immediately and capitalize this season. Situated just 8 minutes from downtown, Inglewood is renowned for its vibrant character, strong rental demand, and long-term appreciation. The neighborhood offers an unbeatable lifestyle with river pathways, parks, schools, breweries, boutiques, music venues, and some of Calgary’s top restaurants, all within walking distance. Easy access to transit and major roadways further enhances appeal for both end-users and tenants. This is a rare opportunity to develop in a high-barrier, mature inner-city location where new inventory is limited. Ideal for strong resale value, long-term rental hold, or investor exit, in a community that consistently outperforms. Don’t miss your chance to build in one of Calgary’s most established and sought-after neighborhoods. (id:51989)
**CONDO FEE INCLUDES UTILITIES** | 2 BEDROOM | 2 BATHROOM | POND VIEW | TONS OF VISITOR PARKING | Discover peaceful condo living in this third-floor unit featuring 2 bedrooms and 2 bathrooms, complete with beautiful pond views. The interior showcases a fresh, modern feel with luxury vinyl plank flooring, and updated lighting throughout. The open-concept layout creates a bright, connected living space ideal for both everyday living and entertaining. The thoughtfully designed floor plan offers added privacy, with bedrooms positioned on opposite sides of the unit. The primary suite includes a walk-through closet leading directly into its ensuite bathroom. In the kitchen, you’ll find a newer stove and hood fan (2024), while in-suite laundry and additional storage provide everyday convenience. Step outside onto your private balcony to relax and take in the tranquil surroundings and views of the pond. Located within walking distance to amenities such as Sobeys, Anytime Fitness, parks, and a variety of restaurants, this home delivers both comfort and accessibility. Don’t miss the 3D virtual tour—schedule your private showing today!! (id:51989)